Gable Roof House Plans

8,243
Plan Results
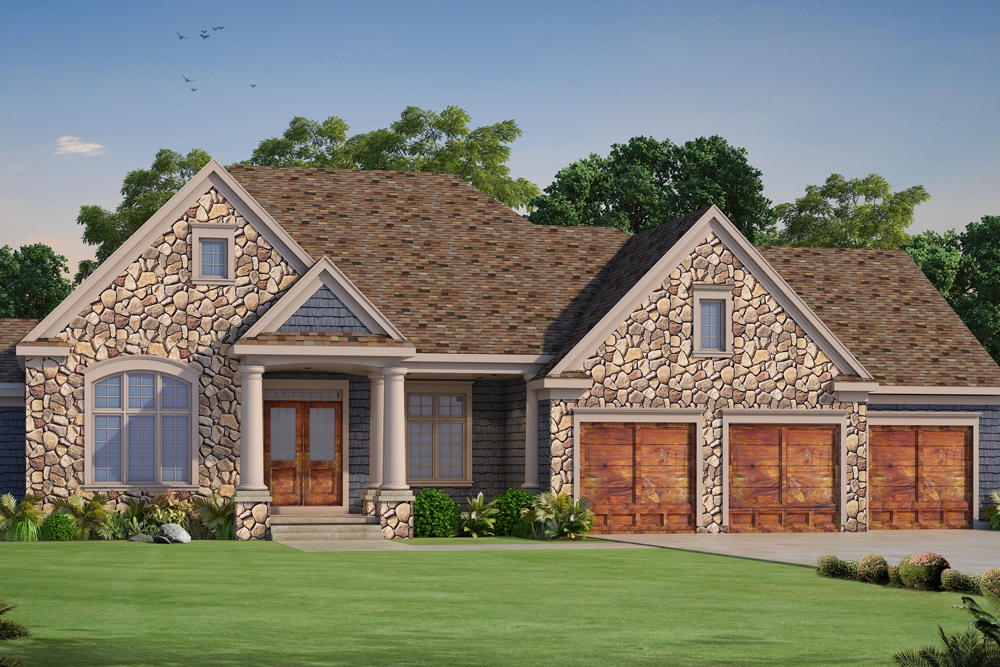
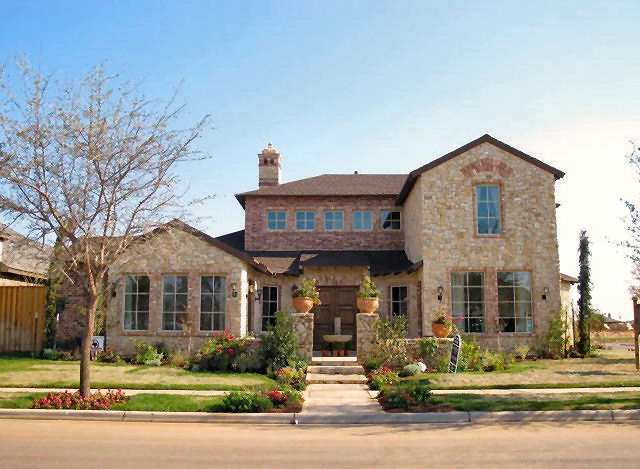
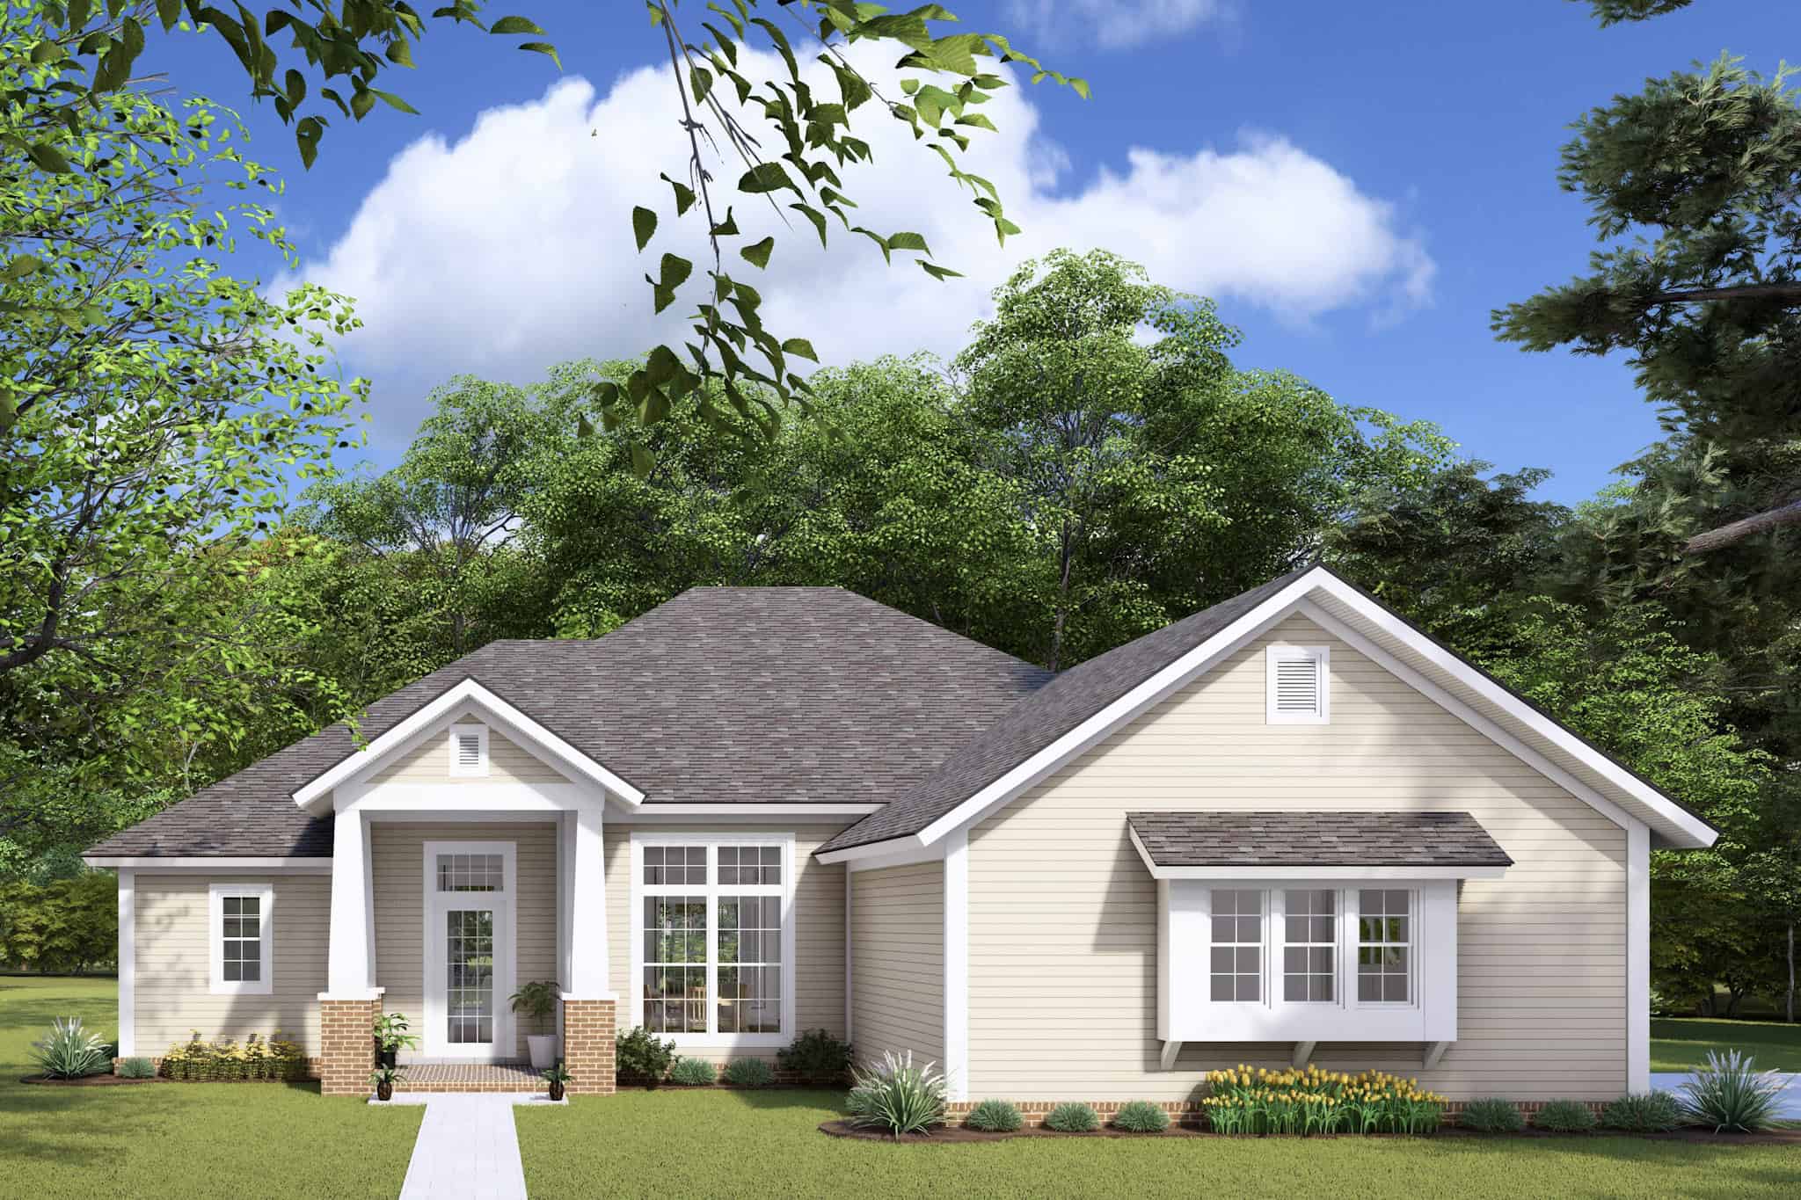
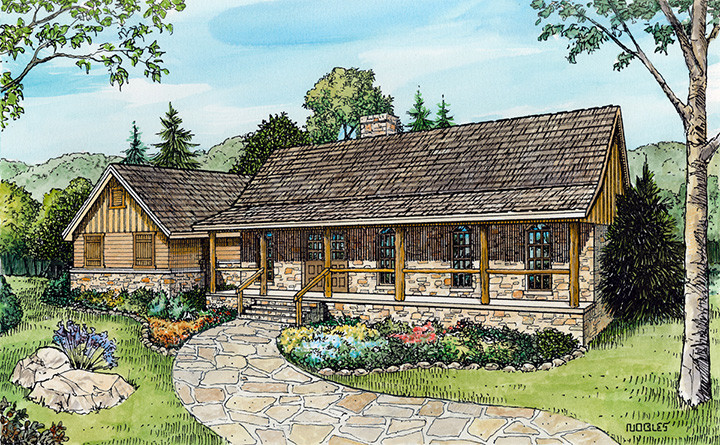
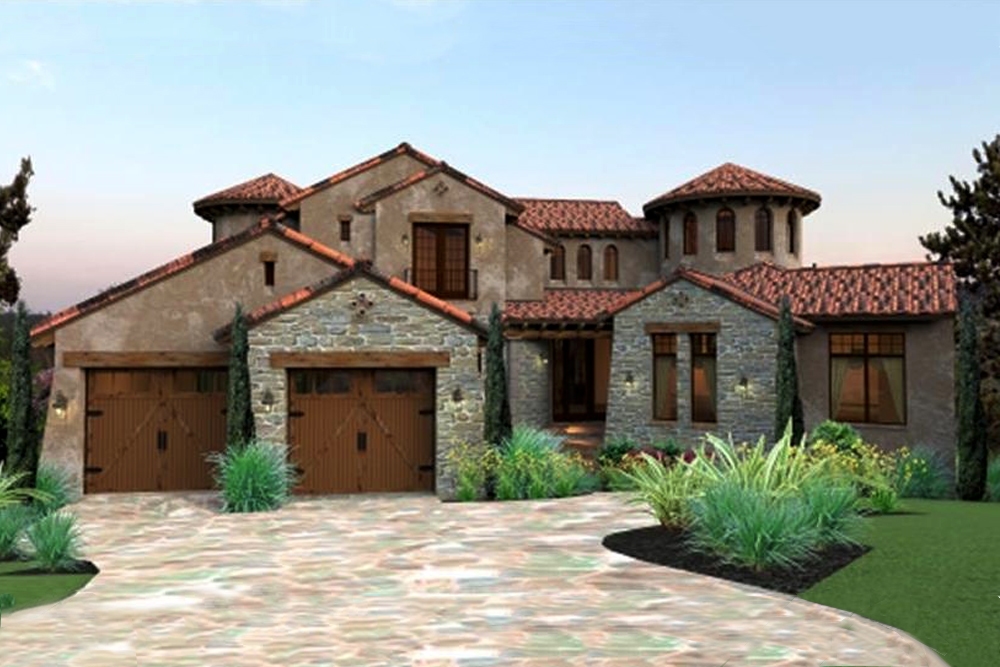
4-Bedroom, 2697 Sq Ft Country House Plan - 146-1495 - Front Exterior
Plan Collection
4-Bedroom, 2697 Sq Ft Country House Plan - 146-1495 - Front Exterior
Plan#146-1495
Starting at$1120
2697
Sq Ft
2
Story
4
Bed
2.5
Bath
3
Car
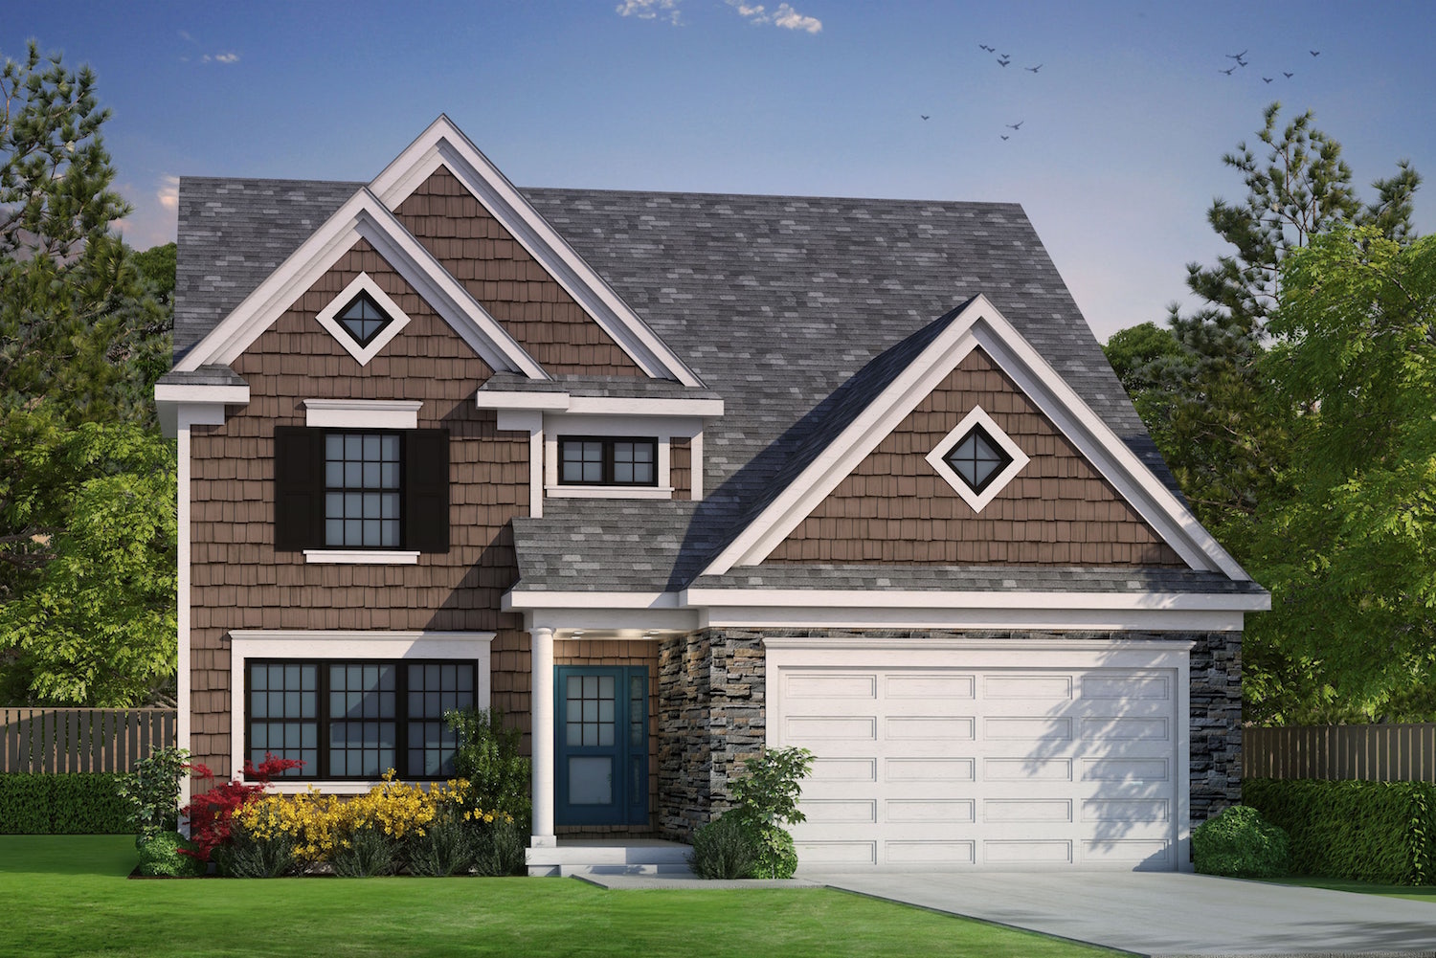
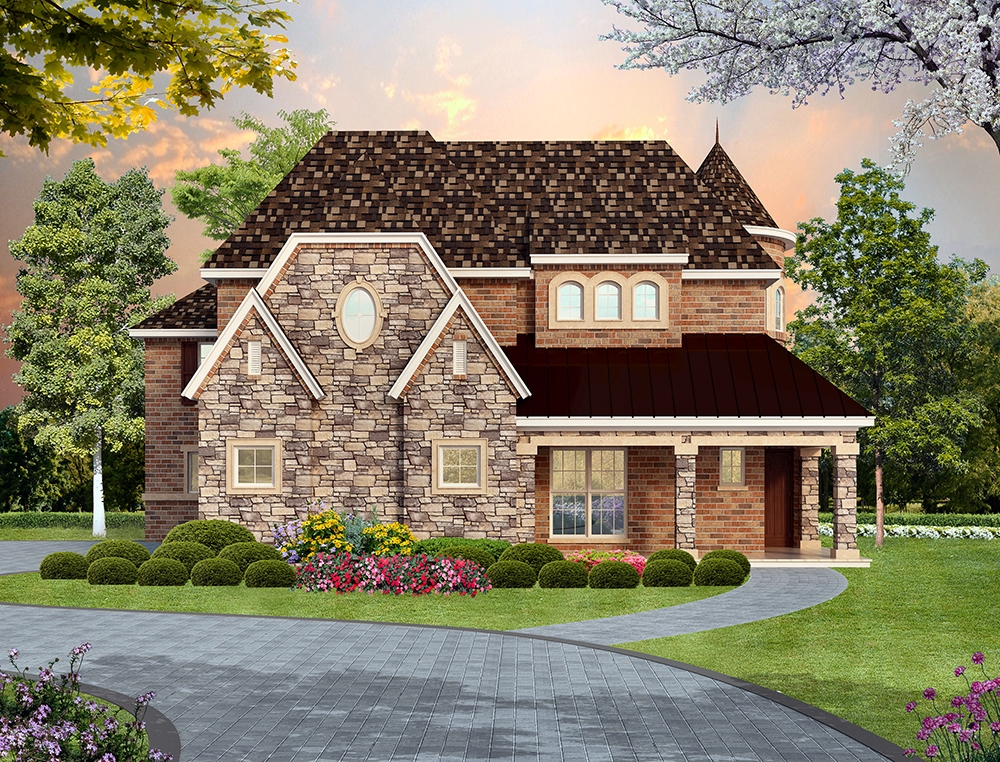
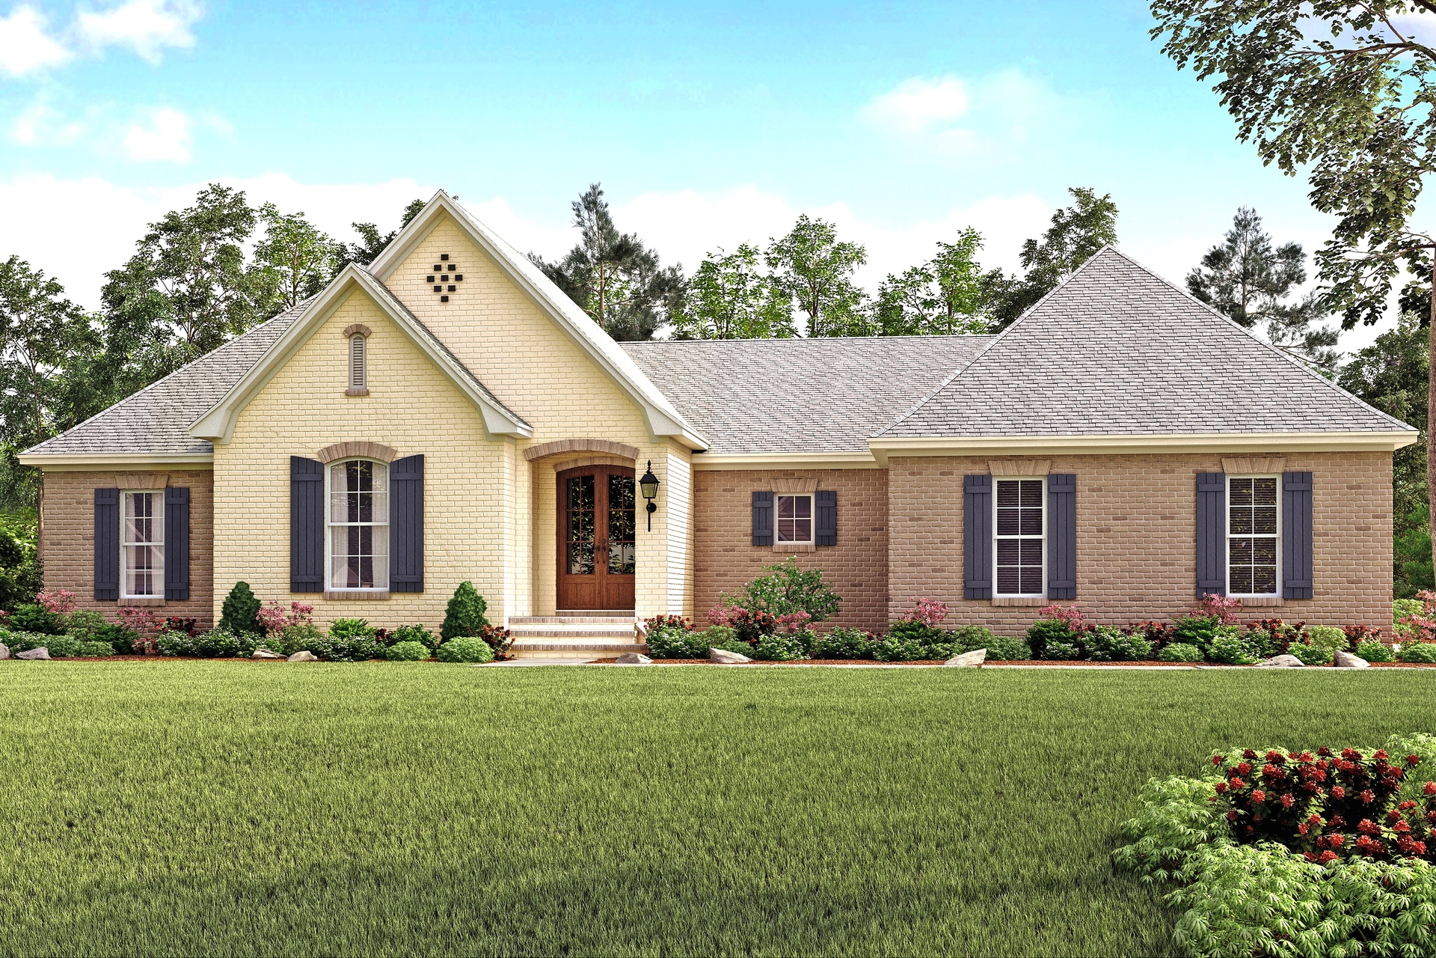
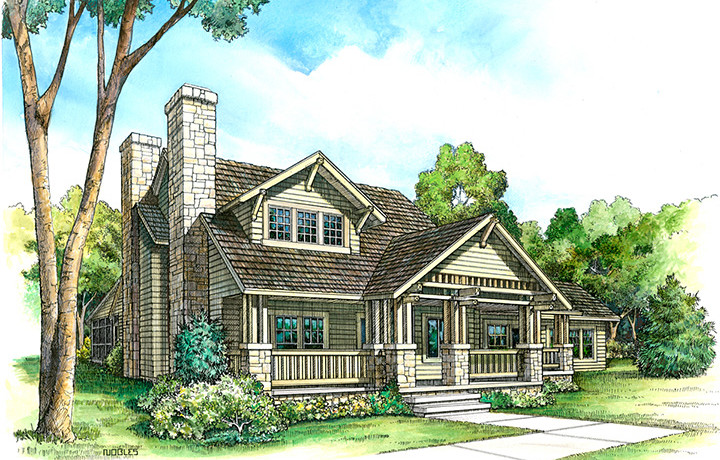
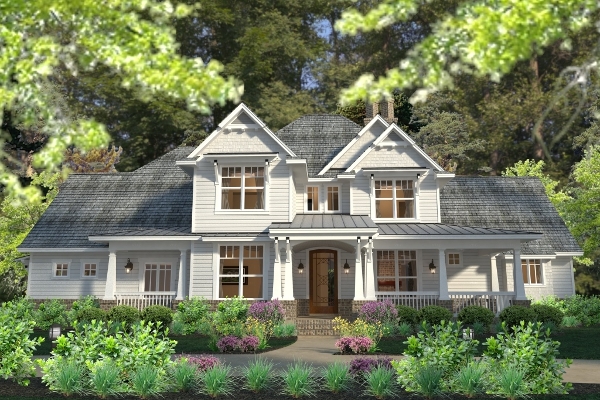
4-Bedroom, 2887 Sq Ft Country House Plan - 146-1059 - Front Exterior
Plan Collection
4-Bedroom, 2887 Sq Ft Country House Plan - 146-1059 - Front Exterior
Plan#146-1059
Starting at$1120
2887
Sq Ft
2
Story
4
Bed
2.5
Bath
4
Car
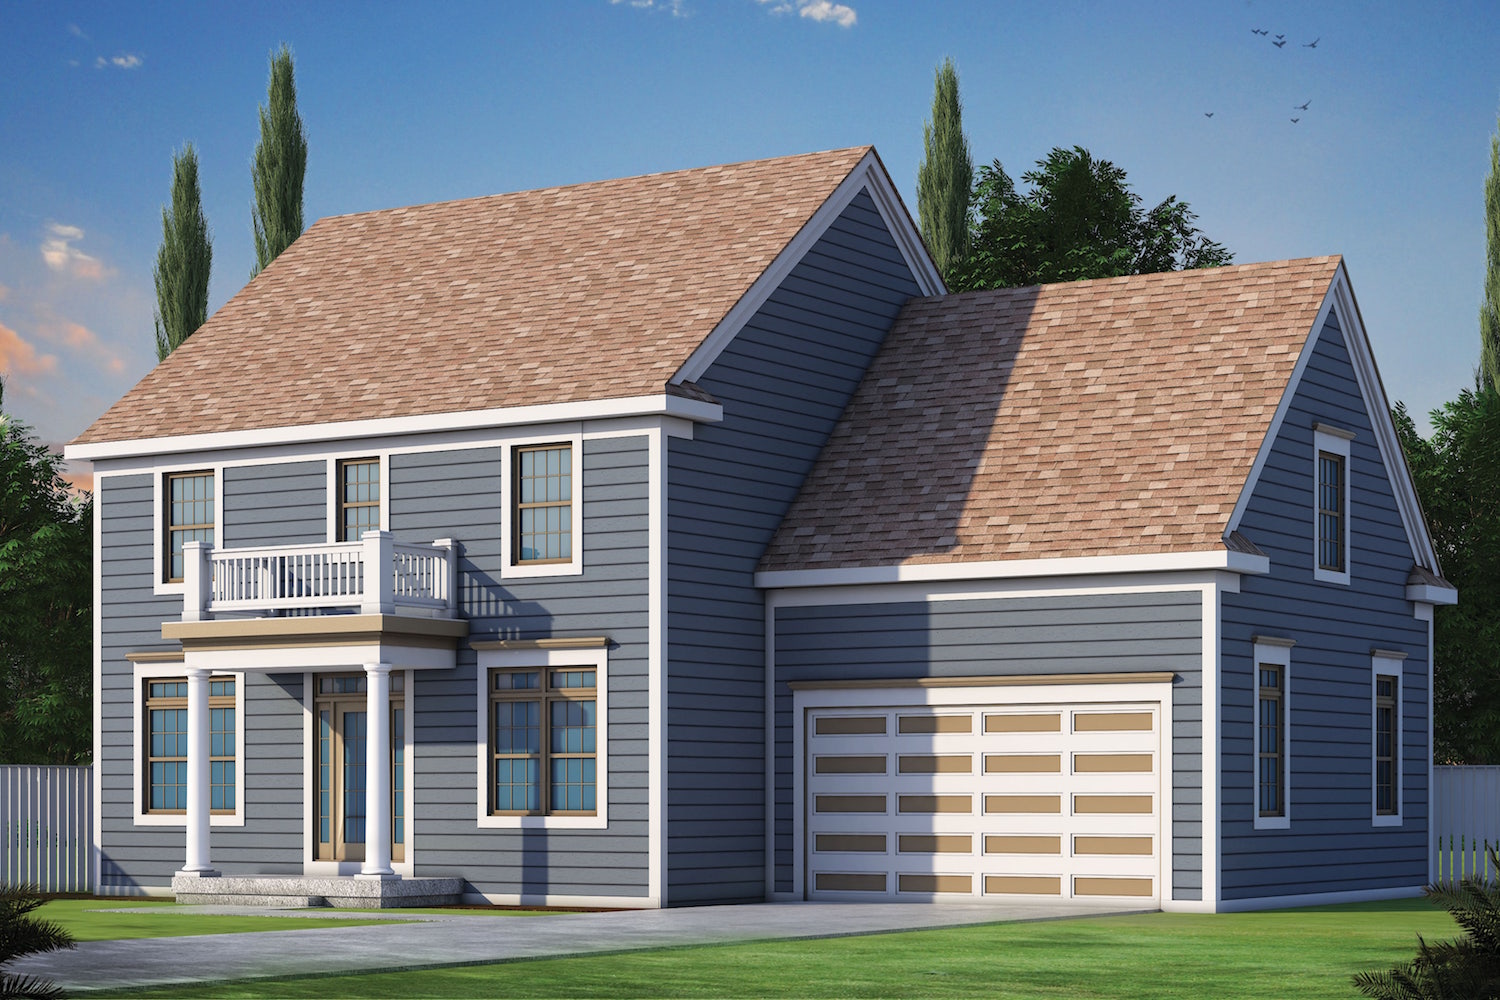
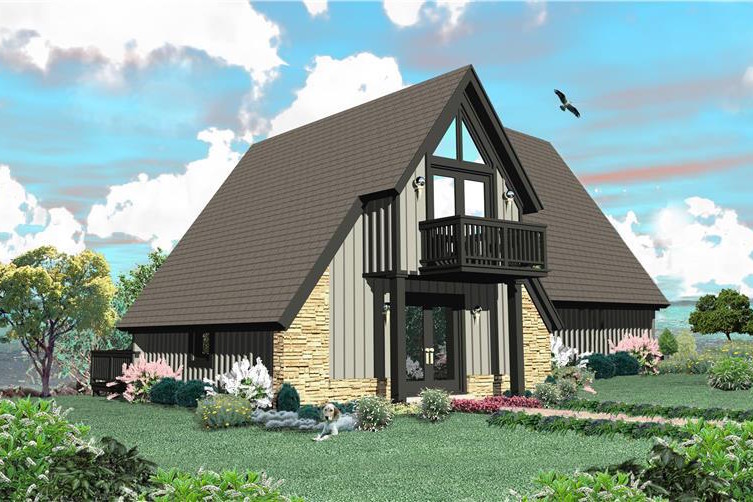
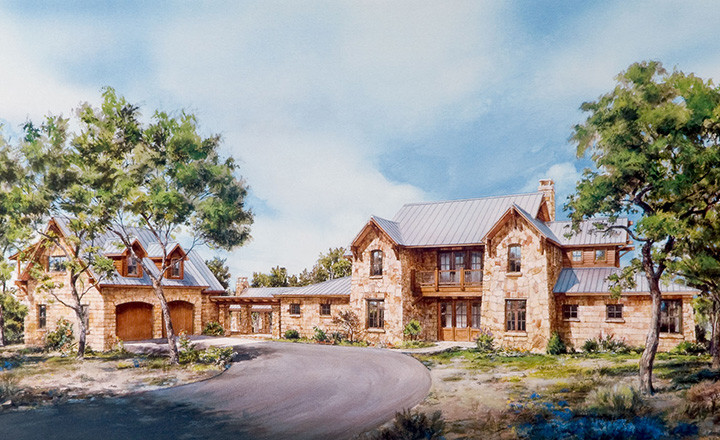
3-Bedroom, 3465 Sq Ft Country House Plan - 146-1169 - Front Exterior
Plan Collection
3-Bedroom, 3465 Sq Ft Country House Plan - 146-1169 - Front Exterior
Plan#146-1169
Starting at$1213
3465
Sq Ft
1
Story
3
Bed
2.5
Bath
3
Car
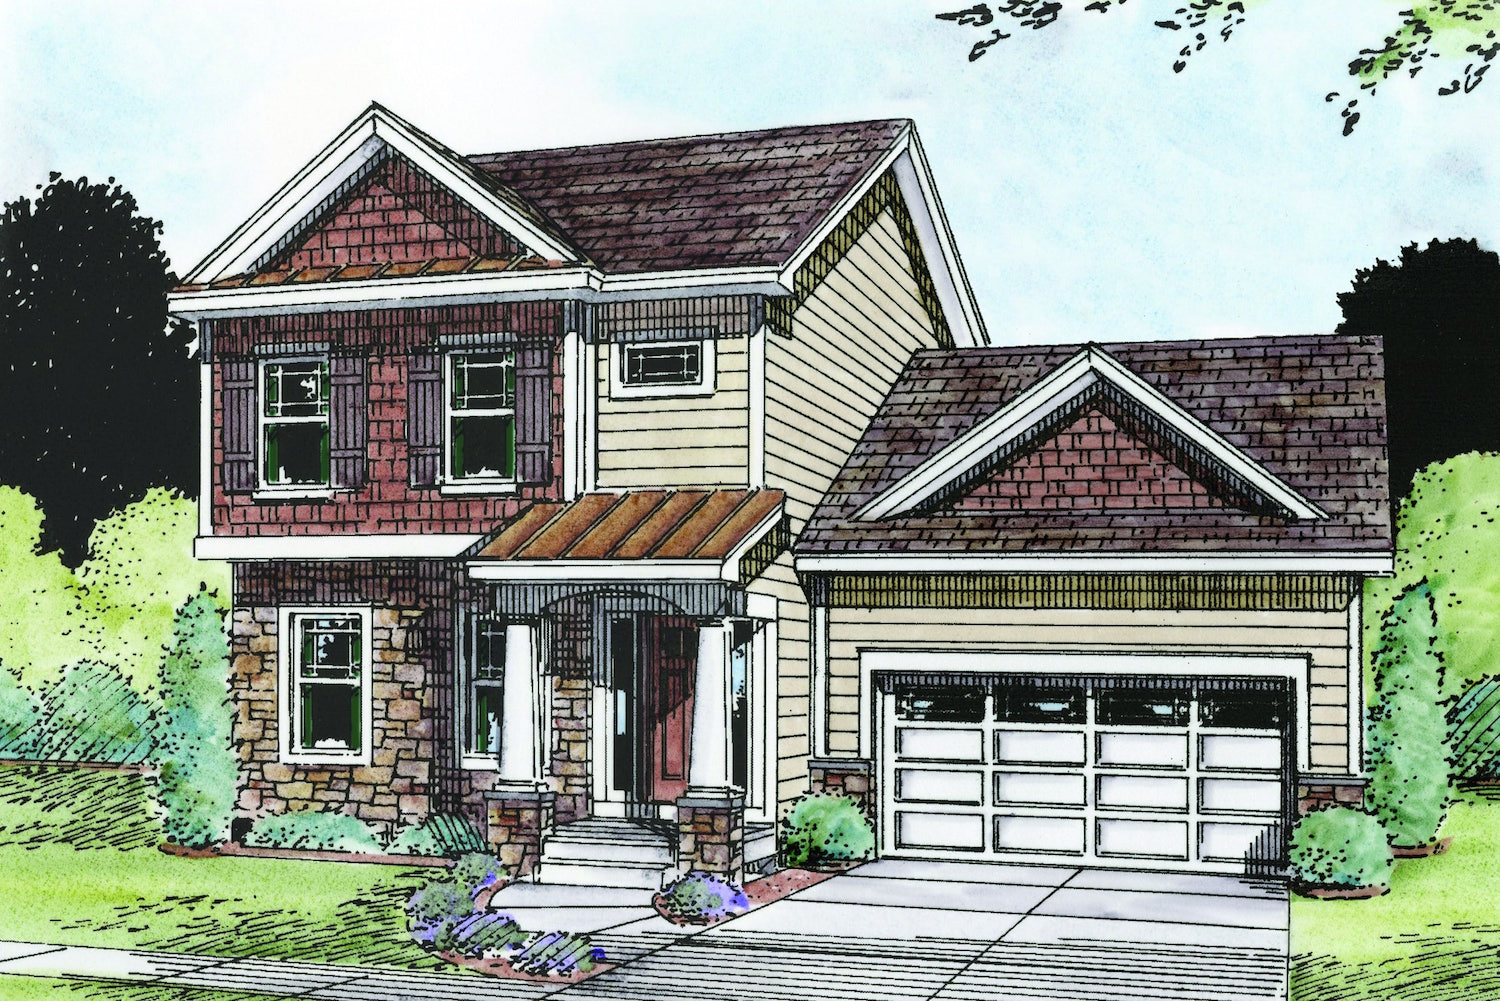
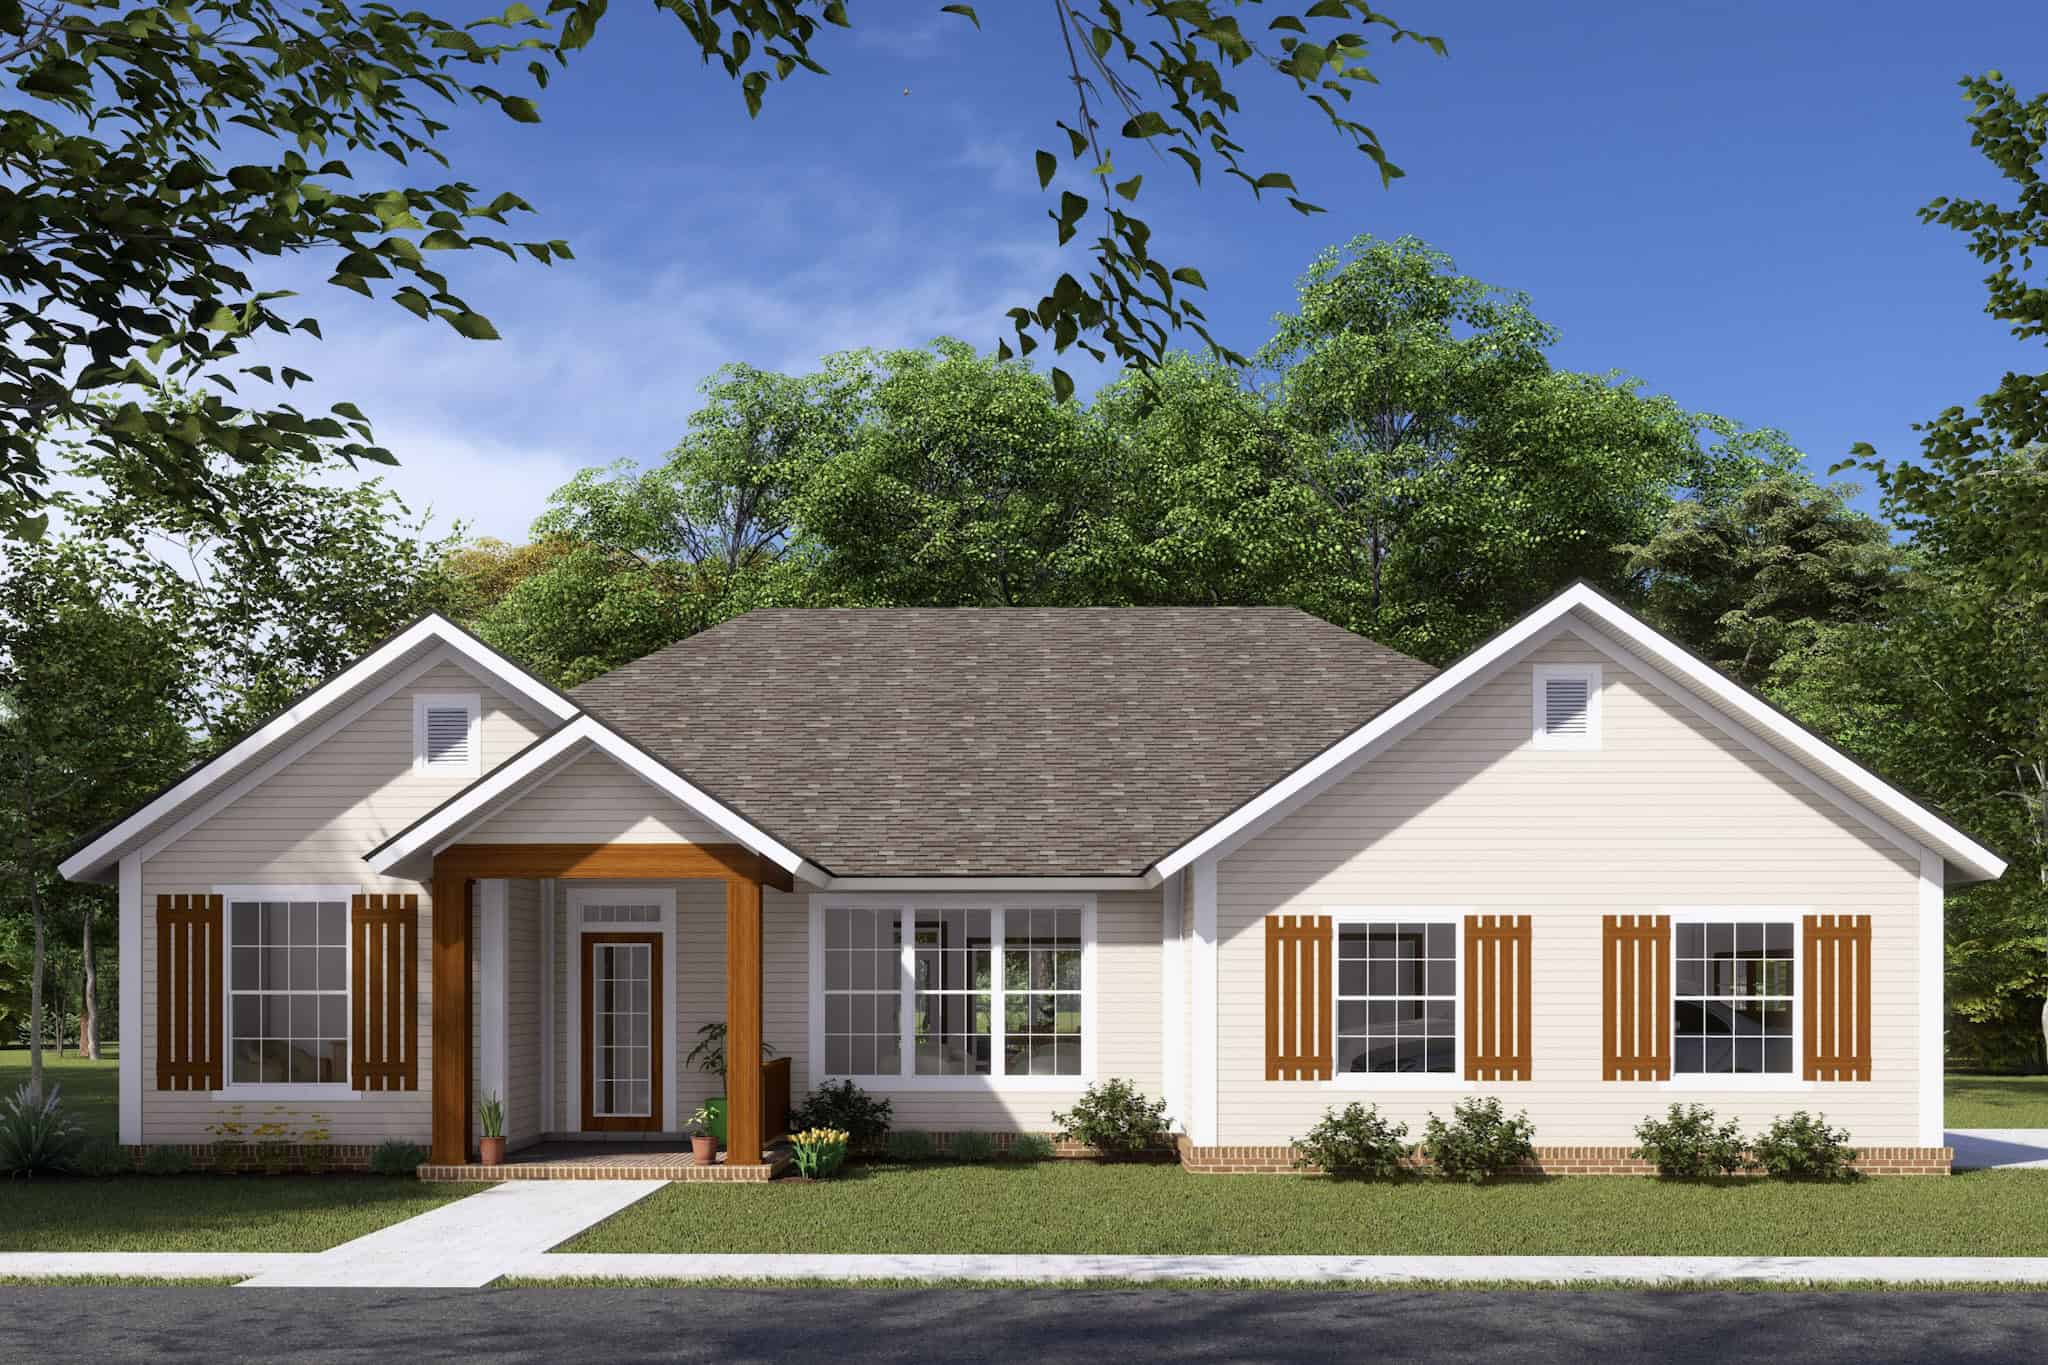
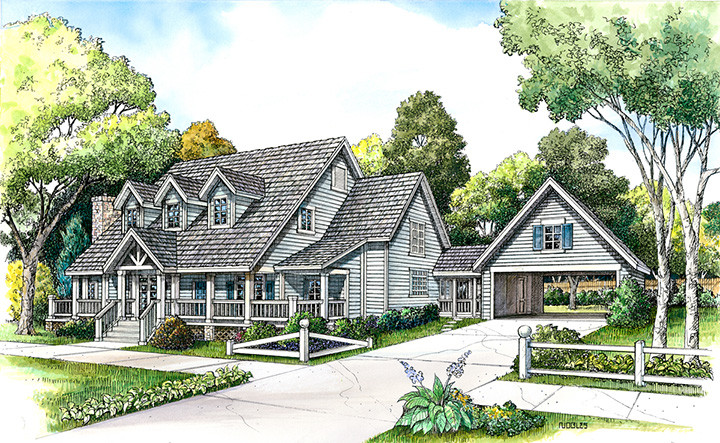
3-Bedroom, 3117 Sq Ft Country House Plan - 146-2707 - Front Exterior
Plan Collection
3-Bedroom, 3117 Sq Ft Country House Plan - 146-2707 - Front Exterior
Plan#146-2707
Starting at$1213
3117
Sq Ft
2
Story
3
Bed
2.5
Bath
2
Car
3-Bedroom, 3117 Sq Ft European House Plan - 146-1869 - Front Exterior
Plan Collection
3-Bedroom, 3117 Sq Ft European House Plan - 146-1869 - Front Exterior
Plan#146-1869
Starting at$1213
3117
Sq Ft
2
Story
3
Bed
2.5
Bath
2
Car
4-Bedroom, 3733 Sq Ft Country House Plan - 146-2786 - Front Exterior
Plan Collection
4-Bedroom, 3733 Sq Ft Country House Plan - 146-2786 - Front Exterior
Plan#146-2786
Starting at$1285
3733
Sq Ft
2
Story
4
Bed
3.5
Bath
3
Car
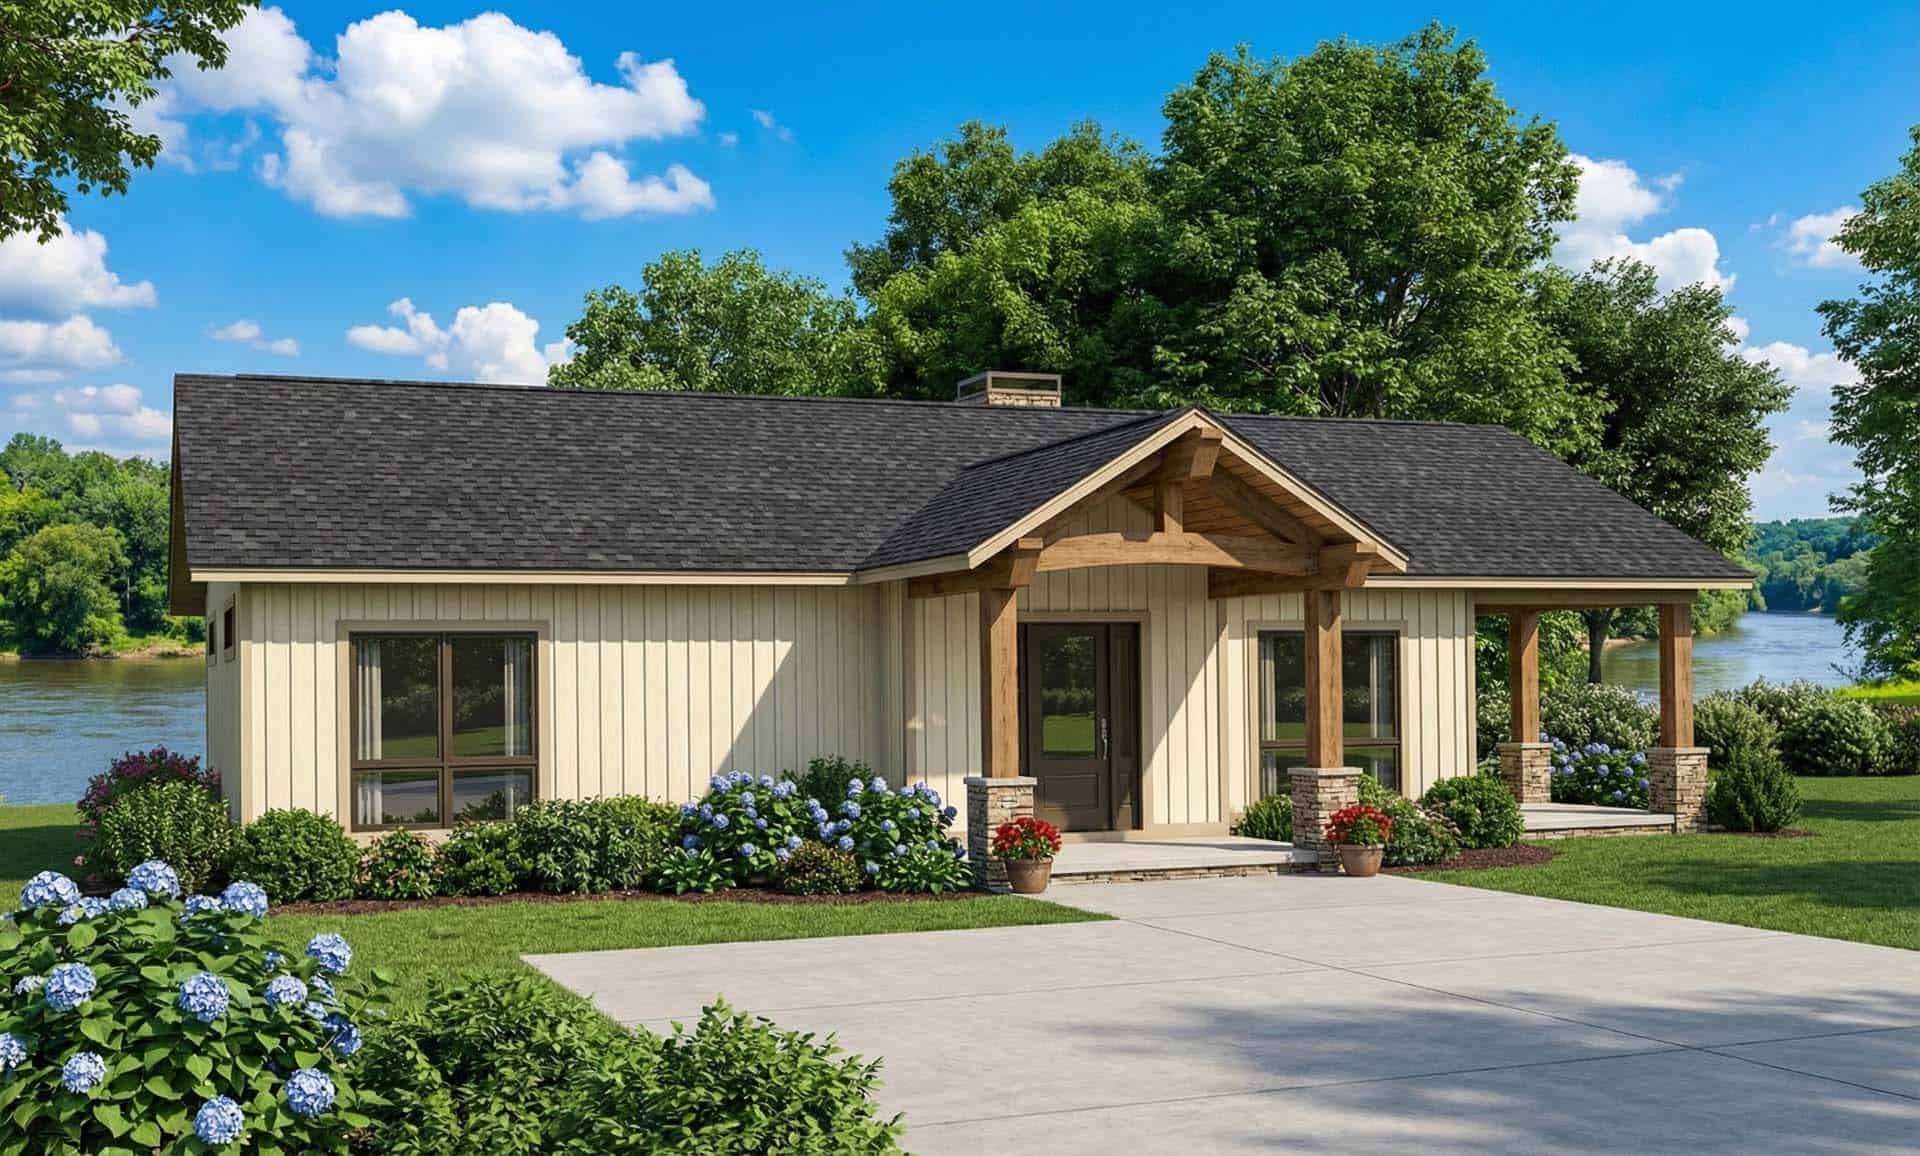
2-Bedroom, 1808 Sq Ft Country House Plan - 146-2814 - Front Exterior
Plan Collection
2-Bedroom, 1808 Sq Ft Country House Plan - 146-2814 - Front Exterior
Plan#146-2814
Starting at$980
1808
Sq Ft
1
Story
2
Bed
1.5
Bath
3
Car
4-Bedroom, 2484 Sq Ft Country House Plan - 146-2145 - Front Exterior
Plan Collection
4-Bedroom, 2484 Sq Ft Country House Plan - 146-2145 - Front Exterior
Plan#146-2145
Starting at$1015
2484
Sq Ft
2
Story
4
Bed
2.5
Bath
4
Car
4-Bedroom, 2549 Sq Ft Country House Plan - 140-1066 - Front Exterior
Plan Collection
4-Bedroom, 2549 Sq Ft Country House Plan - 140-1066 - Front Exterior
Plan#140-1066
Starting at$945
2549
Sq Ft
1
Story
4
Bed
3
Bath
2
Car
3-Bedroom, 2899 Sq Ft Country House Plan - 140-1055 - Front Exterior
Plan Collection
3-Bedroom, 2899 Sq Ft Country House Plan - 140-1055 - Front Exterior
Plan#140-1055
Starting at$945
2899
Sq Ft
1
Story
3
Bed
2.5
Bath
2
Car
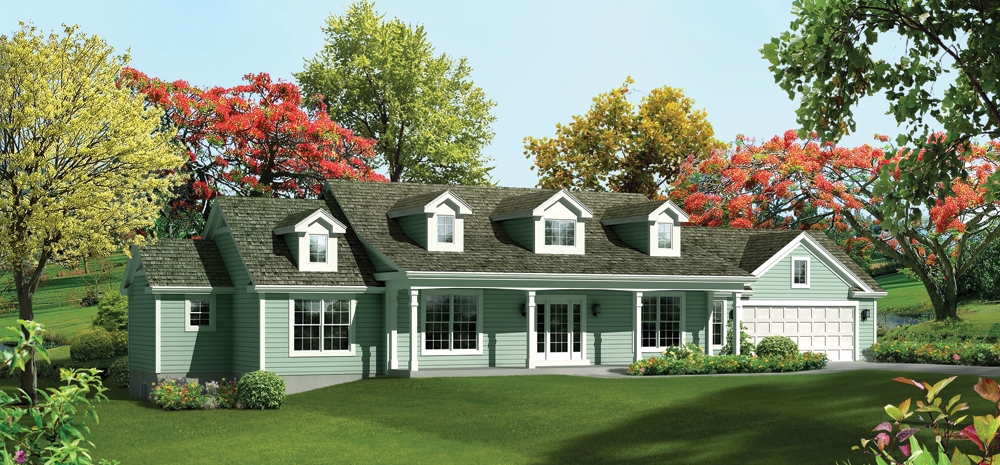
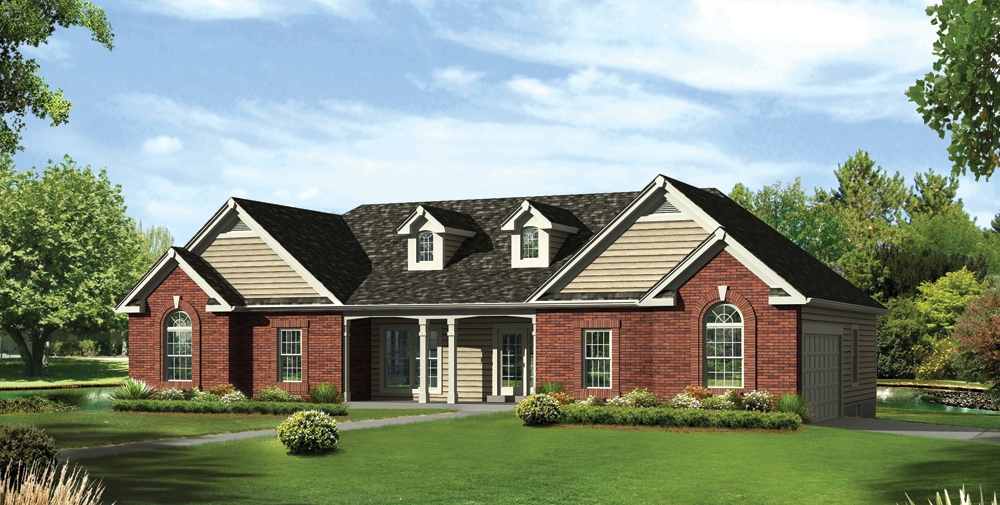
3-Bedroom, 2480 Sq Ft Colonial House Plan - 140-1050 - Front Exterior
Plan Collection
3-Bedroom, 2480 Sq Ft Colonial House Plan - 140-1050 - Front Exterior
Plan#140-1050
Starting at$945
2480
Sq Ft
1
Story
3
Bed
2.5
Bath
2
Car
3-Bedroom, 1600 Sq Ft Bungalow Home Plan - 142-1038 - Main Exterior
Plan Collection
3-Bedroom, 1600 Sq Ft Bungalow Home Plan - 142-1038 - Main Exterior
Plan#142-1038
Starting at$1395
1600
Sq Ft
1
Story
3
Bed
2
Bath
2
Car
0-Bedroom, 576 Sq Ft Garage Home Plan - 141-1149 - Main Exterior
Plan Collection
0-Bedroom, 576 Sq Ft Garage Home Plan - 141-1149 - Main Exterior
Plan#141-1149
Starting at$550
576
Sq Ft
1
Story
0
Bed
0
Bath
2
Car
0-Bedroom, 1003 Sq Ft Garage Home Plan - 141-1147 - Main Exterior
Plan Collection
0-Bedroom, 1003 Sq Ft Garage Home Plan - 141-1147 - Main Exterior
Plan#141-1147
Starting at$550
1003
Sq Ft
2
Story
0
Bed
0
Bath
2
Car
3-Bedroom, 4080 Sq Ft Country Home Plan - 153-1089 - Main Exterior
Plan Collection
3-Bedroom, 4080 Sq Ft Country Home Plan - 153-1089 - Main Exterior
Plan#153-1089
Starting at$1850
4080
Sq Ft
1
Story
3
Bed
3.5
Bath
3
Car
3-Bedroom, 1858 Sq Ft European House Plan - 170-1734 - Front Exterior
Plan Collection
3-Bedroom, 1858 Sq Ft European House Plan - 170-1734 - Front Exterior
Plan#170-1734
Starting at$910
1858
Sq Ft
2
Story
3
Bed
2.5
Bath
2
Car
3-Bedroom, 2175 Sq Ft European House Plan - 170-1722 - Front Exterior
Plan Collection
3-Bedroom, 2175 Sq Ft European House Plan - 170-1722 - Front Exterior
Plan#170-1722
Starting at$970
2175
Sq Ft
2
Story
3
Bed
2.5
Bath
2
Car
4-Bedroom, 1854 Sq Ft Traditional House Plan - 170-1724 - Front Exterior
Plan Collection
4-Bedroom, 1854 Sq Ft Traditional House Plan - 170-1724 - Front Exterior
Plan#170-1724
Starting at$910
1854
Sq Ft
2
Story
4
Bed
2.5
Bath
2
Car
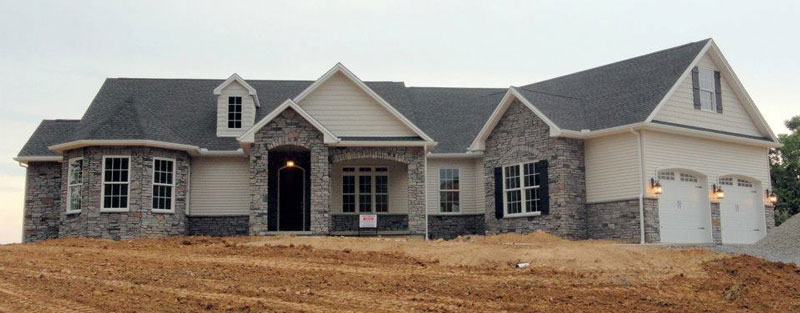
3-Bedroom, 2098 Sq Ft Ranch House Plan - 109-1058 - Front Exterior
Plan Collection
3-Bedroom, 2098 Sq Ft Ranch House Plan - 109-1058 - Front Exterior
Plan#109-1058
Starting at$1395
2098
Sq Ft
1
Story
3
Bed
2.5
Bath
2
Car
6-Bedroom, 3719 Sq Ft Craftsman Home Plan - 135-1150 - Main Exterior
Plan Collection
6-Bedroom, 3719 Sq Ft Craftsman Home Plan - 135-1150 - Main Exterior
Plan#135-1150
Starting at$4649
3719
Sq Ft
2
Story
6
Bed
4.5
Bath
4
Car
4-Bedroom, 3389 Sq Ft Craftsman Home Plan - 135-1100 - Main Exterior
Plan Collection
4-Bedroom, 3389 Sq Ft Craftsman Home Plan - 135-1100 - Main Exterior
Plan#135-1100
Starting at$1840
3389
Sq Ft
2
Story
4
Bed
4
Bath
4
Car
4-Bedroom, 2780 Sq Ft Craftsman House Plan - 135-1040 - Front Exterior
Plan Collection
4-Bedroom, 2780 Sq Ft Craftsman House Plan - 135-1040 - Front Exterior
Plan#135-1040
Starting at$1725
2780
Sq Ft
2
Story
4
Bed
3
Bath
3
Car
4-Bedroom, 2475 Sq Ft Craftsman Home Plan - 135-1039 - Main Exterior
Plan Collection
4-Bedroom, 2475 Sq Ft Craftsman Home Plan - 135-1039 - Main Exterior
Plan#135-1039
Starting at$1610
2475
Sq Ft
2
Story
4
Bed
4.5
Bath
2
Car
5-Bedroom, 4125 Sq Ft Craftsman House Plan - 135-1032 - Front Exterior
Plan Collection
5-Bedroom, 4125 Sq Ft Craftsman House Plan - 135-1032 - Front Exterior
Plan#135-1032
Starting at$5115
4125
Sq Ft
1
Story
5
Bed
7.5
Bath
3
Car
4-Bedroom, 2697 Sq Ft Country House Plan - 146-1495 - Front Exterior
Plan Collection
4-Bedroom, 2697 Sq Ft Country House Plan - 146-1495 - Front Exterior
Plan#146-1495
Starting at$1120
2697
Sq Ft
2
Story
4
Bed
2.5
Bath
3
Car
4-Bedroom, 2887 Sq Ft Country House Plan - 146-1059 - Front Exterior
Plan Collection
4-Bedroom, 2887 Sq Ft Country House Plan - 146-1059 - Front Exterior
Plan#146-1059
Starting at$1120
2887
Sq Ft
2
Story
4
Bed
2.5
Bath
4
Car
3-Bedroom, 3465 Sq Ft Country House Plan - 146-1169 - Front Exterior
Plan Collection
3-Bedroom, 3465 Sq Ft Country House Plan - 146-1169 - Front Exterior
Plan#146-1169
Starting at$1213
3465
Sq Ft
1
Story
3
Bed
2.5
Bath
3
Car
3-Bedroom, 3117 Sq Ft Country House Plan - 146-2707 - Front Exterior
Plan Collection
3-Bedroom, 3117 Sq Ft Country House Plan - 146-2707 - Front Exterior
Plan#146-2707
Starting at$1213
3117
Sq Ft
2
Story
3
Bed
2.5
Bath
2
Car
3-Bedroom, 3117 Sq Ft European House Plan - 146-1869 - Front Exterior
Plan Collection
3-Bedroom, 3117 Sq Ft European House Plan - 146-1869 - Front Exterior
Plan#146-1869
Starting at$1213
3117
Sq Ft
2
Story
3
Bed
2.5
Bath
2
Car
4-Bedroom, 3733 Sq Ft Country House Plan - 146-2786 - Front Exterior
Plan Collection
4-Bedroom, 3733 Sq Ft Country House Plan - 146-2786 - Front Exterior
Plan#146-2786
Starting at$1285
3733
Sq Ft
2
Story
4
Bed
3.5
Bath
3
Car
2-Bedroom, 1808 Sq Ft Country House Plan - 146-2814 - Front Exterior
Plan Collection
2-Bedroom, 1808 Sq Ft Country House Plan - 146-2814 - Front Exterior
Plan#146-2814
Starting at$980
1808
Sq Ft
1
Story
2
Bed
1.5
Bath
3
Car
4-Bedroom, 2484 Sq Ft Country House Plan - 146-2145 - Front Exterior
Plan Collection
4-Bedroom, 2484 Sq Ft Country House Plan - 146-2145 - Front Exterior
Plan#146-2145
Starting at$1015
2484
Sq Ft
2
Story
4
Bed
2.5
Bath
4
Car
4-Bedroom, 2549 Sq Ft Country House Plan - 140-1066 - Front Exterior
Plan Collection
4-Bedroom, 2549 Sq Ft Country House Plan - 140-1066 - Front Exterior
Plan#140-1066
Starting at$945
2549
Sq Ft
1
Story
4
Bed
3
Bath
2
Car
3-Bedroom, 2899 Sq Ft Country House Plan - 140-1055 - Front Exterior
Plan Collection
3-Bedroom, 2899 Sq Ft Country House Plan - 140-1055 - Front Exterior
Plan#140-1055
Starting at$945
2899
Sq Ft
1
Story
3
Bed
2.5
Bath
2
Car
3-Bedroom, 2480 Sq Ft Colonial House Plan - 140-1050 - Front Exterior
Plan Collection
3-Bedroom, 2480 Sq Ft Colonial House Plan - 140-1050 - Front Exterior
Plan#140-1050
Starting at$945
2480
Sq Ft
1
Story
3
Bed
2.5
Bath
2
Car
3-Bedroom, 1600 Sq Ft Bungalow Home Plan - 142-1038 - Main Exterior
Plan Collection
3-Bedroom, 1600 Sq Ft Bungalow Home Plan - 142-1038 - Main Exterior
Plan#142-1038
Starting at$1395
1600
Sq Ft
1
Story
3
Bed
2
Bath
2
Car
0-Bedroom, 576 Sq Ft Garage Home Plan - 141-1149 - Main Exterior
Plan Collection
0-Bedroom, 576 Sq Ft Garage Home Plan - 141-1149 - Main Exterior
Plan#141-1149
Starting at$550
576
Sq Ft
1
Story
0
Bed
0
Bath
2
Car
0-Bedroom, 1003 Sq Ft Garage Home Plan - 141-1147 - Main Exterior
Plan Collection
0-Bedroom, 1003 Sq Ft Garage Home Plan - 141-1147 - Main Exterior
Plan#141-1147
Starting at$550
1003
Sq Ft
2
Story
0
Bed
0
Bath
2
Car
3-Bedroom, 4080 Sq Ft Country Home Plan - 153-1089 - Main Exterior
Plan Collection
3-Bedroom, 4080 Sq Ft Country Home Plan - 153-1089 - Main Exterior
Plan#153-1089
Starting at$1850
4080
Sq Ft
1
Story
3
Bed
3.5
Bath
3
Car
3-Bedroom, 1858 Sq Ft European House Plan - 170-1734 - Front Exterior
Plan Collection
3-Bedroom, 1858 Sq Ft European House Plan - 170-1734 - Front Exterior
Plan#170-1734
Starting at$910
1858
Sq Ft
2
Story
3
Bed
2.5
Bath
2
Car
3-Bedroom, 2175 Sq Ft European House Plan - 170-1722 - Front Exterior
Plan Collection
3-Bedroom, 2175 Sq Ft European House Plan - 170-1722 - Front Exterior
Plan#170-1722
Starting at$970
2175
Sq Ft
2
Story
3
Bed
2.5
Bath
2
Car
4-Bedroom, 1854 Sq Ft Traditional House Plan - 170-1724 - Front Exterior
Plan Collection
4-Bedroom, 1854 Sq Ft Traditional House Plan - 170-1724 - Front Exterior
Plan#170-1724
Starting at$910
1854
Sq Ft
2
Story
4
Bed
2.5
Bath
2
Car
3-Bedroom, 2098 Sq Ft Ranch House Plan - 109-1058 - Front Exterior
Plan Collection
3-Bedroom, 2098 Sq Ft Ranch House Plan - 109-1058 - Front Exterior
Plan#109-1058
Starting at$1395
2098
Sq Ft
1
Story
3
Bed
2.5
Bath
2
Car
6-Bedroom, 3719 Sq Ft Craftsman Home Plan - 135-1150 - Main Exterior
Plan Collection
6-Bedroom, 3719 Sq Ft Craftsman Home Plan - 135-1150 - Main Exterior
Plan#135-1150
Starting at$4649
3719
Sq Ft
2
Story
6
Bed
4.5
Bath
4
Car
4-Bedroom, 3389 Sq Ft Craftsman Home Plan - 135-1100 - Main Exterior
Plan Collection
4-Bedroom, 3389 Sq Ft Craftsman Home Plan - 135-1100 - Main Exterior
Plan#135-1100
Starting at$1840
3389
Sq Ft
2
Story
4
Bed
4
Bath
4
Car
4-Bedroom, 2780 Sq Ft Craftsman House Plan - 135-1040 - Front Exterior
Plan Collection
4-Bedroom, 2780 Sq Ft Craftsman House Plan - 135-1040 - Front Exterior
Plan#135-1040
Starting at$1725
2780
Sq Ft
2
Story
4
Bed
3
Bath
3
Car
4-Bedroom, 2475 Sq Ft Craftsman Home Plan - 135-1039 - Main Exterior
Plan Collection
4-Bedroom, 2475 Sq Ft Craftsman Home Plan - 135-1039 - Main Exterior
Plan#135-1039
Starting at$1610
2475
Sq Ft
2
Story
4
Bed
4.5
Bath
2
Car
5-Bedroom, 4125 Sq Ft Craftsman House Plan - 135-1032 - Front Exterior
Plan Collection
5-Bedroom, 4125 Sq Ft Craftsman House Plan - 135-1032 - Front Exterior
Plan#135-1032
Starting at$5115
4125
Sq Ft
1
Story
5
Bed
7.5
Bath
3
Car
1...269270271272273...344