Gable Roof House Plans

8,211
Plan Results
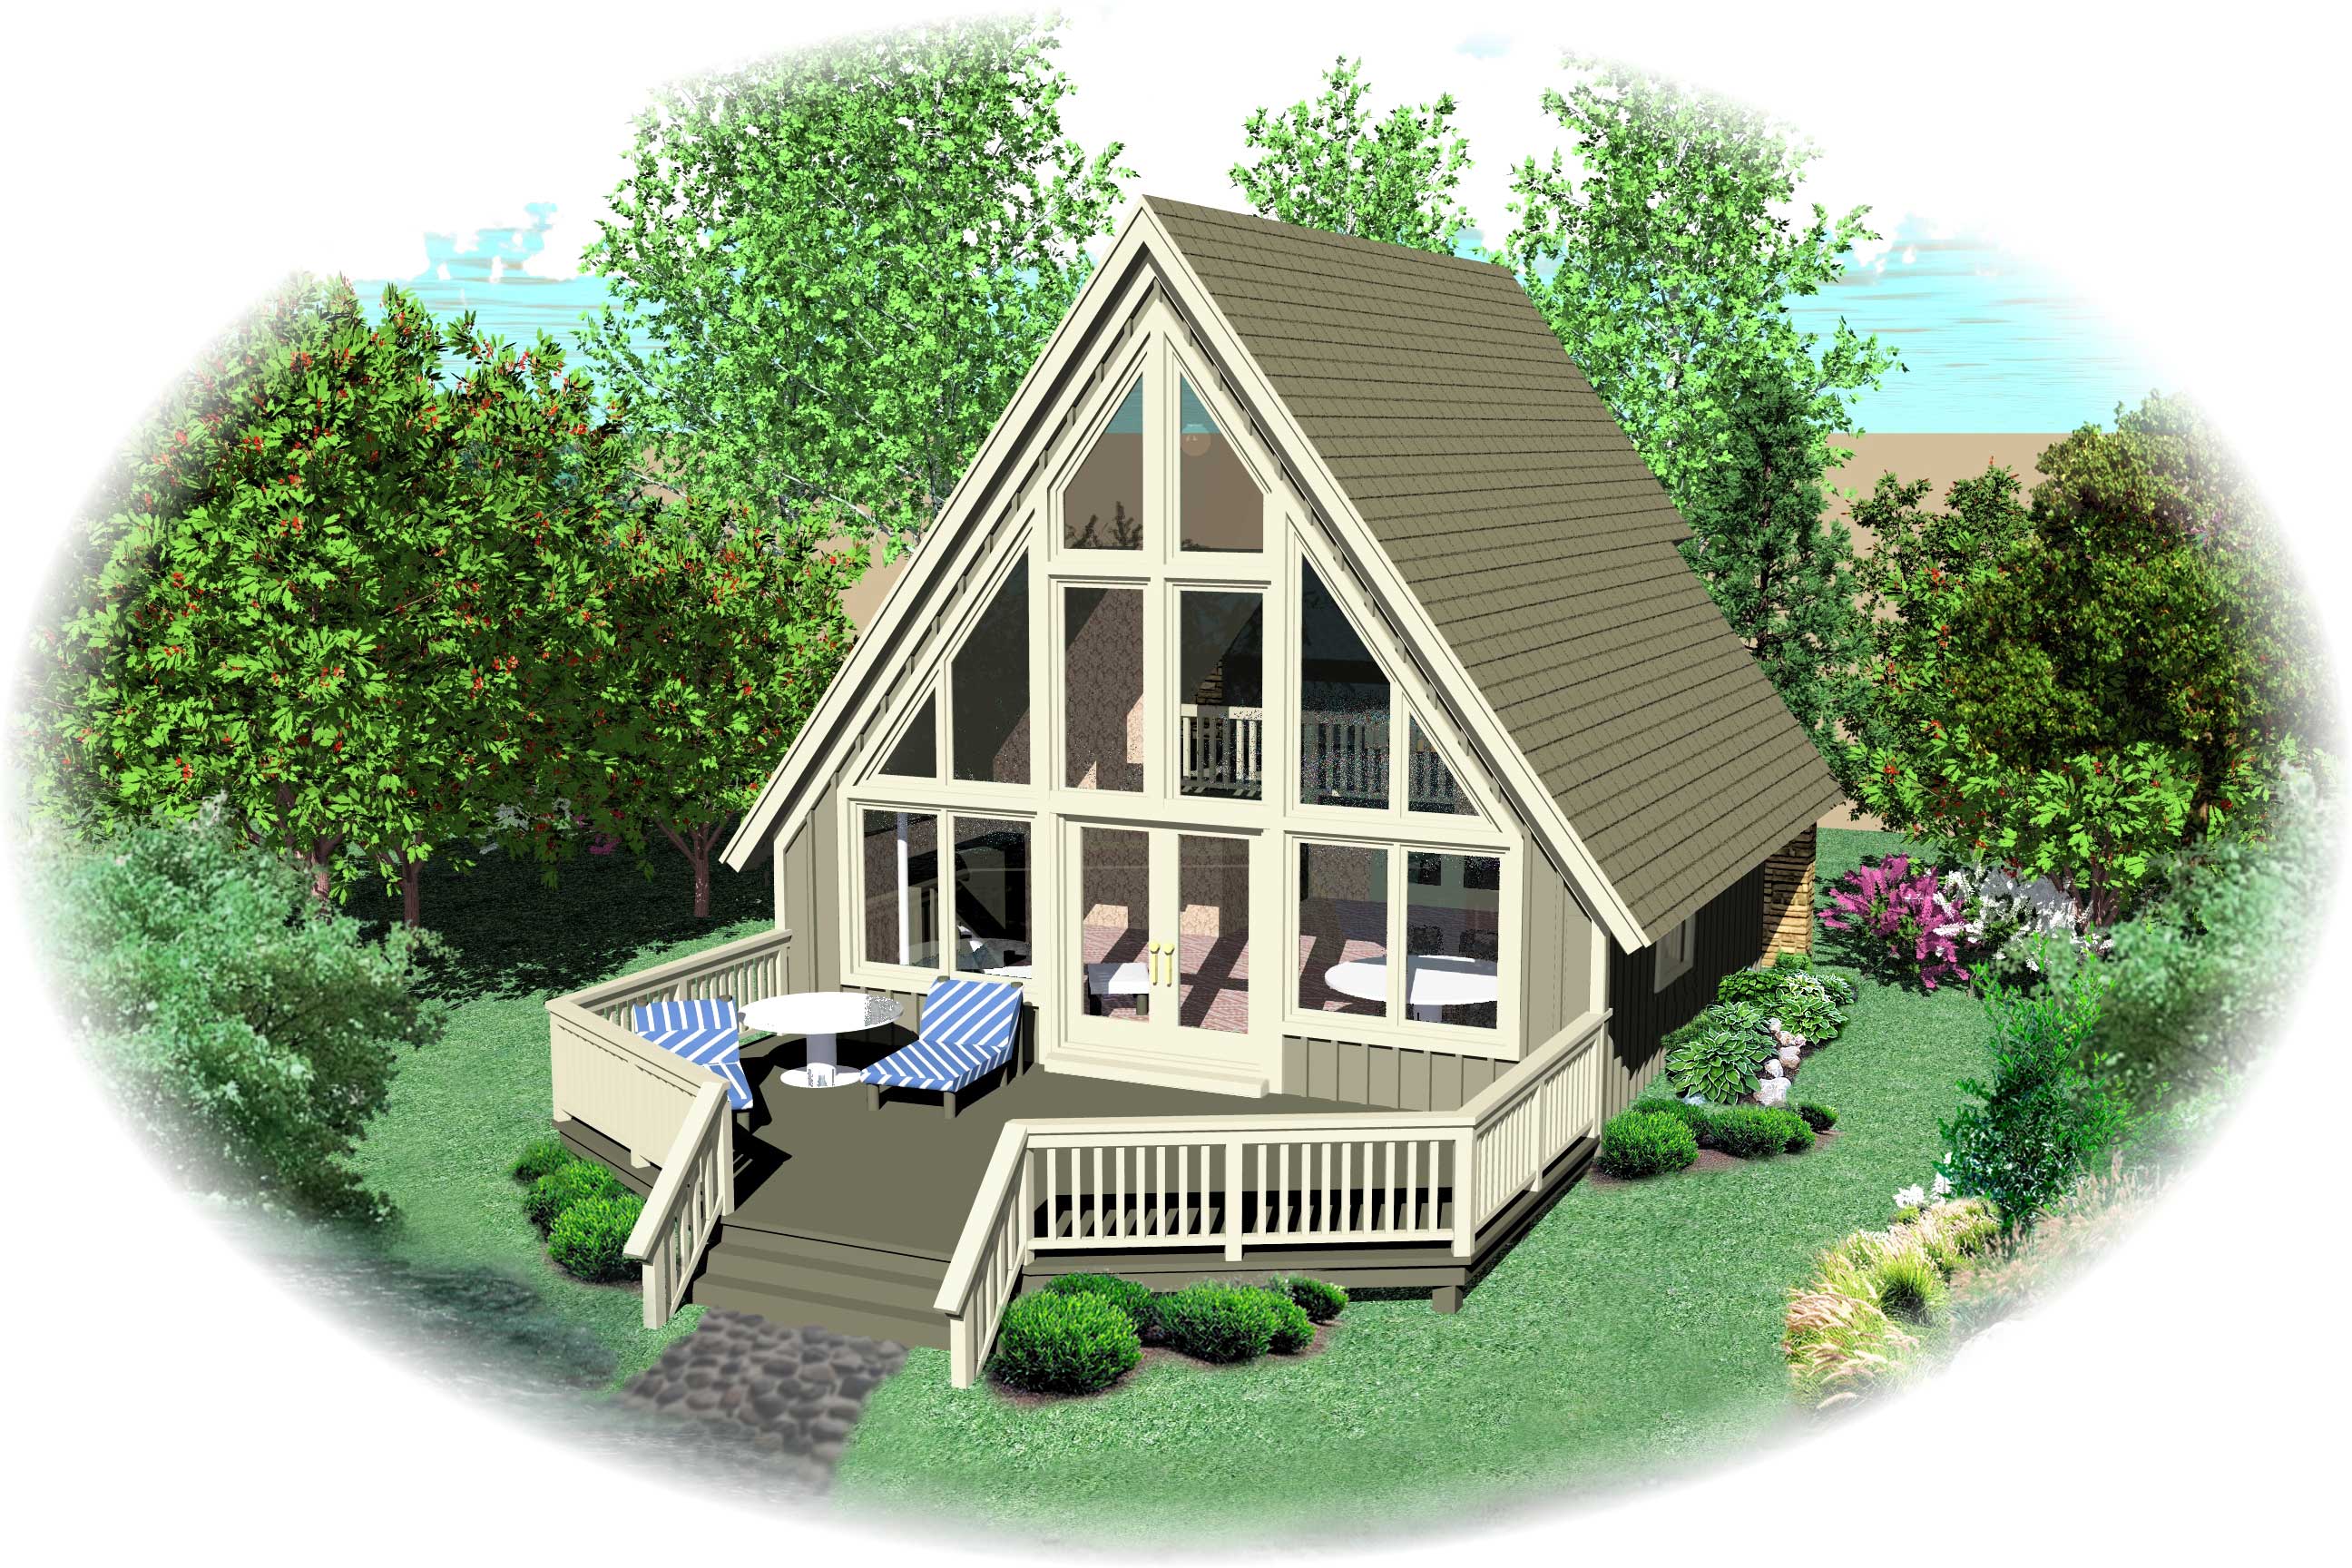
0-Bedroom, 734 Sq Ft A Frame House Plan - 170-1100 - Front Exterior
Plan Collection
0-Bedroom, 734 Sq Ft A Frame House Plan - 170-1100 - Front Exterior
Plan#170-1100
Starting at$770
734
Sq Ft
1
Story
0
Bed
1
Bath
0
Car
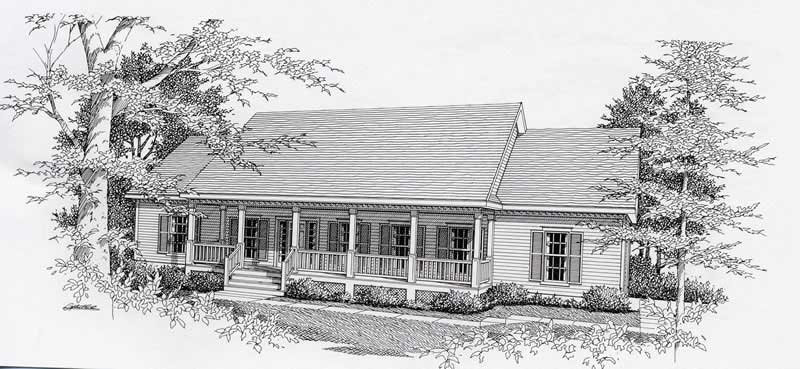
3-Bedroom, 1610 Sq Ft Ranch House Plan - 162-1033 - Front Exterior
Plan Collection
3-Bedroom, 1610 Sq Ft Ranch House Plan - 162-1033 - Front Exterior
Plan#162-1033
Starting at$1000
1610
Sq Ft
1
Story
3
Bed
2
Bath
2
Car
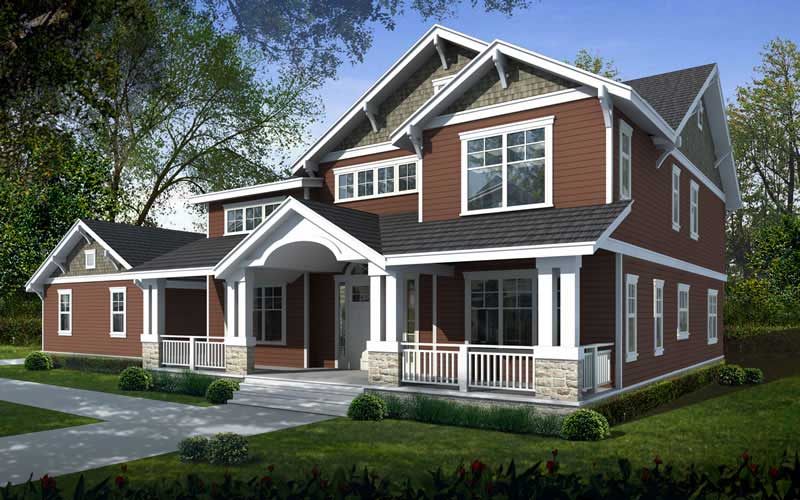
5-Bedroom, 3505 Sq Ft Ranch House Plan - 119-1221 - Front Exterior
Plan Collection
5-Bedroom, 3505 Sq Ft Ranch House Plan - 119-1221 - Front Exterior
Plan#119-1221
Starting at$1645
3505
Sq Ft
2
Story
5
Bed
3
Bath
3
Car
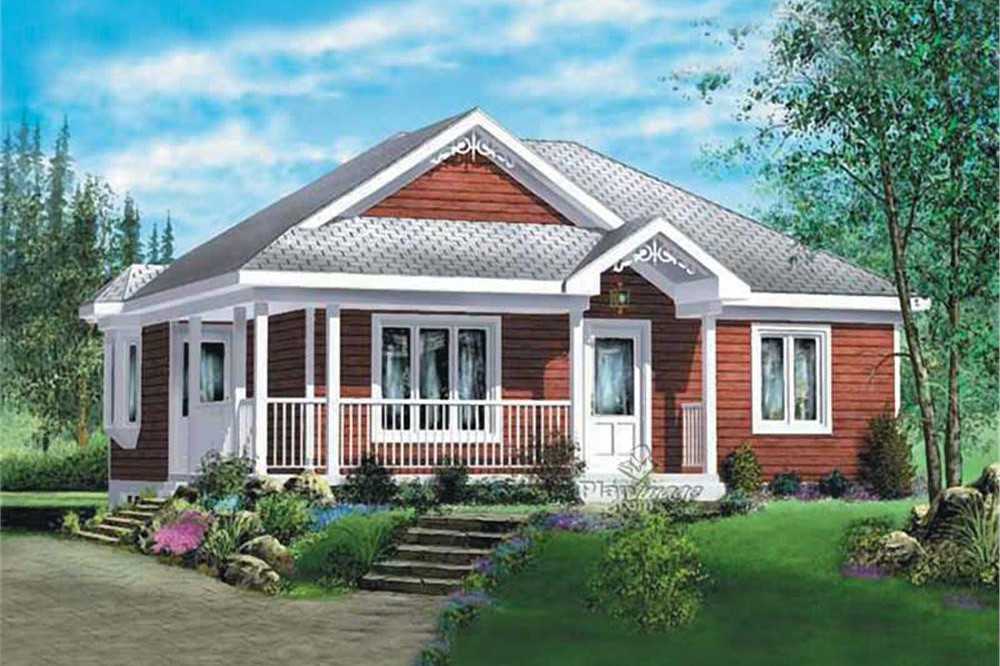
2-Bedroom, 894 Sq Ft Ranch House Plan - 157-1475 - Front Exterior
Plan Collection
2-Bedroom, 894 Sq Ft Ranch House Plan - 157-1475 - Front Exterior
Plan#157-1475
Starting at$755
894
Sq Ft
1
Story
2
Bed
1
Bath
0
Car
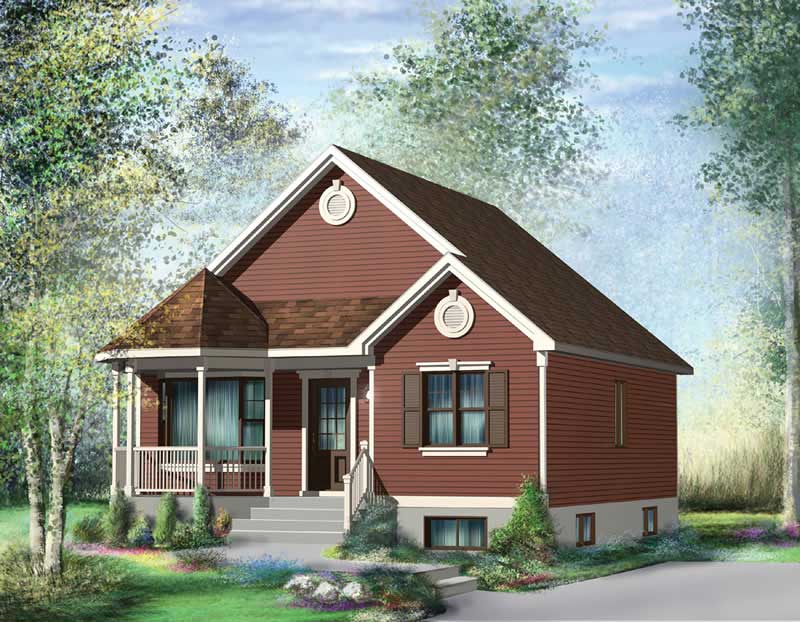
2-Bedroom, 845 Sq Ft Bungalow House - Plan #157-1141 - Front Exterior
Plan Collection
2-Bedroom, 845 Sq Ft Bungalow House - Plan #157-1141 - Front Exterior
Plan#157-1141
Starting at$755
845
Sq Ft
1
Story
2
Bed
1
Bath
0
Car
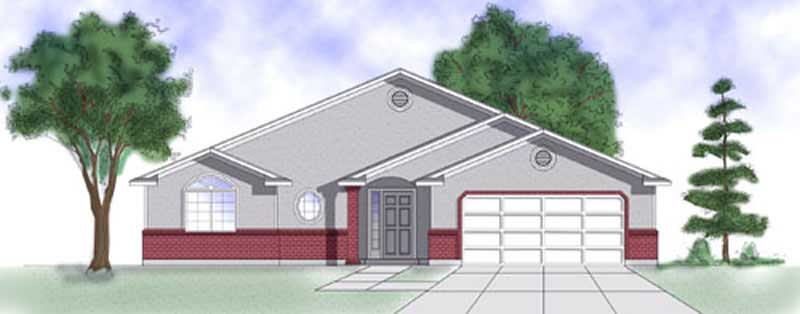
3-Bedroom, 1227 Sq Ft Ranch Home Plan - 135-1344 - Main Exterior
Plan Collection
3-Bedroom, 1227 Sq Ft Ranch Home Plan - 135-1344 - Main Exterior
Plan#135-1344
Starting at$1265
1227
Sq Ft
1
Story
3
Bed
2
Bath
2
Car
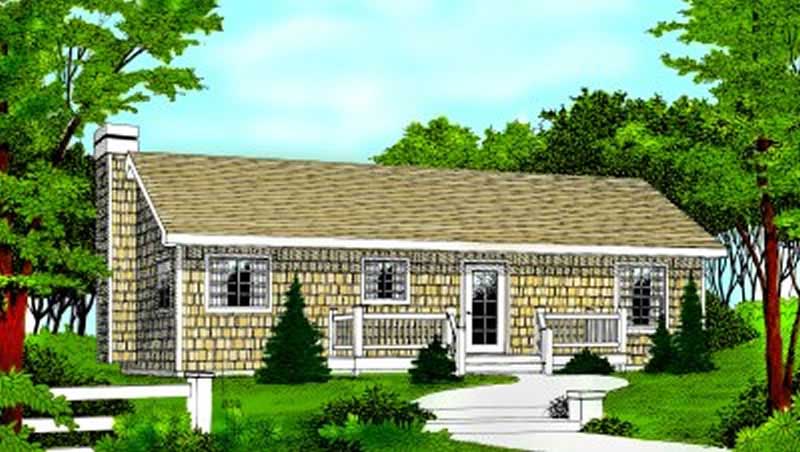
2-Bedroom, 960 Sq Ft Ranch House Plan - 119-1187 - Front Exterior
Plan Collection
2-Bedroom, 960 Sq Ft Ranch House Plan - 119-1187 - Front Exterior
Plan#119-1187
Starting at$995
960
Sq Ft
1
Story
2
Bed
1
Bath
0
Car
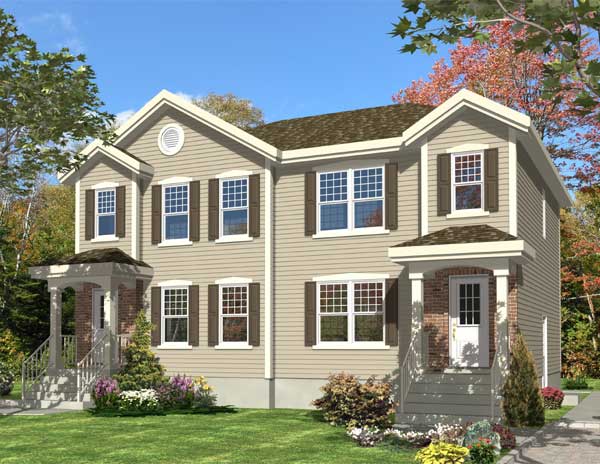
3-Bedroom, 1214 Sq Ft Multi-Unit Home Plan - 158-1152 - Main Exterior
Plan Collection
3-Bedroom, 1214 Sq Ft Multi-Unit Home Plan - 158-1152 - Main Exterior
Plan#158-1152
Starting at$2040
1214
Sq Ft
2
Story
3
Bed
1.5
Bath
0
Car
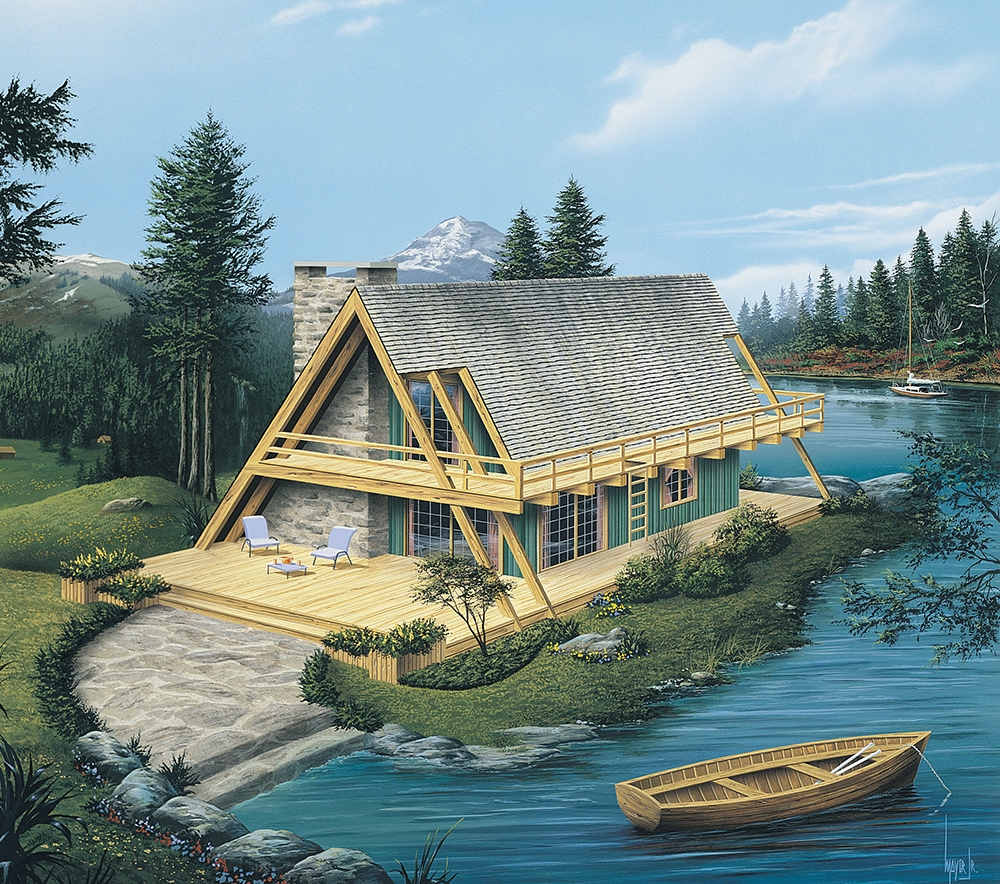
2-Bedroom, 865 Sq Ft A Frame House Plan - 138-1334 - Front Exterior
Plan Collection
2-Bedroom, 865 Sq Ft A Frame House Plan - 138-1334 - Front Exterior
Plan#138-1334
Starting at$1000
865
Sq Ft
2
Story
2
Bed
1
Bath
0
Car
4-Bedroom, 3594 Sq Ft Transitional House Plan - 146-2810 - Front Exterior
Plan Collection
4-Bedroom, 3594 Sq Ft Transitional House Plan - 146-2810 - Front Exterior
Plan#146-2810
Starting at$1285
3594
Sq Ft
2
Story
4
Bed
3.5
Bath
2
Car
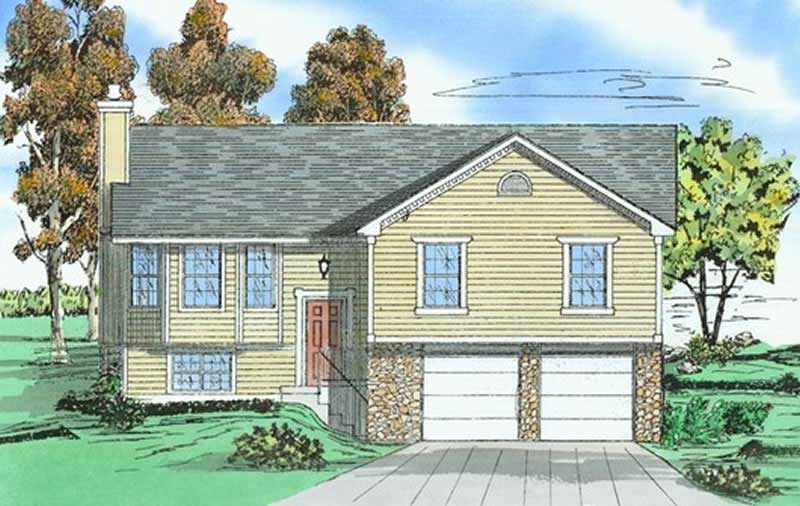
3-Bedroom, 1793 Sq Ft Multi-Level Home Plan - 147-1068 - Main Exterior
Plan Collection
3-Bedroom, 1793 Sq Ft Multi-Level Home Plan - 147-1068 - Main Exterior
Plan#147-1068
Starting at$924
1793
Sq Ft
2
Story
3
Bed
2.5
Bath
2
Car
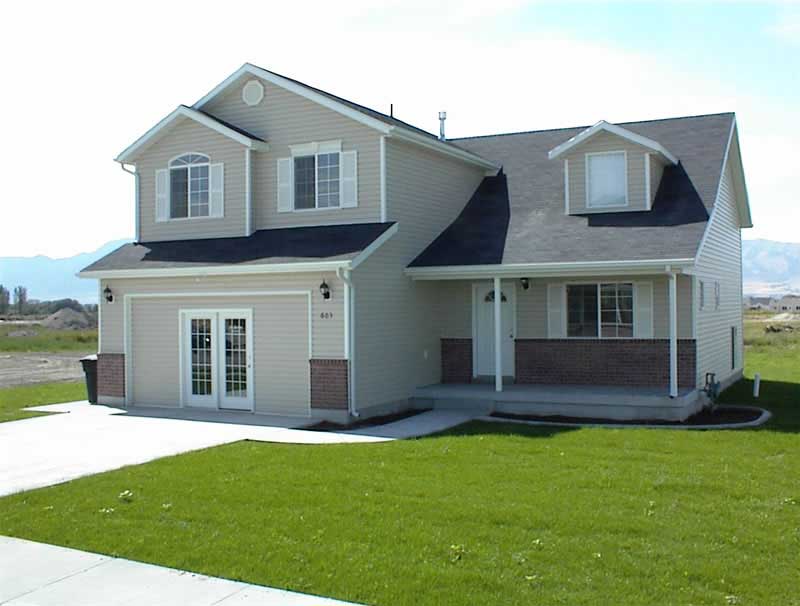
3-Bedroom, 1417 Sq Ft Contemporary Home Plan - 129-1019 - Main Exterior
Plan Collection
3-Bedroom, 1417 Sq Ft Contemporary Home Plan - 129-1019 - Main Exterior
Plan#129-1019
Starting at$1029
1417
Sq Ft
1.5
Story
3
Bed
2.5
Bath
2
Car
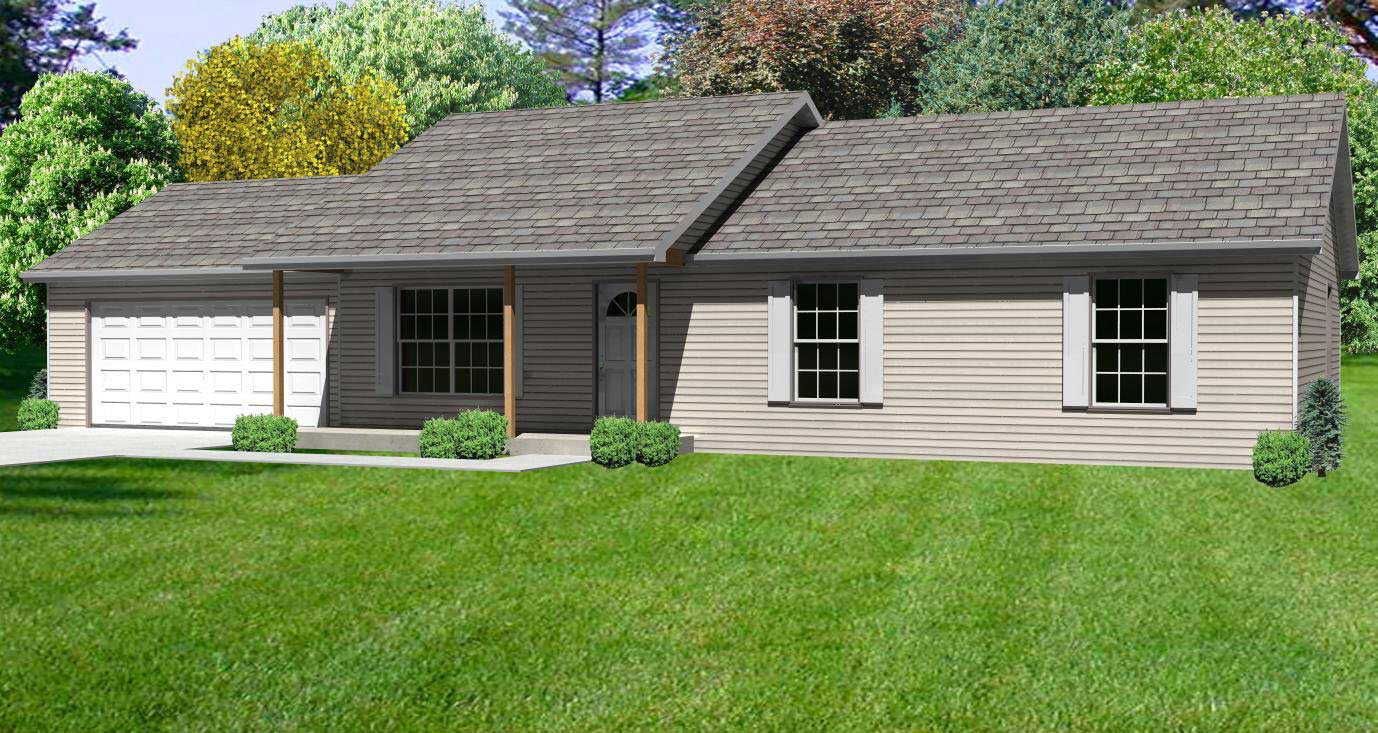
3-Bedroom, 1232 Sq Ft Country House Plan - 148-1038 - Front Exterior
Plan Collection
3-Bedroom, 1232 Sq Ft Country House Plan - 148-1038 - Front Exterior
Plan#148-1038
Starting at$750
1232
Sq Ft
1
Story
3
Bed
2
Bath
2
Car
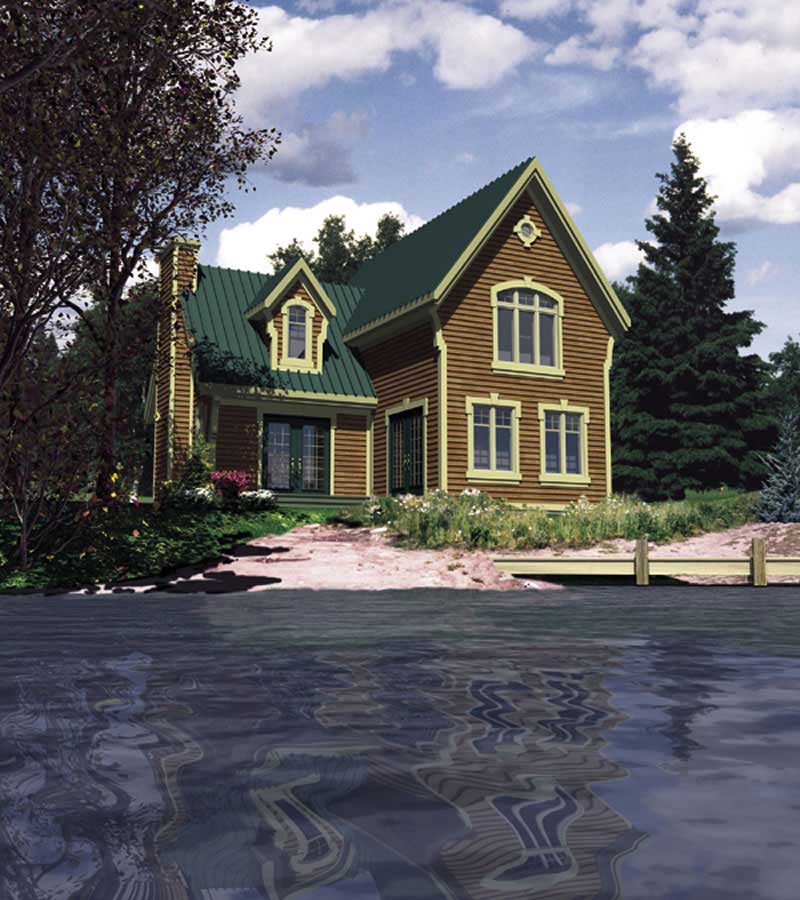
2-Bedroom, 1120 Sq Ft Country House Plan - 158-1046 - Front Exterior
Plan Collection
2-Bedroom, 1120 Sq Ft Country House Plan - 158-1046 - Front Exterior
Plan#158-1046
Starting at$1500
1120
Sq Ft
2
Story
2
Bed
1.5
Bath
0
Car
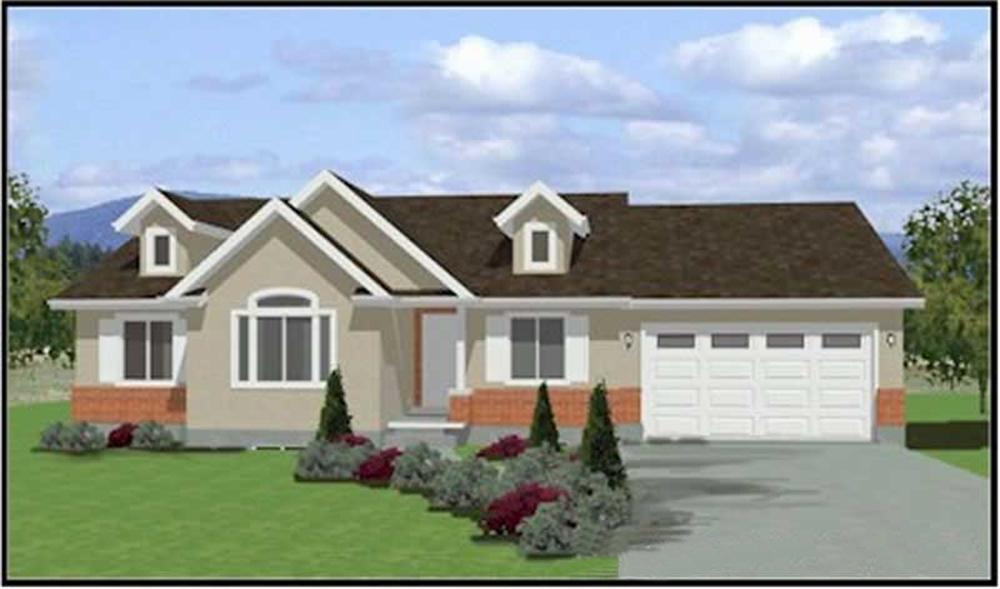
3-Bedroom, 1380 Sq Ft Contemporary Home Plan - 129-1013 - Main Exterior
Plan Collection
3-Bedroom, 1380 Sq Ft Contemporary Home Plan - 129-1013 - Main Exterior
Plan#129-1013
Starting at$1029
1380
Sq Ft
1
Story
3
Bed
2
Bath
2
Car
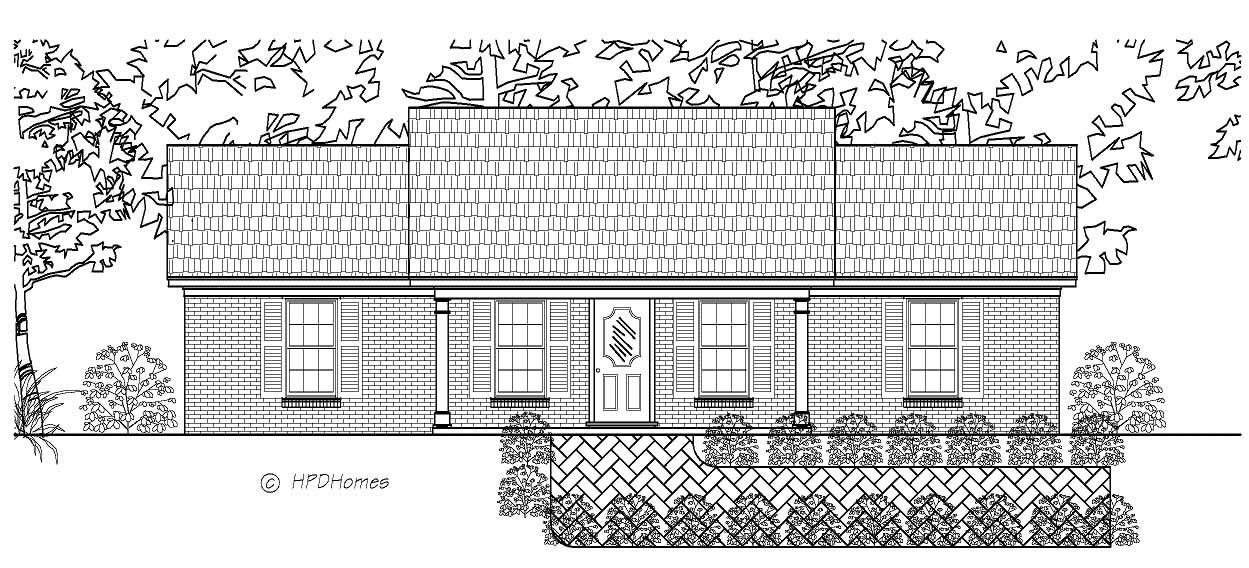
2-Bedroom, 1196 Sq Ft Country Home Plan - 140-1005 - Main Exterior
Plan Collection
2-Bedroom, 1196 Sq Ft Country Home Plan - 140-1005 - Main Exterior
Plan#140-1005
Starting at$745
1196
Sq Ft
1
Story
2
Bed
2
Bath
0
Car
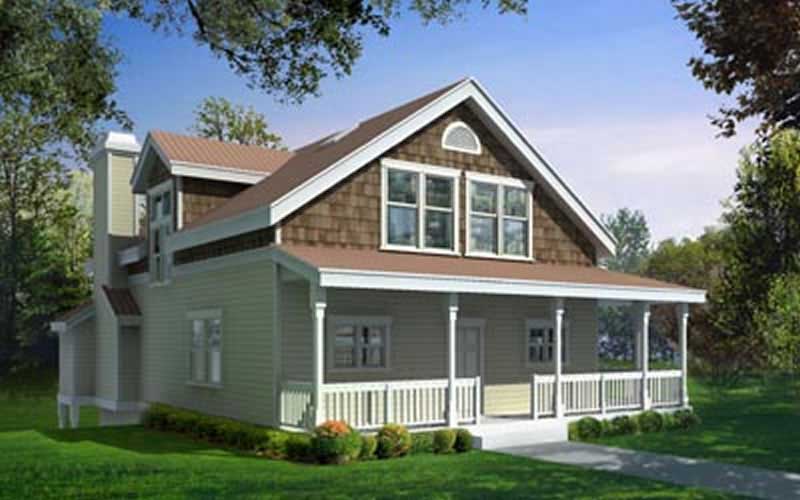
5-Bedroom, 2202 Sq Ft Country House Plan - 119-1171 - Front Exterior
Plan Collection
5-Bedroom, 2202 Sq Ft Country House Plan - 119-1171 - Front Exterior
Plan#119-1171
Starting at$1095
2202
Sq Ft
2
Story
5
Bed
4.5
Bath
2
Car
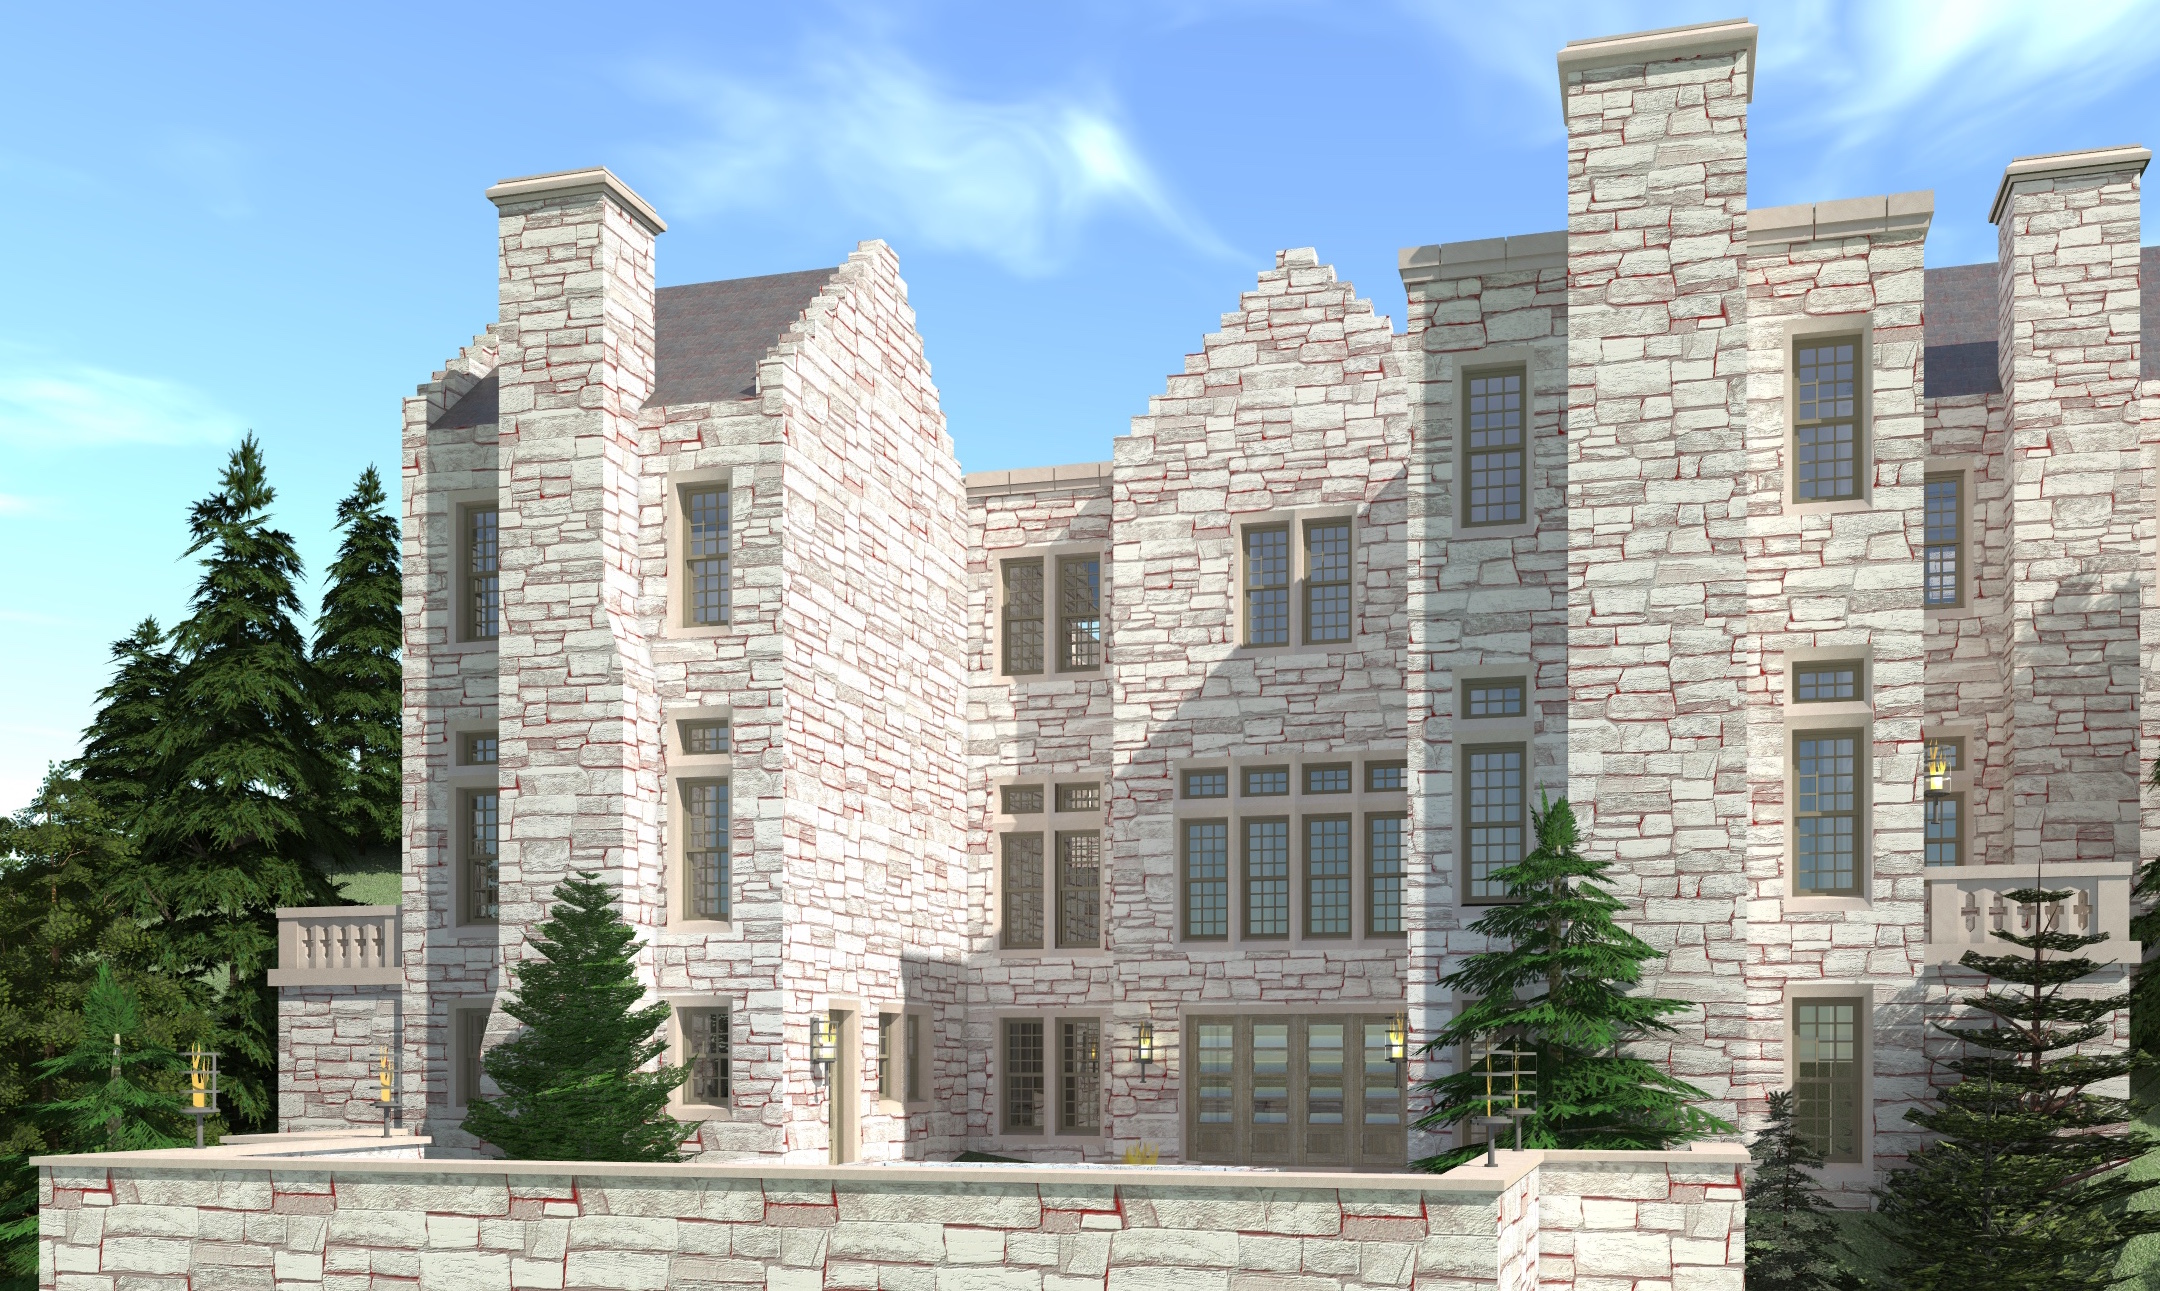
6-Bedroom, 9465 Sq Ft Castle Plan - 116-1108 - Front Exterior
Plan Collection
6-Bedroom, 9465 Sq Ft Castle Plan - 116-1108 - Front Exterior
Plan#116-1108
Starting at$7531
9465
Sq Ft
2
Story
6
Bed
6.5
Bath
6
Car
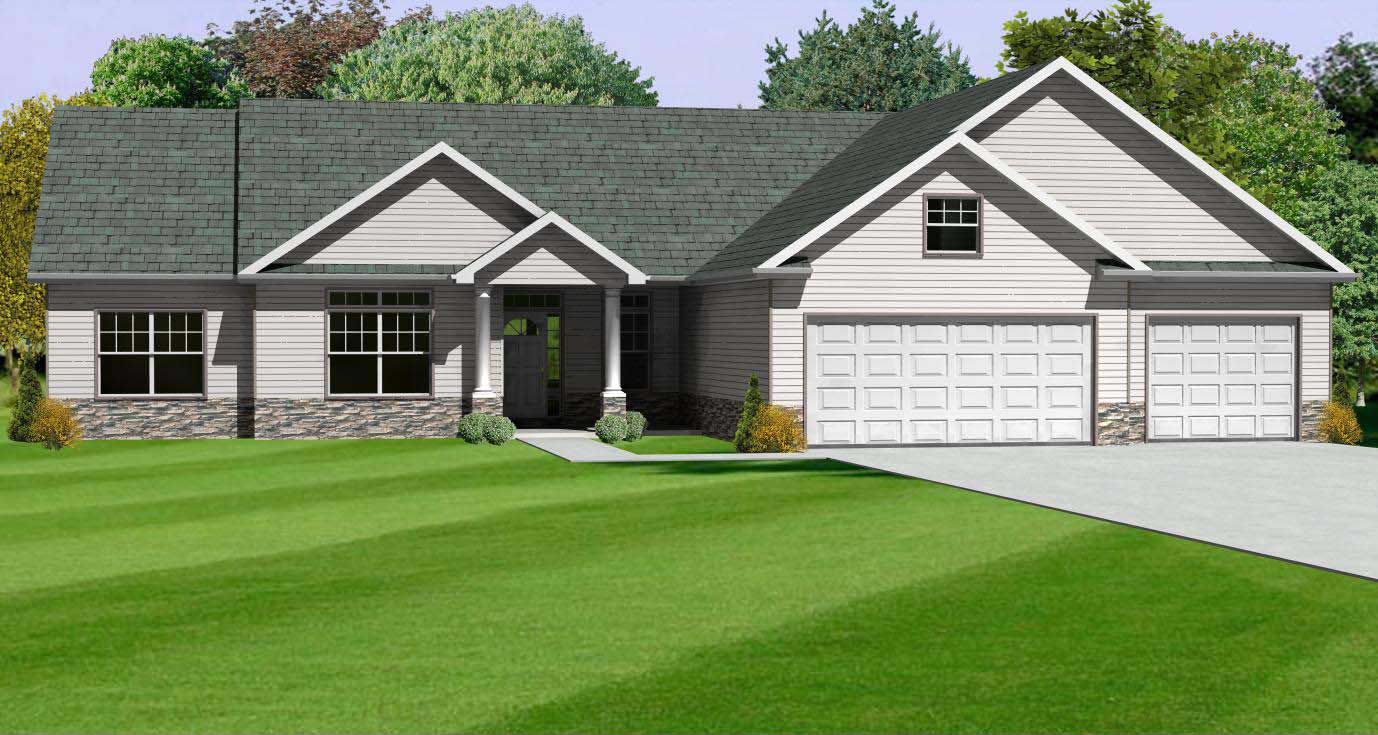
3-Bedroom, 1994 Sq Ft Country Home Plan - 148-1094 - Main Exterior
Plan Collection
3-Bedroom, 1994 Sq Ft Country Home Plan - 148-1094 - Main Exterior
Plan#148-1094
Starting at$750
1994
Sq Ft
1
Story
3
Bed
2.5
Bath
3
Car
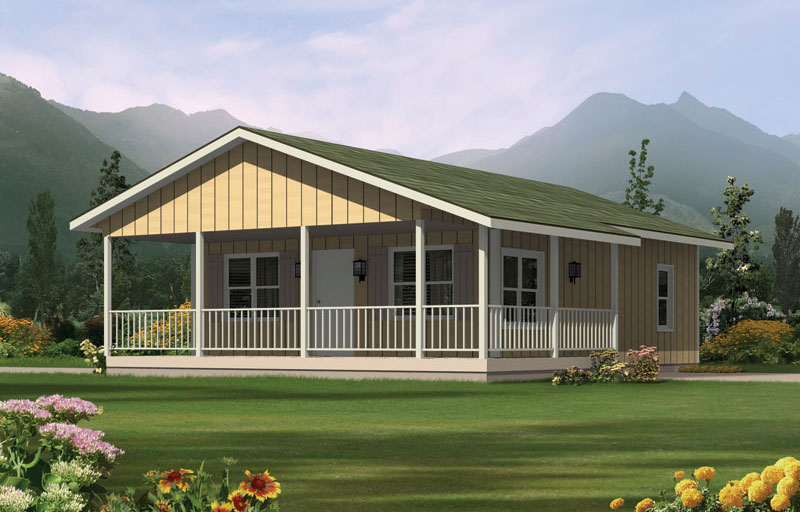
2-Bedroom, 720 Sq Ft Ranch Home Plan - 138-1022 - Main Exterior
Plan Collection
2-Bedroom, 720 Sq Ft Ranch Home Plan - 138-1022 - Main Exterior
Plan#138-1022
Starting at$700
720
Sq Ft
1
Story
2
Bed
1
Bath
0
Car
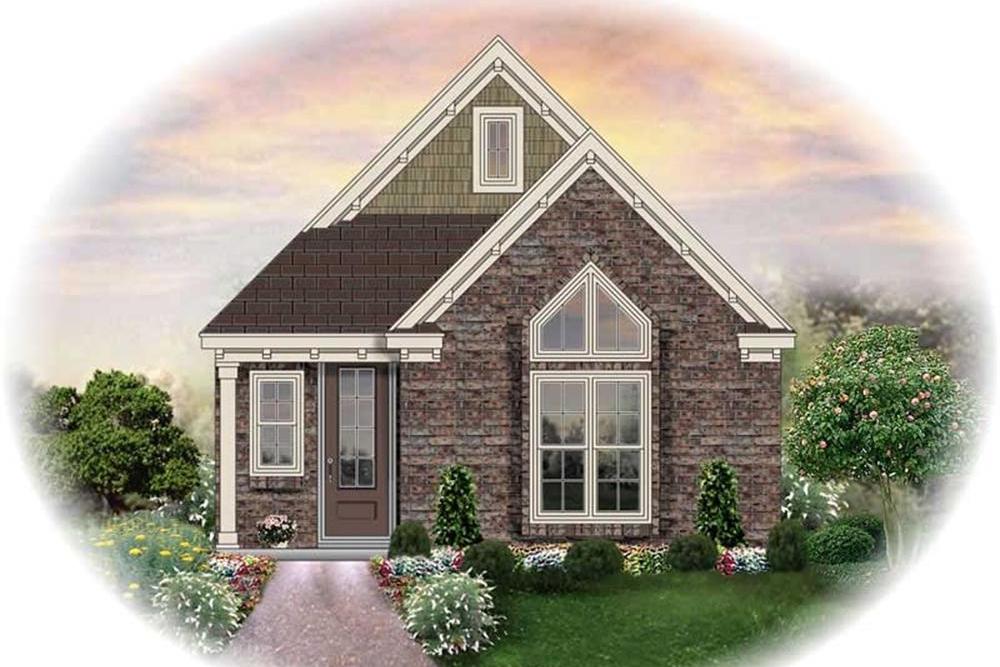
3-Bedroom, 1305 Sq Ft Traditional House Plan - 170-2467 - Front Exterior
Plan Collection
3-Bedroom, 1305 Sq Ft Traditional House Plan - 170-2467 - Front Exterior
Plan#170-2467
Starting at$830
1305
Sq Ft
1
Story
3
Bed
2
Bath
2
Car
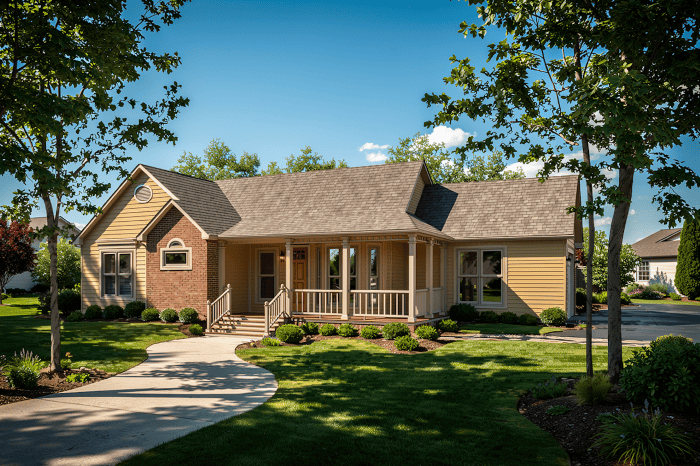
3-Bedroom, 1492 Sq Ft Ranch House Plan - 124-1084 - Front Exterior
Plan Collection
3-Bedroom, 1492 Sq Ft Ranch House Plan - 124-1084 - Front Exterior
Plan#124-1084
Starting at$645
1492
Sq Ft
1
Story
3
Bed
2
Bath
2
Car
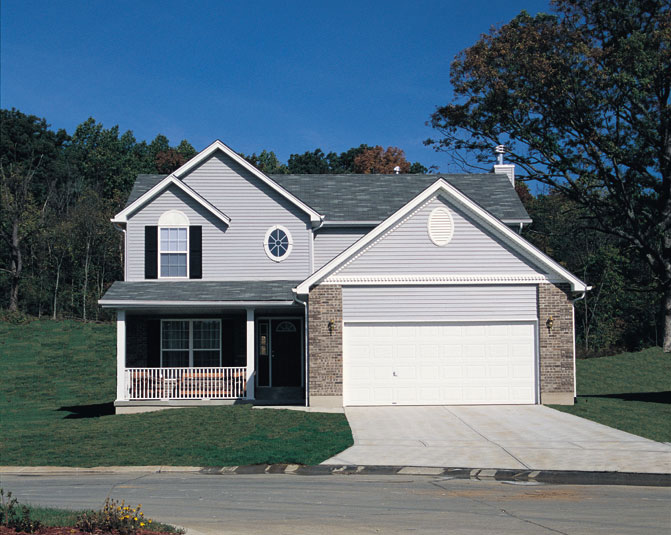
3-Bedroom, 1524 Sq Ft Country Home Plan - 138-1069 - Main Exterior
Plan Collection
3-Bedroom, 1524 Sq Ft Country Home Plan - 138-1069 - Main Exterior
Plan#138-1069
Starting at$1300
1524
Sq Ft
2
Story
3
Bed
2.5
Bath
2
Car
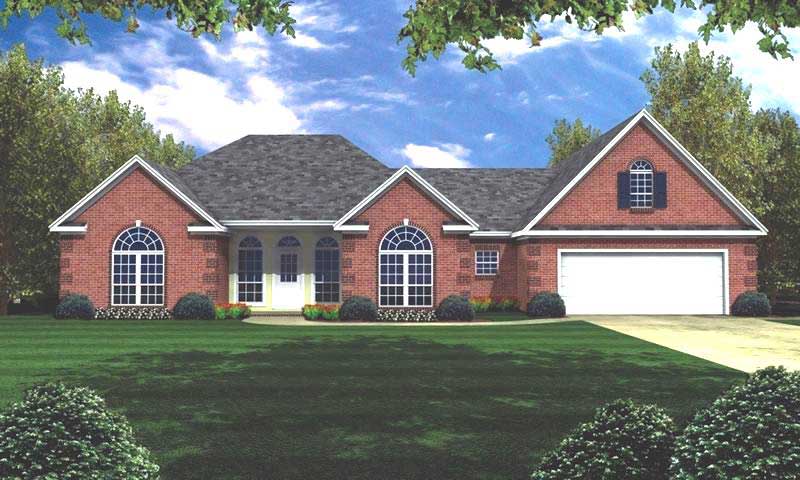
3-Bedroom, 2252 Sq Ft Ranch Home Plan - 141-1167 - Main Exterior
Plan Collection
3-Bedroom, 2252 Sq Ft Ranch Home Plan - 141-1167 - Main Exterior
Plan#141-1167
Starting at$1400
2252
Sq Ft
1
Story
3
Bed
2
Bath
2
Car
0-Bedroom, 734 Sq Ft A Frame House Plan - 170-1100 - Front Exterior
Plan Collection
0-Bedroom, 734 Sq Ft A Frame House Plan - 170-1100 - Front Exterior
Plan#170-1100
Starting at$770
734
Sq Ft
1
Story
0
Bed
1
Bath
0
Car
3-Bedroom, 1610 Sq Ft Ranch House Plan - 162-1033 - Front Exterior
Plan Collection
3-Bedroom, 1610 Sq Ft Ranch House Plan - 162-1033 - Front Exterior
Plan#162-1033
Starting at$1000
1610
Sq Ft
1
Story
3
Bed
2
Bath
2
Car
5-Bedroom, 3505 Sq Ft Ranch House Plan - 119-1221 - Front Exterior
Plan Collection
5-Bedroom, 3505 Sq Ft Ranch House Plan - 119-1221 - Front Exterior
Plan#119-1221
Starting at$1645
3505
Sq Ft
2
Story
5
Bed
3
Bath
3
Car
2-Bedroom, 894 Sq Ft Ranch House Plan - 157-1475 - Front Exterior
Plan Collection
2-Bedroom, 894 Sq Ft Ranch House Plan - 157-1475 - Front Exterior
Plan#157-1475
Starting at$755
894
Sq Ft
1
Story
2
Bed
1
Bath
0
Car
2-Bedroom, 845 Sq Ft Bungalow House - Plan #157-1141 - Front Exterior
Plan Collection
2-Bedroom, 845 Sq Ft Bungalow House - Plan #157-1141 - Front Exterior
Plan#157-1141
Starting at$755
845
Sq Ft
1
Story
2
Bed
1
Bath
0
Car
3-Bedroom, 1227 Sq Ft Ranch Home Plan - 135-1344 - Main Exterior
Plan Collection
3-Bedroom, 1227 Sq Ft Ranch Home Plan - 135-1344 - Main Exterior
Plan#135-1344
Starting at$1265
1227
Sq Ft
1
Story
3
Bed
2
Bath
2
Car
2-Bedroom, 960 Sq Ft Ranch House Plan - 119-1187 - Front Exterior
Plan Collection
2-Bedroom, 960 Sq Ft Ranch House Plan - 119-1187 - Front Exterior
Plan#119-1187
Starting at$995
960
Sq Ft
1
Story
2
Bed
1
Bath
0
Car
3-Bedroom, 1214 Sq Ft Multi-Unit Home Plan - 158-1152 - Main Exterior
Plan Collection
3-Bedroom, 1214 Sq Ft Multi-Unit Home Plan - 158-1152 - Main Exterior
Plan#158-1152
Starting at$2040
1214
Sq Ft
2
Story
3
Bed
1.5
Bath
0
Car
2-Bedroom, 865 Sq Ft A Frame House Plan - 138-1334 - Front Exterior
Plan Collection
2-Bedroom, 865 Sq Ft A Frame House Plan - 138-1334 - Front Exterior
Plan#138-1334
Starting at$1000
865
Sq Ft
2
Story
2
Bed
1
Bath
0
Car
4-Bedroom, 3594 Sq Ft Transitional House Plan - 146-2810 - Front Exterior
Plan Collection
4-Bedroom, 3594 Sq Ft Transitional House Plan - 146-2810 - Front Exterior
Plan#146-2810
Starting at$1285
3594
Sq Ft
2
Story
4
Bed
3.5
Bath
2
Car
3-Bedroom, 1793 Sq Ft Multi-Level Home Plan - 147-1068 - Main Exterior
Plan Collection
3-Bedroom, 1793 Sq Ft Multi-Level Home Plan - 147-1068 - Main Exterior
Plan#147-1068
Starting at$924
1793
Sq Ft
2
Story
3
Bed
2.5
Bath
2
Car
3-Bedroom, 1417 Sq Ft Contemporary Home Plan - 129-1019 - Main Exterior
Plan Collection
3-Bedroom, 1417 Sq Ft Contemporary Home Plan - 129-1019 - Main Exterior
Plan#129-1019
Starting at$1029
1417
Sq Ft
1.5
Story
3
Bed
2.5
Bath
2
Car
3-Bedroom, 1232 Sq Ft Country House Plan - 148-1038 - Front Exterior
Plan Collection
3-Bedroom, 1232 Sq Ft Country House Plan - 148-1038 - Front Exterior
Plan#148-1038
Starting at$750
1232
Sq Ft
1
Story
3
Bed
2
Bath
2
Car
2-Bedroom, 1120 Sq Ft Country House Plan - 158-1046 - Front Exterior
Plan Collection
2-Bedroom, 1120 Sq Ft Country House Plan - 158-1046 - Front Exterior
Plan#158-1046
Starting at$1500
1120
Sq Ft
2
Story
2
Bed
1.5
Bath
0
Car
3-Bedroom, 1380 Sq Ft Contemporary Home Plan - 129-1013 - Main Exterior
Plan Collection
3-Bedroom, 1380 Sq Ft Contemporary Home Plan - 129-1013 - Main Exterior
Plan#129-1013
Starting at$1029
1380
Sq Ft
1
Story
3
Bed
2
Bath
2
Car
2-Bedroom, 1196 Sq Ft Country Home Plan - 140-1005 - Main Exterior
Plan Collection
2-Bedroom, 1196 Sq Ft Country Home Plan - 140-1005 - Main Exterior
Plan#140-1005
Starting at$745
1196
Sq Ft
1
Story
2
Bed
2
Bath
0
Car
5-Bedroom, 2202 Sq Ft Country House Plan - 119-1171 - Front Exterior
Plan Collection
5-Bedroom, 2202 Sq Ft Country House Plan - 119-1171 - Front Exterior
Plan#119-1171
Starting at$1095
2202
Sq Ft
2
Story
5
Bed
4.5
Bath
2
Car
6-Bedroom, 9465 Sq Ft Castle Plan - 116-1108 - Front Exterior
Plan Collection
6-Bedroom, 9465 Sq Ft Castle Plan - 116-1108 - Front Exterior
Plan#116-1108
Starting at$7531
9465
Sq Ft
2
Story
6
Bed
6.5
Bath
6
Car
3-Bedroom, 1994 Sq Ft Country Home Plan - 148-1094 - Main Exterior
Plan Collection
3-Bedroom, 1994 Sq Ft Country Home Plan - 148-1094 - Main Exterior
Plan#148-1094
Starting at$750
1994
Sq Ft
1
Story
3
Bed
2.5
Bath
3
Car
2-Bedroom, 720 Sq Ft Ranch Home Plan - 138-1022 - Main Exterior
Plan Collection
2-Bedroom, 720 Sq Ft Ranch Home Plan - 138-1022 - Main Exterior
Plan#138-1022
Starting at$700
720
Sq Ft
1
Story
2
Bed
1
Bath
0
Car
3-Bedroom, 1305 Sq Ft Traditional House Plan - 170-2467 - Front Exterior
Plan Collection
3-Bedroom, 1305 Sq Ft Traditional House Plan - 170-2467 - Front Exterior
Plan#170-2467
Starting at$830
1305
Sq Ft
1
Story
3
Bed
2
Bath
2
Car
3-Bedroom, 1492 Sq Ft Ranch House Plan - 124-1084 - Front Exterior
Plan Collection
3-Bedroom, 1492 Sq Ft Ranch House Plan - 124-1084 - Front Exterior
Plan#124-1084
Starting at$645
1492
Sq Ft
1
Story
3
Bed
2
Bath
2
Car
3-Bedroom, 1524 Sq Ft Country Home Plan - 138-1069 - Main Exterior
Plan Collection
3-Bedroom, 1524 Sq Ft Country Home Plan - 138-1069 - Main Exterior
Plan#138-1069
Starting at$1300
1524
Sq Ft
2
Story
3
Bed
2.5
Bath
2
Car
3-Bedroom, 2252 Sq Ft Ranch Home Plan - 141-1167 - Main Exterior
Plan Collection
3-Bedroom, 2252 Sq Ft Ranch Home Plan - 141-1167 - Main Exterior
Plan#141-1167
Starting at$1400
2252
Sq Ft
1
Story
3
Bed
2
Bath
2
Car
1...170171172173174...343