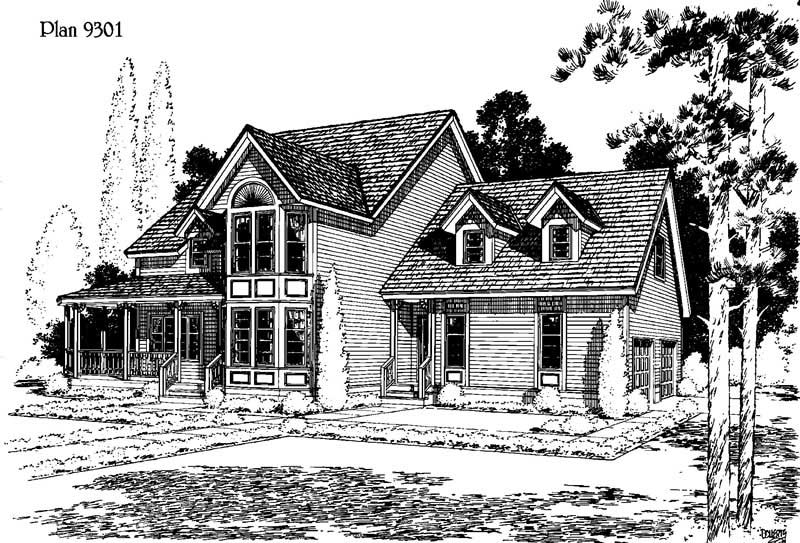
Bestselling Home Plans

22,433
Plan Results
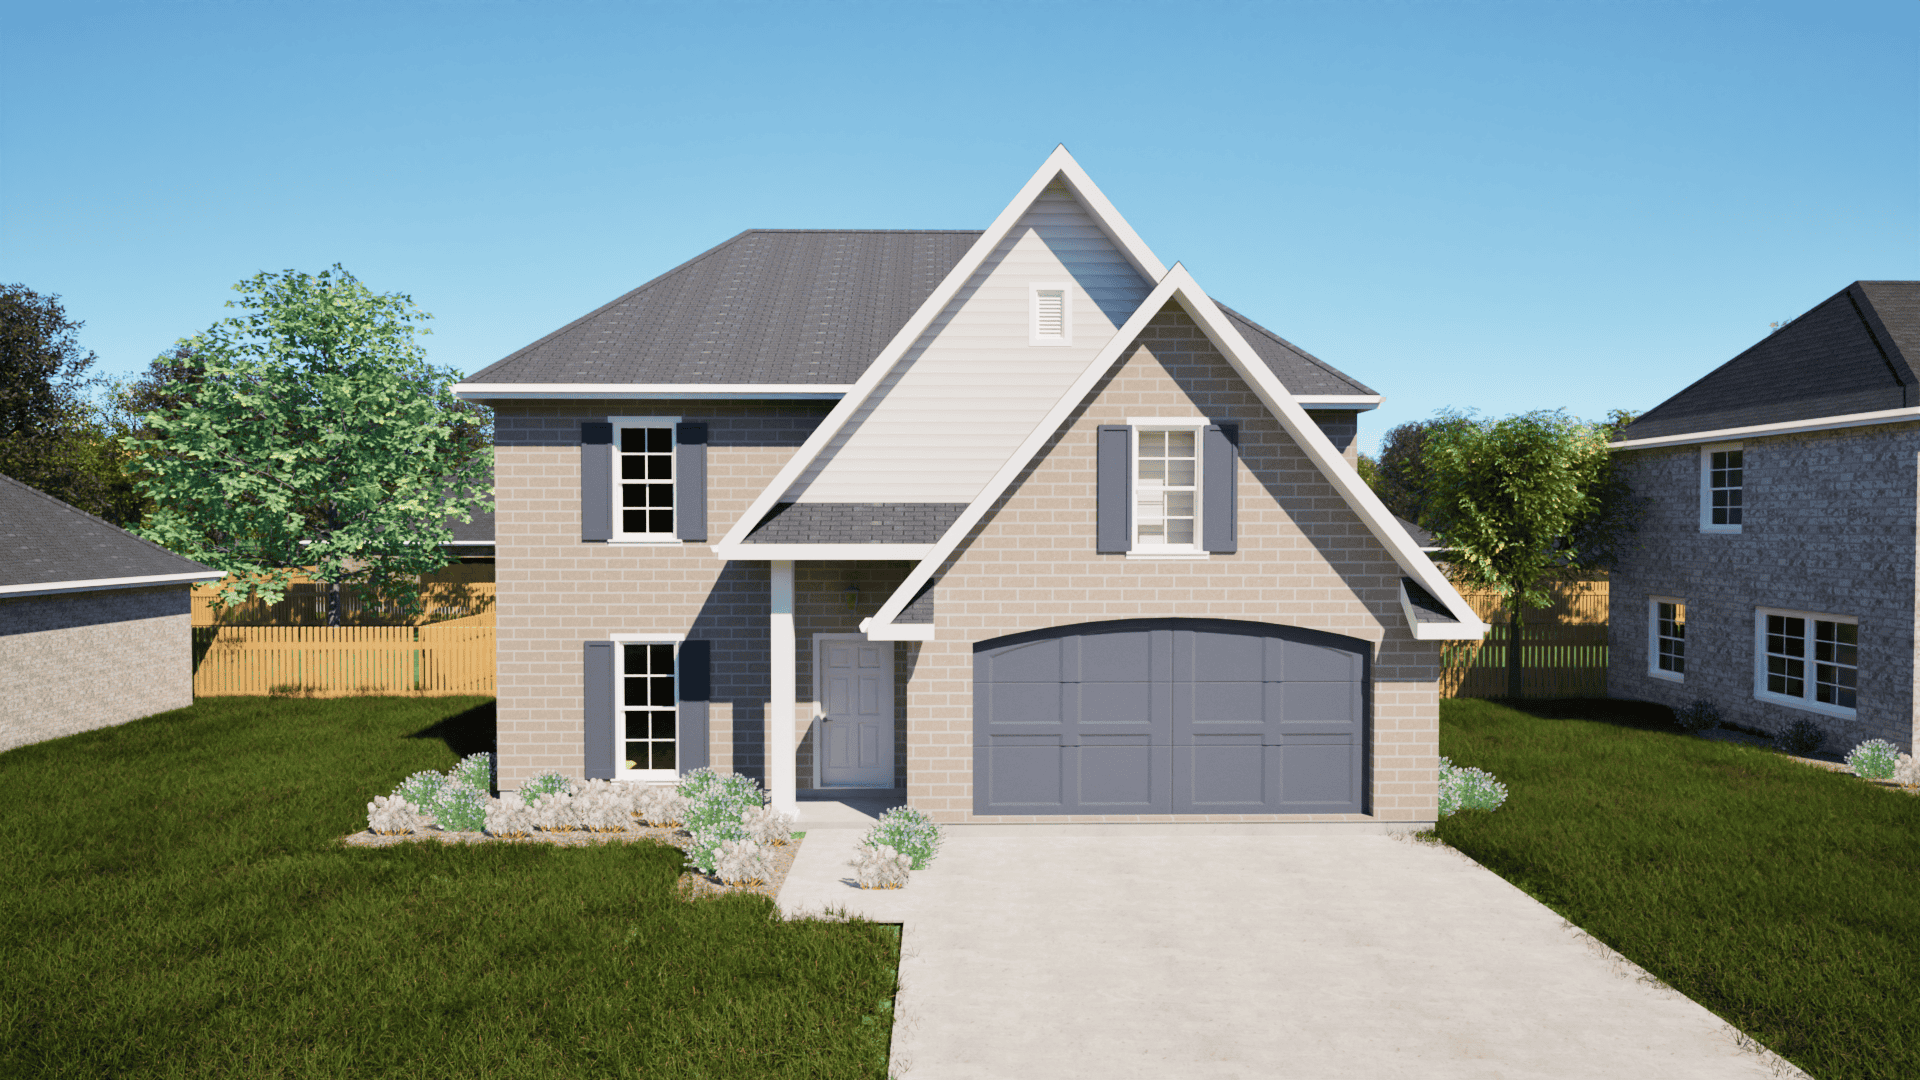
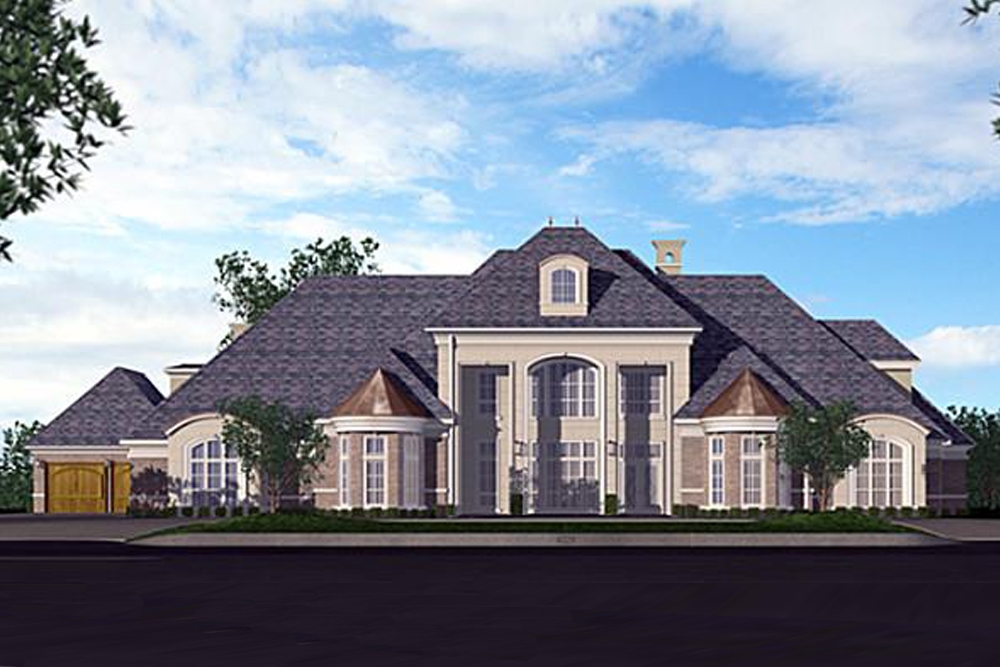
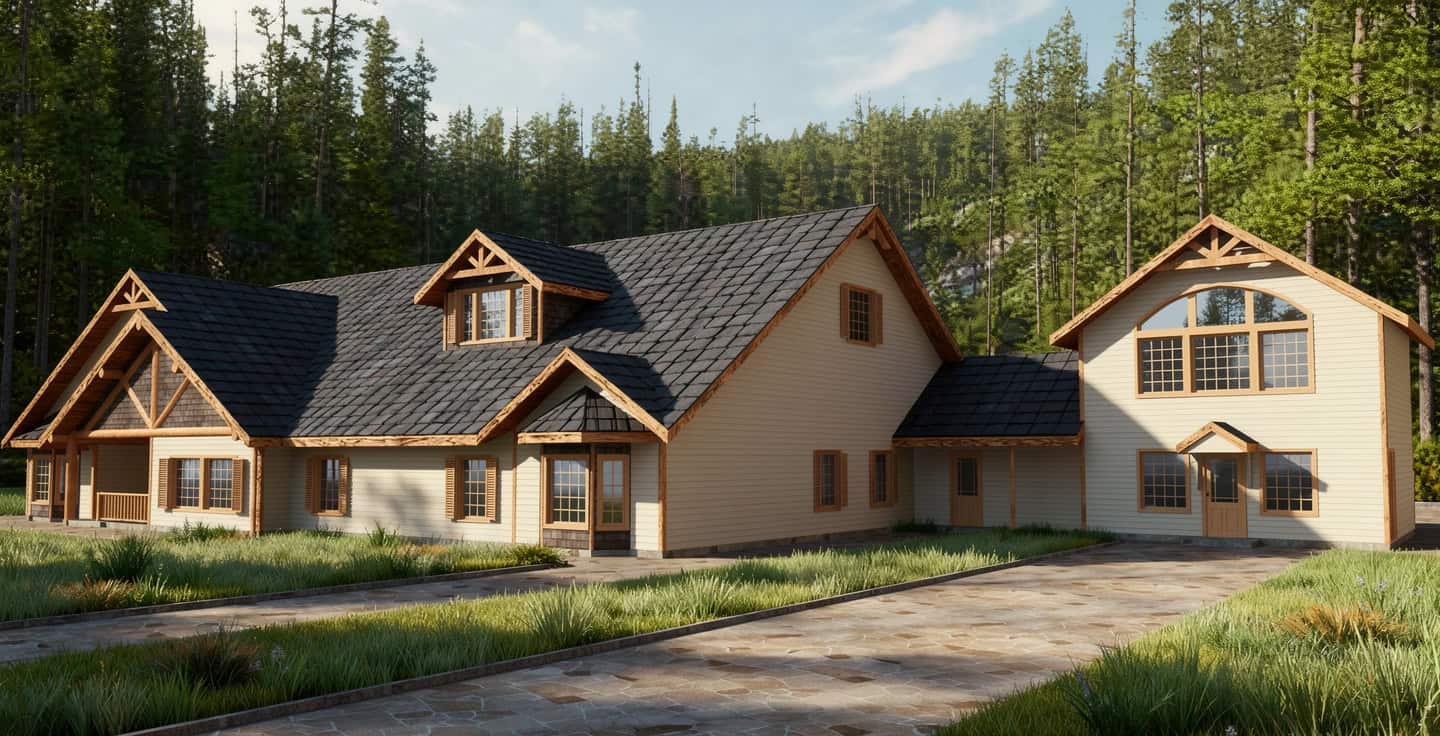
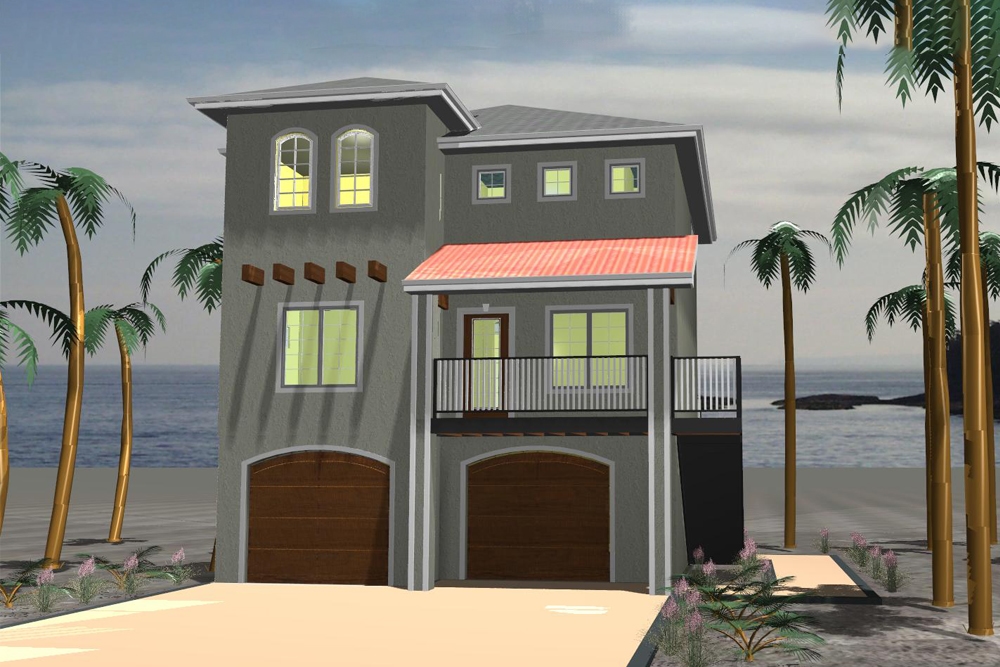
3-Bedroom, 2450 Sq Ft Multi-Level Home Plan - 101-1049 - Main Exterior
Plan Collection
3-Bedroom, 2450 Sq Ft Multi-Level Home Plan - 101-1049 - Main Exterior
Plan#101-1049
Starting at$1130
2450
Sq Ft
2
Story
3
Bed
2.5
Bath
2
Car
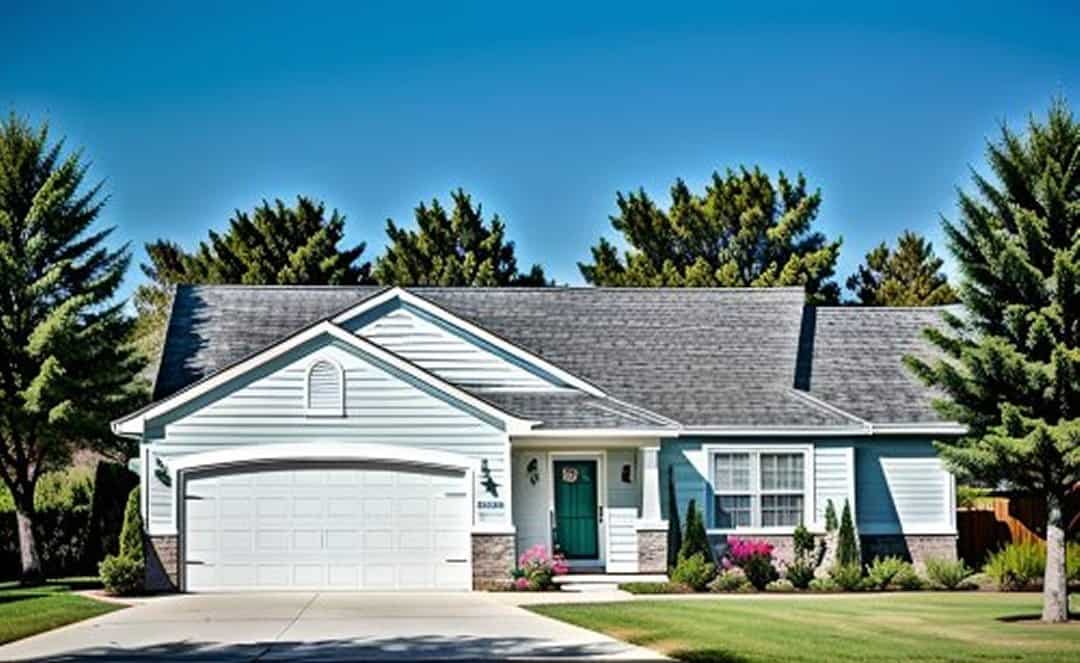
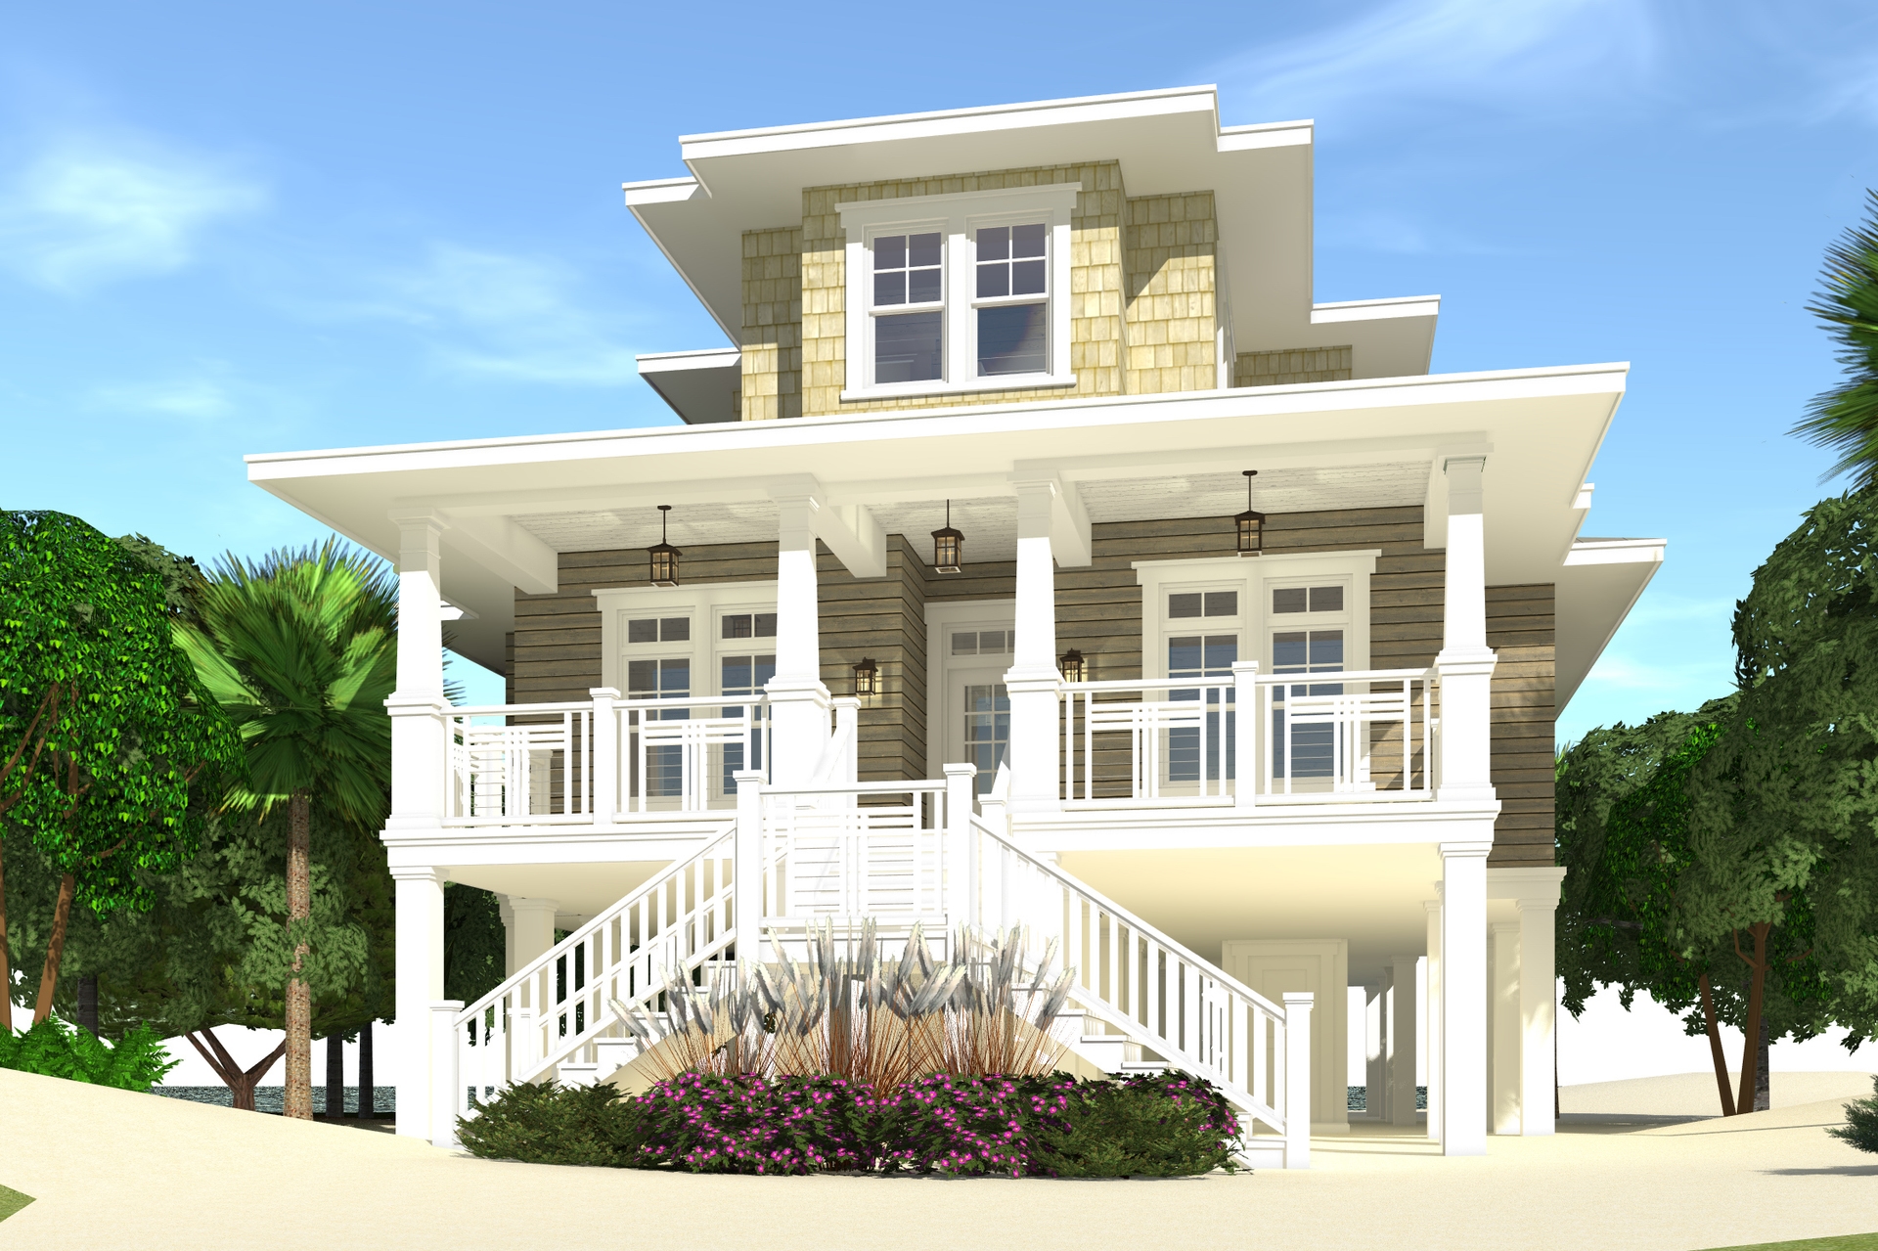
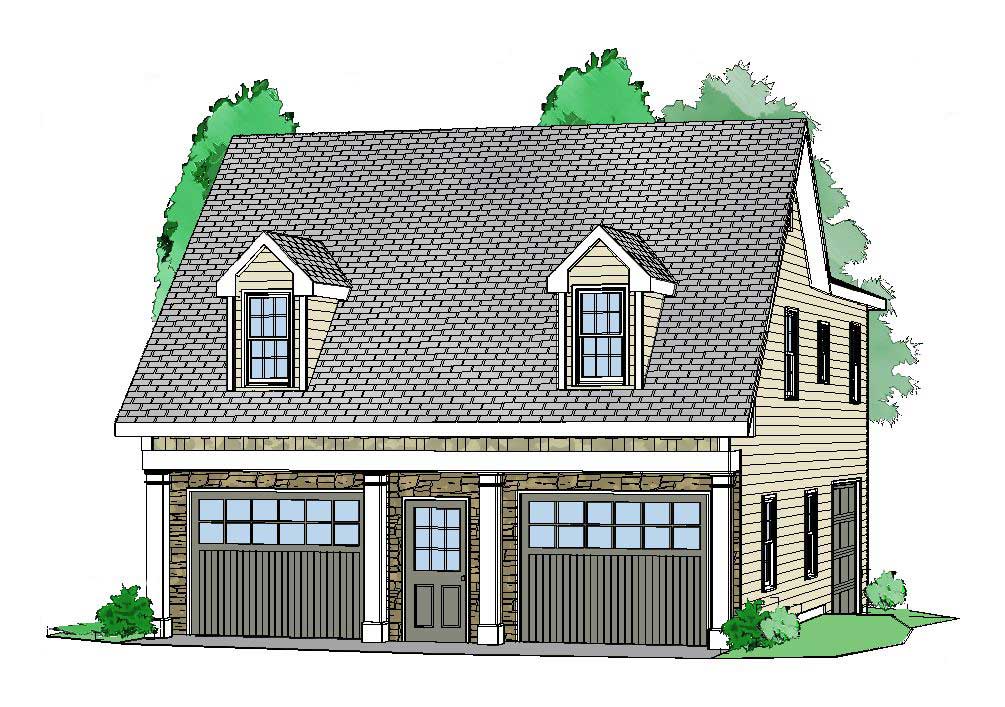
3-Bedroom, 2243 Sq Ft Lake Home Plan - 126-1316 - Main Exterior
Plan Collection
3-Bedroom, 2243 Sq Ft Lake Home Plan - 126-1316 - Main Exterior
Plan#126-1316
Starting at$1855
2243
Sq Ft
2
Story
3
Bed
2
Bath
0
Car
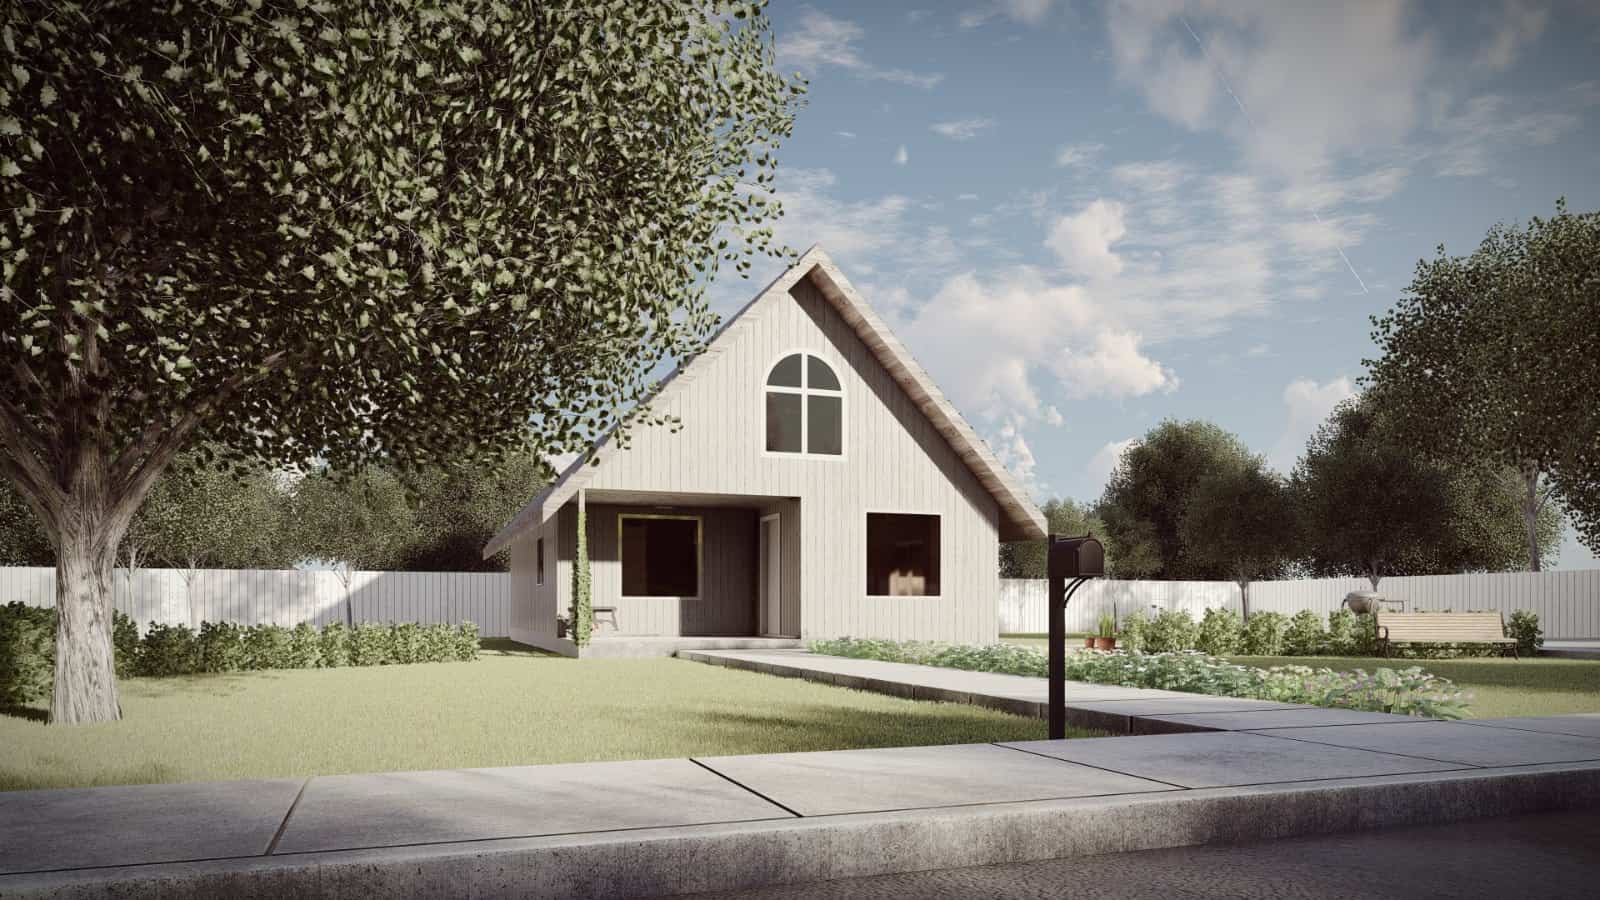
4-Bedroom, 2945 Sq Ft Country Home Plan - 153-1728 - Main Exterior
Plan Collection
4-Bedroom, 2945 Sq Ft Country Home Plan - 153-1728 - Main Exterior
Plan#153-1728
Starting at$1350
2945
Sq Ft
2
Story
4
Bed
4
Bath
3
Car
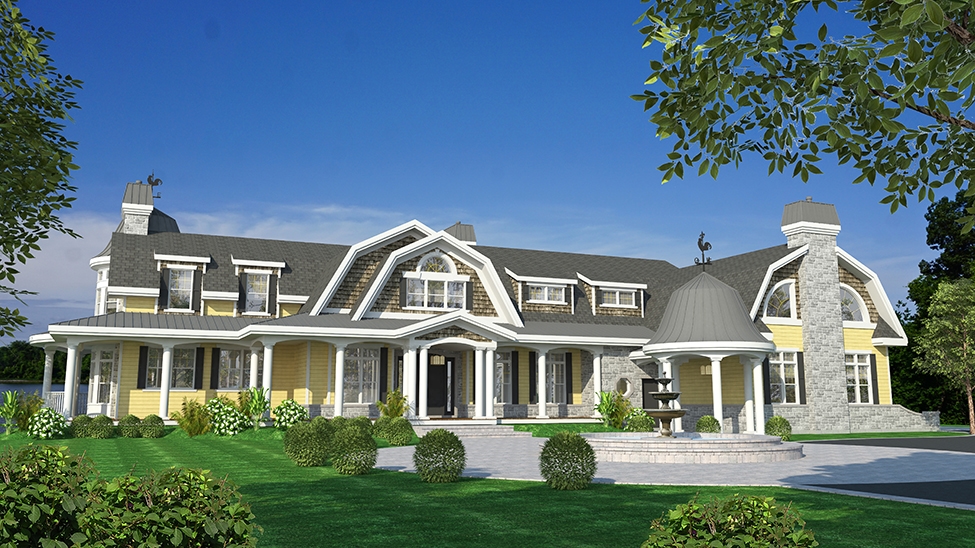
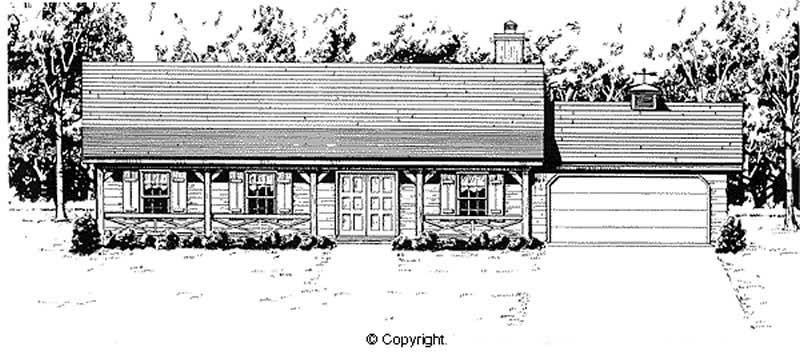
4-Bedroom, 2495 Sq Ft Ranch House Plan - 204-1028 - Front Exterior
Plan Collection
4-Bedroom, 2495 Sq Ft Ranch House Plan - 204-1028 - Front Exterior
Plan#204-1028
Starting at$1640
2495
Sq Ft
1
Story
4
Bed
3
Bath
2
Car
3-Bedroom, 2183 Sq Ft Traditional Home Plan - 120-2568 - Main Exterior
Plan Collection
3-Bedroom, 2183 Sq Ft Traditional Home Plan - 120-2568 - Main Exterior
Plan#120-2568
Starting at$1305
2183
Sq Ft
1
Story
3
Bed
2.5
Bath
3
Car
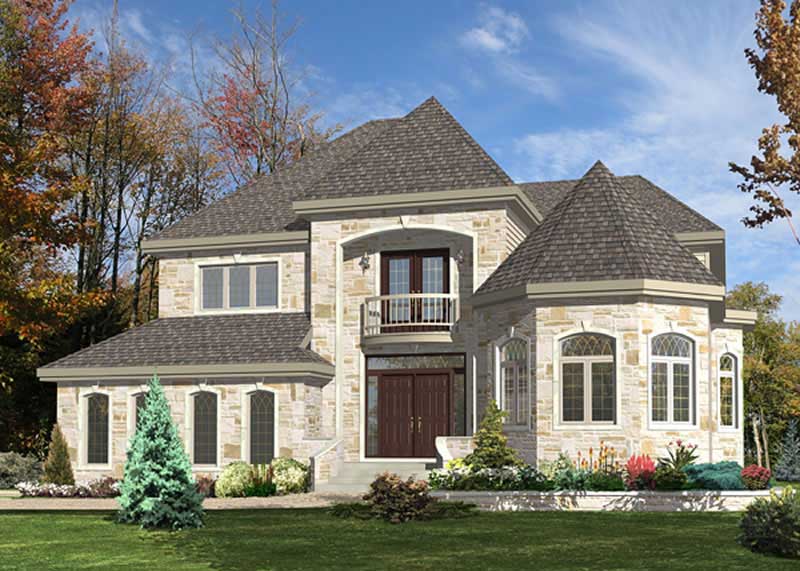
5-Bedroom, 5699 Sq Ft Colonial Home Plan - 106-1278 - Main Exterior
Plan Collection
5-Bedroom, 5699 Sq Ft Colonial Home Plan - 106-1278 - Main Exterior
Plan#106-1278
Starting at$1695
5699
Sq Ft
2
Story
5
Bed
4.5
Bath
3
Car
3-Bedroom, 1426 Sq Ft Traditional Home Plan - 120-2252 - Main Exterior
Plan Collection
3-Bedroom, 1426 Sq Ft Traditional Home Plan - 120-2252 - Main Exterior
Plan#120-2252
Starting at$1205
1426
Sq Ft
1
Story
3
Bed
2.5
Bath
2
Car
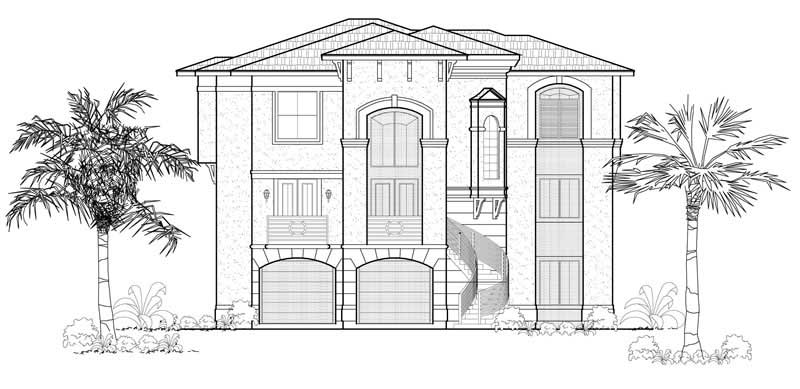
6-Bedroom, 5164 Sq Ft Florida Style House Plan - 175-1009 - Front Exterior
Plan Collection
6-Bedroom, 5164 Sq Ft Florida Style House Plan - 175-1009 - Front Exterior
Plan#175-1009
Starting at$2400
5164
Sq Ft
2
Story
6
Bed
4.5
Bath
3
Car
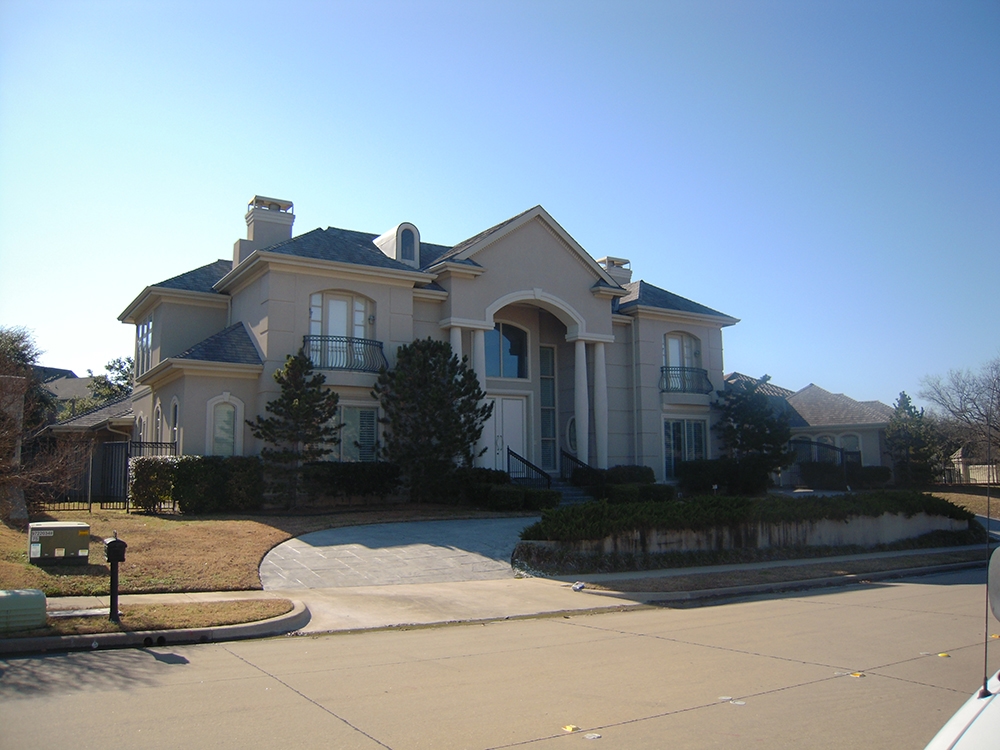
5-Bedroom, 3272 Sq Ft Colonial House Plan - 106-1162 - Front Exterior
Plan Collection
5-Bedroom, 3272 Sq Ft Colonial House Plan - 106-1162 - Front Exterior
Plan#106-1162
Starting at$1695
3272
Sq Ft
2
Story
5
Bed
3.5
Bath
3
Car
4-Bedroom, 2818 Sq Ft European Home Plan - 164-1288 - Main Exterior
Plan Collection
4-Bedroom, 2818 Sq Ft European Home Plan - 164-1288 - Main Exterior
Plan#164-1288
Starting at$1313
2818
Sq Ft
1.5
Story
4
Bed
3
Bath
2
Car
3-Bedroom, 1362 Sq Ft Country House Plan - 164-1201 - Front Exterior
Plan Collection
3-Bedroom, 1362 Sq Ft Country House Plan - 164-1201 - Front Exterior
Plan#164-1201
Starting at$938
1362
Sq Ft
1
Story
3
Bed
2
Bath
2
Car
Tudor House Plan - 4 Bedrms, 5.5 Baths - 6179 Sq Ft - #195-1337
Plan Collection
Tudor House Plan - 4 Bedrms, 5.5 Baths - 6179 Sq Ft - #195-1337
Plan#195-1337
Starting at$2960
6179
Sq Ft
2
Story
4
Bed
5.5
Bath
3
Car
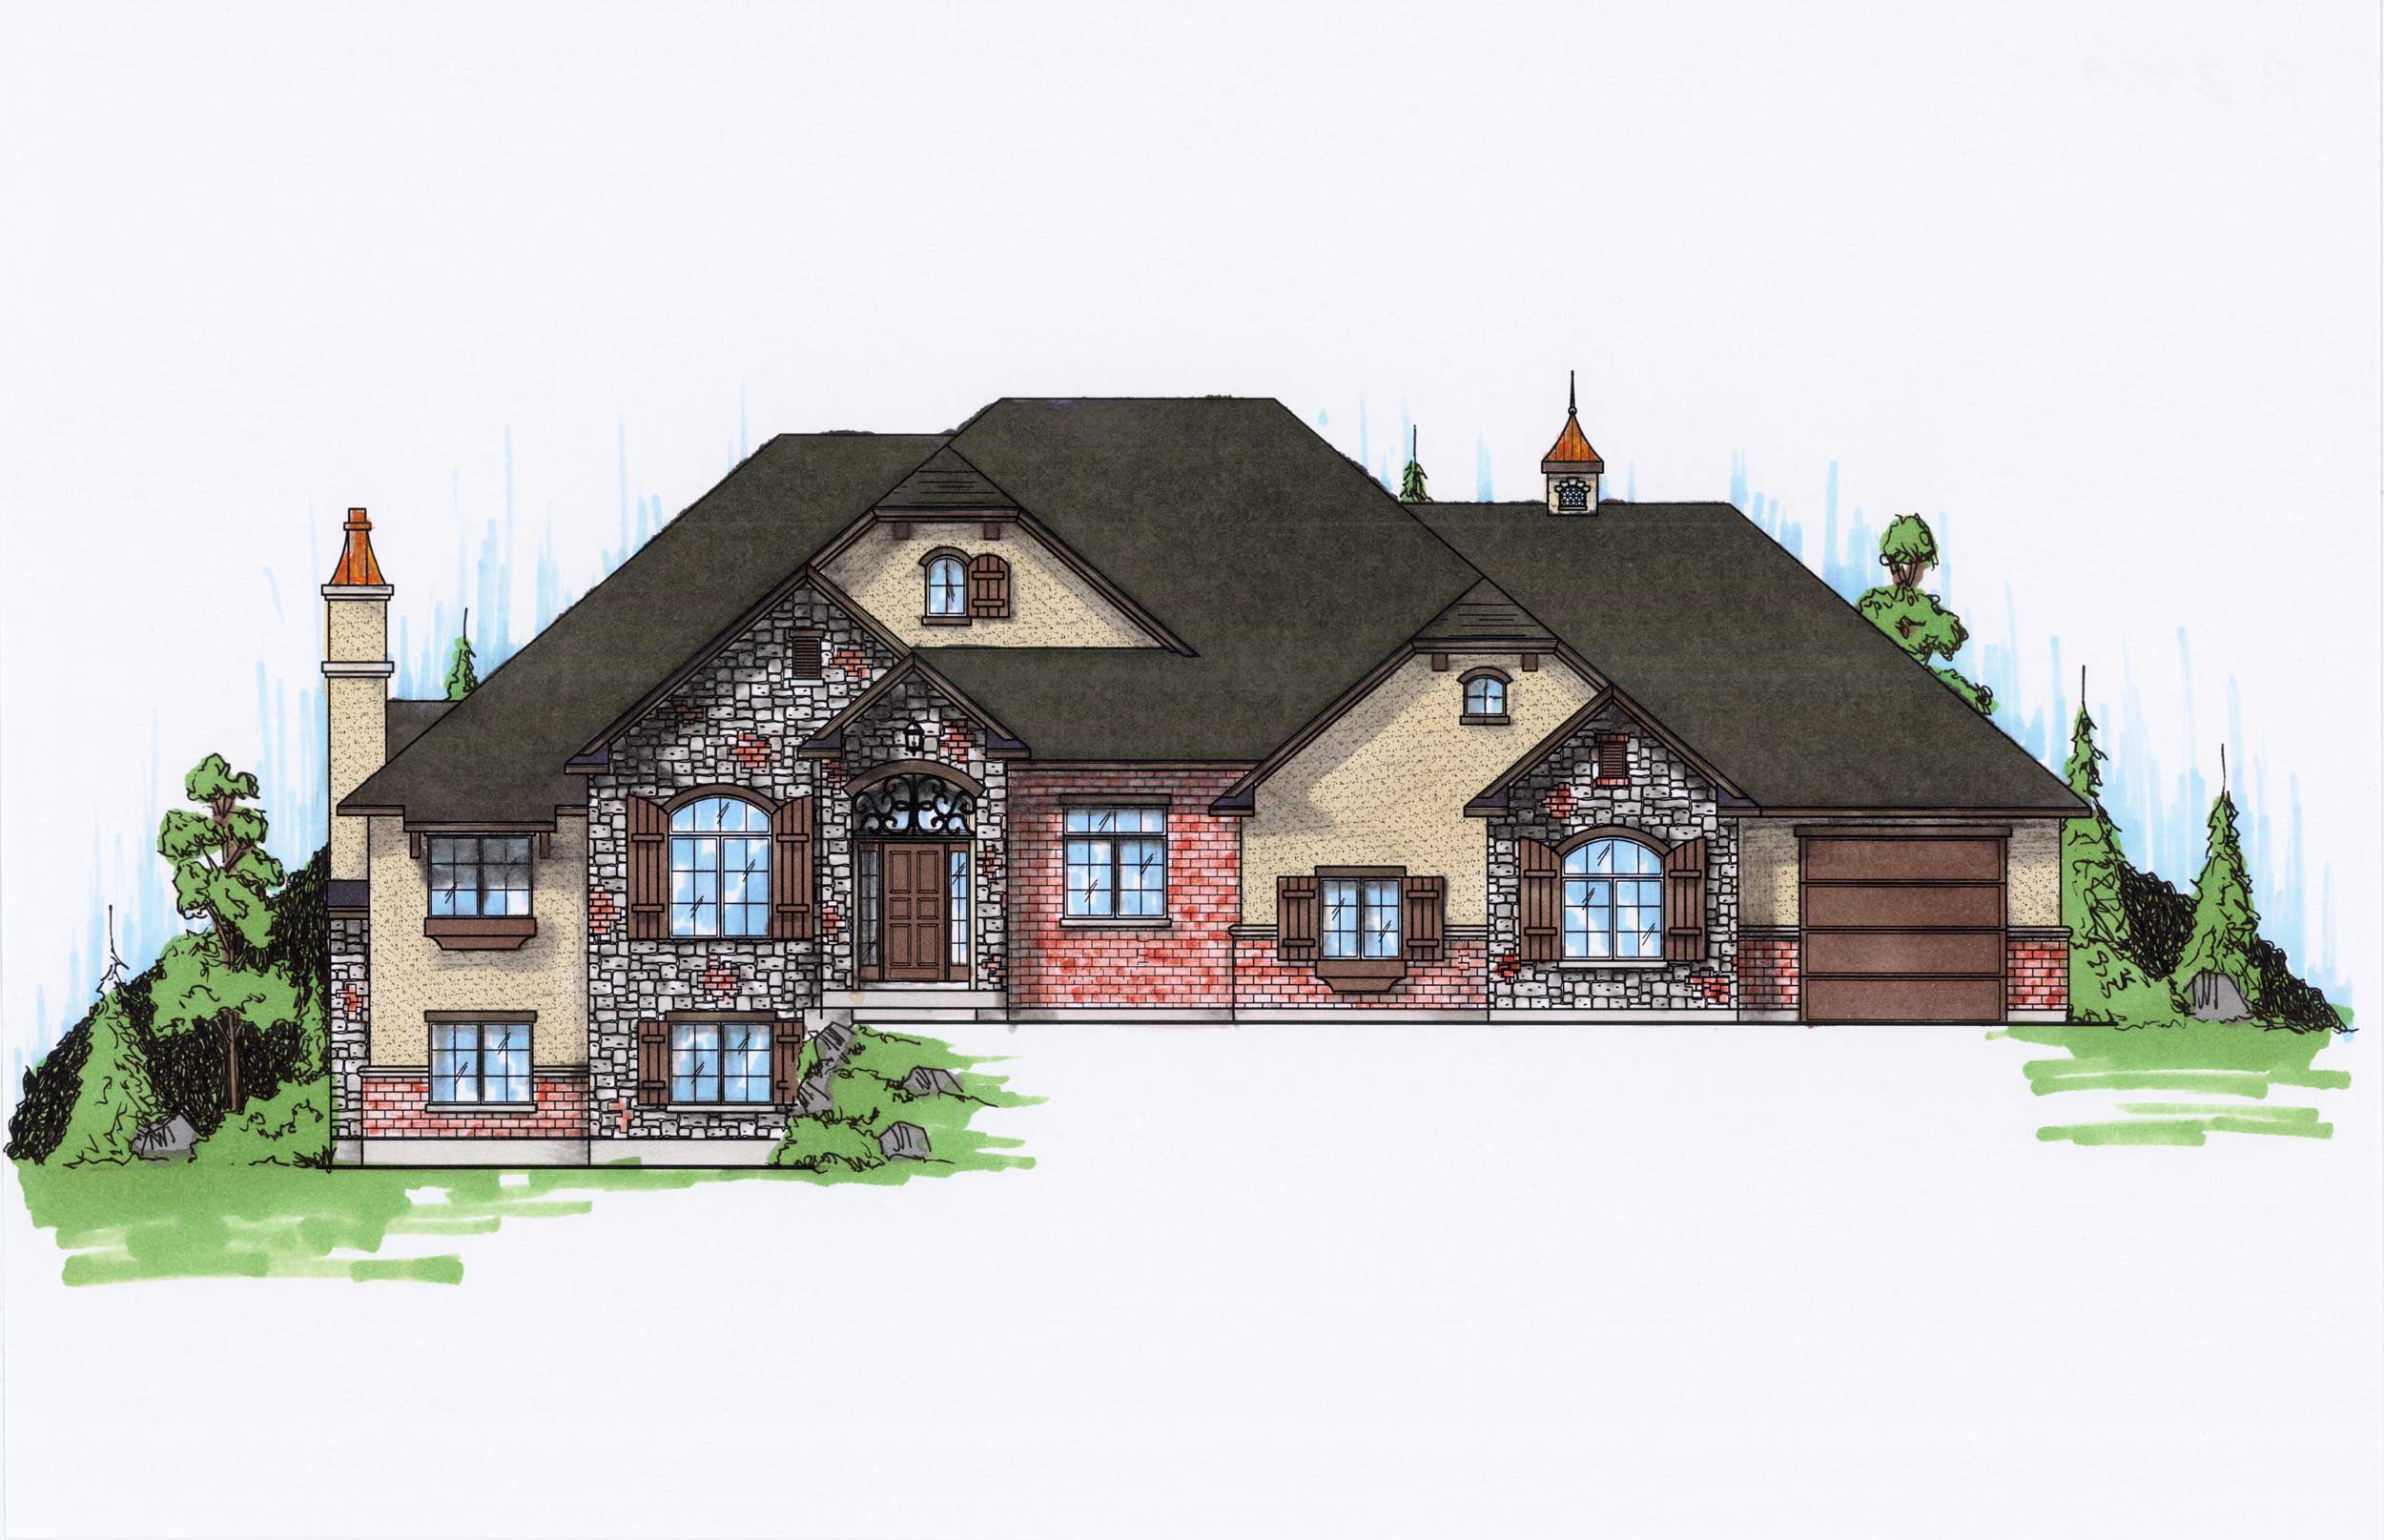
5-Bedroom, 3311 Sq Ft European House Plan - 203-1005 - Front Exterior
Plan Collection
5-Bedroom, 3311 Sq Ft European House Plan - 203-1005 - Front Exterior
Plan#203-1005
Starting at$2000
3311
Sq Ft
2
Story
5
Bed
3
Bath
2
Car
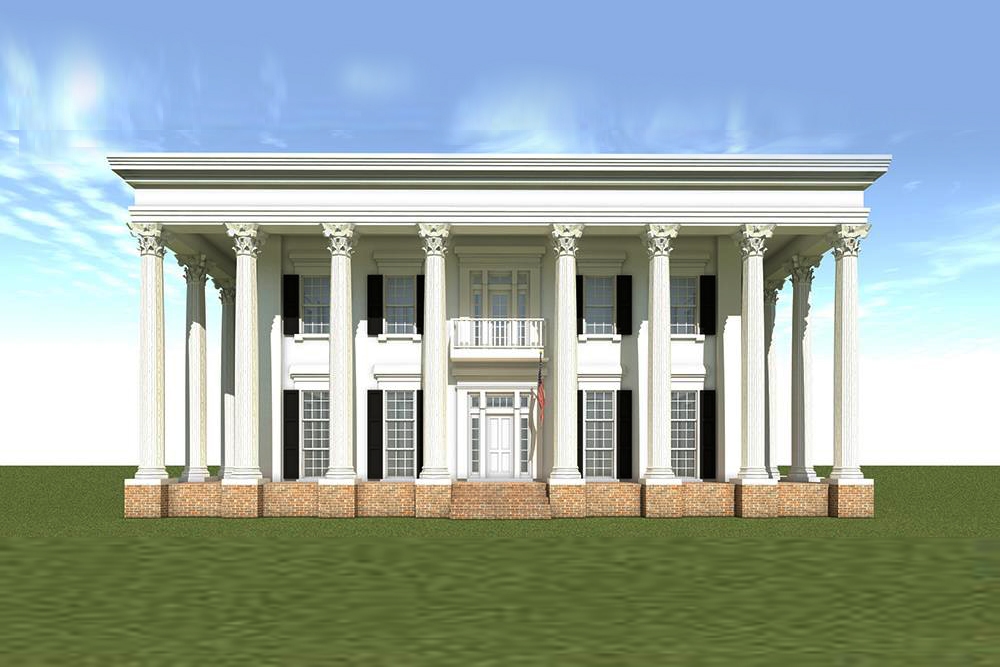
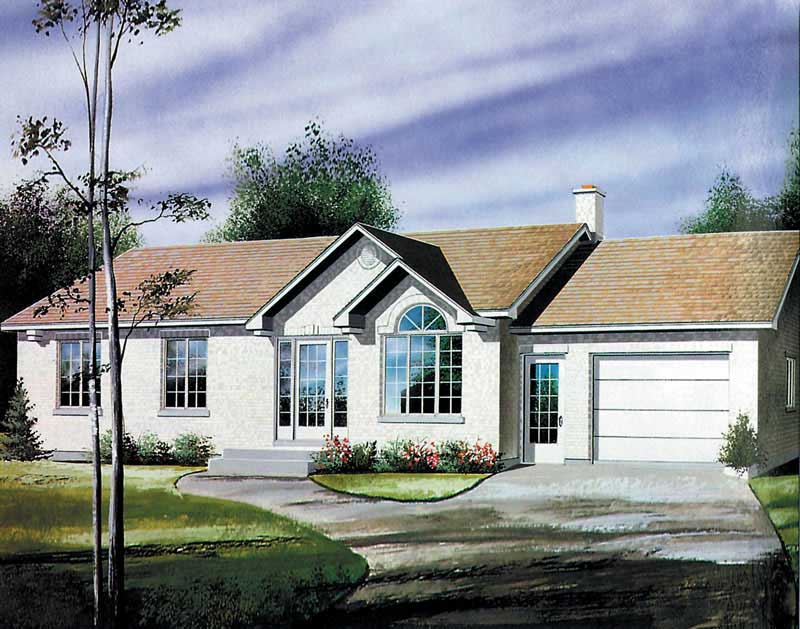
2-Bedroom, 1200 Sq Ft Ranch Home Plan - 103-1099 - Main Exterior
Plan Collection
2-Bedroom, 1200 Sq Ft Ranch Home Plan - 103-1099 - Main Exterior
Plan#103-1099
Starting at$870
1200
Sq Ft
1
Story
2
Bed
2
Bath
2
Car
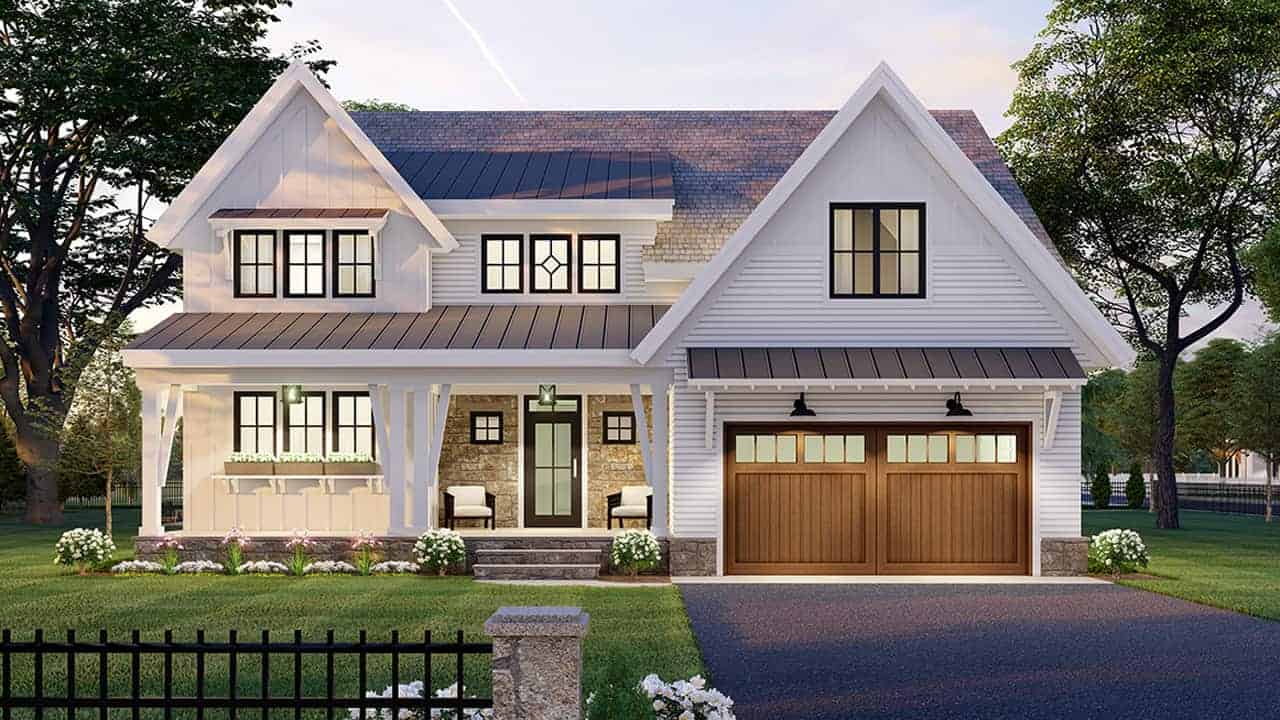
4-Bedroom, 3146 Sq Ft Modern Farmhouse House - Plan #165-1151 - Front Exterior
Plan Collection
4-Bedroom, 3146 Sq Ft Modern Farmhouse House - Plan #165-1151 - Front Exterior
Plan#165-1151
Starting at$2050
3146
Sq Ft
2
Story
4
Bed
3.5
Bath
2
Car
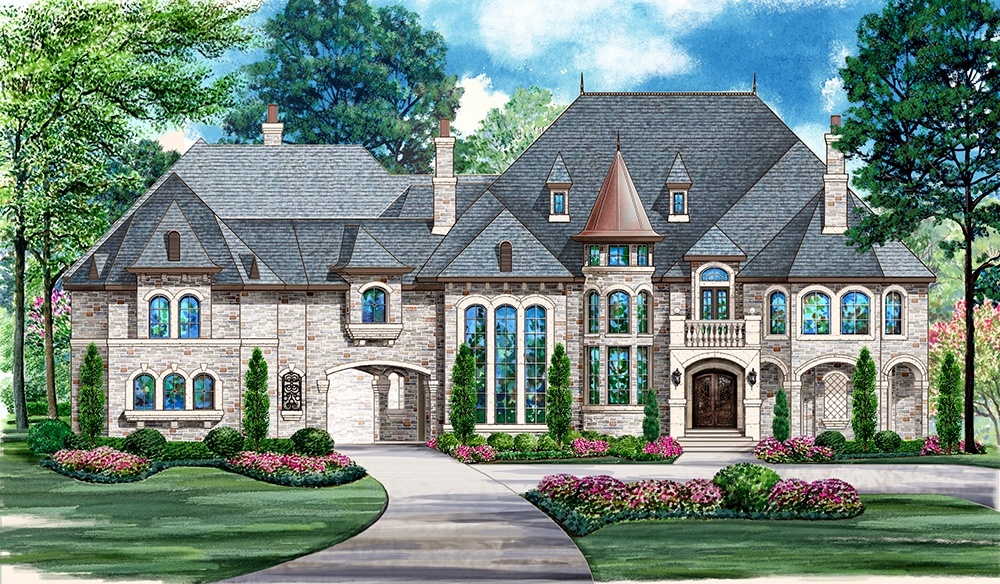
5-Bedroom, 5730 Sq Ft Craftsman Home Plan - 115-1268 - Main Exterior
Plan Collection
5-Bedroom, 5730 Sq Ft Craftsman Home Plan - 115-1268 - Main Exterior
Plan#115-1268
Starting at$3700
5730
Sq Ft
2
Story
5
Bed
4
Bath
4
Car
3-Bedroom, 852 Sq Ft Country House Plan - 191-1018 - Front Exterior
Plan Collection
3-Bedroom, 852 Sq Ft Country House Plan - 191-1018 - Front Exterior
Plan#191-1018
Starting at$1200
852
Sq Ft
1
Story
3
Bed
2
Bath
0
Car
3-Bedroom, 2366 Sq Ft Ranch House Plan - 155-1002 - Front Exterior
Plan Collection
3-Bedroom, 2366 Sq Ft Ranch House Plan - 155-1002 - Front Exterior
Plan#155-1002
Starting at$950
2366
Sq Ft
1
Story
3
Bed
3
Bath
2
Car
1-Bedroom, 456 Sq Ft Modern Home - Plan #116-1013 - Main Exterior
Plan Collection
1-Bedroom, 456 Sq Ft Modern Home - Plan #116-1013 - Main Exterior
Plan#116-1013
Starting at$372
456
Sq Ft
1
Story
1
Bed
1
Bath
0
Car
5-Bedroom, 12268 Sq Ft Mediterranean Home Plan - 195-1094 - Main Exterior
Plan Collection
5-Bedroom, 12268 Sq Ft Mediterranean Home Plan - 195-1094 - Main Exterior
Plan#195-1094
Starting at$9340
12268
Sq Ft
3
Story
5
Bed
6.5
Bath
5
Car
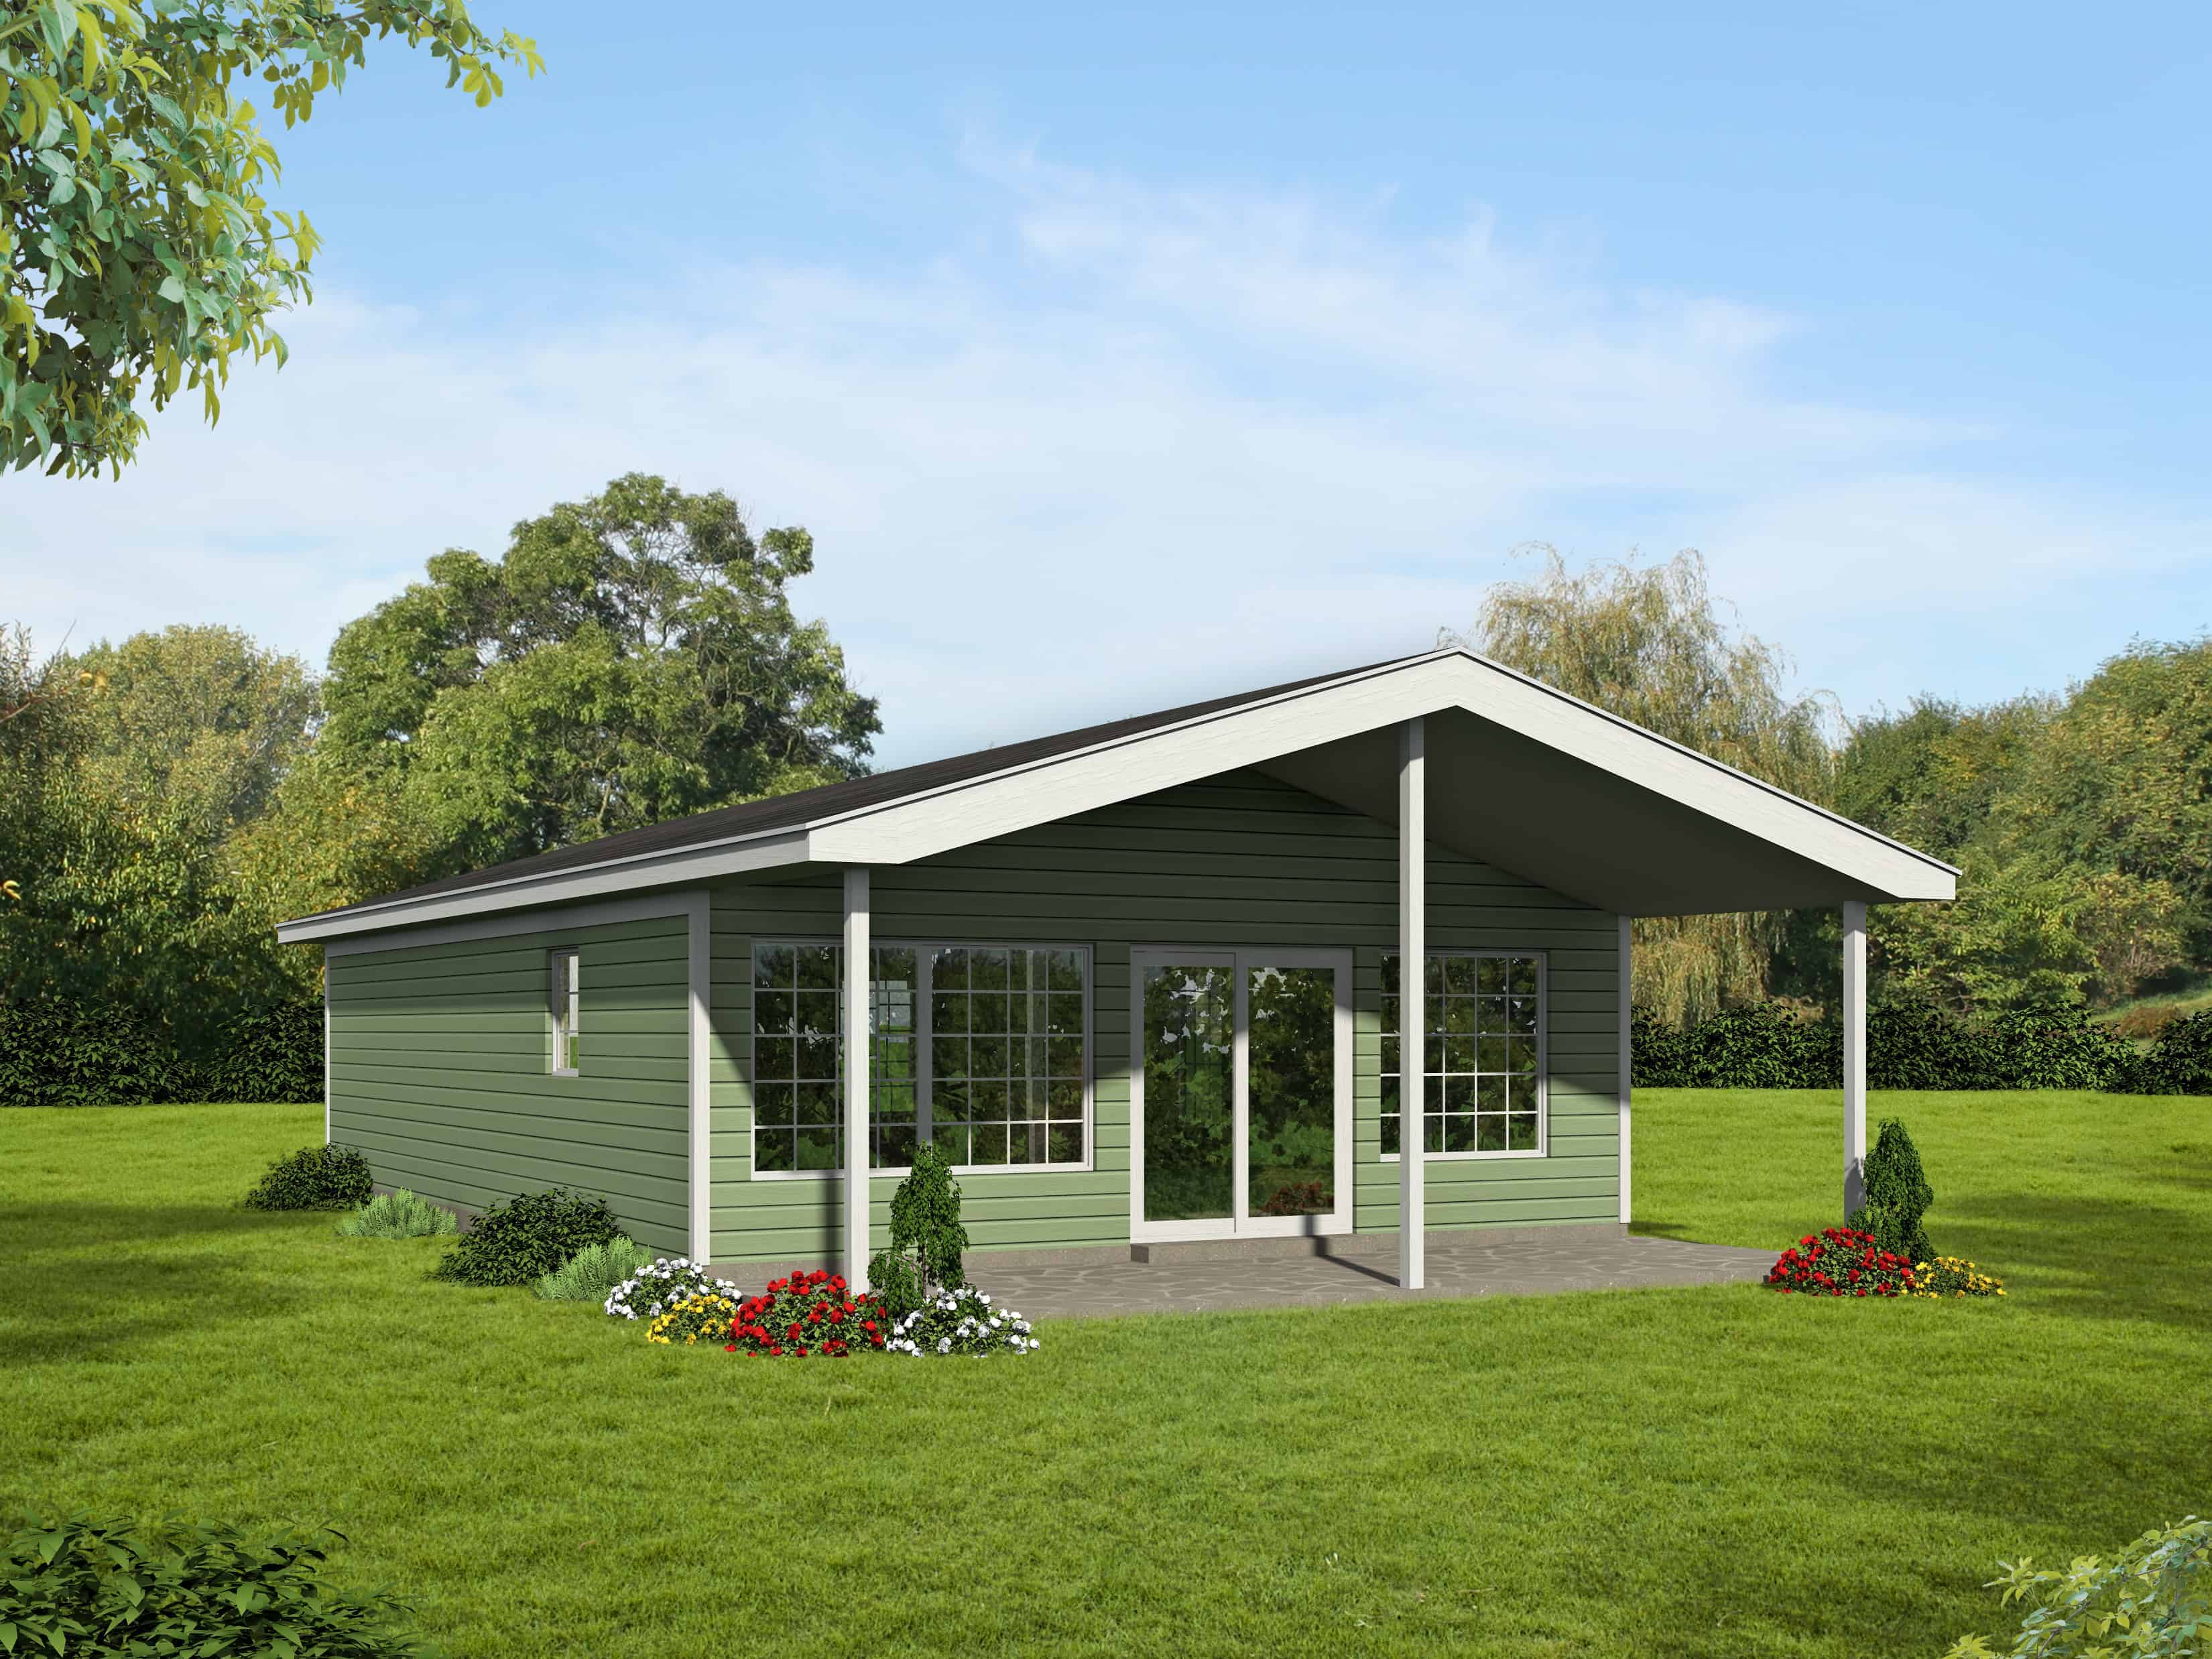
5-Bedroom, 1820 Sq Ft Multi-Level Home Plan - 157-1405 - Main Exterior
Plan Collection
5-Bedroom, 1820 Sq Ft Multi-Level Home Plan - 157-1405 - Main Exterior
Plan#157-1405
Starting at$1350
1820
Sq Ft
2
Story
4
Bed
2
Bath
1
Car
3-Bedroom, 1418 Sq Ft Per Unit Traditional Duplex Plan - 120-2500 - Front Exterior
Plan Collection
3-Bedroom, 1418 Sq Ft Per Unit Traditional Duplex Plan - 120-2500 - Front Exterior
Plan#120-2500
Starting at$2180
1418
Sq Ft
2
Story
3
Bed
2.5
Bath
2
Car
4-Bedroom, 5081 Sq Ft Historic Home Plan - 116-1105 - Main Exterior
Plan Collection
4-Bedroom, 5081 Sq Ft Historic Home Plan - 116-1105 - Main Exterior
Plan#116-1105
Starting at$4612
5081
Sq Ft
2
Story
4
Bed
2.5
Bath
3
Car
6-Bedroom, 8277 Sq Ft Cottage Home Plan - 158-1296 - Main Exterior
Plan Collection
6-Bedroom, 8277 Sq Ft Cottage Home Plan - 158-1296 - Main Exterior
Plan#158-1296
Starting at$2260
8277
Sq Ft
2
Story
6
Bed
5.5
Bath
3
Car
3-Bedroom, 2450 Sq Ft Multi-Level Home Plan - 101-1049 - Main Exterior
Plan Collection
3-Bedroom, 2450 Sq Ft Multi-Level Home Plan - 101-1049 - Main Exterior
Plan#101-1049
Starting at$1130
2450
Sq Ft
2
Story
3
Bed
2.5
Bath
2
Car
3-Bedroom, 2243 Sq Ft Lake Home Plan - 126-1316 - Main Exterior
Plan Collection
3-Bedroom, 2243 Sq Ft Lake Home Plan - 126-1316 - Main Exterior
Plan#126-1316
Starting at$1855
2243
Sq Ft
2
Story
3
Bed
2
Bath
0
Car
4-Bedroom, 2945 Sq Ft Country Home Plan - 153-1728 - Main Exterior
Plan Collection
4-Bedroom, 2945 Sq Ft Country Home Plan - 153-1728 - Main Exterior
Plan#153-1728
Starting at$1350
2945
Sq Ft
2
Story
4
Bed
4
Bath
3
Car
4-Bedroom, 2495 Sq Ft Ranch House Plan - 204-1028 - Front Exterior
Plan Collection
4-Bedroom, 2495 Sq Ft Ranch House Plan - 204-1028 - Front Exterior
Plan#204-1028
Starting at$1640
2495
Sq Ft
1
Story
4
Bed
3
Bath
2
Car
3-Bedroom, 2183 Sq Ft Traditional Home Plan - 120-2568 - Main Exterior
Plan Collection
3-Bedroom, 2183 Sq Ft Traditional Home Plan - 120-2568 - Main Exterior
Plan#120-2568
Starting at$1305
2183
Sq Ft
1
Story
3
Bed
2.5
Bath
3
Car
5-Bedroom, 5699 Sq Ft Colonial Home Plan - 106-1278 - Main Exterior
Plan Collection
5-Bedroom, 5699 Sq Ft Colonial Home Plan - 106-1278 - Main Exterior
Plan#106-1278
Starting at$1695
5699
Sq Ft
2
Story
5
Bed
4.5
Bath
3
Car
3-Bedroom, 1426 Sq Ft Traditional Home Plan - 120-2252 - Main Exterior
Plan Collection
3-Bedroom, 1426 Sq Ft Traditional Home Plan - 120-2252 - Main Exterior
Plan#120-2252
Starting at$1205
1426
Sq Ft
1
Story
3
Bed
2.5
Bath
2
Car
6-Bedroom, 5164 Sq Ft Florida Style House Plan - 175-1009 - Front Exterior
Plan Collection
6-Bedroom, 5164 Sq Ft Florida Style House Plan - 175-1009 - Front Exterior
Plan#175-1009
Starting at$2400
5164
Sq Ft
2
Story
6
Bed
4.5
Bath
3
Car
5-Bedroom, 3272 Sq Ft Colonial House Plan - 106-1162 - Front Exterior
Plan Collection
5-Bedroom, 3272 Sq Ft Colonial House Plan - 106-1162 - Front Exterior
Plan#106-1162
Starting at$1695
3272
Sq Ft
2
Story
5
Bed
3.5
Bath
3
Car
4-Bedroom, 2818 Sq Ft European Home Plan - 164-1288 - Main Exterior
Plan Collection
4-Bedroom, 2818 Sq Ft European Home Plan - 164-1288 - Main Exterior
Plan#164-1288
Starting at$1313
2818
Sq Ft
1.5
Story
4
Bed
3
Bath
2
Car
3-Bedroom, 1362 Sq Ft Country House Plan - 164-1201 - Front Exterior
Plan Collection
3-Bedroom, 1362 Sq Ft Country House Plan - 164-1201 - Front Exterior
Plan#164-1201
Starting at$938
1362
Sq Ft
1
Story
3
Bed
2
Bath
2
Car
Tudor House Plan - 4 Bedrms, 5.5 Baths - 6179 Sq Ft - #195-1337
Plan Collection
Tudor House Plan - 4 Bedrms, 5.5 Baths - 6179 Sq Ft - #195-1337
Plan#195-1337
Starting at$2960
6179
Sq Ft
2
Story
4
Bed
5.5
Bath
3
Car
5-Bedroom, 3311 Sq Ft European House Plan - 203-1005 - Front Exterior
Plan Collection
5-Bedroom, 3311 Sq Ft European House Plan - 203-1005 - Front Exterior
Plan#203-1005
Starting at$2000
3311
Sq Ft
2
Story
5
Bed
3
Bath
2
Car
2-Bedroom, 1200 Sq Ft Ranch Home Plan - 103-1099 - Main Exterior
Plan Collection
2-Bedroom, 1200 Sq Ft Ranch Home Plan - 103-1099 - Main Exterior
Plan#103-1099
Starting at$870
1200
Sq Ft
1
Story
2
Bed
2
Bath
2
Car
4-Bedroom, 3146 Sq Ft Modern Farmhouse House - Plan #165-1151 - Front Exterior
Plan Collection
4-Bedroom, 3146 Sq Ft Modern Farmhouse House - Plan #165-1151 - Front Exterior
Plan#165-1151
Starting at$2050
3146
Sq Ft
2
Story
4
Bed
3.5
Bath
2
Car
5-Bedroom, 5730 Sq Ft Craftsman Home Plan - 115-1268 - Main Exterior
Plan Collection
5-Bedroom, 5730 Sq Ft Craftsman Home Plan - 115-1268 - Main Exterior
Plan#115-1268
Starting at$3700
5730
Sq Ft
2
Story
5
Bed
4
Bath
4
Car
3-Bedroom, 852 Sq Ft Country House Plan - 191-1018 - Front Exterior
Plan Collection
3-Bedroom, 852 Sq Ft Country House Plan - 191-1018 - Front Exterior
Plan#191-1018
Starting at$1200
852
Sq Ft
1
Story
3
Bed
2
Bath
0
Car
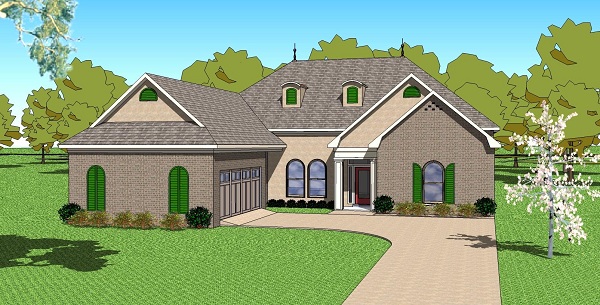
3-Bedroom, 2366 Sq Ft Ranch House Plan - 155-1002 - Front Exterior
Plan Collection
3-Bedroom, 2366 Sq Ft Ranch House Plan - 155-1002 - Front Exterior
Plan#155-1002
Starting at$950
2366
Sq Ft
1
Story
3
Bed
3
Bath
2
Car
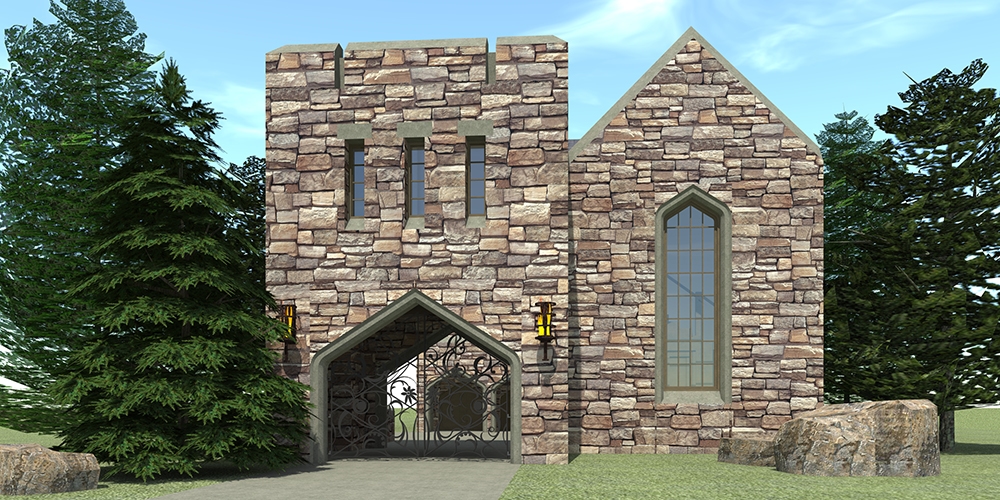
1-Bedroom, 456 Sq Ft Modern Home - Plan #116-1013 - Main Exterior
Plan Collection
1-Bedroom, 456 Sq Ft Modern Home - Plan #116-1013 - Main Exterior
Plan#116-1013
Starting at$372
456
Sq Ft
1
Story
1
Bed
1
Bath
0
Car
5-Bedroom, 12268 Sq Ft Mediterranean Home Plan - 195-1094 - Main Exterior
Plan Collection
5-Bedroom, 12268 Sq Ft Mediterranean Home Plan - 195-1094 - Main Exterior
Plan#195-1094
Starting at$9340
12268
Sq Ft
3
Story
5
Bed
6.5
Bath
5
Car
5-Bedroom, 1820 Sq Ft Multi-Level Home Plan - 157-1405 - Main Exterior
Plan Collection
5-Bedroom, 1820 Sq Ft Multi-Level Home Plan - 157-1405 - Main Exterior
Plan#157-1405
Starting at$1350
1820
Sq Ft
2
Story
4
Bed
2
Bath
1
Car
3-Bedroom, 1418 Sq Ft Per Unit Traditional Duplex Plan - 120-2500 - Front Exterior
Plan Collection
3-Bedroom, 1418 Sq Ft Per Unit Traditional Duplex Plan - 120-2500 - Front Exterior
Plan#120-2500
Starting at$2180
1418
Sq Ft
2
Story
3
Bed
2.5
Bath
2
Car
4-Bedroom, 5081 Sq Ft Historic Home Plan - 116-1105 - Main Exterior
Plan Collection
4-Bedroom, 5081 Sq Ft Historic Home Plan - 116-1105 - Main Exterior
Plan#116-1105
Starting at$4612
5081
Sq Ft
2
Story
4
Bed
2.5
Bath
3
Car
6-Bedroom, 8277 Sq Ft Cottage Home Plan - 158-1296 - Main Exterior
Plan Collection
6-Bedroom, 8277 Sq Ft Cottage Home Plan - 158-1296 - Main Exterior
Plan#158-1296
Starting at$2260
8277
Sq Ft
2
Story
6
Bed
5.5
Bath
3
Car
1...285286287288289...935