Bestselling Home Plans

22,551
Plan Results
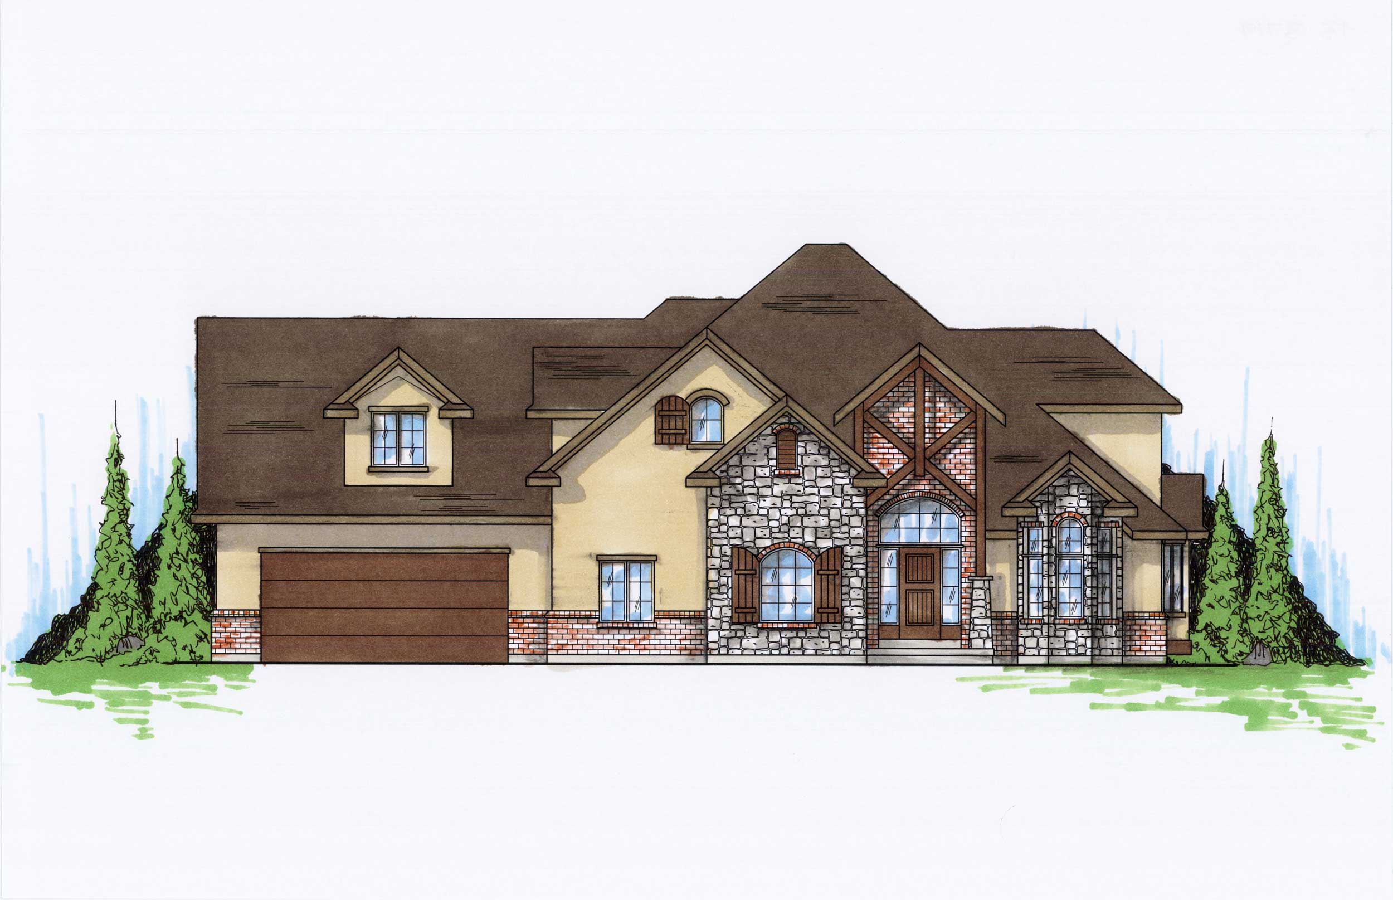
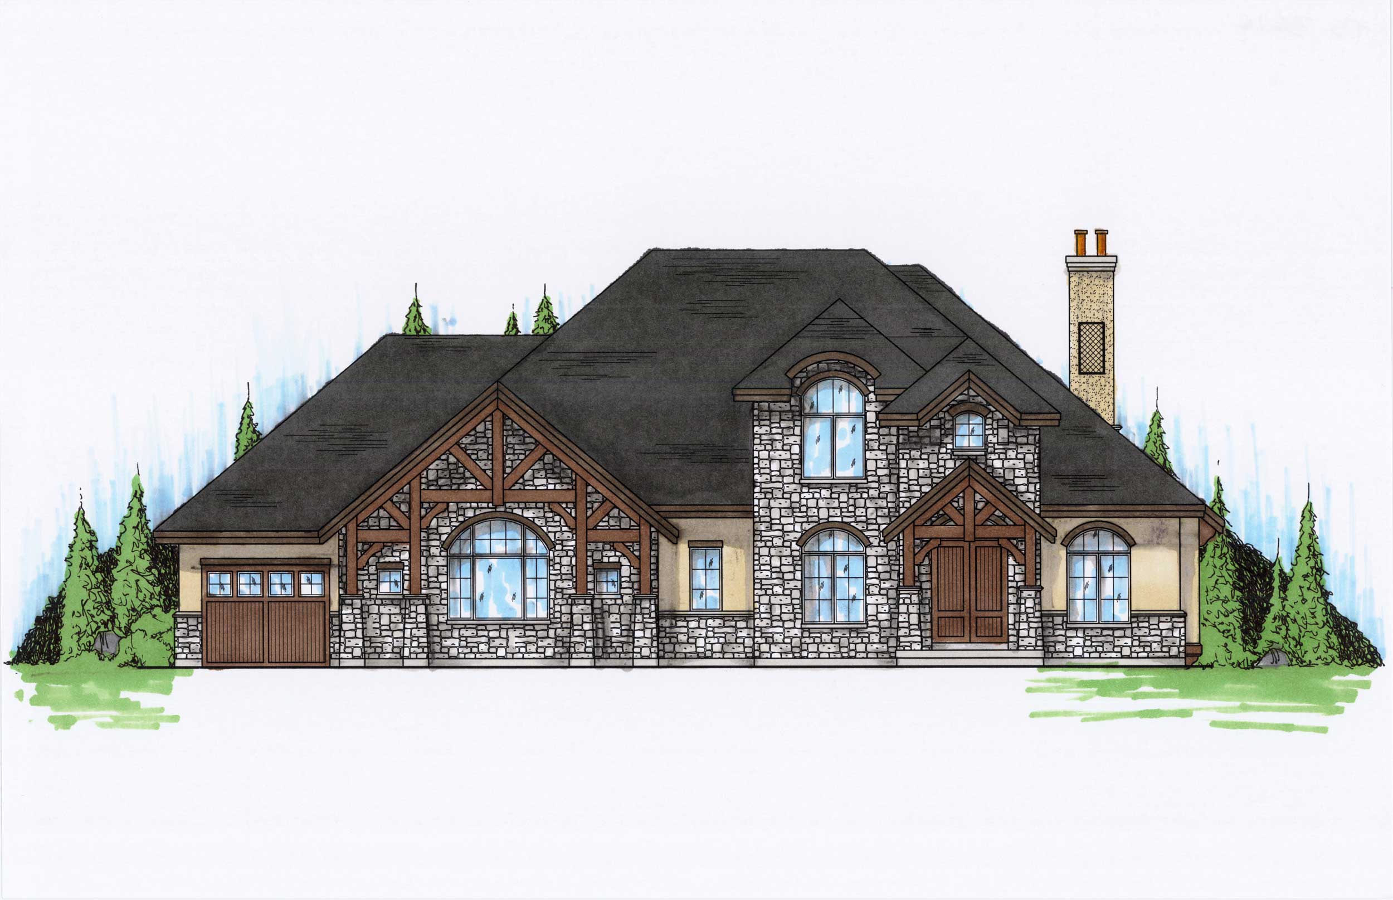
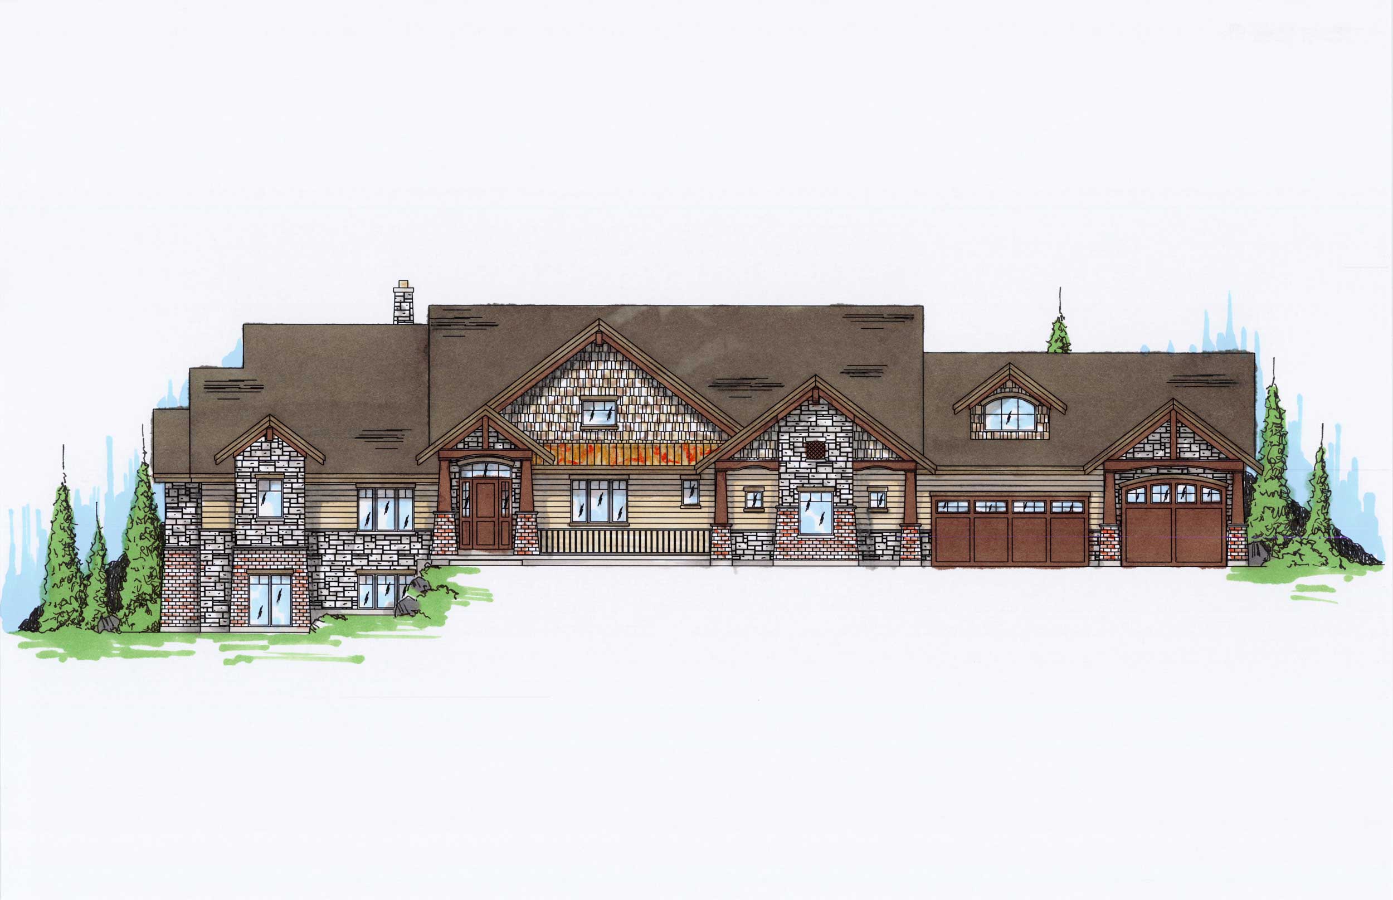
5-Bedroom, 1644 Sq Ft Small House Plans - 135-1160 - Front Exterior
Plan Collection
5-Bedroom, 1644 Sq Ft Small House Plans - 135-1160 - Front Exterior
Plan#135-1160
Starting at$1380
1644
Sq Ft
1
Story
5
Bed
3.5
Bath
2
Car
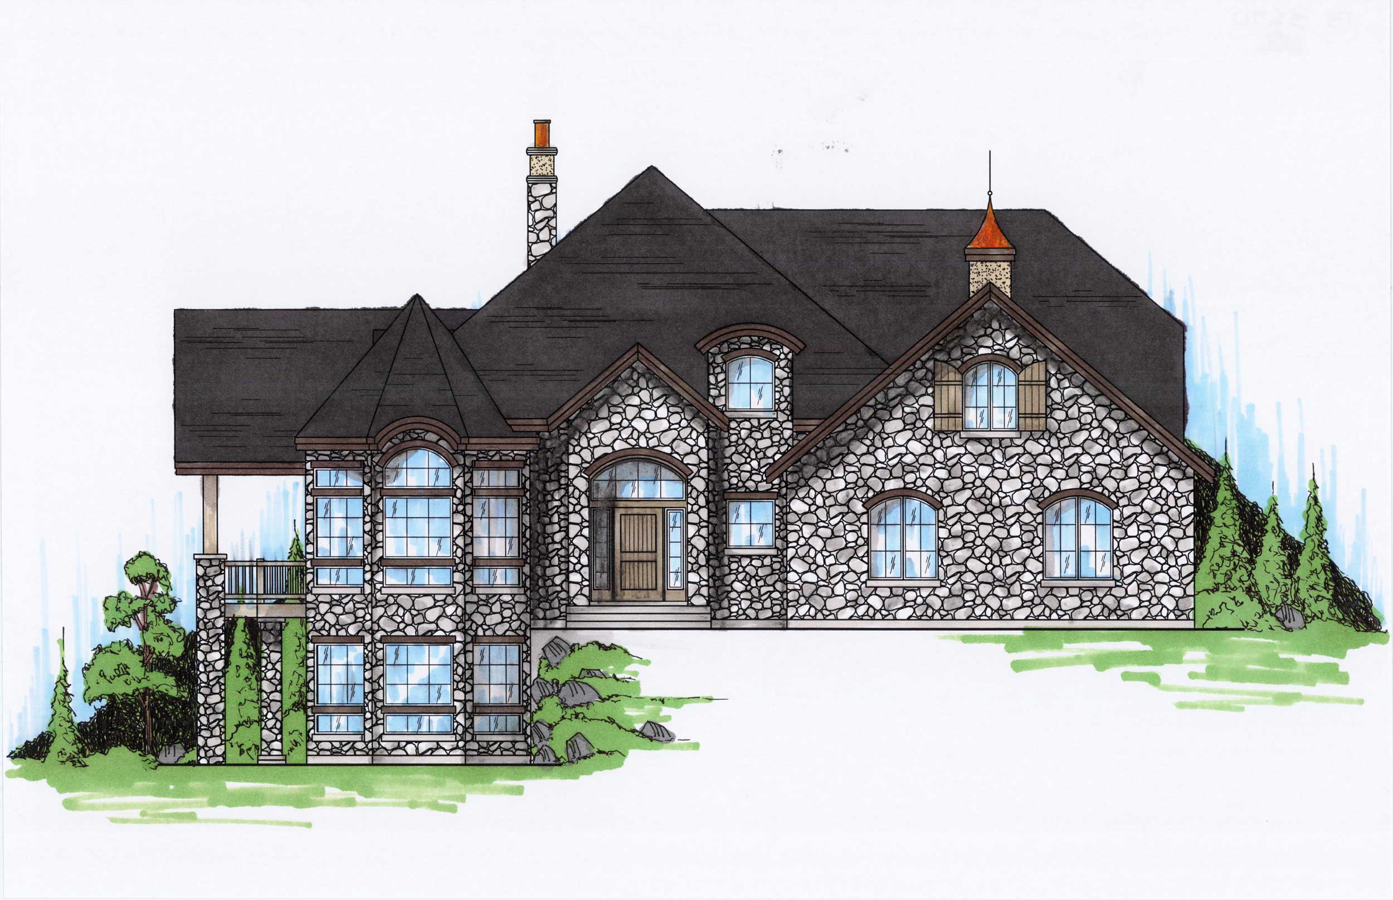
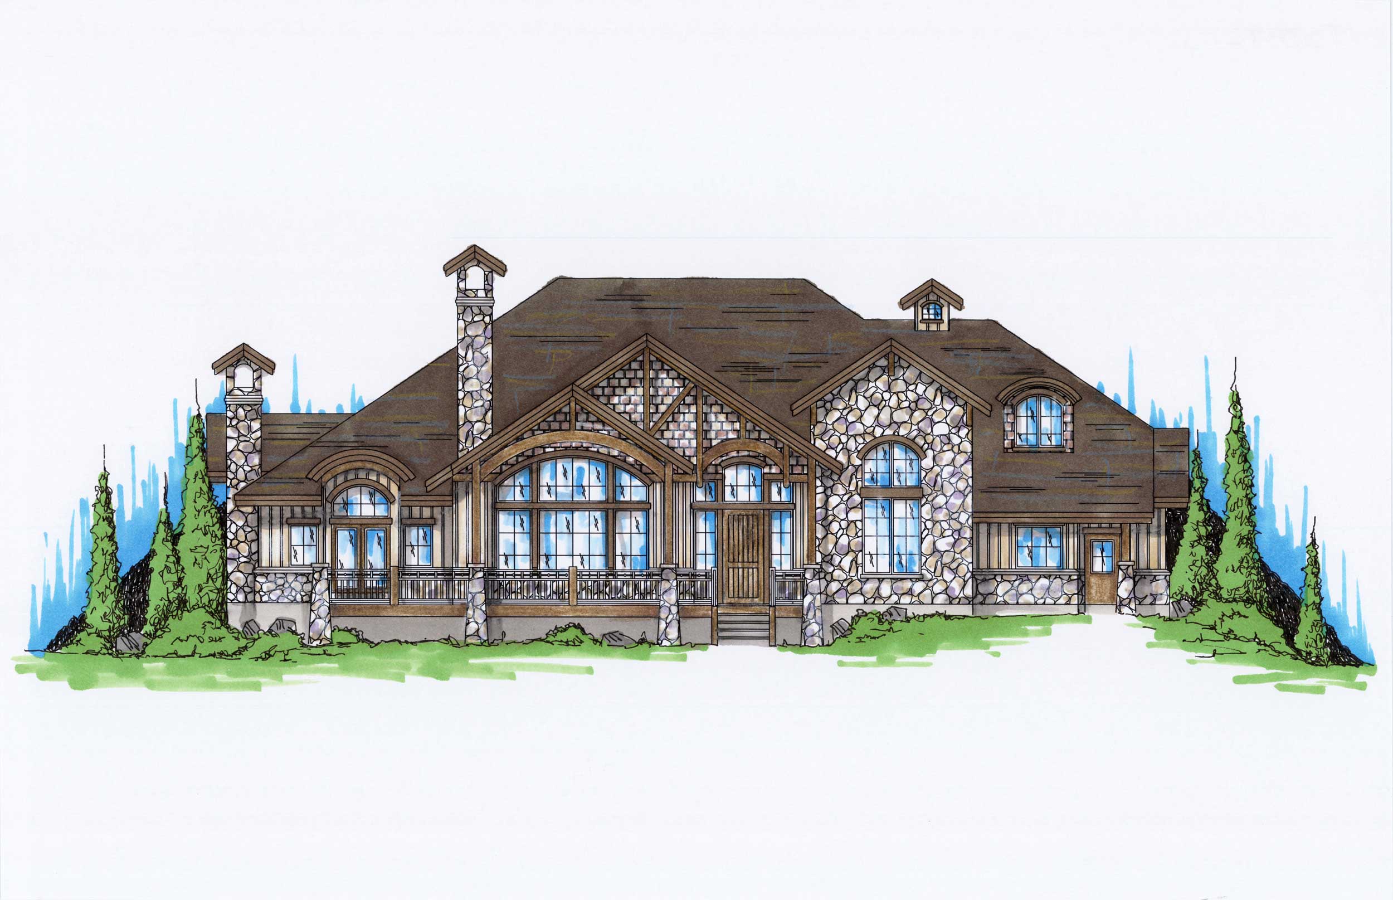
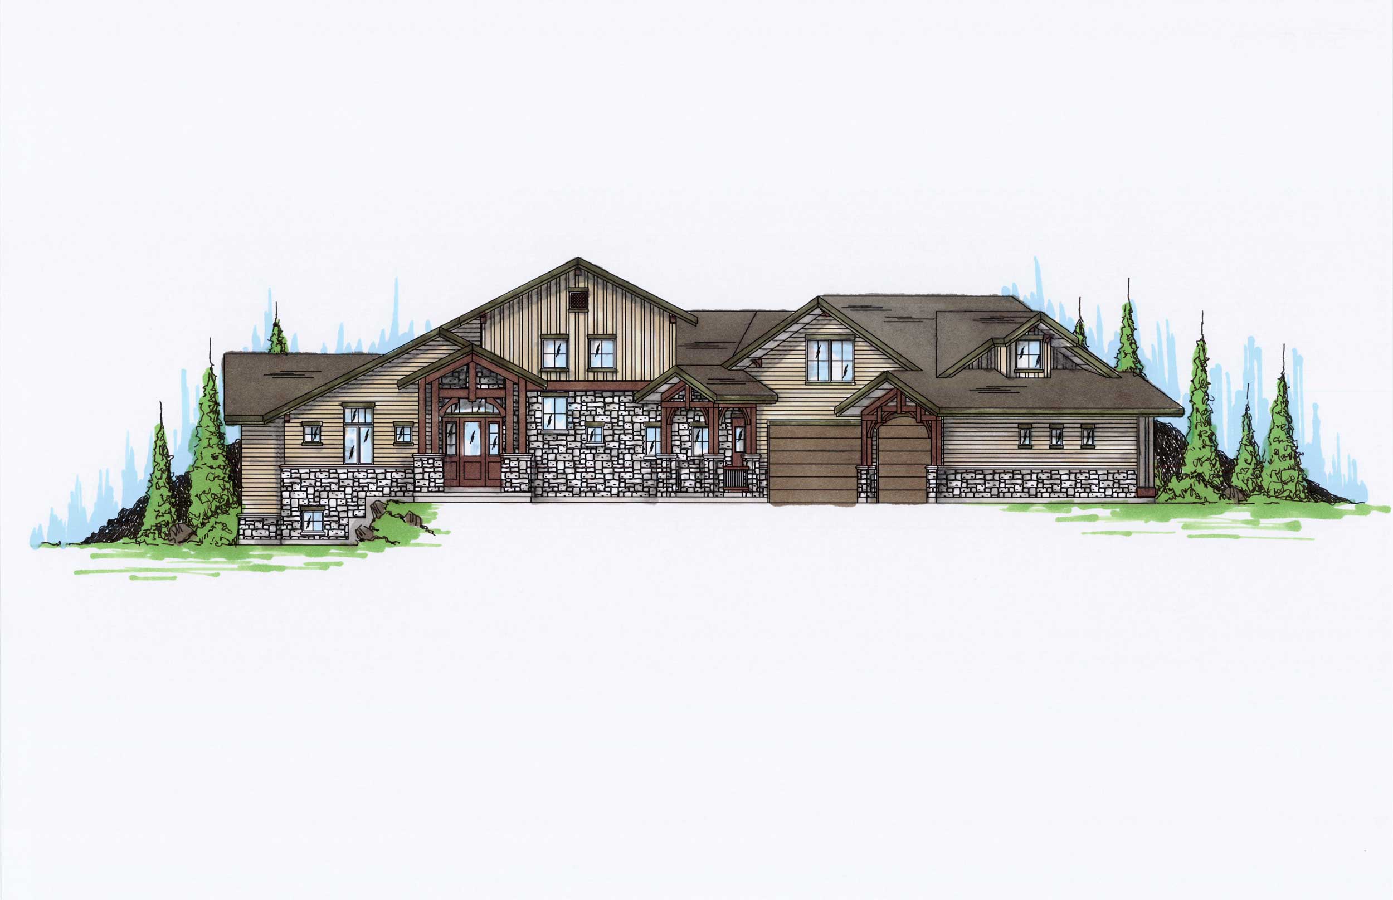
6-Bedroom, 1821 Sq Ft Ranch House Plan - 135-1133 - Front Exterior
Plan Collection
6-Bedroom, 1821 Sq Ft Ranch House Plan - 135-1133 - Front Exterior
Plan#135-1133
Starting at$1380
1821
Sq Ft
1
Story
6
Bed
3.5
Bath
2
Car
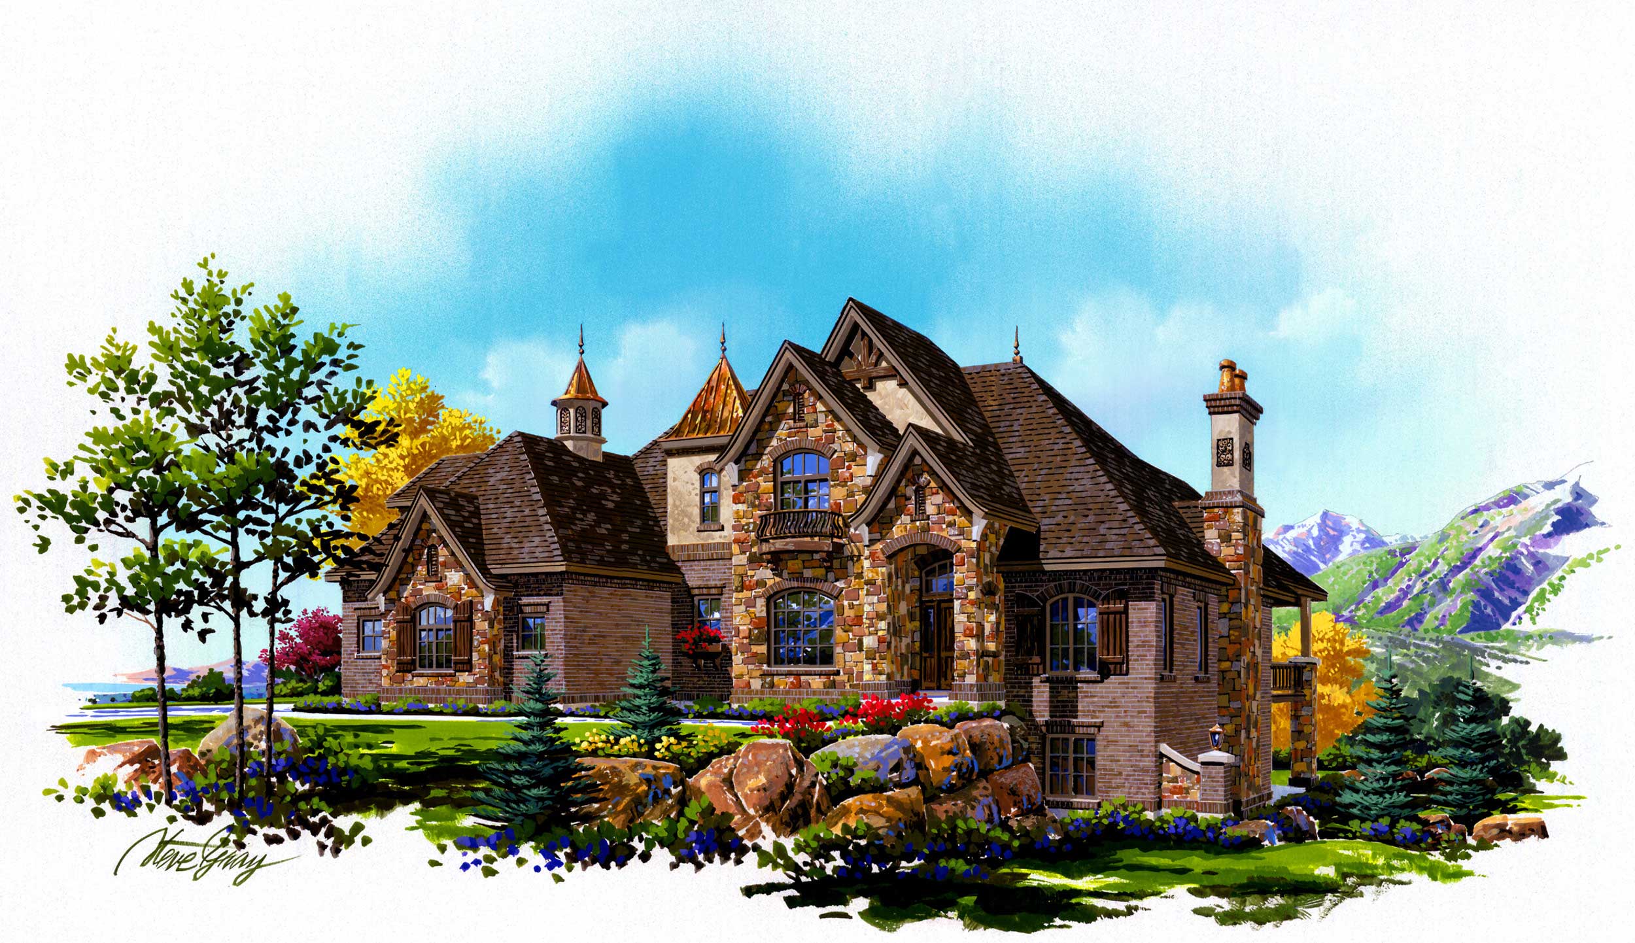
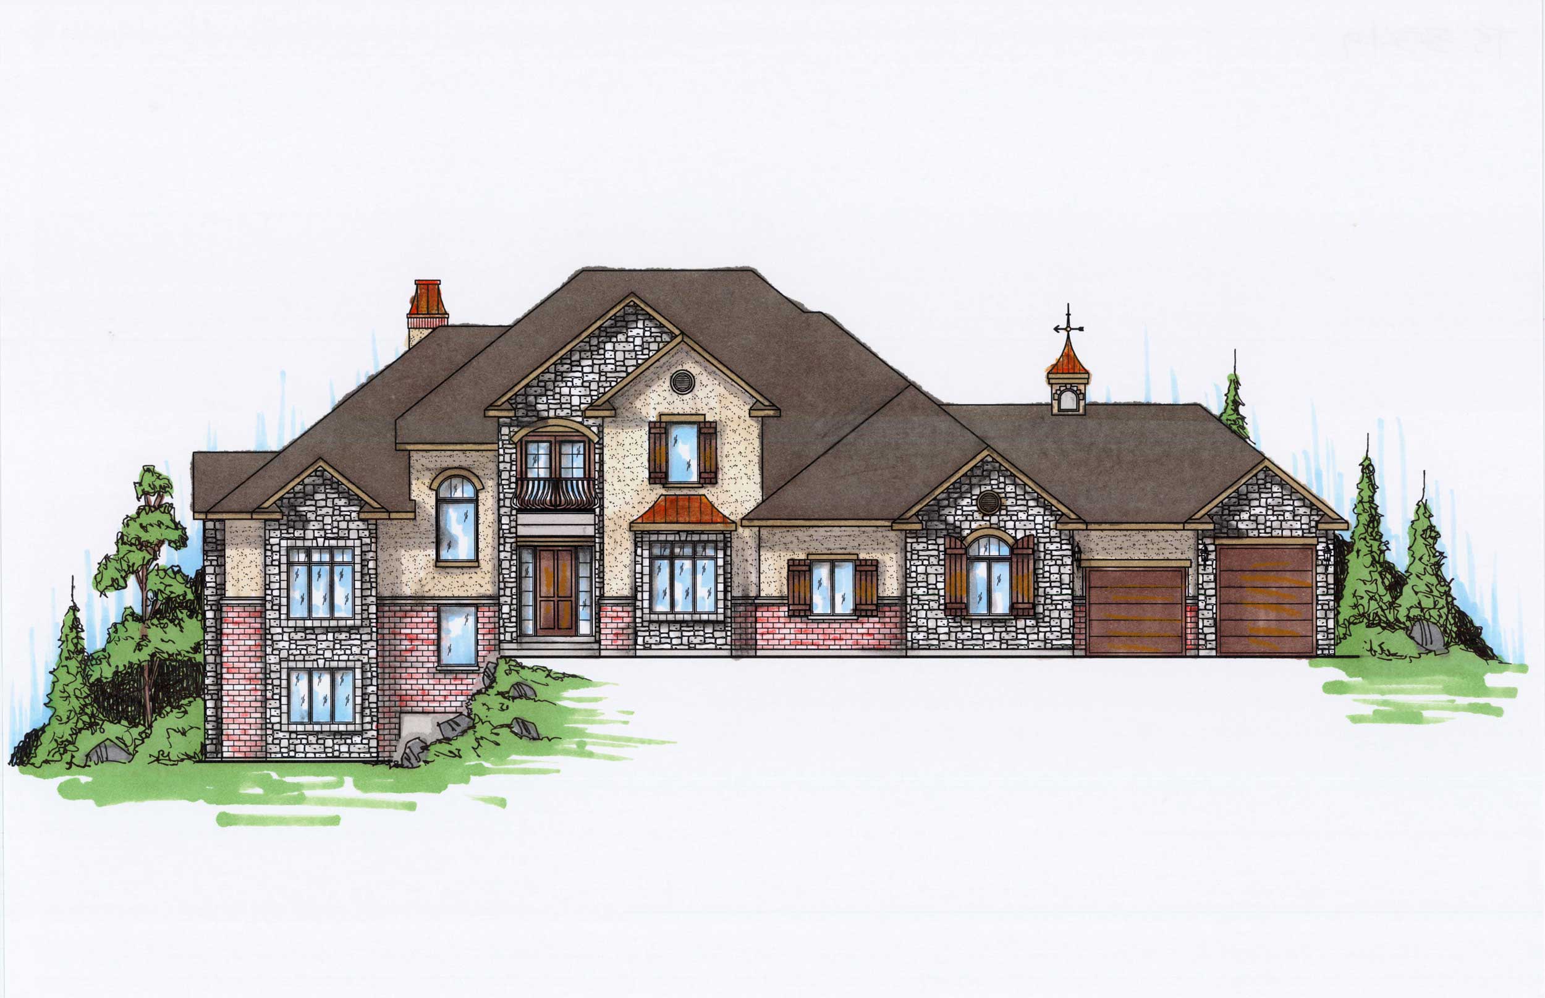
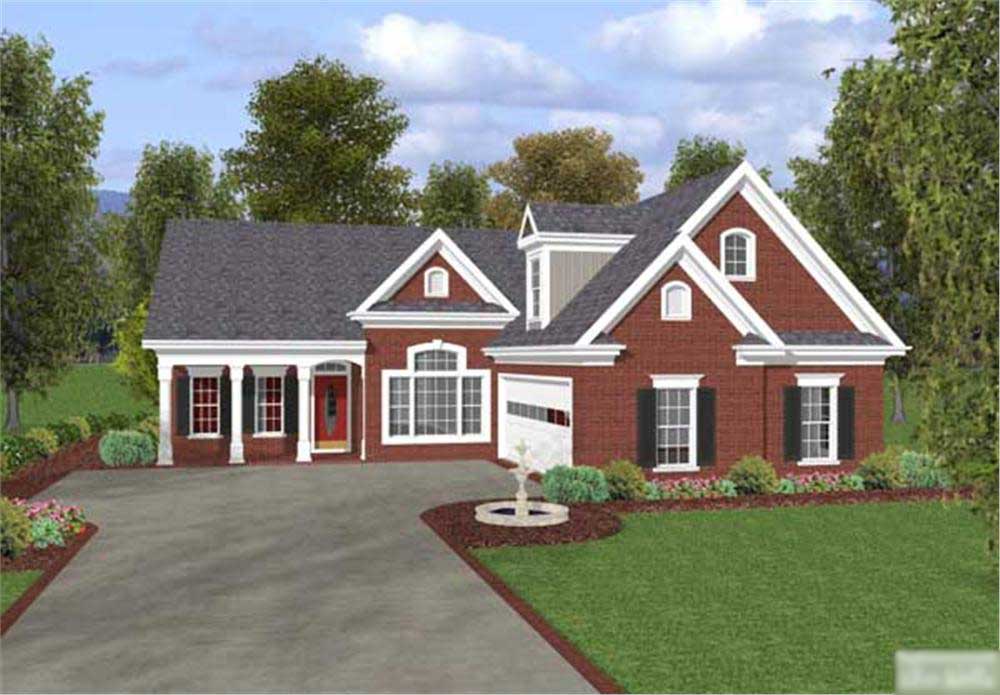
5-Bedroom, 1454 Sq Ft Craftsman House Plan - 135-1158 - Front Exterior
Plan Collection
5-Bedroom, 1454 Sq Ft Craftsman House Plan - 135-1158 - Front Exterior
Plan#135-1158
Starting at$1265
1454
Sq Ft
1
Story
5
Bed
3
Bath
2
Car
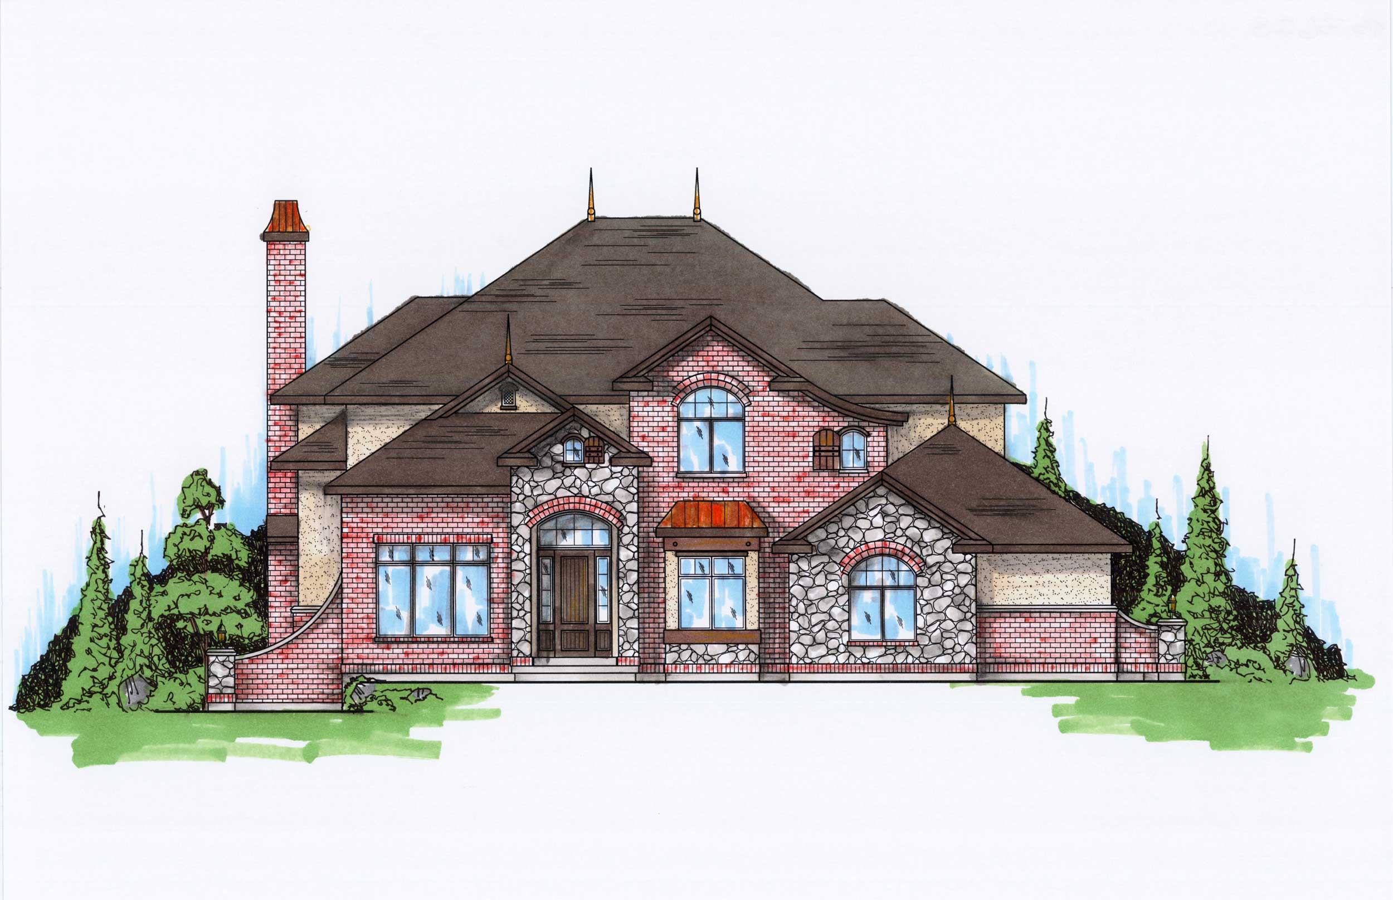
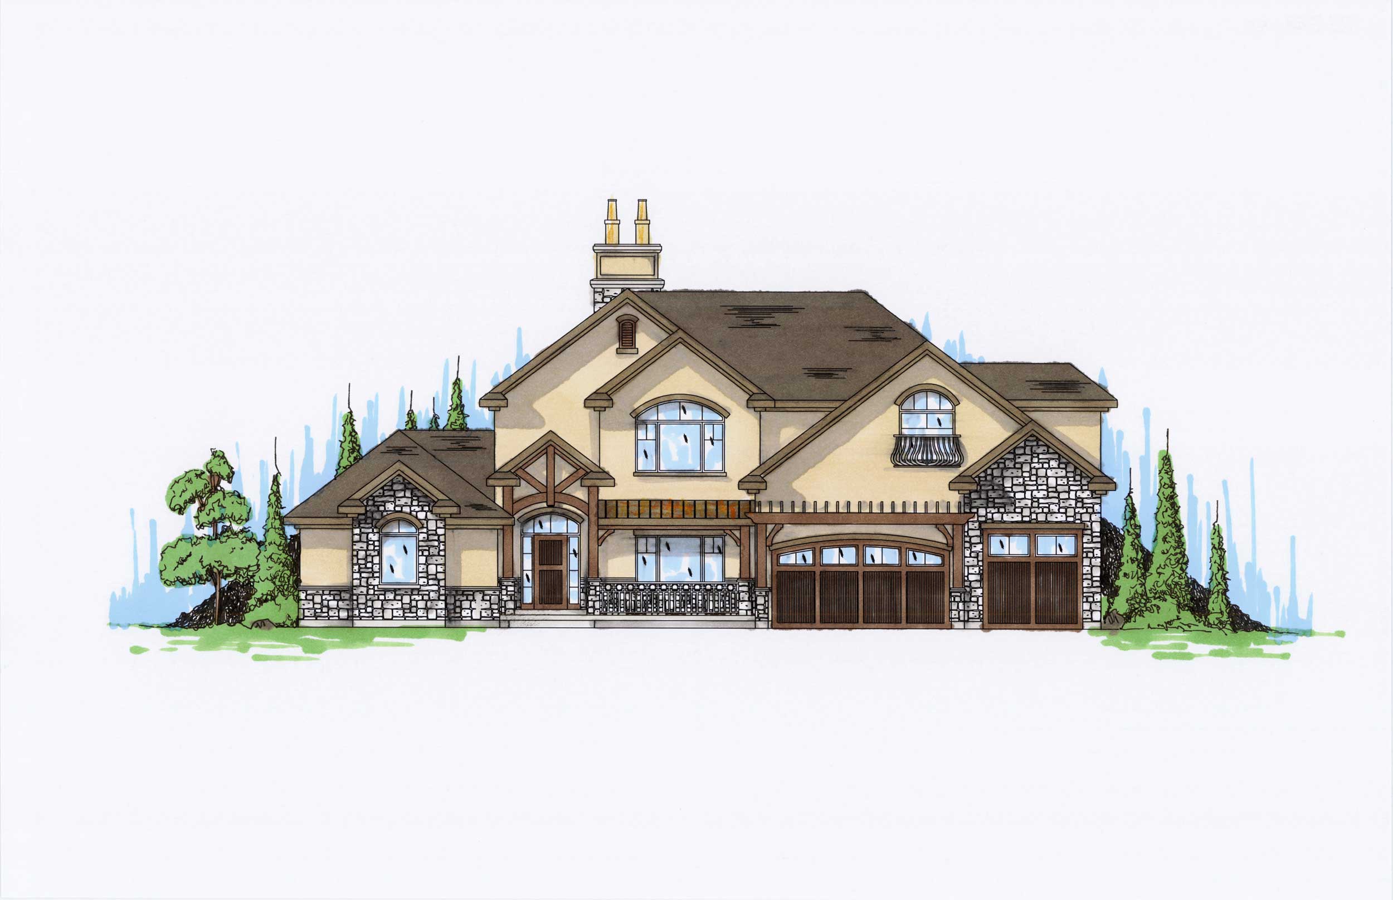
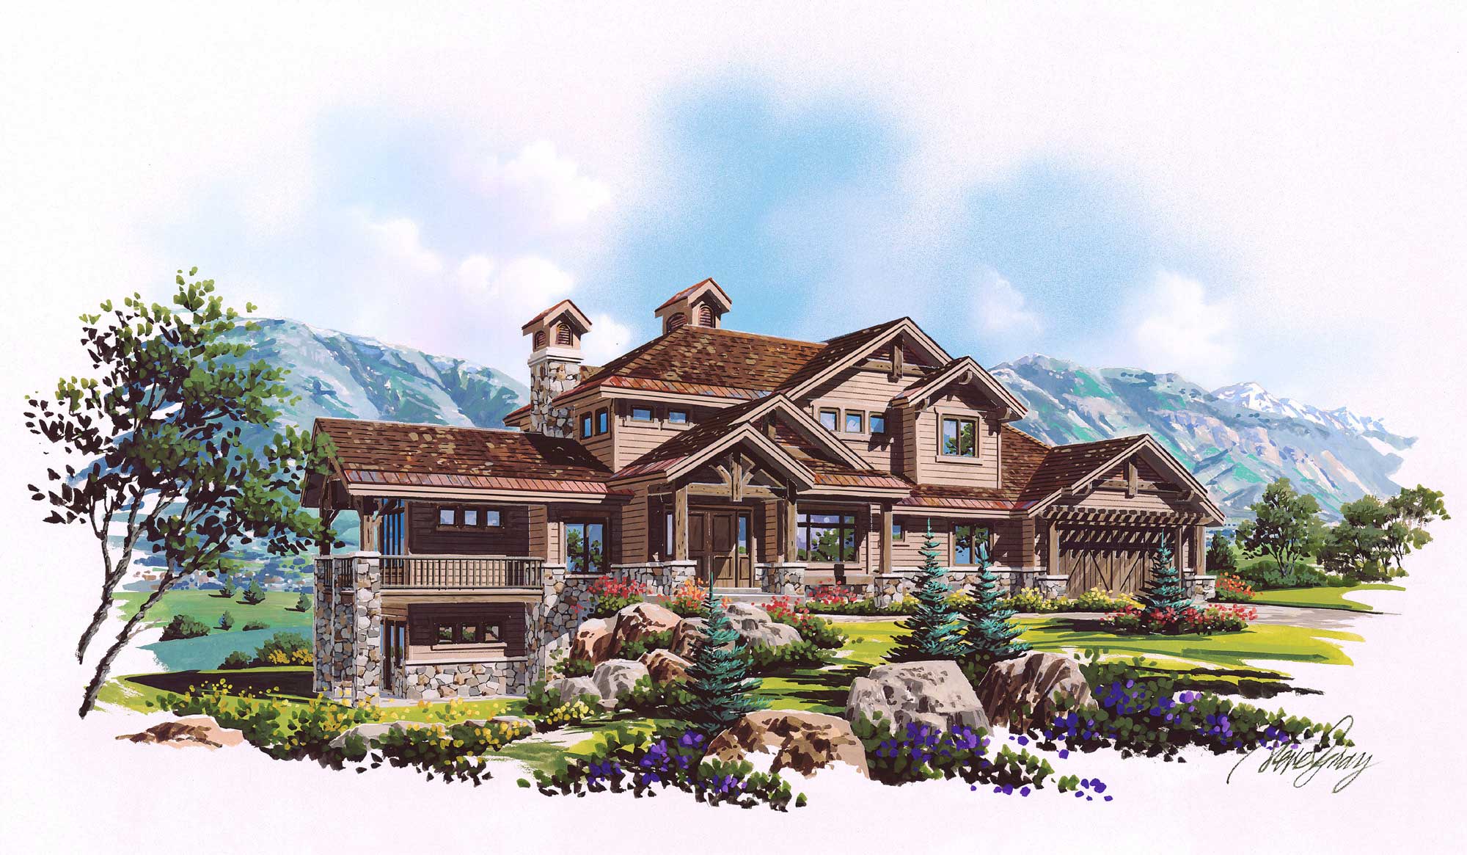
3-Bedroom, 1425 Sq Ft Country Home Plan - 135-1140 - Main Exterior
Plan Collection
3-Bedroom, 1425 Sq Ft Country Home Plan - 135-1140 - Main Exterior
Plan#135-1140
Starting at$1265
1425
Sq Ft
1
Story
3
Bed
3
Bath
3
Car
4-Bedroom, 4167 Sq Ft Luxury House Plan - 147-1040 - Front Exterior
Plan Collection
4-Bedroom, 4167 Sq Ft Luxury House Plan - 147-1040 - Front Exterior
Plan#147-1040
Starting at$1323
4167
Sq Ft
2
Story
4
Bed
3.5
Bath
3
Car
4-Bedroom, 2890 Sq Ft Country Home Plan - 147-1067 - Main Exterior
Plan Collection
4-Bedroom, 2890 Sq Ft Country Home Plan - 147-1067 - Main Exterior
Plan#147-1067
Starting at$1097
2890
Sq Ft
2
Story
4
Bed
3.5
Bath
2
Car
4-Bedroom, 3070 Sq Ft Traditional Home Plan - 147-1041 - Main Exterior
Plan Collection
4-Bedroom, 3070 Sq Ft Traditional Home Plan - 147-1041 - Main Exterior
Plan#147-1041
Starting at$1323
3070
Sq Ft
2
Story
4
Bed
3.5
Bath
3
Car
3-Bedroom, 2416 Sq Ft Colonial Home - Plan #147-1042 - Main Exterior
Plan Collection
3-Bedroom, 2416 Sq Ft Colonial Home - Plan #147-1042 - Main Exterior
Plan#147-1042
Starting at$1234
2416
Sq Ft
2
Story
3
Bed
2.5
Bath
3
Car
3-Bedroom, 3154 Sq Ft European Home Plan - 147-1052 - Main Exterior
Plan Collection
3-Bedroom, 3154 Sq Ft European Home Plan - 147-1052 - Main Exterior
Plan#147-1052
Starting at$1323
3154
Sq Ft
2
Story
3
Bed
4
Bath
2
Car
4-Bedroom, 2889 Sq Ft Craftsman Home Plan - 147-1048 - Main Exterior
Plan Collection
4-Bedroom, 2889 Sq Ft Craftsman Home Plan - 147-1048 - Main Exterior
Plan#147-1048
Starting at$1323
2889
Sq Ft
2
Story
4
Bed
3.5
Bath
2
Car
4-Bedroom, 2576 Sq Ft Contemporary Home Plan - 147-1050 - Main Exterior
Plan Collection
4-Bedroom, 2576 Sq Ft Contemporary Home Plan - 147-1050 - Main Exterior
Plan#147-1050
Starting at$1323
2576
Sq Ft
2
Story
4
Bed
3.5
Bath
3
Car
4-Bedroom, 2697 Sq Ft Craftsman House Plan - 147-1039 - Front Exterior
Plan Collection
4-Bedroom, 2697 Sq Ft Craftsman House Plan - 147-1039 - Front Exterior
Plan#147-1039
Starting at$1323
2697
Sq Ft
2
Story
4
Bed
2.5
Bath
2
Car
4-Bedroom, 2690 Sq Ft Craftsman House Plan - 147-1059 - Front Exterior
Plan Collection
4-Bedroom, 2690 Sq Ft Craftsman House Plan - 147-1059 - Front Exterior
Plan#147-1059
Starting at$1323
2690
Sq Ft
2
Story
4
Bed
2.5
Bath
2
Car
4-Bedroom, 2567 Sq Ft Craftsman House Plan - 147-1060 - Front Exterior
Plan Collection
4-Bedroom, 2567 Sq Ft Craftsman House Plan - 147-1060 - Front Exterior
Plan#147-1060
Starting at$1234
2567
Sq Ft
2
Story
4
Bed
2.5
Bath
2
Car
4-Bedroom, 1954 Sq Ft Traditional House - Plan #147-1061 - Front Exterior
Plan Collection
4-Bedroom, 1954 Sq Ft Traditional House - Plan #147-1061 - Front Exterior
Plan#147-1061
Starting at$1097
1954
Sq Ft
2
Story
4
Bed
3
Bath
2
Car
4-Bedroom, 2649 Sq Ft Multi-Level Home Plan - 147-1062 - Main Exterior
Plan Collection
4-Bedroom, 2649 Sq Ft Multi-Level Home Plan - 147-1062 - Main Exterior
Plan#147-1062
Starting at$1234
2649
Sq Ft
2
Story
4
Bed
2
Bath
3
Car
2-Bedroom, 2521 Sq Ft Craftsman Home Plan - 147-1029 - Main Exterior
Plan Collection
2-Bedroom, 2521 Sq Ft Craftsman Home Plan - 147-1029 - Main Exterior
Plan#147-1029
Starting at$1502
2521
Sq Ft
1
Story
2
Bed
3
Bath
4
Car
3-Bedroom, 2750 Sq Ft Cape Cod Home Plan - 147-1046 - Main Exterior
Plan Collection
3-Bedroom, 2750 Sq Ft Cape Cod Home Plan - 147-1046 - Main Exterior
Plan#147-1046
Starting at$1234
2750
Sq Ft
1.5
Story
3
Bed
2.5
Bath
2
Car
4-Bedroom, 2667 Sq Ft Contemporary Home Plan - 147-1047 - Main Exterior
Plan Collection
4-Bedroom, 2667 Sq Ft Contemporary Home Plan - 147-1047 - Main Exterior
Plan#147-1047
Starting at$1323
2667
Sq Ft
2
Story
4
Bed
2.5
Bath
2
Car
4-Bedroom, 2636 Sq Ft Country House Plan - 147-1043 - Front Exterior
Plan Collection
4-Bedroom, 2636 Sq Ft Country House Plan - 147-1043 - Front Exterior
Plan#147-1043
Starting at$1234
2636
Sq Ft
2
Story
4
Bed
2.5
Bath
3
Car
2-Bedroom, 2472 Sq Ft Farmhouse House Plan - 147-1030 - Front Exterior
Plan Collection
2-Bedroom, 2472 Sq Ft Farmhouse House Plan - 147-1030 - Front Exterior
Plan#147-1030
Starting at$1097
2472
Sq Ft
2
Story
2
Bed
2
Bath
2
Car
3-Bedroom, 1830 Sq Ft Ranch House Plan - 147-1036 - Front Exterior
Plan Collection
3-Bedroom, 1830 Sq Ft Ranch House Plan - 147-1036 - Front Exterior
Plan#147-1036
Starting at$1234
1830
Sq Ft
1
Story
3
Bed
2
Bath
2
Car
3-Bedroom, 1931 Sq Ft Traditional House Plan - 147-1027 - Front Exterior
Plan Collection
3-Bedroom, 1931 Sq Ft Traditional House Plan - 147-1027 - Front Exterior
Plan#147-1027
Starting at$1097
1931
Sq Ft
2
Story
3
Bed
2.5
Bath
3
Car
4-Bedroom, 4510 Sq Ft Luxury House Plan - 153-1602 - Front Exterior
Plan Collection
4-Bedroom, 4510 Sq Ft Luxury House Plan - 153-1602 - Front Exterior
Plan#153-1602
Starting at$1350
4510
Sq Ft
1
Story
4
Bed
4.5
Bath
2
Car
5-Bedroom, 1644 Sq Ft Small House Plans - 135-1160 - Front Exterior
Plan Collection
5-Bedroom, 1644 Sq Ft Small House Plans - 135-1160 - Front Exterior
Plan#135-1160
Starting at$1380
1644
Sq Ft
1
Story
5
Bed
3.5
Bath
2
Car
6-Bedroom, 1821 Sq Ft Ranch House Plan - 135-1133 - Front Exterior
Plan Collection
6-Bedroom, 1821 Sq Ft Ranch House Plan - 135-1133 - Front Exterior
Plan#135-1133
Starting at$1380
1821
Sq Ft
1
Story
6
Bed
3.5
Bath
2
Car
5-Bedroom, 1454 Sq Ft Craftsman House Plan - 135-1158 - Front Exterior
Plan Collection
5-Bedroom, 1454 Sq Ft Craftsman House Plan - 135-1158 - Front Exterior
Plan#135-1158
Starting at$1265
1454
Sq Ft
1
Story
5
Bed
3
Bath
2
Car
3-Bedroom, 1425 Sq Ft Country Home Plan - 135-1140 - Main Exterior
Plan Collection
3-Bedroom, 1425 Sq Ft Country Home Plan - 135-1140 - Main Exterior
Plan#135-1140
Starting at$1265
1425
Sq Ft
1
Story
3
Bed
3
Bath
3
Car
4-Bedroom, 4167 Sq Ft Luxury House Plan - 147-1040 - Front Exterior
Plan Collection
4-Bedroom, 4167 Sq Ft Luxury House Plan - 147-1040 - Front Exterior
Plan#147-1040
Starting at$1323
4167
Sq Ft
2
Story
4
Bed
3.5
Bath
3
Car
4-Bedroom, 2890 Sq Ft Country Home Plan - 147-1067 - Main Exterior
Plan Collection
4-Bedroom, 2890 Sq Ft Country Home Plan - 147-1067 - Main Exterior
Plan#147-1067
Starting at$1097
2890
Sq Ft
2
Story
4
Bed
3.5
Bath
2
Car
4-Bedroom, 3070 Sq Ft Traditional Home Plan - 147-1041 - Main Exterior
Plan Collection
4-Bedroom, 3070 Sq Ft Traditional Home Plan - 147-1041 - Main Exterior
Plan#147-1041
Starting at$1323
3070
Sq Ft
2
Story
4
Bed
3.5
Bath
3
Car
3-Bedroom, 2416 Sq Ft Colonial Home - Plan #147-1042 - Main Exterior
Plan Collection
3-Bedroom, 2416 Sq Ft Colonial Home - Plan #147-1042 - Main Exterior
Plan#147-1042
Starting at$1234
2416
Sq Ft
2
Story
3
Bed
2.5
Bath
3
Car
3-Bedroom, 3154 Sq Ft European Home Plan - 147-1052 - Main Exterior
Plan Collection
3-Bedroom, 3154 Sq Ft European Home Plan - 147-1052 - Main Exterior
Plan#147-1052
Starting at$1323
3154
Sq Ft
2
Story
3
Bed
4
Bath
2
Car
4-Bedroom, 2889 Sq Ft Craftsman Home Plan - 147-1048 - Main Exterior
Plan Collection
4-Bedroom, 2889 Sq Ft Craftsman Home Plan - 147-1048 - Main Exterior
Plan#147-1048
Starting at$1323
2889
Sq Ft
2
Story
4
Bed
3.5
Bath
2
Car
4-Bedroom, 2576 Sq Ft Contemporary Home Plan - 147-1050 - Main Exterior
Plan Collection
4-Bedroom, 2576 Sq Ft Contemporary Home Plan - 147-1050 - Main Exterior
Plan#147-1050
Starting at$1323
2576
Sq Ft
2
Story
4
Bed
3.5
Bath
3
Car
4-Bedroom, 2697 Sq Ft Craftsman House Plan - 147-1039 - Front Exterior
Plan Collection
4-Bedroom, 2697 Sq Ft Craftsman House Plan - 147-1039 - Front Exterior
Plan#147-1039
Starting at$1323
2697
Sq Ft
2
Story
4
Bed
2.5
Bath
2
Car
4-Bedroom, 2690 Sq Ft Craftsman House Plan - 147-1059 - Front Exterior
Plan Collection
4-Bedroom, 2690 Sq Ft Craftsman House Plan - 147-1059 - Front Exterior
Plan#147-1059
Starting at$1323
2690
Sq Ft
2
Story
4
Bed
2.5
Bath
2
Car
4-Bedroom, 2567 Sq Ft Craftsman House Plan - 147-1060 - Front Exterior
Plan Collection
4-Bedroom, 2567 Sq Ft Craftsman House Plan - 147-1060 - Front Exterior
Plan#147-1060
Starting at$1234
2567
Sq Ft
2
Story
4
Bed
2.5
Bath
2
Car
4-Bedroom, 1954 Sq Ft Traditional House - Plan #147-1061 - Front Exterior
Plan Collection
4-Bedroom, 1954 Sq Ft Traditional House - Plan #147-1061 - Front Exterior
Plan#147-1061
Starting at$1097
1954
Sq Ft
2
Story
4
Bed
3
Bath
2
Car
4-Bedroom, 2649 Sq Ft Multi-Level Home Plan - 147-1062 - Main Exterior
Plan Collection
4-Bedroom, 2649 Sq Ft Multi-Level Home Plan - 147-1062 - Main Exterior
Plan#147-1062
Starting at$1234
2649
Sq Ft
2
Story
4
Bed
2
Bath
3
Car
2-Bedroom, 2521 Sq Ft Craftsman Home Plan - 147-1029 - Main Exterior
Plan Collection
2-Bedroom, 2521 Sq Ft Craftsman Home Plan - 147-1029 - Main Exterior
Plan#147-1029
Starting at$1502
2521
Sq Ft
1
Story
2
Bed
3
Bath
4
Car
3-Bedroom, 2750 Sq Ft Cape Cod Home Plan - 147-1046 - Main Exterior
Plan Collection
3-Bedroom, 2750 Sq Ft Cape Cod Home Plan - 147-1046 - Main Exterior
Plan#147-1046
Starting at$1234
2750
Sq Ft
1.5
Story
3
Bed
2.5
Bath
2
Car
4-Bedroom, 2667 Sq Ft Contemporary Home Plan - 147-1047 - Main Exterior
Plan Collection
4-Bedroom, 2667 Sq Ft Contemporary Home Plan - 147-1047 - Main Exterior
Plan#147-1047
Starting at$1323
2667
Sq Ft
2
Story
4
Bed
2.5
Bath
2
Car
4-Bedroom, 2636 Sq Ft Country House Plan - 147-1043 - Front Exterior
Plan Collection
4-Bedroom, 2636 Sq Ft Country House Plan - 147-1043 - Front Exterior
Plan#147-1043
Starting at$1234
2636
Sq Ft
2
Story
4
Bed
2.5
Bath
3
Car
2-Bedroom, 2472 Sq Ft Farmhouse House Plan - 147-1030 - Front Exterior
Plan Collection
2-Bedroom, 2472 Sq Ft Farmhouse House Plan - 147-1030 - Front Exterior
Plan#147-1030
Starting at$1097
2472
Sq Ft
2
Story
2
Bed
2
Bath
2
Car
3-Bedroom, 1830 Sq Ft Ranch House Plan - 147-1036 - Front Exterior
Plan Collection
3-Bedroom, 1830 Sq Ft Ranch House Plan - 147-1036 - Front Exterior
Plan#147-1036
Starting at$1234
1830
Sq Ft
1
Story
3
Bed
2
Bath
2
Car
3-Bedroom, 1931 Sq Ft Traditional House Plan - 147-1027 - Front Exterior
Plan Collection
3-Bedroom, 1931 Sq Ft Traditional House Plan - 147-1027 - Front Exterior
Plan#147-1027
Starting at$1097
1931
Sq Ft
2
Story
3
Bed
2.5
Bath
3
Car
4-Bedroom, 4510 Sq Ft Luxury House Plan - 153-1602 - Front Exterior
Plan Collection
4-Bedroom, 4510 Sq Ft Luxury House Plan - 153-1602 - Front Exterior
Plan#153-1602
Starting at$1350
4510
Sq Ft
1
Story
4
Bed
4.5
Bath
2
Car
1...349350351352353...940