Plans With Family Room

8,135
Plan Results
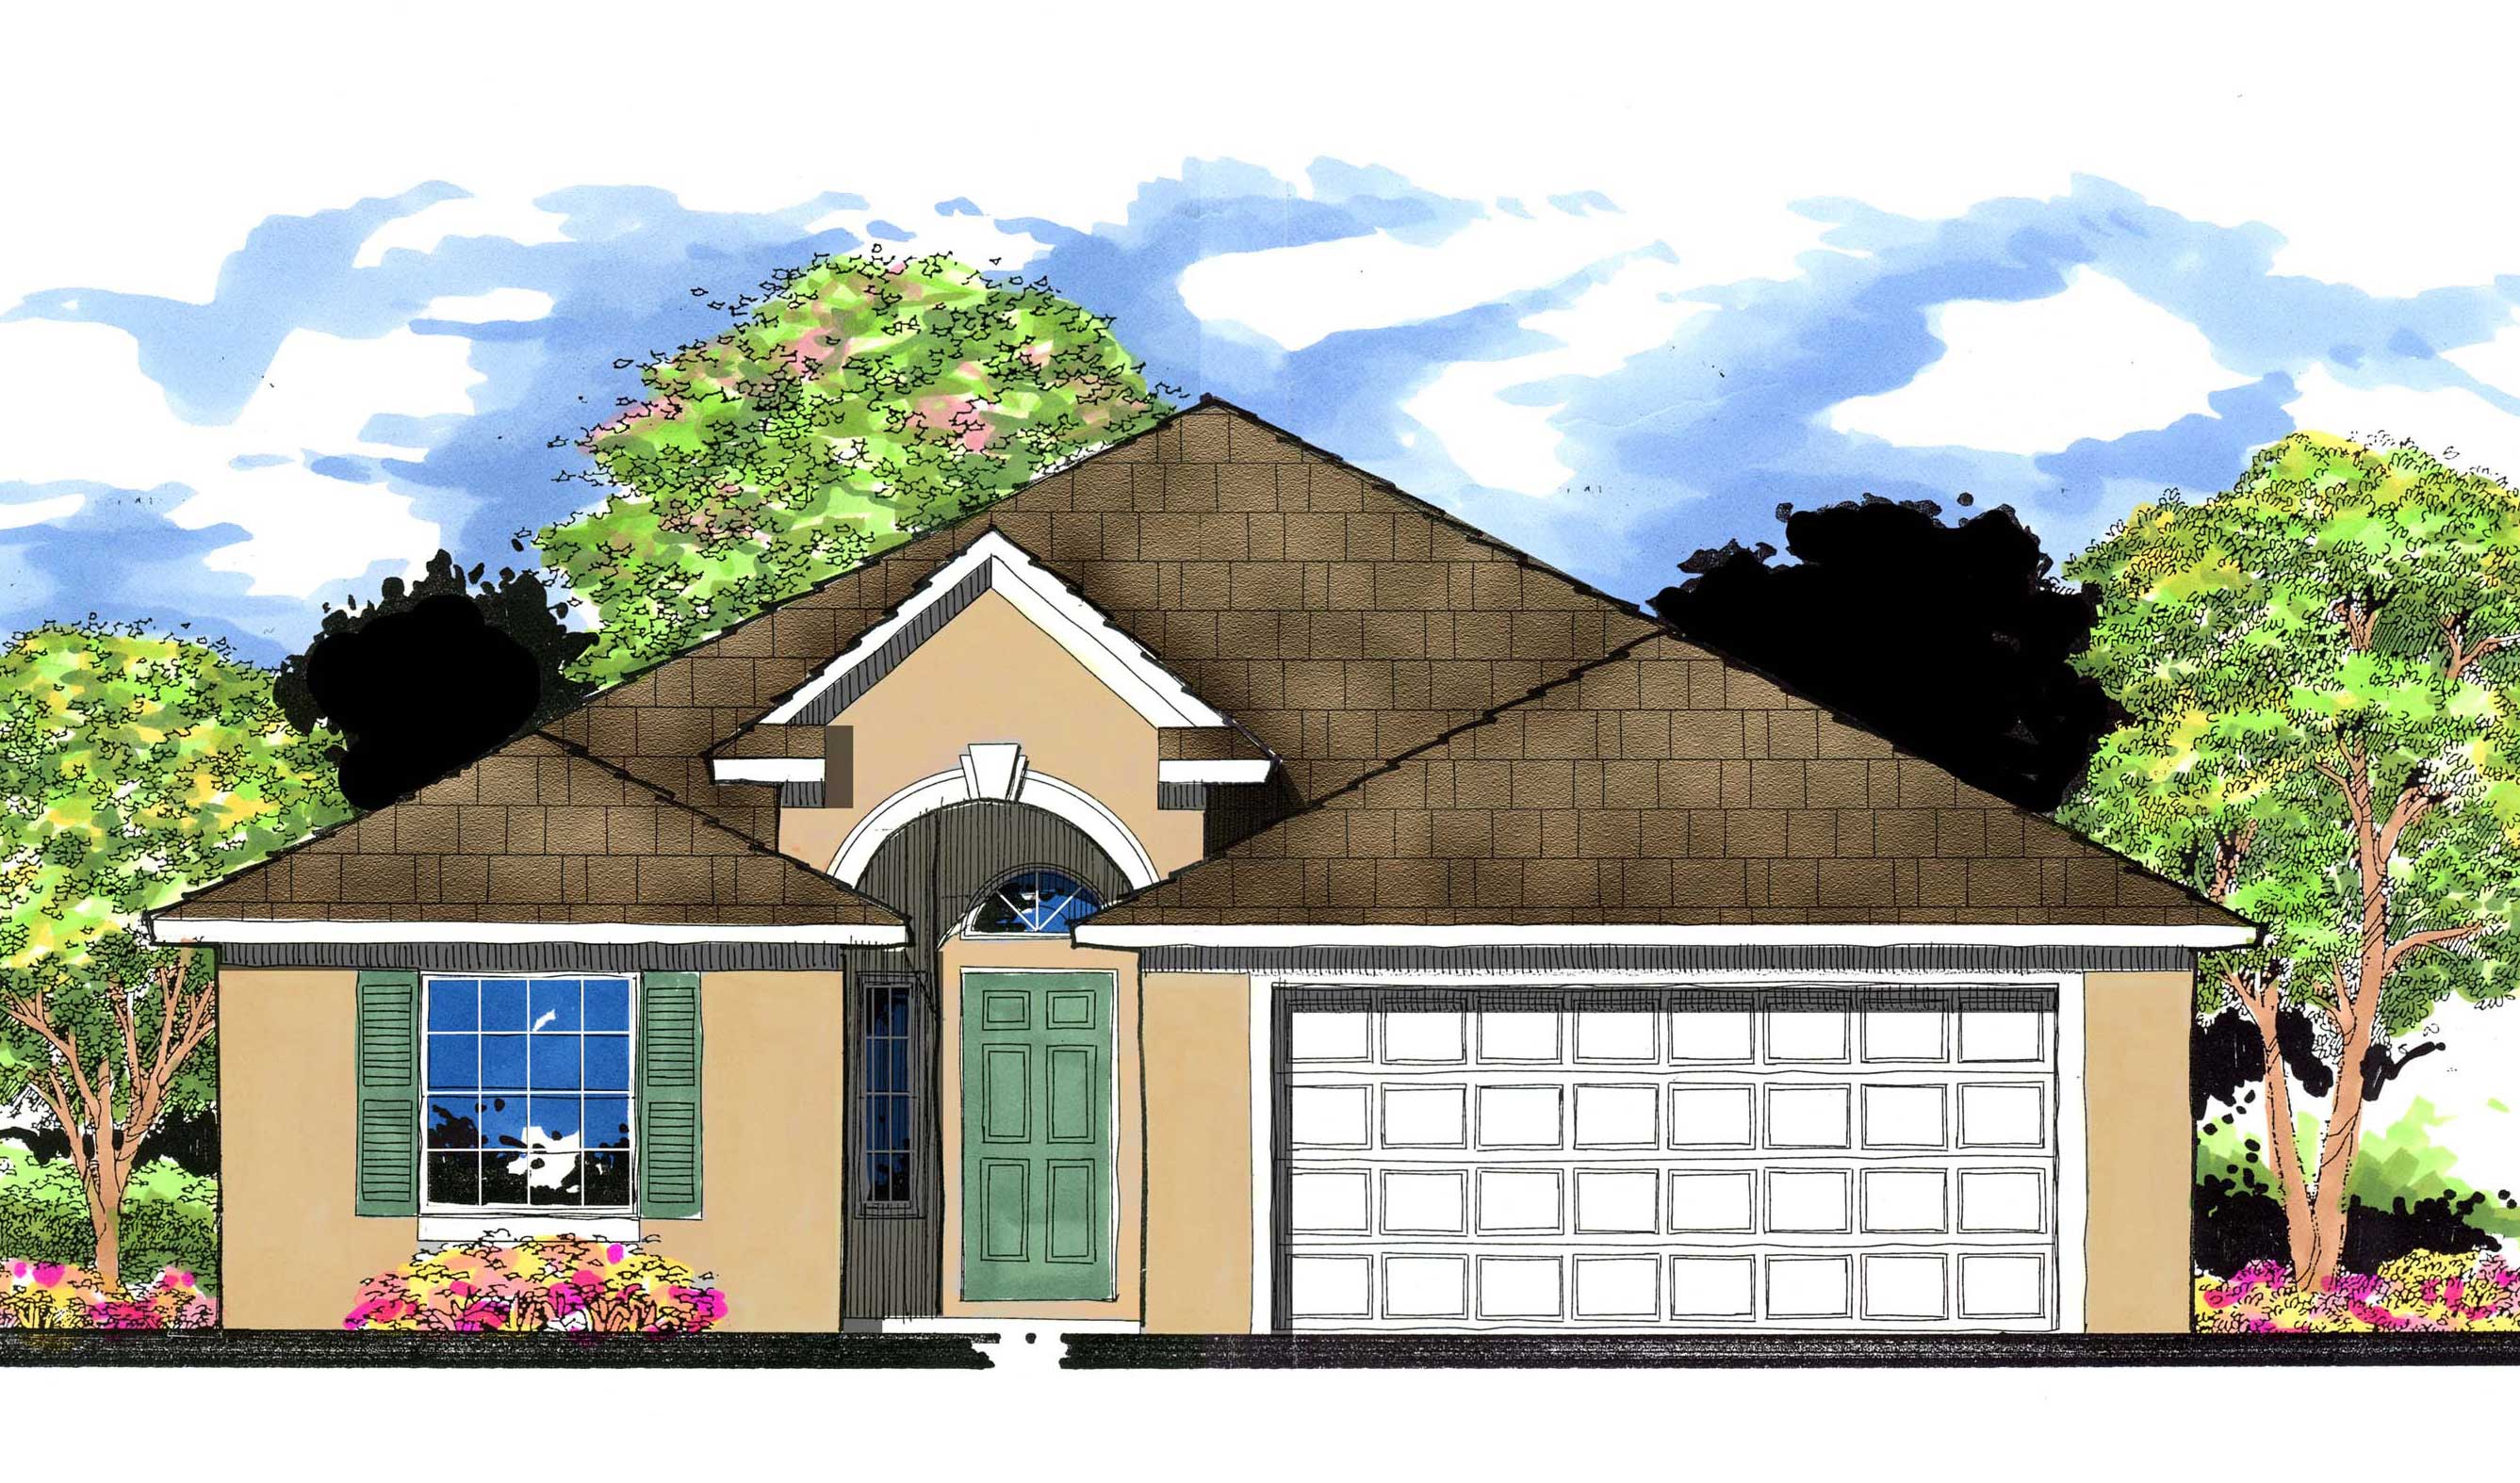
3-Bedroom, 1569 Sq Ft European House Plan - 159-1080 - Front Exterior
Plan Collection
3-Bedroom, 1569 Sq Ft European House Plan - 159-1080 - Front Exterior
Plan#159-1080
Starting at$1250
1569
Sq Ft
1
Story
3
Bed
2
Bath
2
Car
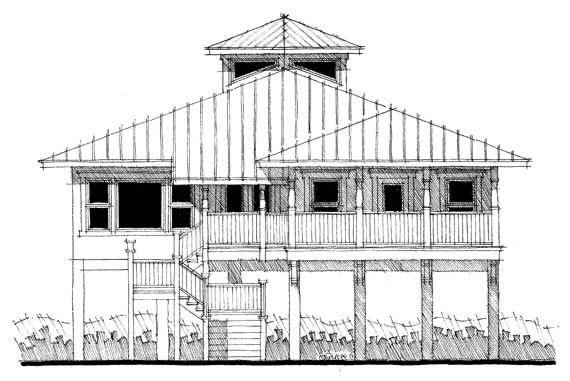
2-Bedroom, 2380 Sq Ft Coastal House Plan - 116-1006 - Front Exterior
Plan Collection
2-Bedroom, 2380 Sq Ft Coastal House Plan - 116-1006 - Front Exterior
Plan#116-1006
Starting at$1681
2380
Sq Ft
1
Story
2
Bed
2
Bath
0
Car
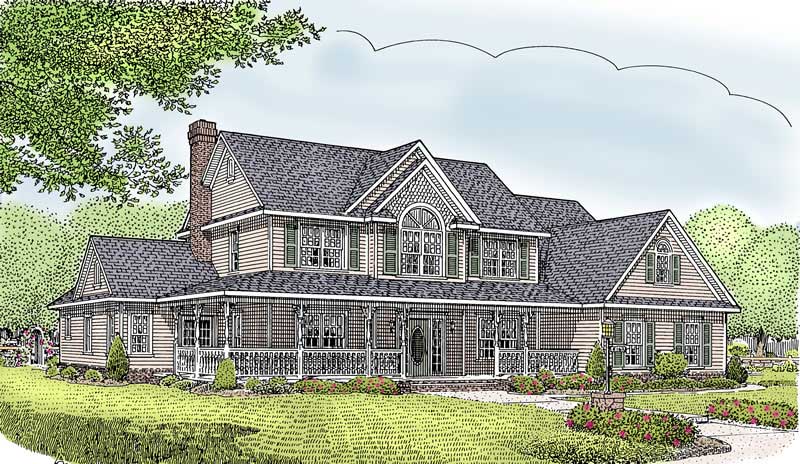
5-Bedroom, 2984 Sq Ft Country House Plan - 173-1045 - Front Exterior
Plan Collection
5-Bedroom, 2984 Sq Ft Country House Plan - 173-1045 - Front Exterior
Plan#173-1045
Starting at$1300
2984
Sq Ft
2
Story
5
Bed
2.5
Bath
2
Car
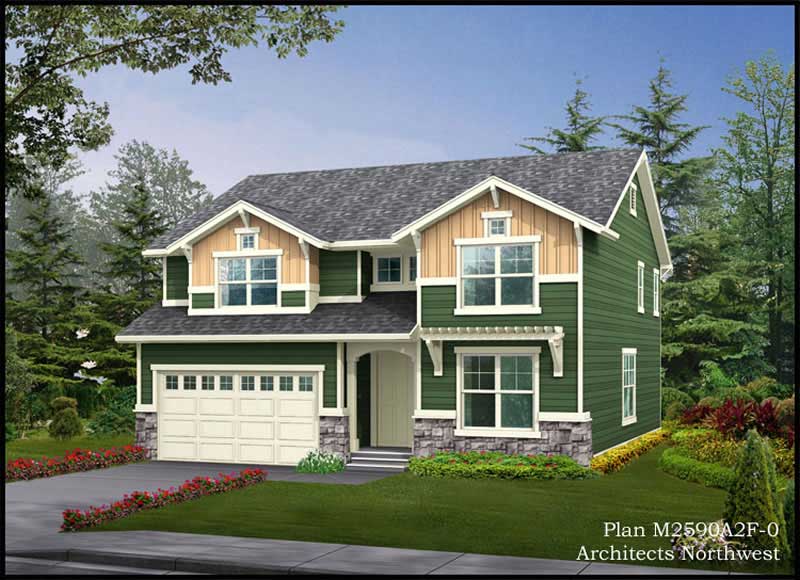
4-Bedroom, 2590 Sq Ft Multi-Level Home Plan - 115-1025 - Main Exterior
Plan Collection
4-Bedroom, 2590 Sq Ft Multi-Level Home Plan - 115-1025 - Main Exterior
Plan#115-1025
Starting at$1950
2590
Sq Ft
2
Story
4
Bed
2
Bath
2
Car
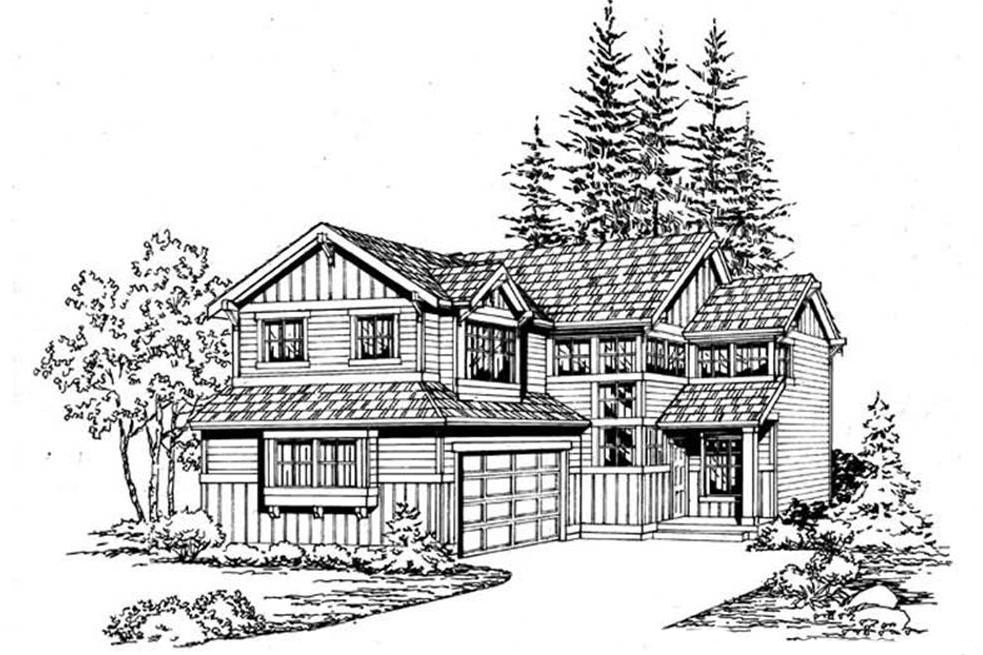
3-Bedroom, 1508 Sq Ft Traditional Home Plan - 115-1364 - Main Exterior
Plan Collection
3-Bedroom, 1508 Sq Ft Traditional Home Plan - 115-1364 - Main Exterior
Plan#115-1364
Starting at$1600
1508
Sq Ft
2
Story
3
Bed
2
Bath
2
Car
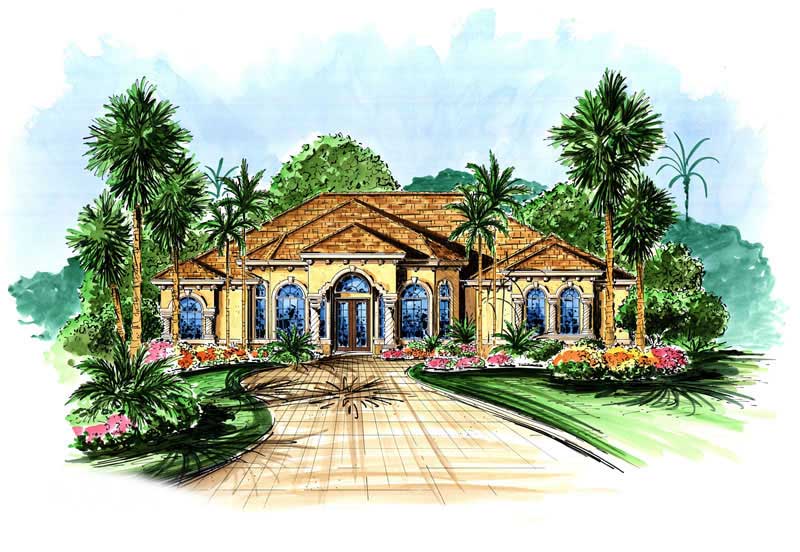
4-Bedroom, 3252 Sq Ft Ranch Home Plan - 133-1019 - Main Exterior
Plan Collection
4-Bedroom, 3252 Sq Ft Ranch Home Plan - 133-1019 - Main Exterior
Plan#133-1019
Starting at$2927
3252
Sq Ft
1
Story
4
Bed
3
Bath
2
Car
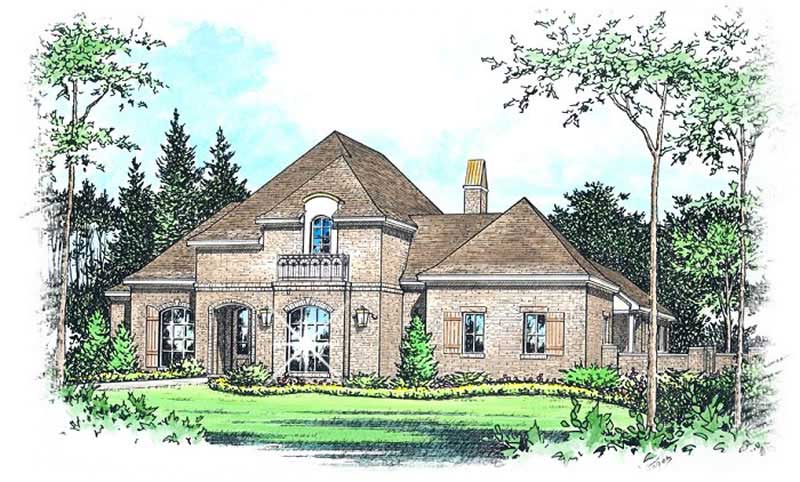
4-Bedroom, 3506 Sq Ft French Home Plan - 113-1092 - Main Exterior
Plan Collection
4-Bedroom, 3506 Sq Ft French Home Plan - 113-1092 - Main Exterior
Plan#113-1092
Starting at$450
3506
Sq Ft
2
Story
4
Bed
3
Bath
3
Car
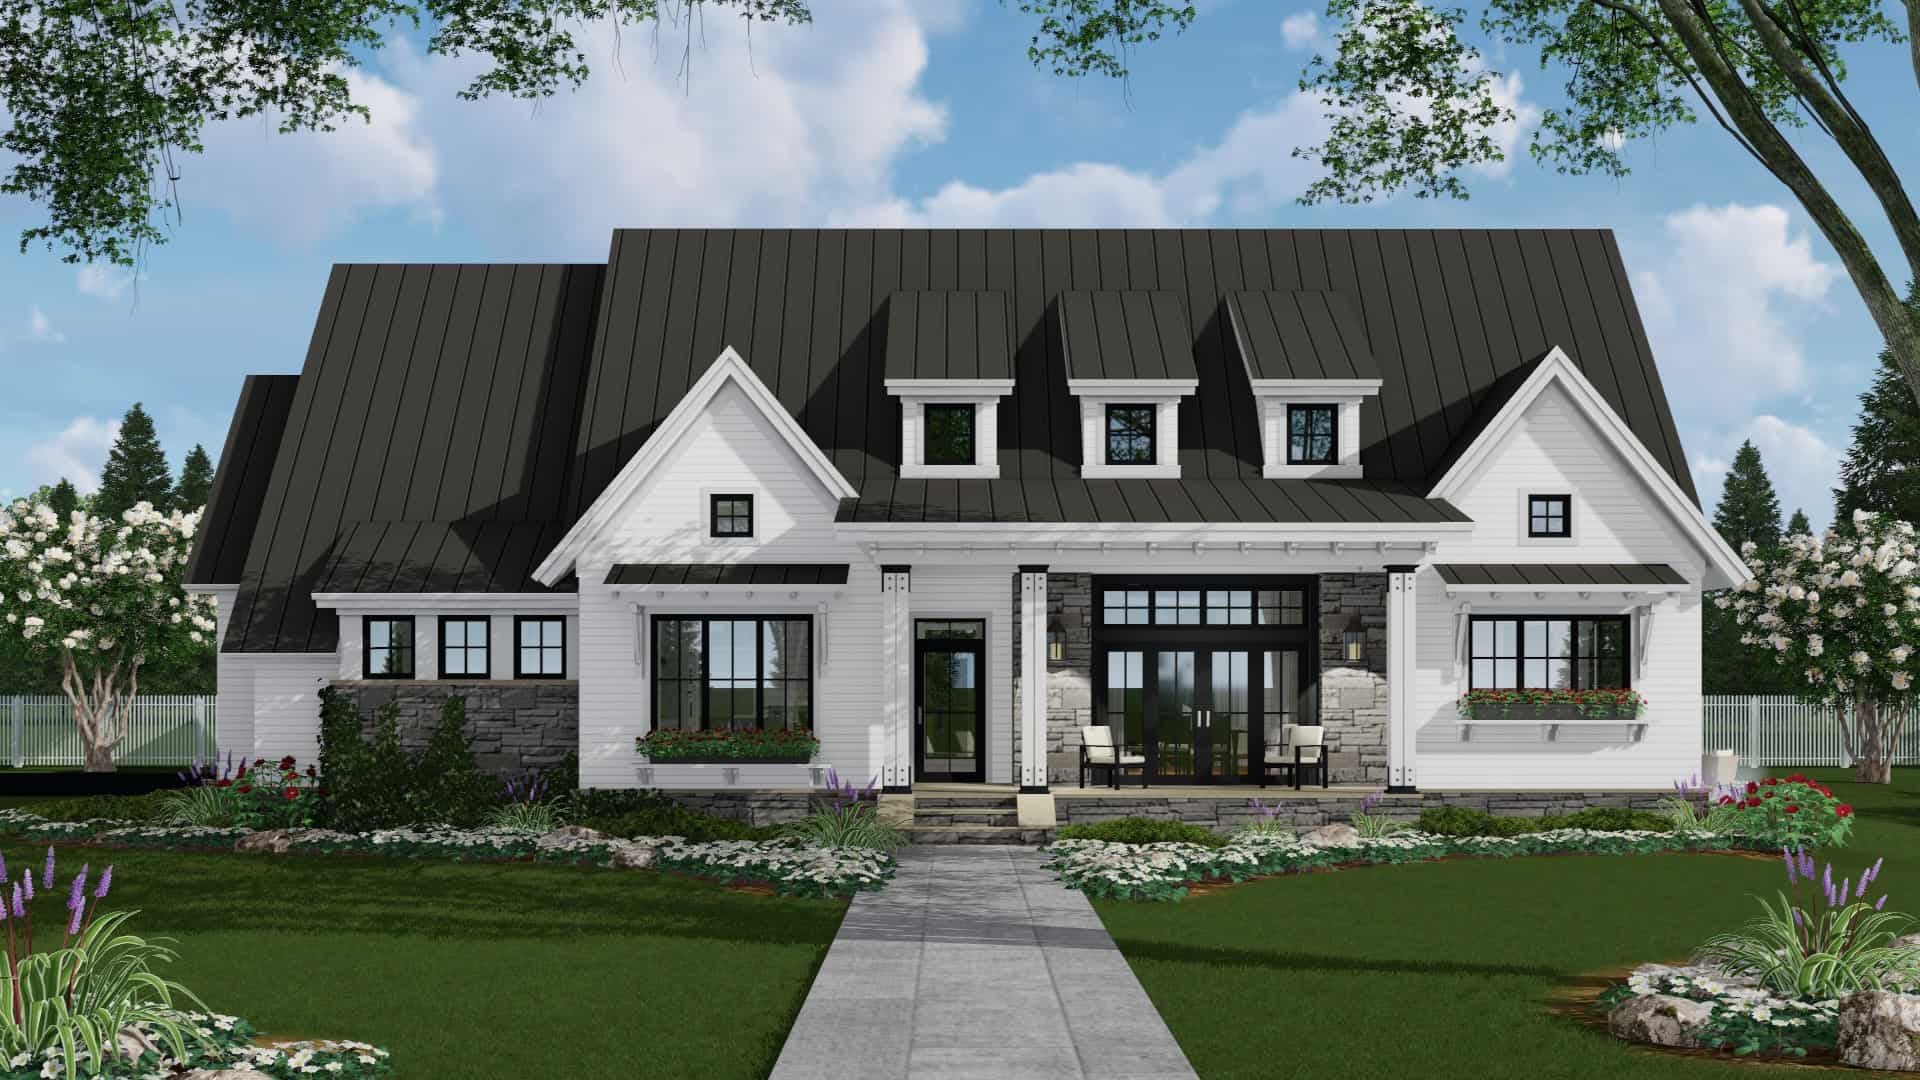
3-Bedroom, 2287 Sq Ft Ranch Home Plan - 165-1183 - Main Exterior
Plan Collection
3-Bedroom, 2287 Sq Ft Ranch Home Plan - 165-1183 - Main Exterior
Plan#165-1183
Starting at$2050
2287
Sq Ft
1
Story
3
Bed
2.5
Bath
2
Car
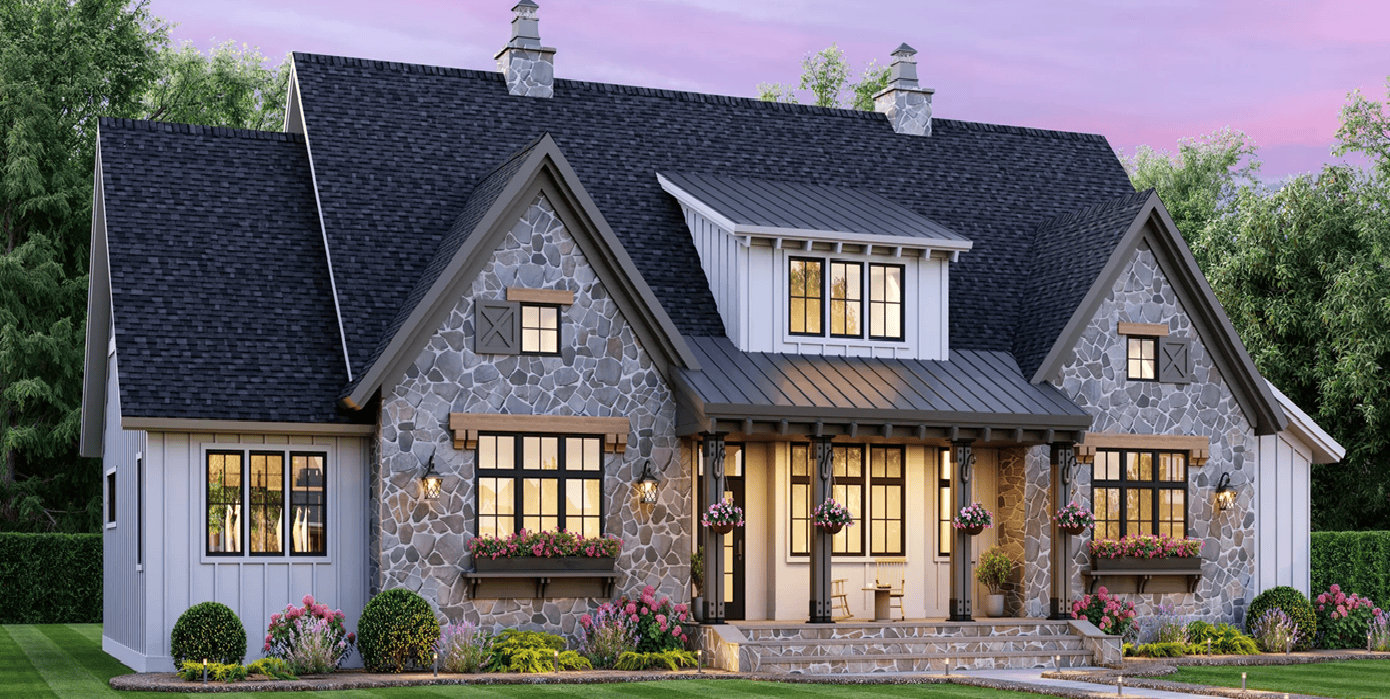
4-Bedroom, 2655 Sq Ft Modern Farmhouse Home Plan - 165-1172 - Main Exterior
Plan Collection
4-Bedroom, 2655 Sq Ft Modern Farmhouse Home Plan - 165-1172 - Main Exterior
Plan#165-1172
Starting at$2050
2655
Sq Ft
1.5
Story
4
Bed
3.5
Bath
2
Car
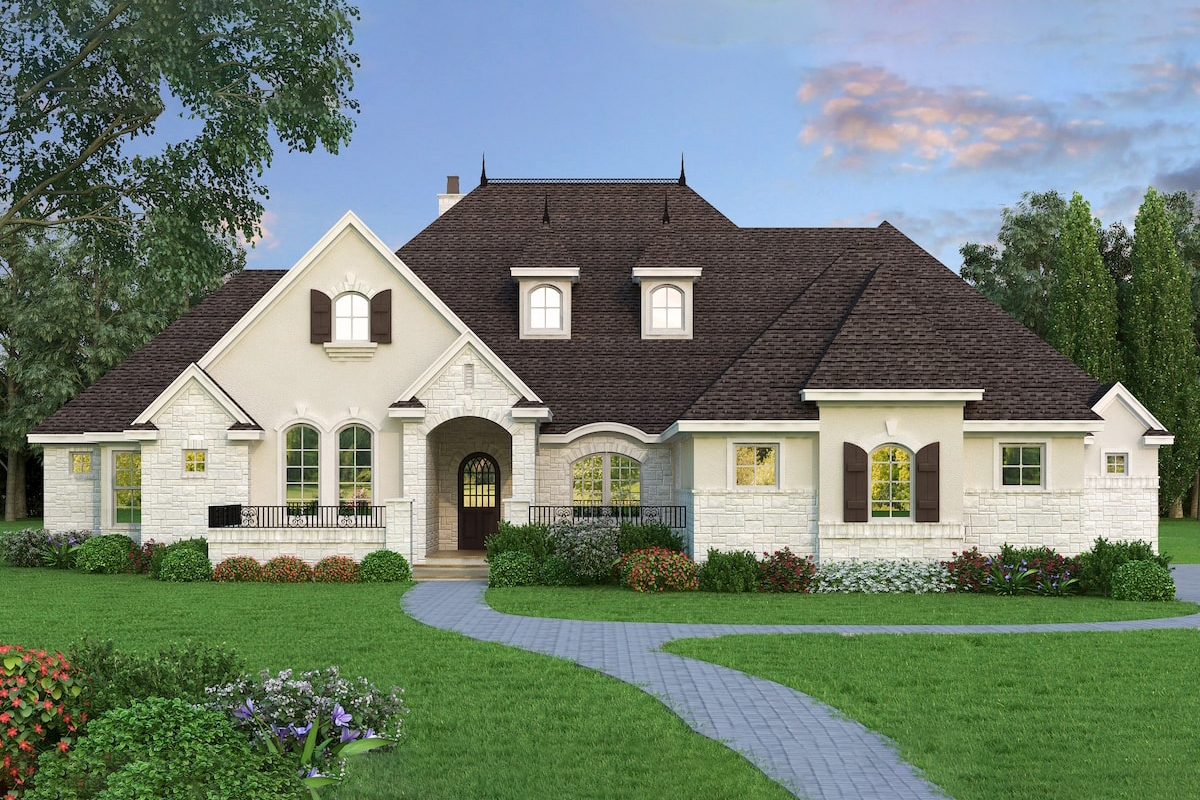
4-Bedroom, 4390 Sq Ft Tudor Home Plan - 195-1210 - Main Exterior
Plan Collection
4-Bedroom, 4390 Sq Ft Tudor Home Plan - 195-1210 - Main Exterior
Plan#195-1210
Starting at$1570
4390
Sq Ft
1
Story
4
Bed
4.5
Bath
3
Car
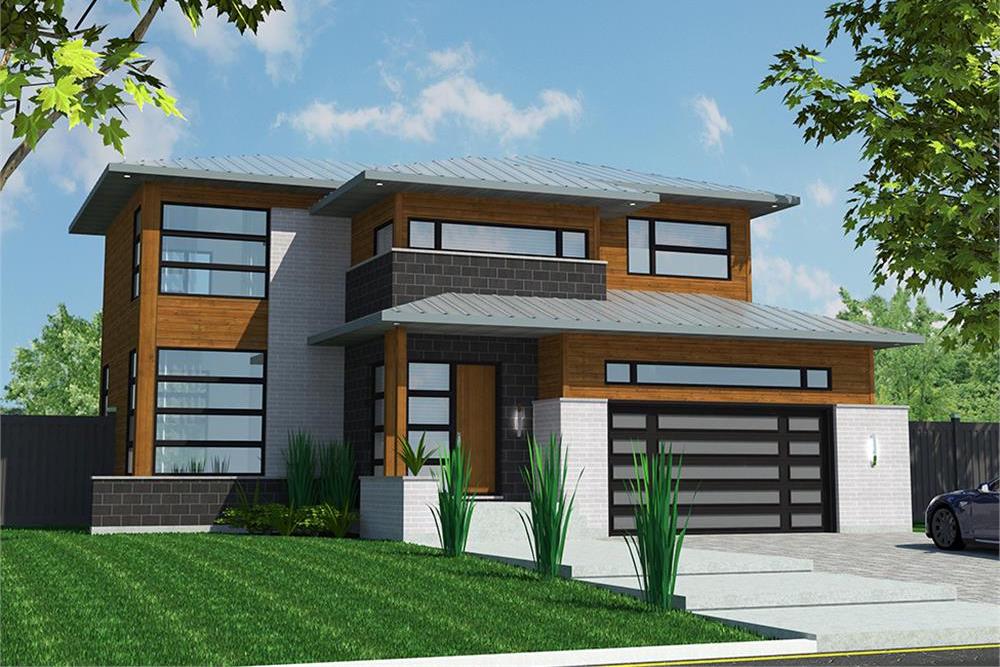
3-Bedroom, 2181 Sq Ft Contemporary House Plan - 158-1312 - Front Exterior
Plan Collection
3-Bedroom, 2181 Sq Ft Contemporary House Plan - 158-1312 - Front Exterior
Plan#158-1312
Starting at$2040
2181
Sq Ft
2
Story
3
Bed
2.5
Bath
2
Car
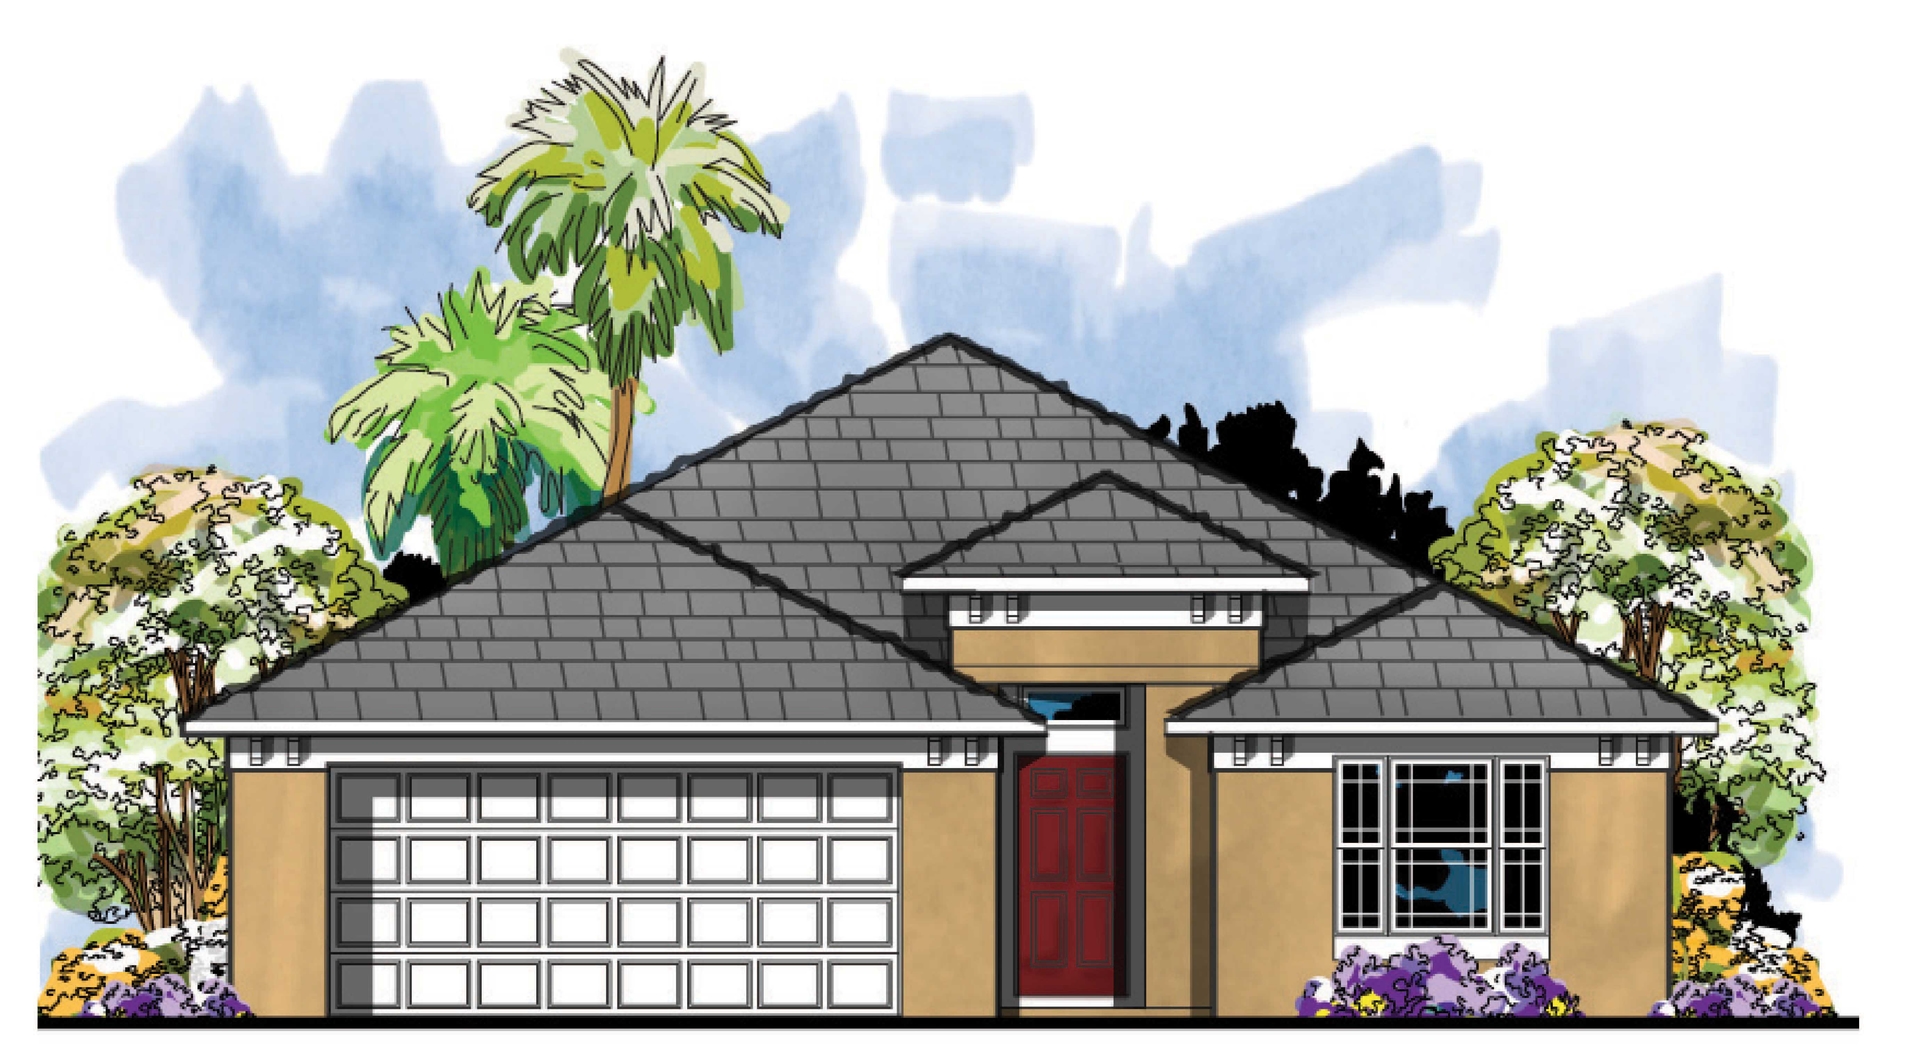
4-Bedroom, 1632 Sq Ft Mediterranean Home Plan - 159-1039 - Main Exterior
Plan Collection
4-Bedroom, 1632 Sq Ft Mediterranean Home Plan - 159-1039 - Main Exterior
Plan#159-1039
Starting at$1250
1632
Sq Ft
1
Story
4
Bed
2
Bath
2
Car
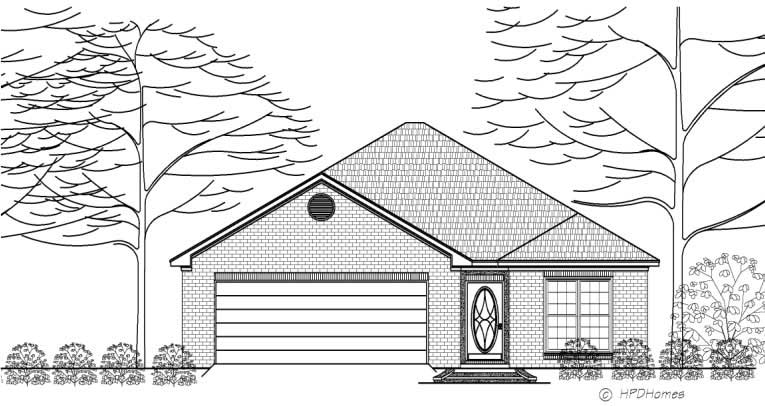
2-Bedroom, 1217 Sq Ft Transitional House Plan - 140-1059 - Front Exterior
Plan Collection
2-Bedroom, 1217 Sq Ft Transitional House Plan - 140-1059 - Front Exterior
Plan#140-1059
Starting at$745
1217
Sq Ft
1
Story
2
Bed
2
Bath
2
Car
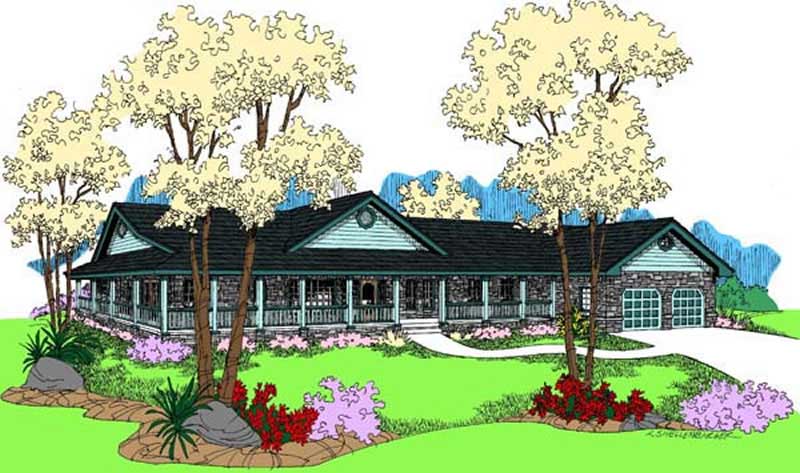
3-Bedroom, 2246 Sq Ft Farmhouse House Plan - 145-1598 - Front Exterior
Plan Collection
3-Bedroom, 2246 Sq Ft Farmhouse House Plan - 145-1598 - Front Exterior
Plan#145-1598
Starting at$950
2246
Sq Ft
1
Story
3
Bed
2
Bath
2
Car
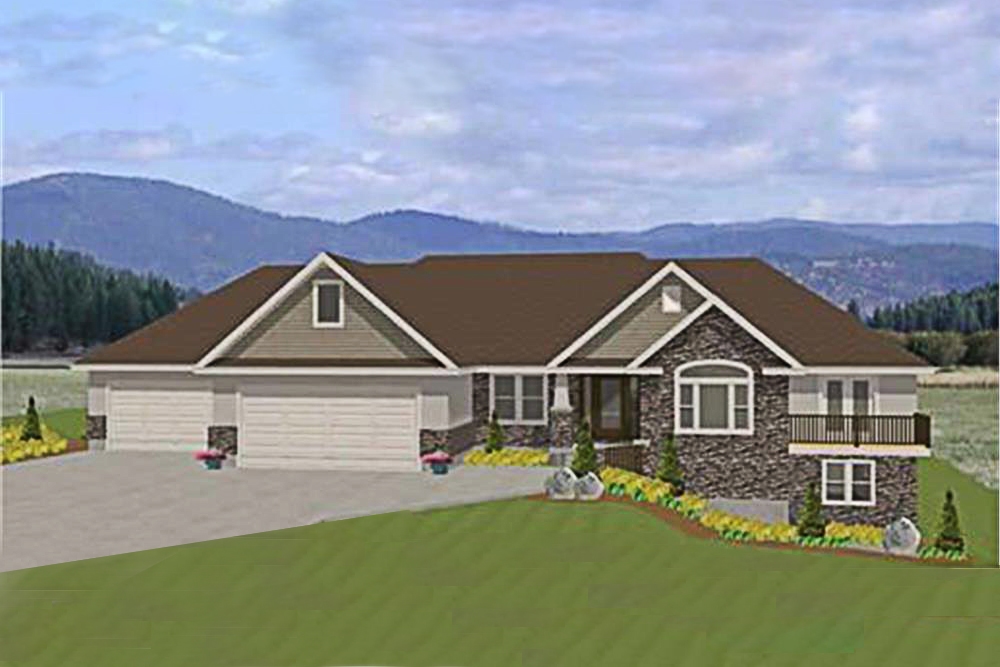
3-Bedroom, 4603 Sq Ft Luxury House Plan - 129-1000 - Front Exterior
Plan Collection
3-Bedroom, 4603 Sq Ft Luxury House Plan - 129-1000 - Front Exterior
Plan#129-1000
Starting at$1392
4603
Sq Ft
1
Story
3
Bed
3
Bath
3
Car
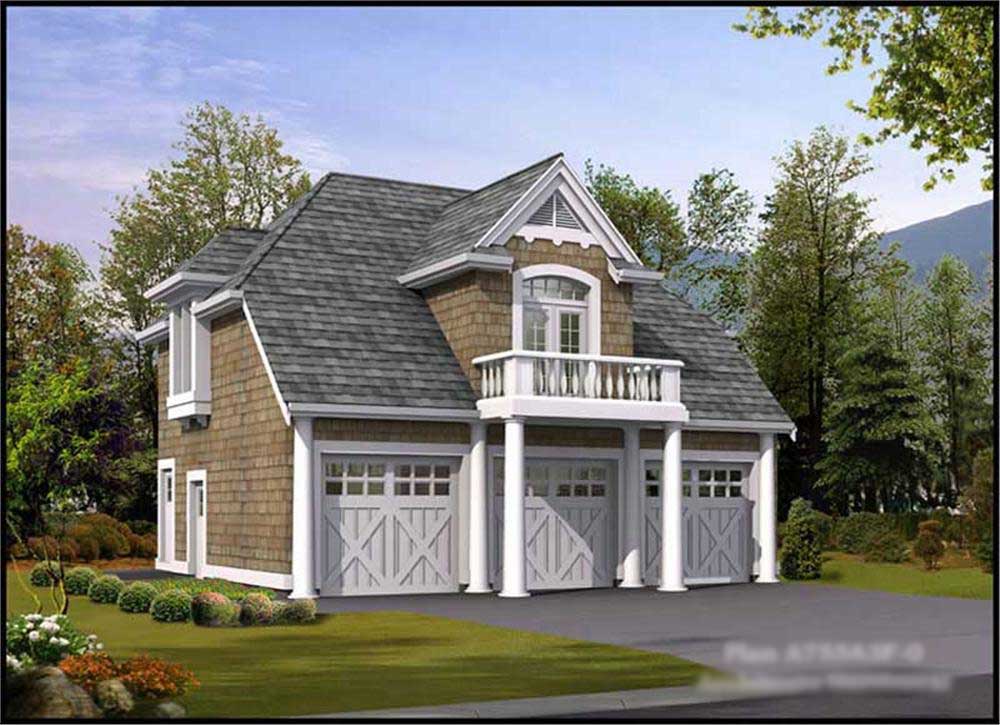
1-Bedroom, 755 Sq Ft Garage w/Apartments Home Plan - 115-1366 - Main Exterior
Plan Collection
1-Bedroom, 755 Sq Ft Garage w/Apartments Home Plan - 115-1366 - Main Exterior
Plan#115-1366
Starting at$1400
755
Sq Ft
1
Story
1
Bed
1
Bath
3
Car
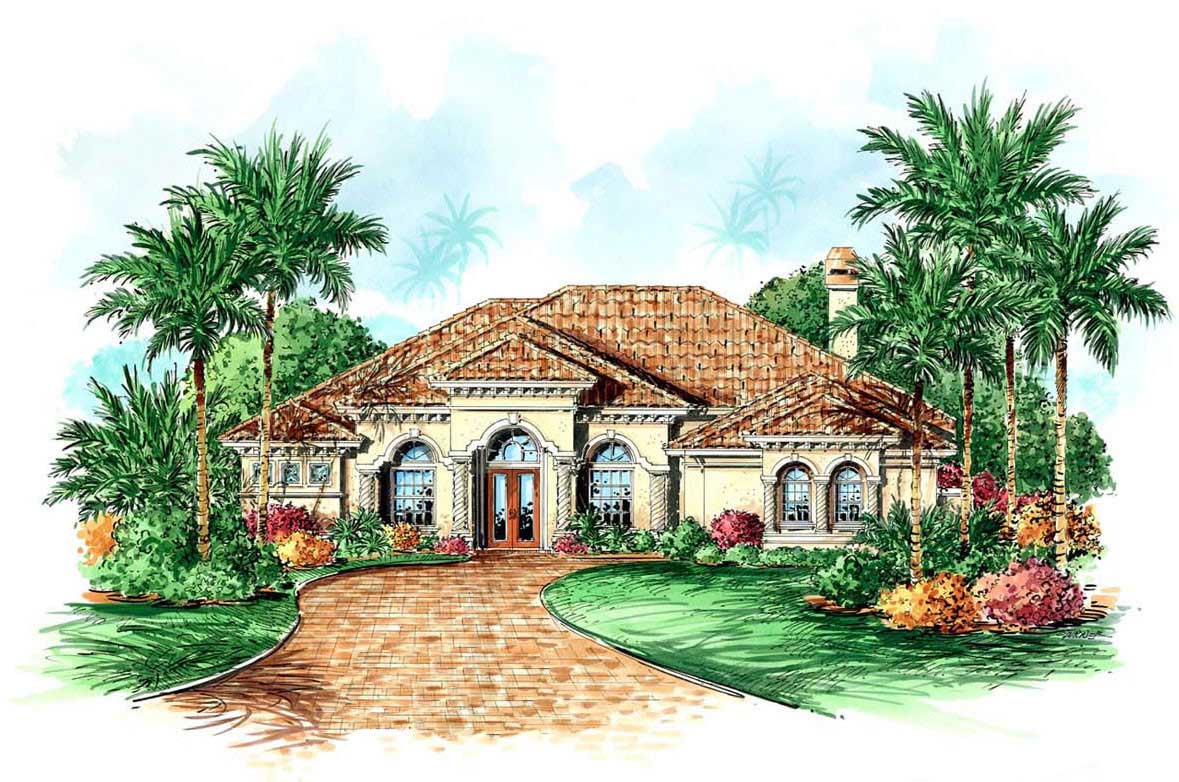
3-Bedroom, 3250 Sq Ft Luxury House Plan - 133-1018 - Front Exterior
Plan Collection
3-Bedroom, 3250 Sq Ft Luxury House Plan - 133-1018 - Front Exterior
Plan#133-1018
Starting at$2925
3250
Sq Ft
1
Story
3
Bed
4
Bath
3
Car
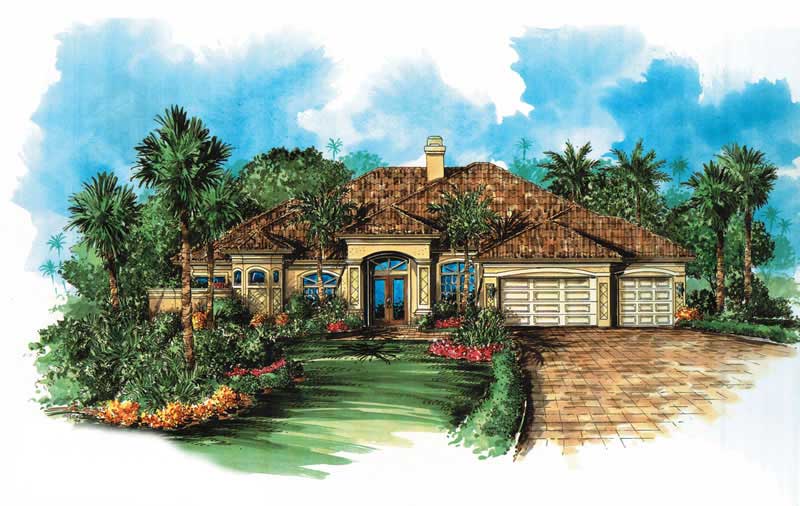
4-Bedroom, 3179 Sq Ft Coastal House Plan - 133-1038 - Front Exterior
Plan Collection
4-Bedroom, 3179 Sq Ft Coastal House Plan - 133-1038 - Front Exterior
Plan#133-1038
Starting at$2861
3179
Sq Ft
1
Story
4
Bed
3
Bath
3
Car
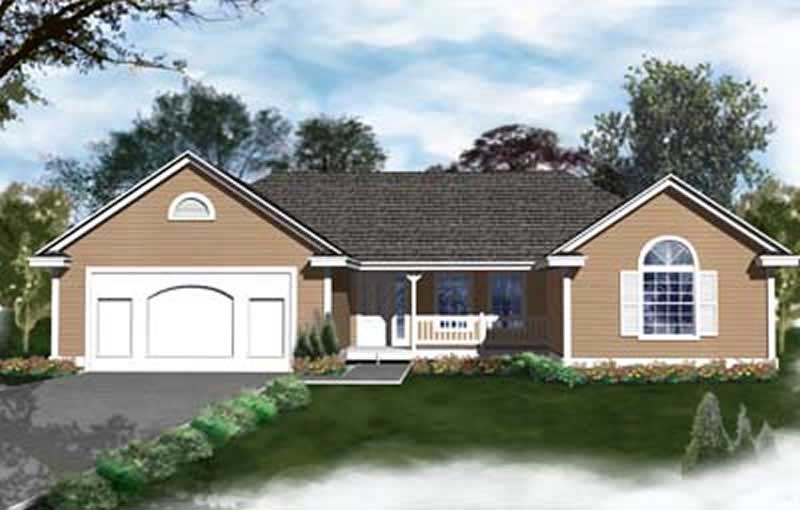
2-Bedroom, 1436 Sq Ft Ranch House Plan - 119-1103 - Front Exterior
Plan Collection
2-Bedroom, 1436 Sq Ft Ranch House Plan - 119-1103 - Front Exterior
Plan#119-1103
Starting at$995
1436
Sq Ft
1
Story
2
Bed
2
Bath
2
Car
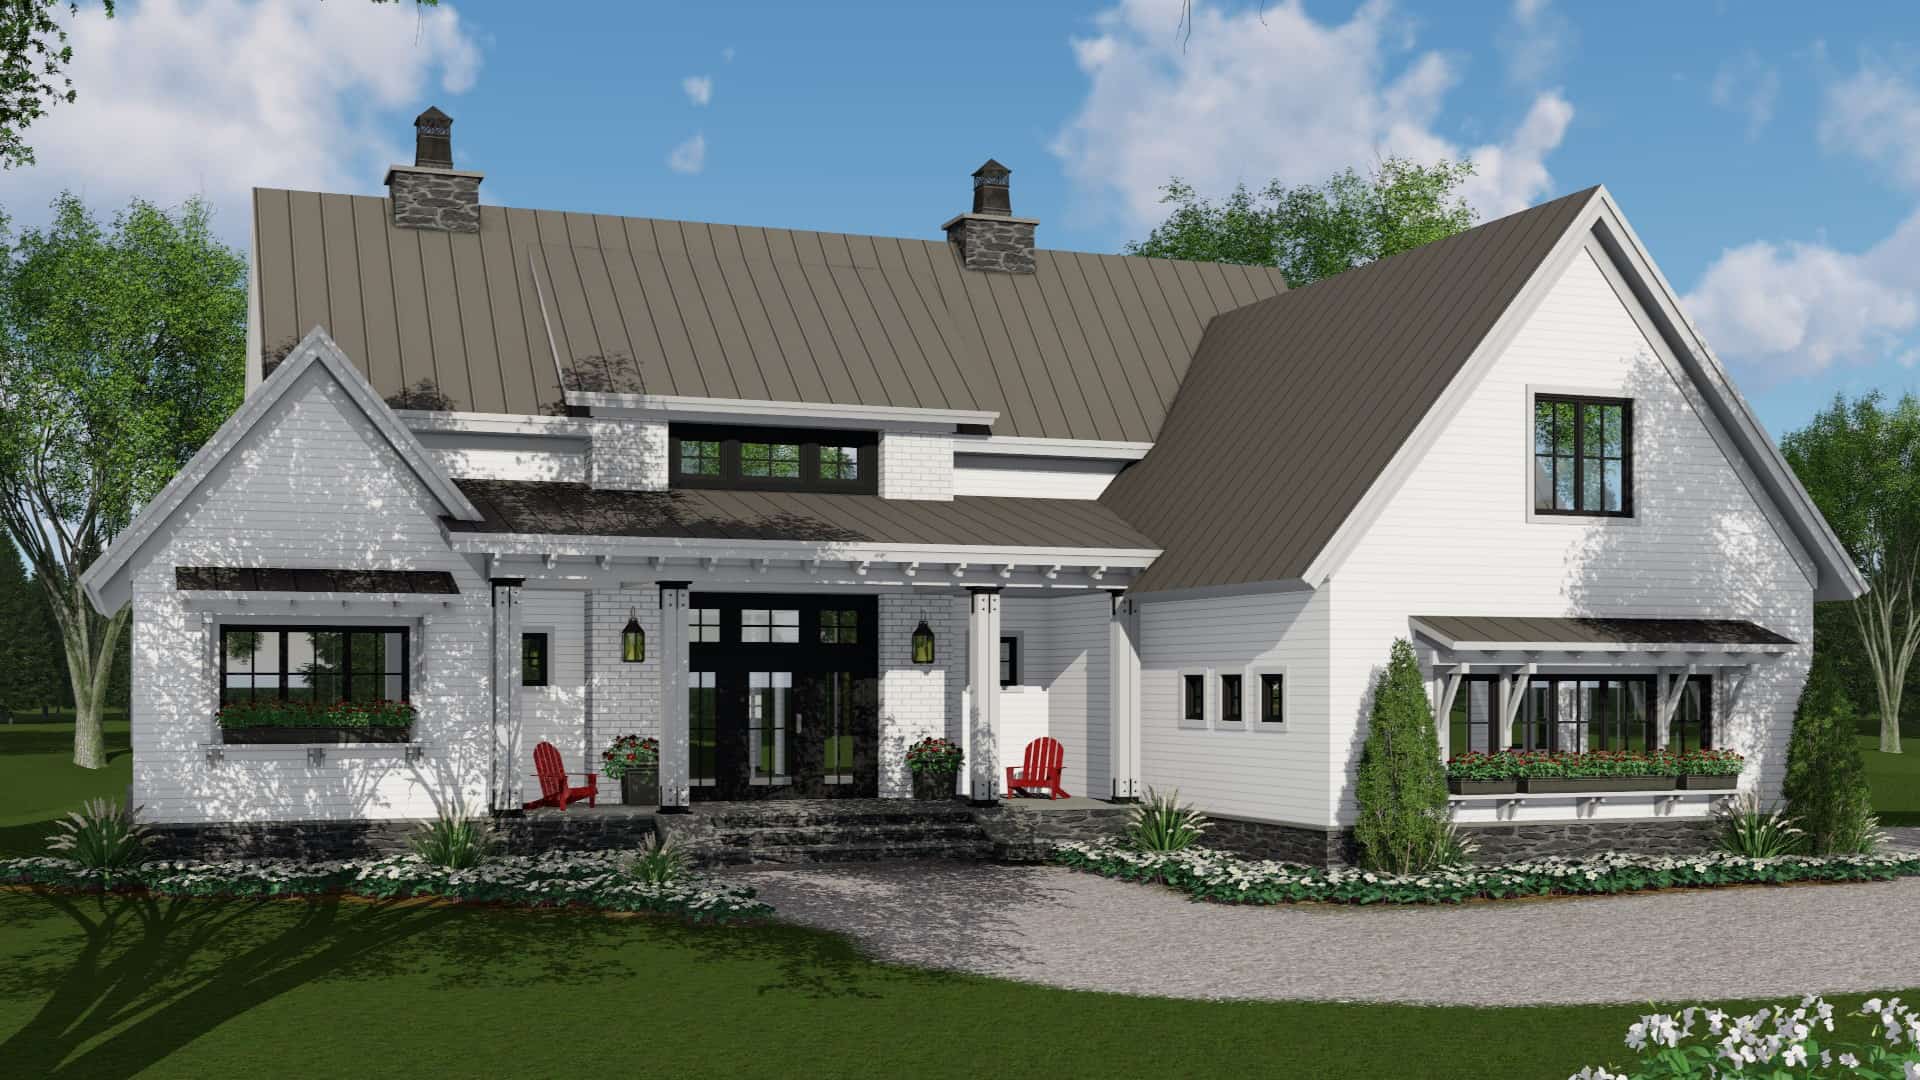
3-Bedroom, 2125 Sq Ft Contemporary House Plan - 165-1174 - Front Exterior
Plan Collection
3-Bedroom, 2125 Sq Ft Contemporary House Plan - 165-1174 - Front Exterior
Plan#165-1174
Starting at$2050
2125
Sq Ft
1
Story
3
Bed
2.5
Bath
2
Car
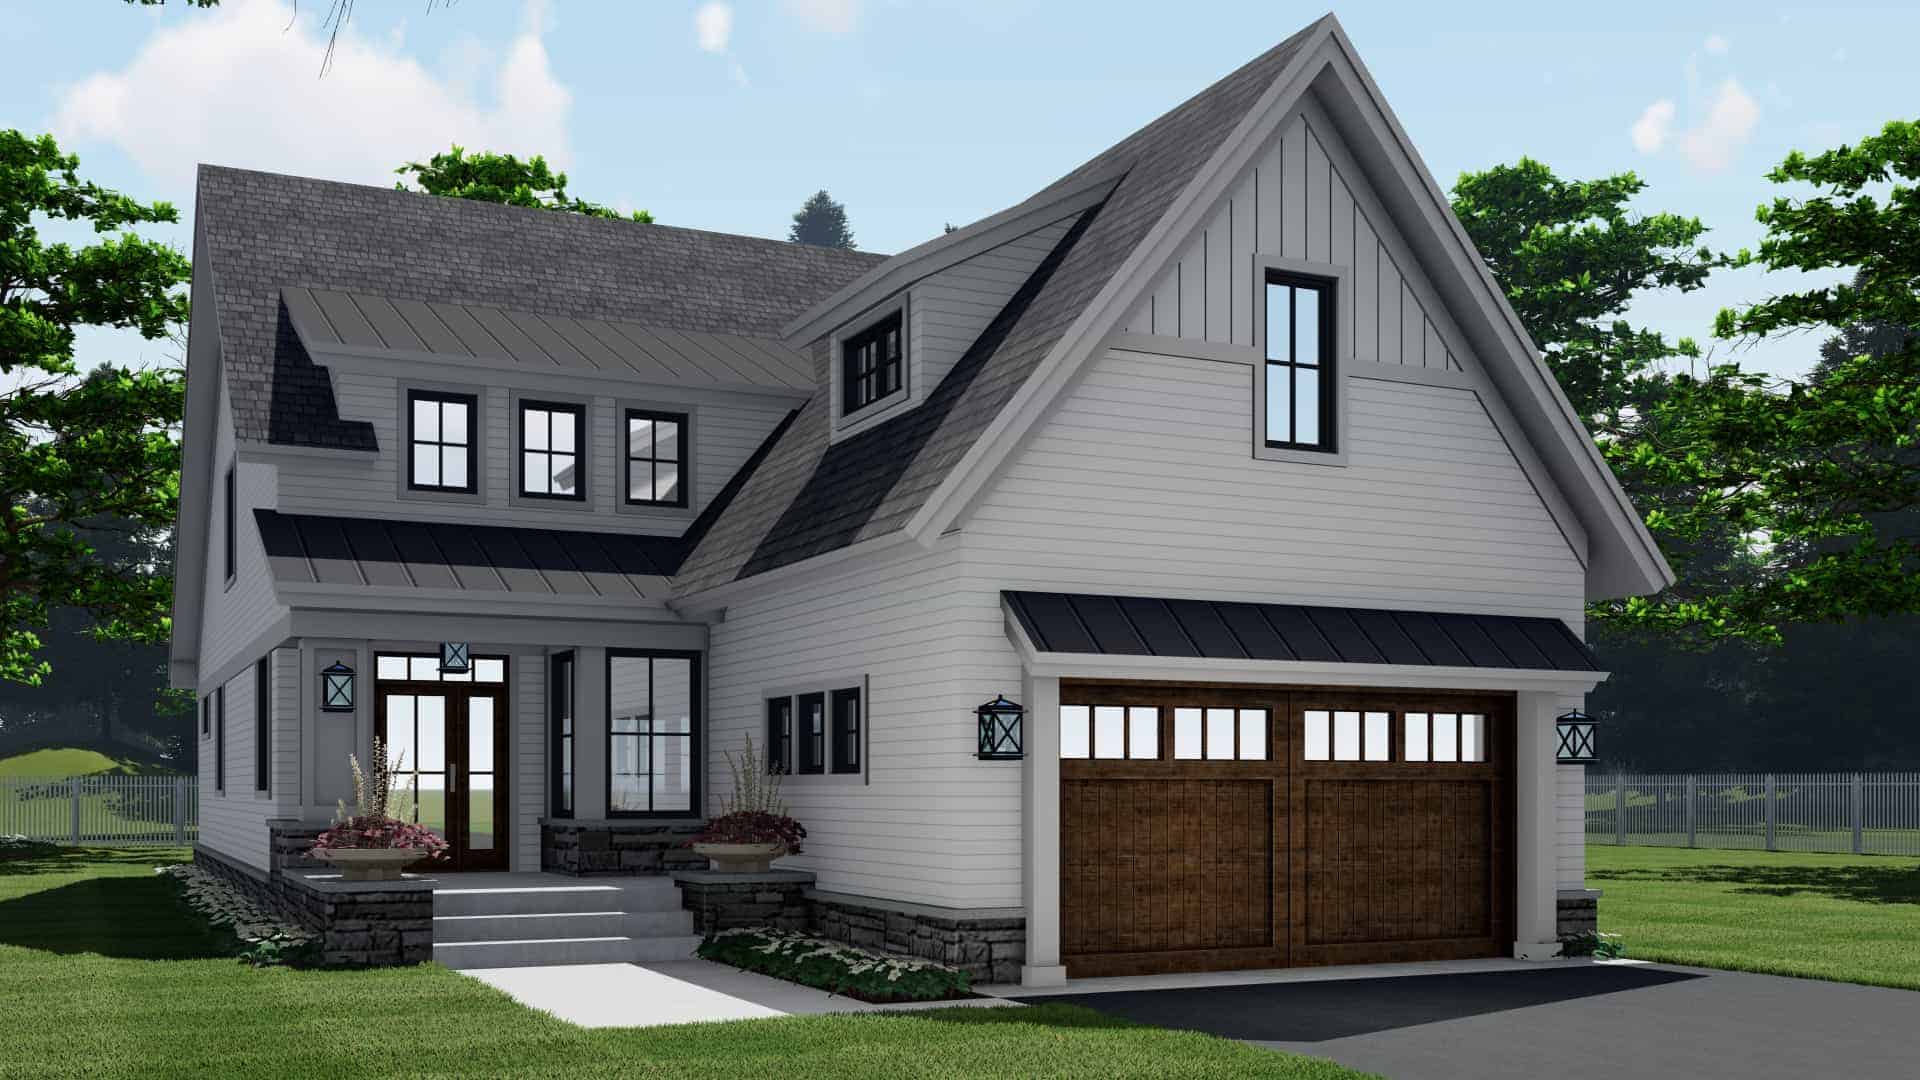
4-Bedroom, 2870 Sq Ft Farmhouse House Plan - 165-1152 - Front Exterior
Plan Collection
4-Bedroom, 2870 Sq Ft Farmhouse House Plan - 165-1152 - Front Exterior
Plan#165-1152
Starting at$2050
2870
Sq Ft
2
Story
4
Bed
2.5
Bath
2
Car
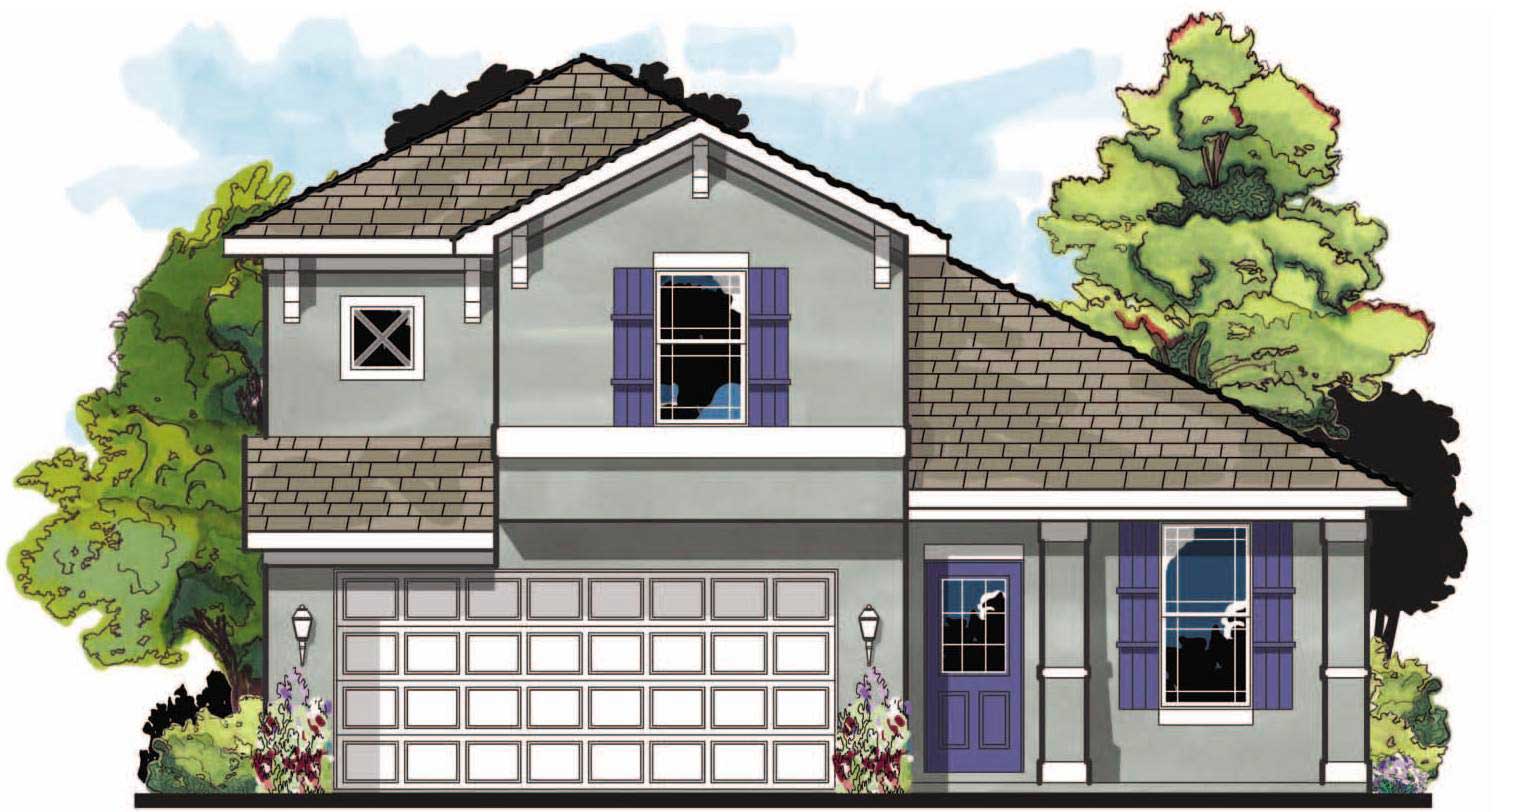
4-Bedroom, 1799 Sq Ft Craftsman Home Plan - 159-1022 - Main Exterior
Plan Collection
4-Bedroom, 1799 Sq Ft Craftsman Home Plan - 159-1022 - Main Exterior
Plan#159-1022
Starting at$1250
1799
Sq Ft
2
Story
4
Bed
2.5
Bath
2
Car
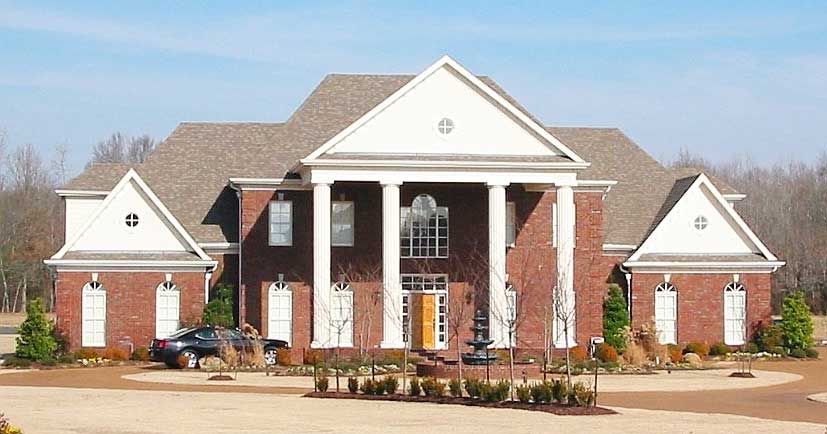
5-Bedroom, 5013 Sq Ft Luxury House Plan - 170-1597 - Front Exterior
Plan Collection
5-Bedroom, 5013 Sq Ft Luxury House Plan - 170-1597 - Front Exterior
Plan#170-1597
Starting at$1920
5013
Sq Ft
2
Story
5
Bed
4.5
Bath
3
Car
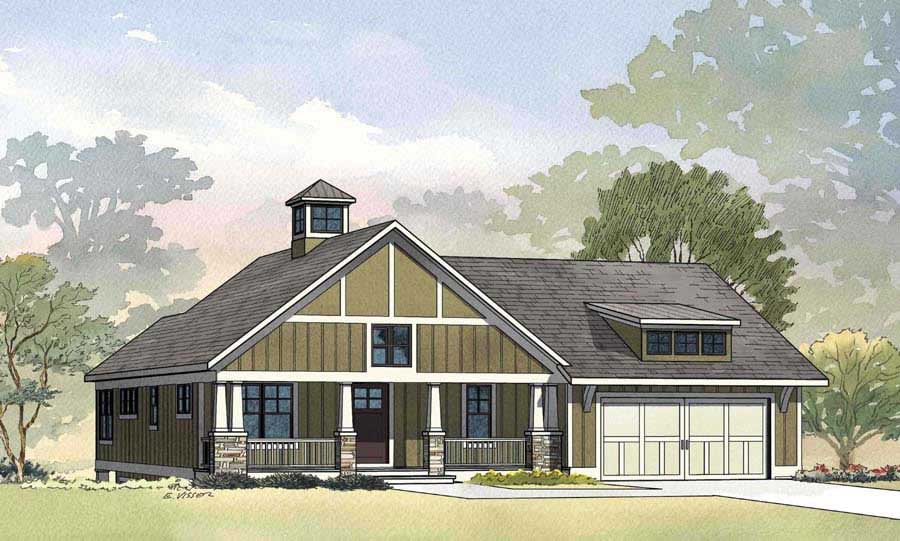
3-Bedroom, 2425 Sq Ft Craftsman House Plan - 168-1049 - Front Exterior
Plan Collection
3-Bedroom, 2425 Sq Ft Craftsman House Plan - 168-1049 - Front Exterior
Plan#168-1049
Starting at$1600
2425
Sq Ft
1
Story
3
Bed
2.5
Bath
2
Car
3-Bedroom, 1569 Sq Ft European House Plan - 159-1080 - Front Exterior
Plan Collection
3-Bedroom, 1569 Sq Ft European House Plan - 159-1080 - Front Exterior
Plan#159-1080
Starting at$1250
1569
Sq Ft
1
Story
3
Bed
2
Bath
2
Car
2-Bedroom, 2380 Sq Ft Coastal House Plan - 116-1006 - Front Exterior
Plan Collection
2-Bedroom, 2380 Sq Ft Coastal House Plan - 116-1006 - Front Exterior
Plan#116-1006
Starting at$1681
2380
Sq Ft
1
Story
2
Bed
2
Bath
0
Car
5-Bedroom, 2984 Sq Ft Country House Plan - 173-1045 - Front Exterior
Plan Collection
5-Bedroom, 2984 Sq Ft Country House Plan - 173-1045 - Front Exterior
Plan#173-1045
Starting at$1300
2984
Sq Ft
2
Story
5
Bed
2.5
Bath
2
Car
4-Bedroom, 2590 Sq Ft Multi-Level Home Plan - 115-1025 - Main Exterior
Plan Collection
4-Bedroom, 2590 Sq Ft Multi-Level Home Plan - 115-1025 - Main Exterior
Plan#115-1025
Starting at$1950
2590
Sq Ft
2
Story
4
Bed
2
Bath
2
Car
3-Bedroom, 1508 Sq Ft Traditional Home Plan - 115-1364 - Main Exterior
Plan Collection
3-Bedroom, 1508 Sq Ft Traditional Home Plan - 115-1364 - Main Exterior
Plan#115-1364
Starting at$1600
1508
Sq Ft
2
Story
3
Bed
2
Bath
2
Car
4-Bedroom, 3252 Sq Ft Ranch Home Plan - 133-1019 - Main Exterior
Plan Collection
4-Bedroom, 3252 Sq Ft Ranch Home Plan - 133-1019 - Main Exterior
Plan#133-1019
Starting at$2927
3252
Sq Ft
1
Story
4
Bed
3
Bath
2
Car
4-Bedroom, 3506 Sq Ft French Home Plan - 113-1092 - Main Exterior
Plan Collection
4-Bedroom, 3506 Sq Ft French Home Plan - 113-1092 - Main Exterior
Plan#113-1092
Starting at$450
3506
Sq Ft
2
Story
4
Bed
3
Bath
3
Car
3-Bedroom, 2287 Sq Ft Ranch Home Plan - 165-1183 - Main Exterior
Plan Collection
3-Bedroom, 2287 Sq Ft Ranch Home Plan - 165-1183 - Main Exterior
Plan#165-1183
Starting at$2050
2287
Sq Ft
1
Story
3
Bed
2.5
Bath
2
Car
4-Bedroom, 2655 Sq Ft Modern Farmhouse Home Plan - 165-1172 - Main Exterior
Plan Collection
4-Bedroom, 2655 Sq Ft Modern Farmhouse Home Plan - 165-1172 - Main Exterior
Plan#165-1172
Starting at$2050
2655
Sq Ft
1.5
Story
4
Bed
3.5
Bath
2
Car
4-Bedroom, 4390 Sq Ft Tudor Home Plan - 195-1210 - Main Exterior
Plan Collection
4-Bedroom, 4390 Sq Ft Tudor Home Plan - 195-1210 - Main Exterior
Plan#195-1210
Starting at$1570
4390
Sq Ft
1
Story
4
Bed
4.5
Bath
3
Car
3-Bedroom, 2181 Sq Ft Contemporary House Plan - 158-1312 - Front Exterior
Plan Collection
3-Bedroom, 2181 Sq Ft Contemporary House Plan - 158-1312 - Front Exterior
Plan#158-1312
Starting at$2040
2181
Sq Ft
2
Story
3
Bed
2.5
Bath
2
Car
4-Bedroom, 1632 Sq Ft Mediterranean Home Plan - 159-1039 - Main Exterior
Plan Collection
4-Bedroom, 1632 Sq Ft Mediterranean Home Plan - 159-1039 - Main Exterior
Plan#159-1039
Starting at$1250
1632
Sq Ft
1
Story
4
Bed
2
Bath
2
Car
2-Bedroom, 1217 Sq Ft Transitional House Plan - 140-1059 - Front Exterior
Plan Collection
2-Bedroom, 1217 Sq Ft Transitional House Plan - 140-1059 - Front Exterior
Plan#140-1059
Starting at$745
1217
Sq Ft
1
Story
2
Bed
2
Bath
2
Car
3-Bedroom, 2246 Sq Ft Farmhouse House Plan - 145-1598 - Front Exterior
Plan Collection
3-Bedroom, 2246 Sq Ft Farmhouse House Plan - 145-1598 - Front Exterior
Plan#145-1598
Starting at$950
2246
Sq Ft
1
Story
3
Bed
2
Bath
2
Car
3-Bedroom, 4603 Sq Ft Luxury House Plan - 129-1000 - Front Exterior
Plan Collection
3-Bedroom, 4603 Sq Ft Luxury House Plan - 129-1000 - Front Exterior
Plan#129-1000
Starting at$1392
4603
Sq Ft
1
Story
3
Bed
3
Bath
3
Car
1-Bedroom, 755 Sq Ft Garage w/Apartments Home Plan - 115-1366 - Main Exterior
Plan Collection
1-Bedroom, 755 Sq Ft Garage w/Apartments Home Plan - 115-1366 - Main Exterior
Plan#115-1366
Starting at$1400
755
Sq Ft
1
Story
1
Bed
1
Bath
3
Car
3-Bedroom, 3250 Sq Ft Luxury House Plan - 133-1018 - Front Exterior
Plan Collection
3-Bedroom, 3250 Sq Ft Luxury House Plan - 133-1018 - Front Exterior
Plan#133-1018
Starting at$2925
3250
Sq Ft
1
Story
3
Bed
4
Bath
3
Car
4-Bedroom, 3179 Sq Ft Coastal House Plan - 133-1038 - Front Exterior
Plan Collection
4-Bedroom, 3179 Sq Ft Coastal House Plan - 133-1038 - Front Exterior
Plan#133-1038
Starting at$2861
3179
Sq Ft
1
Story
4
Bed
3
Bath
3
Car
2-Bedroom, 1436 Sq Ft Ranch House Plan - 119-1103 - Front Exterior
Plan Collection
2-Bedroom, 1436 Sq Ft Ranch House Plan - 119-1103 - Front Exterior
Plan#119-1103
Starting at$995
1436
Sq Ft
1
Story
2
Bed
2
Bath
2
Car
3-Bedroom, 2125 Sq Ft Contemporary House Plan - 165-1174 - Front Exterior
Plan Collection
3-Bedroom, 2125 Sq Ft Contemporary House Plan - 165-1174 - Front Exterior
Plan#165-1174
Starting at$2050
2125
Sq Ft
1
Story
3
Bed
2.5
Bath
2
Car
4-Bedroom, 2870 Sq Ft Farmhouse House Plan - 165-1152 - Front Exterior
Plan Collection
4-Bedroom, 2870 Sq Ft Farmhouse House Plan - 165-1152 - Front Exterior
Plan#165-1152
Starting at$2050
2870
Sq Ft
2
Story
4
Bed
2.5
Bath
2
Car
4-Bedroom, 1799 Sq Ft Craftsman Home Plan - 159-1022 - Main Exterior
Plan Collection
4-Bedroom, 1799 Sq Ft Craftsman Home Plan - 159-1022 - Main Exterior
Plan#159-1022
Starting at$1250
1799
Sq Ft
2
Story
4
Bed
2.5
Bath
2
Car
5-Bedroom, 5013 Sq Ft Luxury House Plan - 170-1597 - Front Exterior
Plan Collection
5-Bedroom, 5013 Sq Ft Luxury House Plan - 170-1597 - Front Exterior
Plan#170-1597
Starting at$1920
5013
Sq Ft
2
Story
5
Bed
4.5
Bath
3
Car
3-Bedroom, 2425 Sq Ft Craftsman House Plan - 168-1049 - Front Exterior
Plan Collection
3-Bedroom, 2425 Sq Ft Craftsman House Plan - 168-1049 - Front Exterior
Plan#168-1049
Starting at$1600
2425
Sq Ft
1
Story
3
Bed
2.5
Bath
2
Car
1...172173174175176...339