European, Small House Plans House Plans

5,686
Plan Results
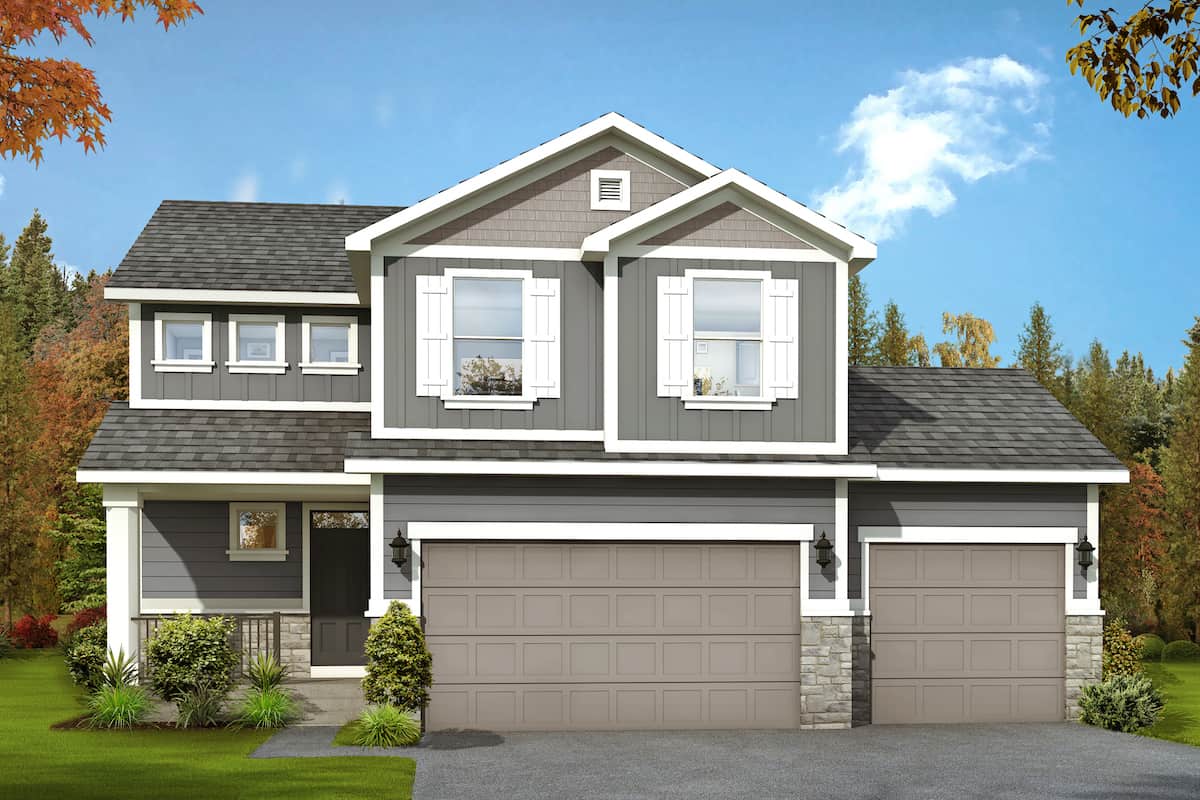
3-Bedroom, 1884 Sq Ft Traditional House - Plan #208-1020 - Front Exterior
Plan Collection
3-Bedroom, 1884 Sq Ft Traditional House - Plan #208-1020 - Front Exterior
Plan#208-1020
Starting at$1145
1884
Sq Ft
2
Story
3
Bed
2.5
Bath
3
Car
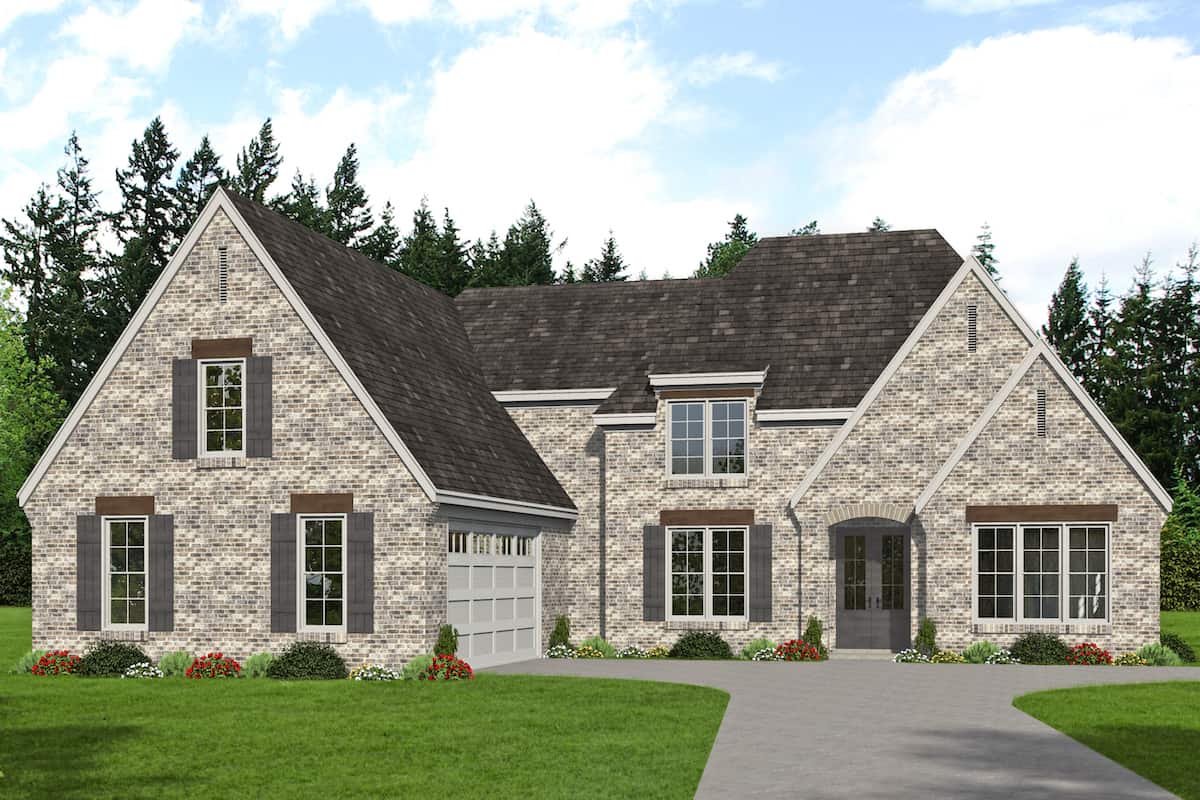
5-Bedroom, 3781 Sq Ft French Home - Plan #196-1268 - Main Exterior
Plan Collection
5-Bedroom, 3781 Sq Ft French Home - Plan #196-1268 - Main Exterior
Plan#196-1268
Starting at$1765
3781
Sq Ft
1.5
Story
5
Bed
3.5
Bath
2
Car

3-Bedroom, 1791 Sq Ft Contemporary Home - Plan #208-1023 - Main Exterior
Plan Collection
3-Bedroom, 1791 Sq Ft Contemporary Home - Plan #208-1023 - Main Exterior
Plan#208-1023
Starting at$1145
1791
Sq Ft
1
Story
3
Bed
2
Bath
2
Car

3-Bedroom, 1635 Sq Ft Acadian House Plan - 141-1066 - Front Exterior
Plan Collection
3-Bedroom, 1635 Sq Ft Acadian House Plan - 141-1066 - Front Exterior
Plan#141-1066
Starting at$1300
1635
Sq Ft
1
Story
3
Bed
2
Bath
2
Car
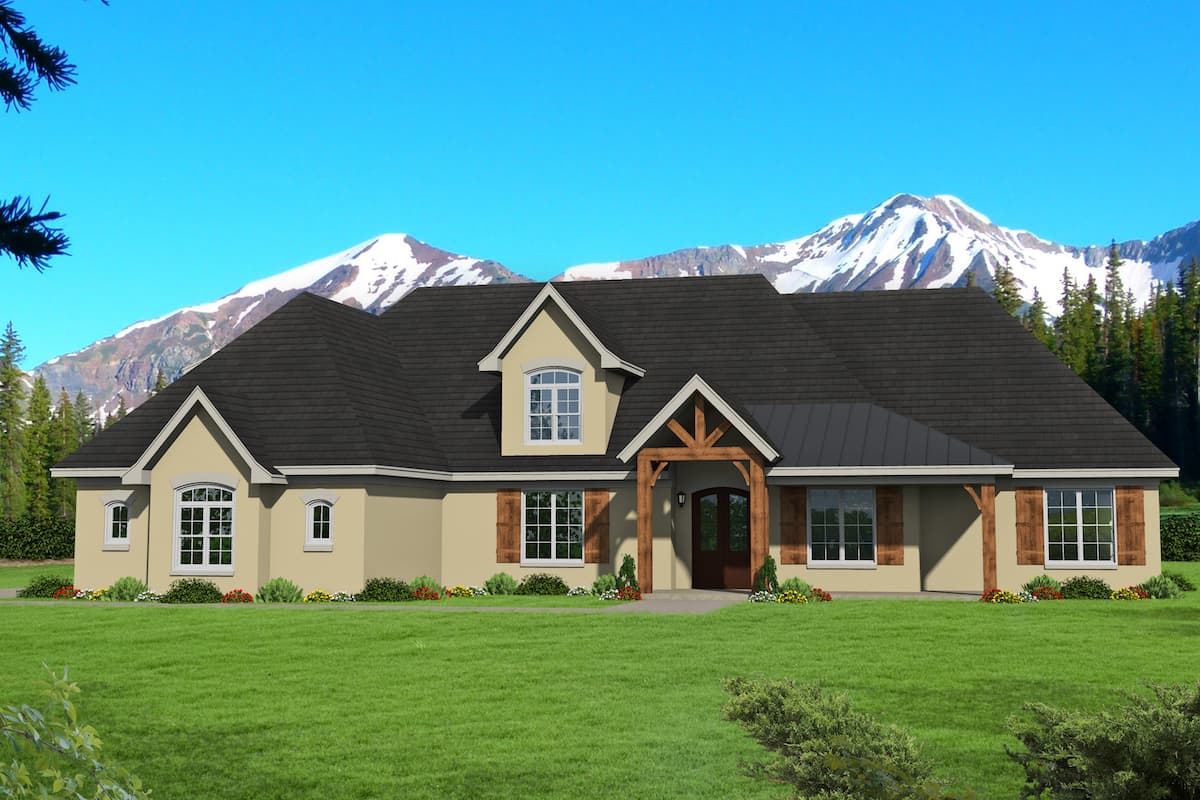
3-Bedroom, 3667 Sq Ft Rustic Ranch - Plan #196-1269 - Main Exterior
Plan Collection
3-Bedroom, 3667 Sq Ft Rustic Ranch - Plan #196-1269 - Main Exterior
Plan#196-1269
Starting at$1690
3667
Sq Ft
1
Story
3
Bed
2.5
Bath
3
Car

2-Bedroom, 1763 Sq Ft Ranch Home - Plan #196-1285 - Main Exterior
Plan Collection
2-Bedroom, 1763 Sq Ft Ranch Home - Plan #196-1285 - Main Exterior
Plan#196-1285
Starting at$940
1763
Sq Ft
1
Story
2
Bed
2
Bath
3
Car
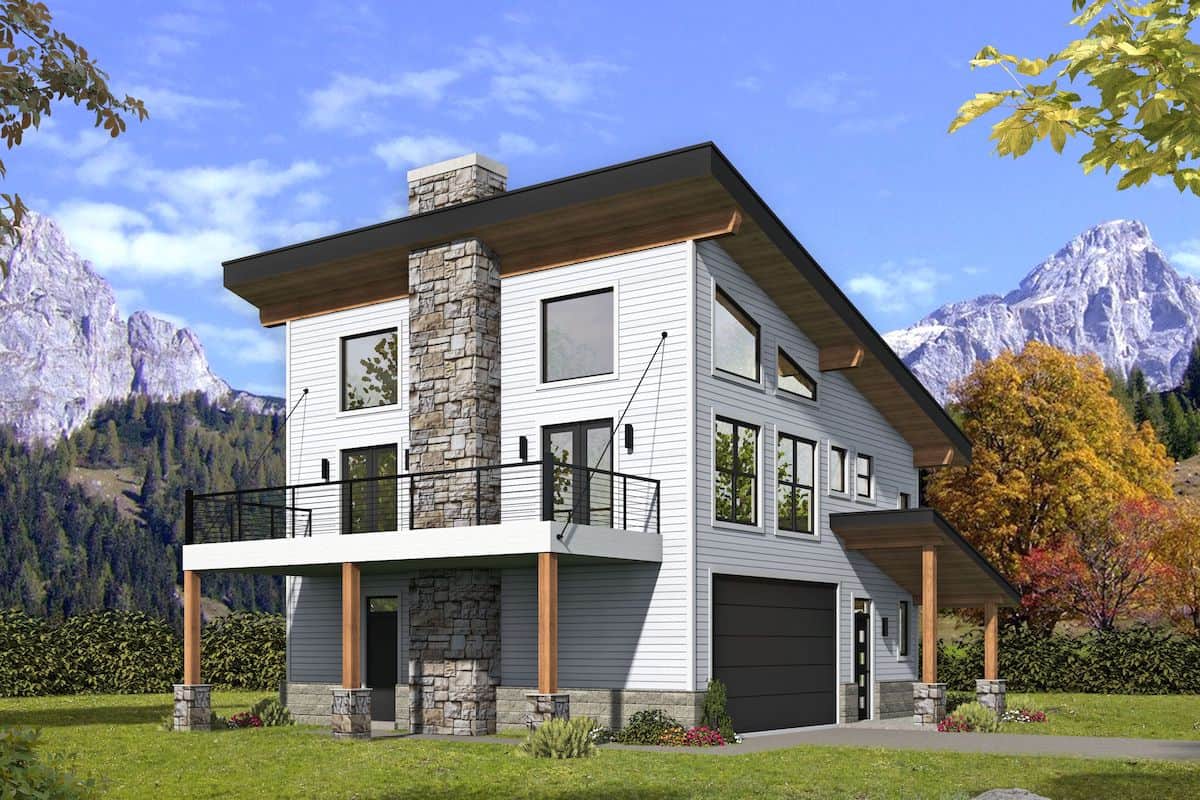
2-Bedroom, 1571 Sq Ft Contemporary Home - Plan #196-1275 - Main Exterior
Plan Collection
2-Bedroom, 1571 Sq Ft Contemporary Home - Plan #196-1275 - Main Exterior
Plan#196-1275
Starting at$865
1571
Sq Ft
3
Story
2
Bed
2
Bath
2
Car
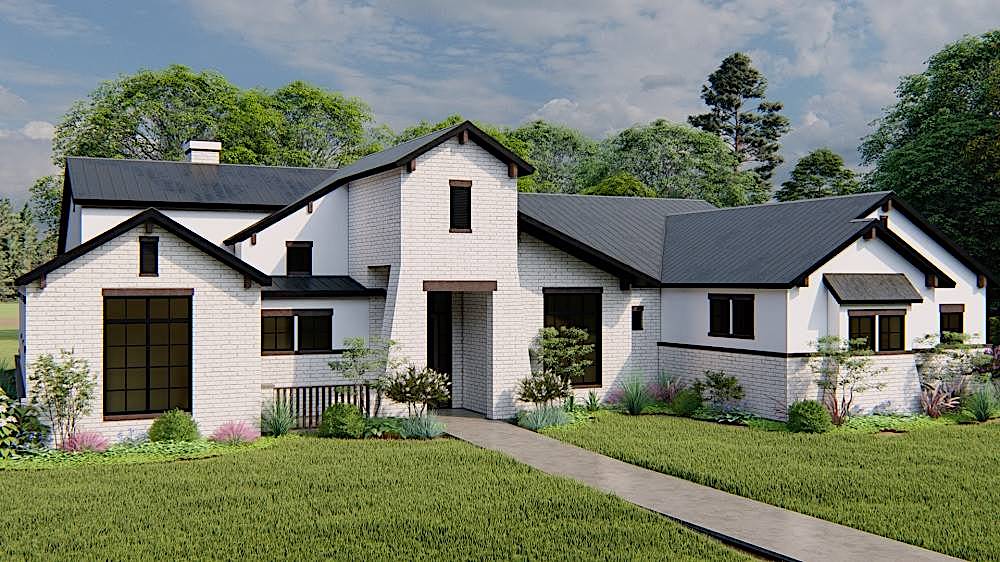
4-Bedroom, 3061 Sq Ft European Home - Plan #209-1006 - Main Exterior
Plan Collection
4-Bedroom, 3061 Sq Ft European Home - Plan #209-1006 - Main Exterior
Plan#209-1006
Starting at$3595
3061
Sq Ft
1
Story
4
Bed
3
Bath
3
Car
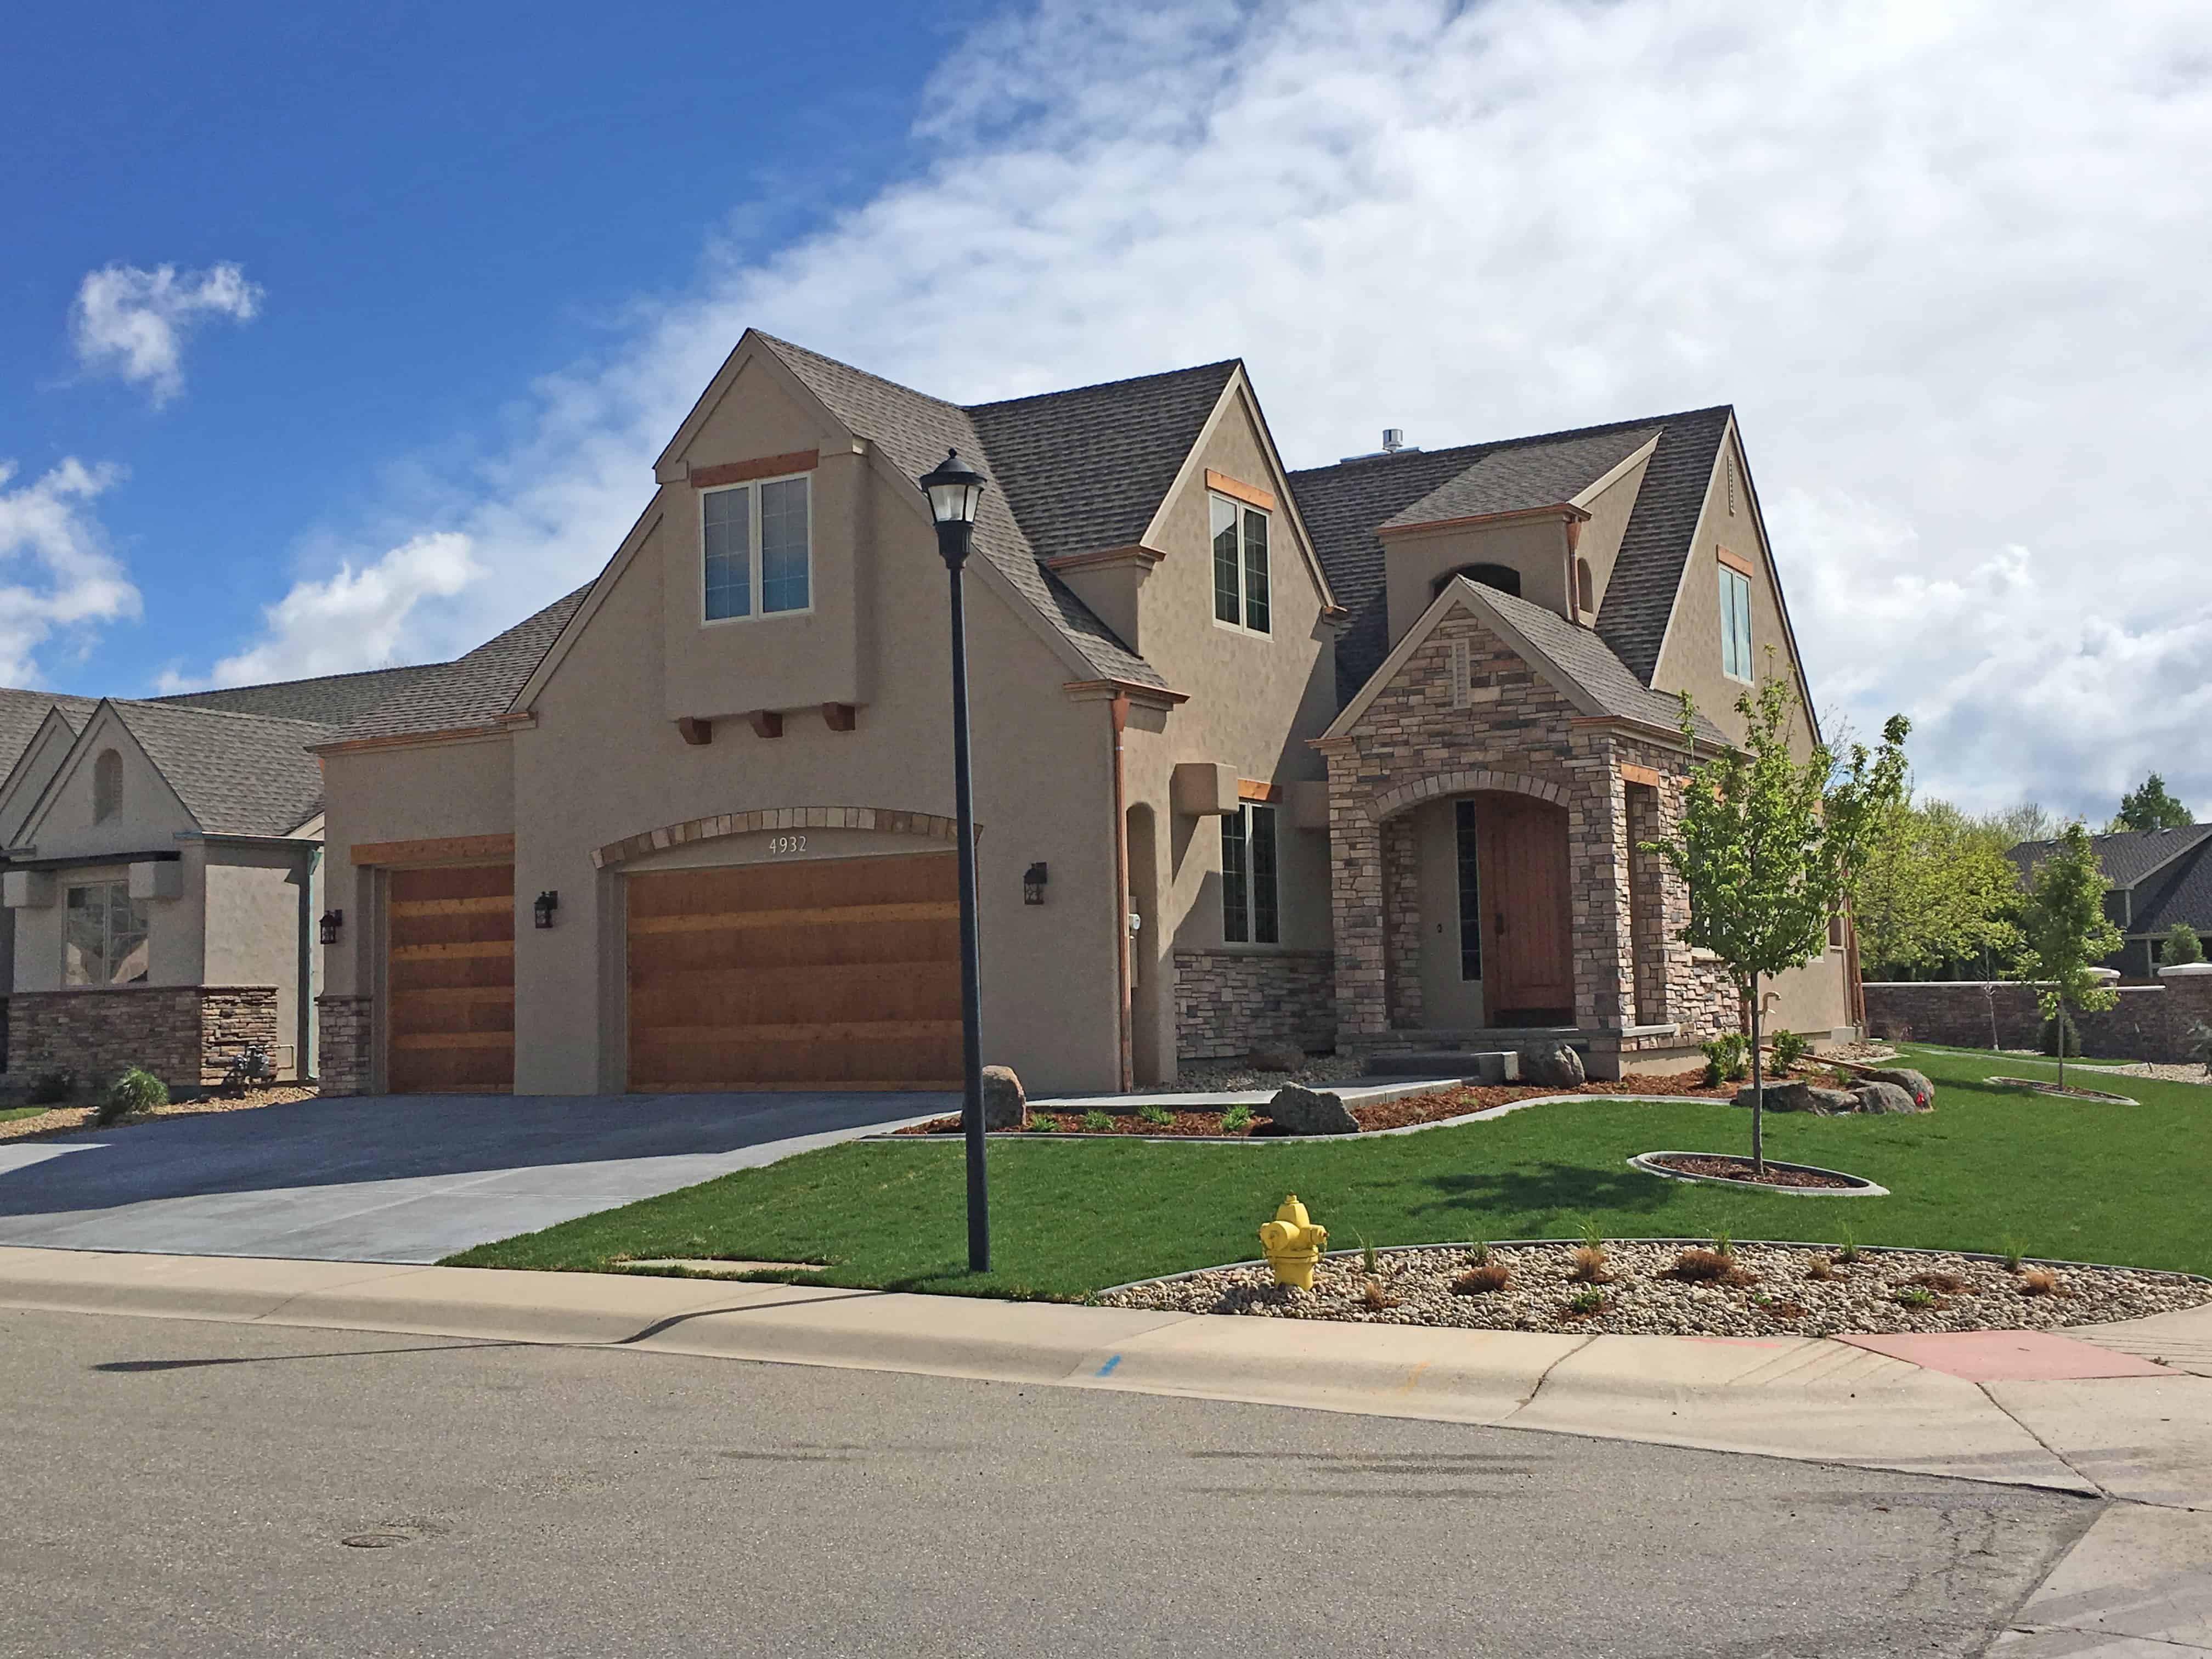
4-Bedroom, 2400 Sq Ft French Home - Plan #194-1002 - Main Exterior
Plan Collection
4-Bedroom, 2400 Sq Ft French Home - Plan #194-1002 - Main Exterior
Plan#194-1002
Starting at$1595
2400
Sq Ft
2
Story
4
Bed
2.5
Bath
3
Car

3-Bedroom, 2294 Sq Ft Prairie Ranch Home Plan - 108-1856 - Main Exterior
Plan Collection
3-Bedroom, 2294 Sq Ft Prairie Ranch Home Plan - 108-1856 - Main Exterior
Plan#108-1856
Starting at$945
2294
Sq Ft
1
Story
3
Bed
2
Bath
2
Car
4-Bedroom, 1875 Sq Ft Traditional House Plan - 142-1087 - Front Exterior
Plan Collection
4-Bedroom, 1875 Sq Ft Traditional House Plan - 142-1087 - Front Exterior
Plan#142-1087
Starting at$1395
1875
Sq Ft
1
Story
4
Bed
2
Bath
2
Car

3-Bedroom, 1396 Sq Ft Bungalow Home Plan - 142-1055 - Main Exterior
Plan Collection
3-Bedroom, 1396 Sq Ft Bungalow Home Plan - 142-1055 - Main Exterior
Plan#142-1055
Starting at$1345
1396
Sq Ft
1
Story
3
Bed
2
Bath
2
Car
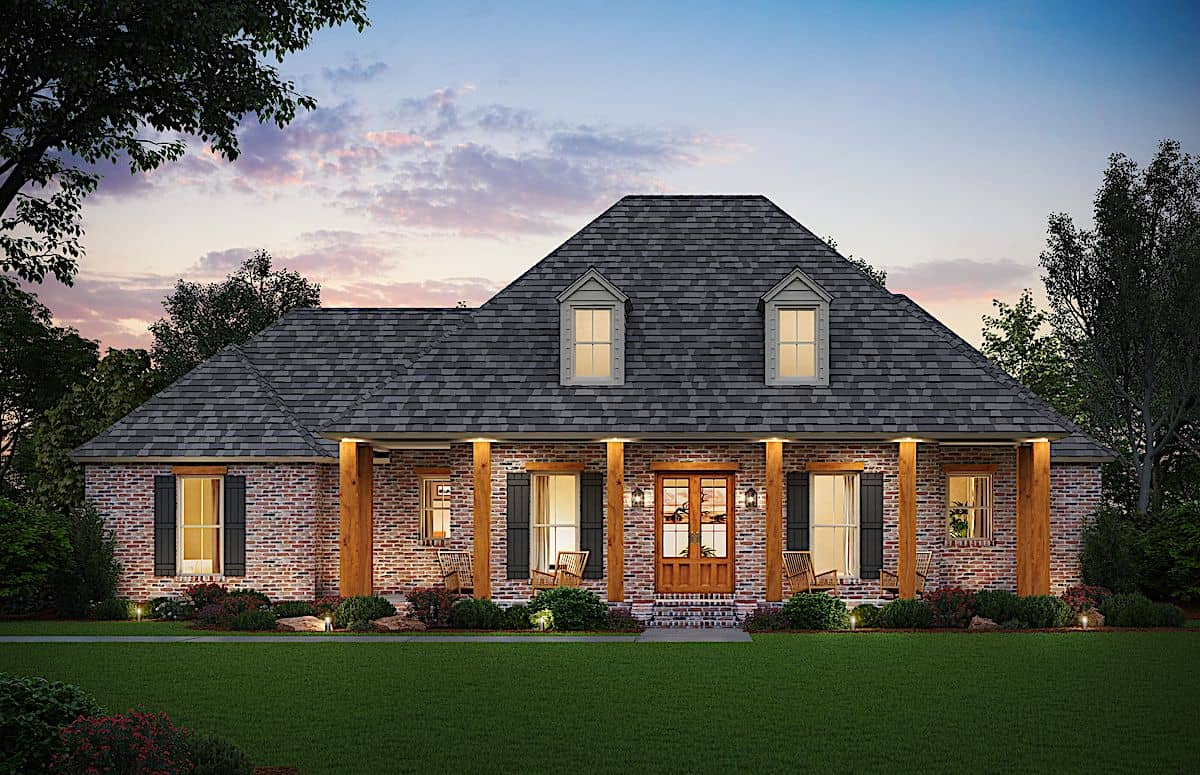
4-Bedroom, 2575 Sq Ft Ranch Home Plan - 206-1000 - Main Exterior
Plan Collection
4-Bedroom, 2575 Sq Ft Ranch Home Plan - 206-1000 - Main Exterior
Plan#206-1000
Starting at$1345
2575
Sq Ft
1
Story
4
Bed
2.5
Bath
2
Car

2-Bedroom, 950 Sq Ft Bungalow House Plan - 141-1208 - Front Exterior
Plan Collection
2-Bedroom, 950 Sq Ft Bungalow House Plan - 141-1208 - Front Exterior
Plan#141-1208
Starting at$900
950
Sq Ft
1
Story
2
Bed
1
Bath
0
Car
4-Bedroom, 4278 Sq Ft French Country House - Plan #161-1039 - Front Exterior
Plan Collection
4-Bedroom, 4278 Sq Ft French Country House - Plan #161-1039 - Front Exterior
Plan#161-1039
Starting at$2950
4278
Sq Ft
2
Story
4
Bed
4.5
Bath
4
Car
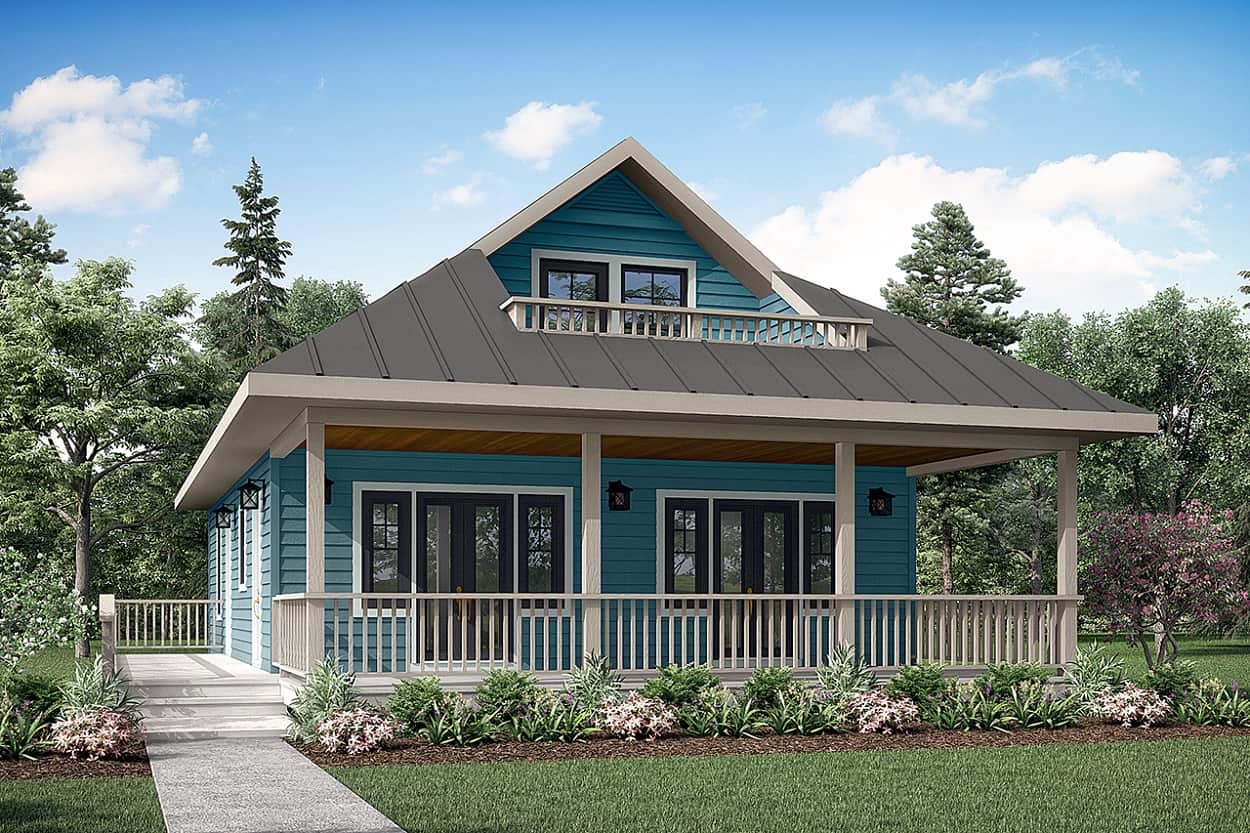
2-Bedroom, 1120 Sq Ft Craftsman Home Plan - 108-1945 - Main Exterior
Plan Collection
2-Bedroom, 1120 Sq Ft Craftsman Home Plan - 108-1945 - Main Exterior
Plan#108-1945
Starting at$615
1120
Sq Ft
2
Story
2
Bed
2
Bath
0
Car
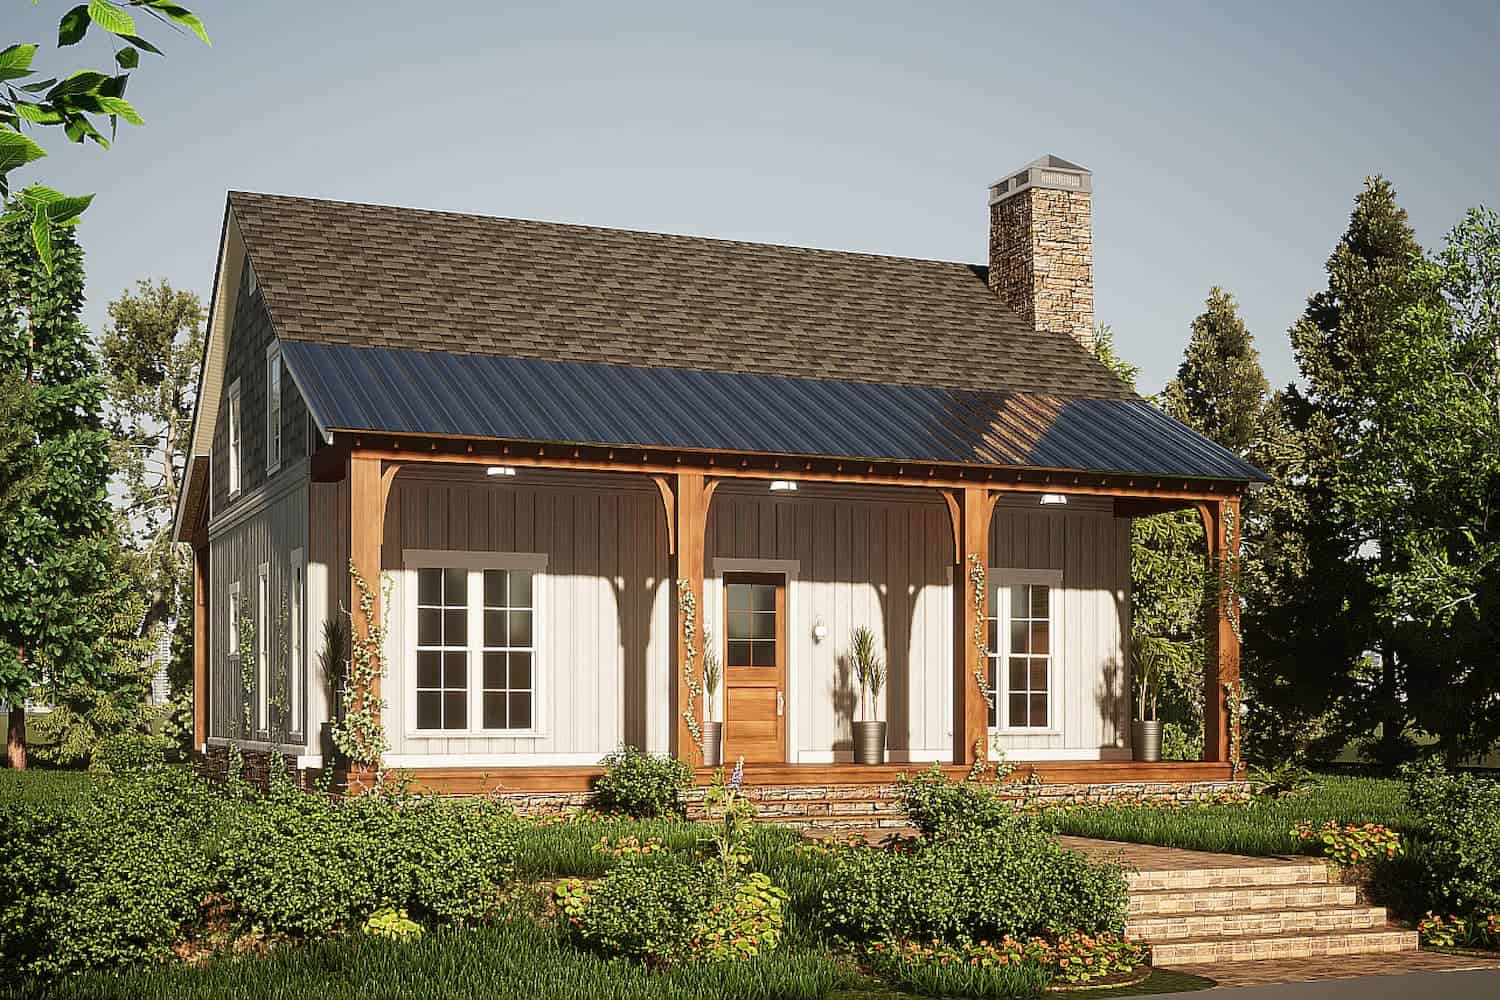
3-Bedroom, 1764 Sq Ft Country Cabin with Loft - Plan #193-1205 - Main Exterior
Plan Collection
3-Bedroom, 1764 Sq Ft Country Cabin with Loft - Plan #193-1205 - Main Exterior
Plan#193-1205
Starting at$1200
1764
Sq Ft
1.5
Story
3
Bed
2.5
Bath
0
Car
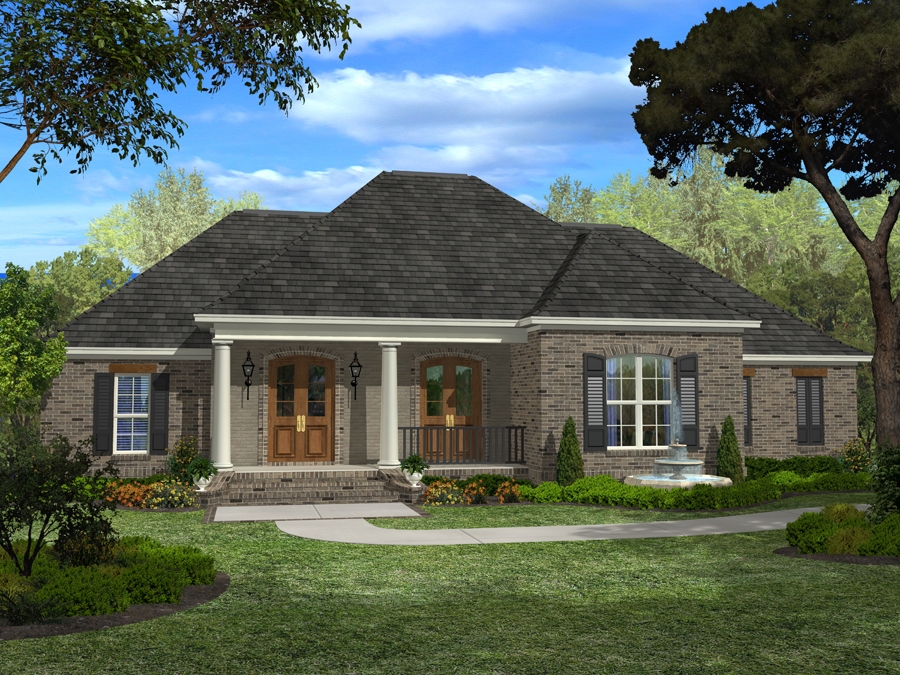
4-Bedroom, 2400 Sq Ft European Home Plan - 142-1098 - Main Exterior
Plan Collection
4-Bedroom, 2400 Sq Ft European Home Plan - 142-1098 - Main Exterior
Plan#142-1098
Starting at$1445
2400
Sq Ft
1.5
Story
4
Bed
3
Bath
2
Car

4-Bedroom, 2480 Sq Ft European Home Plan - 142-1100 - Main Exterior
Plan Collection
4-Bedroom, 2480 Sq Ft European Home Plan - 142-1100 - Main Exterior
Plan#142-1100
Starting at$1445
2480
Sq Ft
1
Story
4
Bed
2
Bath
2
Car
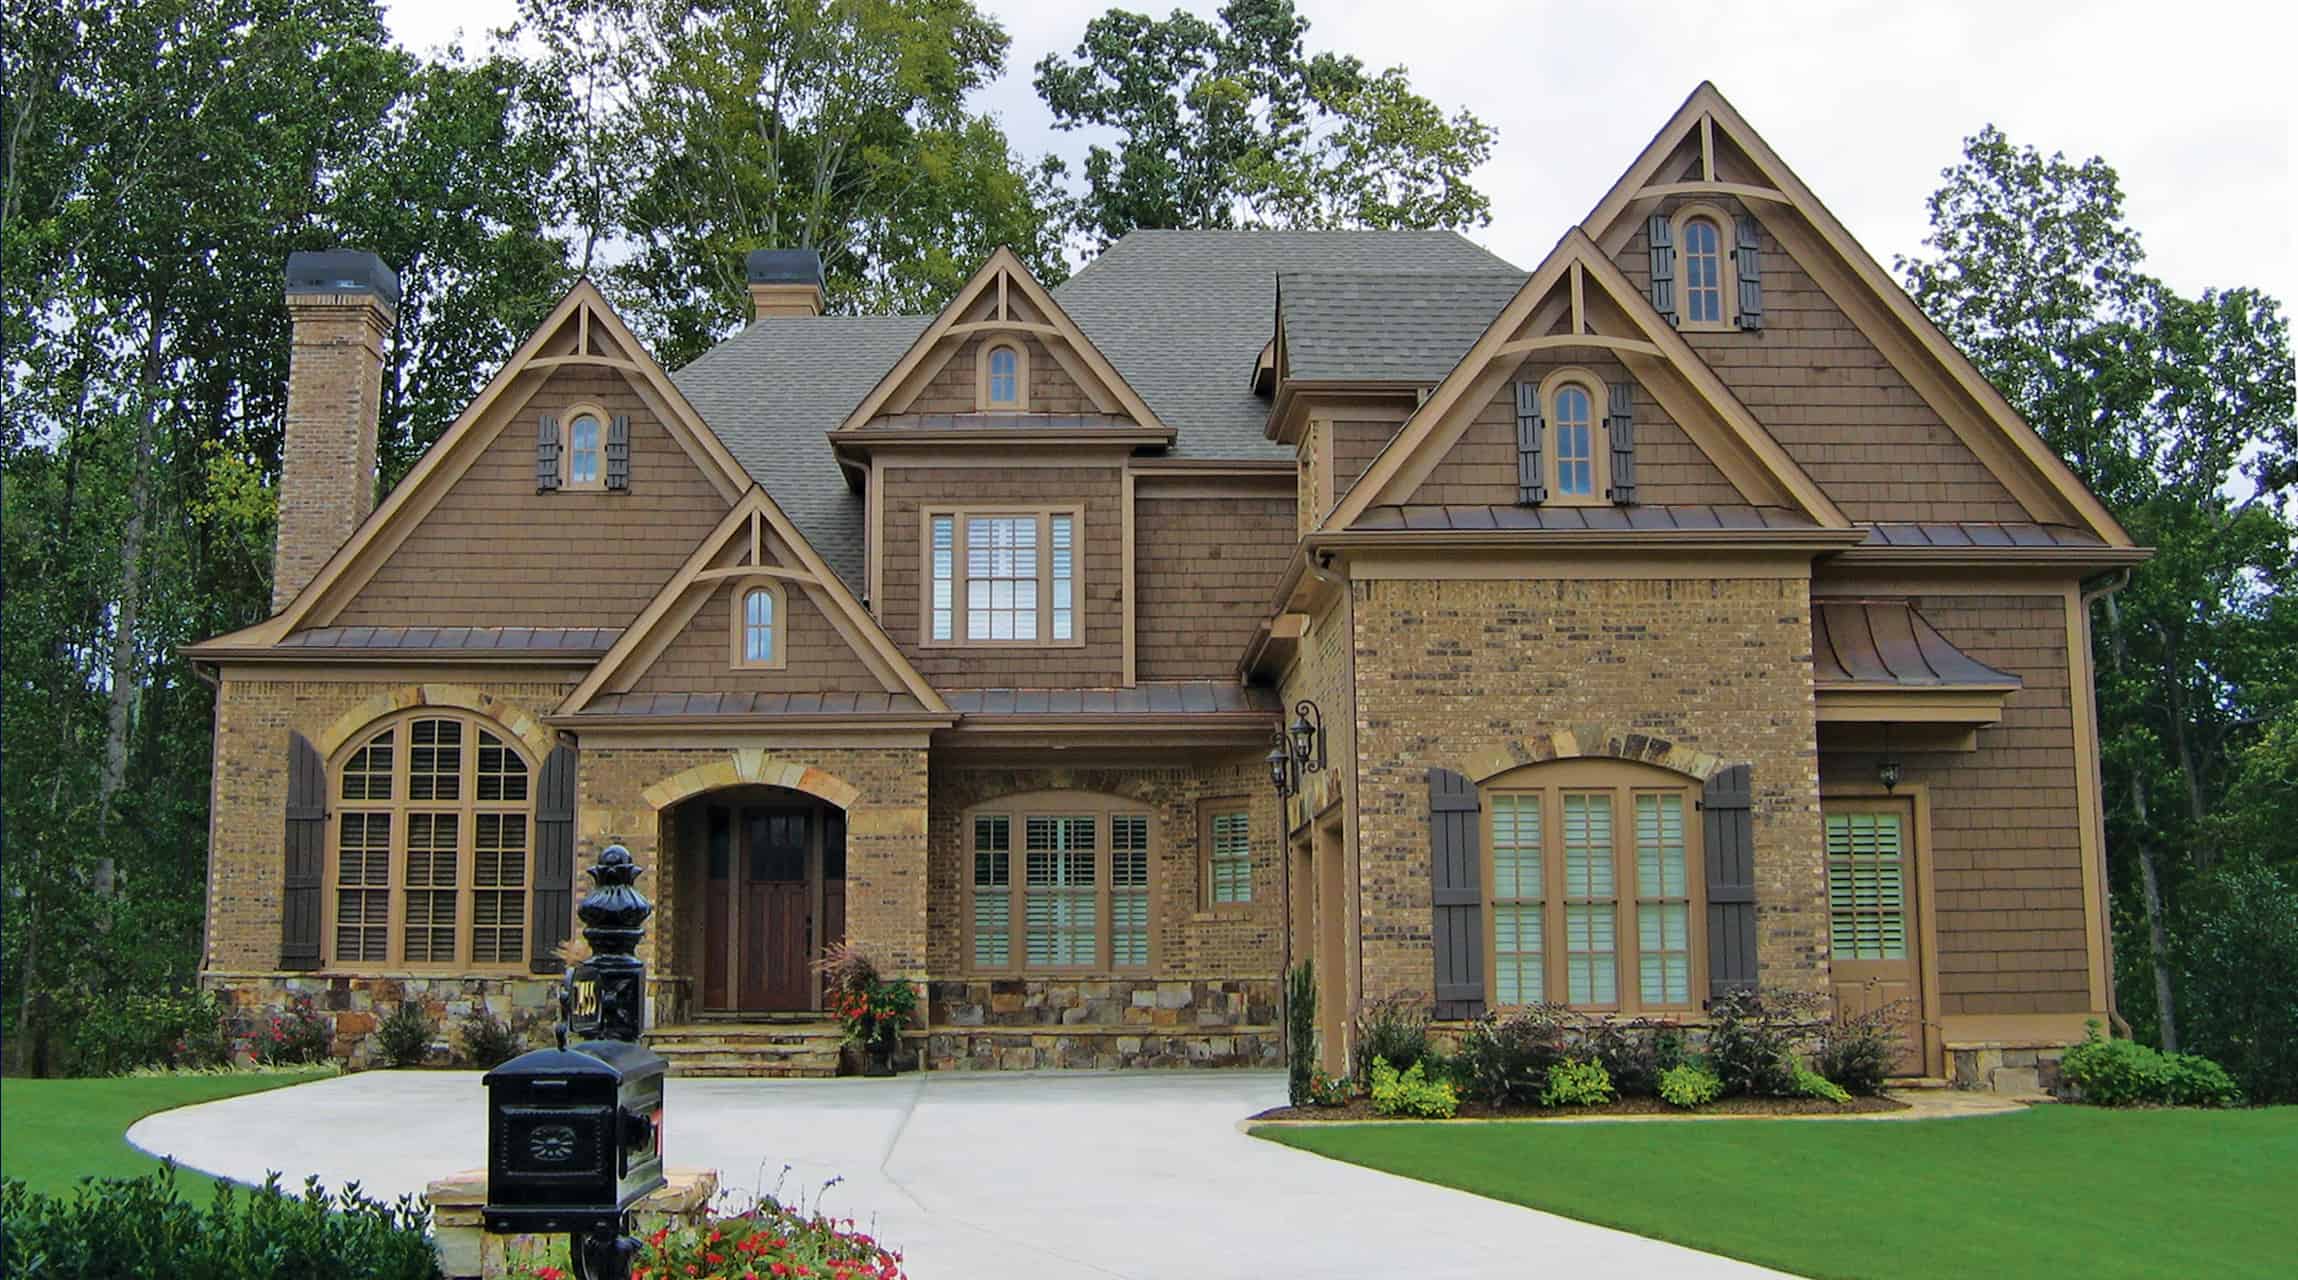
4-Bedroom, 4145 Sq Ft European House - Plan #198-1147 - Front Exterior
Plan Collection
4-Bedroom, 4145 Sq Ft European House - Plan #198-1147 - Front Exterior
Plan#198-1147
Starting at$2175
4145
Sq Ft
2
Story
4
Bed
3.5
Bath
2
Car

3-Bedroom, 1750 Sq Ft Acadian Home Plan - 142-1002 - Main Exterior
Plan Collection
3-Bedroom, 1750 Sq Ft Acadian Home Plan - 142-1002 - Main Exterior
Plan#142-1002
Starting at$1395
1750
Sq Ft
1
Story
3
Bed
2
Bath
2
Car

1-Bedroom, 1194 Sq Ft Ranch House - Plan #196-1233 - Front Exterior
Plan Collection
1-Bedroom, 1194 Sq Ft Ranch House - Plan #196-1233 - Front Exterior
Plan#196-1233
Starting at$790
1194
Sq Ft
1
Story
1
Bed
2
Bath
1
Car
3-Bedroom, 4065 Sq Ft Cottage Home - Plan #198-1144 - Main Exterior
Plan Collection
3-Bedroom, 4065 Sq Ft Cottage Home - Plan #198-1144 - Main Exterior
Plan#198-1144
Starting at$2895
4065
Sq Ft
1
Story
3
Bed
3.5
Bath
2
Car

4-Bedroom, 2396 Sq Ft Traditional Home Plan - 142-1172 - Main Exterior
Plan Collection
4-Bedroom, 2396 Sq Ft Traditional Home Plan - 142-1172 - Main Exterior
Plan#142-1172
Starting at$1445
2396
Sq Ft
1
Story
4
Bed
2
Bath
2
Car
3-Bedroom, 1884 Sq Ft Traditional House - Plan #208-1020 - Front Exterior
Plan Collection
3-Bedroom, 1884 Sq Ft Traditional House - Plan #208-1020 - Front Exterior
Plan#208-1020
Starting at$1145
1884
Sq Ft
2
Story
3
Bed
2.5
Bath
3
Car
5-Bedroom, 3781 Sq Ft French Home - Plan #196-1268 - Main Exterior
Plan Collection
5-Bedroom, 3781 Sq Ft French Home - Plan #196-1268 - Main Exterior
Plan#196-1268
Starting at$1765
3781
Sq Ft
1.5
Story
5
Bed
3.5
Bath
2
Car
3-Bedroom, 1791 Sq Ft Contemporary Home - Plan #208-1023 - Main Exterior
Plan Collection
3-Bedroom, 1791 Sq Ft Contemporary Home - Plan #208-1023 - Main Exterior
Plan#208-1023
Starting at$1145
1791
Sq Ft
1
Story
3
Bed
2
Bath
2
Car
3-Bedroom, 1635 Sq Ft Acadian House Plan - 141-1066 - Front Exterior
Plan Collection
3-Bedroom, 1635 Sq Ft Acadian House Plan - 141-1066 - Front Exterior
Plan#141-1066
Starting at$1300
1635
Sq Ft
1
Story
3
Bed
2
Bath
2
Car
3-Bedroom, 3667 Sq Ft Rustic Ranch - Plan #196-1269 - Main Exterior
Plan Collection
3-Bedroom, 3667 Sq Ft Rustic Ranch - Plan #196-1269 - Main Exterior
Plan#196-1269
Starting at$1690
3667
Sq Ft
1
Story
3
Bed
2.5
Bath
3
Car
2-Bedroom, 1763 Sq Ft Ranch Home - Plan #196-1285 - Main Exterior
Plan Collection
2-Bedroom, 1763 Sq Ft Ranch Home - Plan #196-1285 - Main Exterior
Plan#196-1285
Starting at$940
1763
Sq Ft
1
Story
2
Bed
2
Bath
3
Car
2-Bedroom, 1571 Sq Ft Contemporary Home - Plan #196-1275 - Main Exterior
Plan Collection
2-Bedroom, 1571 Sq Ft Contemporary Home - Plan #196-1275 - Main Exterior
Plan#196-1275
Starting at$865
1571
Sq Ft
3
Story
2
Bed
2
Bath
2
Car
4-Bedroom, 3061 Sq Ft European Home - Plan #209-1006 - Main Exterior
Plan Collection
4-Bedroom, 3061 Sq Ft European Home - Plan #209-1006 - Main Exterior
Plan#209-1006
Starting at$3595
3061
Sq Ft
1
Story
4
Bed
3
Bath
3
Car
4-Bedroom, 2400 Sq Ft French Home - Plan #194-1002 - Main Exterior
Plan Collection
4-Bedroom, 2400 Sq Ft French Home - Plan #194-1002 - Main Exterior
Plan#194-1002
Starting at$1595
2400
Sq Ft
2
Story
4
Bed
2.5
Bath
3
Car
3-Bedroom, 2294 Sq Ft Prairie Ranch Home Plan - 108-1856 - Main Exterior
Plan Collection
3-Bedroom, 2294 Sq Ft Prairie Ranch Home Plan - 108-1856 - Main Exterior
Plan#108-1856
Starting at$945
2294
Sq Ft
1
Story
3
Bed
2
Bath
2
Car
4-Bedroom, 1875 Sq Ft Traditional House Plan - 142-1087 - Front Exterior
Plan Collection
4-Bedroom, 1875 Sq Ft Traditional House Plan - 142-1087 - Front Exterior
Plan#142-1087
Starting at$1395
1875
Sq Ft
1
Story
4
Bed
2
Bath
2
Car
3-Bedroom, 1396 Sq Ft Bungalow Home Plan - 142-1055 - Main Exterior
Plan Collection
3-Bedroom, 1396 Sq Ft Bungalow Home Plan - 142-1055 - Main Exterior
Plan#142-1055
Starting at$1345
1396
Sq Ft
1
Story
3
Bed
2
Bath
2
Car
4-Bedroom, 2575 Sq Ft Ranch Home Plan - 206-1000 - Main Exterior
Plan Collection
4-Bedroom, 2575 Sq Ft Ranch Home Plan - 206-1000 - Main Exterior
Plan#206-1000
Starting at$1345
2575
Sq Ft
1
Story
4
Bed
2.5
Bath
2
Car
2-Bedroom, 950 Sq Ft Bungalow House Plan - 141-1208 - Front Exterior
Plan Collection
2-Bedroom, 950 Sq Ft Bungalow House Plan - 141-1208 - Front Exterior
Plan#141-1208
Starting at$900
950
Sq Ft
1
Story
2
Bed
1
Bath
0
Car
4-Bedroom, 4278 Sq Ft French Country House - Plan #161-1039 - Front Exterior
Plan Collection
4-Bedroom, 4278 Sq Ft French Country House - Plan #161-1039 - Front Exterior
Plan#161-1039
Starting at$2950
4278
Sq Ft
2
Story
4
Bed
4.5
Bath
4
Car
2-Bedroom, 1120 Sq Ft Craftsman Home Plan - 108-1945 - Main Exterior
Plan Collection
2-Bedroom, 1120 Sq Ft Craftsman Home Plan - 108-1945 - Main Exterior
Plan#108-1945
Starting at$615
1120
Sq Ft
2
Story
2
Bed
2
Bath
0
Car
3-Bedroom, 1764 Sq Ft Country Cabin with Loft - Plan #193-1205 - Main Exterior
Plan Collection
3-Bedroom, 1764 Sq Ft Country Cabin with Loft - Plan #193-1205 - Main Exterior
Plan#193-1205
Starting at$1200
1764
Sq Ft
1.5
Story
3
Bed
2.5
Bath
0
Car
4-Bedroom, 2400 Sq Ft European Home Plan - 142-1098 - Main Exterior
Plan Collection
4-Bedroom, 2400 Sq Ft European Home Plan - 142-1098 - Main Exterior
Plan#142-1098
Starting at$1445
2400
Sq Ft
1.5
Story
4
Bed
3
Bath
2
Car
4-Bedroom, 2480 Sq Ft European Home Plan - 142-1100 - Main Exterior
Plan Collection
4-Bedroom, 2480 Sq Ft European Home Plan - 142-1100 - Main Exterior
Plan#142-1100
Starting at$1445
2480
Sq Ft
1
Story
4
Bed
2
Bath
2
Car
4-Bedroom, 4145 Sq Ft European House - Plan #198-1147 - Front Exterior
Plan Collection
4-Bedroom, 4145 Sq Ft European House - Plan #198-1147 - Front Exterior
Plan#198-1147
Starting at$2175
4145
Sq Ft
2
Story
4
Bed
3.5
Bath
2
Car
3-Bedroom, 1750 Sq Ft Acadian Home Plan - 142-1002 - Main Exterior
Plan Collection
3-Bedroom, 1750 Sq Ft Acadian Home Plan - 142-1002 - Main Exterior
Plan#142-1002
Starting at$1395
1750
Sq Ft
1
Story
3
Bed
2
Bath
2
Car
1-Bedroom, 1194 Sq Ft Ranch House - Plan #196-1233 - Front Exterior
Plan Collection
1-Bedroom, 1194 Sq Ft Ranch House - Plan #196-1233 - Front Exterior
Plan#196-1233
Starting at$790
1194
Sq Ft
1
Story
1
Bed
2
Bath
1
Car
3-Bedroom, 4065 Sq Ft Cottage Home - Plan #198-1144 - Main Exterior
Plan Collection
3-Bedroom, 4065 Sq Ft Cottage Home - Plan #198-1144 - Main Exterior
Plan#198-1144
Starting at$2895
4065
Sq Ft
1
Story
3
Bed
3.5
Bath
2
Car
4-Bedroom, 2396 Sq Ft Traditional Home Plan - 142-1172 - Main Exterior
Plan Collection
4-Bedroom, 2396 Sq Ft Traditional Home Plan - 142-1172 - Main Exterior
Plan#142-1172
Starting at$1445
2396
Sq Ft
1
Story
4
Bed
2
Bath
2
Car
1...7891011...237