European, Small House Plans House Plans

5,686
Plan Results
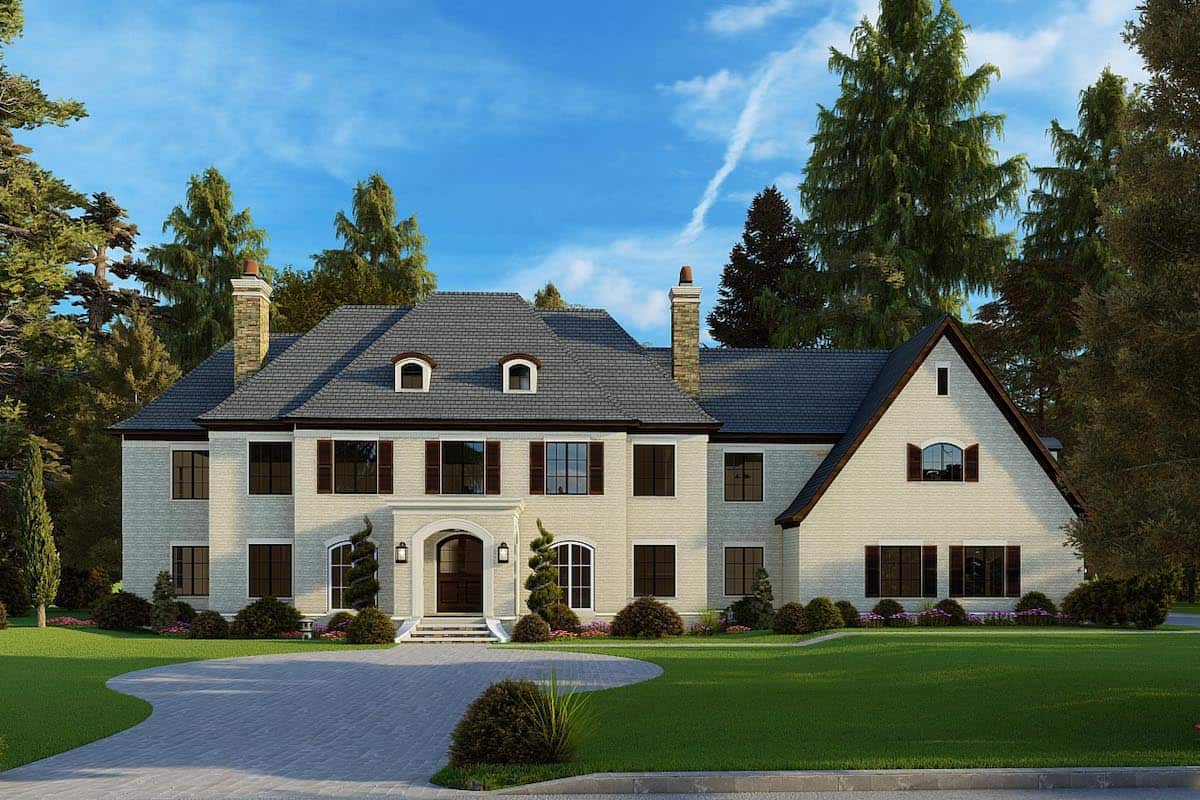
5-Bedroom, 5813 Sq Ft European Home - Plan #193-1186 - Main Exterior
Plan Collection
5-Bedroom, 5813 Sq Ft European Home - Plan #193-1186 - Main Exterior
Plan#193-1186
Starting at$2250
5813
Sq Ft
2
Story
5
Bed
5.5
Bath
3
Car
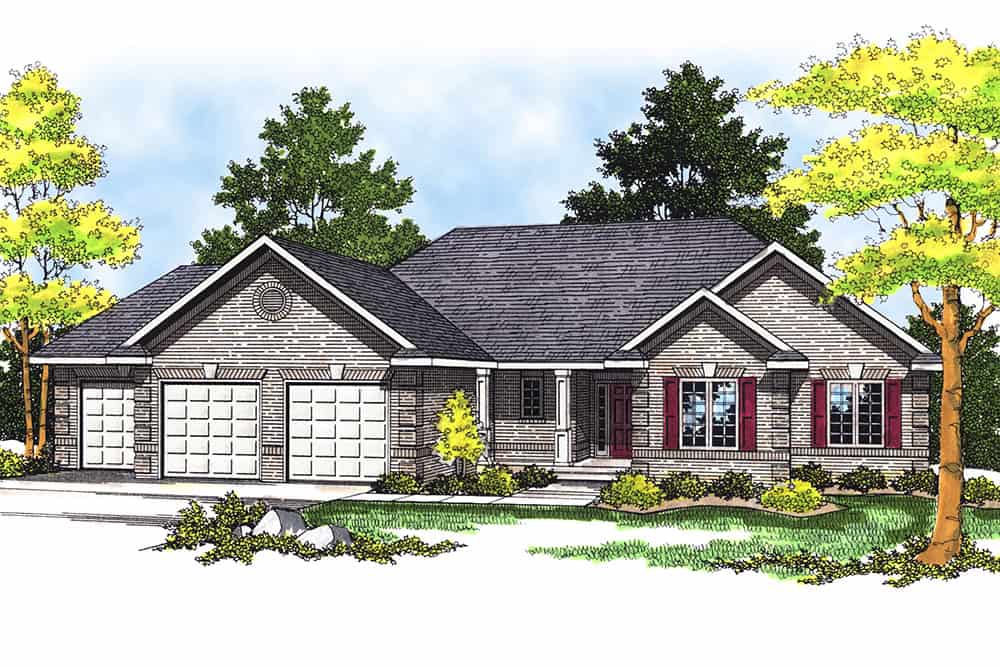
3-Bedroom, 1640 Sq Ft Ranch Home Plan - 101-1354 - Main Exterior
Plan Collection
3-Bedroom, 1640 Sq Ft Ranch Home Plan - 101-1354 - Main Exterior
Plan#101-1354
Starting at$1025
1640
Sq Ft
1
Story
3
Bed
2
Bath
3
Car
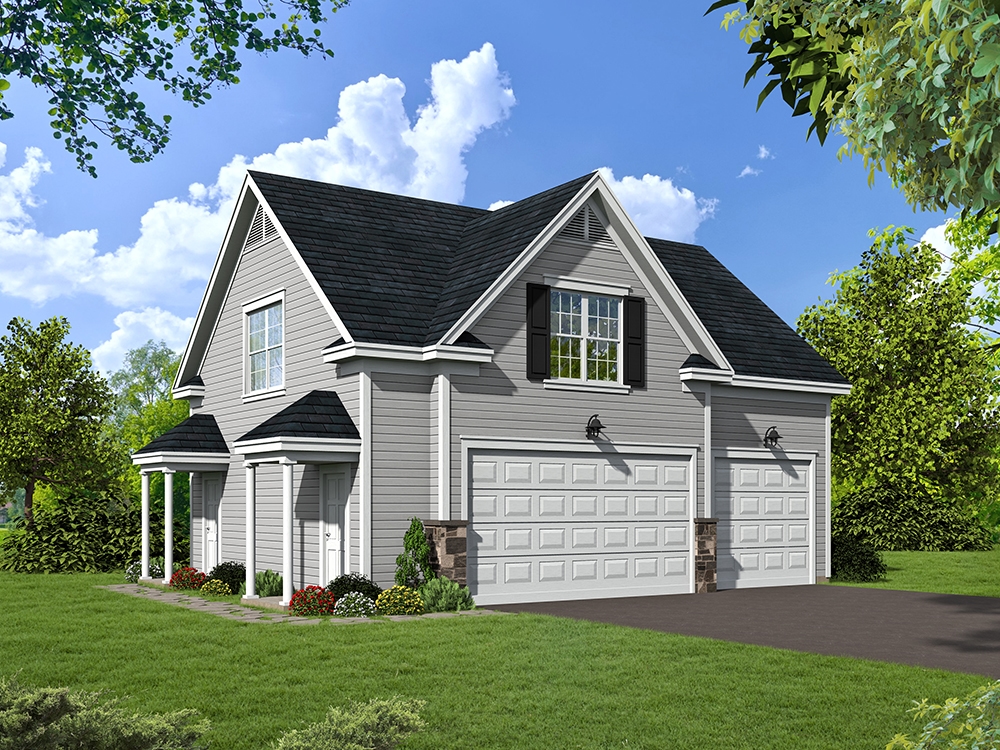
1-Bedroom, 907 Sq Ft Garage Home Plan - 196-1002 - Main Exterior
Plan Collection
1-Bedroom, 907 Sq Ft Garage Home Plan - 196-1002 - Main Exterior
Plan#196-1002
Starting at$715
907
Sq Ft
1
Story
1
Bed
1
Bath
3
Car
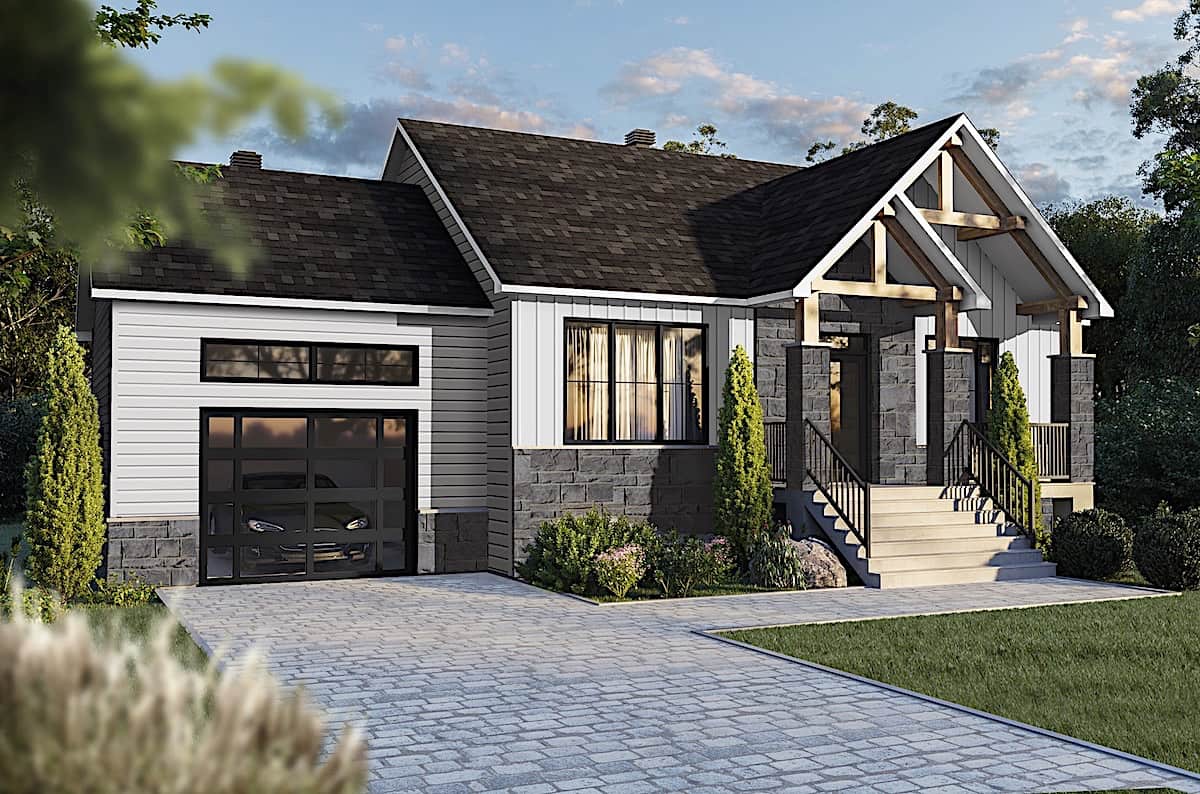
2-Bedroom, 1178 Sq Ft Ranch House - Plan #126-1990 - Front Exterior
Plan Collection
2-Bedroom, 1178 Sq Ft Ranch House - Plan #126-1990 - Front Exterior
Plan#126-1990
Starting at$1450
1178
Sq Ft
1
Story
2
Bed
1
Bath
1
Car
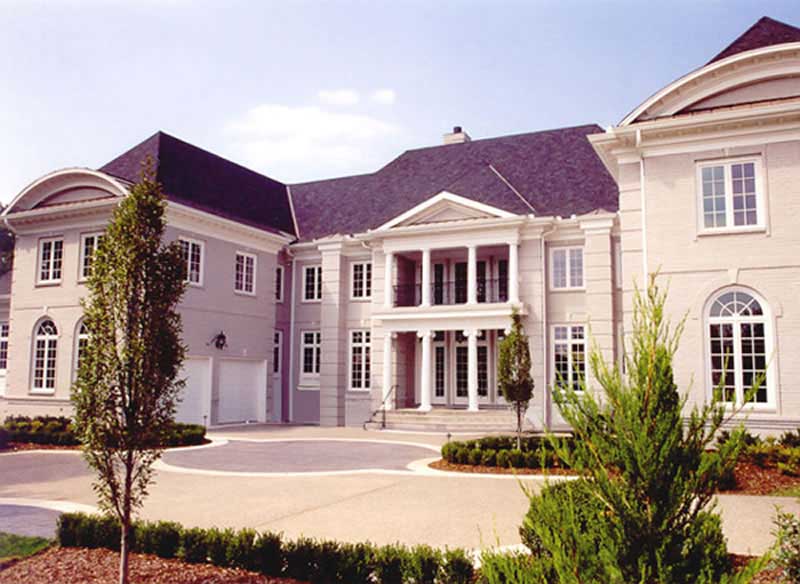
5-Bedroom, 6970 Sq Ft Colonial House Plan - 106-1152 - Front Exterior
Plan Collection
5-Bedroom, 6970 Sq Ft Colonial House Plan - 106-1152 - Front Exterior
Plan#106-1152
Starting at$3295
6970
Sq Ft
2
Story
5
Bed
4
Bath
4
Car
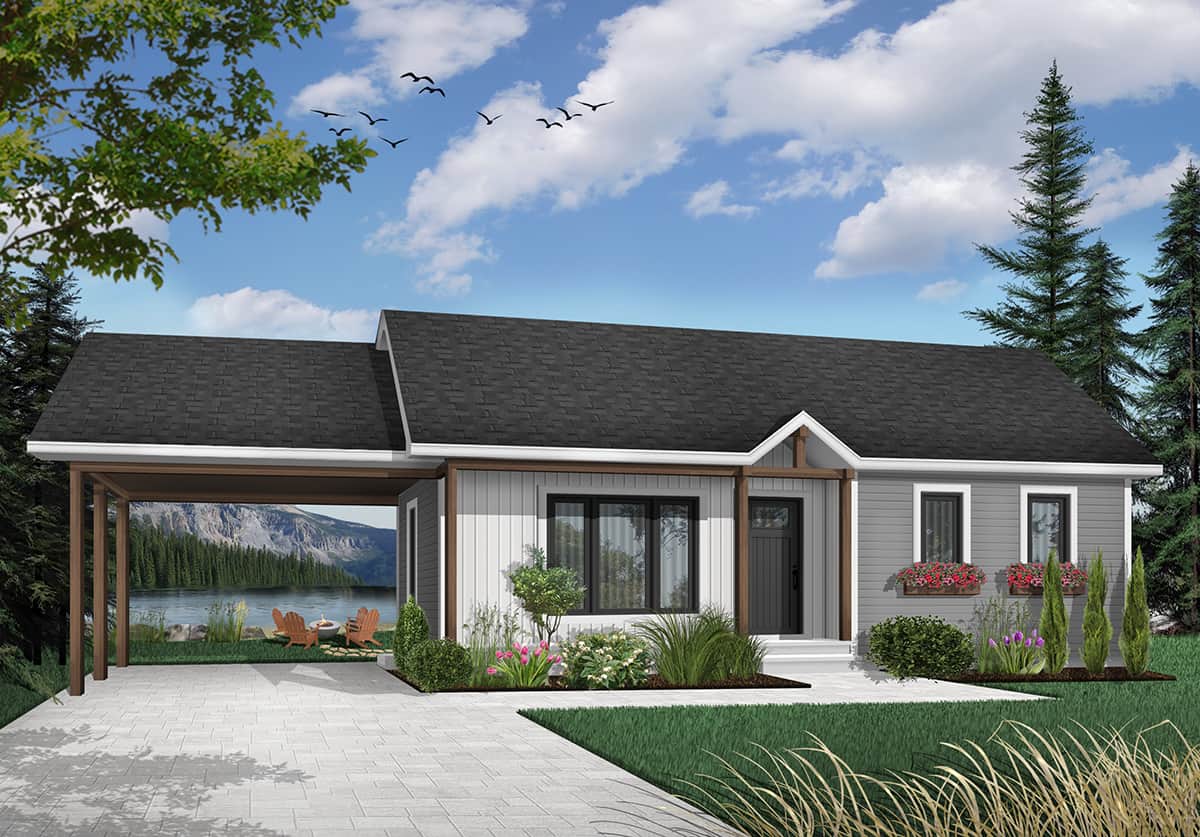
2-Bedroom, 947 Sq Ft Ranch Home - Plan #126-1206 - Main Exterior
Plan Collection
2-Bedroom, 947 Sq Ft Ranch Home - Plan #126-1206 - Main Exterior
Plan#126-1206
Starting at$1275
947
Sq Ft
1
Story
2
Bed
1
Bath
0
Car
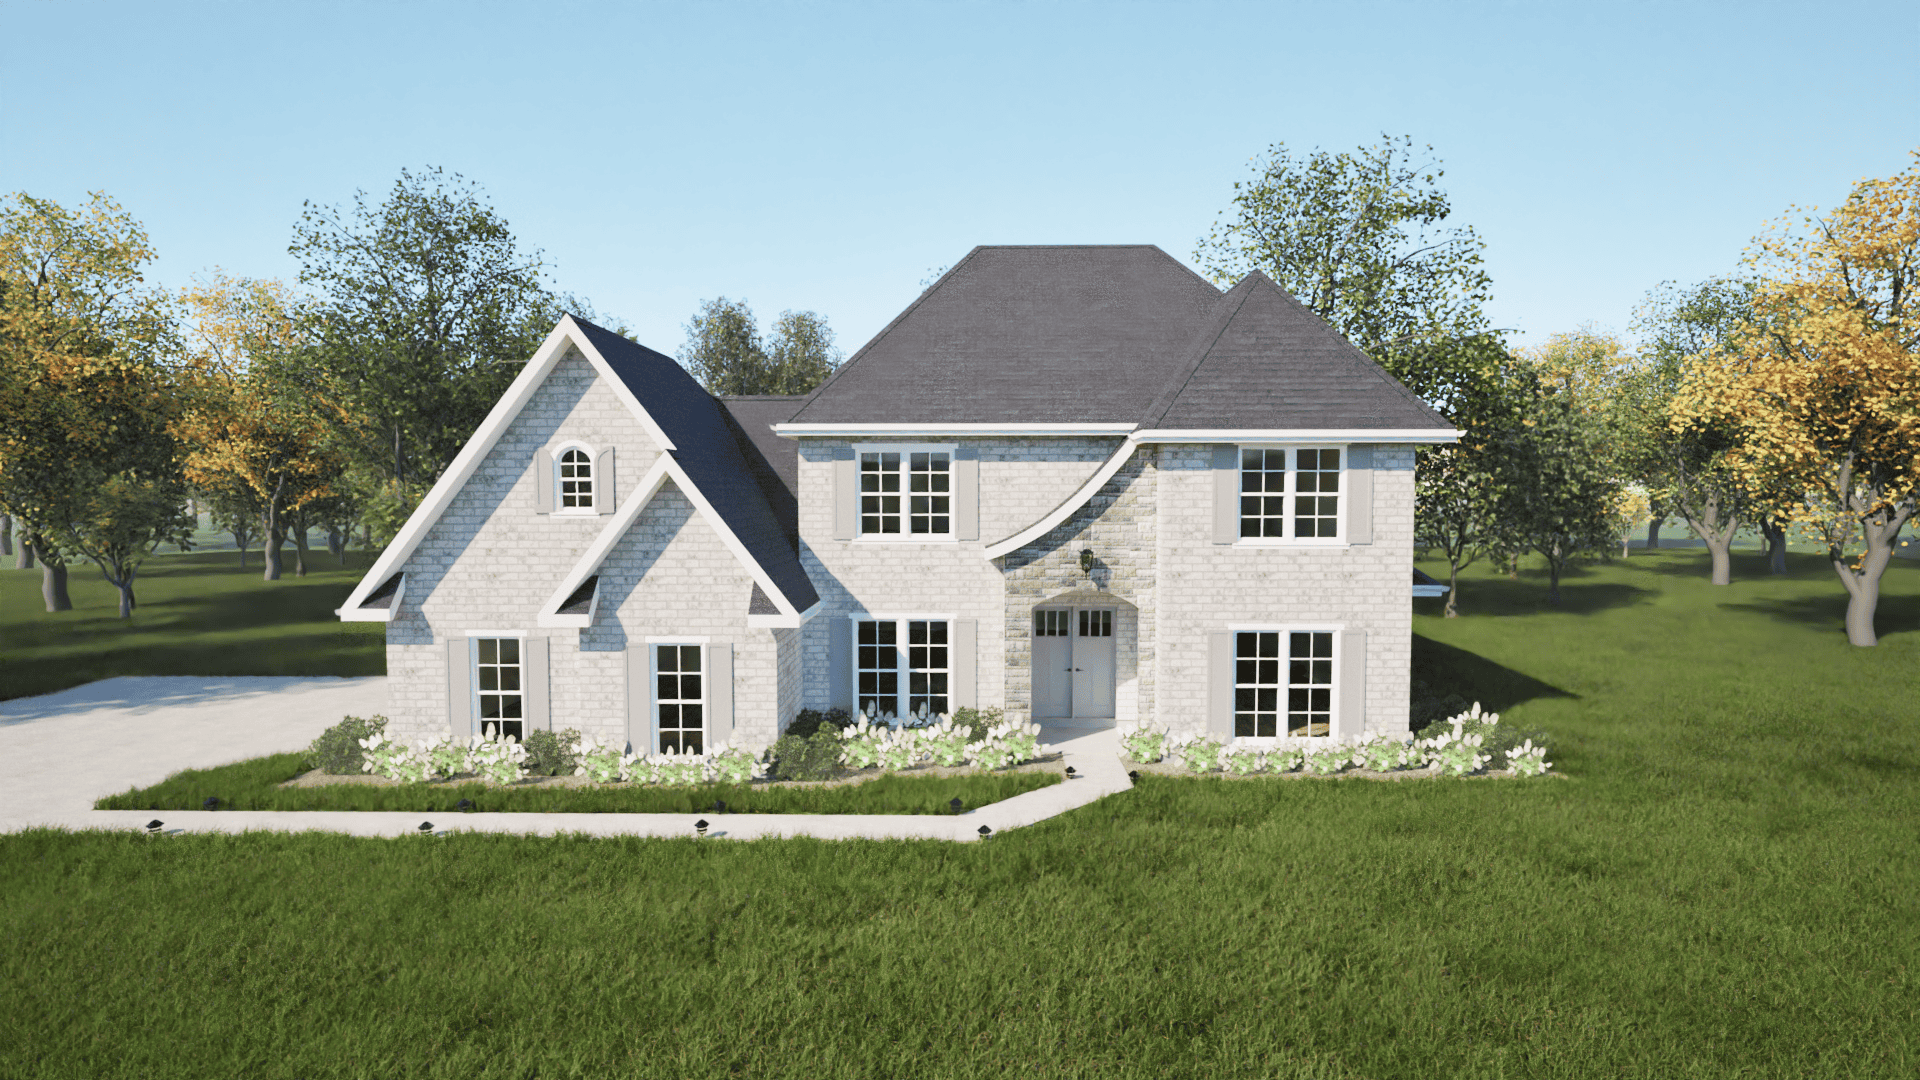
4-Bedroom, 2762 Sq Ft European House - Plan #203-1039 - Front Exterior
Plan Collection
4-Bedroom, 2762 Sq Ft European House - Plan #203-1039 - Front Exterior
Plan#203-1039
Starting at$1750
2762
Sq Ft
2
Story
4
Bed
4
Bath
2
Car

3-Bedroom, 1306 Sq Ft Log Cabin Home Plan - 105-1043 - Main Exterior
Plan Collection
3-Bedroom, 1306 Sq Ft Log Cabin Home Plan - 105-1043 - Main Exterior
Plan#105-1043
Starting at$485
1306
Sq Ft
2
Story
3
Bed
2
Bath
1
Car
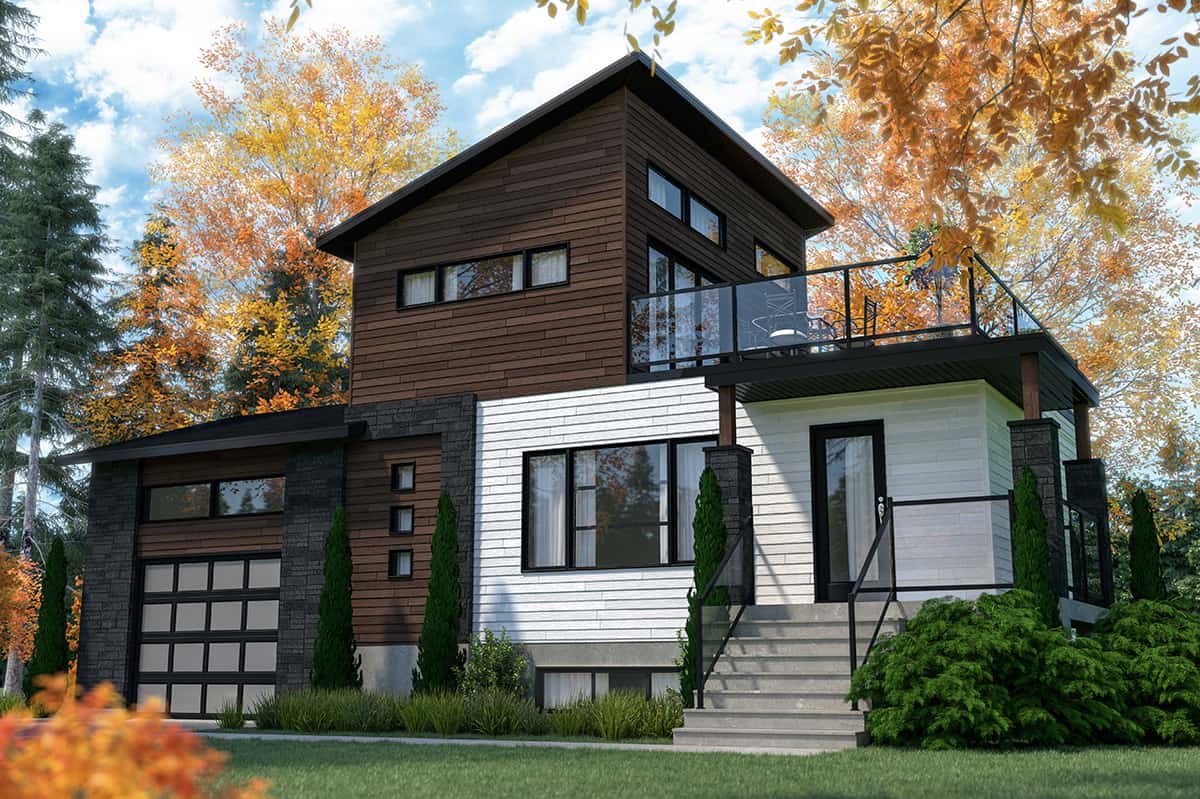
2-Bedroom, 1188 Sq Ft Contemporary Home - Plan #126-1979 - Main Exterior
Plan Collection
2-Bedroom, 1188 Sq Ft Contemporary Home - Plan #126-1979 - Main Exterior
Plan#126-1979
Starting at$1450
1188
Sq Ft
2
Story
2
Bed
2
Bath
1
Car
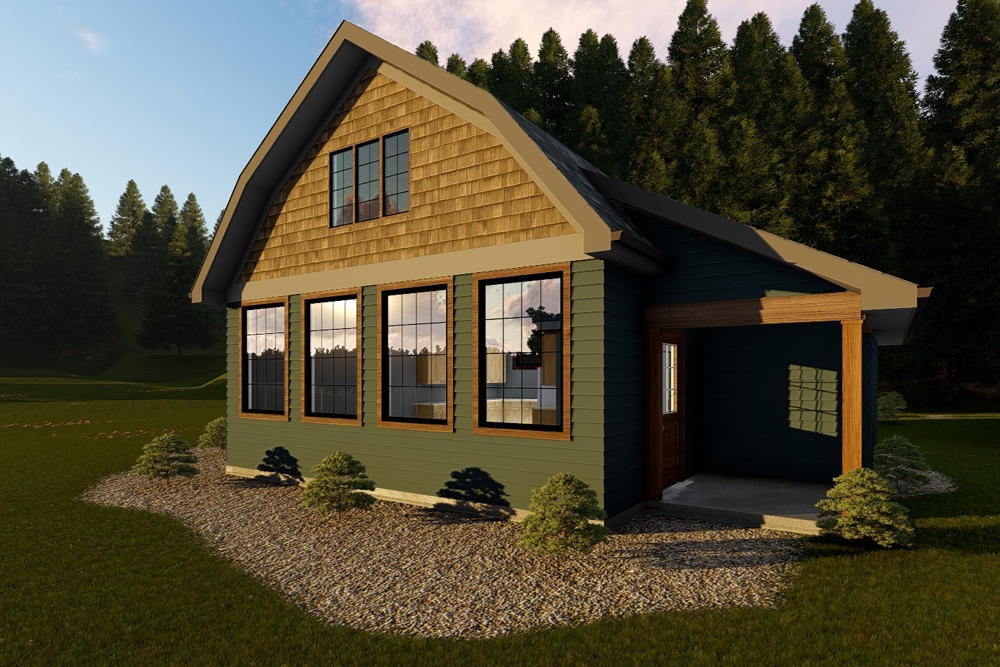
1-Bedroom, 730 Sq Ft Cottage House  - Plan #100-1353 - Front Exterior
Plan Collection
1-Bedroom, 730 Sq Ft Cottage House  - Plan #100-1353 - Front Exterior
Plan#100-1353
Starting at$900
730
Sq Ft
1
Story
1
Bed
1
Bath
0
Car
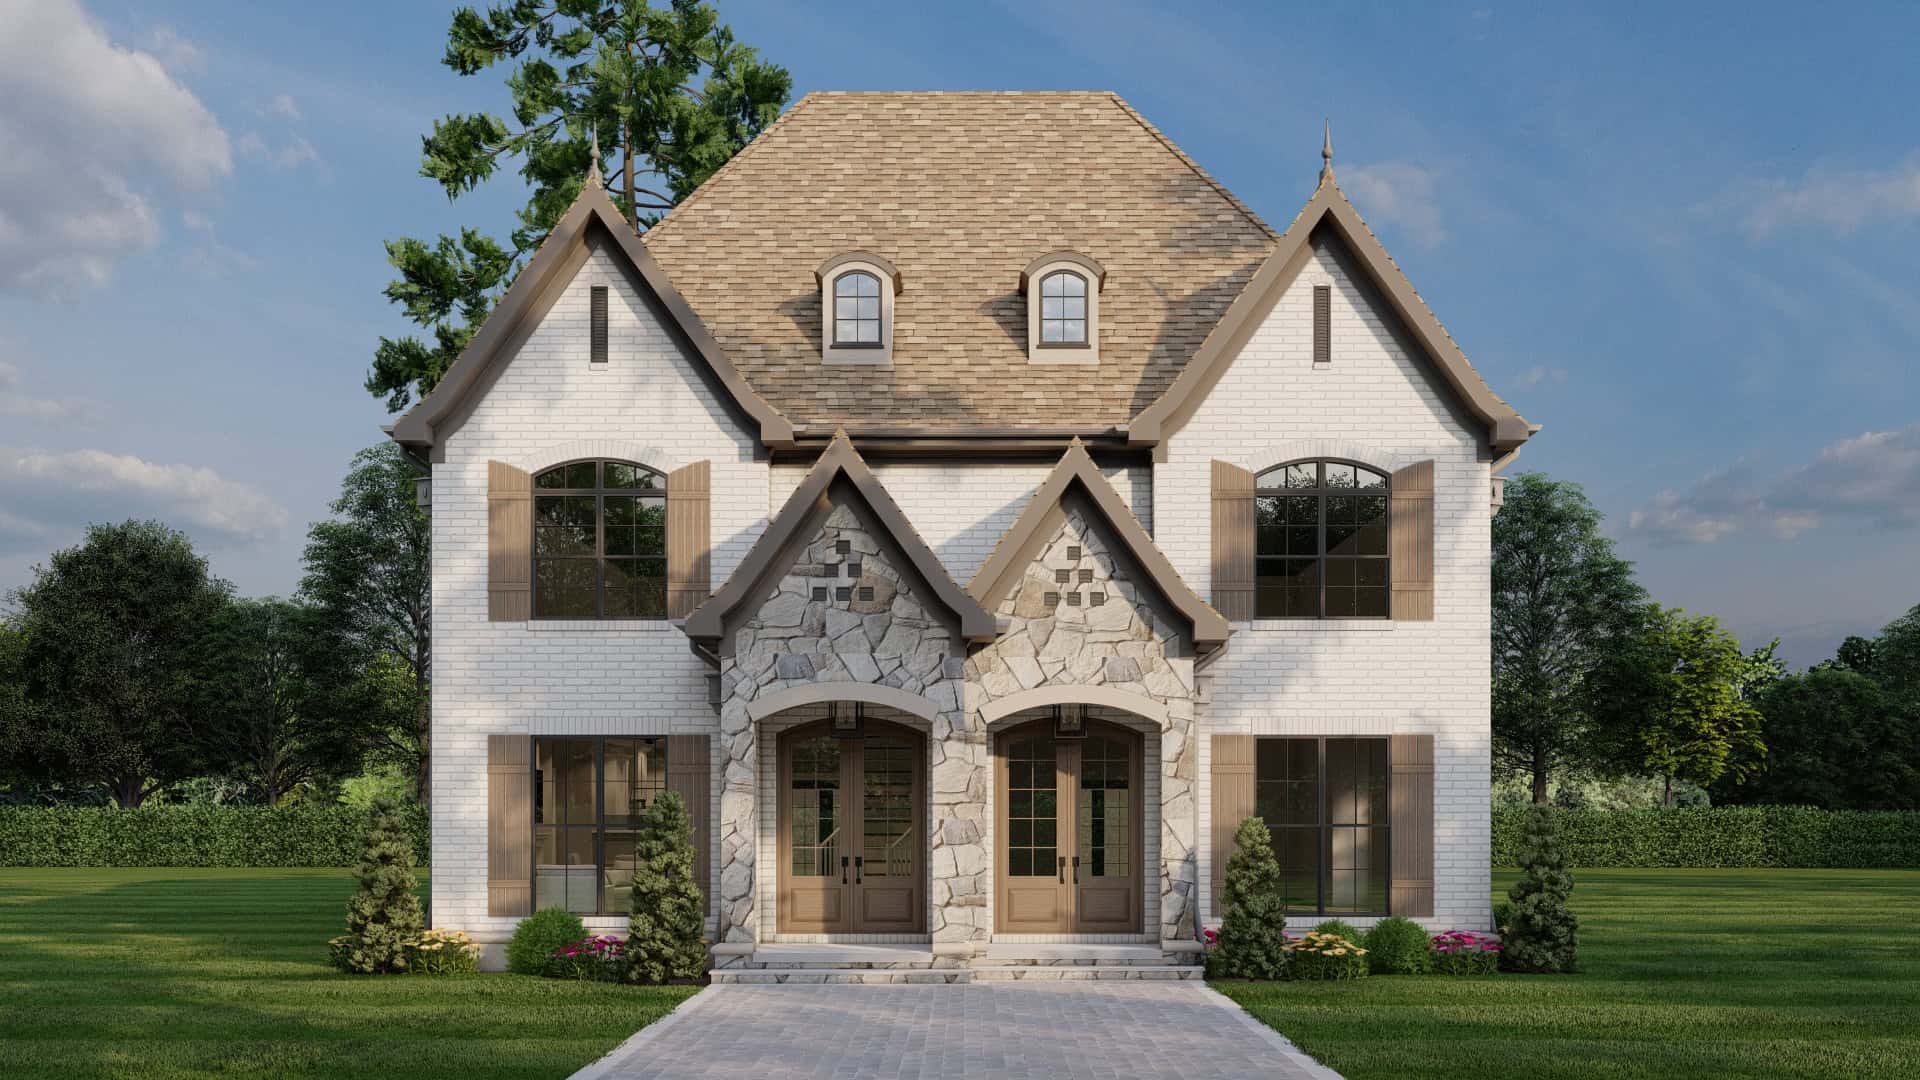
2-Bedroom, 1510 Sq Ft Duplex/Multi-Unit House Plan - 153-1998 - Front Exterior
Plan Collection
2-Bedroom, 1510 Sq Ft Duplex/Multi-Unit House Plan - 153-1998 - Front Exterior
Plan#153-1998
Starting at$1850
1510
Sq Ft
1
Story
2
Bed
2.5
Bath
0
Car

1-Bedroom, 1117 Sq Ft European House Plan - 153-2028 - Front Exterior
Plan Collection
1-Bedroom, 1117 Sq Ft European House Plan - 153-2028 - Front Exterior
Plan#153-2028
Starting at$700
1117
Sq Ft
1
Story
1
Bed
1.5
Bath
2
Car
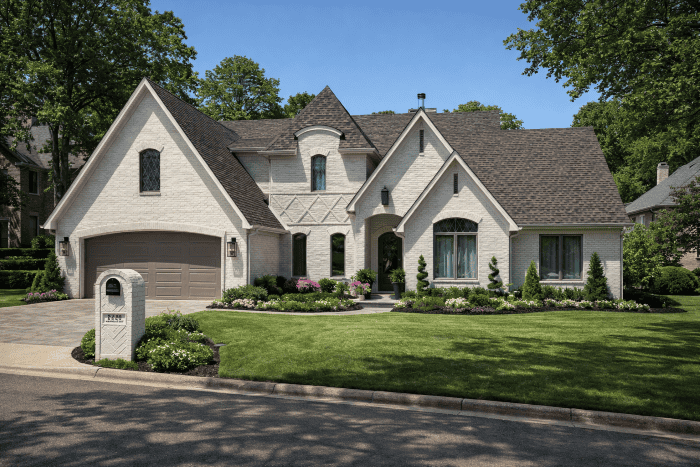
4-Bedroom, 2503 Sq Ft European Home - Plan #193-1122 - Main Exterior
Plan Collection
4-Bedroom, 2503 Sq Ft European Home - Plan #193-1122 - Main Exterior
Plan#193-1122
Starting at$1550
2503
Sq Ft
1.5
Story
4
Bed
3
Bath
2
Car
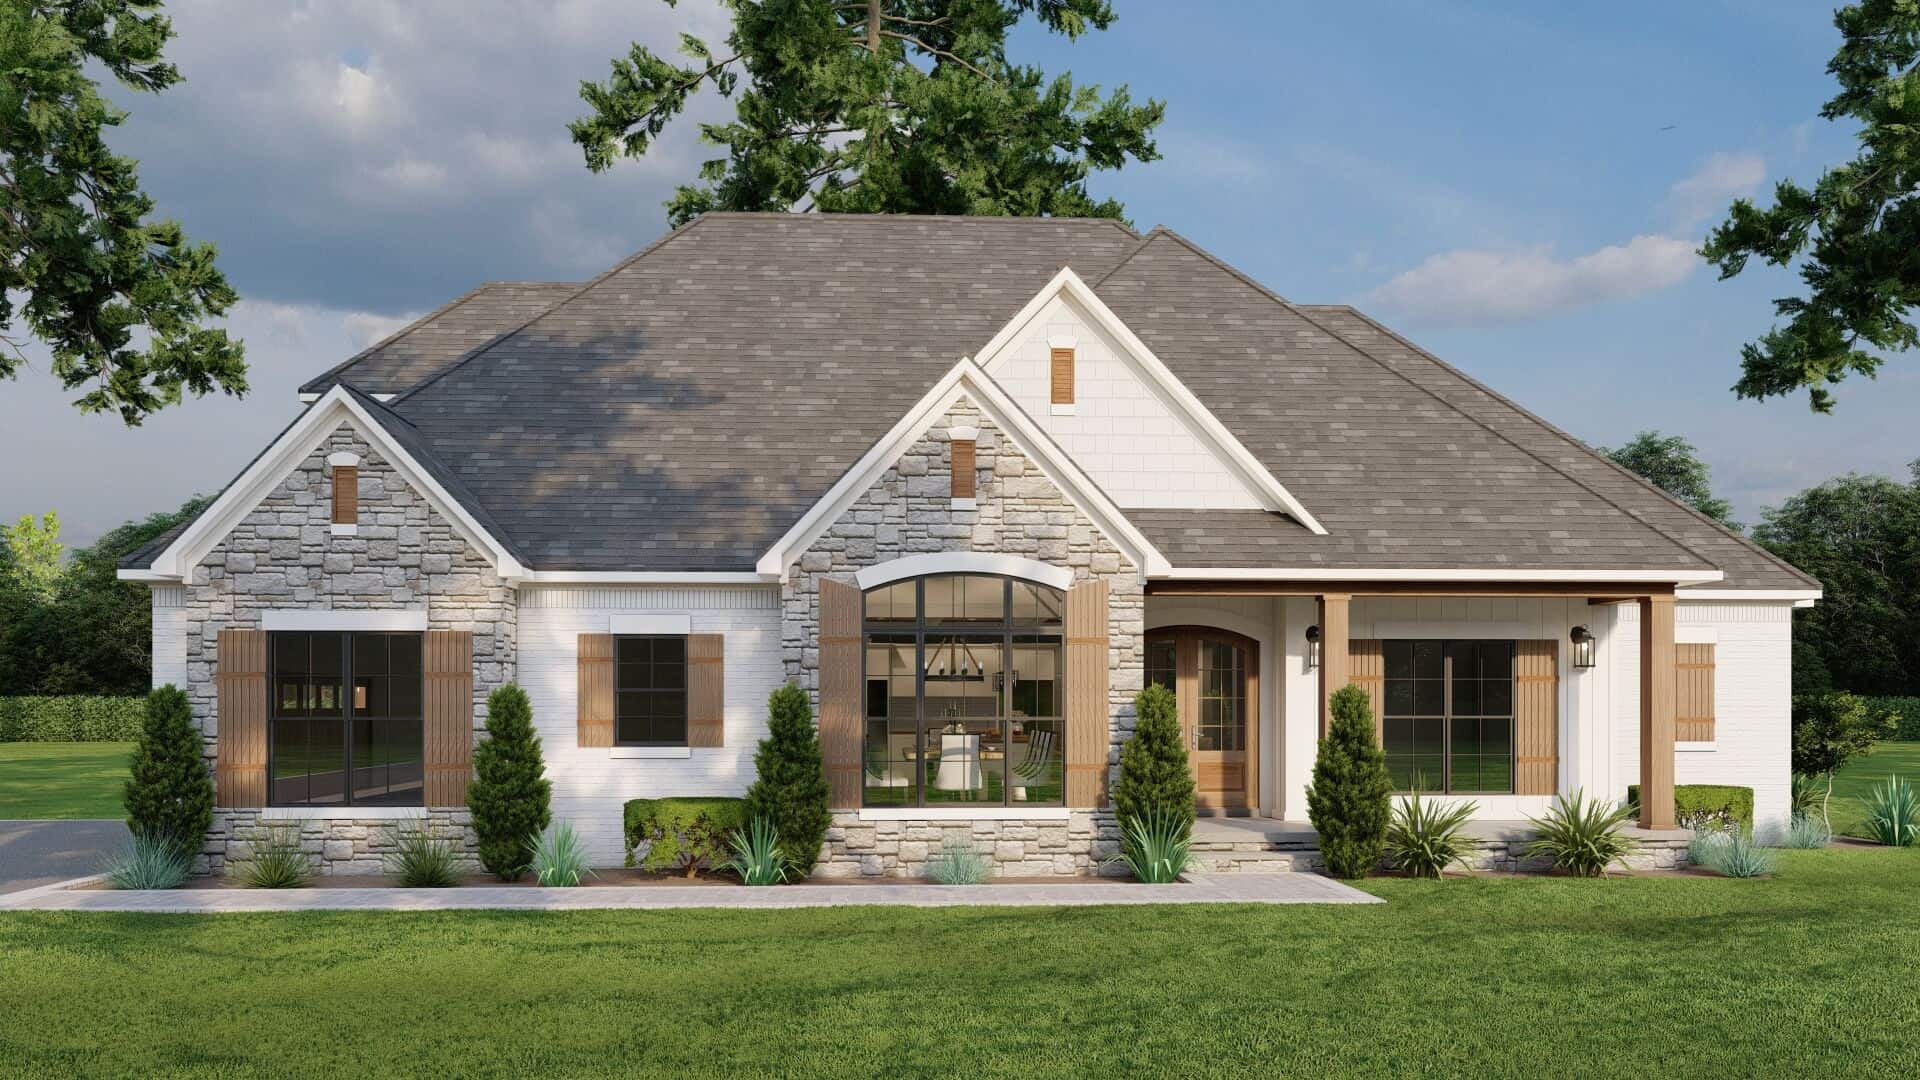
3-Bedroom, 2199 Sq Ft European House - Plan #193-1060 - Front Exterior
Plan Collection
3-Bedroom, 2199 Sq Ft European House - Plan #193-1060 - Front Exterior
Plan#193-1060
Starting at$1350
2199
Sq Ft
1
Story
3
Bed
3.5
Bath
2
Car
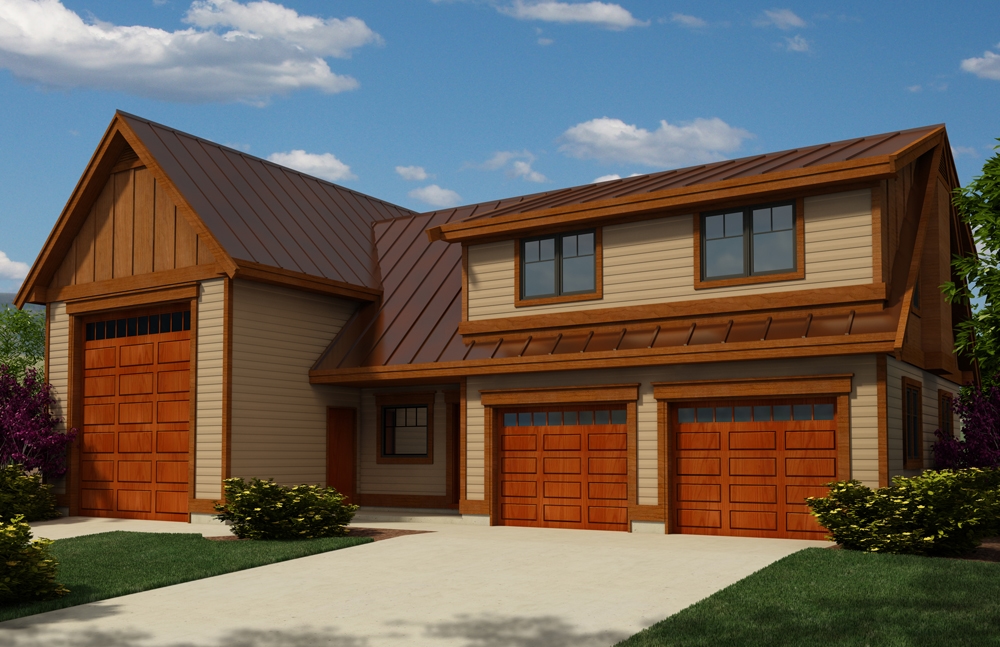
2-Bedroom, 1173 Sq Ft Garage w/Apartments Home Plan - 160-1026 - Main Exterior
Plan Collection
2-Bedroom, 1173 Sq Ft Garage w/Apartments Home Plan - 160-1026 - Main Exterior
Plan#160-1026
Starting at$745
1173
Sq Ft
2
Story
2
Bed
1.5
Bath
3
Car

4-Bedroom, 2460 Sq Ft French House Plan - 197-1018 - Front Exterior
Plan Collection
4-Bedroom, 2460 Sq Ft French House Plan - 197-1018 - Front Exterior
Plan#197-1018
Starting at$645
2460
Sq Ft
1
Story
4
Bed
3
Bath
3
Car
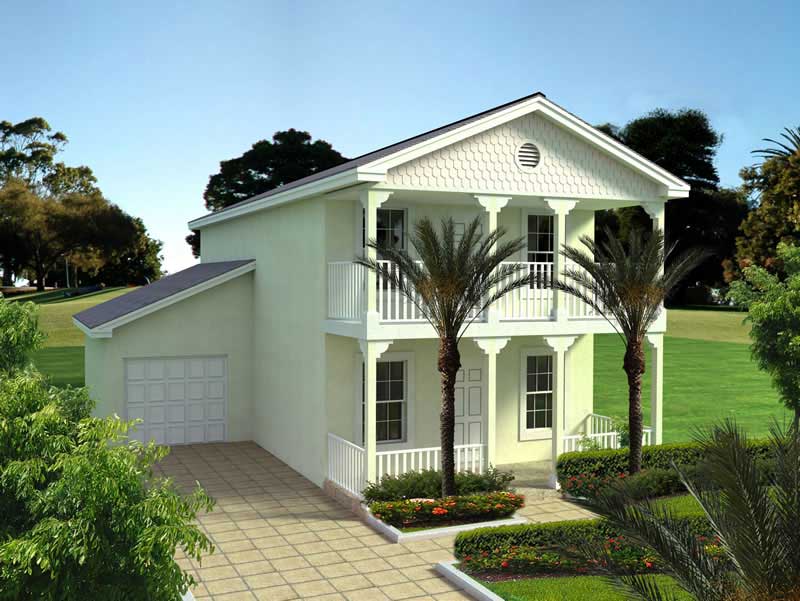
3-Bedroom, 1478 Sq Ft Mediterranean Home Plan - 107-1151 - Main Exterior
Plan Collection
3-Bedroom, 1478 Sq Ft Mediterranean Home Plan - 107-1151 - Main Exterior
Plan#107-1151
Starting at$1100
1478
Sq Ft
2
Story
3
Bed
2
Bath
1
Car

3-Bedroom, 1169 Sq Ft Ranch House Plan - 153-1994 - Front Exterior
Plan Collection
3-Bedroom, 1169 Sq Ft Ranch House Plan - 153-1994 - Front Exterior
Plan#153-1994
Starting at$1000
1169
Sq Ft
1
Story
3
Bed
2
Bath
2
Car
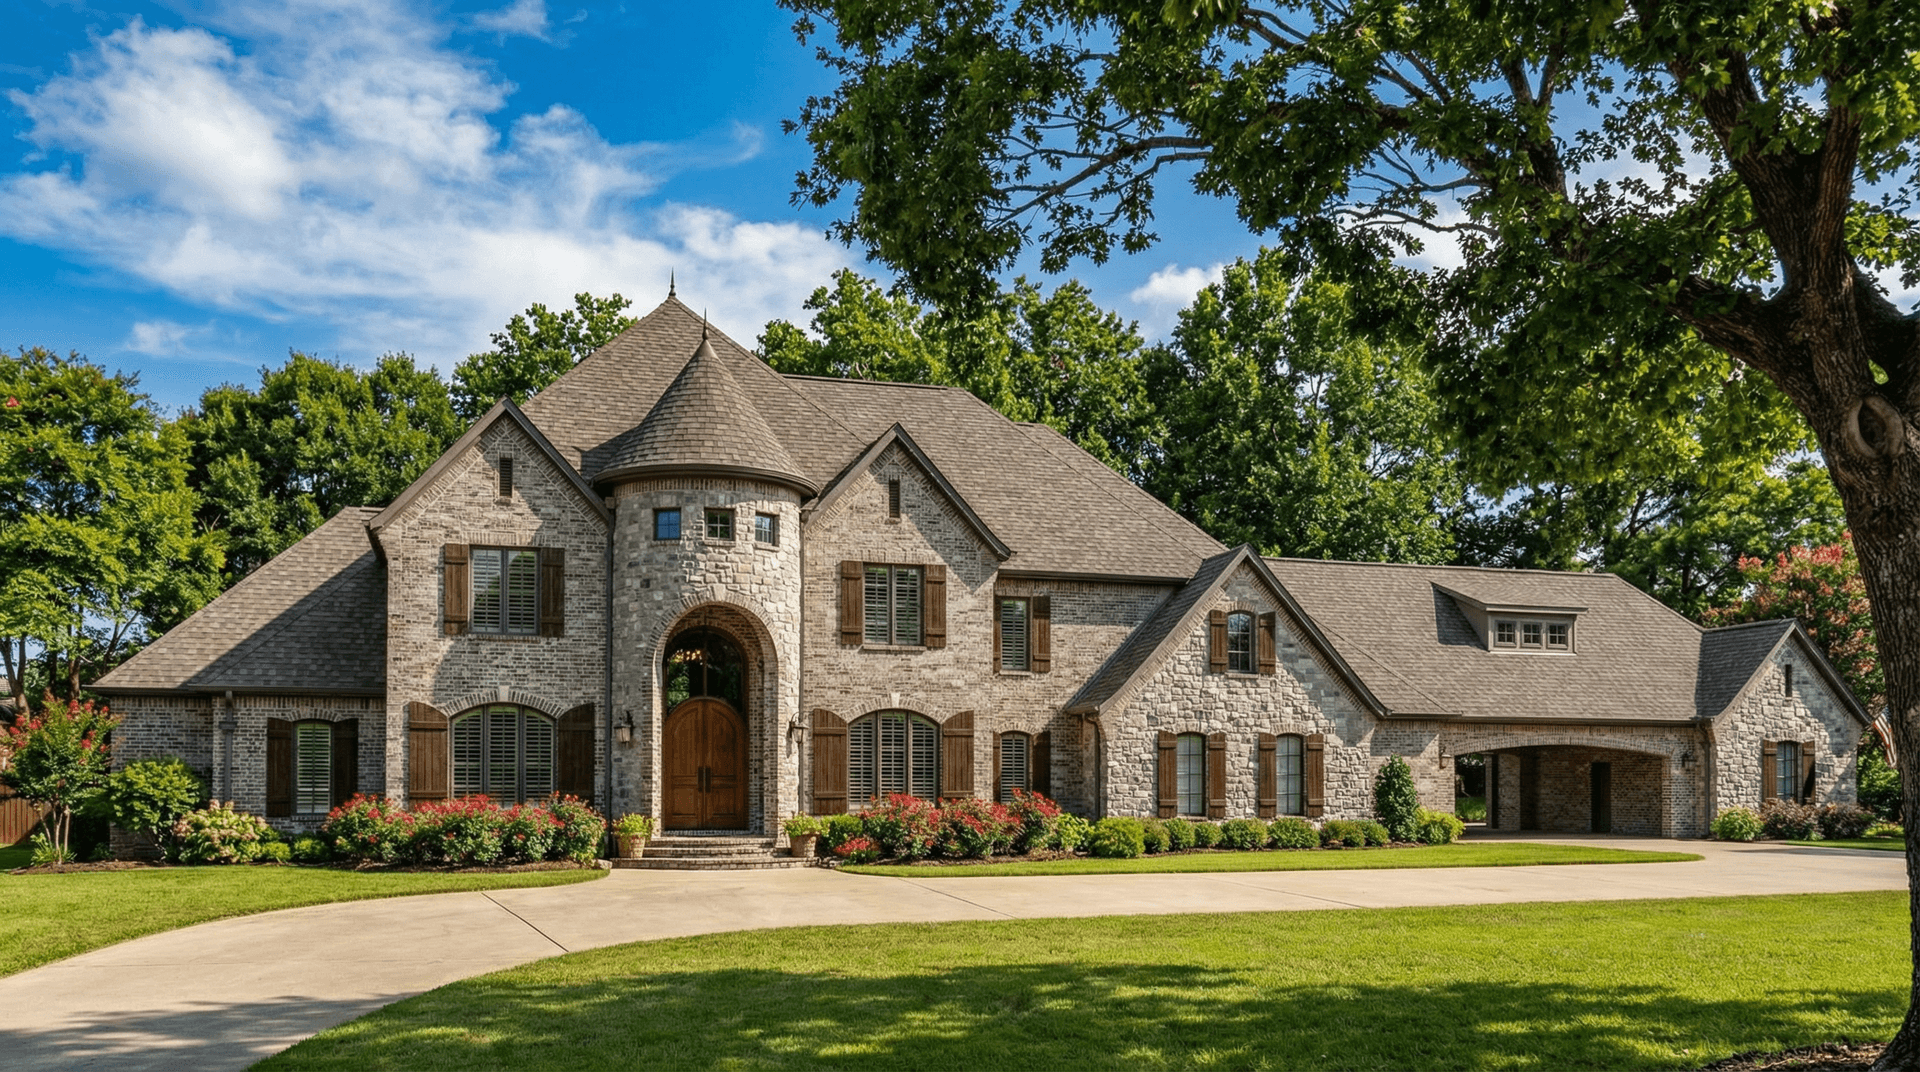
4-Bedroom, 5089 Sq Ft Luxury Home - Plan #153-2002 - Main Exterior
Plan Collection
4-Bedroom, 5089 Sq Ft Luxury Home - Plan #153-2002 - Main Exterior
Plan#153-2002
Starting at$2850
5493
Sq Ft
2
Story
4
Bed
3.5
Bath
3
Car
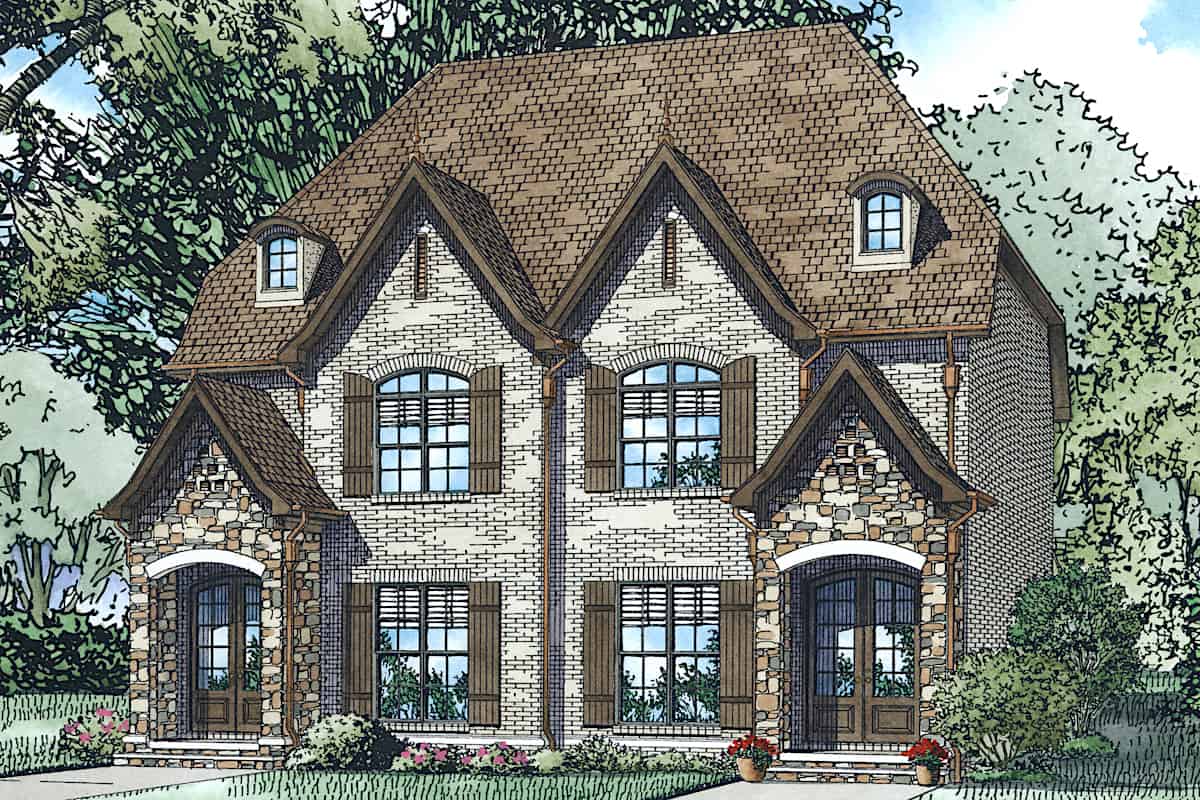
2-Bedroom, 762 Sq Ft European House Plan - 153-2104 - Front Exterior
Plan Collection
2-Bedroom, 762 Sq Ft European House Plan - 153-2104 - Front Exterior
Plan#153-2104
Starting at$1850
762
Sq Ft
2
Story
2
Bed
2.5
Bath
0
Car
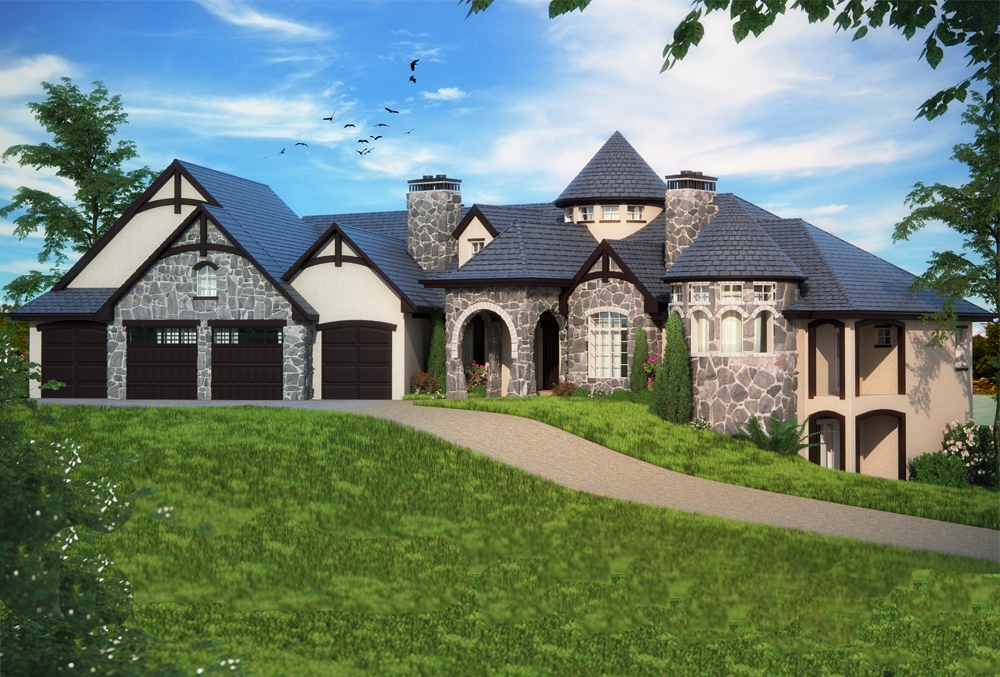
2–5-Bedroom, 4774 Sq Ft Tudor House - Plan #161-1082 - Front Exterior
Plan Collection
2–5-Bedroom, 4774 Sq Ft Tudor House - Plan #161-1082 - Front Exterior
Plan#161-1082
Starting at$3400
4774
Sq Ft
1
Story
2
Bed
3.5
Bath
6
Car
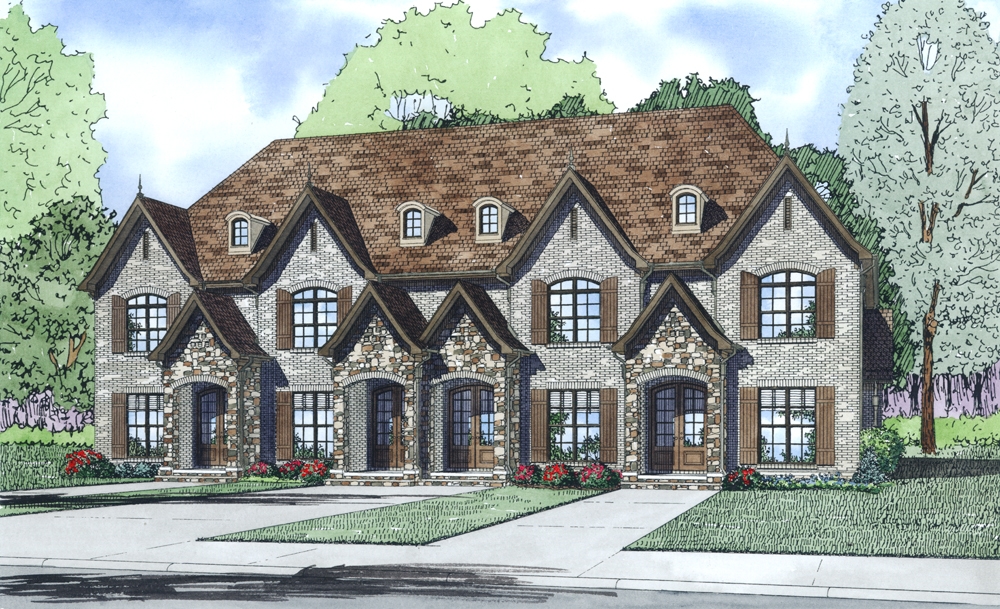
2-Bedroom, 1510 Sq Ft Multi-Unit House Plan - 153-1997 - Front Exterior
Plan Collection
2-Bedroom, 1510 Sq Ft Multi-Unit House Plan - 153-1997 - Front Exterior
Plan#153-1997
Starting at$1850
1510
Sq Ft
2
Story
2
Bed
2.5
Bath
0
Car
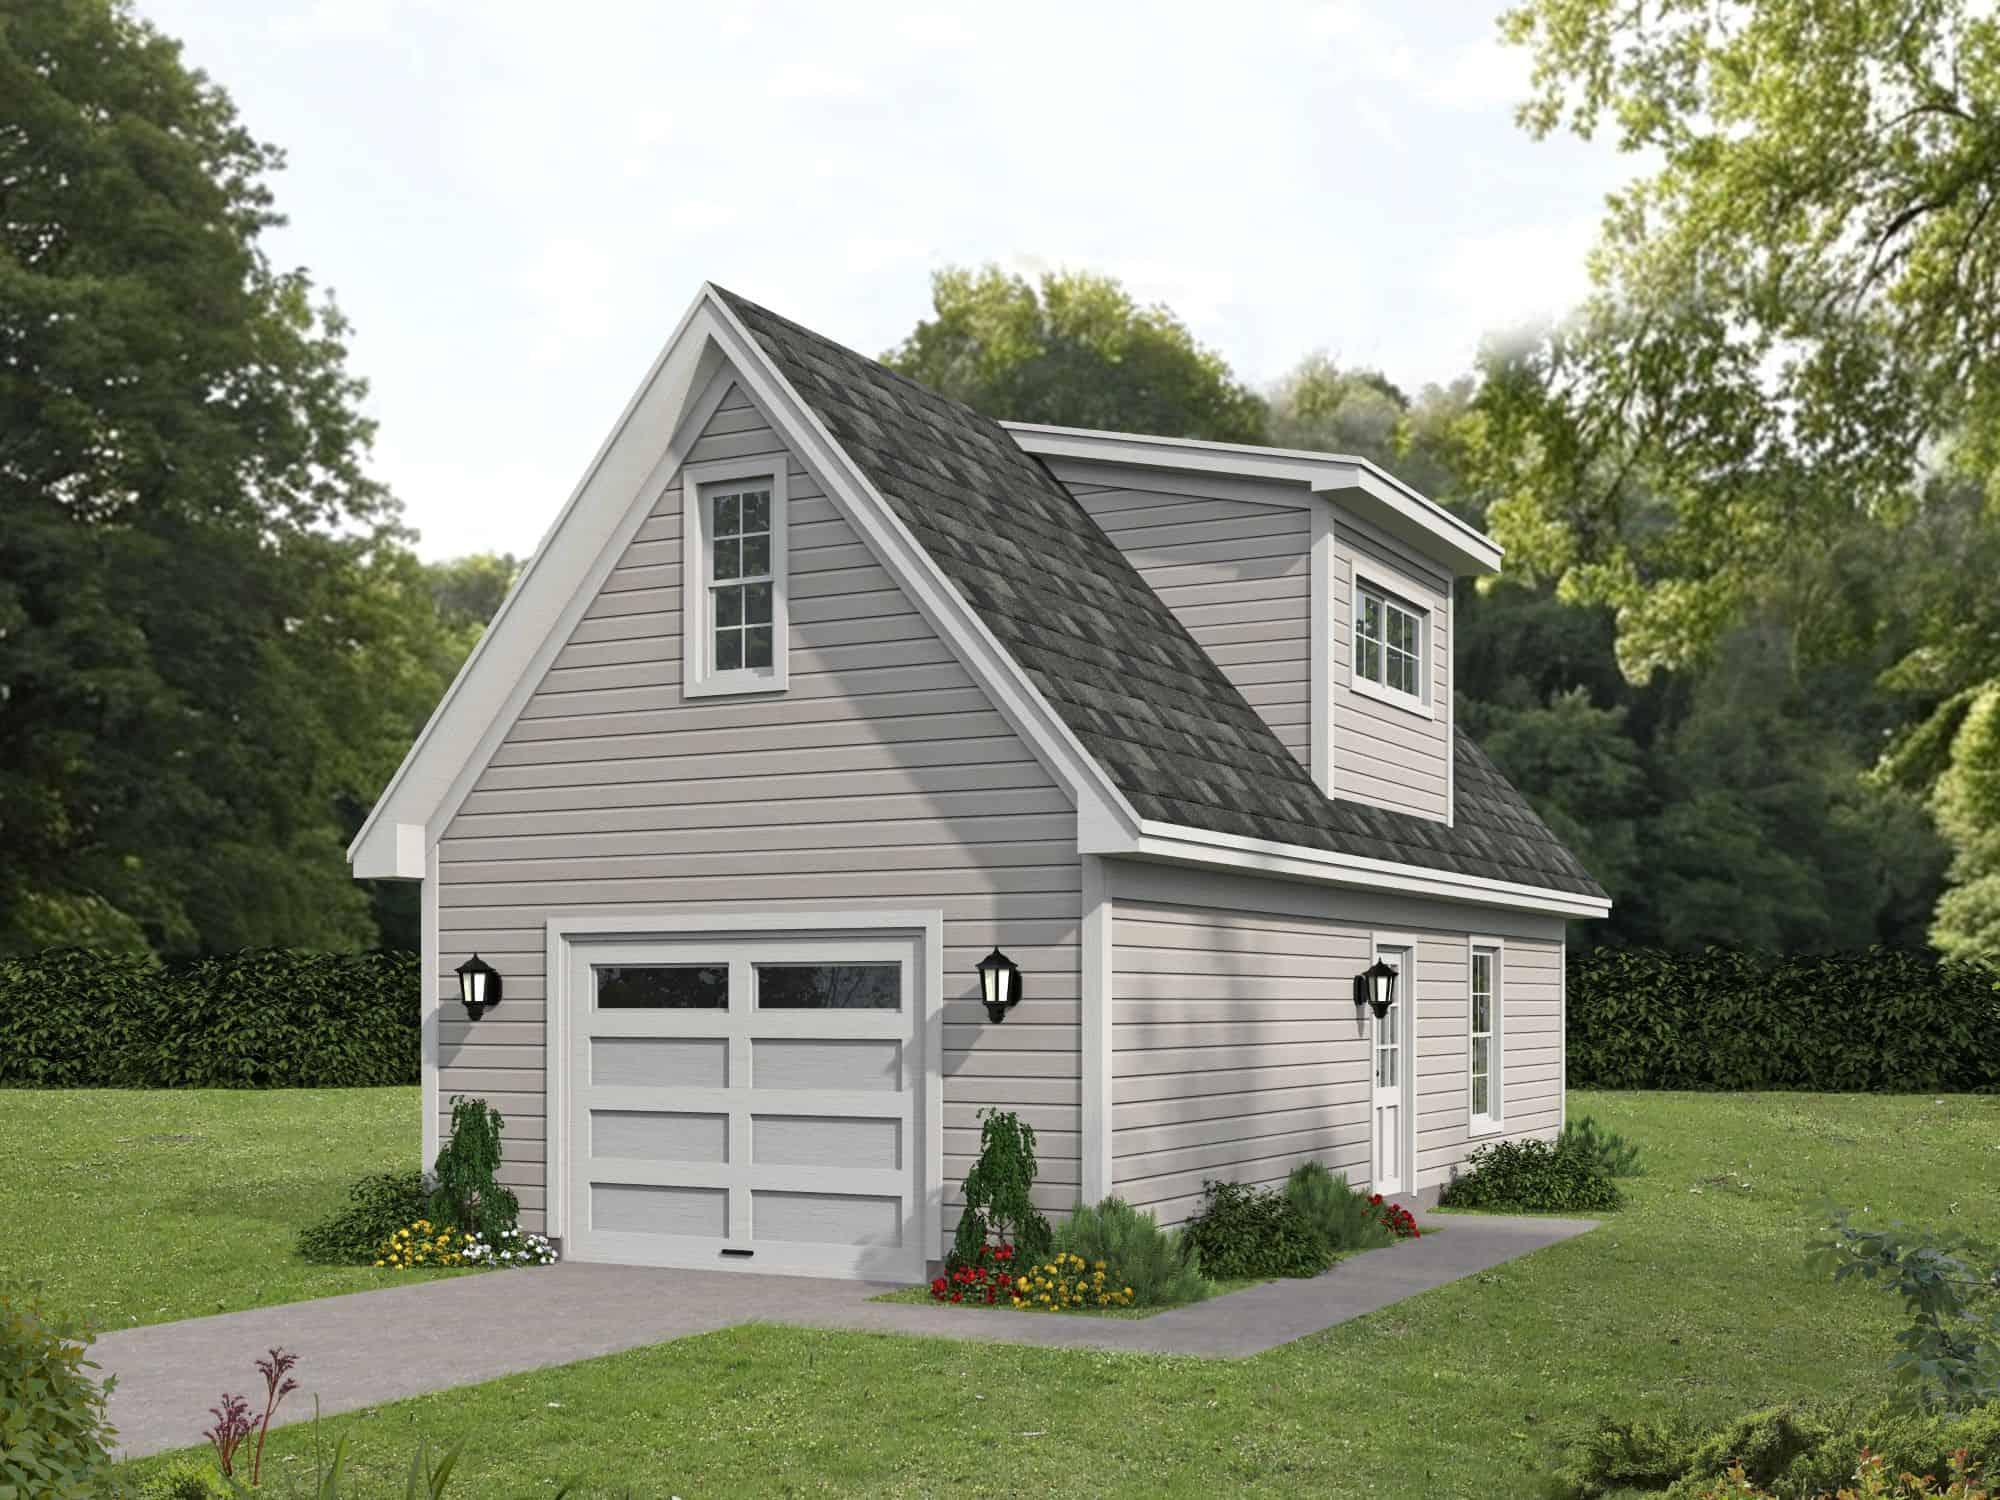
0-Bedroom, 935 Sq Ft Garage w/Apartments Home Plan - 196-1865 - Main Exterior
Plan Collection
0-Bedroom, 935 Sq Ft Garage w/Apartments Home Plan - 196-1865 - Main Exterior
Plan#196-1865
Starting at$775
935
Sq Ft
2
Story
0
Bed
1
Bath
0
Car

3-Bedroom, 1572 Sq Ft Country House - Plan #153-1044 - Front Exterior
Plan Collection
3-Bedroom, 1572 Sq Ft Country House - Plan #153-1044 - Front Exterior
Plan#153-1044
Starting at$1650
1572
Sq Ft
2
Story
3
Bed
2
Bath
2
Car
5-Bedroom, 5813 Sq Ft European Home - Plan #193-1186 - Main Exterior
Plan Collection
5-Bedroom, 5813 Sq Ft European Home - Plan #193-1186 - Main Exterior
Plan#193-1186
Starting at$2250
5813
Sq Ft
2
Story
5
Bed
5.5
Bath
3
Car
3-Bedroom, 1640 Sq Ft Ranch Home Plan - 101-1354 - Main Exterior
Plan Collection
3-Bedroom, 1640 Sq Ft Ranch Home Plan - 101-1354 - Main Exterior
Plan#101-1354
Starting at$1025
1640
Sq Ft
1
Story
3
Bed
2
Bath
3
Car
1-Bedroom, 907 Sq Ft Garage Home Plan - 196-1002 - Main Exterior
Plan Collection
1-Bedroom, 907 Sq Ft Garage Home Plan - 196-1002 - Main Exterior
Plan#196-1002
Starting at$715
907
Sq Ft
1
Story
1
Bed
1
Bath
3
Car
2-Bedroom, 1178 Sq Ft Ranch House - Plan #126-1990 - Front Exterior
Plan Collection
2-Bedroom, 1178 Sq Ft Ranch House - Plan #126-1990 - Front Exterior
Plan#126-1990
Starting at$1450
1178
Sq Ft
1
Story
2
Bed
1
Bath
1
Car
5-Bedroom, 6970 Sq Ft Colonial House Plan - 106-1152 - Front Exterior
Plan Collection
5-Bedroom, 6970 Sq Ft Colonial House Plan - 106-1152 - Front Exterior
Plan#106-1152
Starting at$3295
6970
Sq Ft
2
Story
5
Bed
4
Bath
4
Car
2-Bedroom, 947 Sq Ft Ranch Home - Plan #126-1206 - Main Exterior
Plan Collection
2-Bedroom, 947 Sq Ft Ranch Home - Plan #126-1206 - Main Exterior
Plan#126-1206
Starting at$1275
947
Sq Ft
1
Story
2
Bed
1
Bath
0
Car
4-Bedroom, 2762 Sq Ft European House - Plan #203-1039 - Front Exterior
Plan Collection
4-Bedroom, 2762 Sq Ft European House - Plan #203-1039 - Front Exterior
Plan#203-1039
Starting at$1750
2762
Sq Ft
2
Story
4
Bed
4
Bath
2
Car
3-Bedroom, 1306 Sq Ft Log Cabin Home Plan - 105-1043 - Main Exterior
Plan Collection
3-Bedroom, 1306 Sq Ft Log Cabin Home Plan - 105-1043 - Main Exterior
Plan#105-1043
Starting at$485
1306
Sq Ft
2
Story
3
Bed
2
Bath
1
Car
2-Bedroom, 1188 Sq Ft Contemporary Home - Plan #126-1979 - Main Exterior
Plan Collection
2-Bedroom, 1188 Sq Ft Contemporary Home - Plan #126-1979 - Main Exterior
Plan#126-1979
Starting at$1450
1188
Sq Ft
2
Story
2
Bed
2
Bath
1
Car
1-Bedroom, 730 Sq Ft Cottage House  - Plan #100-1353 - Front Exterior
Plan Collection
1-Bedroom, 730 Sq Ft Cottage House  - Plan #100-1353 - Front Exterior
Plan#100-1353
Starting at$900
730
Sq Ft
1
Story
1
Bed
1
Bath
0
Car
2-Bedroom, 1510 Sq Ft Duplex/Multi-Unit House Plan - 153-1998 - Front Exterior
Plan Collection
2-Bedroom, 1510 Sq Ft Duplex/Multi-Unit House Plan - 153-1998 - Front Exterior
Plan#153-1998
Starting at$1850
1510
Sq Ft
1
Story
2
Bed
2.5
Bath
0
Car
1-Bedroom, 1117 Sq Ft European House Plan - 153-2028 - Front Exterior
Plan Collection
1-Bedroom, 1117 Sq Ft European House Plan - 153-2028 - Front Exterior
Plan#153-2028
Starting at$700
1117
Sq Ft
1
Story
1
Bed
1.5
Bath
2
Car
4-Bedroom, 2503 Sq Ft European Home - Plan #193-1122 - Main Exterior
Plan Collection
4-Bedroom, 2503 Sq Ft European Home - Plan #193-1122 - Main Exterior
Plan#193-1122
Starting at$1550
2503
Sq Ft
1.5
Story
4
Bed
3
Bath
2
Car
3-Bedroom, 2199 Sq Ft European House - Plan #193-1060 - Front Exterior
Plan Collection
3-Bedroom, 2199 Sq Ft European House - Plan #193-1060 - Front Exterior
Plan#193-1060
Starting at$1350
2199
Sq Ft
1
Story
3
Bed
3.5
Bath
2
Car
2-Bedroom, 1173 Sq Ft Garage w/Apartments Home Plan - 160-1026 - Main Exterior
Plan Collection
2-Bedroom, 1173 Sq Ft Garage w/Apartments Home Plan - 160-1026 - Main Exterior
Plan#160-1026
Starting at$745
1173
Sq Ft
2
Story
2
Bed
1.5
Bath
3
Car
4-Bedroom, 2460 Sq Ft French House Plan - 197-1018 - Front Exterior
Plan Collection
4-Bedroom, 2460 Sq Ft French House Plan - 197-1018 - Front Exterior
Plan#197-1018
Starting at$645
2460
Sq Ft
1
Story
4
Bed
3
Bath
3
Car
3-Bedroom, 1478 Sq Ft Mediterranean Home Plan - 107-1151 - Main Exterior
Plan Collection
3-Bedroom, 1478 Sq Ft Mediterranean Home Plan - 107-1151 - Main Exterior
Plan#107-1151
Starting at$1100
1478
Sq Ft
2
Story
3
Bed
2
Bath
1
Car
3-Bedroom, 1169 Sq Ft Ranch House Plan - 153-1994 - Front Exterior
Plan Collection
3-Bedroom, 1169 Sq Ft Ranch House Plan - 153-1994 - Front Exterior
Plan#153-1994
Starting at$1000
1169
Sq Ft
1
Story
3
Bed
2
Bath
2
Car
4-Bedroom, 5089 Sq Ft Luxury Home - Plan #153-2002 - Main Exterior
Plan Collection
4-Bedroom, 5089 Sq Ft Luxury Home - Plan #153-2002 - Main Exterior
Plan#153-2002
Starting at$2850
5493
Sq Ft
2
Story
4
Bed
3.5
Bath
3
Car
2-Bedroom, 762 Sq Ft European House Plan - 153-2104 - Front Exterior
Plan Collection
2-Bedroom, 762 Sq Ft European House Plan - 153-2104 - Front Exterior
Plan#153-2104
Starting at$1850
762
Sq Ft
2
Story
2
Bed
2.5
Bath
0
Car
2–5-Bedroom, 4774 Sq Ft Tudor House - Plan #161-1082 - Front Exterior
Plan Collection
2–5-Bedroom, 4774 Sq Ft Tudor House - Plan #161-1082 - Front Exterior
Plan#161-1082
Starting at$3400
4774
Sq Ft
1
Story
2
Bed
3.5
Bath
6
Car
2-Bedroom, 1510 Sq Ft Multi-Unit House Plan - 153-1997 - Front Exterior
Plan Collection
2-Bedroom, 1510 Sq Ft Multi-Unit House Plan - 153-1997 - Front Exterior
Plan#153-1997
Starting at$1850
1510
Sq Ft
2
Story
2
Bed
2.5
Bath
0
Car
0-Bedroom, 935 Sq Ft Garage w/Apartments Home Plan - 196-1865 - Main Exterior
Plan Collection
0-Bedroom, 935 Sq Ft Garage w/Apartments Home Plan - 196-1865 - Main Exterior
Plan#196-1865
Starting at$775
935
Sq Ft
2
Story
0
Bed
1
Bath
0
Car
3-Bedroom, 1572 Sq Ft Country House - Plan #153-1044 - Front Exterior
Plan Collection
3-Bedroom, 1572 Sq Ft Country House - Plan #153-1044 - Front Exterior
Plan#153-1044
Starting at$1650
1572
Sq Ft
2
Story
3
Bed
2
Bath
2
Car
1...3132333435...237