European, Country House Plans

10,971
Plan Results
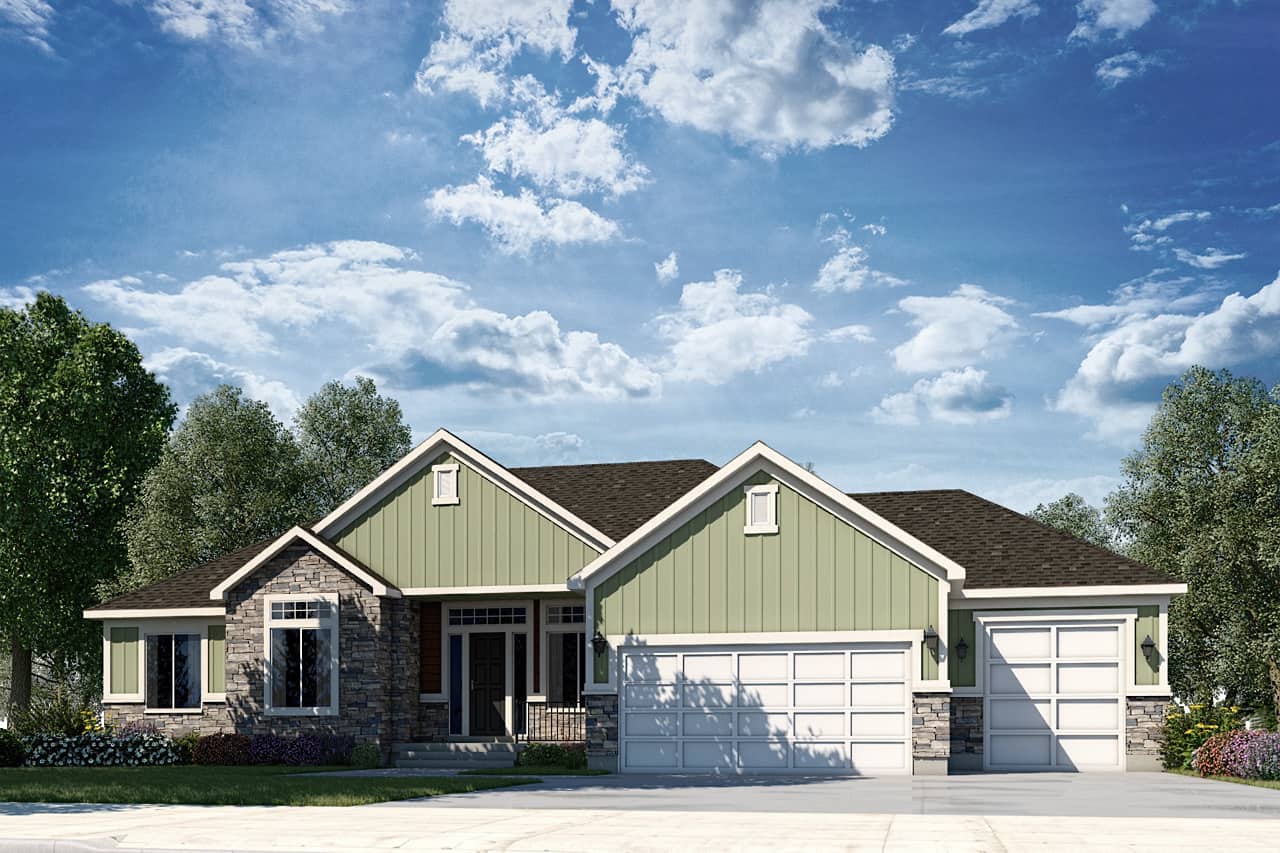
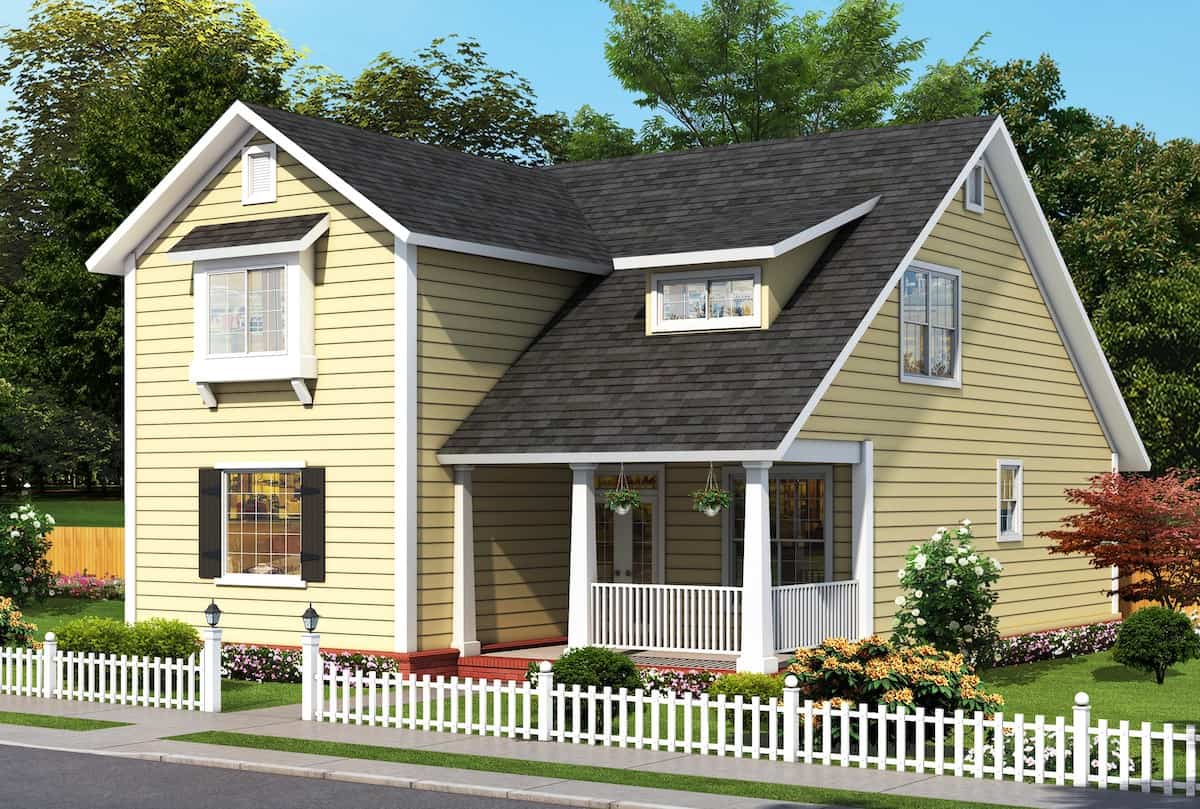
3-Bedroom, 967 Sq Ft Ranch House - Plan #211-1002 - Front Exterior
Plan Collection
3-Bedroom, 967 Sq Ft Ranch House - Plan #211-1002 - Front Exterior
Plan#211-1002
Starting at$900
967
Sq Ft
1
Story
3
Bed
2
Bath
0
Car
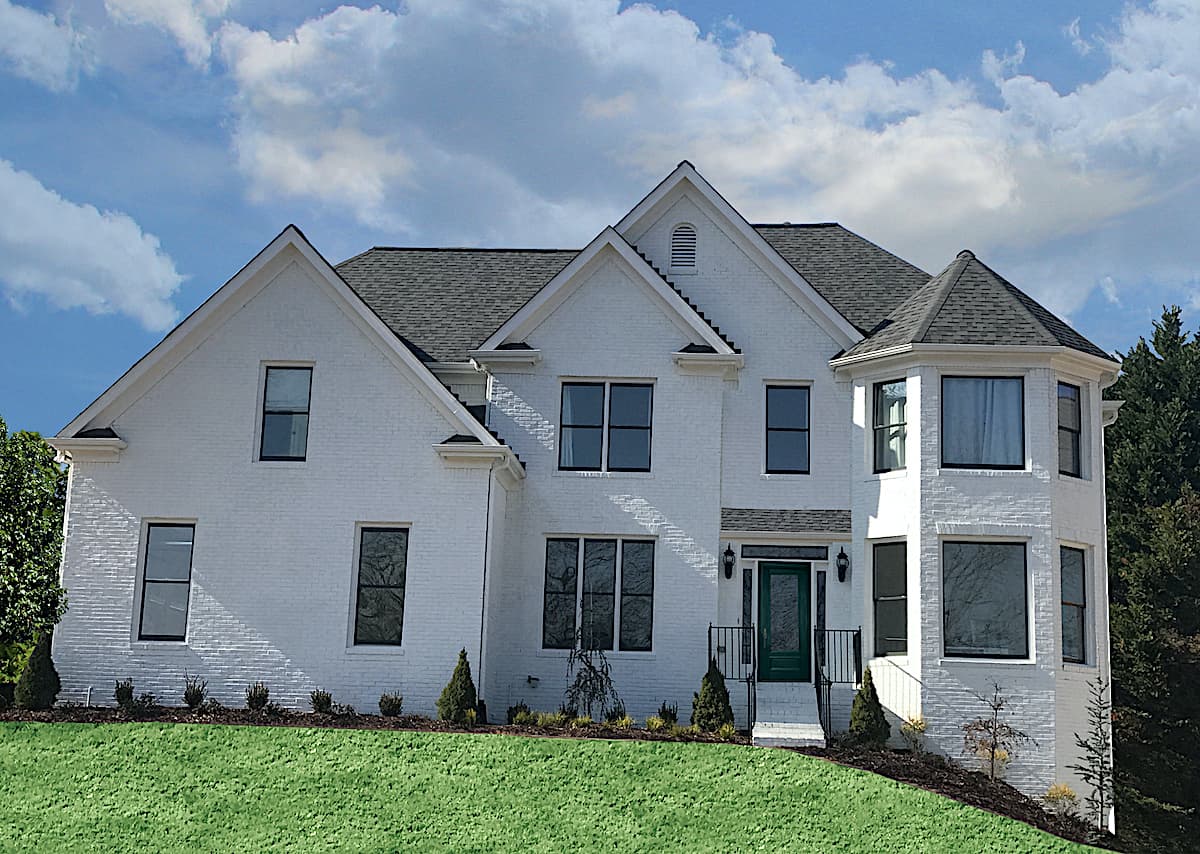
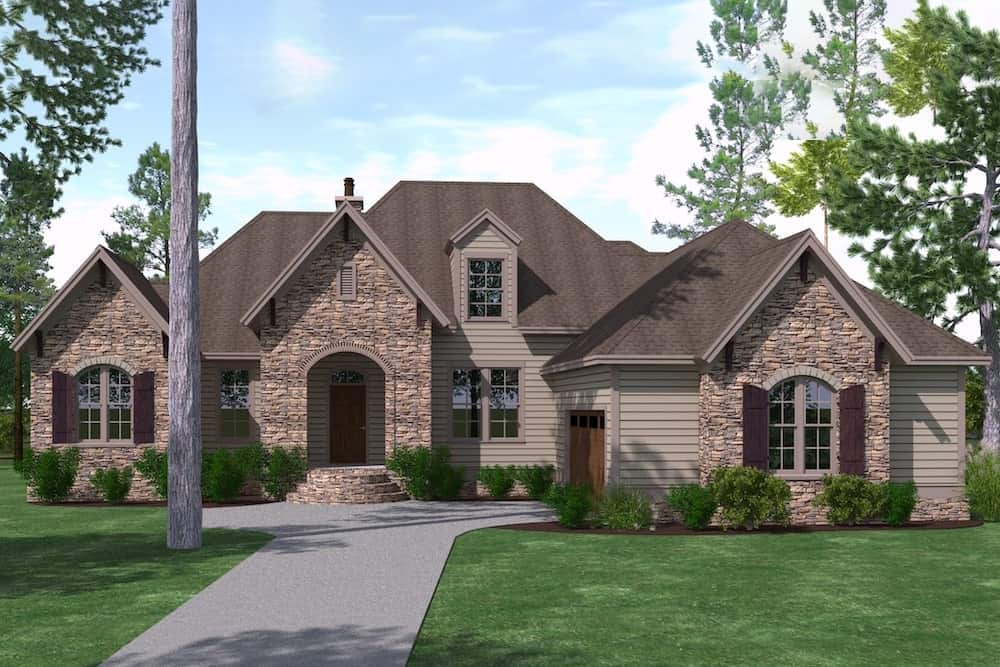
3-Bedroom, 2091 Sq Ft Acadian Home Plan - 142-1094 - Main Exterior
Plan Collection
3-Bedroom, 2091 Sq Ft Acadian Home Plan - 142-1094 - Main Exterior
Plan#142-1094
Starting at$1445
2091
Sq Ft
1.5
Story
3
Bed
2
Bath
2
Car
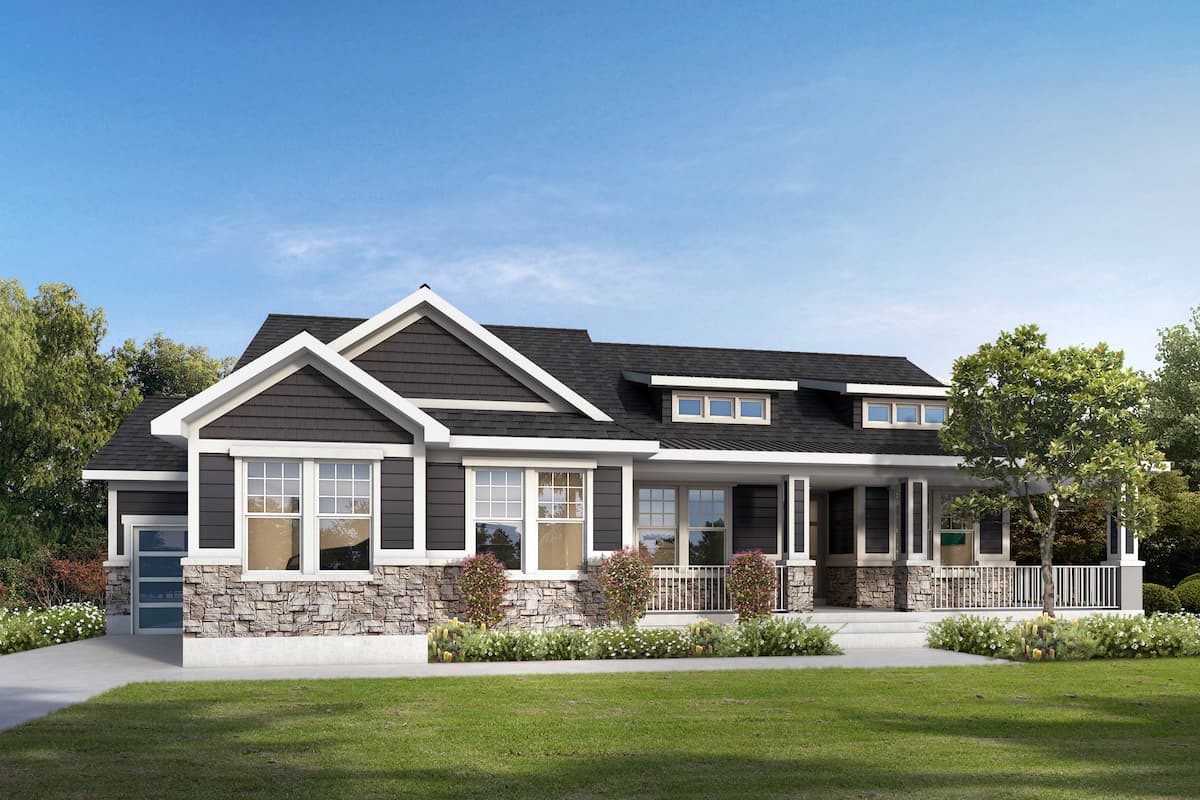
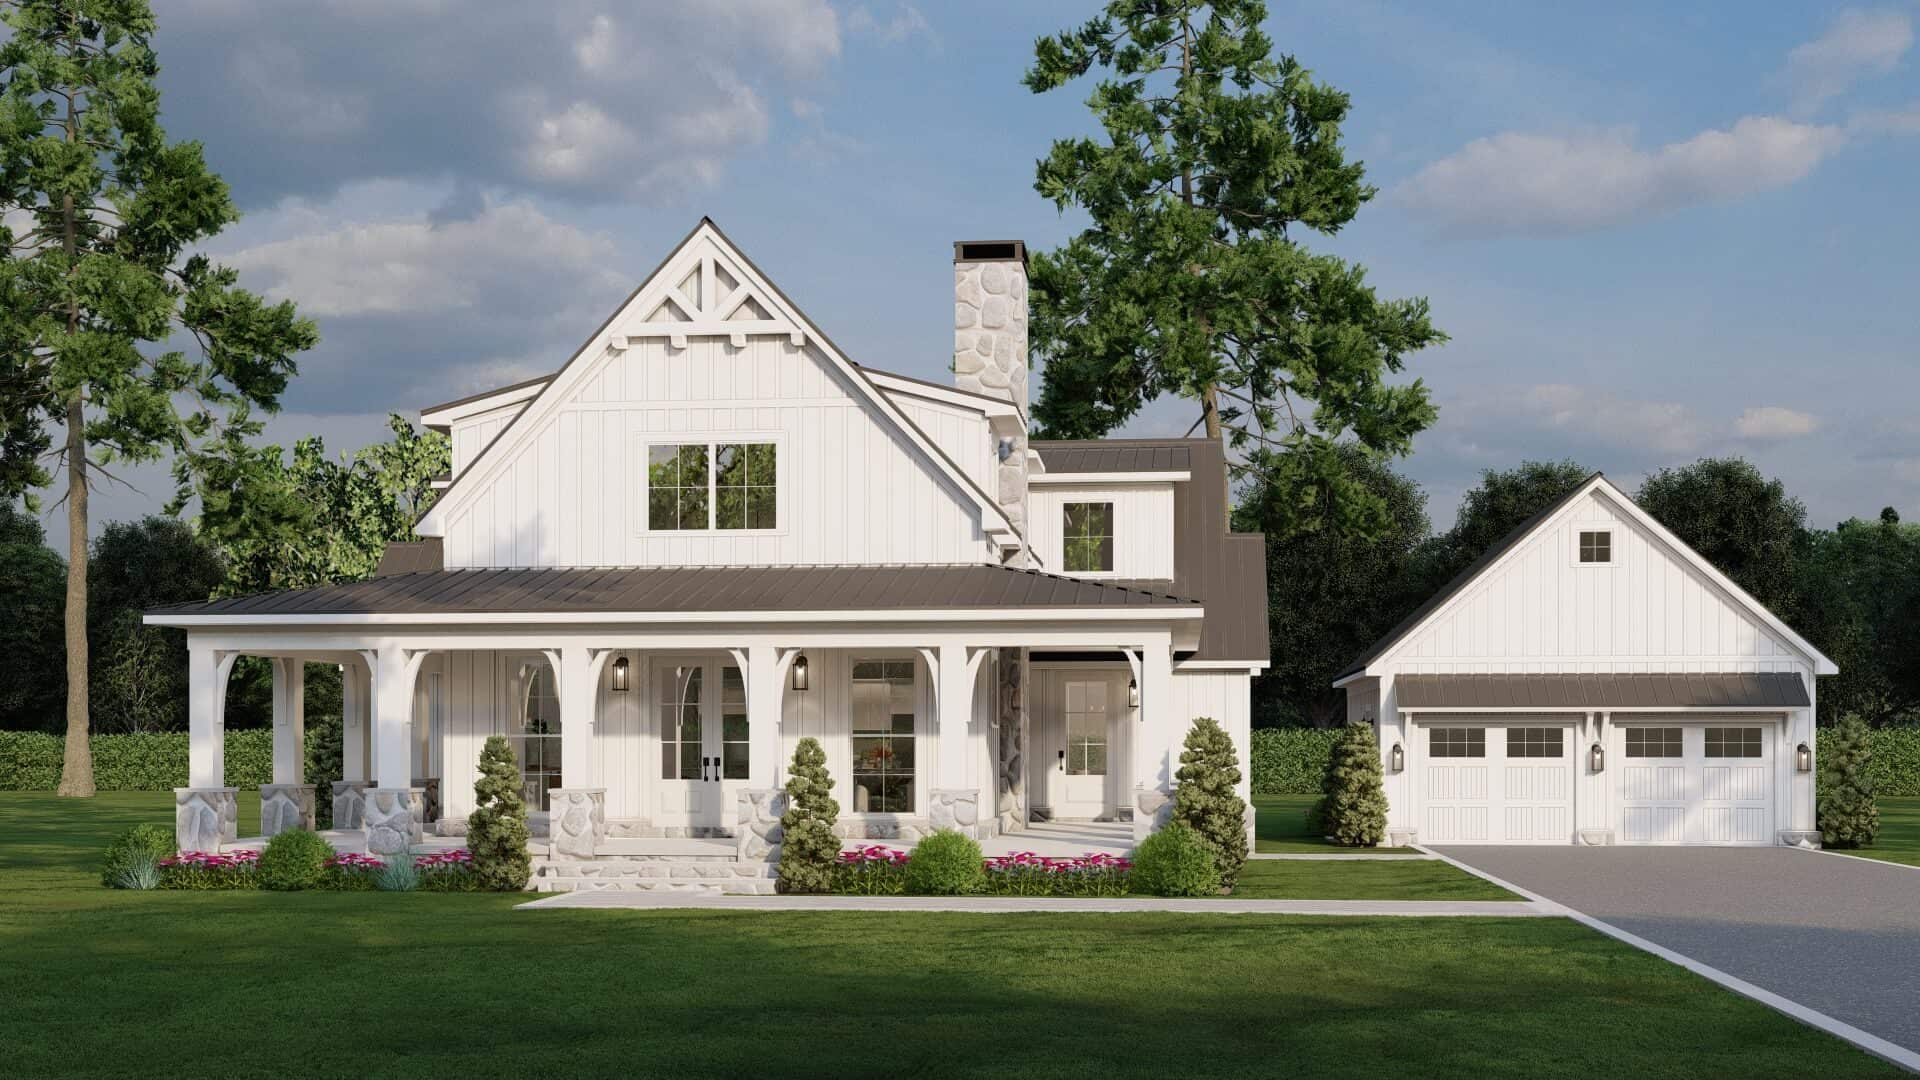
3-Bedroom, 2894 Sq Ft Ranch Home Plan - 196-1209 - Main Exterior
Plan Collection
3-Bedroom, 2894 Sq Ft Ranch Home Plan - 196-1209 - Main Exterior
Plan#196-1209
Starting at$1315
2894
Sq Ft
1
Story
3
Bed
2.5
Bath
3
Car
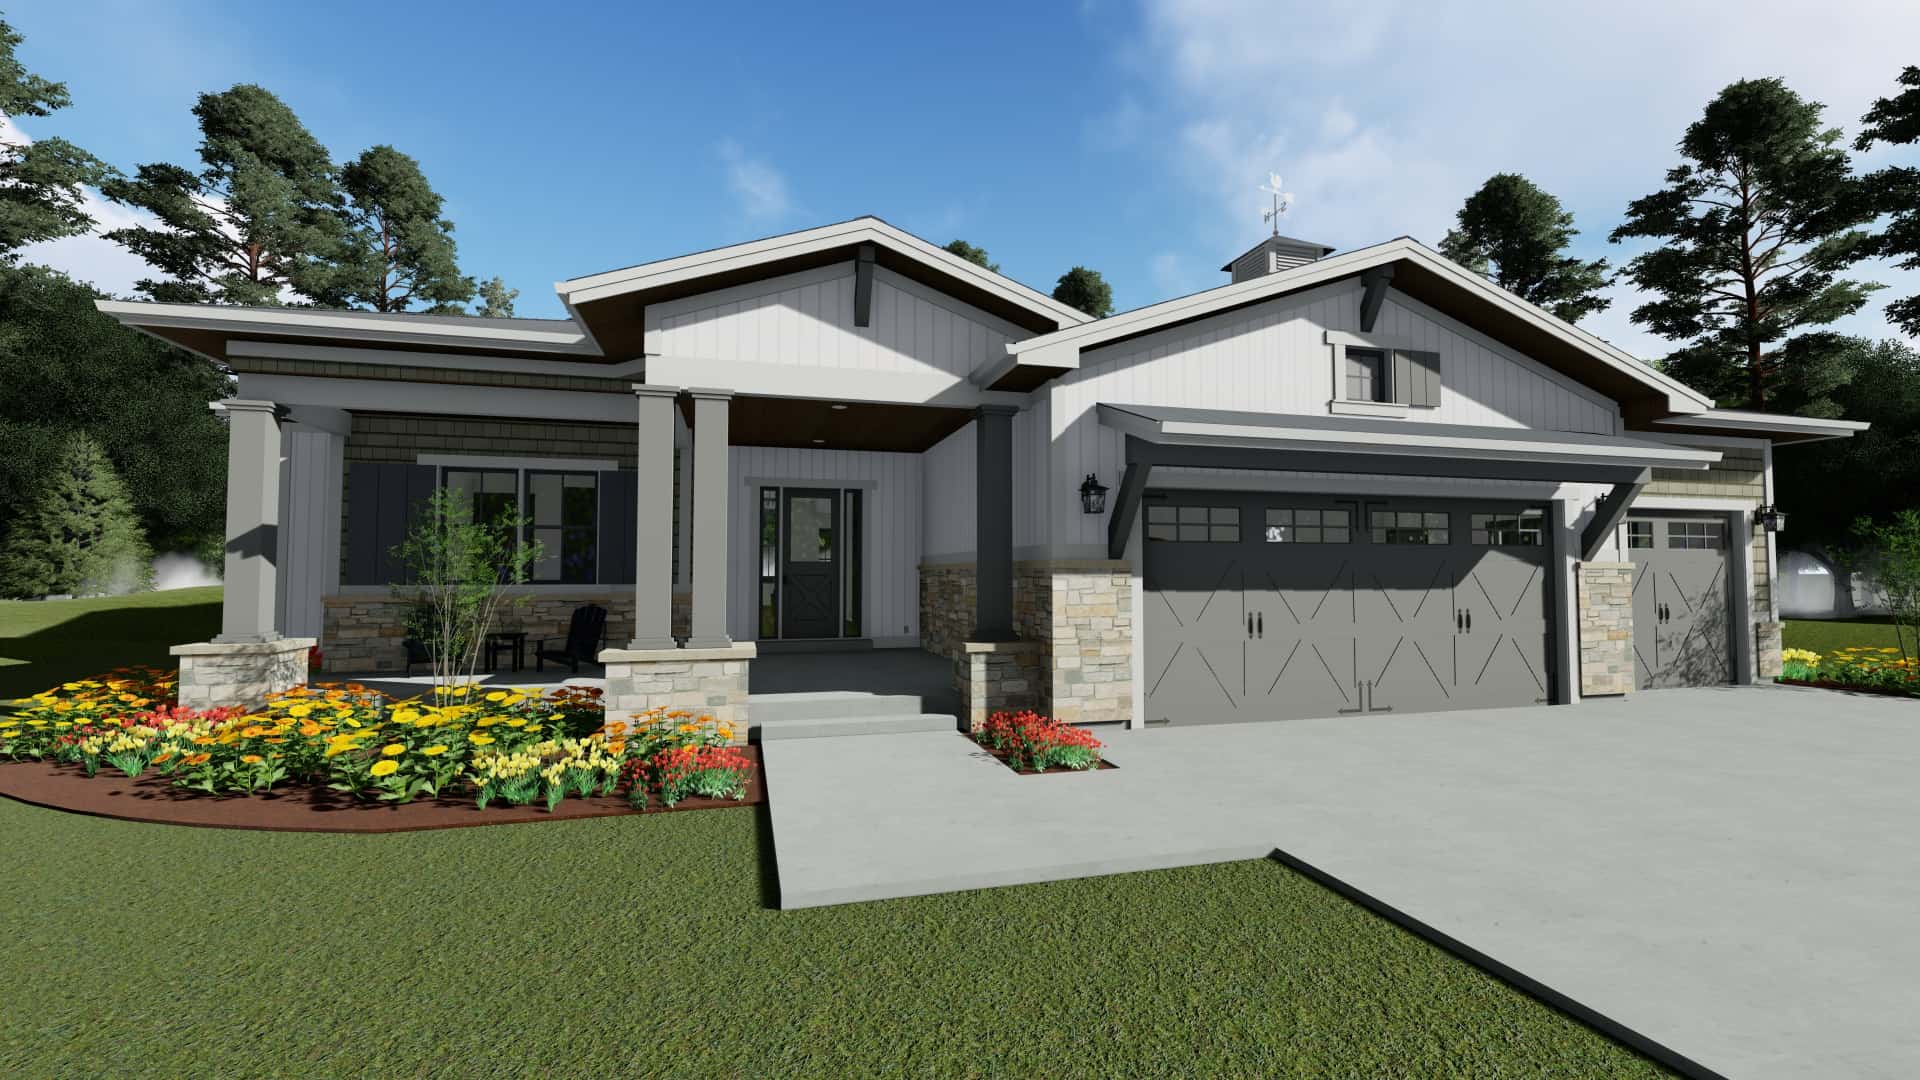
4-Bedroom, 3480 Sq Ft Ranch Home - Plan #196-1271 - Main Exterior
Plan Collection
4-Bedroom, 3480 Sq Ft Ranch Home - Plan #196-1271 - Main Exterior
Plan#196-1271
Starting at$1615
3480
Sq Ft
1
Story
4
Bed
4
Bath
3
Car
2-Bedroom, 1031 Sq Ft Cottage House - Plan #205-1001 - Front Exterior
Plan Collection
2-Bedroom, 1031 Sq Ft Cottage House - Plan #205-1001 - Front Exterior
Plan#205-1001
Starting at$1375
1031
Sq Ft
1
Story
2
Bed
2
Bath
0
Car
4-Bedroom, 2568 Sq Ft Country Home - Plan #201-1002 - Main Exterior
Plan Collection
4-Bedroom, 2568 Sq Ft Country Home - Plan #201-1002 - Main Exterior
Plan#201-1002
Starting at$970
2568
Sq Ft
1
Story
4
Bed
2
Bath
2
Car
3–4-Bedroom, 3445 Sq Ft European Home - Plan #196-1040 - Main Exterior
Plan Collection
3–4-Bedroom, 3445 Sq Ft European Home - Plan #196-1040 - Main Exterior
Plan#196-1040
Starting at$1615
3445
Sq Ft
1
Story
3
Bed
3.5
Bath
3
Car
4-Bedroom, 2695 Sq Ft Ranch House - Plan #194-1038 - Front Exterior
Plan Collection
4-Bedroom, 2695 Sq Ft Ranch House - Plan #194-1038 - Front Exterior
Plan#194-1038
Starting at$1195
2695
Sq Ft
1
Story
4
Bed
3
Bath
3
Car
3-Bedroom, 4440 Sq Ft Cottage Home - Plan #198-1149 - Main Exterior
Plan Collection
3-Bedroom, 4440 Sq Ft Cottage Home - Plan #198-1149 - Main Exterior
Plan#198-1149
Starting at$2795
4440
Sq Ft
2
Story
3
Bed
3.5
Bath
3
Car
2-5 Bedroom, 3526-5701  Sq Ft Ranch House - Plan #161-1118 - Front Exterior
Plan Collection
2-5 Bedroom, 3526-5701  Sq Ft Ranch House - Plan #161-1118 - Front Exterior
Plan#161-1118
Starting at$2200
3526
Sq Ft
1
Story
2
Bed
2.5
Bath
3
Car
2-Bedroom, 1755 Sq Ft Ranch House - Plan #194-1040 - Front Exterior
Plan Collection
2-Bedroom, 1755 Sq Ft Ranch House - Plan #194-1040 - Front Exterior
Plan#194-1040
Starting at$1395
1755
Sq Ft
1
Story
2
Bed
2
Bath
2
Car
5-Bedroom, 2368 Sq Ft Country House Plan - 105-1105 - Front Exterior
Plan Collection
5-Bedroom, 2368 Sq Ft Country House Plan - 105-1105 - Front Exterior
Plan#105-1105
Starting at$575
2368
Sq Ft
2
Story
5
Bed
3
Bath
2
Car
3-Bedroom, 2514 Sq Ft Contemporary House - Plan #194-1003 - Front Exterior
Plan Collection
3-Bedroom, 2514 Sq Ft Contemporary House - Plan #194-1003 - Front Exterior
Plan#194-1003
Starting at$1195
2514
Sq Ft
1
Story
3
Bed
2.5
Bath
3
Car
2–5-Bedroom, 2682 Sq Ft Ranch Home - Plan #161-1099 - Main Exterior
Plan Collection
2–5-Bedroom, 2682 Sq Ft Ranch Home - Plan #161-1099 - Main Exterior
Plan#161-1099
Starting at$1750
2682
Sq Ft
1
Story
2
Bed
2.5
Bath
3
Car
3–4-Bedroom, 1840–2765 Sq Ft Farmhouse House Plan - 196-1276 - Front Exterior
Plan Collection
3–4-Bedroom, 1840–2765 Sq Ft Farmhouse House Plan - 196-1276 - Front Exterior
Plan#196-1276
Starting at$940
1840
Sq Ft
2
Story
4
Bed
3.5
Bath
0
Car
3-Bedroom, 1825 Sq Ft Craftsman House - Plan #205-1020 - Front Exterior
Plan Collection
3-Bedroom, 1825 Sq Ft Craftsman House - Plan #205-1020 - Front Exterior
Plan#205-1020
Starting at$1750
1825
Sq Ft
2
Story
3
Bed
3
Bath
2
Car
3-Bedroom, 2217 Sq Ft French House Plan - 142-1149 - Front Exterior
Plan Collection
3-Bedroom, 2217 Sq Ft French House Plan - 142-1149 - Front Exterior
Plan#142-1149
Starting at$2045
2217
Sq Ft
1
Story
3
Bed
2.5
Bath
2
Car
4-Bedroom, 3323 Sq Ft Rustic House - Plan #201-1020 - Front Exterior
Plan Collection
4-Bedroom, 3323 Sq Ft Rustic House - Plan #201-1020 - Front Exterior
Plan#201-1020
Starting at$1030
3323
Sq Ft
2
Story
4
Bed
3
Bath
2
Car
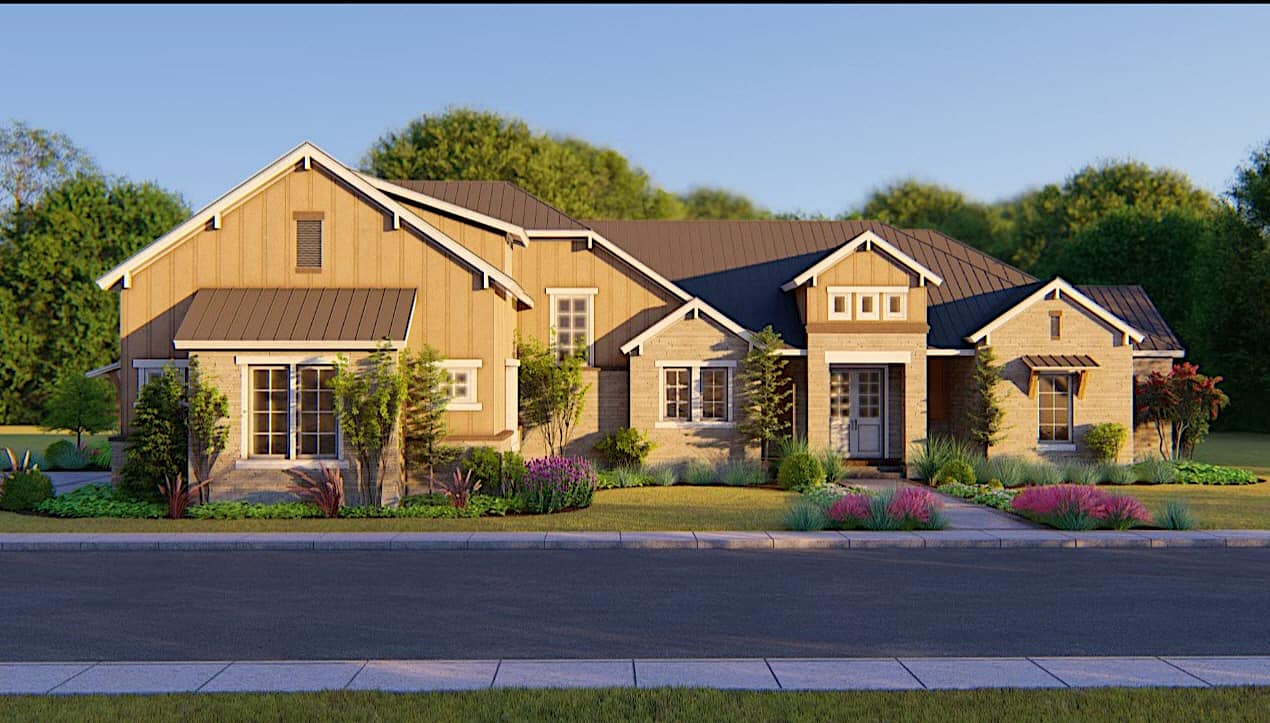
4-Bedroom, 1635 Sq Ft Traditional House Plan - 108-1842 - Front Exterior
Plan Collection
4-Bedroom, 1635 Sq Ft Traditional House Plan - 108-1842 - Front Exterior
Plan#108-1842
Starting at$920
1635
Sq Ft
1
Story
4
Bed
2
Bath
2
Car
4-Bedroom, 3461 Sq Ft Traditional House - Plan #198-1134 - Front Exterior
Plan Collection
4-Bedroom, 3461 Sq Ft Traditional House - Plan #198-1134 - Front Exterior
Plan#198-1134
Starting at$1295
3461
Sq Ft
2
Story
4
Bed
4
Bath
2
Car
2-Bedroom, 1080 Sq Ft Ranch Home - Plan #108-1913 - Main Exterior
Plan Collection
2-Bedroom, 1080 Sq Ft Ranch Home - Plan #108-1913 - Main Exterior
Plan#108-1913
Starting at$615
1080
Sq Ft
1
Story
2
Bed
1
Bath
0
Car
2–6-Bedroom, 2470 Sq Ft Country Home - Plan #194-1052 - Main Exterior
Plan Collection
2–6-Bedroom, 2470 Sq Ft Country Home - Plan #194-1052 - Main Exterior
Plan#194-1052
Starting at$1195
2470
Sq Ft
1
Story
2
Bed
2.5
Bath
3
Car
European House Plan - 4 Bedrms, 3.5 Baths - 3033 Sq Ft - #193-1342
Plan Collection
European House Plan - 4 Bedrms, 3.5 Baths - 3033 Sq Ft - #193-1342
Plan#193-1342
Starting at$1550
3033
Sq Ft
2
Story
4
Bed
3.5
Bath
2
Car
3-Bedroom, 4055 Sq Ft European House - Plan #196-1185 - Front Exterior
Plan Collection
3-Bedroom, 4055 Sq Ft European House - Plan #196-1185 - Front Exterior
Plan#196-1185
Starting at$1915
4055
Sq Ft
1
Story
3
Bed
3.5
Bath
3
Car
3-Bedroom, 967 Sq Ft Ranch House - Plan #211-1002 - Front Exterior
Plan Collection
3-Bedroom, 967 Sq Ft Ranch House - Plan #211-1002 - Front Exterior
Plan#211-1002
Starting at$900
967
Sq Ft
1
Story
3
Bed
2
Bath
0
Car
3-Bedroom, 2091 Sq Ft Acadian Home Plan - 142-1094 - Main Exterior
Plan Collection
3-Bedroom, 2091 Sq Ft Acadian Home Plan - 142-1094 - Main Exterior
Plan#142-1094
Starting at$1445
2091
Sq Ft
1.5
Story
3
Bed
2
Bath
2
Car
3-Bedroom, 2894 Sq Ft Ranch Home Plan - 196-1209 - Main Exterior
Plan Collection
3-Bedroom, 2894 Sq Ft Ranch Home Plan - 196-1209 - Main Exterior
Plan#196-1209
Starting at$1315
2894
Sq Ft
1
Story
3
Bed
2.5
Bath
3
Car
4-Bedroom, 3480 Sq Ft Ranch Home - Plan #196-1271 - Main Exterior
Plan Collection
4-Bedroom, 3480 Sq Ft Ranch Home - Plan #196-1271 - Main Exterior
Plan#196-1271
Starting at$1615
3480
Sq Ft
1
Story
4
Bed
4
Bath
3
Car
2-Bedroom, 1031 Sq Ft Cottage House - Plan #205-1001 - Front Exterior
Plan Collection
2-Bedroom, 1031 Sq Ft Cottage House - Plan #205-1001 - Front Exterior
Plan#205-1001
Starting at$1375
1031
Sq Ft
1
Story
2
Bed
2
Bath
0
Car
4-Bedroom, 2568 Sq Ft Country Home - Plan #201-1002 - Main Exterior
Plan Collection
4-Bedroom, 2568 Sq Ft Country Home - Plan #201-1002 - Main Exterior
Plan#201-1002
Starting at$970
2568
Sq Ft
1
Story
4
Bed
2
Bath
2
Car
3–4-Bedroom, 3445 Sq Ft European Home - Plan #196-1040 - Main Exterior
Plan Collection
3–4-Bedroom, 3445 Sq Ft European Home - Plan #196-1040 - Main Exterior
Plan#196-1040
Starting at$1615
3445
Sq Ft
1
Story
3
Bed
3.5
Bath
3
Car
4-Bedroom, 2695 Sq Ft Ranch House - Plan #194-1038 - Front Exterior
Plan Collection
4-Bedroom, 2695 Sq Ft Ranch House - Plan #194-1038 - Front Exterior
Plan#194-1038
Starting at$1195
2695
Sq Ft
1
Story
4
Bed
3
Bath
3
Car
3-Bedroom, 4440 Sq Ft Cottage Home - Plan #198-1149 - Main Exterior
Plan Collection
3-Bedroom, 4440 Sq Ft Cottage Home - Plan #198-1149 - Main Exterior
Plan#198-1149
Starting at$2795
4440
Sq Ft
2
Story
3
Bed
3.5
Bath
3
Car
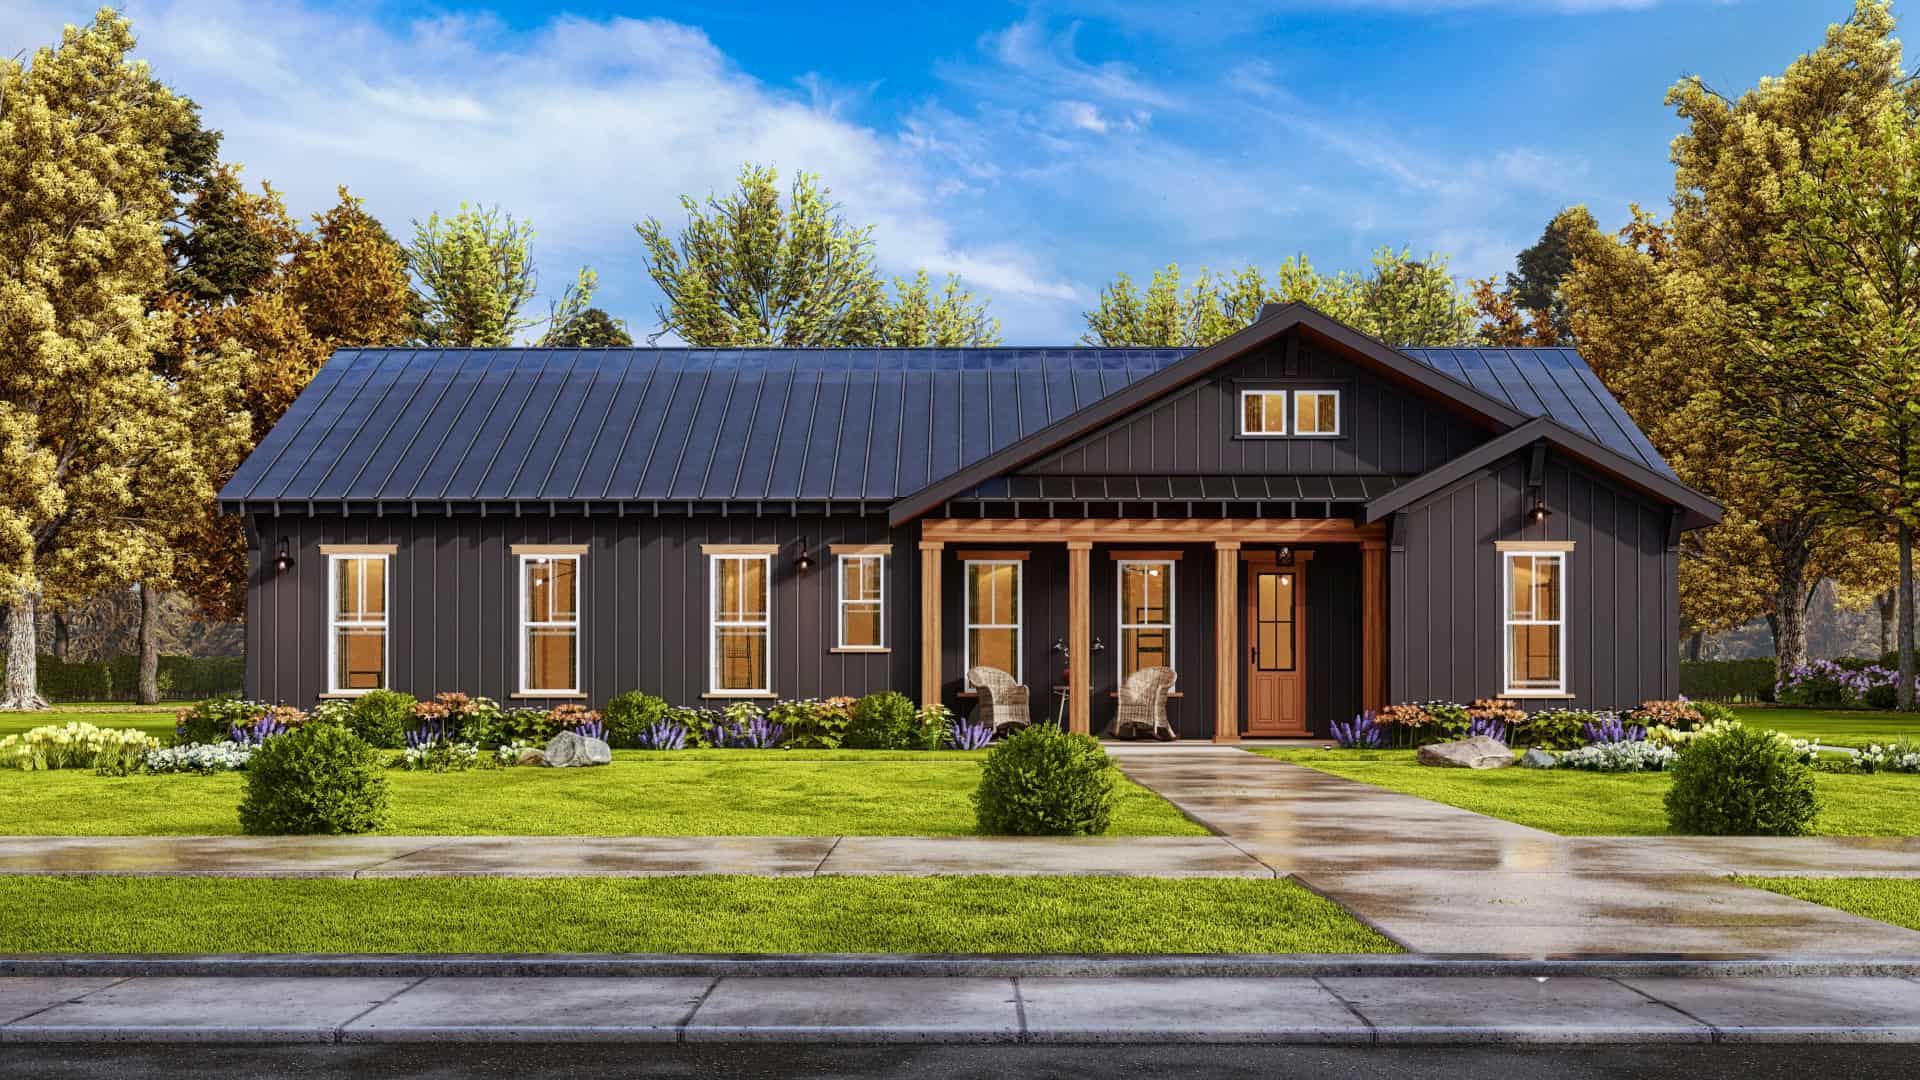
2-5 Bedroom, 3526-5701  Sq Ft Ranch House - Plan #161-1118 - Front Exterior
Plan Collection
2-5 Bedroom, 3526-5701  Sq Ft Ranch House - Plan #161-1118 - Front Exterior
Plan#161-1118
Starting at$2200
3526
Sq Ft
1
Story
2
Bed
2.5
Bath
3
Car
2-Bedroom, 1755 Sq Ft Ranch House - Plan #194-1040 - Front Exterior
Plan Collection
2-Bedroom, 1755 Sq Ft Ranch House - Plan #194-1040 - Front Exterior
Plan#194-1040
Starting at$1395
1755
Sq Ft
1
Story
2
Bed
2
Bath
2
Car
5-Bedroom, 2368 Sq Ft Country House Plan - 105-1105 - Front Exterior
Plan Collection
5-Bedroom, 2368 Sq Ft Country House Plan - 105-1105 - Front Exterior
Plan#105-1105
Starting at$575
2368
Sq Ft
2
Story
5
Bed
3
Bath
2
Car
3-Bedroom, 2514 Sq Ft Contemporary House - Plan #194-1003 - Front Exterior
Plan Collection
3-Bedroom, 2514 Sq Ft Contemporary House - Plan #194-1003 - Front Exterior
Plan#194-1003
Starting at$1195
2514
Sq Ft
1
Story
3
Bed
2.5
Bath
3
Car
2–5-Bedroom, 2682 Sq Ft Ranch Home - Plan #161-1099 - Main Exterior
Plan Collection
2–5-Bedroom, 2682 Sq Ft Ranch Home - Plan #161-1099 - Main Exterior
Plan#161-1099
Starting at$1750
2682
Sq Ft
1
Story
2
Bed
2.5
Bath
3
Car
3–4-Bedroom, 1840–2765 Sq Ft Farmhouse House Plan - 196-1276 - Front Exterior
Plan Collection
3–4-Bedroom, 1840–2765 Sq Ft Farmhouse House Plan - 196-1276 - Front Exterior
Plan#196-1276
Starting at$940
1840
Sq Ft
2
Story
4
Bed
3.5
Bath
0
Car
3-Bedroom, 1825 Sq Ft Craftsman House - Plan #205-1020 - Front Exterior
Plan Collection
3-Bedroom, 1825 Sq Ft Craftsman House - Plan #205-1020 - Front Exterior
Plan#205-1020
Starting at$1750
1825
Sq Ft
2
Story
3
Bed
3
Bath
2
Car
3-Bedroom, 2217 Sq Ft French House Plan - 142-1149 - Front Exterior
Plan Collection
3-Bedroom, 2217 Sq Ft French House Plan - 142-1149 - Front Exterior
Plan#142-1149
Starting at$2045
2217
Sq Ft
1
Story
3
Bed
2.5
Bath
2
Car
4-Bedroom, 3323 Sq Ft Rustic House - Plan #201-1020 - Front Exterior
Plan Collection
4-Bedroom, 3323 Sq Ft Rustic House - Plan #201-1020 - Front Exterior
Plan#201-1020
Starting at$1030
3323
Sq Ft
2
Story
4
Bed
3
Bath
2
Car
4-Bedroom, 1635 Sq Ft Traditional House Plan - 108-1842 - Front Exterior
Plan Collection
4-Bedroom, 1635 Sq Ft Traditional House Plan - 108-1842 - Front Exterior
Plan#108-1842
Starting at$920
1635
Sq Ft
1
Story
4
Bed
2
Bath
2
Car
4-Bedroom, 3461 Sq Ft Traditional House - Plan #198-1134 - Front Exterior
Plan Collection
4-Bedroom, 3461 Sq Ft Traditional House - Plan #198-1134 - Front Exterior
Plan#198-1134
Starting at$1295
3461
Sq Ft
2
Story
4
Bed
4
Bath
2
Car
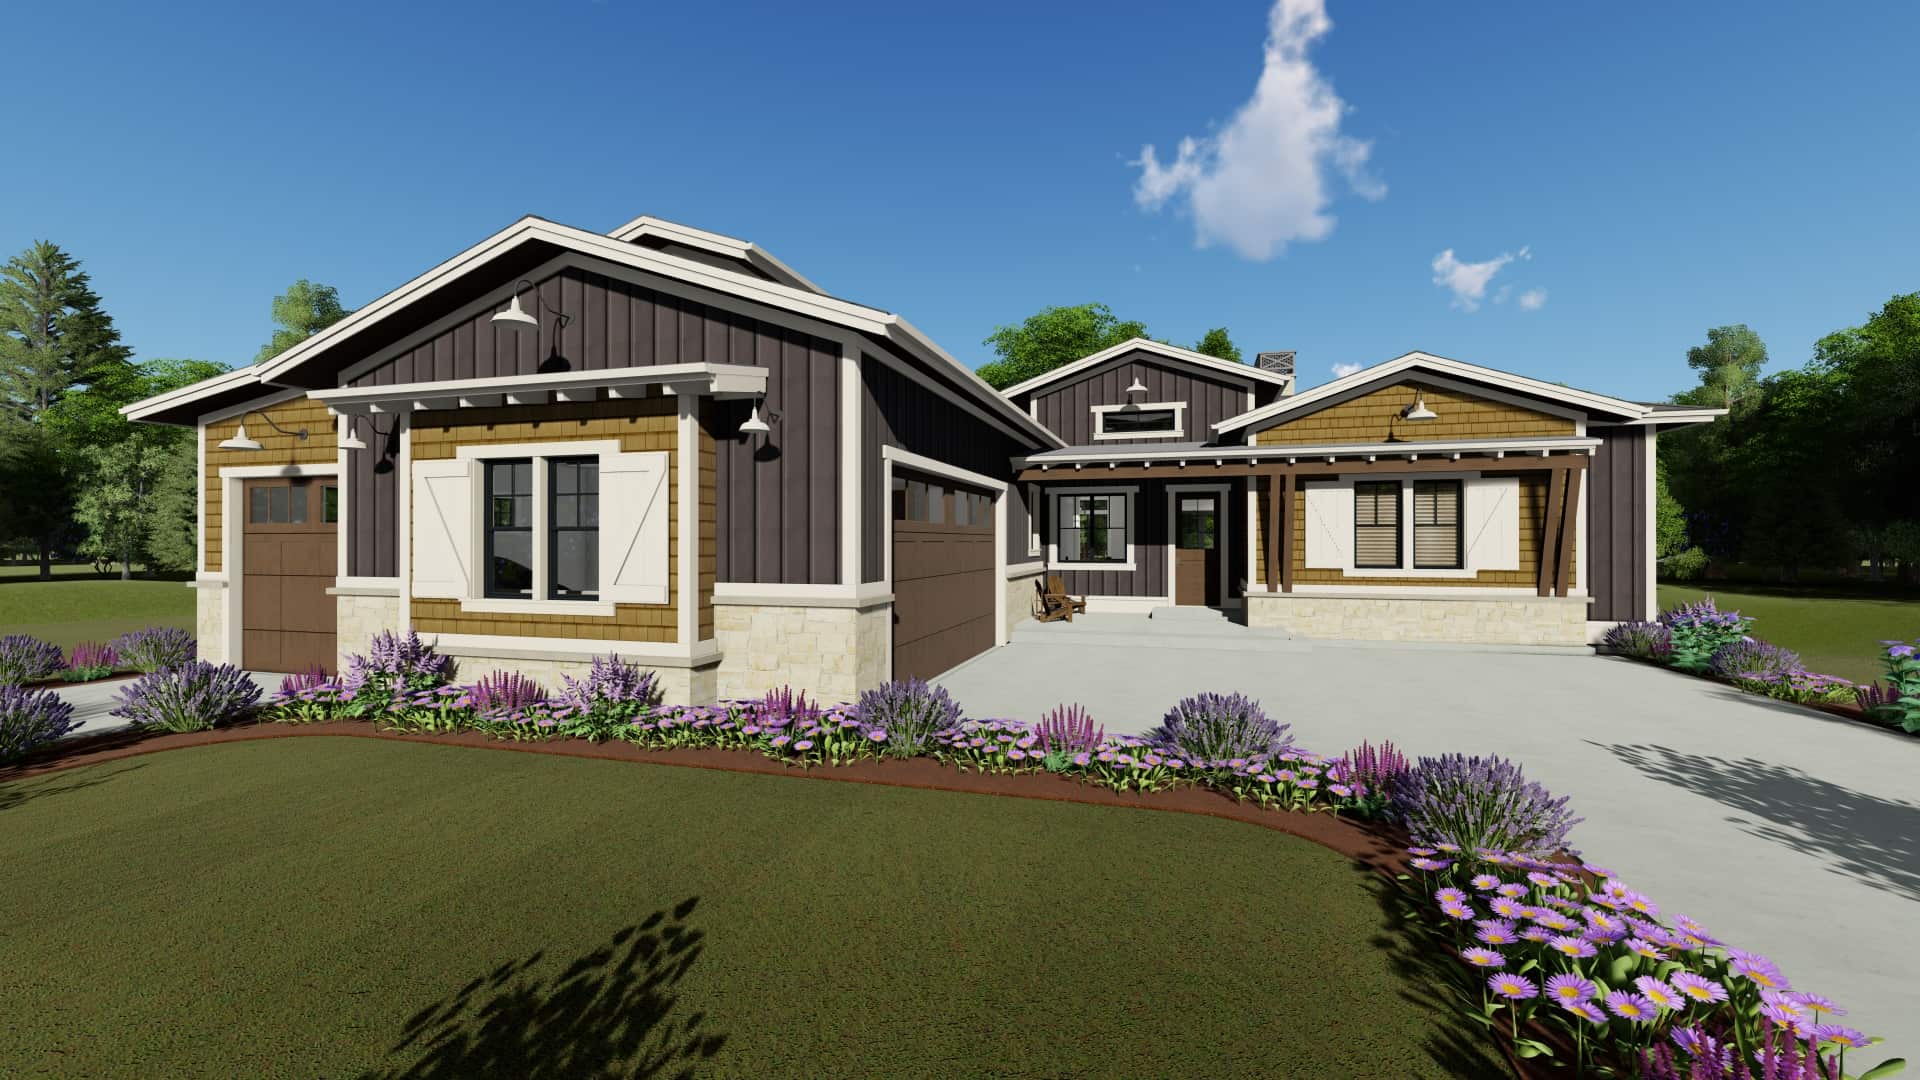
2-Bedroom, 1080 Sq Ft Ranch Home - Plan #108-1913 - Main Exterior
Plan Collection
2-Bedroom, 1080 Sq Ft Ranch Home - Plan #108-1913 - Main Exterior
Plan#108-1913
Starting at$615
1080
Sq Ft
1
Story
2
Bed
1
Bath
0
Car
2–6-Bedroom, 2470 Sq Ft Country Home - Plan #194-1052 - Main Exterior
Plan Collection
2–6-Bedroom, 2470 Sq Ft Country Home - Plan #194-1052 - Main Exterior
Plan#194-1052
Starting at$1195
2470
Sq Ft
1
Story
2
Bed
2.5
Bath
3
Car
European House Plan - 4 Bedrms, 3.5 Baths - 3033 Sq Ft - #193-1342
Plan Collection
European House Plan - 4 Bedrms, 3.5 Baths - 3033 Sq Ft - #193-1342
Plan#193-1342
Starting at$1550
3033
Sq Ft
2
Story
4
Bed
3.5
Bath
2
Car
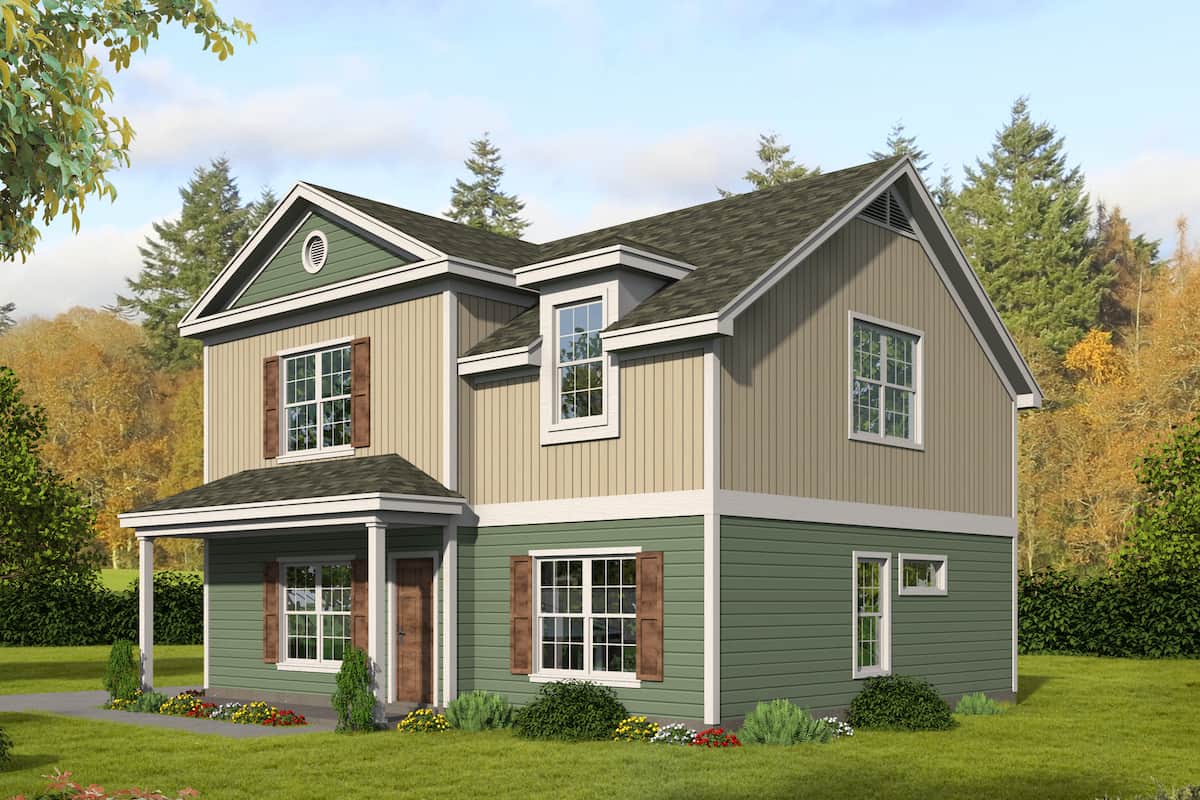
3-Bedroom, 4055 Sq Ft European House - Plan #196-1185 - Front Exterior
Plan Collection
3-Bedroom, 4055 Sq Ft European House - Plan #196-1185 - Front Exterior
Plan#196-1185
Starting at$1915
4055
Sq Ft
1
Story
3
Bed
3.5
Bath
3
Car
1...2223242526...458