European, Bungalow House Plans

4,226
Plan Results
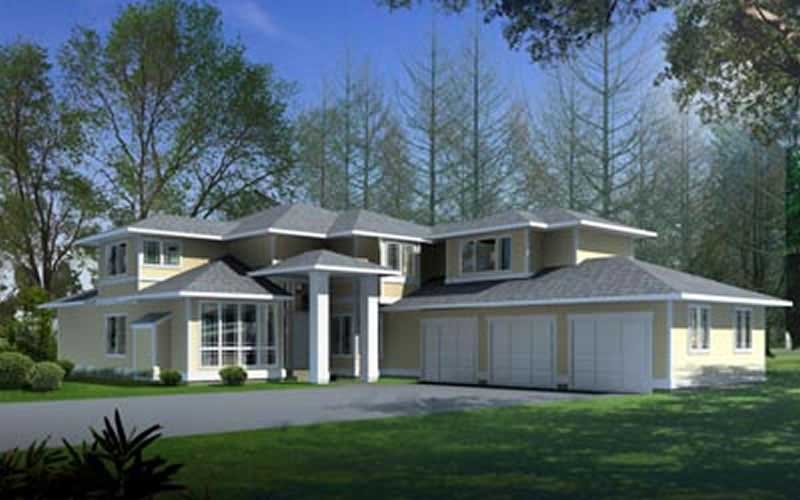
4-Bedroom, 3408 Sq Ft European House Plan - 119-1201 - Front Exterior
Plan Collection
4-Bedroom, 3408 Sq Ft European House Plan - 119-1201 - Front Exterior
Plan#119-1201
Starting at$1245
3408
Sq Ft
2
Story
4
Bed
3
Bath
3
Car
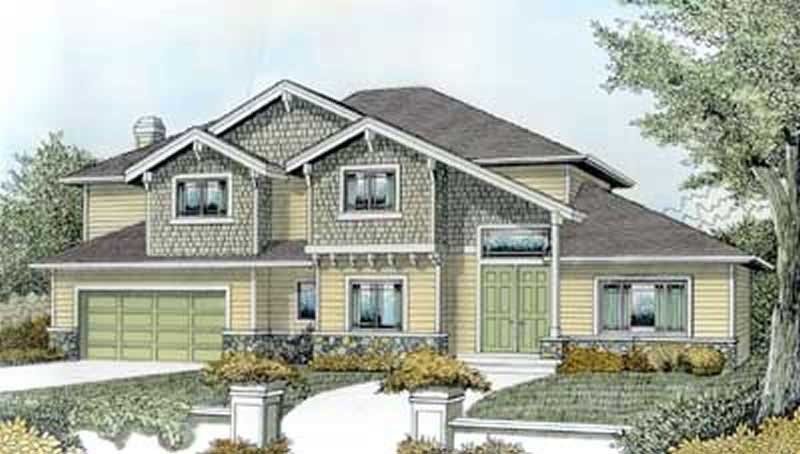
4-Bedroom, 3263 Sq Ft European Home Plan - 119-1231 - Main Exterior
Plan Collection
4-Bedroom, 3263 Sq Ft European Home Plan - 119-1231 - Main Exterior
Plan#119-1231
Starting at$1245
3263
Sq Ft
2
Story
4
Bed
2
Bath
2
Car
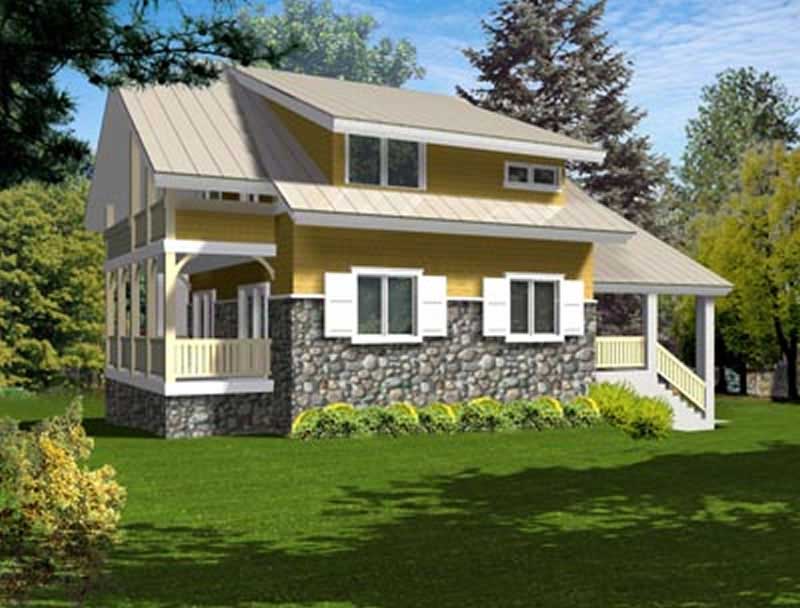
4-Bedroom, 2287 Sq Ft Ranch Home Plan - 119-1232 - Main Exterior
Plan Collection
4-Bedroom, 2287 Sq Ft Ranch Home Plan - 119-1232 - Main Exterior
Plan#119-1232
Starting at$1095
2287
Sq Ft
2
Story
4
Bed
2
Bath
3
Car
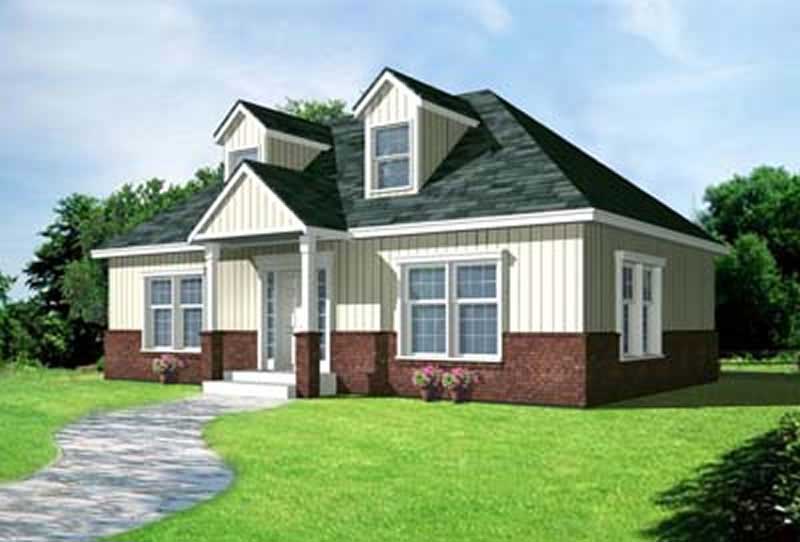
2-Bedroom, 1000 Sq Ft Ranch Home Plan - 119-1234 - Main Exterior
Plan Collection
2-Bedroom, 1000 Sq Ft Ranch Home Plan - 119-1234 - Main Exterior
Plan#119-1234
Starting at$995
1000
Sq Ft
1
Story
2
Bed
1
Bath
0
Car
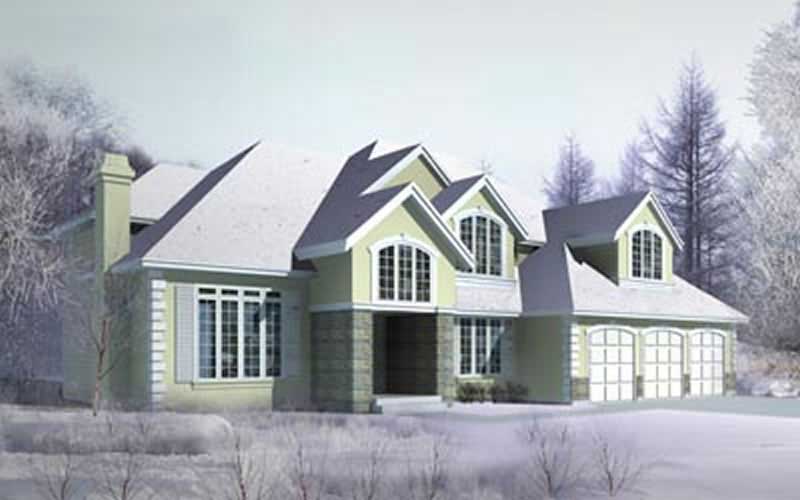
4-Bedroom, 3514 Sq Ft Craftsman House Plan - 119-1251 - Front Exterior
Plan Collection
4-Bedroom, 3514 Sq Ft Craftsman House Plan - 119-1251 - Front Exterior
Plan#119-1251
Starting at$1645
3514
Sq Ft
2
Story
4
Bed
5
Bath
3
Car
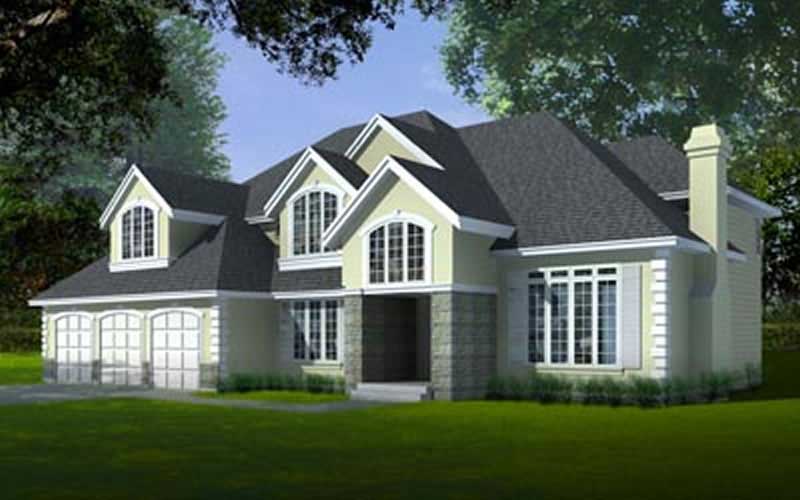
4-Bedroom, 3793 Sq Ft Craftsman House Plan - 119-1226 - Front Exterior
Plan Collection
4-Bedroom, 3793 Sq Ft Craftsman House Plan - 119-1226 - Front Exterior
Plan#119-1226
Starting at$1645
3793
Sq Ft
2
Story
4
Bed
5
Bath
3
Car
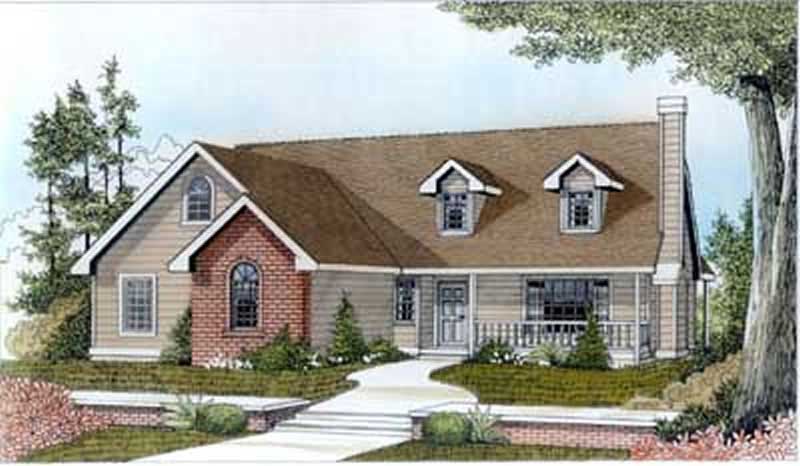
3-Bedroom, 1400 Sq Ft Bungalow Home Plan - 119-1252 - Main Exterior
Plan Collection
3-Bedroom, 1400 Sq Ft Bungalow Home Plan - 119-1252 - Main Exterior
Plan#119-1252
Starting at$995
1400
Sq Ft
1
Story
3
Bed
2
Bath
2
Car
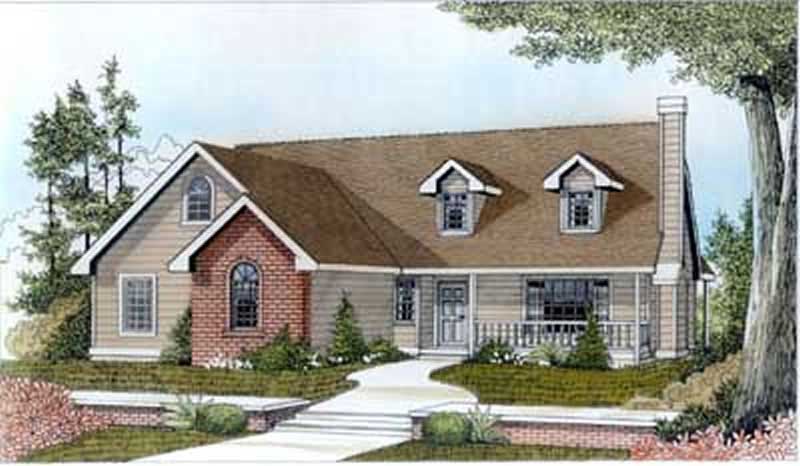
3-Bedroom, 1492 Sq Ft Bungalow Home Plan - 119-1241 - Main Exterior
Plan Collection
3-Bedroom, 1492 Sq Ft Bungalow Home Plan - 119-1241 - Main Exterior
Plan#119-1241
Starting at$995
1492
Sq Ft
1
Story
3
Bed
2
Bath
2
Car
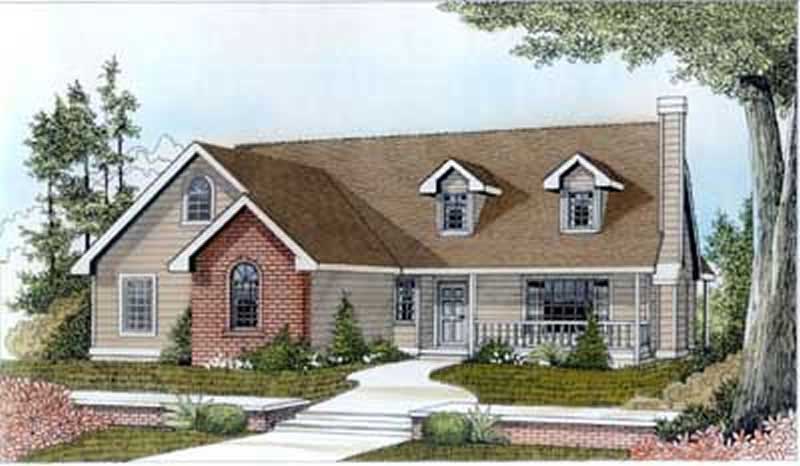
3-Bedroom, 1450 Sq Ft Bungalow Home Plan - 119-1242 - Main Exterior
Plan Collection
3-Bedroom, 1450 Sq Ft Bungalow Home Plan - 119-1242 - Main Exterior
Plan#119-1242
Starting at$995
1450
Sq Ft
1
Story
3
Bed
2
Bath
2
Car
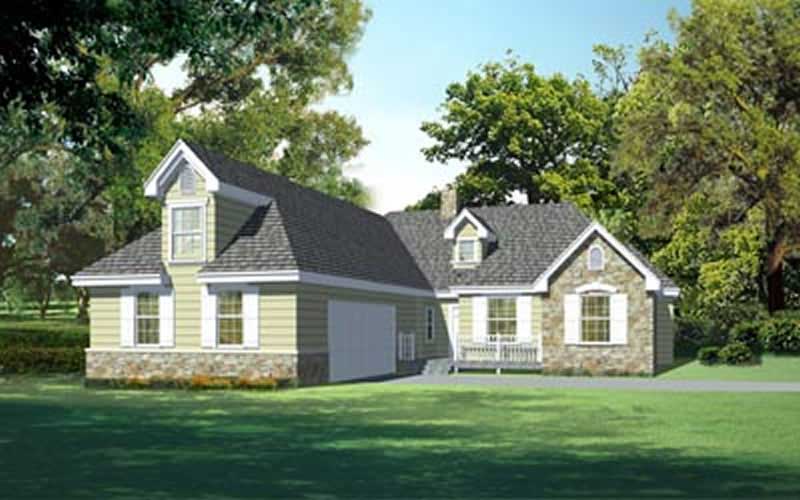
4-Bedroom, 2038 Sq Ft Ranch Home Plan - 119-1237 - Main Exterior
Plan Collection
4-Bedroom, 2038 Sq Ft Ranch Home Plan - 119-1237 - Main Exterior
Plan#119-1237
Starting at$1095
2038
Sq Ft
2
Story
4
Bed
2
Bath
2
Car
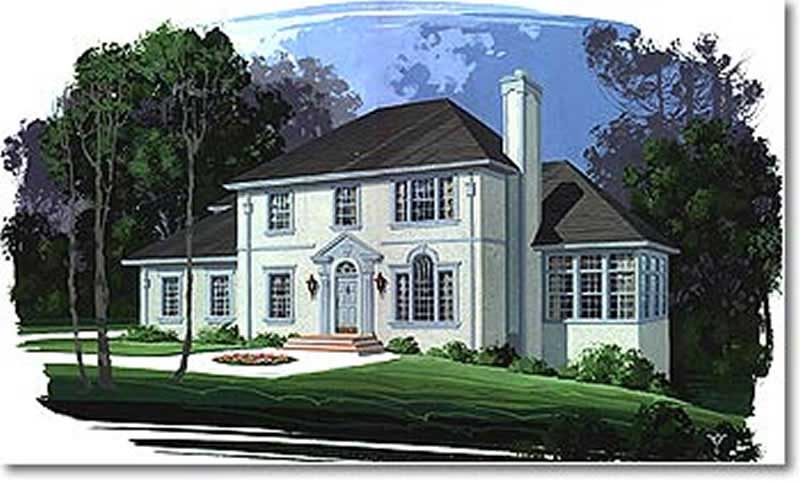
4-Bedroom, 2296 Sq Ft European House Plan - 109-1142 - Front Exterior
Plan Collection
4-Bedroom, 2296 Sq Ft European House Plan - 109-1142 - Front Exterior
Plan#109-1142
Starting at$1395
2296
Sq Ft
2
Story
4
Bed
3
Bath
0
Car
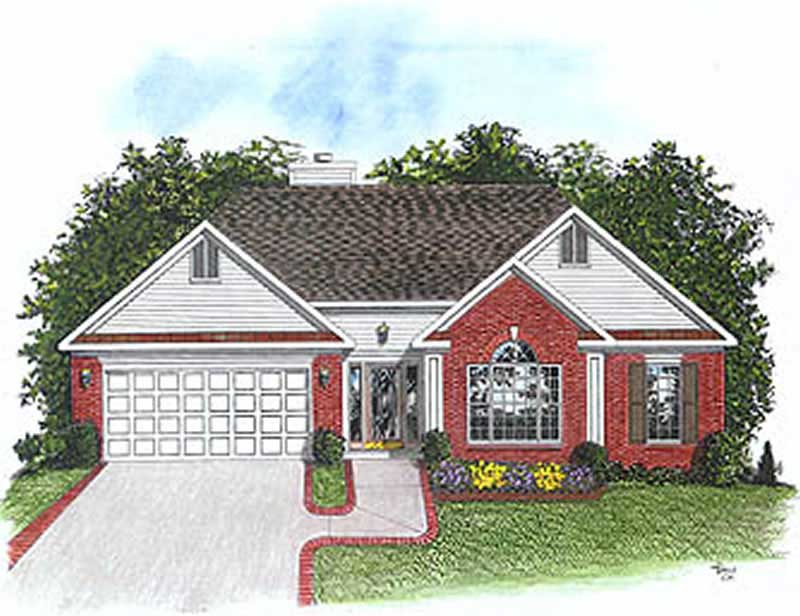
3-Bedroom, 1593 Sq Ft Bungalow Home Plan - 109-1094 - Main Exterior
Plan Collection
3-Bedroom, 1593 Sq Ft Bungalow Home Plan - 109-1094 - Main Exterior
Plan#109-1094
Starting at$1295
1593
Sq Ft
1
Story
3
Bed
2
Bath
1
Car
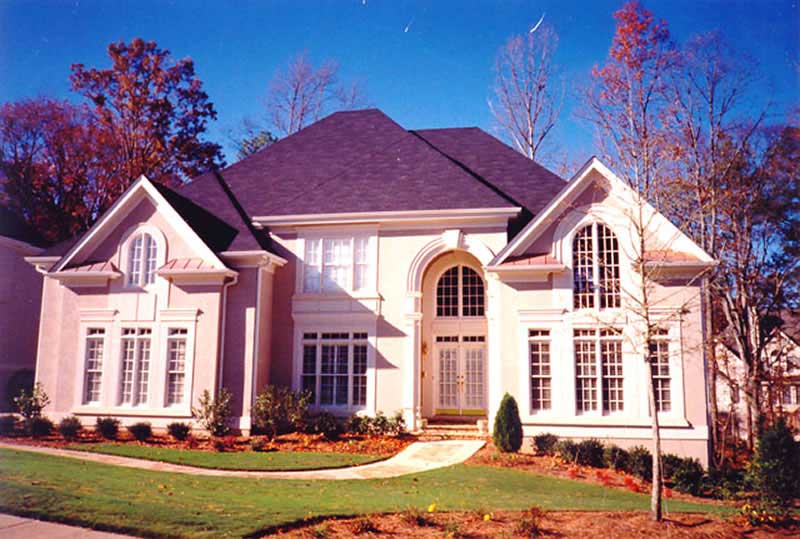
4-Bedroom, 3542 Sq Ft French Home Plan - 106-1168 - Main Exterior
Plan Collection
4-Bedroom, 3542 Sq Ft French Home Plan - 106-1168 - Main Exterior
Plan#106-1168
Starting at$1695
3542
Sq Ft
2
Story
4
Bed
3.5
Bath
3
Car
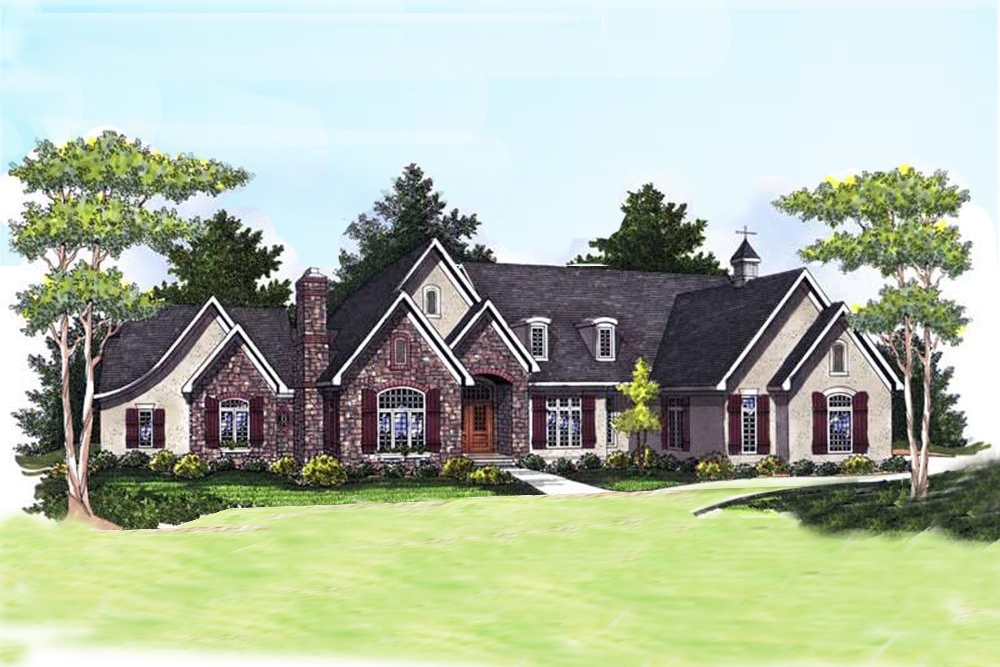
3-Bedroom, 4190 Sq Ft Traditional House Plan - 101-1671 - Front Exterior
Plan Collection
3-Bedroom, 4190 Sq Ft Traditional House Plan - 101-1671 - Front Exterior
Plan#101-1671
Starting at$4106
4190
Sq Ft
1
Story
3
Bed
3.5
Bath
3
Car
3-Bedroom, 2204 Sq Ft Traditional House Plan - 170-2361 - Front Exterior
Plan Collection
3-Bedroom, 2204 Sq Ft Traditional House Plan - 170-2361 - Front Exterior
Plan#170-2361
Starting at$970
2204
Sq Ft
2
Story
3
Bed
2
Bath
2
Car
3-Bedroom, 2575 Sq Ft Traditional House Plan - 170-1853 - Front Exterior
Plan Collection
3-Bedroom, 2575 Sq Ft Traditional House Plan - 170-1853 - Front Exterior
Plan#170-1853
Starting at$1145
2575
Sq Ft
2
Story
3
Bed
2
Bath
2
Car
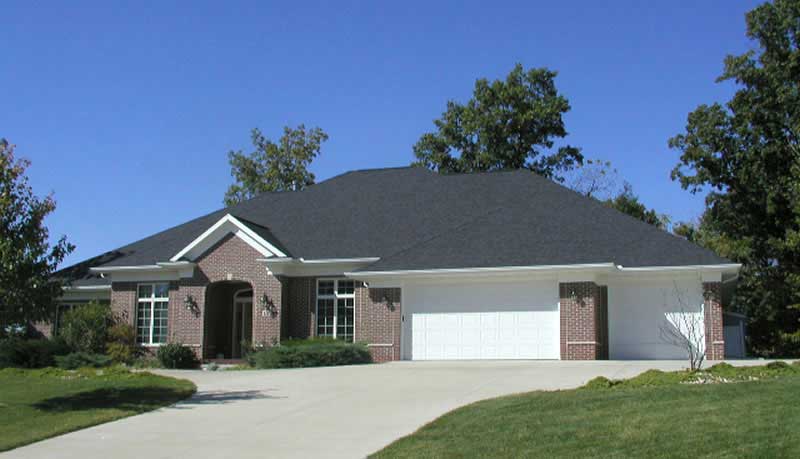
3-Bedroom, 2383 Sq Ft Ranch House Plan - 101-1123 - Front Exterior
Plan Collection
3-Bedroom, 2383 Sq Ft Ranch House Plan - 101-1123 - Front Exterior
Plan#101-1123
Starting at$1130
2383
Sq Ft
1
Story
3
Bed
2
Bath
3
Car
3-Bedroom, 1950 Sq Ft Traditional House Plan - 170-2415 - Front Exterior
Plan Collection
3-Bedroom, 1950 Sq Ft Traditional House Plan - 170-2415 - Front Exterior
Plan#170-2415
Starting at$910
1950
Sq Ft
2
Story
3
Bed
2
Bath
2
Car
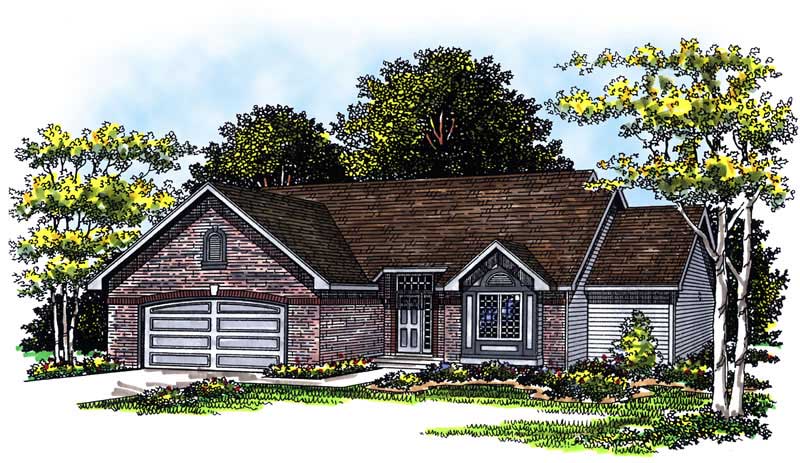
3-Bedroom, 1632 Sq Ft Ranch House Plan - 101-1254 - Front Exterior
Plan Collection
3-Bedroom, 1632 Sq Ft Ranch House Plan - 101-1254 - Front Exterior
Plan#101-1254
Starting at$985
1632
Sq Ft
1
Story
3
Bed
2
Bath
2
Car
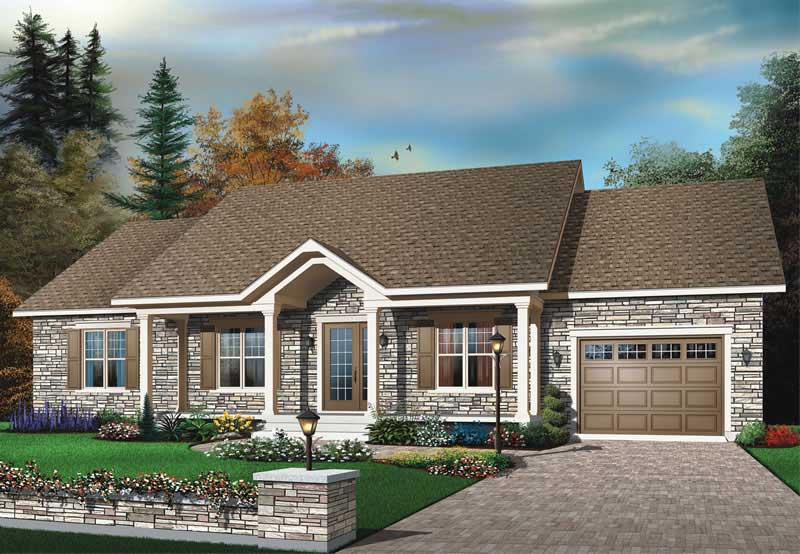
3-Bedroom, 1350 Sq Ft Ranch House Plan - 126-1416 - Front Exterior
Plan Collection
3-Bedroom, 1350 Sq Ft Ranch House Plan - 126-1416 - Front Exterior
Plan#126-1416
Starting at$1510
1350
Sq Ft
1
Story
3
Bed
1
Bath
0
Car
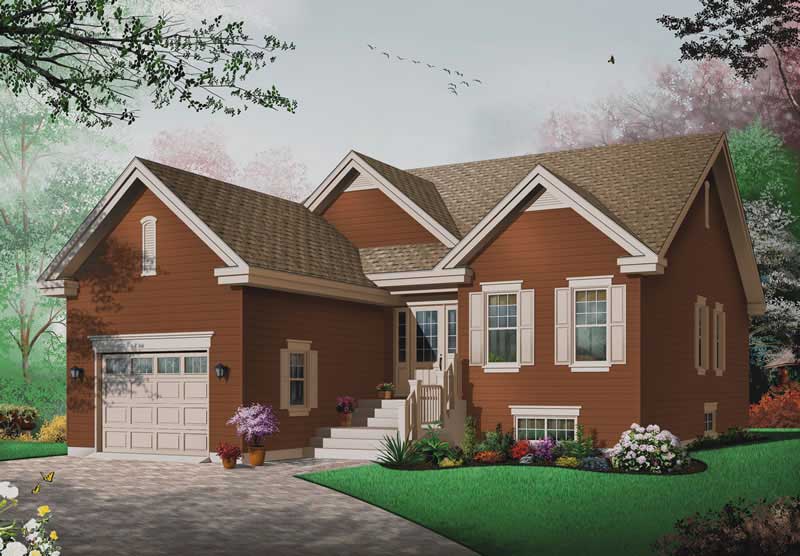
3-Bedroom, 1393 Sq Ft Bungalow House Plan - 126-1404 - Front Exterior
Plan Collection
3-Bedroom, 1393 Sq Ft Bungalow House Plan - 126-1404 - Front Exterior
Plan#126-1404
Starting at$1510
1393
Sq Ft
1
Story
3
Bed
1
Bath
0
Car
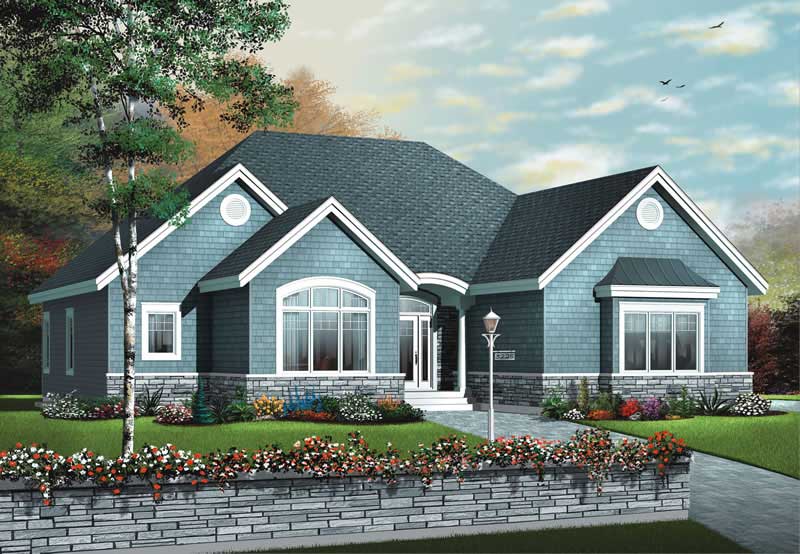
3-Bedroom, 1871 Sq Ft Ranch House Plan - 126-1806 - Front Exterior
Plan Collection
3-Bedroom, 1871 Sq Ft Ranch House Plan - 126-1806 - Front Exterior
Plan#126-1806
Starting at$1740
1871
Sq Ft
1
Story
3
Bed
2
Bath
0
Car
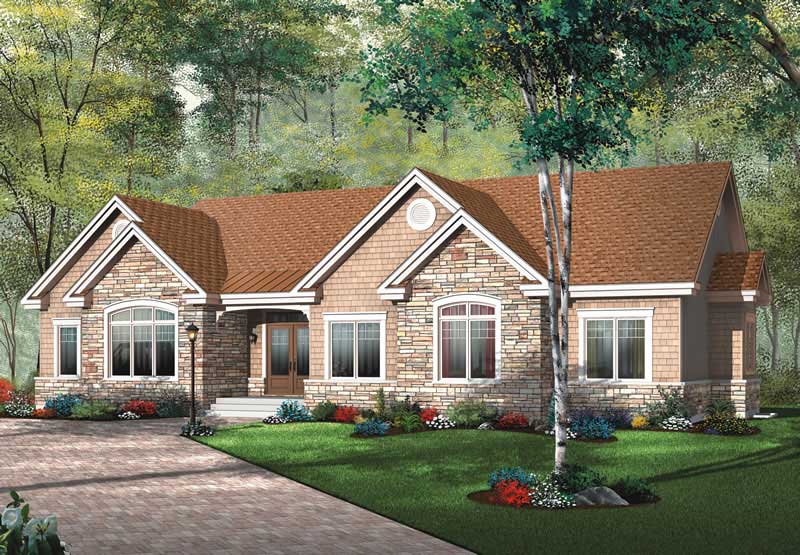
3-Bedroom, 1883 Sq Ft Ranch House Plan - 126-1406 - Front Exterior
Plan Collection
3-Bedroom, 1883 Sq Ft Ranch House Plan - 126-1406 - Front Exterior
Plan#126-1406
Starting at$1740
1883
Sq Ft
1
Story
3
Bed
2
Bath
0
Car
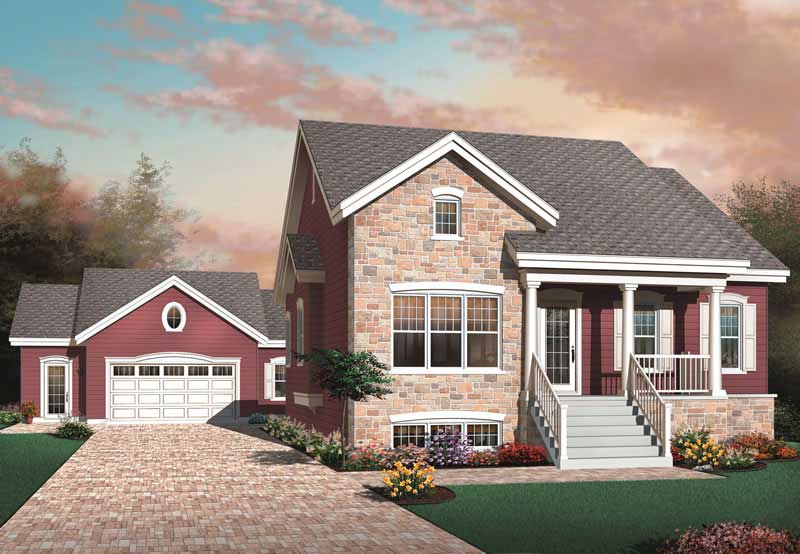
2-Bedroom, 1244 Sq Ft Ranch Home Plan - 126-1409 - Main Exterior
Plan Collection
2-Bedroom, 1244 Sq Ft Ranch Home Plan - 126-1409 - Main Exterior
Plan#126-1409
Starting at$1510
1244
Sq Ft
1
Story
2
Bed
1
Bath
1
Car
4-Bedroom, 3408 Sq Ft European House Plan - 119-1201 - Front Exterior
Plan Collection
4-Bedroom, 3408 Sq Ft European House Plan - 119-1201 - Front Exterior
Plan#119-1201
Starting at$1245
3408
Sq Ft
2
Story
4
Bed
3
Bath
3
Car
4-Bedroom, 3263 Sq Ft European Home Plan - 119-1231 - Main Exterior
Plan Collection
4-Bedroom, 3263 Sq Ft European Home Plan - 119-1231 - Main Exterior
Plan#119-1231
Starting at$1245
3263
Sq Ft
2
Story
4
Bed
2
Bath
2
Car
4-Bedroom, 2287 Sq Ft Ranch Home Plan - 119-1232 - Main Exterior
Plan Collection
4-Bedroom, 2287 Sq Ft Ranch Home Plan - 119-1232 - Main Exterior
Plan#119-1232
Starting at$1095
2287
Sq Ft
2
Story
4
Bed
2
Bath
3
Car
2-Bedroom, 1000 Sq Ft Ranch Home Plan - 119-1234 - Main Exterior
Plan Collection
2-Bedroom, 1000 Sq Ft Ranch Home Plan - 119-1234 - Main Exterior
Plan#119-1234
Starting at$995
1000
Sq Ft
1
Story
2
Bed
1
Bath
0
Car
4-Bedroom, 3514 Sq Ft Craftsman House Plan - 119-1251 - Front Exterior
Plan Collection
4-Bedroom, 3514 Sq Ft Craftsman House Plan - 119-1251 - Front Exterior
Plan#119-1251
Starting at$1645
3514
Sq Ft
2
Story
4
Bed
5
Bath
3
Car
4-Bedroom, 3793 Sq Ft Craftsman House Plan - 119-1226 - Front Exterior
Plan Collection
4-Bedroom, 3793 Sq Ft Craftsman House Plan - 119-1226 - Front Exterior
Plan#119-1226
Starting at$1645
3793
Sq Ft
2
Story
4
Bed
5
Bath
3
Car
3-Bedroom, 1400 Sq Ft Bungalow Home Plan - 119-1252 - Main Exterior
Plan Collection
3-Bedroom, 1400 Sq Ft Bungalow Home Plan - 119-1252 - Main Exterior
Plan#119-1252
Starting at$995
1400
Sq Ft
1
Story
3
Bed
2
Bath
2
Car
3-Bedroom, 1492 Sq Ft Bungalow Home Plan - 119-1241 - Main Exterior
Plan Collection
3-Bedroom, 1492 Sq Ft Bungalow Home Plan - 119-1241 - Main Exterior
Plan#119-1241
Starting at$995
1492
Sq Ft
1
Story
3
Bed
2
Bath
2
Car
3-Bedroom, 1450 Sq Ft Bungalow Home Plan - 119-1242 - Main Exterior
Plan Collection
3-Bedroom, 1450 Sq Ft Bungalow Home Plan - 119-1242 - Main Exterior
Plan#119-1242
Starting at$995
1450
Sq Ft
1
Story
3
Bed
2
Bath
2
Car
4-Bedroom, 2038 Sq Ft Ranch Home Plan - 119-1237 - Main Exterior
Plan Collection
4-Bedroom, 2038 Sq Ft Ranch Home Plan - 119-1237 - Main Exterior
Plan#119-1237
Starting at$1095
2038
Sq Ft
2
Story
4
Bed
2
Bath
2
Car
4-Bedroom, 2296 Sq Ft European House Plan - 109-1142 - Front Exterior
Plan Collection
4-Bedroom, 2296 Sq Ft European House Plan - 109-1142 - Front Exterior
Plan#109-1142
Starting at$1395
2296
Sq Ft
2
Story
4
Bed
3
Bath
0
Car
3-Bedroom, 1593 Sq Ft Bungalow Home Plan - 109-1094 - Main Exterior
Plan Collection
3-Bedroom, 1593 Sq Ft Bungalow Home Plan - 109-1094 - Main Exterior
Plan#109-1094
Starting at$1295
1593
Sq Ft
1
Story
3
Bed
2
Bath
1
Car
4-Bedroom, 3542 Sq Ft French Home Plan - 106-1168 - Main Exterior
Plan Collection
4-Bedroom, 3542 Sq Ft French Home Plan - 106-1168 - Main Exterior
Plan#106-1168
Starting at$1695
3542
Sq Ft
2
Story
4
Bed
3.5
Bath
3
Car
3-Bedroom, 4190 Sq Ft Traditional House Plan - 101-1671 - Front Exterior
Plan Collection
3-Bedroom, 4190 Sq Ft Traditional House Plan - 101-1671 - Front Exterior
Plan#101-1671
Starting at$4106
4190
Sq Ft
1
Story
3
Bed
3.5
Bath
3
Car
3-Bedroom, 2204 Sq Ft Traditional House Plan - 170-2361 - Front Exterior
Plan Collection
3-Bedroom, 2204 Sq Ft Traditional House Plan - 170-2361 - Front Exterior
Plan#170-2361
Starting at$970
2204
Sq Ft
2
Story
3
Bed
2
Bath
2
Car
3-Bedroom, 2575 Sq Ft Traditional House Plan - 170-1853 - Front Exterior
Plan Collection
3-Bedroom, 2575 Sq Ft Traditional House Plan - 170-1853 - Front Exterior
Plan#170-1853
Starting at$1145
2575
Sq Ft
2
Story
3
Bed
2
Bath
2
Car
3-Bedroom, 2383 Sq Ft Ranch House Plan - 101-1123 - Front Exterior
Plan Collection
3-Bedroom, 2383 Sq Ft Ranch House Plan - 101-1123 - Front Exterior
Plan#101-1123
Starting at$1130
2383
Sq Ft
1
Story
3
Bed
2
Bath
3
Car
3-Bedroom, 1950 Sq Ft Traditional House Plan - 170-2415 - Front Exterior
Plan Collection
3-Bedroom, 1950 Sq Ft Traditional House Plan - 170-2415 - Front Exterior
Plan#170-2415
Starting at$910
1950
Sq Ft
2
Story
3
Bed
2
Bath
2
Car
3-Bedroom, 1632 Sq Ft Ranch House Plan - 101-1254 - Front Exterior
Plan Collection
3-Bedroom, 1632 Sq Ft Ranch House Plan - 101-1254 - Front Exterior
Plan#101-1254
Starting at$985
1632
Sq Ft
1
Story
3
Bed
2
Bath
2
Car
3-Bedroom, 1350 Sq Ft Ranch House Plan - 126-1416 - Front Exterior
Plan Collection
3-Bedroom, 1350 Sq Ft Ranch House Plan - 126-1416 - Front Exterior
Plan#126-1416
Starting at$1510
1350
Sq Ft
1
Story
3
Bed
1
Bath
0
Car
3-Bedroom, 1393 Sq Ft Bungalow House Plan - 126-1404 - Front Exterior
Plan Collection
3-Bedroom, 1393 Sq Ft Bungalow House Plan - 126-1404 - Front Exterior
Plan#126-1404
Starting at$1510
1393
Sq Ft
1
Story
3
Bed
1
Bath
0
Car
3-Bedroom, 1871 Sq Ft Ranch House Plan - 126-1806 - Front Exterior
Plan Collection
3-Bedroom, 1871 Sq Ft Ranch House Plan - 126-1806 - Front Exterior
Plan#126-1806
Starting at$1740
1871
Sq Ft
1
Story
3
Bed
2
Bath
0
Car
3-Bedroom, 1883 Sq Ft Ranch House Plan - 126-1406 - Front Exterior
Plan Collection
3-Bedroom, 1883 Sq Ft Ranch House Plan - 126-1406 - Front Exterior
Plan#126-1406
Starting at$1740
1883
Sq Ft
1
Story
3
Bed
2
Bath
0
Car
2-Bedroom, 1244 Sq Ft Ranch Home Plan - 126-1409 - Main Exterior
Plan Collection
2-Bedroom, 1244 Sq Ft Ranch Home Plan - 126-1409 - Main Exterior
Plan#126-1409
Starting at$1510
1244
Sq Ft
1
Story
2
Bed
1
Bath
1
Car
1...152153154155156...177