All House Plans

575
Plan Results
2-Bedroom, 3725 Sq Ft Log Cabin House Plan - 132-1361 - Front Exterior
Plan#132-1361
Starting at$2085
3725
Sq Ft
2
Story
2
Bed
2
Bath
0
Car

3-Bedroom, 2312 Sq Ft Concrete Block/ ICF Design Home Plan - 132-1241 - Main Exterior
Plan#132-1241
Starting at$1480
2312
Sq Ft
2
Story
3
Bed
2
Bath
2
Car
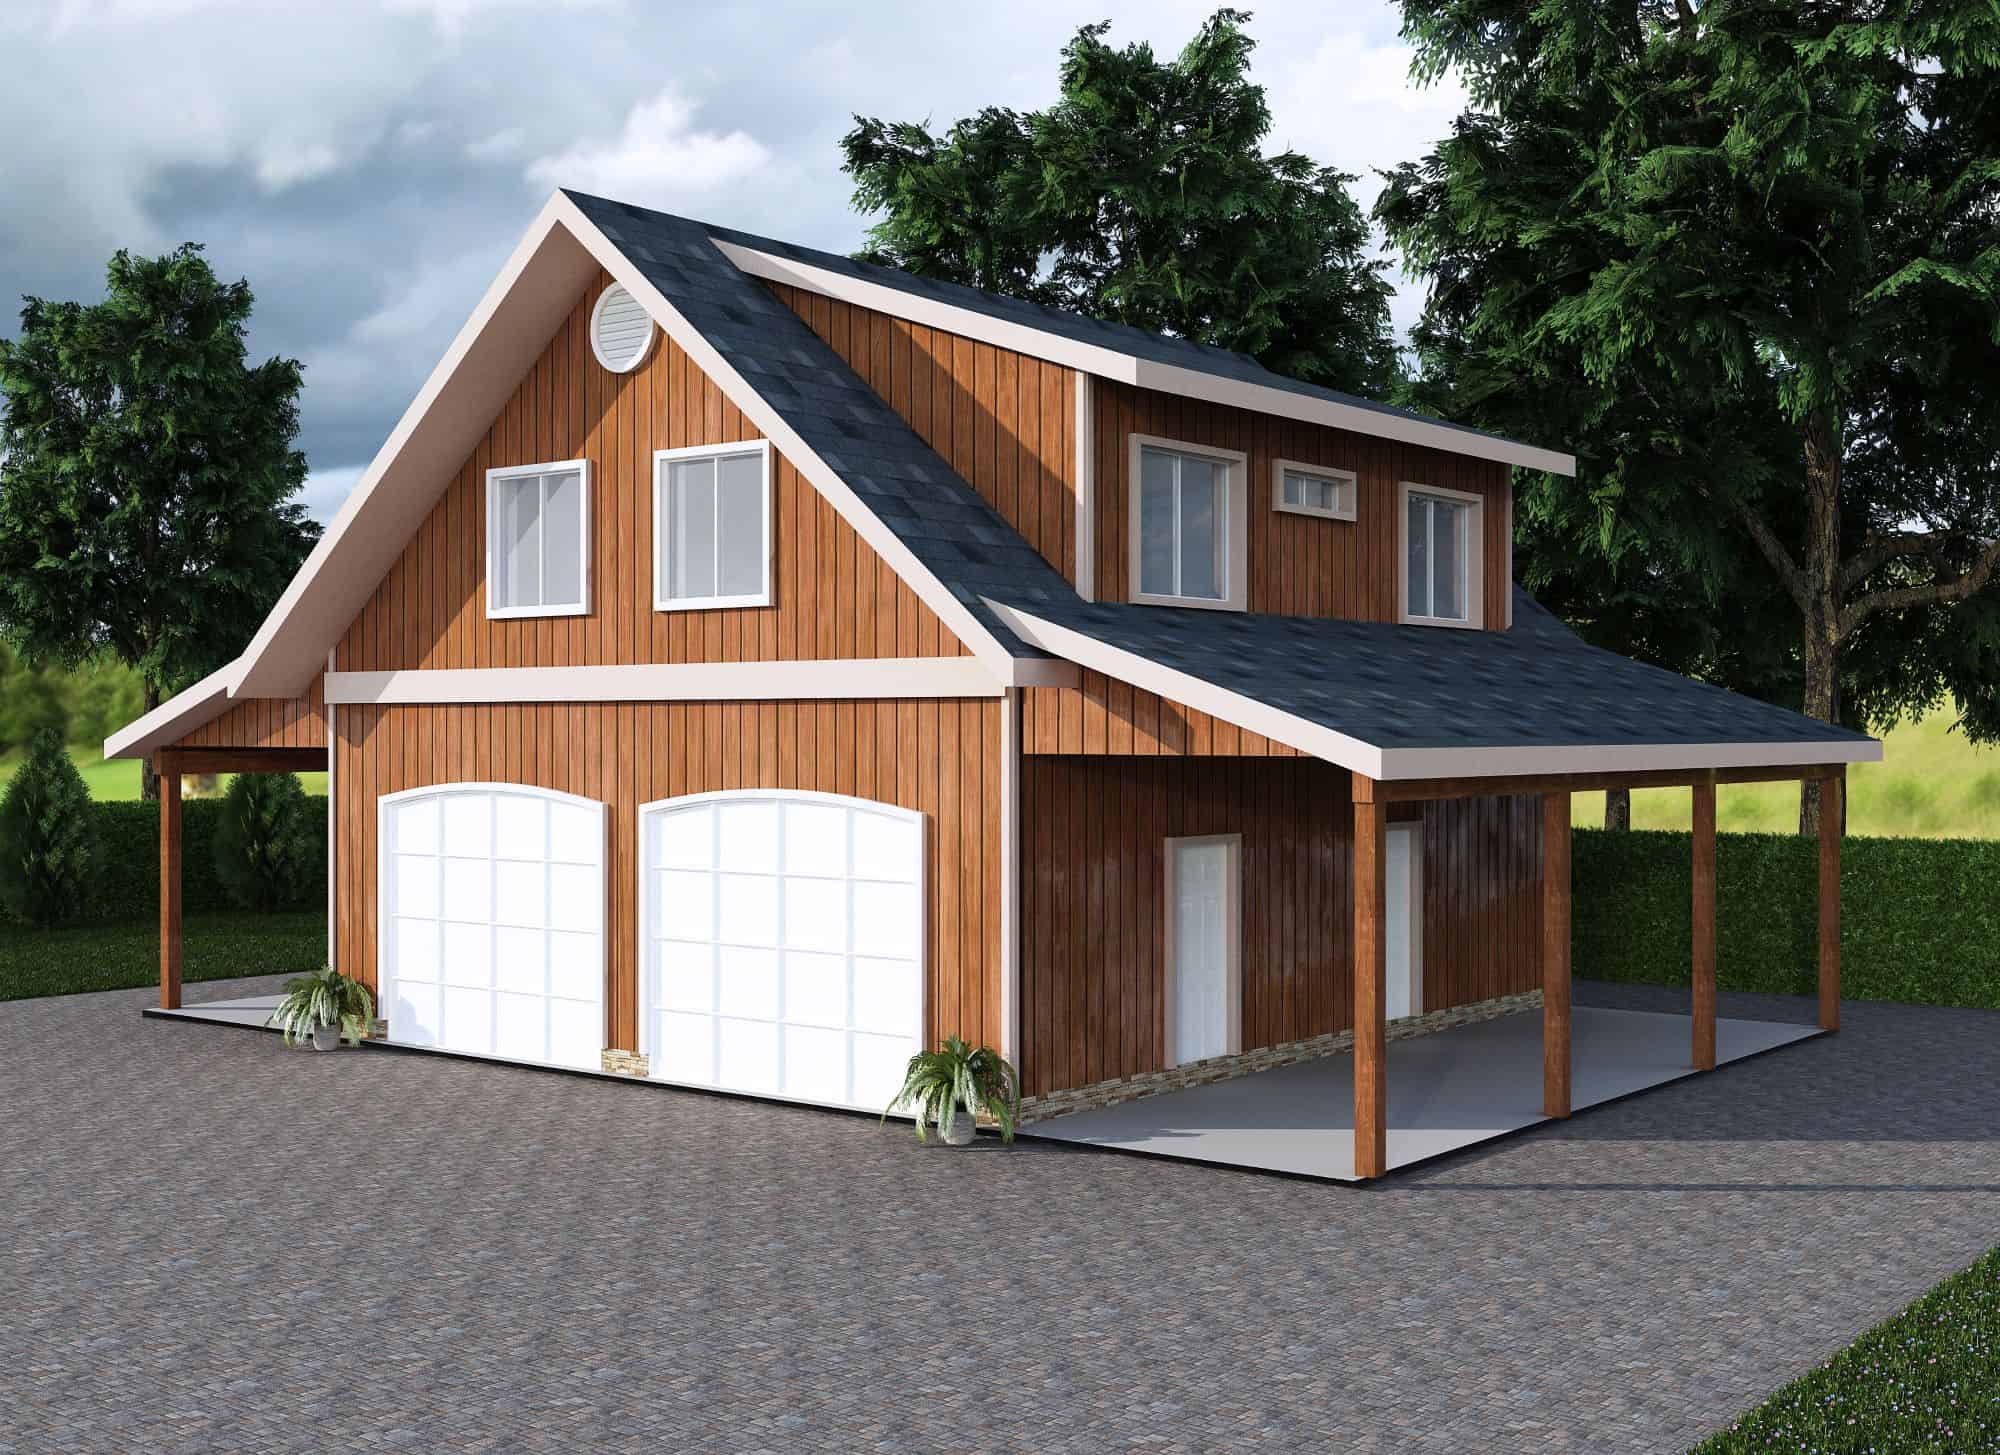
2-Bedroom, 909 Sq Ft Garage w/Apartments Home Plan - 132-1801 - Main Exterior
Plan#132-1801
Starting at$820
909
Sq Ft
2
Story
2
Bed
2
Bath
4
Car
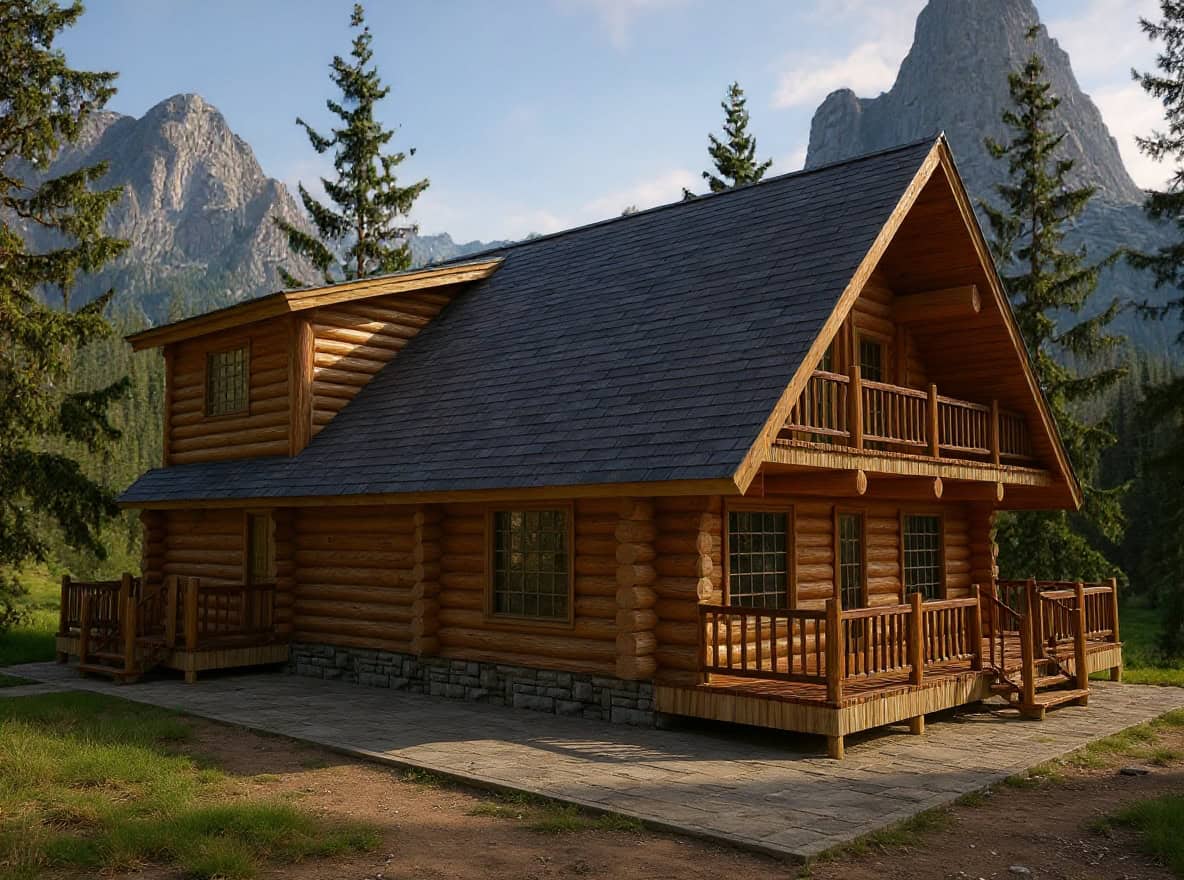
2-Bedroom, 2053 Sq Ft Log Cabin Home Plan - 132-1267 - Main Exterior
Plan#132-1267
Starting at$1370
2053
Sq Ft
2
Story
2
Bed
3
Bath
0
Car
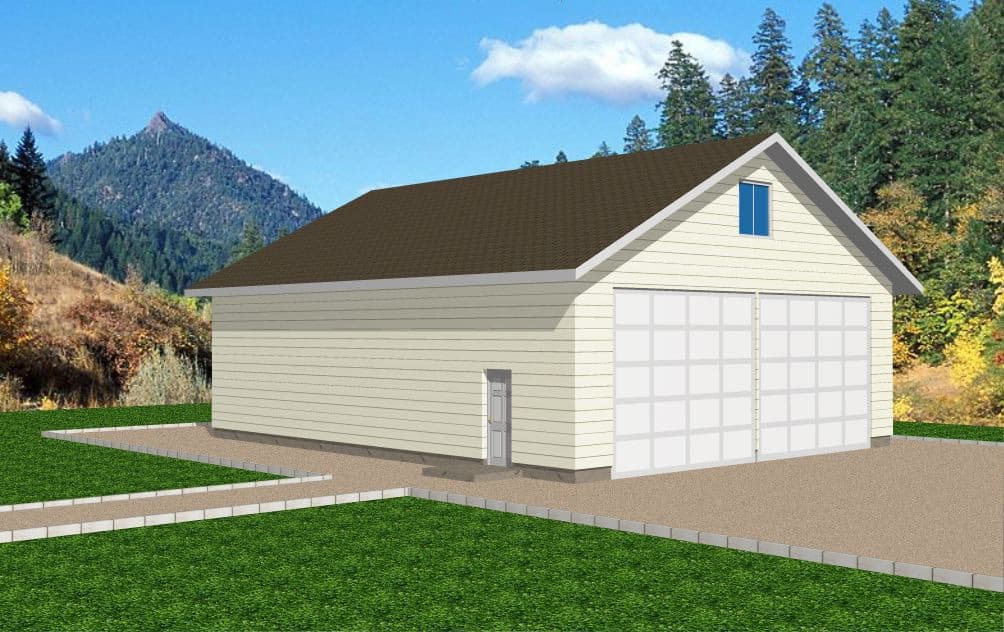
2400 Sq Ft Garage w/Apartments Plan #132-1803
Plan#132-1803
Starting at$1150
1
Sq Ft
2
Story
0
Bed
0
Bath
6
Car
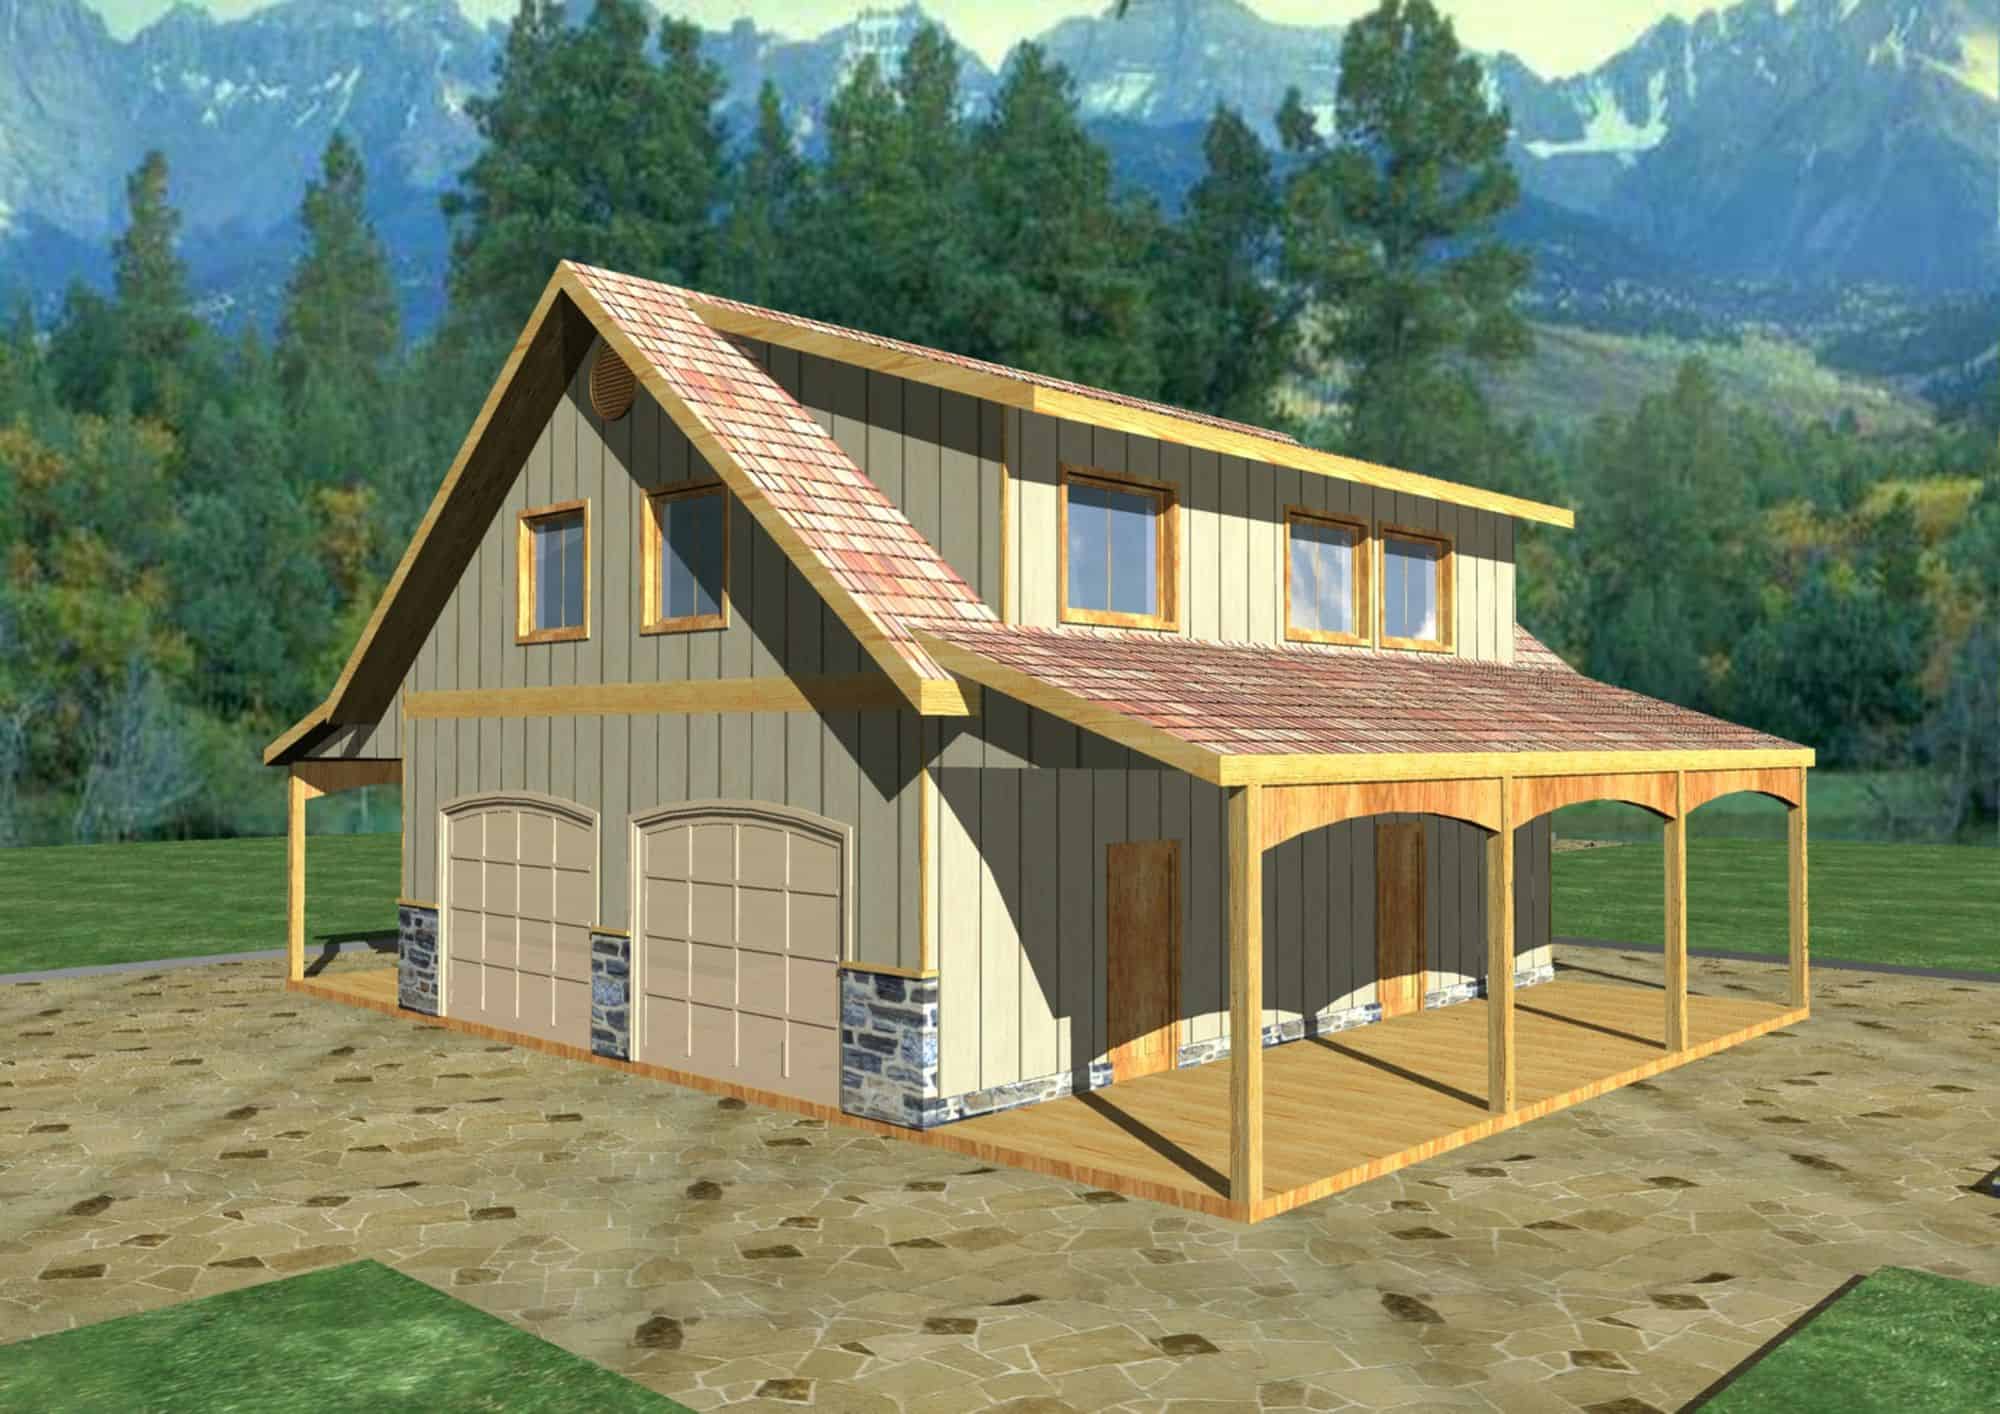
2-Bedroom, 1078 Sq Ft Garage w/Apartments Home Plan - 132-1785 - Main Exterior
Plan#132-1785
Starting at$930
1078
Sq Ft
2
Story
2
Bed
1.5
Bath
4
Car
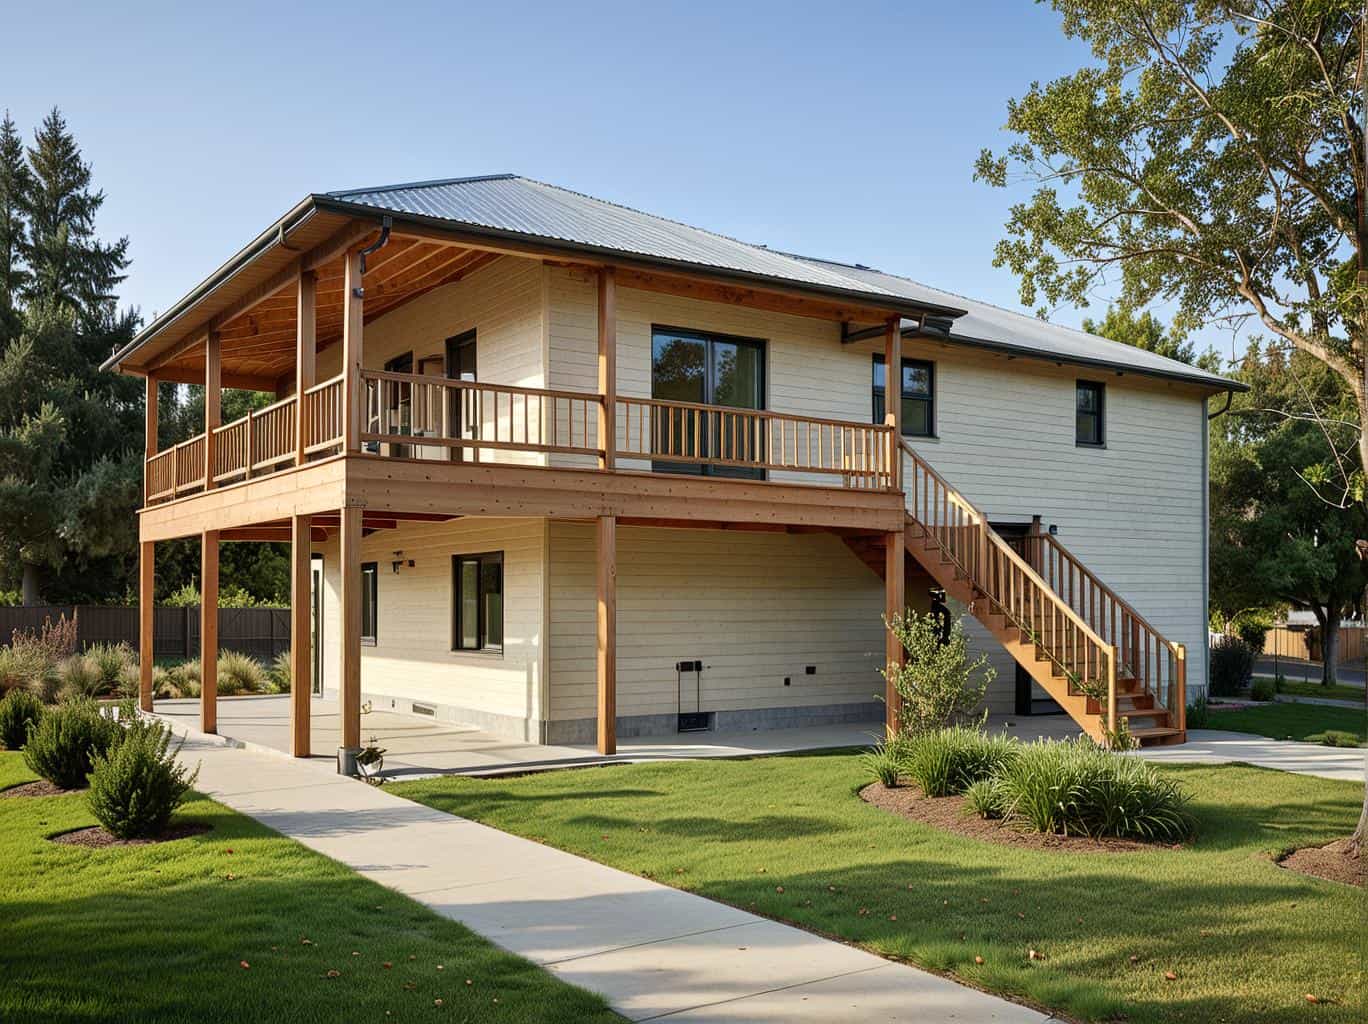
3-Bedroom, 1811 Sq Ft Vacation Homes Home Plan - 132-1477 - Main Exterior
Plan#132-1477
Starting at$1370
1811
Sq Ft
1.5
Story
3
Bed
2
Bath
2
Car
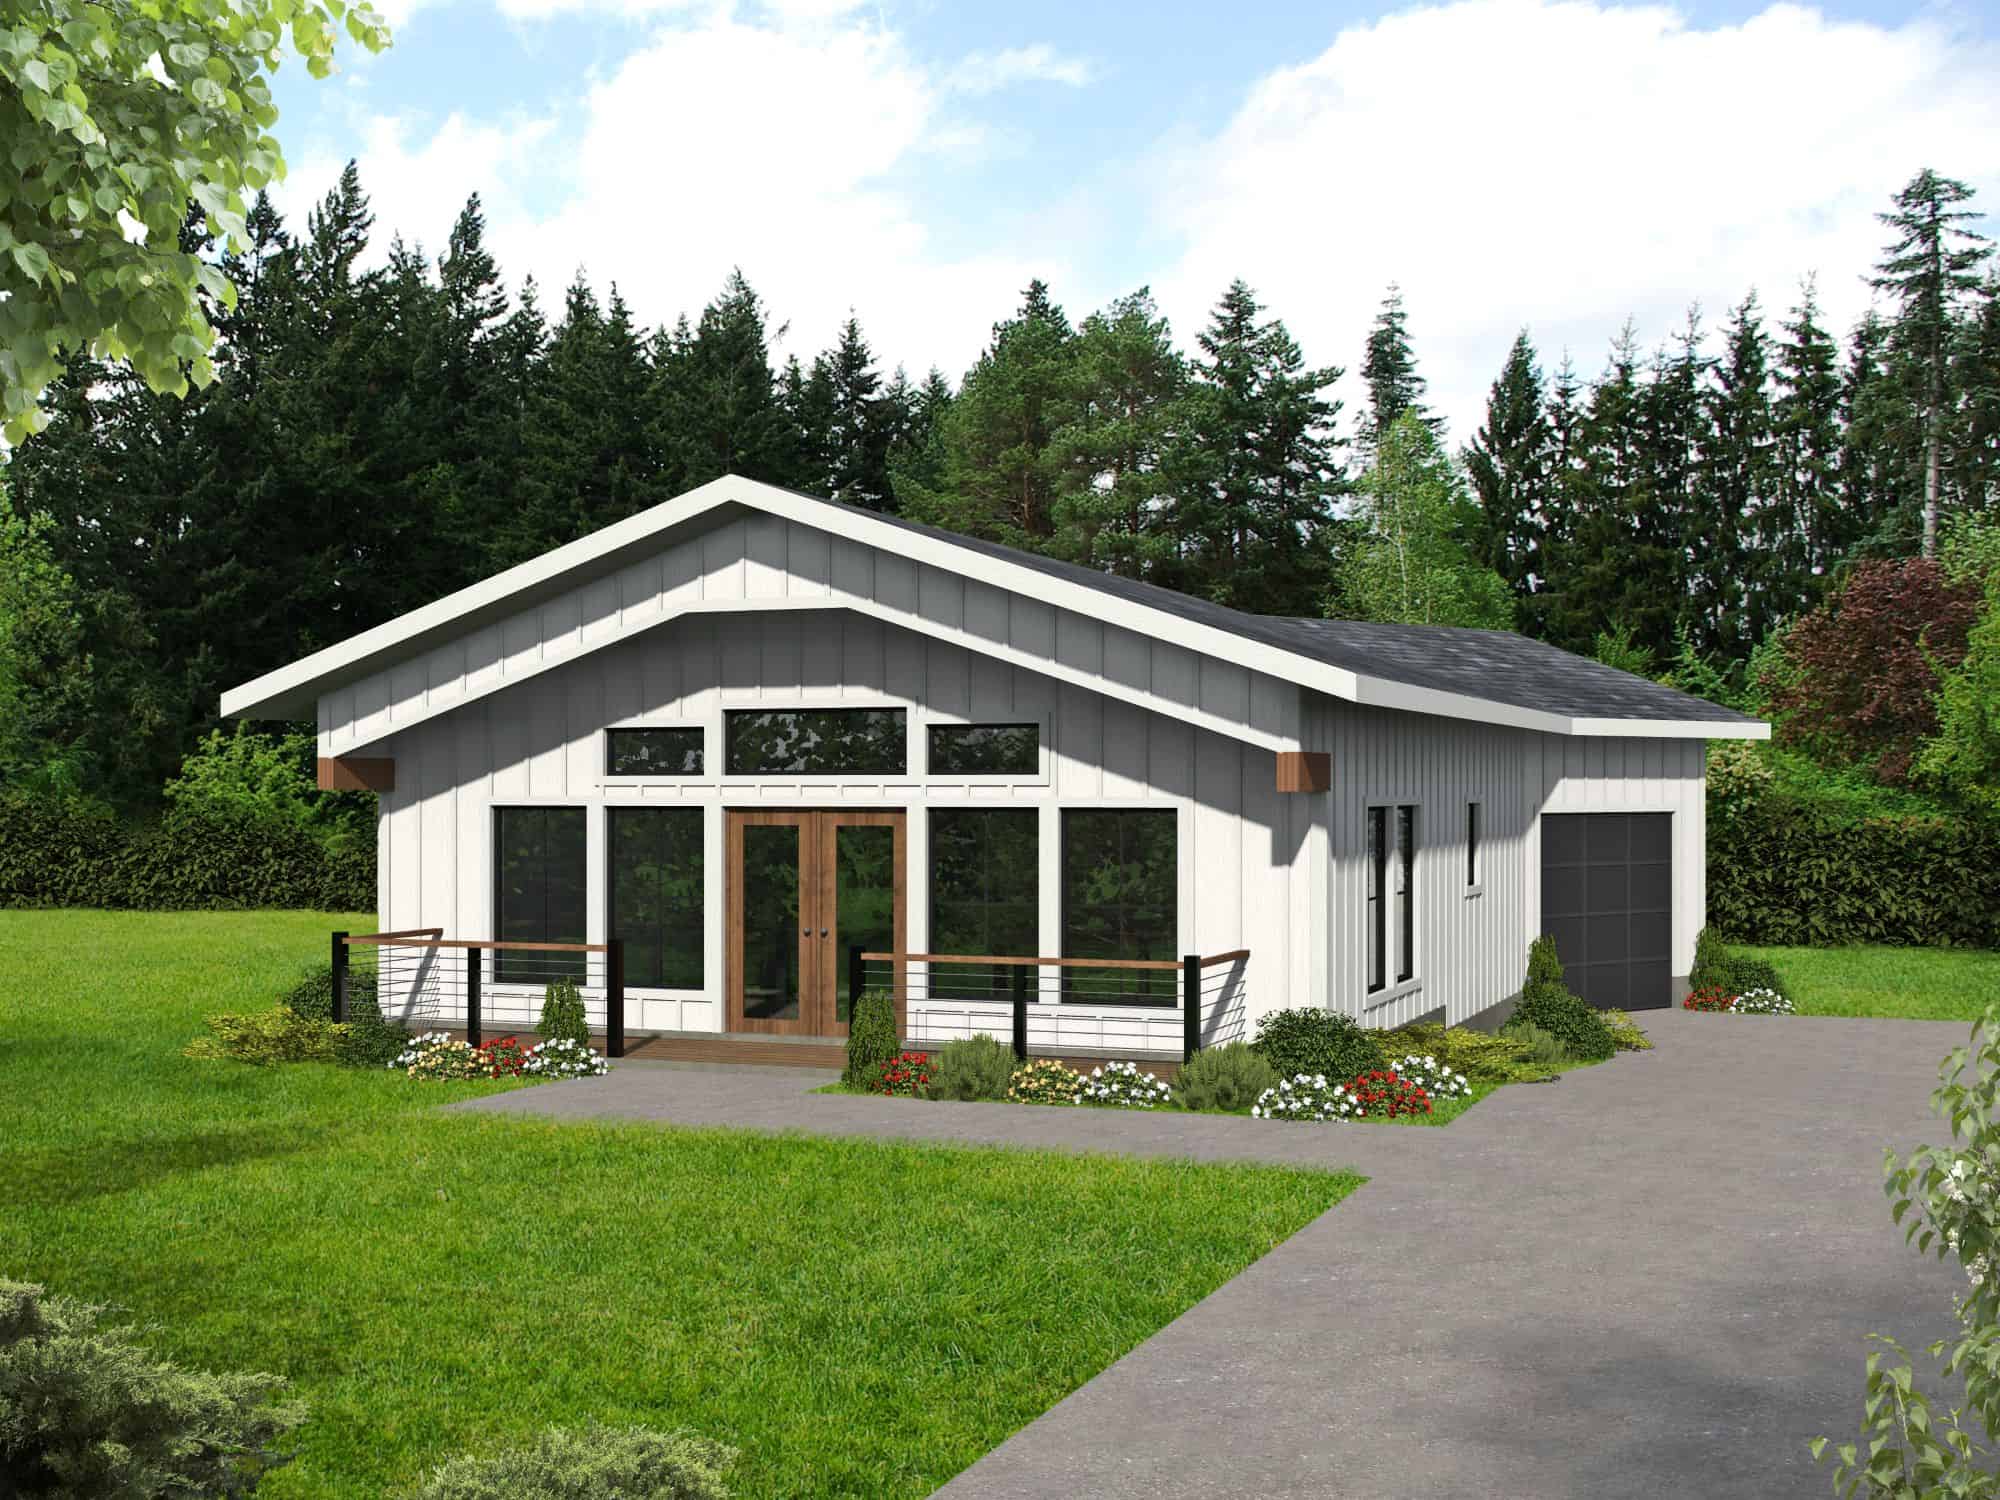
1-Bedroom, 912 Sq Ft Garage w/Apartments Home Plan - 132-1780 - Main Exterior
Plan#132-1780
Starting at$820
912
Sq Ft
1
Story
1
Bed
1
Bath
1
Car
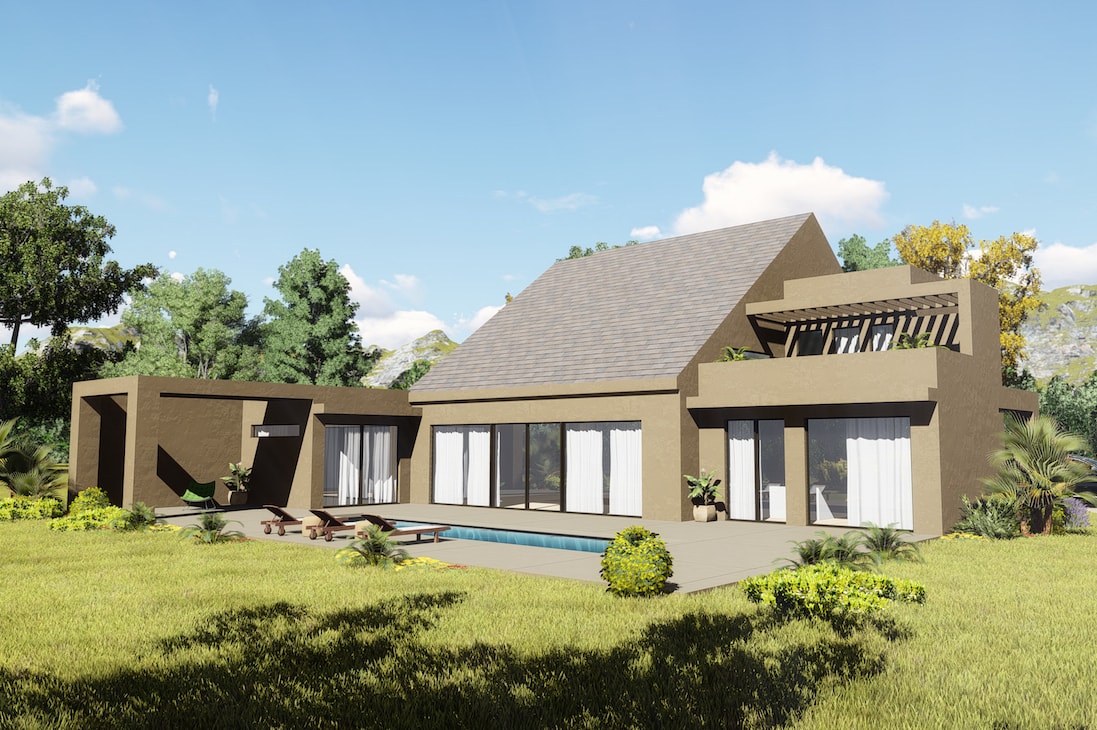
2-Bedroom, 3559 Sq Ft Contemporary House Plan - 132-1708 - Front Exterior
Plan#132-1708
Starting at$2085
3559
Sq Ft
1.5
Story
2
Bed
4
Bath
2
Car
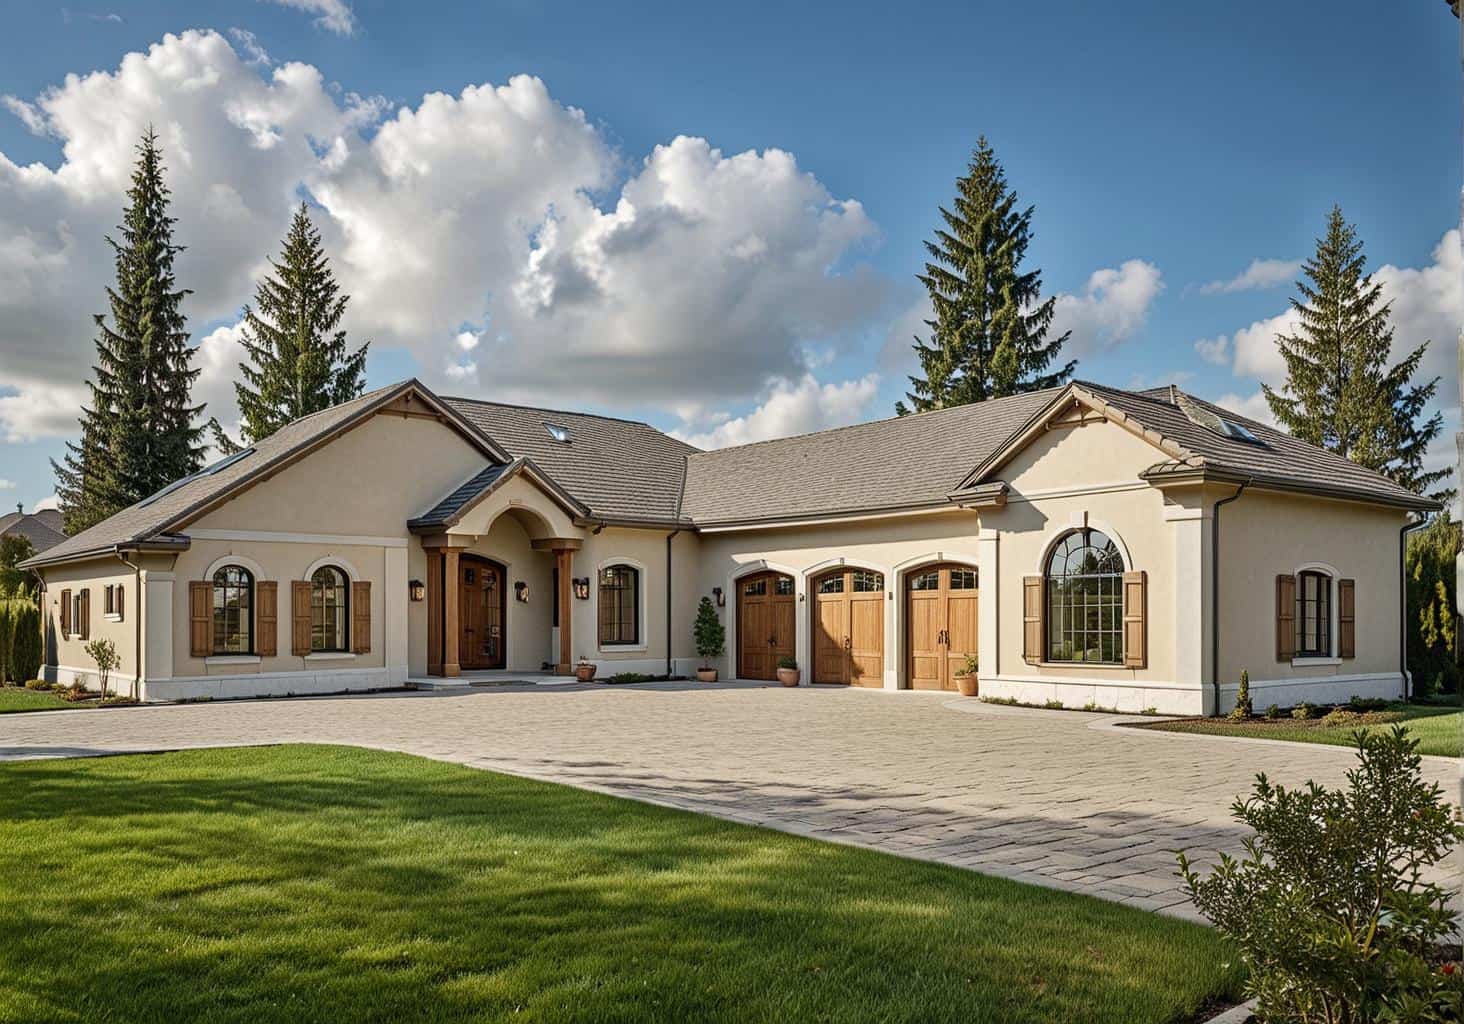
3-Bedroom, 3202 Sq Ft Concrete Block/ ICF Design Home Plan - 132-1246 - Main Exterior
Plan#132-1246
Starting at$1480
3202
Sq Ft
1
Story
3
Bed
3
Bath
3
Car
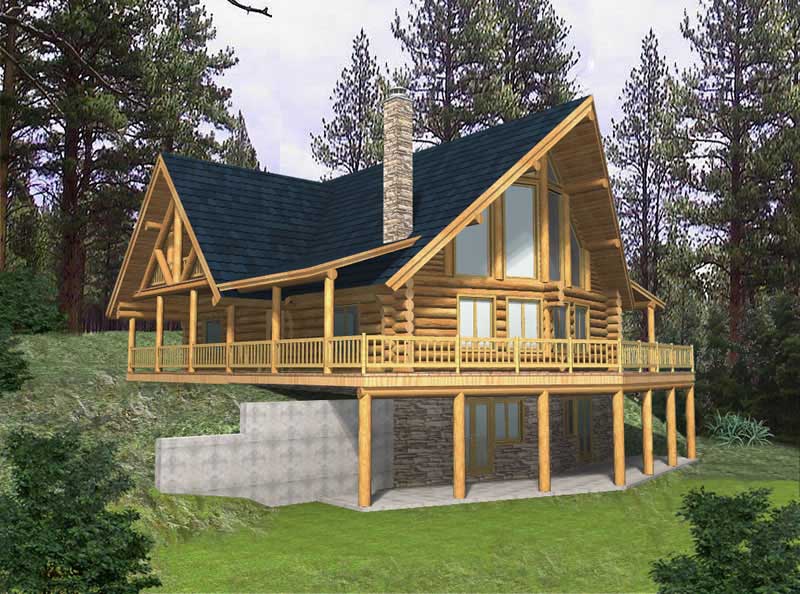
3-Bedroom, 3805 Sq Ft Log Cabin Home Plan - 132-1357 - Main Exterior
Plan#132-1357
Starting at$2085
3805
Sq Ft
1
Story
3
Bed
3
Bath
0
Car

5-Bedroom, 2113 Sq Ft Log Cabin Home Plan - 132-1466 - Main Exterior
Plan#132-1466
Starting at$2085
2113
Sq Ft
2
Story
5
Bed
3
Bath
2
Car
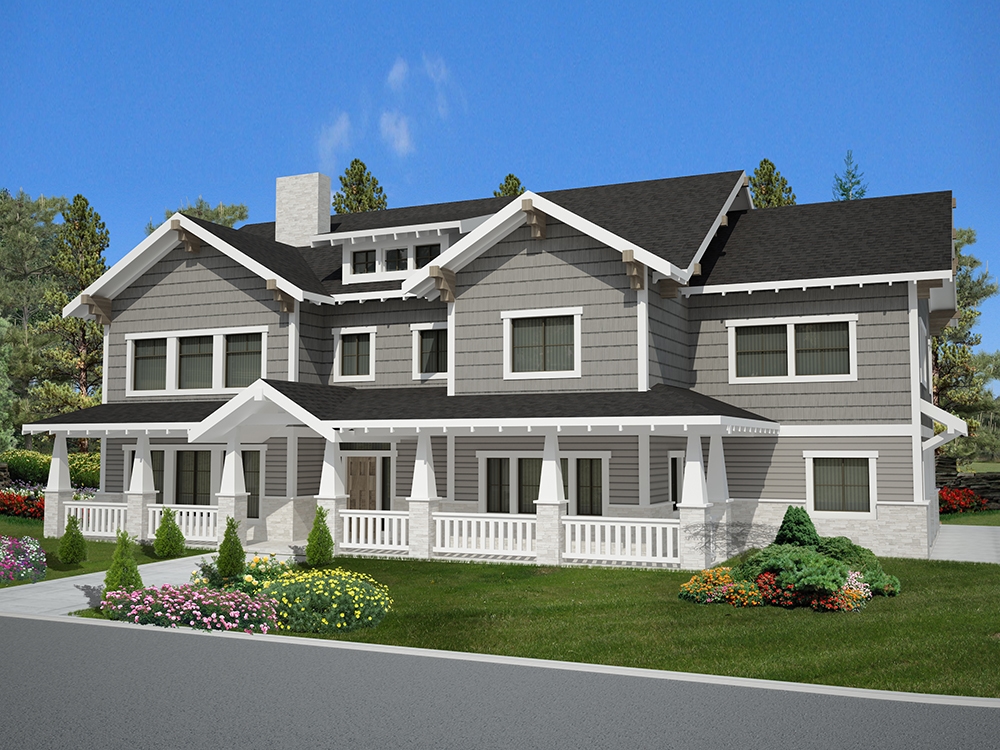
6-Bedroom, 5828 Sq Ft Craftsman House Plan - 132-1621 - Front Exterior
Plan#132-1621
Starting at$1870
5828
Sq Ft
2
Story
6
Bed
4.5
Bath
3
Car
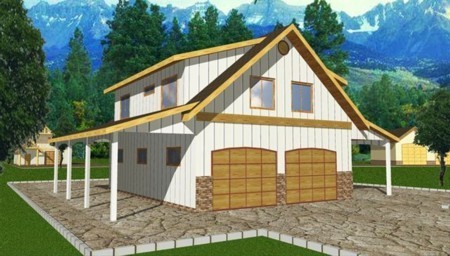
2-Bedroom, 1136 Sq Ft Garage w/Apartments Home Plan - 132-1791 - Main Exterior
Plan#132-1791
Starting at$930
1136
Sq Ft
2
Story
2
Bed
1
Bath
4
Car
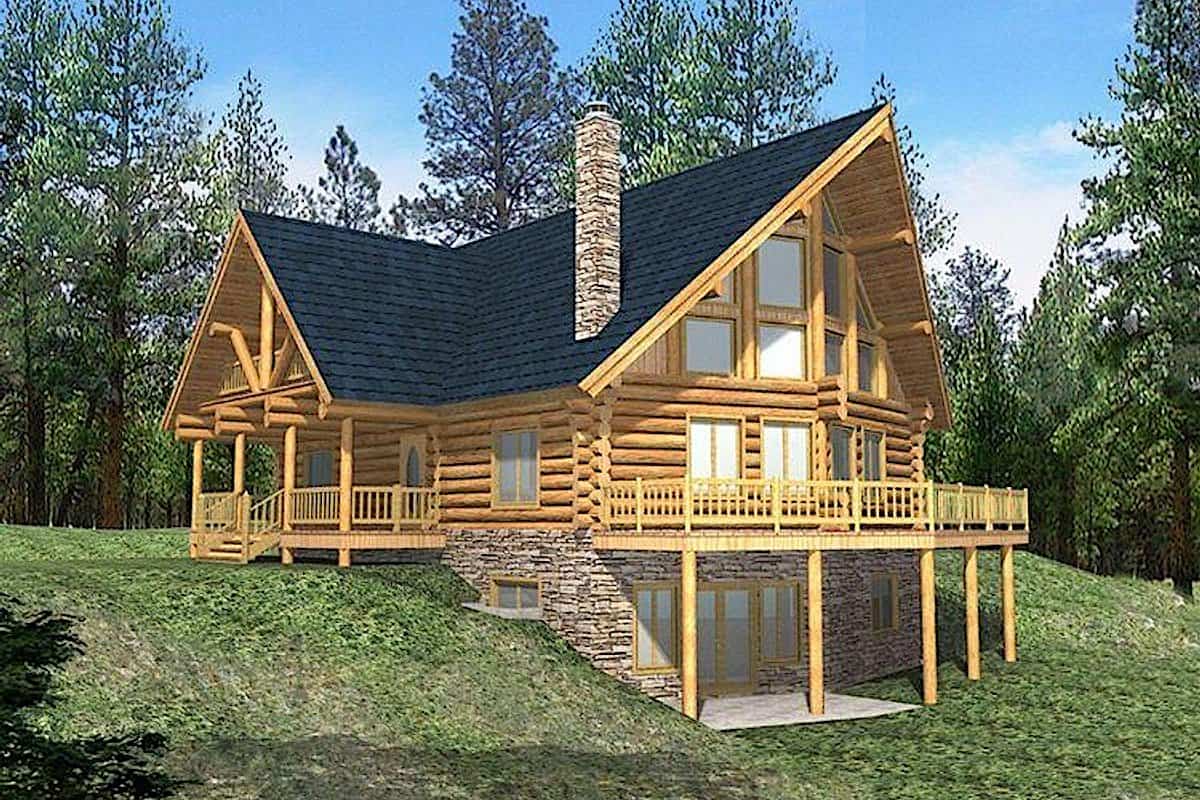
6-Bedroom, 3725 Sq Ft Log Cabin House - Plan #132-1293 - Front Exterior
Plan#132-1293
Starting at$2085
3725
Sq Ft
2
Story
4
Bed
3
Bath
0
Car

3-Bedroom, 4186 Sq Ft Concrete Block/ ICF Design Home Plan - 132-1264 - Main Exterior
Plan#132-1264
Starting at$2085
4186
Sq Ft
2
Story
3
Bed
2
Bath
0
Car

2-Bedroom, 1562 Sq Ft Country Home Plan - 132-1288 - Main Exterior
Plan#132-1288
Starting at$1370
1562
Sq Ft
1
Story
2
Bed
2
Bath
2
Car
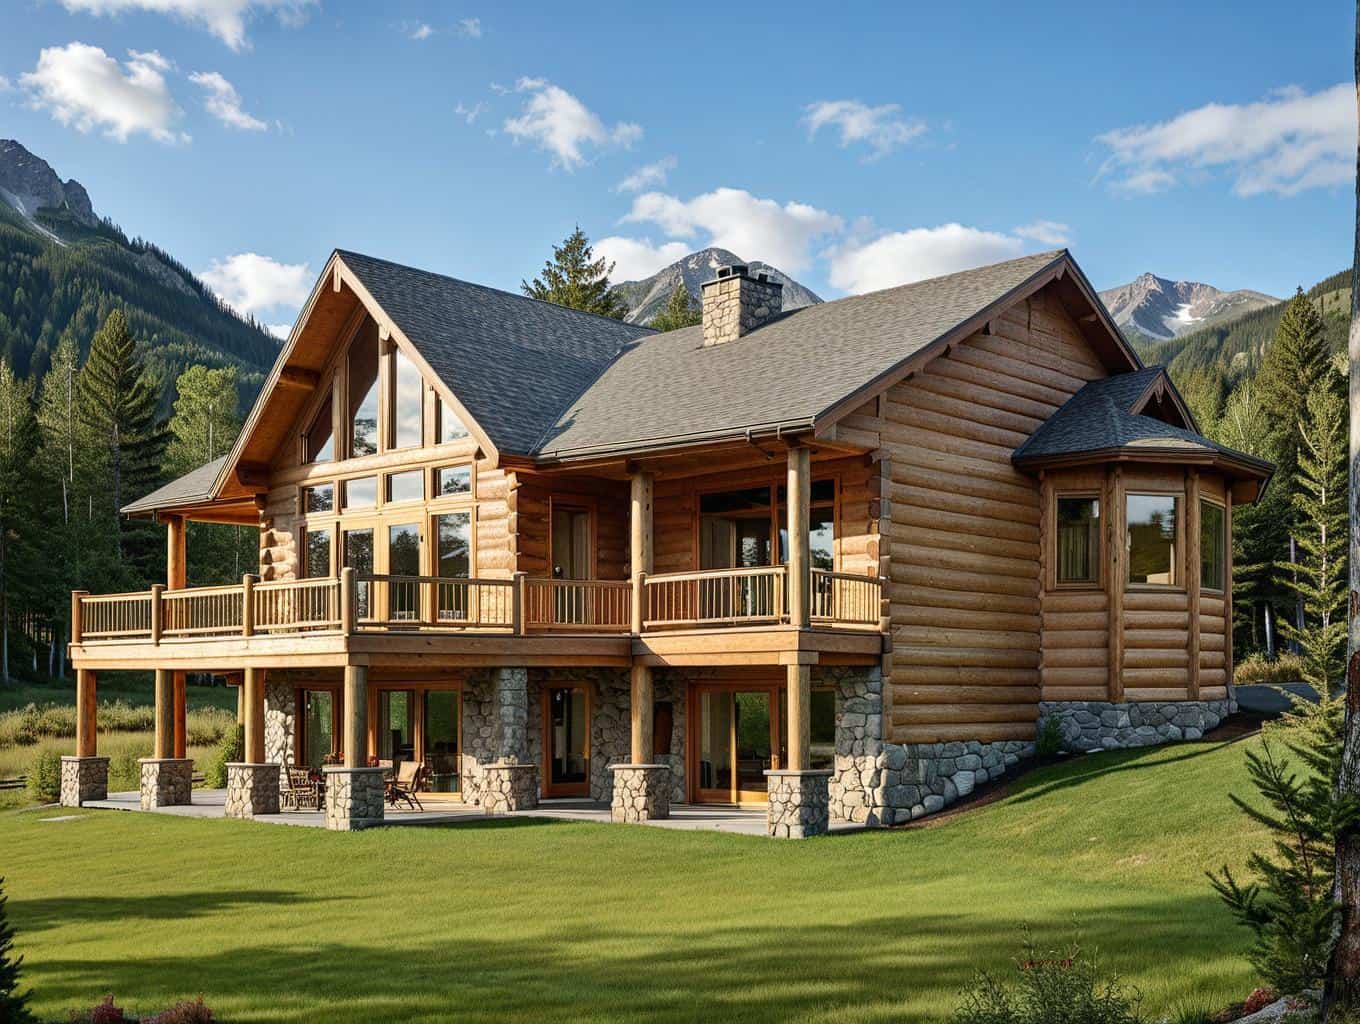
4-Bedroom, 4386 Sq Ft Country House Plan - 132-1227 - Front Exterior
Plan#132-1227
Starting at$2085
4386
Sq Ft
1
Story
4
Bed
3
Bath
0
Car
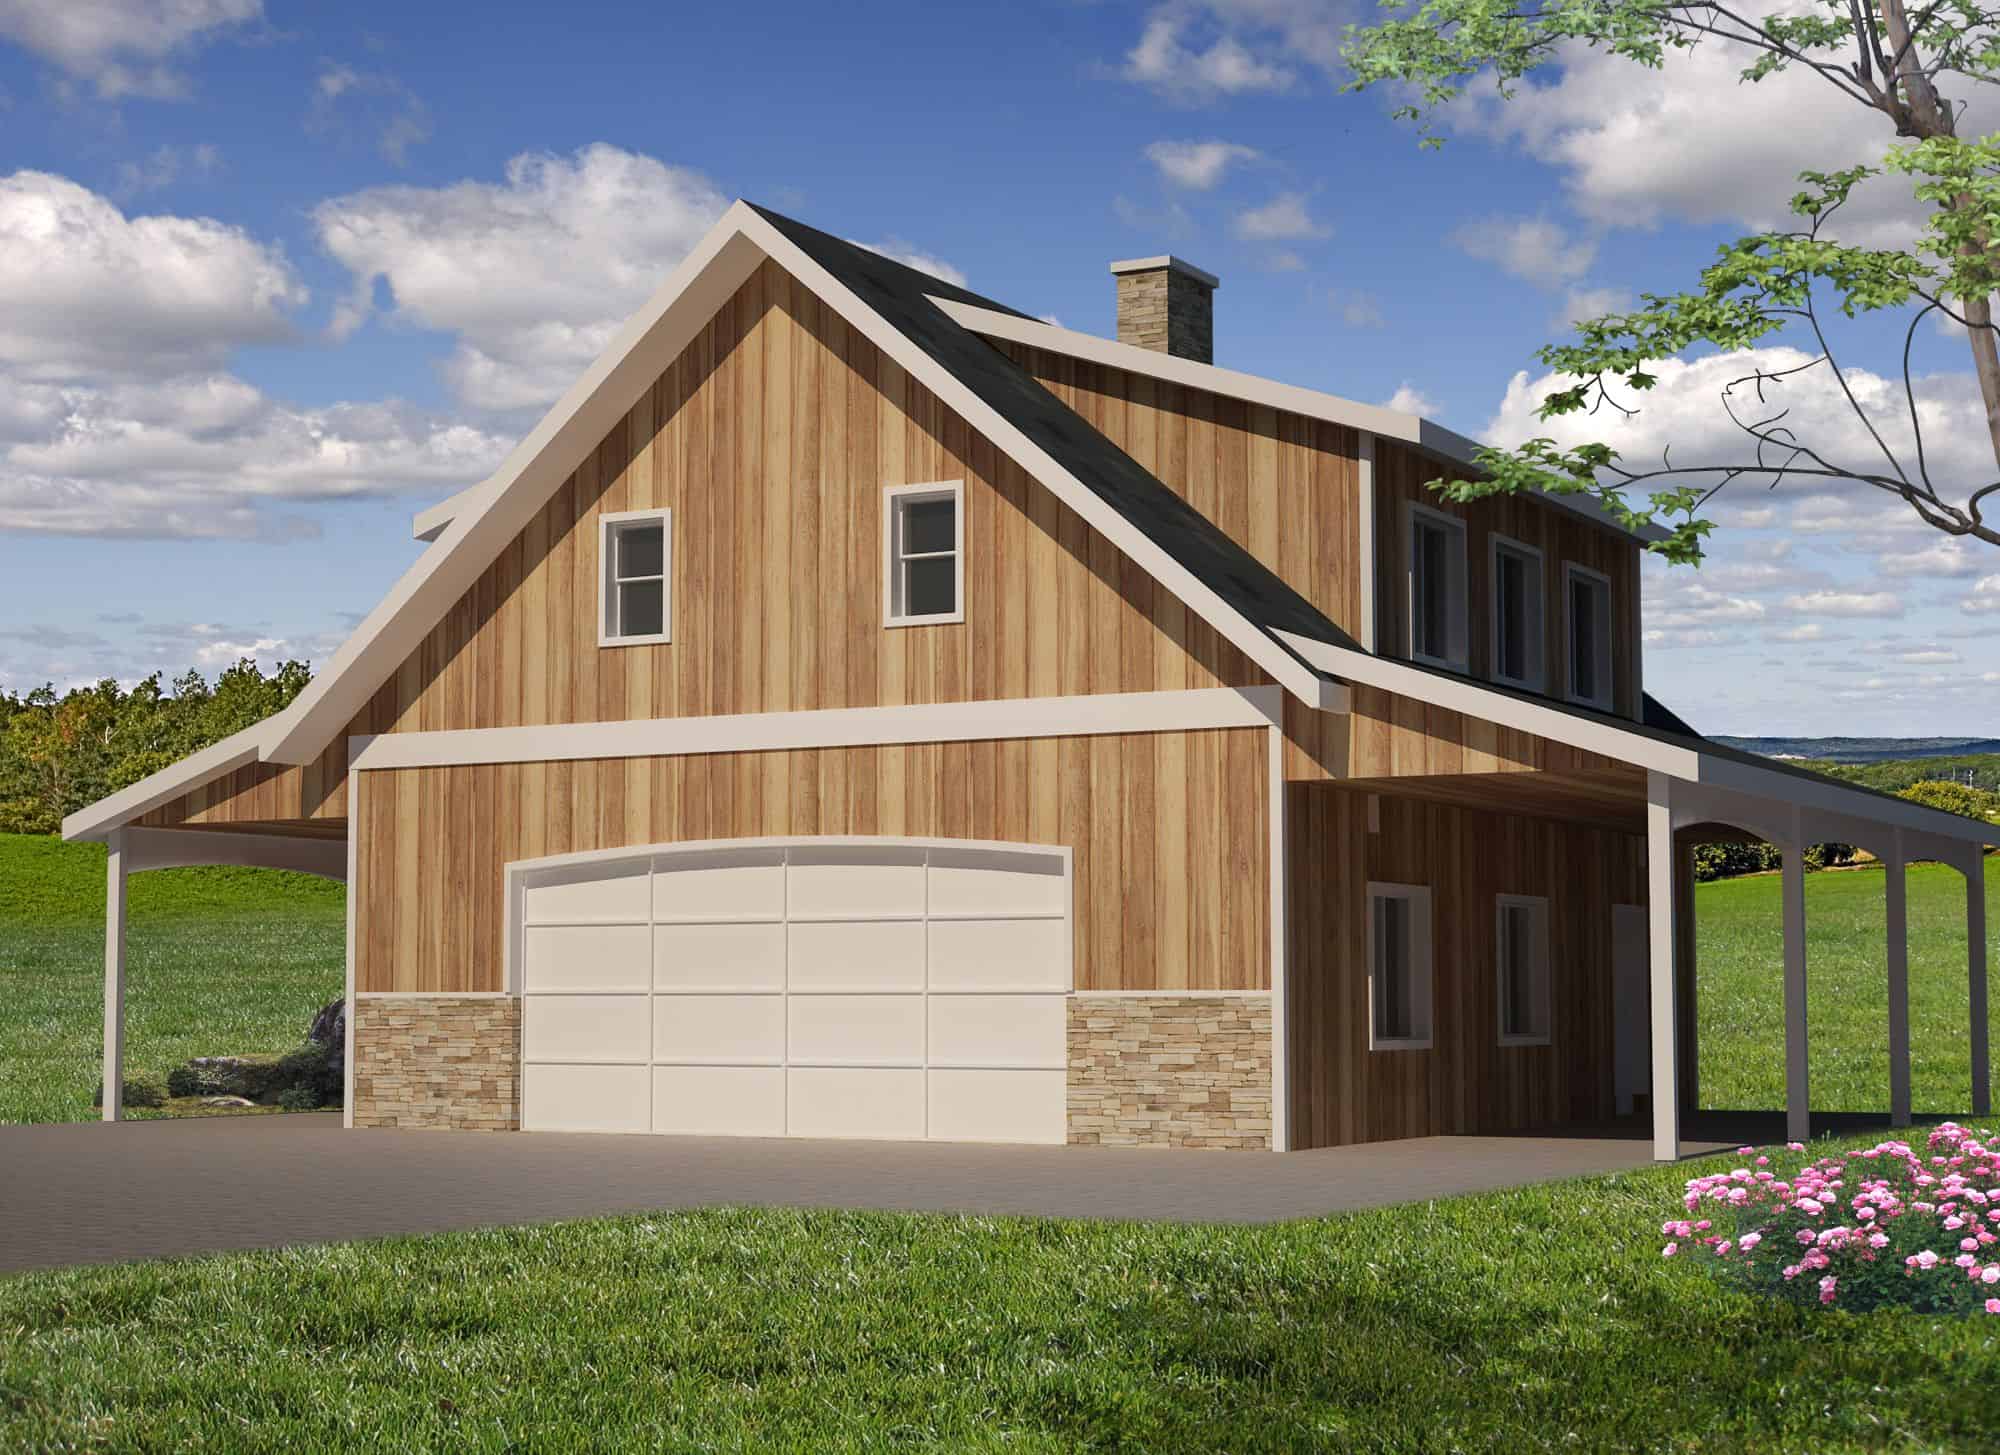
2-Bedroom, 1316 Sq Ft Garage w/Apartments Home Plan - 132-1783 - Main Exterior
Plan#132-1783
Starting at$930
1316
Sq Ft
2
Story
2
Bed
1.5
Bath
2
Car

3-Bedroom, 2155 Sq Ft Log Cabin Home - Plan #132-1199 - Main Exterior
Plan#132-1199
Starting at$1370
2155
Sq Ft
1.5
Story
3
Bed
2.5
Bath
0
Car
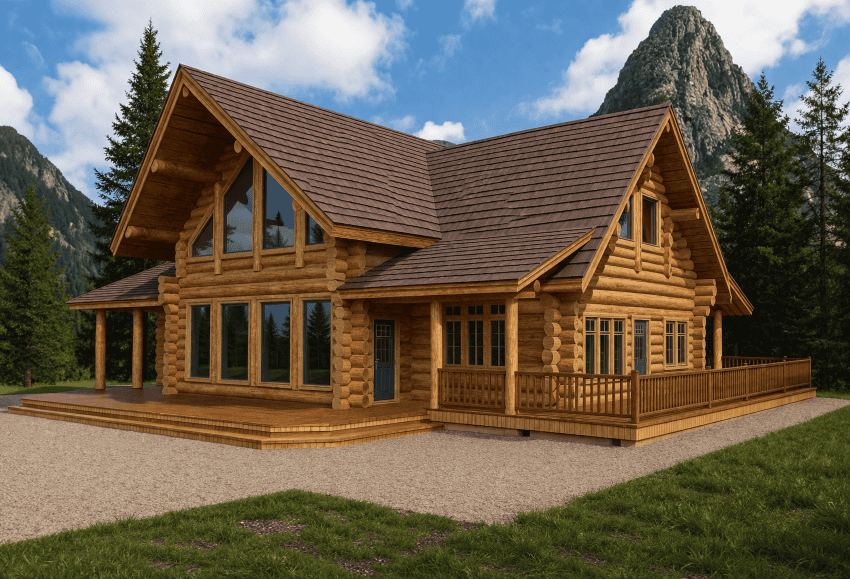
2-Bedroom, 2576 Sq Ft Log Cabin Home Plan - 132-1368 - Main Exterior
Plan#132-1368
Starting at$1480
2576
Sq Ft
2
Story
2
Bed
2
Bath
0
Car
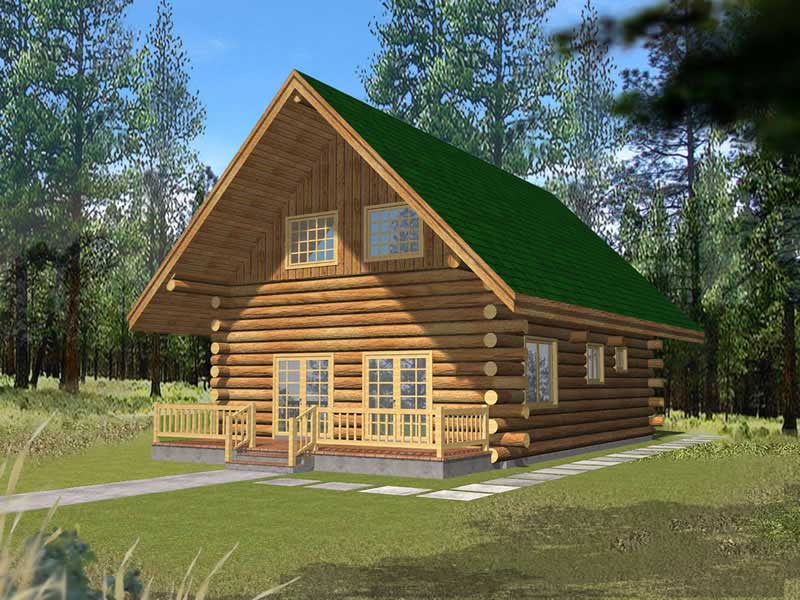
1-Bedroom, 1469 Sq Ft Log Cabin House Plan - 132-1492 - Front Exterior
Plan#132-1492
Starting at$1315
1469
Sq Ft
2
Story
1
Bed
1
Bath
0
Car

4-Bedroom, 2404 Sq Ft Cottage House Plan - 132-1673 - Front Exterior
Plan#132-1673
Starting at$1480
2404
Sq Ft
1
Story
4
Bed
3.5
Bath
2
Car

4-Bedroom, 2042 Sq Ft Log Cabin House Plan - 132-1292 - Front Exterior
Plan#132-1292
Starting at$1370
2042
Sq Ft
2
Story
4
Bed
2
Bath
0
Car
2-Bedroom, 3725 Sq Ft Log Cabin House Plan - 132-1361 - Front Exterior
Plan#132-1361
Starting at$2085
3725
Sq Ft
2
Story
2
Bed
2
Bath
0
Car
3-Bedroom, 2312 Sq Ft Concrete Block/ ICF Design Home Plan - 132-1241 - Main Exterior
Plan#132-1241
Starting at$1480
2312
Sq Ft
2
Story
3
Bed
2
Bath
2
Car
2-Bedroom, 909 Sq Ft Garage w/Apartments Home Plan - 132-1801 - Main Exterior
Plan#132-1801
Starting at$820
909
Sq Ft
2
Story
2
Bed
2
Bath
4
Car
2-Bedroom, 2053 Sq Ft Log Cabin Home Plan - 132-1267 - Main Exterior
Plan#132-1267
Starting at$1370
2053
Sq Ft
2
Story
2
Bed
3
Bath
0
Car
2400 Sq Ft Garage w/Apartments Plan #132-1803
Plan#132-1803
Starting at$1150
1
Sq Ft
2
Story
0
Bed
0
Bath
6
Car
2-Bedroom, 1078 Sq Ft Garage w/Apartments Home Plan - 132-1785 - Main Exterior
Plan#132-1785
Starting at$930
1078
Sq Ft
2
Story
2
Bed
1.5
Bath
4
Car
3-Bedroom, 1811 Sq Ft Vacation Homes Home Plan - 132-1477 - Main Exterior
Plan#132-1477
Starting at$1370
1811
Sq Ft
1.5
Story
3
Bed
2
Bath
2
Car
1-Bedroom, 912 Sq Ft Garage w/Apartments Home Plan - 132-1780 - Main Exterior
Plan#132-1780
Starting at$820
912
Sq Ft
1
Story
1
Bed
1
Bath
1
Car
2-Bedroom, 3559 Sq Ft Contemporary House Plan - 132-1708 - Front Exterior
Plan#132-1708
Starting at$2085
3559
Sq Ft
1.5
Story
2
Bed
4
Bath
2
Car
3-Bedroom, 3202 Sq Ft Concrete Block/ ICF Design Home Plan - 132-1246 - Main Exterior
Plan#132-1246
Starting at$1480
3202
Sq Ft
1
Story
3
Bed
3
Bath
3
Car
3-Bedroom, 3805 Sq Ft Log Cabin Home Plan - 132-1357 - Main Exterior
Plan#132-1357
Starting at$2085
3805
Sq Ft
1
Story
3
Bed
3
Bath
0
Car
5-Bedroom, 2113 Sq Ft Log Cabin Home Plan - 132-1466 - Main Exterior
Plan#132-1466
Starting at$2085
2113
Sq Ft
2
Story
5
Bed
3
Bath
2
Car
6-Bedroom, 5828 Sq Ft Craftsman House Plan - 132-1621 - Front Exterior
Plan#132-1621
Starting at$1870
5828
Sq Ft
2
Story
6
Bed
4.5
Bath
3
Car
2-Bedroom, 1136 Sq Ft Garage w/Apartments Home Plan - 132-1791 - Main Exterior
Plan#132-1791
Starting at$930
1136
Sq Ft
2
Story
2
Bed
1
Bath
4
Car
6-Bedroom, 3725 Sq Ft Log Cabin House - Plan #132-1293 - Front Exterior
Plan#132-1293
Starting at$2085
3725
Sq Ft
2
Story
4
Bed
3
Bath
0
Car
3-Bedroom, 4186 Sq Ft Concrete Block/ ICF Design Home Plan - 132-1264 - Main Exterior
Plan#132-1264
Starting at$2085
4186
Sq Ft
2
Story
3
Bed
2
Bath
0
Car
2-Bedroom, 1562 Sq Ft Country Home Plan - 132-1288 - Main Exterior
Plan#132-1288
Starting at$1370
1562
Sq Ft
1
Story
2
Bed
2
Bath
2
Car
4-Bedroom, 4386 Sq Ft Country House Plan - 132-1227 - Front Exterior
Plan#132-1227
Starting at$2085
4386
Sq Ft
1
Story
4
Bed
3
Bath
0
Car
2-Bedroom, 1316 Sq Ft Garage w/Apartments Home Plan - 132-1783 - Main Exterior
Plan#132-1783
Starting at$930
1316
Sq Ft
2
Story
2
Bed
1.5
Bath
2
Car
3-Bedroom, 2155 Sq Ft Log Cabin Home - Plan #132-1199 - Main Exterior
Plan#132-1199
Starting at$1370
2155
Sq Ft
1.5
Story
3
Bed
2.5
Bath
0
Car
2-Bedroom, 2576 Sq Ft Log Cabin Home Plan - 132-1368 - Main Exterior
Plan#132-1368
Starting at$1480
2576
Sq Ft
2
Story
2
Bed
2
Bath
0
Car
1-Bedroom, 1469 Sq Ft Log Cabin House Plan - 132-1492 - Front Exterior
Plan#132-1492
Starting at$1315
1469
Sq Ft
2
Story
1
Bed
1
Bath
0
Car
4-Bedroom, 2404 Sq Ft Cottage House Plan - 132-1673 - Front Exterior
Plan#132-1673
Starting at$1480
2404
Sq Ft
1
Story
4
Bed
3.5
Bath
2
Car
4-Bedroom, 2042 Sq Ft Log Cabin House Plan - 132-1292 - Front Exterior
Plan#132-1292
Starting at$1370
2042
Sq Ft
2
Story
4
Bed
2
Bath
0
Car
1...34567...24
