575
Plan Results
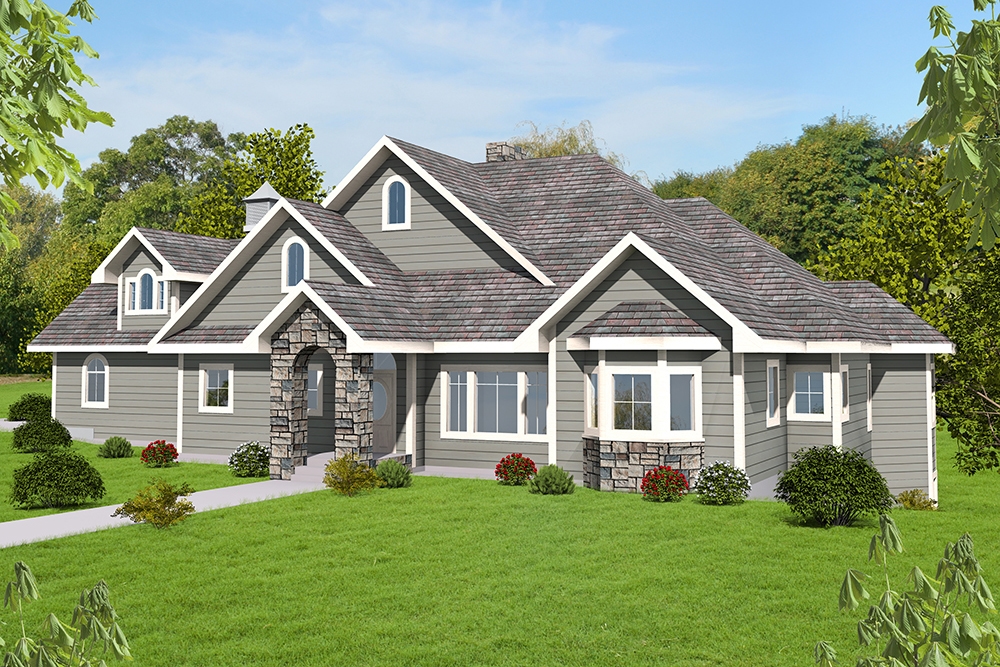
4-Bedroom, 2544 Sq Ft Log Cabin House Plan - 132-1335 - Front Exterior
Plan Collection
4-Bedroom, 2544 Sq Ft Log Cabin House Plan - 132-1335 - Front Exterior
Plan#132-1335
Starting at$1480
2544
Sq Ft
1
Story
4
Bed
2.5
Bath
2
Car
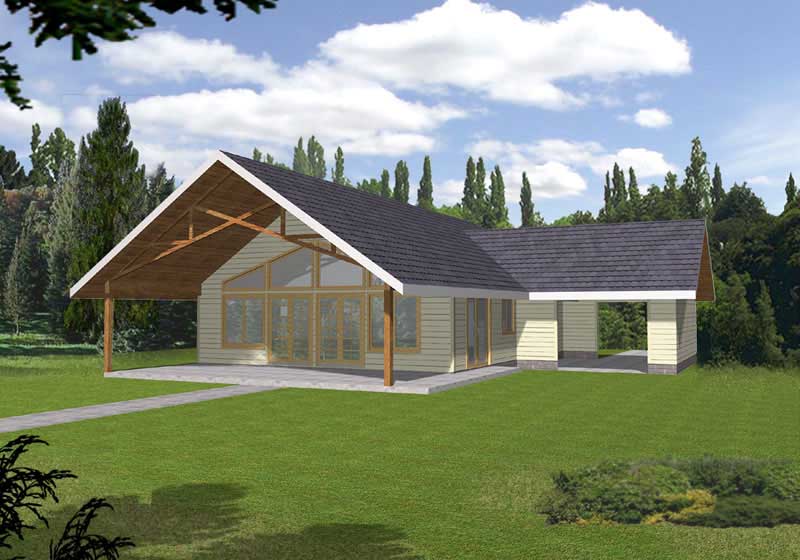
3-Bedroom, 2059 Sq Ft Concrete Block/ ICF Design Home Plan - 132-1485 - Main Exterior
Plan Collection
3-Bedroom, 2059 Sq Ft Concrete Block/ ICF Design Home Plan - 132-1485 - Main Exterior
Plan#132-1485
Starting at$1480
2059
Sq Ft
1
Story
3
Bed
2
Bath
2
Car
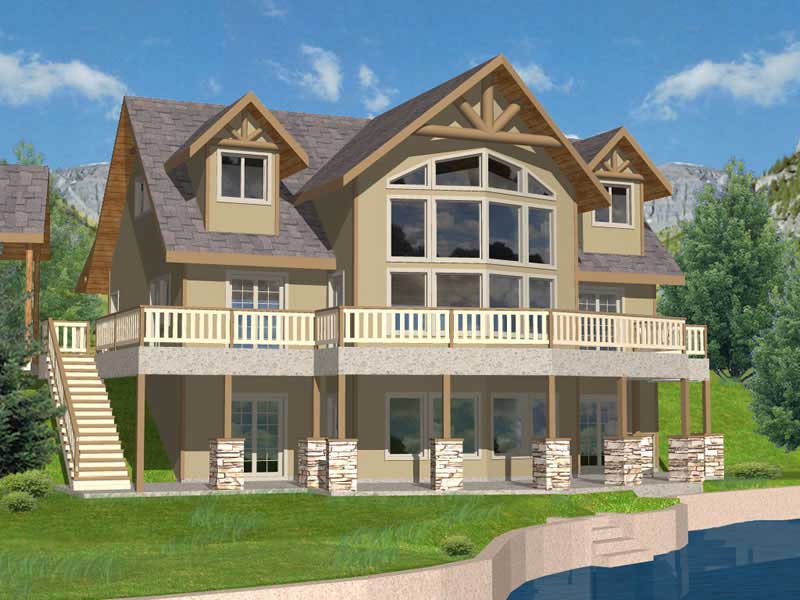
3-Bedroom, 2098 Sq Ft Concrete Block/ ICF Design House Plan - 132-1219 - Front Exterior
Plan Collection
3-Bedroom, 2098 Sq Ft Concrete Block/ ICF Design House Plan - 132-1219 - Front Exterior
Plan#132-1219
Starting at$2085
2098
Sq Ft
1
Story
3
Bed
4
Bath
3
Car
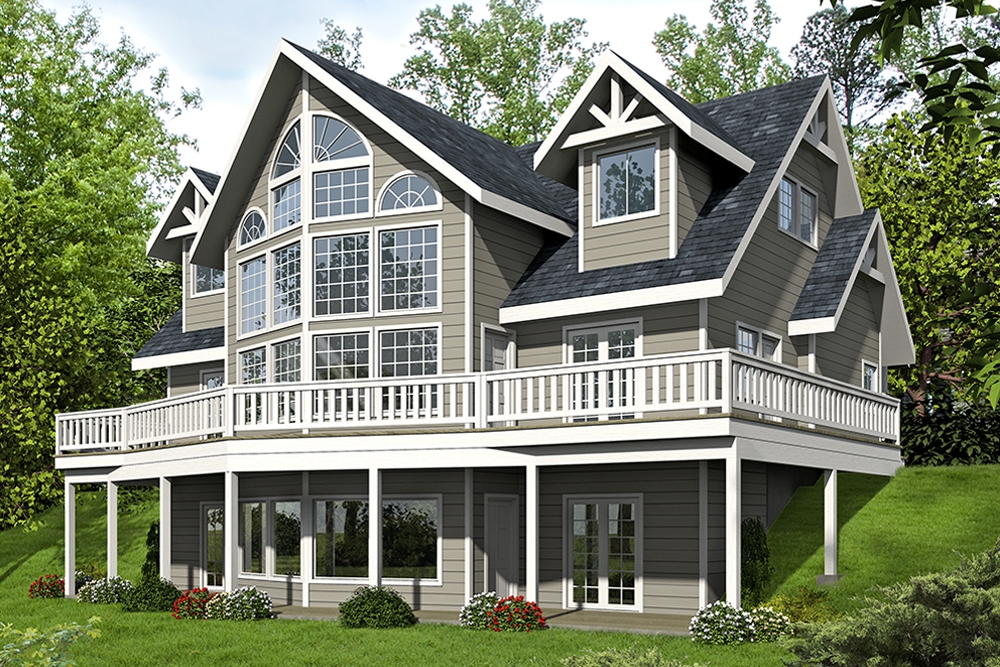
1-Bedroom, 2986 Sq Ft Country House Plan - 132-1206 - Front Exterior
Plan Collection
1-Bedroom, 2986 Sq Ft Country House Plan - 132-1206 - Front Exterior
Plan#132-1206
Starting at$1480
2986
Sq Ft
2
Story
1
Bed
1
Bath
0
Car
4-Bedroom, 3801 Sq Ft Traditional House Plan - 132-1533 - Front Exterior
Plan Collection
4-Bedroom, 3801 Sq Ft Traditional House Plan - 132-1533 - Front Exterior
Plan#132-1533
Starting at$2085
3801
Sq Ft
1
Story
4
Bed
4
Bath
3
Car
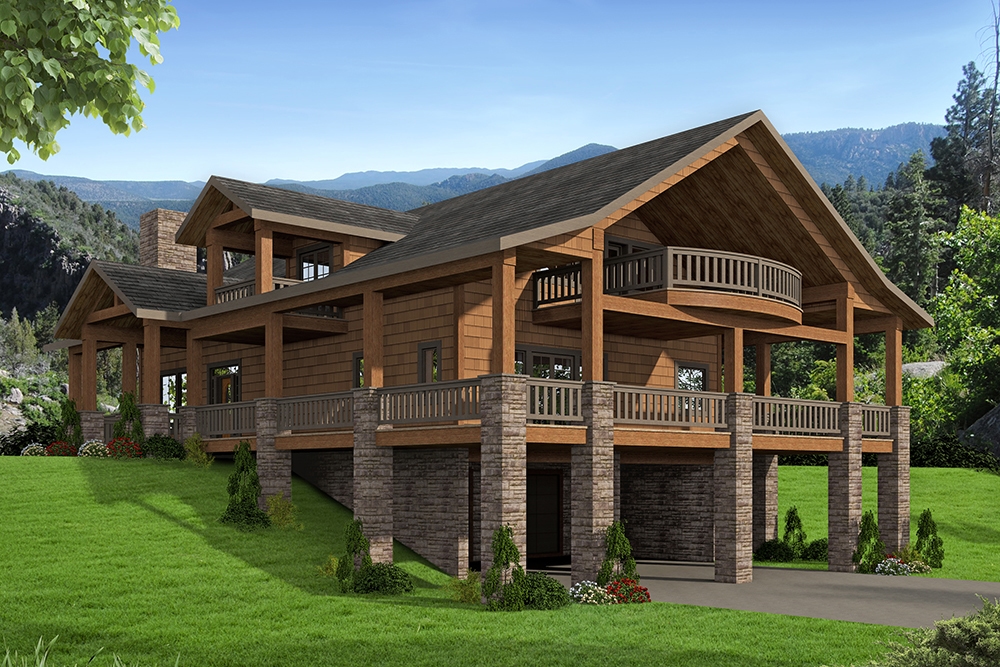
4-Bedroom, 5142 Sq Ft Craftsman House Plan - 132-1572 - Front Exterior
Plan Collection
4-Bedroom, 5142 Sq Ft Craftsman House Plan - 132-1572 - Front Exterior
Plan#132-1572
Starting at$1870
5142
Sq Ft
2
Story
4
Bed
5
Bath
2
Car
3-Bedroom, 3805 Sq Ft Log Cabin Home Plan - 132-1357 - Main Exterior
Plan Collection
3-Bedroom, 3805 Sq Ft Log Cabin Home Plan - 132-1357 - Main Exterior
Plan#132-1357
Starting at$2085
3805
Sq Ft
1
Story
3
Bed
3
Bath
0
Car
2-Bedroom, 1890 Sq Ft Ranch Home Plan - 132-1680 - Main Exterior
Plan Collection
2-Bedroom, 1890 Sq Ft Ranch Home Plan - 132-1680 - Main Exterior
Plan#132-1680
Starting at$1370
1890
Sq Ft
2
Story
2
Bed
2.5
Bath
2
Car
3-Bedroom, 2580 Sq Ft Craftsman Home Plan - 132-1672 - Main Exterior
Plan Collection
3-Bedroom, 2580 Sq Ft Craftsman Home Plan - 132-1672 - Main Exterior
Plan#132-1672
Starting at$1480
2580
Sq Ft
1
Story
3
Bed
2.5
Bath
0
Car
2-Bedroom, 1600 Sq Ft Vacation Homes Home - Plan #132-1456 - Main Exterior
Plan Collection
2-Bedroom, 1600 Sq Ft Vacation Homes Home - Plan #132-1456 - Main Exterior
Plan#132-1456
Starting at$1370
1600
Sq Ft
1.5
Story
2
Bed
2
Bath
2
Car
2-Bedroom, 2176 Sq Ft Ranch Home Plan - 132-1591 - Main Exterior
Plan Collection
2-Bedroom, 2176 Sq Ft Ranch Home Plan - 132-1591 - Main Exterior
Plan#132-1591
Starting at$1370
2176
Sq Ft
1
Story
2
Bed
2.5
Bath
3
Car
3-Bedroom, 1350 Sq Ft Ranch Home Plan - 132-1356 - Main Exterior
Plan Collection
3-Bedroom, 1350 Sq Ft Ranch Home Plan - 132-1356 - Main Exterior
Plan#132-1356
Starting at$1315
1350
Sq Ft
1
Story
3
Bed
2
Bath
2
Car
3-Bedroom, 2428 Sq Ft Colonial Home Plan - 132-1247 - Main Exterior
Plan Collection
3-Bedroom, 2428 Sq Ft Colonial Home Plan - 132-1247 - Main Exterior
Plan#132-1247
Starting at$2085
2428
Sq Ft
1
Story
3
Bed
2
Bath
2
Car
3-Bedroom, 2910 Sq Ft Tudor House Plan - 132-1699 - Front Exterior
Plan Collection
3-Bedroom, 2910 Sq Ft Tudor House Plan - 132-1699 - Front Exterior
Plan#132-1699
Starting at$1480
2910
Sq Ft
2
Story
3
Bed
3.5
Bath
2
Car
3-Bedroom, 2568 Sq Ft Craftsman Home Plan - 132-1600 - Main Exterior
Plan Collection
3-Bedroom, 2568 Sq Ft Craftsman Home Plan - 132-1600 - Main Exterior
Plan#132-1600
Starting at$1480
2568
Sq Ft
1
Story
3
Bed
2
Bath
2
Car
1-Bedroom, 1040 Sq Ft Cape Cod House Plan - 132-1271 - Front Exterior
Plan Collection
1-Bedroom, 1040 Sq Ft Cape Cod House Plan - 132-1271 - Front Exterior
Plan#132-1271
Starting at$1315
1040
Sq Ft
2
Story
1
Bed
1
Bath
0
Car
5-Bedroom, 2991 Sq Ft Craftsman House Plan - 132-1685 - Front Exterior
Plan Collection
5-Bedroom, 2991 Sq Ft Craftsman House Plan - 132-1685 - Front Exterior
Plan#132-1685
Starting at$1480
2991
Sq Ft
2
Story
5
Bed
3
Bath
2
Car
2-Bedroom, 2576 Sq Ft Log Cabin Home Plan - 132-1368 - Main Exterior
Plan Collection
2-Bedroom, 2576 Sq Ft Log Cabin Home Plan - 132-1368 - Main Exterior
Plan#132-1368
Starting at$1480
2576
Sq Ft
2
Story
2
Bed
2
Bath
0
Car
1-Bedroom, 1120 Sq Ft Vacation Homes House Plan - 132-1197 - Front Exterior
Plan Collection
1-Bedroom, 1120 Sq Ft Vacation Homes House Plan - 132-1197 - Front Exterior
Plan#132-1197
Starting at$1315
1120
Sq Ft
1
Story
1
Bed
1
Bath
0
Car

2-Bedroom, 1978 Sq Ft Cottage Home Plan - 132-1666 - Main Exterior
Plan Collection
2-Bedroom, 1978 Sq Ft Cottage Home Plan - 132-1666 - Main Exterior
Plan#132-1666
Starting at$1370
1978
Sq Ft
2
Story
2
Bed
2
Bath
2
Car
6-Bedroom, 3798 Sq Ft Craftsman Home Plan - 132-1191 - Main Exterior
Plan Collection
6-Bedroom, 3798 Sq Ft Craftsman Home Plan - 132-1191 - Main Exterior
Plan#132-1191
Starting at$2085
3798
Sq Ft
2
Story
6
Bed
6
Bath
0
Car
2-Bedroom, 4200 Sq Ft Country House Plan - 132-1511 - Front Exterior
Plan Collection
2-Bedroom, 4200 Sq Ft Country House Plan - 132-1511 - Front Exterior
Plan#132-1511
Starting at$2085
4200
Sq Ft
2
Story
2
Bed
2
Bath
0
Car

4-Bedroom, 2972 Sq Ft Craftsman House Plan - 132-1617 - Front Exterior
Plan Collection
4-Bedroom, 2972 Sq Ft Craftsman House Plan - 132-1617 - Front Exterior
Plan#132-1617
Starting at$1480
2972
Sq Ft
1
Story
4
Bed
2.5
Bath
0
Car
3-Bedroom, 2983 Sq Ft Craftsman Home Plan - 132-1586 - Main Exterior
Plan Collection
3-Bedroom, 2983 Sq Ft Craftsman Home Plan - 132-1586 - Main Exterior
Plan#132-1586
Starting at$1480
2983
Sq Ft
1
Story
3
Bed
2.5
Bath
3
Car
4-Bedroom, 2544 Sq Ft Log Cabin House Plan - 132-1335 - Front Exterior
Plan Collection
4-Bedroom, 2544 Sq Ft Log Cabin House Plan - 132-1335 - Front Exterior
Plan#132-1335
Starting at$1480
2544
Sq Ft
1
Story
4
Bed
2.5
Bath
2
Car
3-Bedroom, 2059 Sq Ft Concrete Block/ ICF Design Home Plan - 132-1485 - Main Exterior
Plan Collection
3-Bedroom, 2059 Sq Ft Concrete Block/ ICF Design Home Plan - 132-1485 - Main Exterior
Plan#132-1485
Starting at$1480
2059
Sq Ft
1
Story
3
Bed
2
Bath
2
Car
3-Bedroom, 2098 Sq Ft Concrete Block/ ICF Design House Plan - 132-1219 - Front Exterior
Plan Collection
3-Bedroom, 2098 Sq Ft Concrete Block/ ICF Design House Plan - 132-1219 - Front Exterior
Plan#132-1219
Starting at$2085
2098
Sq Ft
1
Story
3
Bed
4
Bath
3
Car
1-Bedroom, 2986 Sq Ft Country House Plan - 132-1206 - Front Exterior
Plan Collection
1-Bedroom, 2986 Sq Ft Country House Plan - 132-1206 - Front Exterior
Plan#132-1206
Starting at$1480
2986
Sq Ft
2
Story
1
Bed
1
Bath
0
Car
4-Bedroom, 3801 Sq Ft Traditional House Plan - 132-1533 - Front Exterior
Plan Collection
4-Bedroom, 3801 Sq Ft Traditional House Plan - 132-1533 - Front Exterior
Plan#132-1533
Starting at$2085
3801
Sq Ft
1
Story
4
Bed
4
Bath
3
Car
4-Bedroom, 5142 Sq Ft Craftsman House Plan - 132-1572 - Front Exterior
Plan Collection
4-Bedroom, 5142 Sq Ft Craftsman House Plan - 132-1572 - Front Exterior
Plan#132-1572
Starting at$1870
5142
Sq Ft
2
Story
4
Bed
5
Bath
2
Car
3-Bedroom, 3805 Sq Ft Log Cabin Home Plan - 132-1357 - Main Exterior
Plan Collection
3-Bedroom, 3805 Sq Ft Log Cabin Home Plan - 132-1357 - Main Exterior
Plan#132-1357
Starting at$2085
3805
Sq Ft
1
Story
3
Bed
3
Bath
0
Car
2-Bedroom, 1890 Sq Ft Ranch Home Plan - 132-1680 - Main Exterior
Plan Collection
2-Bedroom, 1890 Sq Ft Ranch Home Plan - 132-1680 - Main Exterior
Plan#132-1680
Starting at$1370
1890
Sq Ft
2
Story
2
Bed
2.5
Bath
2
Car
3-Bedroom, 2580 Sq Ft Craftsman Home Plan - 132-1672 - Main Exterior
Plan Collection
3-Bedroom, 2580 Sq Ft Craftsman Home Plan - 132-1672 - Main Exterior
Plan#132-1672
Starting at$1480
2580
Sq Ft
1
Story
3
Bed
2.5
Bath
0
Car
2-Bedroom, 1600 Sq Ft Vacation Homes Home - Plan #132-1456 - Main Exterior
Plan Collection
2-Bedroom, 1600 Sq Ft Vacation Homes Home - Plan #132-1456 - Main Exterior
Plan#132-1456
Starting at$1370
1600
Sq Ft
1.5
Story
2
Bed
2
Bath
2
Car
2-Bedroom, 2176 Sq Ft Ranch Home Plan - 132-1591 - Main Exterior
Plan Collection
2-Bedroom, 2176 Sq Ft Ranch Home Plan - 132-1591 - Main Exterior
Plan#132-1591
Starting at$1370
2176
Sq Ft
1
Story
2
Bed
2.5
Bath
3
Car
3-Bedroom, 1350 Sq Ft Ranch Home Plan - 132-1356 - Main Exterior
Plan Collection
3-Bedroom, 1350 Sq Ft Ranch Home Plan - 132-1356 - Main Exterior
Plan#132-1356
Starting at$1315
1350
Sq Ft
1
Story
3
Bed
2
Bath
2
Car
3-Bedroom, 2428 Sq Ft Colonial Home Plan - 132-1247 - Main Exterior
Plan Collection
3-Bedroom, 2428 Sq Ft Colonial Home Plan - 132-1247 - Main Exterior
Plan#132-1247
Starting at$2085
2428
Sq Ft
1
Story
3
Bed
2
Bath
2
Car
3-Bedroom, 2910 Sq Ft Tudor House Plan - 132-1699 - Front Exterior
Plan Collection
3-Bedroom, 2910 Sq Ft Tudor House Plan - 132-1699 - Front Exterior
Plan#132-1699
Starting at$1480
2910
Sq Ft
2
Story
3
Bed
3.5
Bath
2
Car
3-Bedroom, 2568 Sq Ft Craftsman Home Plan - 132-1600 - Main Exterior
Plan Collection
3-Bedroom, 2568 Sq Ft Craftsman Home Plan - 132-1600 - Main Exterior
Plan#132-1600
Starting at$1480
2568
Sq Ft
1
Story
3
Bed
2
Bath
2
Car
1-Bedroom, 1040 Sq Ft Cape Cod House Plan - 132-1271 - Front Exterior
Plan Collection
1-Bedroom, 1040 Sq Ft Cape Cod House Plan - 132-1271 - Front Exterior
Plan#132-1271
Starting at$1315
1040
Sq Ft
2
Story
1
Bed
1
Bath
0
Car
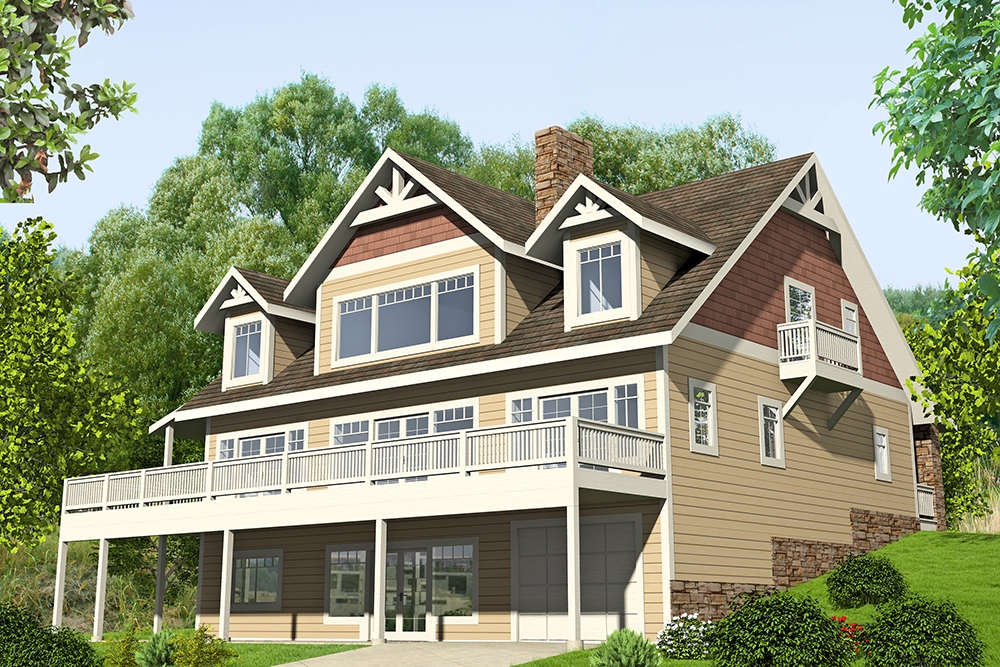
5-Bedroom, 2991 Sq Ft Craftsman House Plan - 132-1685 - Front Exterior
Plan Collection
5-Bedroom, 2991 Sq Ft Craftsman House Plan - 132-1685 - Front Exterior
Plan#132-1685
Starting at$1480
2991
Sq Ft
2
Story
5
Bed
3
Bath
2
Car
2-Bedroom, 2576 Sq Ft Log Cabin Home Plan - 132-1368 - Main Exterior
Plan Collection
2-Bedroom, 2576 Sq Ft Log Cabin Home Plan - 132-1368 - Main Exterior
Plan#132-1368
Starting at$1480
2576
Sq Ft
2
Story
2
Bed
2
Bath
0
Car
1-Bedroom, 1120 Sq Ft Vacation Homes House Plan - 132-1197 - Front Exterior
Plan Collection
1-Bedroom, 1120 Sq Ft Vacation Homes House Plan - 132-1197 - Front Exterior
Plan#132-1197
Starting at$1315
1120
Sq Ft
1
Story
1
Bed
1
Bath
0
Car
2-Bedroom, 1978 Sq Ft Cottage Home Plan - 132-1666 - Main Exterior
Plan Collection
2-Bedroom, 1978 Sq Ft Cottage Home Plan - 132-1666 - Main Exterior
Plan#132-1666
Starting at$1370
1978
Sq Ft
2
Story
2
Bed
2
Bath
2
Car
6-Bedroom, 3798 Sq Ft Craftsman Home Plan - 132-1191 - Main Exterior
Plan Collection
6-Bedroom, 3798 Sq Ft Craftsman Home Plan - 132-1191 - Main Exterior
Plan#132-1191
Starting at$2085
3798
Sq Ft
2
Story
6
Bed
6
Bath
0
Car

2-Bedroom, 4200 Sq Ft Country House Plan - 132-1511 - Front Exterior
Plan Collection
2-Bedroom, 4200 Sq Ft Country House Plan - 132-1511 - Front Exterior
Plan#132-1511
Starting at$2085
4200
Sq Ft
2
Story
2
Bed
2
Bath
0
Car
4-Bedroom, 2972 Sq Ft Craftsman House Plan - 132-1617 - Front Exterior
Plan Collection
4-Bedroom, 2972 Sq Ft Craftsman House Plan - 132-1617 - Front Exterior
Plan#132-1617
Starting at$1480
2972
Sq Ft
1
Story
4
Bed
2.5
Bath
0
Car
3-Bedroom, 2983 Sq Ft Craftsman Home Plan - 132-1586 - Main Exterior
Plan Collection
3-Bedroom, 2983 Sq Ft Craftsman Home Plan - 132-1586 - Main Exterior
Plan#132-1586
Starting at$1480
2983
Sq Ft
1
Story
3
Bed
2.5
Bath
3
Car
1...56789...24