575
Plan Results

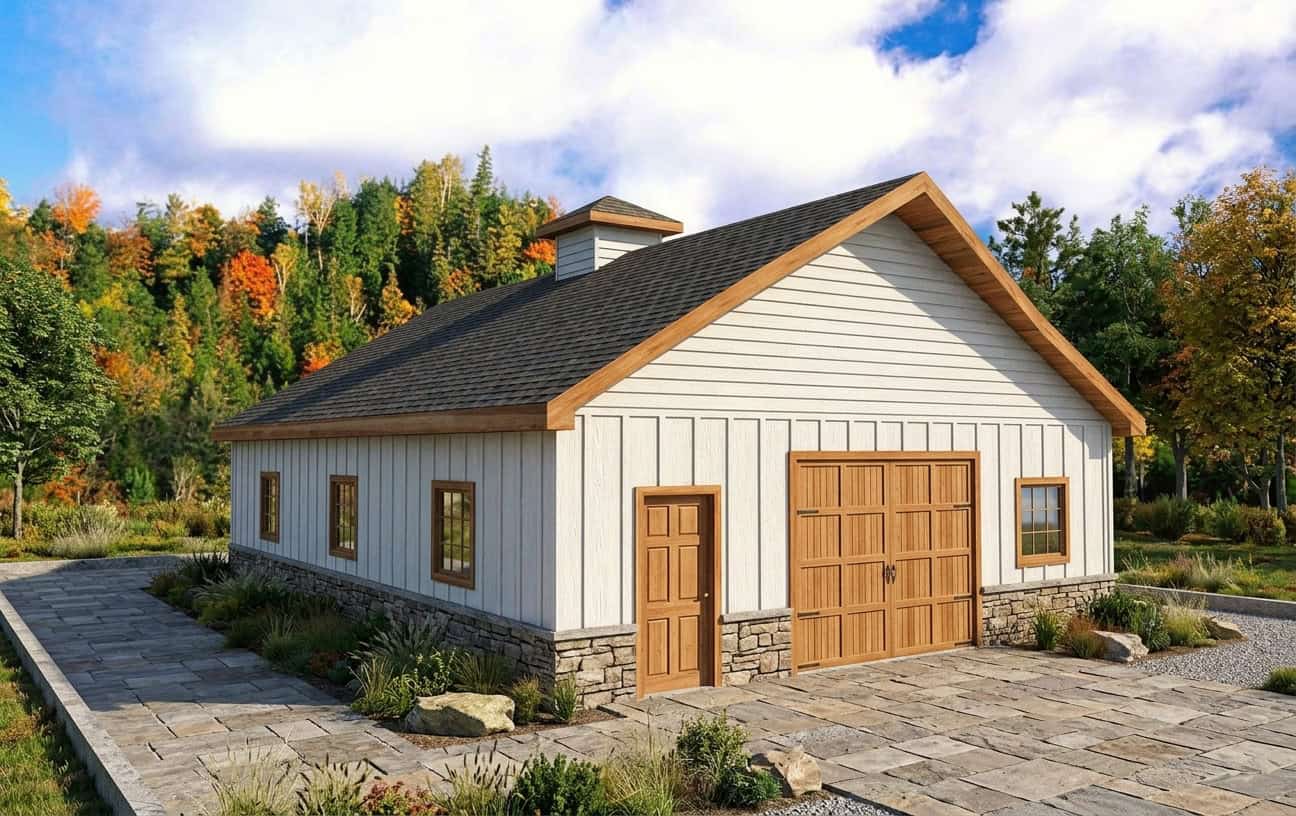
3-Bedroom, 2070 Sq Ft Multi-Level Home Plan - 132-1403 - Main Exterior
Plan Collection
3-Bedroom, 2070 Sq Ft Multi-Level Home Plan - 132-1403 - Main Exterior
Plan#132-1403
Starting at$1370
2070
Sq Ft
1
Story
3
Bed
3
Bath
2
Car
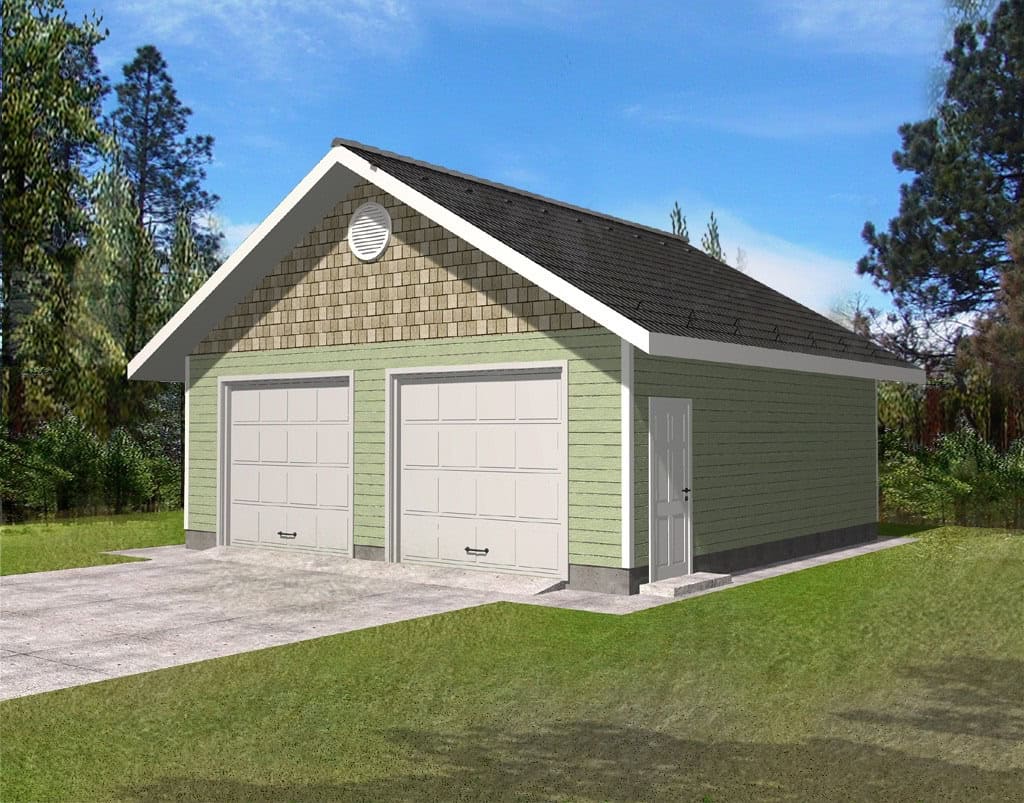
2-Car, 932 Sq Ft Garage Home Plan - 132-1353 - Main Exterior
Plan Collection
2-Car, 932 Sq Ft Garage Home Plan - 132-1353 - Main Exterior
Plan#132-1353
Starting at$1205
932
Sq Ft
1
Story
0
Bed
0
Bath
0
Car
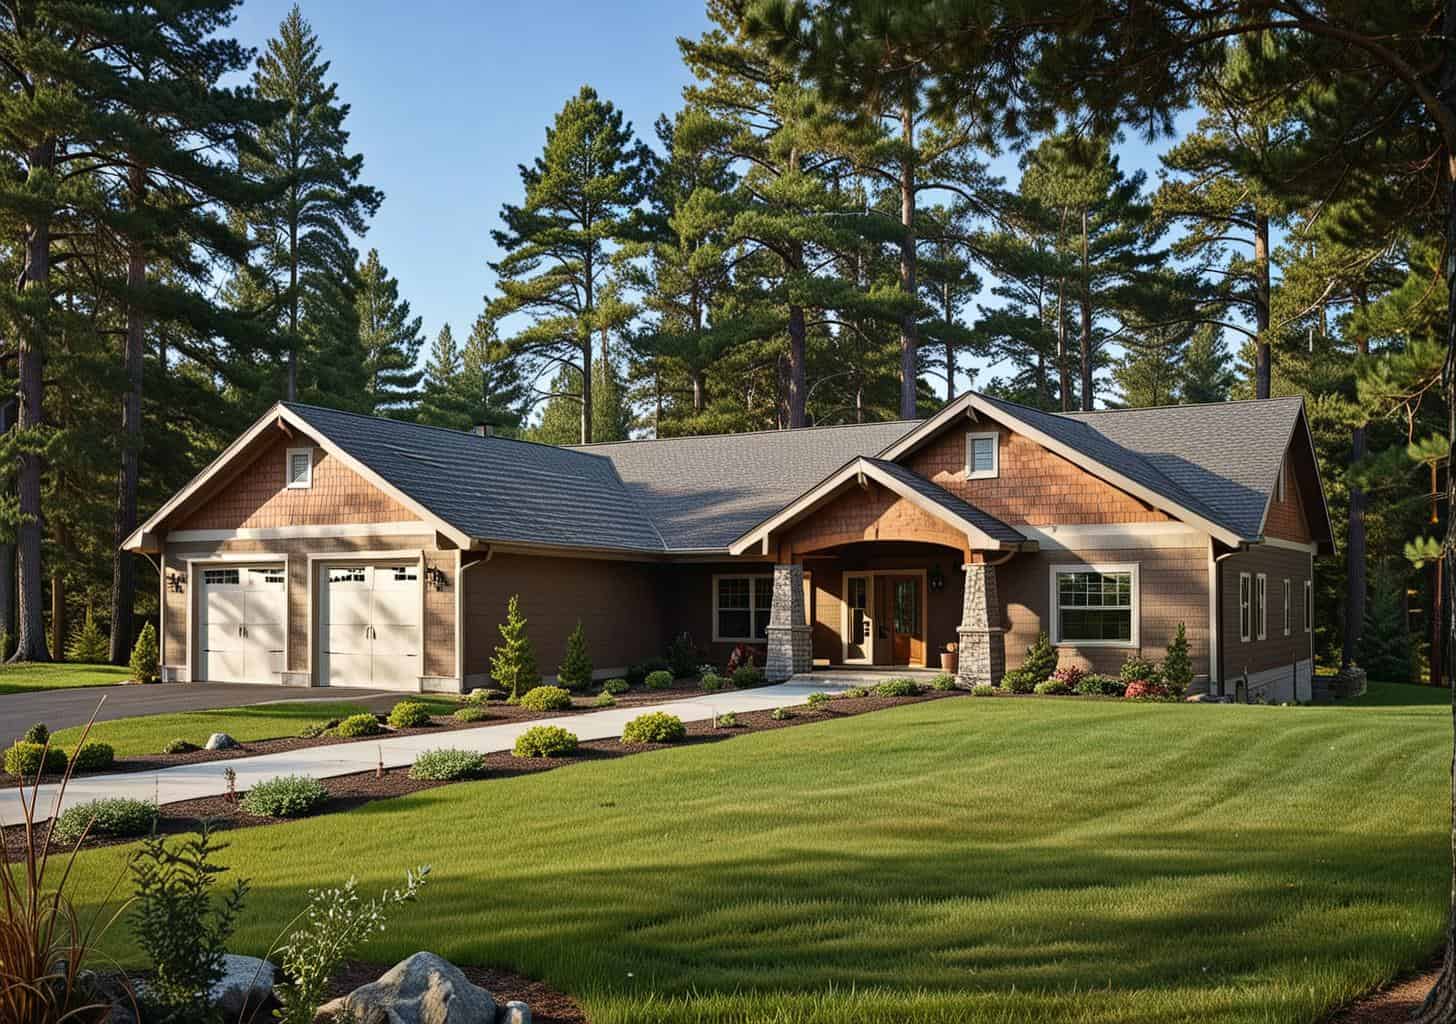
3-Bedroom, 2165 Sq Ft Cottage Home Plan - 132-1564 - Main Exterior
Plan Collection
3-Bedroom, 2165 Sq Ft Cottage Home Plan - 132-1564 - Main Exterior
Plan#132-1564
Starting at$1370
2165
Sq Ft
1
Story
3
Bed
2.5
Bath
2
Car
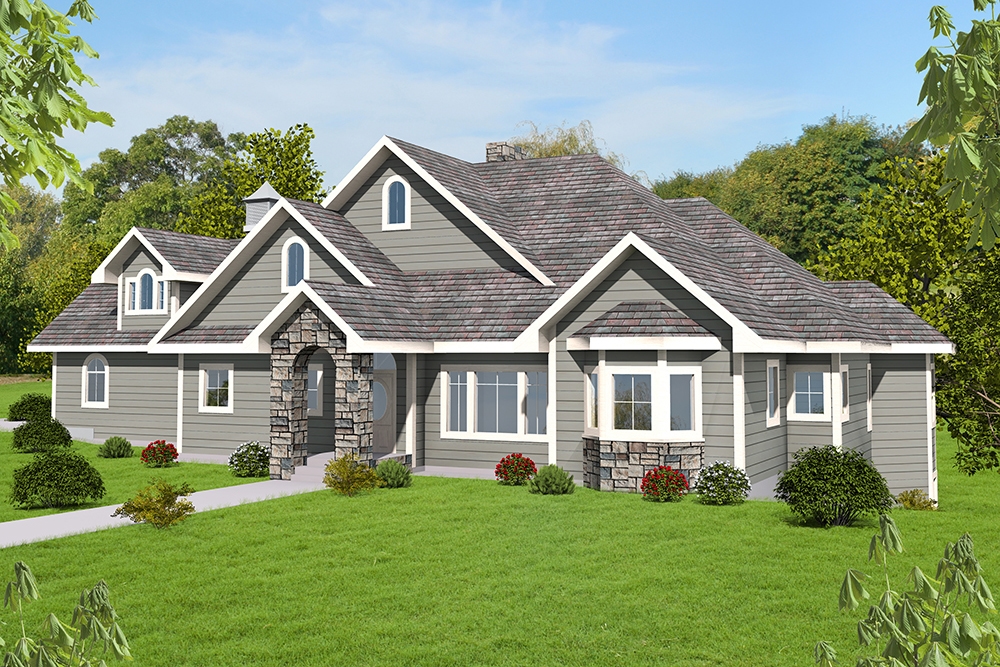
5-Bedroom, 4286 Sq Ft Cottage House Plan - 132-1566 - Front Exterior
Plan Collection
5-Bedroom, 4286 Sq Ft Cottage House Plan - 132-1566 - Front Exterior
Plan#132-1566
Starting at$2085
4286
Sq Ft
1
Story
5
Bed
3.5
Bath
4
Car
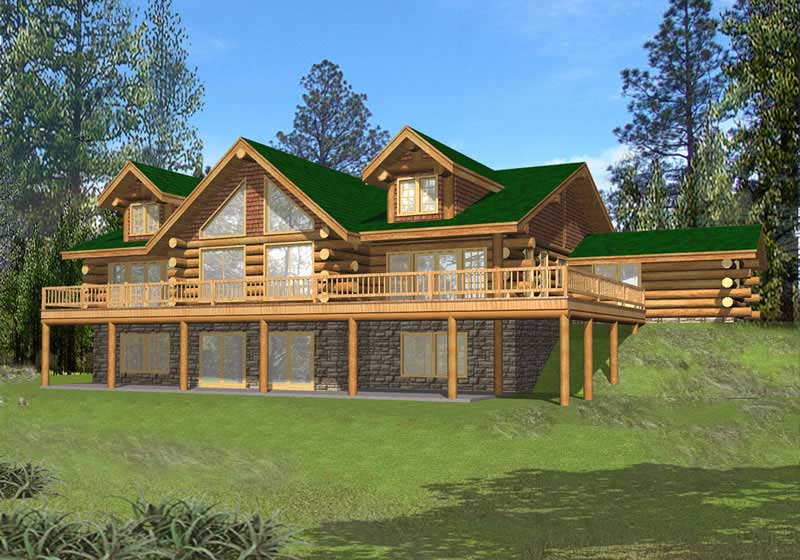
3-Bedroom, 2155 Sq Ft Log Cabin House Plan - 132-1276 - Front Exterior
Plan Collection
3-Bedroom, 2155 Sq Ft Log Cabin House Plan - 132-1276 - Front Exterior
Plan#132-1276
Starting at$1370
2155
Sq Ft
1
Story
3
Bed
2
Bath
0
Car
3-Bedroom, 1774 Sq Ft Coastal Home Plan - 132-1415 - Main Exterior
Plan Collection
3-Bedroom, 1774 Sq Ft Coastal Home Plan - 132-1415 - Main Exterior
Plan#132-1415
Starting at$1370
1774
Sq Ft
1
Story
3
Bed
2
Bath
2
Car
2-Bedroom, 2084 Sq Ft Ranch Home Plan - 132-1502 - Main Exterior
Plan Collection
2-Bedroom, 2084 Sq Ft Ranch Home Plan - 132-1502 - Main Exterior
Plan#132-1502
Starting at$1370
2084
Sq Ft
1
Story
2
Bed
2
Bath
2
Car
4-Bedroom, 4026 Sq Ft Traditional House Plan - 132-1525 - Front Exterior
Plan Collection
4-Bedroom, 4026 Sq Ft Traditional House Plan - 132-1525 - Front Exterior
Plan#132-1525
Starting at$2085
4026
Sq Ft
1
Story
4
Bed
3
Bath
2
Car
2-Bedroom, 2350 Sq Ft Cottage Home Plan - 132-1663 - Main Exterior
Plan Collection
2-Bedroom, 2350 Sq Ft Cottage Home Plan - 132-1663 - Main Exterior
Plan#132-1663
Starting at$1480
2350
Sq Ft
1
Story
2
Bed
2.5
Bath
2
Car
4-Bedroom, 3794 Sq Ft Country Home Plan - 132-1338 - Main Exterior
Plan Collection
4-Bedroom, 3794 Sq Ft Country Home Plan - 132-1338 - Main Exterior
Plan#132-1338
Starting at$2085
3794
Sq Ft
2
Story
4
Bed
3.5
Bath
3
Car
5-Bedroom, 3678 Sq Ft Cottage Home Plan - 132-1669 - Main Exterior
Plan Collection
5-Bedroom, 3678 Sq Ft Cottage Home Plan - 132-1669 - Main Exterior
Plan#132-1669
Starting at$1480
3678
Sq Ft
2
Story
5
Bed
4
Bath
2
Car
3-Bedroom, 3304 Sq Ft Craftsman House Plan - 132-1574 - Front Exterior
Plan Collection
3-Bedroom, 3304 Sq Ft Craftsman House Plan - 132-1574 - Front Exterior
Plan#132-1574
Starting at$1480
3304
Sq Ft
1
Story
3
Bed
3
Bath
2
Car
2-Bedroom, 2039 Sq Ft Traditional Home Plan - 132-1527 - Main Exterior
Plan Collection
2-Bedroom, 2039 Sq Ft Traditional Home Plan - 132-1527 - Main Exterior
Plan#132-1527
Starting at$1370
2039
Sq Ft
1
Story
2
Bed
3.5
Bath
3
Car
4-Bedroom, 3695 Sq Ft Modern Home Plan - 132-1614 - Main Exterior
Plan Collection
4-Bedroom, 3695 Sq Ft Modern Home Plan - 132-1614 - Main Exterior
Plan#132-1614
Starting at$2085
3695
Sq Ft
2
Story
4
Bed
4.5
Bath
3
Car
5-Bedroom, 4790 Sq Ft Coastal Home Plan - 132-1562 - Main Exterior
Plan Collection
5-Bedroom, 4790 Sq Ft Coastal Home Plan - 132-1562 - Main Exterior
Plan#132-1562
Starting at$2085
4790
Sq Ft
1.5
Story
5
Bed
4.5
Bath
3
Car
3-Car, 720 Sq Ft Garage Home Plan - 132-1370 - Main Exterior
Plan Collection
3-Car, 720 Sq Ft Garage Home Plan - 132-1370 - Main Exterior
Plan#132-1370
Starting at$1205
720
Sq Ft
1
Story
0
Bed
0
Bath
3
Car
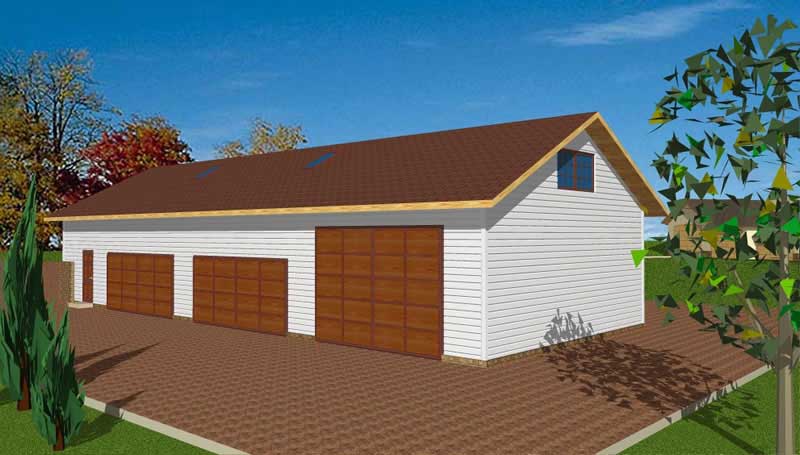
2-Bedroom, 1169 Sq Ft Garage w/Apartments Home Plan - 132-1799 - Main Exterio
Plan Collection
2-Bedroom, 1169 Sq Ft Garage w/Apartments Home Plan - 132-1799 - Main Exterio
Plan#132-1799
Starting at$930
1169
Sq Ft
2
Story
2
Bed
0.5
Bath
6
Car
5-Bedroom, 3692 Sq Ft Victorian Home Plan - 132-1695 - Main Exterior
Plan Collection
5-Bedroom, 3692 Sq Ft Victorian Home Plan - 132-1695 - Main Exterior
Plan#132-1695
Starting at$2085
3692
Sq Ft
2
Story
5
Bed
4
Bath
2
Car

1-Bedroom, 896 Sq Ft Garage Home Plan - 132-1225 - Main Exterior
Plan Collection
1-Bedroom, 896 Sq Ft Garage Home Plan - 132-1225 - Main Exterior
Plan#132-1225
Starting at$1205
896
Sq Ft
1
Story
1
Bed
1
Bath
2
Car
2-Bedroom, 1562 Sq Ft Country Home Plan - 132-1288 - Main Exterior
Plan Collection
2-Bedroom, 1562 Sq Ft Country Home Plan - 132-1288 - Main Exterior
Plan#132-1288
Starting at$1370
1562
Sq Ft
1
Story
2
Bed
2
Bath
2
Car
2-Bedroom, 2521 Sq Ft Ranch Home Plan - 132-1516 - Main Exterior
Plan Collection
2-Bedroom, 2521 Sq Ft Ranch Home Plan - 132-1516 - Main Exterior
Plan#132-1516
Starting at$1480
2521
Sq Ft
1
Story
2
Bed
2
Bath
3
Car
2-Bedroom, 1548 Sq Ft Cottage Home Plan - 132-1648 - Main Exterior
Plan Collection
2-Bedroom, 1548 Sq Ft Cottage Home Plan - 132-1648 - Main Exterior
Plan#132-1648
Starting at$1370
1548
Sq Ft
1
Story
2
Bed
2
Bath
2
Car
3-Bedroom, 2750 Sq Ft Craftsman Home Plan - 132-1628 - Main Exterior
Plan Collection
3-Bedroom, 2750 Sq Ft Craftsman Home Plan - 132-1628 - Main Exterior
Plan#132-1628
Starting at$1480
2750
Sq Ft
2
Story
3
Bed
2.5
Bath
2
Car
3-Bedroom, 1359 Sq Ft Multi-Unit House Plan - 132-1290 - Front Exterior
Plan Collection
3-Bedroom, 1359 Sq Ft Multi-Unit House Plan - 132-1290 - Front Exterior
Plan#132-1290
Starting at$1315
1359
Sq Ft
1
Story
3
Bed
2
Bath
2
Car
3-Bedroom, 2070 Sq Ft Multi-Level Home Plan - 132-1403 - Main Exterior
Plan Collection
3-Bedroom, 2070 Sq Ft Multi-Level Home Plan - 132-1403 - Main Exterior
Plan#132-1403
Starting at$1370
2070
Sq Ft
1
Story
3
Bed
3
Bath
2
Car
2-Car, 932 Sq Ft Garage Home Plan - 132-1353 - Main Exterior
Plan Collection
2-Car, 932 Sq Ft Garage Home Plan - 132-1353 - Main Exterior
Plan#132-1353
Starting at$1205
932
Sq Ft
1
Story
0
Bed
0
Bath
0
Car
3-Bedroom, 2165 Sq Ft Cottage Home Plan - 132-1564 - Main Exterior
Plan Collection
3-Bedroom, 2165 Sq Ft Cottage Home Plan - 132-1564 - Main Exterior
Plan#132-1564
Starting at$1370
2165
Sq Ft
1
Story
3
Bed
2.5
Bath
2
Car
5-Bedroom, 4286 Sq Ft Cottage House Plan - 132-1566 - Front Exterior
Plan Collection
5-Bedroom, 4286 Sq Ft Cottage House Plan - 132-1566 - Front Exterior
Plan#132-1566
Starting at$2085
4286
Sq Ft
1
Story
5
Bed
3.5
Bath
4
Car

3-Bedroom, 2155 Sq Ft Log Cabin House Plan - 132-1276 - Front Exterior
Plan Collection
3-Bedroom, 2155 Sq Ft Log Cabin House Plan - 132-1276 - Front Exterior
Plan#132-1276
Starting at$1370
2155
Sq Ft
1
Story
3
Bed
2
Bath
0
Car
3-Bedroom, 1774 Sq Ft Coastal Home Plan - 132-1415 - Main Exterior
Plan Collection
3-Bedroom, 1774 Sq Ft Coastal Home Plan - 132-1415 - Main Exterior
Plan#132-1415
Starting at$1370
1774
Sq Ft
1
Story
3
Bed
2
Bath
2
Car
2-Bedroom, 2084 Sq Ft Ranch Home Plan - 132-1502 - Main Exterior
Plan Collection
2-Bedroom, 2084 Sq Ft Ranch Home Plan - 132-1502 - Main Exterior
Plan#132-1502
Starting at$1370
2084
Sq Ft
1
Story
2
Bed
2
Bath
2
Car
4-Bedroom, 4026 Sq Ft Traditional House Plan - 132-1525 - Front Exterior
Plan Collection
4-Bedroom, 4026 Sq Ft Traditional House Plan - 132-1525 - Front Exterior
Plan#132-1525
Starting at$2085
4026
Sq Ft
1
Story
4
Bed
3
Bath
2
Car
2-Bedroom, 2350 Sq Ft Cottage Home Plan - 132-1663 - Main Exterior
Plan Collection
2-Bedroom, 2350 Sq Ft Cottage Home Plan - 132-1663 - Main Exterior
Plan#132-1663
Starting at$1480
2350
Sq Ft
1
Story
2
Bed
2.5
Bath
2
Car
4-Bedroom, 3794 Sq Ft Country Home Plan - 132-1338 - Main Exterior
Plan Collection
4-Bedroom, 3794 Sq Ft Country Home Plan - 132-1338 - Main Exterior
Plan#132-1338
Starting at$2085
3794
Sq Ft
2
Story
4
Bed
3.5
Bath
3
Car
5-Bedroom, 3678 Sq Ft Cottage Home Plan - 132-1669 - Main Exterior
Plan Collection
5-Bedroom, 3678 Sq Ft Cottage Home Plan - 132-1669 - Main Exterior
Plan#132-1669
Starting at$1480
3678
Sq Ft
2
Story
5
Bed
4
Bath
2
Car
3-Bedroom, 3304 Sq Ft Craftsman House Plan - 132-1574 - Front Exterior
Plan Collection
3-Bedroom, 3304 Sq Ft Craftsman House Plan - 132-1574 - Front Exterior
Plan#132-1574
Starting at$1480
3304
Sq Ft
1
Story
3
Bed
3
Bath
2
Car
2-Bedroom, 2039 Sq Ft Traditional Home Plan - 132-1527 - Main Exterior
Plan Collection
2-Bedroom, 2039 Sq Ft Traditional Home Plan - 132-1527 - Main Exterior
Plan#132-1527
Starting at$1370
2039
Sq Ft
1
Story
2
Bed
3.5
Bath
3
Car
4-Bedroom, 3695 Sq Ft Modern Home Plan - 132-1614 - Main Exterior
Plan Collection
4-Bedroom, 3695 Sq Ft Modern Home Plan - 132-1614 - Main Exterior
Plan#132-1614
Starting at$2085
3695
Sq Ft
2
Story
4
Bed
4.5
Bath
3
Car
5-Bedroom, 4790 Sq Ft Coastal Home Plan - 132-1562 - Main Exterior
Plan Collection
5-Bedroom, 4790 Sq Ft Coastal Home Plan - 132-1562 - Main Exterior
Plan#132-1562
Starting at$2085
4790
Sq Ft
1.5
Story
5
Bed
4.5
Bath
3
Car
3-Car, 720 Sq Ft Garage Home Plan - 132-1370 - Main Exterior
Plan Collection
3-Car, 720 Sq Ft Garage Home Plan - 132-1370 - Main Exterior
Plan#132-1370
Starting at$1205
720
Sq Ft
1
Story
0
Bed
0
Bath
3
Car
2-Bedroom, 1169 Sq Ft Garage w/Apartments Home Plan - 132-1799 - Main Exterio
Plan Collection
2-Bedroom, 1169 Sq Ft Garage w/Apartments Home Plan - 132-1799 - Main Exterio
Plan#132-1799
Starting at$930
1169
Sq Ft
2
Story
2
Bed
0.5
Bath
6
Car
5-Bedroom, 3692 Sq Ft Victorian Home Plan - 132-1695 - Main Exterior
Plan Collection
5-Bedroom, 3692 Sq Ft Victorian Home Plan - 132-1695 - Main Exterior
Plan#132-1695
Starting at$2085
3692
Sq Ft
2
Story
5
Bed
4
Bath
2
Car
1-Bedroom, 896 Sq Ft Garage Home Plan - 132-1225 - Main Exterior
Plan Collection
1-Bedroom, 896 Sq Ft Garage Home Plan - 132-1225 - Main Exterior
Plan#132-1225
Starting at$1205
896
Sq Ft
1
Story
1
Bed
1
Bath
2
Car
2-Bedroom, 1562 Sq Ft Country Home Plan - 132-1288 - Main Exterior
Plan Collection
2-Bedroom, 1562 Sq Ft Country Home Plan - 132-1288 - Main Exterior
Plan#132-1288
Starting at$1370
1562
Sq Ft
1
Story
2
Bed
2
Bath
2
Car
2-Bedroom, 2521 Sq Ft Ranch Home Plan - 132-1516 - Main Exterior
Plan Collection
2-Bedroom, 2521 Sq Ft Ranch Home Plan - 132-1516 - Main Exterior
Plan#132-1516
Starting at$1480
2521
Sq Ft
1
Story
2
Bed
2
Bath
3
Car
2-Bedroom, 1548 Sq Ft Cottage Home Plan - 132-1648 - Main Exterior
Plan Collection
2-Bedroom, 1548 Sq Ft Cottage Home Plan - 132-1648 - Main Exterior
Plan#132-1648
Starting at$1370
1548
Sq Ft
1
Story
2
Bed
2
Bath
2
Car

3-Bedroom, 2750 Sq Ft Craftsman Home Plan - 132-1628 - Main Exterior
Plan Collection
3-Bedroom, 2750 Sq Ft Craftsman Home Plan - 132-1628 - Main Exterior
Plan#132-1628
Starting at$1480
2750
Sq Ft
2
Story
3
Bed
2.5
Bath
2
Car
3-Bedroom, 1359 Sq Ft Multi-Unit House Plan - 132-1290 - Front Exterior
Plan Collection
3-Bedroom, 1359 Sq Ft Multi-Unit House Plan - 132-1290 - Front Exterior
Plan#132-1290
Starting at$1315
1359
Sq Ft
1
Story
3
Bed
2
Bath
2
Car
1...7891011...24