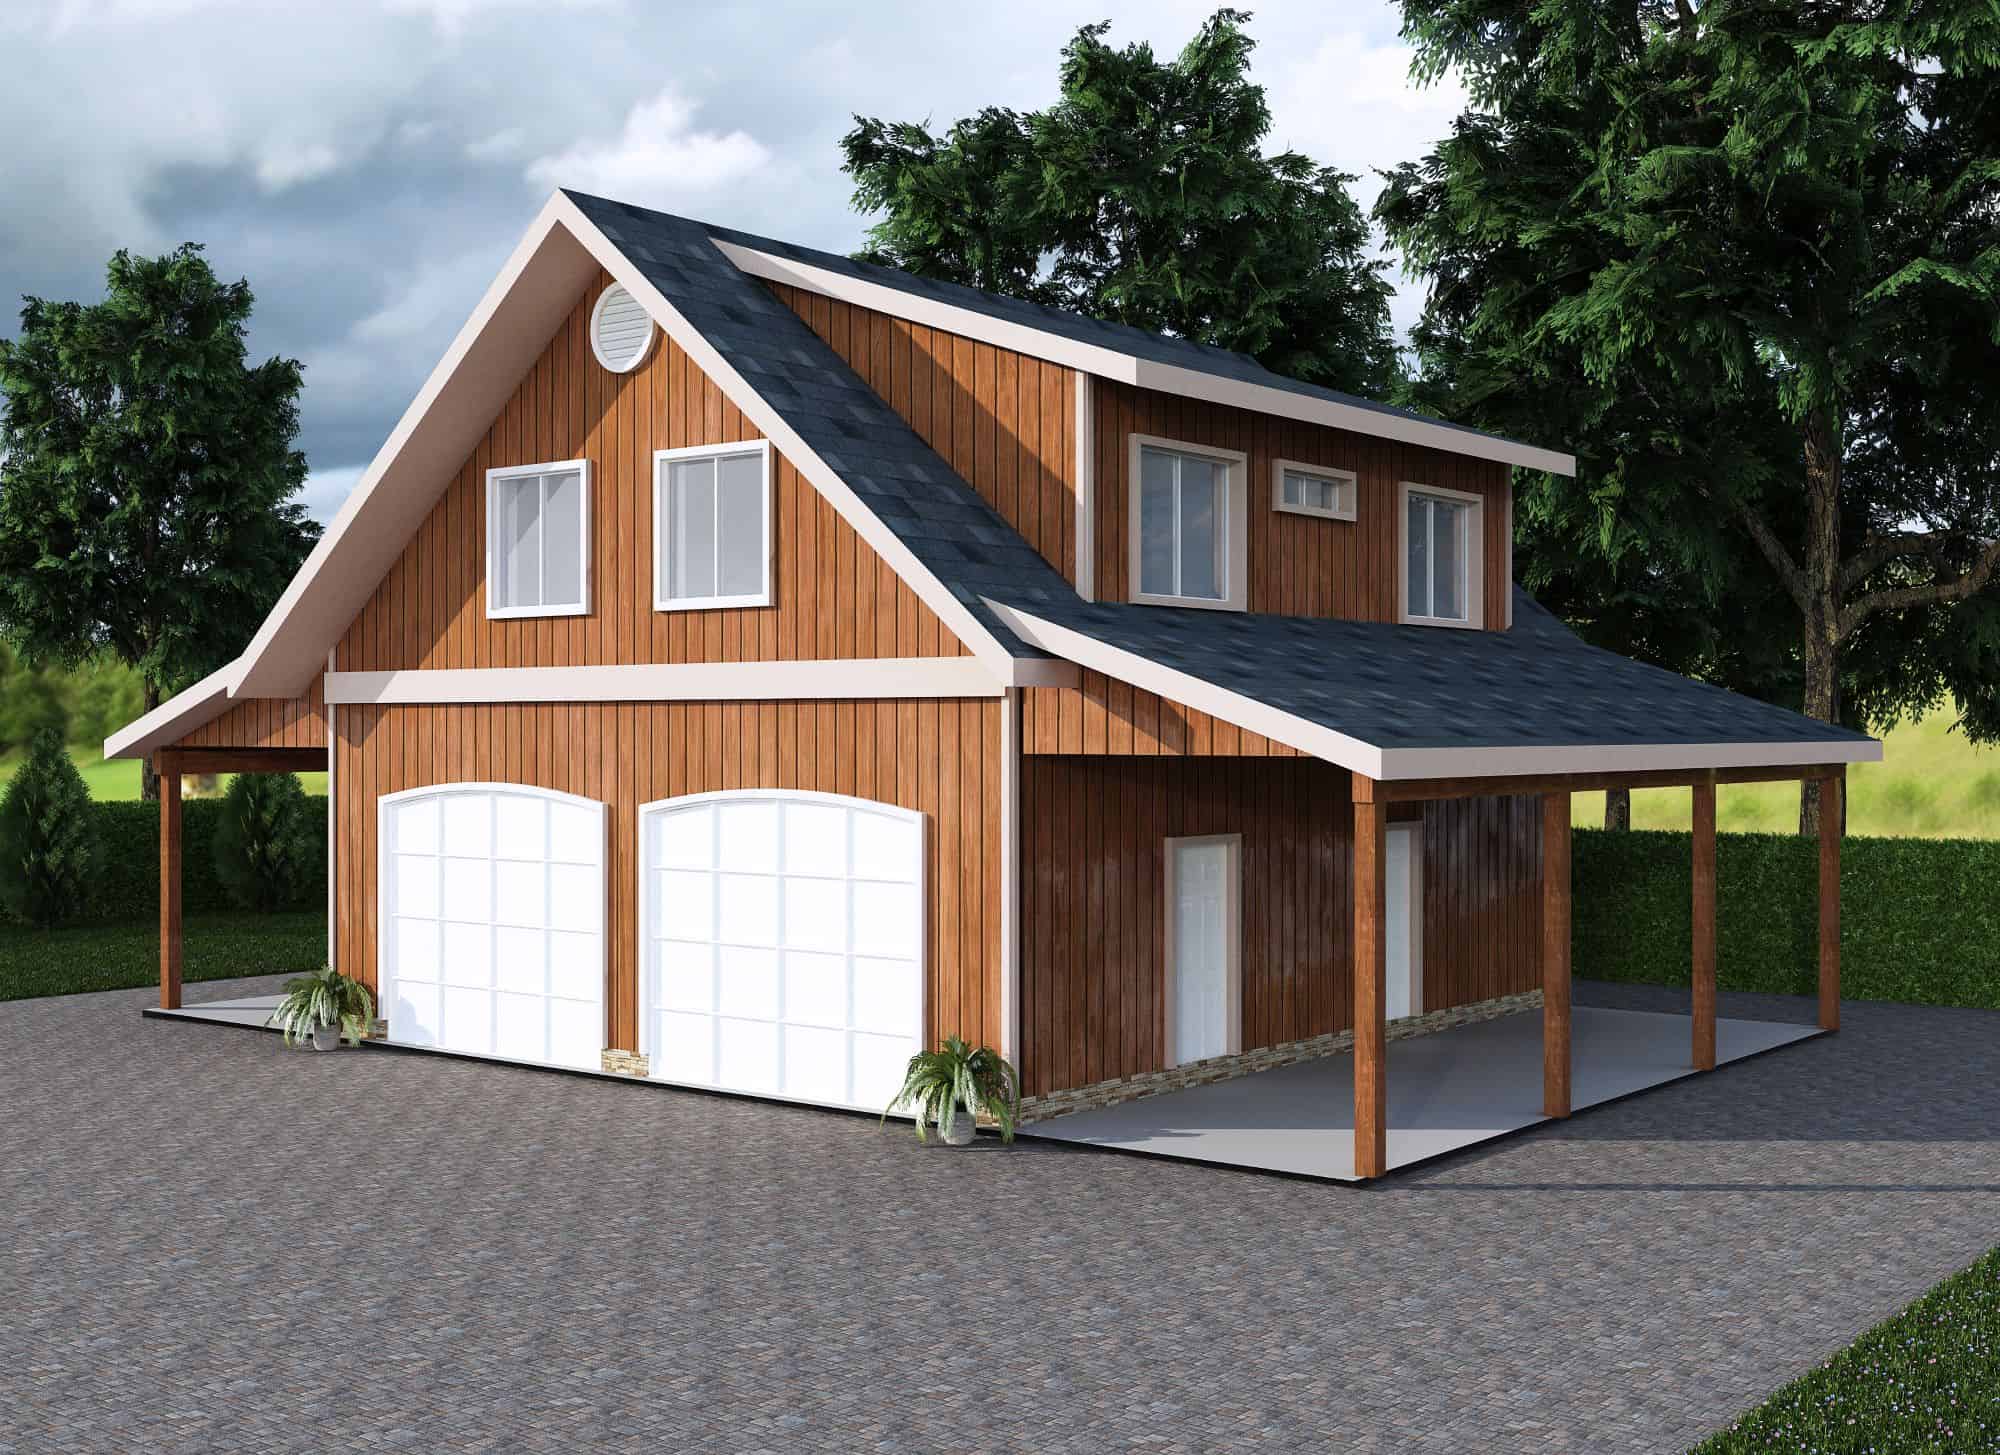
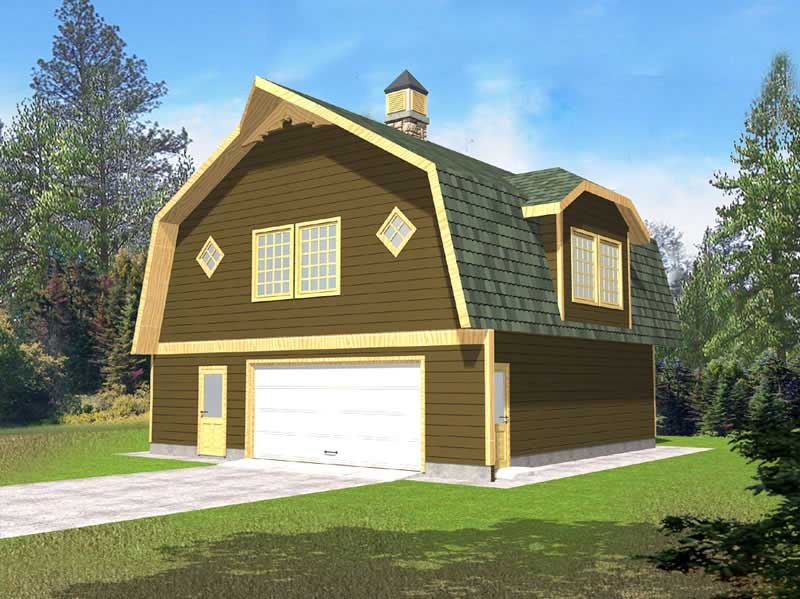
575
Plan Results
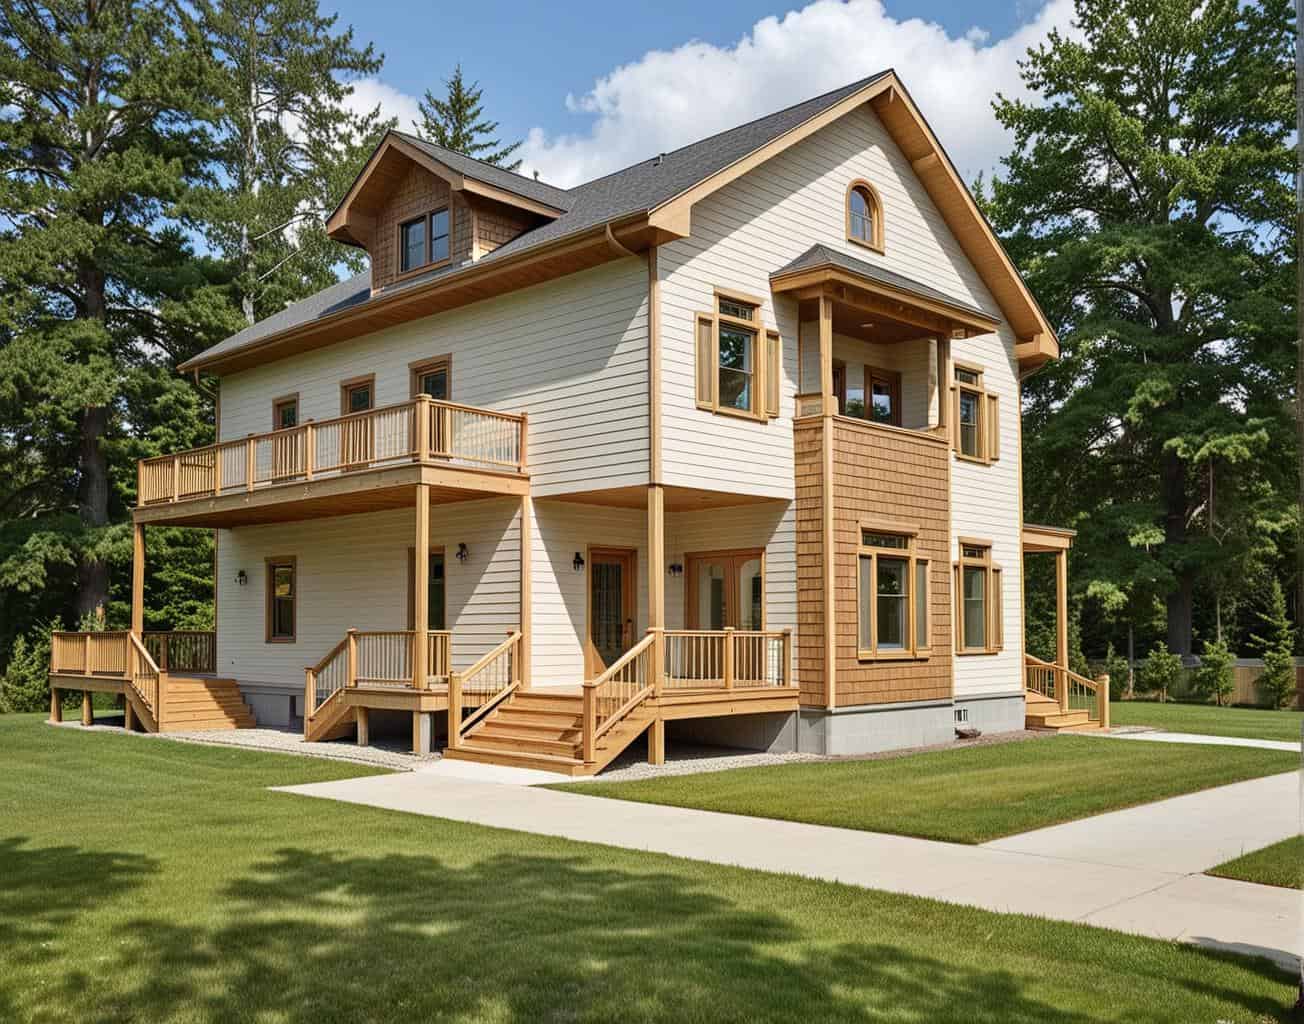
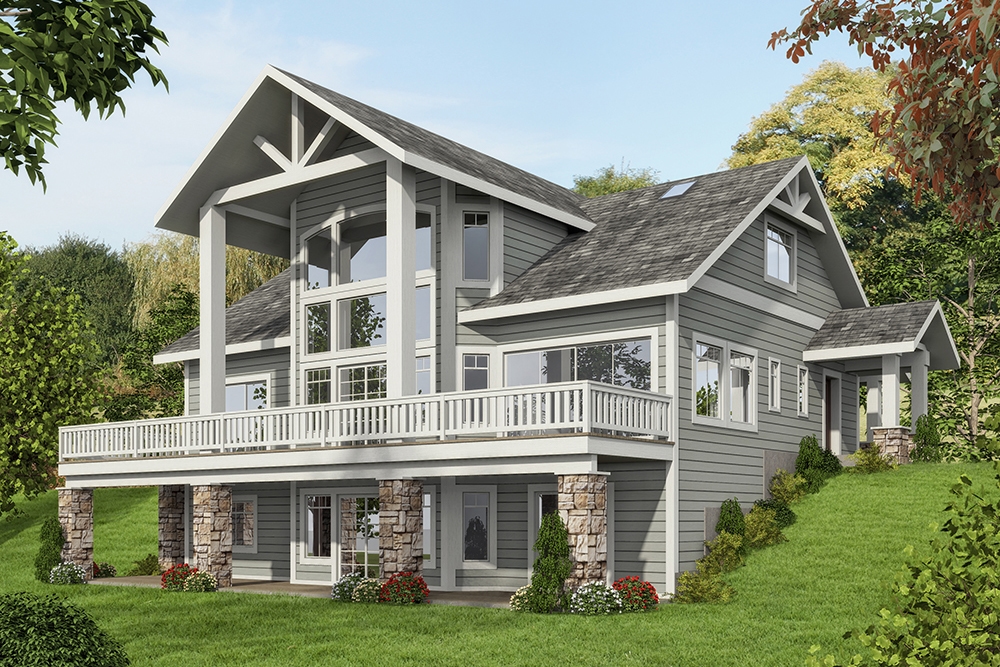
4-Bedroom, 3075 Sq Ft Cottage Home Plan - 132-1668 - Main Exterior
Plan Collection
4-Bedroom, 3075 Sq Ft Cottage Home Plan - 132-1668 - Main Exterior
Plan#132-1668
Starting at$1480
3075
Sq Ft
1.5
Story
4
Bed
2.5
Bath
2
Car
2-Bedroom, 4040 Sq Ft Traditional Home Plan - 132-1526 - Main Exterior
Plan Collection
2-Bedroom, 4040 Sq Ft Traditional Home Plan - 132-1526 - Main Exterior
Plan#132-1526
Starting at$2085
4040
Sq Ft
2
Story
2
Bed
3
Bath
2
Car
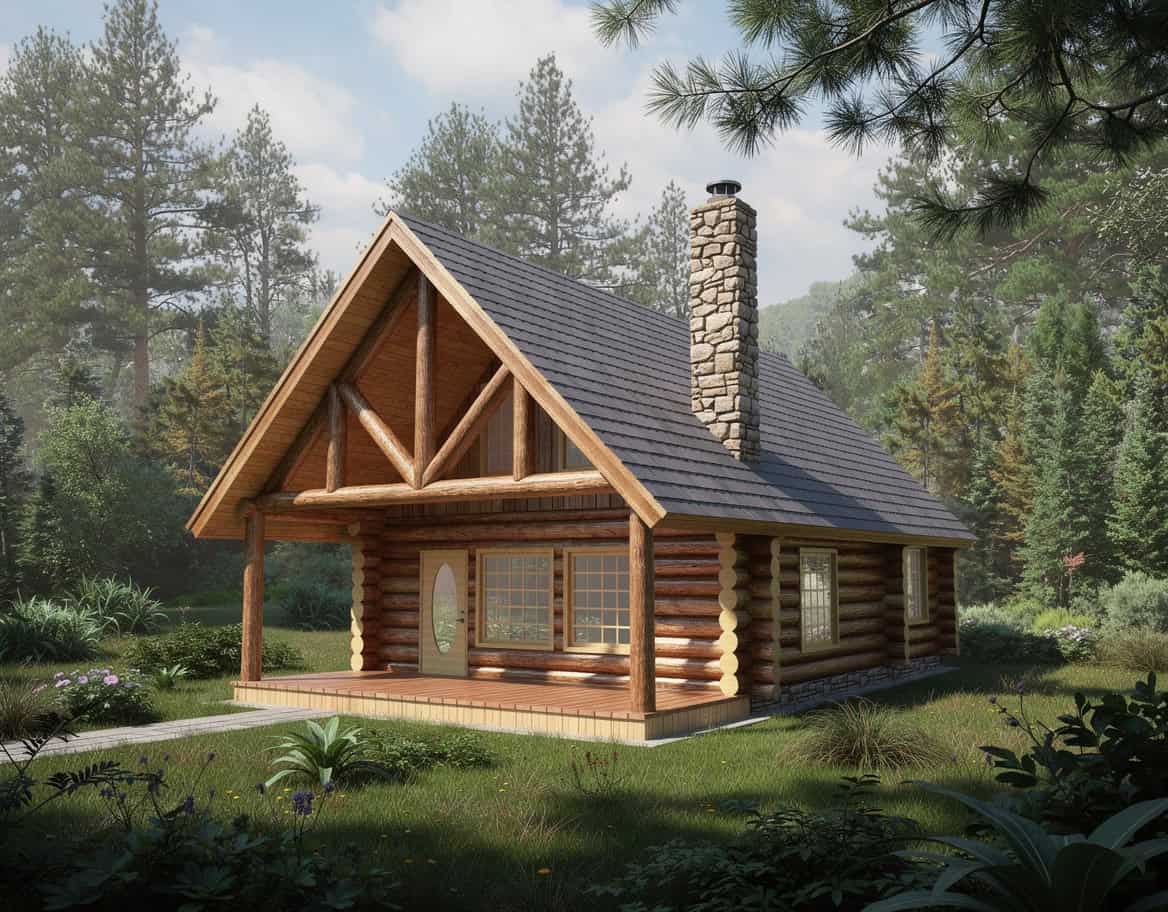
4-Bedroom, 5116 Sq Ft Log Cabin Home Plan - 132-1470 - Main Exterior
Plan Collection
4-Bedroom, 5116 Sq Ft Log Cabin Home Plan - 132-1470 - Main Exterior
Plan#132-1470
Starting at$1870
5116
Sq Ft
1
Story
4
Bed
3
Bath
2
Car
3-Bedroom, 2676 Sq Ft Cottage Home Plan - 132-1670 - Main Exterior
Plan Collection
3-Bedroom, 2676 Sq Ft Cottage Home Plan - 132-1670 - Main Exterior
Plan#132-1670
Starting at$1480
2676
Sq Ft
1
Story
3
Bed
2.5
Bath
3
Car
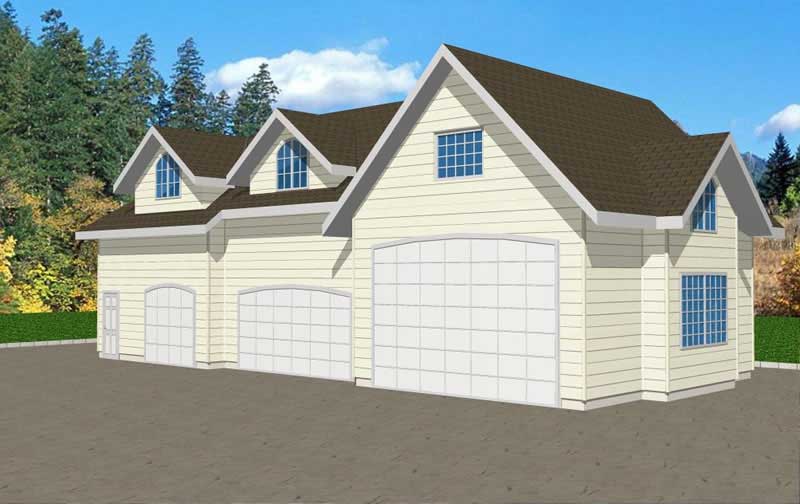
3-Car, 188 Sq Ft Garage House Plan - 132-1285 - Front Exterior
Plan Collection
3-Car, 188 Sq Ft Garage House Plan - 132-1285 - Front Exterior
Plan#132-1285
Starting at$1205
188
Sq Ft
1
Story
0
Bed
0
Bath
3
Car
4-Bedroom, 3322 Sq Ft Ranch House Plan - 132-1518 - Front Exterior
Plan Collection
4-Bedroom, 3322 Sq Ft Ranch House Plan - 132-1518 - Front Exterior
Plan#132-1518
Starting at$2085
3322
Sq Ft
1
Story
4
Bed
3.5
Bath
4
Car
3-Bedroom, 2281 Sq Ft Contemporary Home Plan - 132-1594 - Main Exterior
Plan Collection
3-Bedroom, 2281 Sq Ft Contemporary Home Plan - 132-1594 - Main Exterior
Plan#132-1594
Starting at$1480
2281
Sq Ft
2
Story
3
Bed
2.5
Bath
0
Car
3-Bedroom, 3658 Sq Ft Craftsman House Plan - 132-1607 - Front Exterior
Plan Collection
3-Bedroom, 3658 Sq Ft Craftsman House Plan - 132-1607 - Front Exterior
Plan#132-1607
Starting at$2085
3658
Sq Ft
2
Story
3
Bed
3
Bath
3
Car
3-Bedroom, 2618 Sq Ft Contemporary Home Plan - 132-1365 - Main Exterior
Plan Collection
3-Bedroom, 2618 Sq Ft Contemporary Home Plan - 132-1365 - Main Exterior
Plan#132-1365
Starting at$1480
2618
Sq Ft
1
Story
3
Bed
2.5
Bath
3
Car
5-Bedroom, 4632 Sq Ft Ranch Home Plan - 132-1563 - Main Exterior
Plan Collection
5-Bedroom, 4632 Sq Ft Ranch Home Plan - 132-1563 - Main Exterior
Plan#132-1563
Starting at$2085
4632
Sq Ft
1
Story
5
Bed
3.5
Bath
4
Car
3-Bedroom, 5925 Sq Ft Modern Home Plan - 132-1642 - Main Exterior
Plan Collection
3-Bedroom, 5925 Sq Ft Modern Home Plan - 132-1642 - Main Exterior
Plan#132-1642
Starting at$1870
5925
Sq Ft
2
Story
3
Bed
4
Bath
3
Car
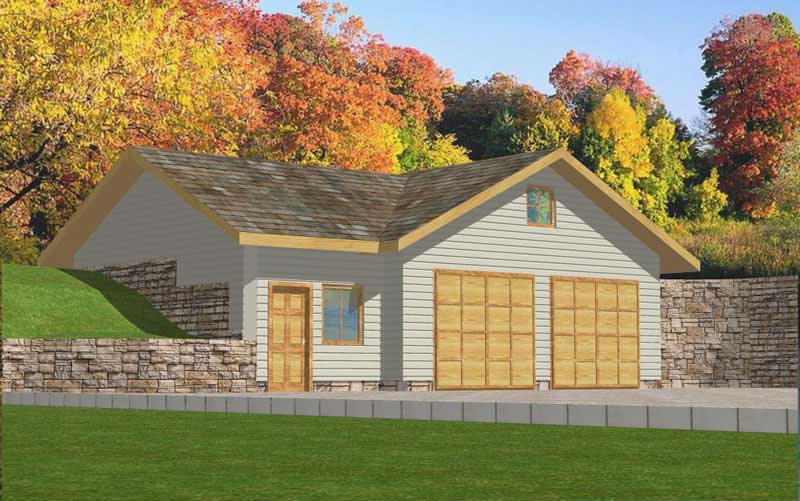
1260 Sq Ft Garage Plan - 132-1314 - Main Exterior
Plan Collection
1260 Sq Ft Garage Plan - 132-1314 - Main Exterior
Plan#132-1314
Starting at$1315
1260
Sq Ft
1
Story
0
Bed
0
Bath
1
Car
3-Bedroom, 3871 Sq Ft Craftsman House Plan - 132-1581 - Front Exterior
Plan Collection
3-Bedroom, 3871 Sq Ft Craftsman House Plan - 132-1581 - Front Exterior
Plan#132-1581
Starting at$2085
3871
Sq Ft
1
Story
3
Bed
3
Bath
0
Car
3-Bedroom, 2075 Sq Ft Ranch Home Plan - 132-1374 - Main Exterior
Plan Collection
3-Bedroom, 2075 Sq Ft Ranch Home Plan - 132-1374 - Main Exterior
Plan#132-1374
Starting at$1370
2075
Sq Ft
1
Story
3
Bed
2
Bath
3
Car
1-Bedroom, 1040 Sq Ft Small House Plans - 132-1204 - Front Exterior
Plan Collection
1-Bedroom, 1040 Sq Ft Small House Plans - 132-1204 - Front Exterior
Plan#132-1204
Starting at$1315
1040
Sq Ft
2
Story
1
Bed
1
Bath
0
Car
4-Bedroom, 6626 Sq Ft Country Home Plan - 132-1426 - Main Exterior
Plan Collection
4-Bedroom, 6626 Sq Ft Country Home Plan - 132-1426 - Main Exterior
Plan#132-1426
Starting at$1870
6626
Sq Ft
1
Story
4
Bed
5
Bath
0
Car
3-Bedroom, 2113 Sq Ft Cape Cod Home Plan - 132-1330 - Main Exterior
Plan Collection
3-Bedroom, 2113 Sq Ft Cape Cod Home Plan - 132-1330 - Main Exterior
Plan#132-1330
Starting at$1370
2113
Sq Ft
1
Story
3
Bed
2
Bath
2
Car
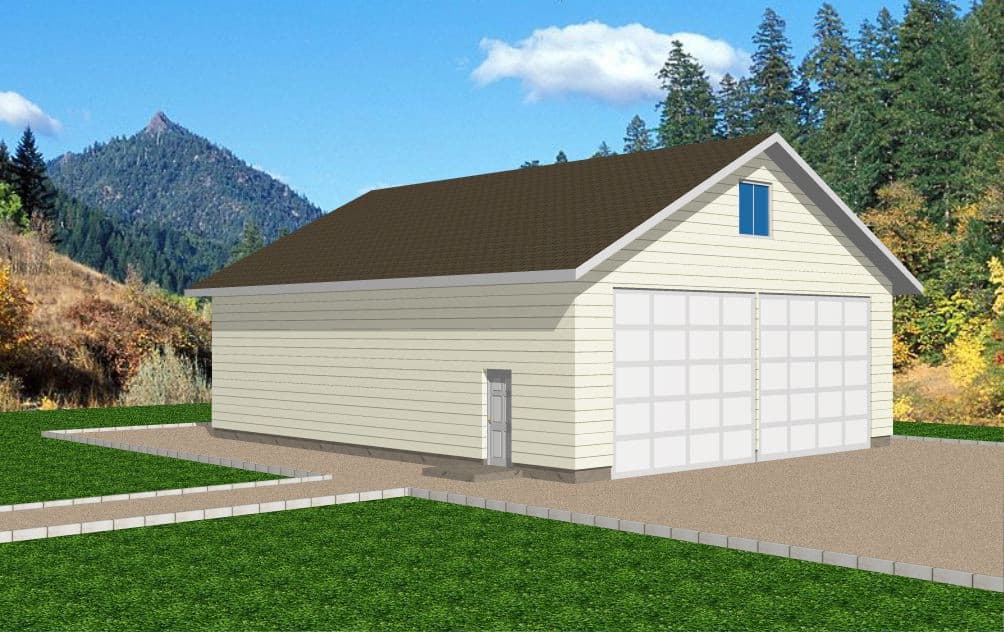
4-Bedroom, 2514 Sq Ft Concrete Block/ ICF Design Home Plan - 132-1484 - Main Exterior
Plan Collection
4-Bedroom, 2514 Sq Ft Concrete Block/ ICF Design Home Plan - 132-1484 - Main Exterior
Plan#132-1484
Starting at$2085
2514
Sq Ft
2
Story
4
Bed
4
Bath
2
Car
2-Bedroom, 1863 Sq Ft Cottage House Plan - 132-1675 - Front Exterior
Plan Collection
2-Bedroom, 1863 Sq Ft Cottage House Plan - 132-1675 - Front Exterior
Plan#132-1675
Starting at$1370
1863
Sq Ft
1
Story
2
Bed
2.5
Bath
2
Car
3-Bedroom, 1428 Sq Ft Country Home Plan - 132-1301 - Main Exterior
Plan Collection
3-Bedroom, 1428 Sq Ft Country Home Plan - 132-1301 - Main Exterior
Plan#132-1301
Starting at$1315
1428
Sq Ft
1
Story
3
Bed
2
Bath
0
Car
3-Bedroom, 1713 Sq Ft Rustic Home Plan - 132-1380 - Main Exterior
Plan Collection
3-Bedroom, 1713 Sq Ft Rustic Home Plan - 132-1380 - Main Exterior
Plan#132-1380
Starting at$1370
1713
Sq Ft
2
Story
3
Bed
2.5
Bath
0
Car
3-Bedroom, 2697 Sq Ft Contemporary House Plan - 132-1571 - Front Exterior
Plan Collection
3-Bedroom, 2697 Sq Ft Contemporary House Plan - 132-1571 - Front Exterior
Plan#132-1571
Starting at$1480
2697
Sq Ft
2
Story
3
Bed
2.5
Bath
2
Car
3-Bedroom, 3310 Sq Ft Modern Home Plan - 132-1557 - Main Exterior
Plan Collection
3-Bedroom, 3310 Sq Ft Modern Home Plan - 132-1557 - Main Exterior
Plan#132-1557
Starting at$1480
3310
Sq Ft
2
Story
3
Bed
2.5
Bath
2
Car
3-Bedroom, 4076 Sq Ft Traditional Home Plan - 132-1528 - Main Exterior
Plan Collection
3-Bedroom, 4076 Sq Ft Traditional Home Plan - 132-1528 - Main Exterior
Plan#132-1528
Starting at$2085
4076
Sq Ft
1
Story
3
Bed
2.5
Bath
2
Car
4-Bedroom, 3075 Sq Ft Cottage Home Plan - 132-1668 - Main Exterior
Plan Collection
4-Bedroom, 3075 Sq Ft Cottage Home Plan - 132-1668 - Main Exterior
Plan#132-1668
Starting at$1480
3075
Sq Ft
1.5
Story
4
Bed
2.5
Bath
2
Car
2-Bedroom, 4040 Sq Ft Traditional Home Plan - 132-1526 - Main Exterior
Plan Collection
2-Bedroom, 4040 Sq Ft Traditional Home Plan - 132-1526 - Main Exterior
Plan#132-1526
Starting at$2085
4040
Sq Ft
2
Story
2
Bed
3
Bath
2
Car
4-Bedroom, 5116 Sq Ft Log Cabin Home Plan - 132-1470 - Main Exterior
Plan Collection
4-Bedroom, 5116 Sq Ft Log Cabin Home Plan - 132-1470 - Main Exterior
Plan#132-1470
Starting at$1870
5116
Sq Ft
1
Story
4
Bed
3
Bath
2
Car
3-Bedroom, 2676 Sq Ft Cottage Home Plan - 132-1670 - Main Exterior
Plan Collection
3-Bedroom, 2676 Sq Ft Cottage Home Plan - 132-1670 - Main Exterior
Plan#132-1670
Starting at$1480
2676
Sq Ft
1
Story
3
Bed
2.5
Bath
3
Car
3-Car, 188 Sq Ft Garage House Plan - 132-1285 - Front Exterior
Plan Collection
3-Car, 188 Sq Ft Garage House Plan - 132-1285 - Front Exterior
Plan#132-1285
Starting at$1205
188
Sq Ft
1
Story
0
Bed
0
Bath
3
Car
4-Bedroom, 3322 Sq Ft Ranch House Plan - 132-1518 - Front Exterior
Plan Collection
4-Bedroom, 3322 Sq Ft Ranch House Plan - 132-1518 - Front Exterior
Plan#132-1518
Starting at$2085
3322
Sq Ft
1
Story
4
Bed
3.5
Bath
4
Car
3-Bedroom, 2281 Sq Ft Contemporary Home Plan - 132-1594 - Main Exterior
Plan Collection
3-Bedroom, 2281 Sq Ft Contemporary Home Plan - 132-1594 - Main Exterior
Plan#132-1594
Starting at$1480
2281
Sq Ft
2
Story
3
Bed
2.5
Bath
0
Car
3-Bedroom, 3658 Sq Ft Craftsman House Plan - 132-1607 - Front Exterior
Plan Collection
3-Bedroom, 3658 Sq Ft Craftsman House Plan - 132-1607 - Front Exterior
Plan#132-1607
Starting at$2085
3658
Sq Ft
2
Story
3
Bed
3
Bath
3
Car
3-Bedroom, 2618 Sq Ft Contemporary Home Plan - 132-1365 - Main Exterior
Plan Collection
3-Bedroom, 2618 Sq Ft Contemporary Home Plan - 132-1365 - Main Exterior
Plan#132-1365
Starting at$1480
2618
Sq Ft
1
Story
3
Bed
2.5
Bath
3
Car
5-Bedroom, 4632 Sq Ft Ranch Home Plan - 132-1563 - Main Exterior
Plan Collection
5-Bedroom, 4632 Sq Ft Ranch Home Plan - 132-1563 - Main Exterior
Plan#132-1563
Starting at$2085
4632
Sq Ft
1
Story
5
Bed
3.5
Bath
4
Car
3-Bedroom, 5925 Sq Ft Modern Home Plan - 132-1642 - Main Exterior
Plan Collection
3-Bedroom, 5925 Sq Ft Modern Home Plan - 132-1642 - Main Exterior
Plan#132-1642
Starting at$1870
5925
Sq Ft
2
Story
3
Bed
4
Bath
3
Car
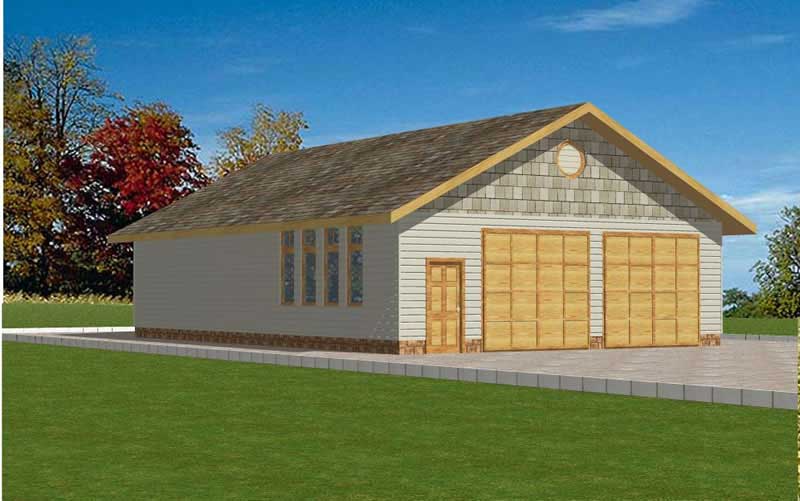
1260 Sq Ft Garage Plan - 132-1314 - Main Exterior
Plan Collection
1260 Sq Ft Garage Plan - 132-1314 - Main Exterior
Plan#132-1314
Starting at$1315
1260
Sq Ft
1
Story
0
Bed
0
Bath
1
Car
3-Bedroom, 3871 Sq Ft Craftsman House Plan - 132-1581 - Front Exterior
Plan Collection
3-Bedroom, 3871 Sq Ft Craftsman House Plan - 132-1581 - Front Exterior
Plan#132-1581
Starting at$2085
3871
Sq Ft
1
Story
3
Bed
3
Bath
0
Car
3-Bedroom, 2075 Sq Ft Ranch Home Plan - 132-1374 - Main Exterior
Plan Collection
3-Bedroom, 2075 Sq Ft Ranch Home Plan - 132-1374 - Main Exterior
Plan#132-1374
Starting at$1370
2075
Sq Ft
1
Story
3
Bed
2
Bath
3
Car

1-Bedroom, 1040 Sq Ft Small House Plans - 132-1204 - Front Exterior
Plan Collection
1-Bedroom, 1040 Sq Ft Small House Plans - 132-1204 - Front Exterior
Plan#132-1204
Starting at$1315
1040
Sq Ft
2
Story
1
Bed
1
Bath
0
Car

4-Bedroom, 6626 Sq Ft Country Home Plan - 132-1426 - Main Exterior
Plan Collection
4-Bedroom, 6626 Sq Ft Country Home Plan - 132-1426 - Main Exterior
Plan#132-1426
Starting at$1870
6626
Sq Ft
1
Story
4
Bed
5
Bath
0
Car
3-Bedroom, 2113 Sq Ft Cape Cod Home Plan - 132-1330 - Main Exterior
Plan Collection
3-Bedroom, 2113 Sq Ft Cape Cod Home Plan - 132-1330 - Main Exterior
Plan#132-1330
Starting at$1370
2113
Sq Ft
1
Story
3
Bed
2
Bath
2
Car
4-Bedroom, 2514 Sq Ft Concrete Block/ ICF Design Home Plan - 132-1484 - Main Exterior
Plan Collection
4-Bedroom, 2514 Sq Ft Concrete Block/ ICF Design Home Plan - 132-1484 - Main Exterior
Plan#132-1484
Starting at$2085
2514
Sq Ft
2
Story
4
Bed
4
Bath
2
Car
2-Bedroom, 1863 Sq Ft Cottage House Plan - 132-1675 - Front Exterior
Plan Collection
2-Bedroom, 1863 Sq Ft Cottage House Plan - 132-1675 - Front Exterior
Plan#132-1675
Starting at$1370
1863
Sq Ft
1
Story
2
Bed
2.5
Bath
2
Car
3-Bedroom, 1428 Sq Ft Country Home Plan - 132-1301 - Main Exterior
Plan Collection
3-Bedroom, 1428 Sq Ft Country Home Plan - 132-1301 - Main Exterior
Plan#132-1301
Starting at$1315
1428
Sq Ft
1
Story
3
Bed
2
Bath
0
Car
3-Bedroom, 1713 Sq Ft Rustic Home Plan - 132-1380 - Main Exterior
Plan Collection
3-Bedroom, 1713 Sq Ft Rustic Home Plan - 132-1380 - Main Exterior
Plan#132-1380
Starting at$1370
1713
Sq Ft
2
Story
3
Bed
2.5
Bath
0
Car
3-Bedroom, 2697 Sq Ft Contemporary House Plan - 132-1571 - Front Exterior
Plan Collection
3-Bedroom, 2697 Sq Ft Contemporary House Plan - 132-1571 - Front Exterior
Plan#132-1571
Starting at$1480
2697
Sq Ft
2
Story
3
Bed
2.5
Bath
2
Car
3-Bedroom, 3310 Sq Ft Modern Home Plan - 132-1557 - Main Exterior
Plan Collection
3-Bedroom, 3310 Sq Ft Modern Home Plan - 132-1557 - Main Exterior
Plan#132-1557
Starting at$1480
3310
Sq Ft
2
Story
3
Bed
2.5
Bath
2
Car
3-Bedroom, 4076 Sq Ft Traditional Home Plan - 132-1528 - Main Exterior
Plan Collection
3-Bedroom, 4076 Sq Ft Traditional Home Plan - 132-1528 - Main Exterior
Plan#132-1528
Starting at$2085
4076
Sq Ft
1
Story
3
Bed
2.5
Bath
2
Car
1...89101112...24