1,062
Plan Results
392 Sq Ft Garage Plan - 108-1059 - Front Exterior
Plan Collection
392 Sq Ft Garage Plan - 108-1059 - Front Exterior
Plan#108-1059
Starting at$190
392
Sq Ft
1
Story
0
Bed
0
Bath
1
Car
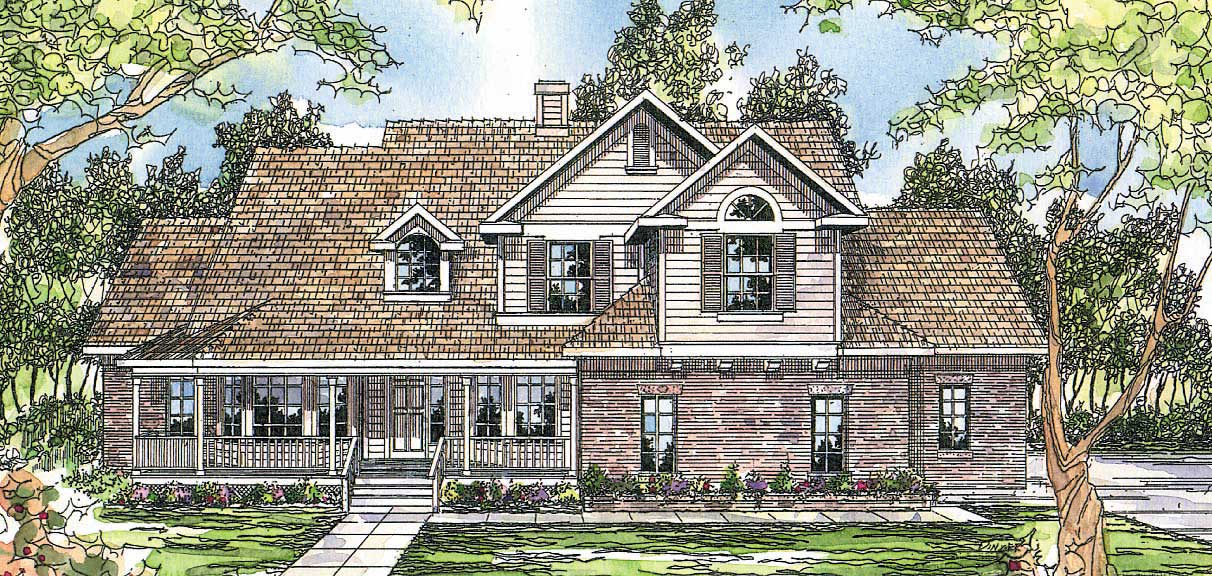
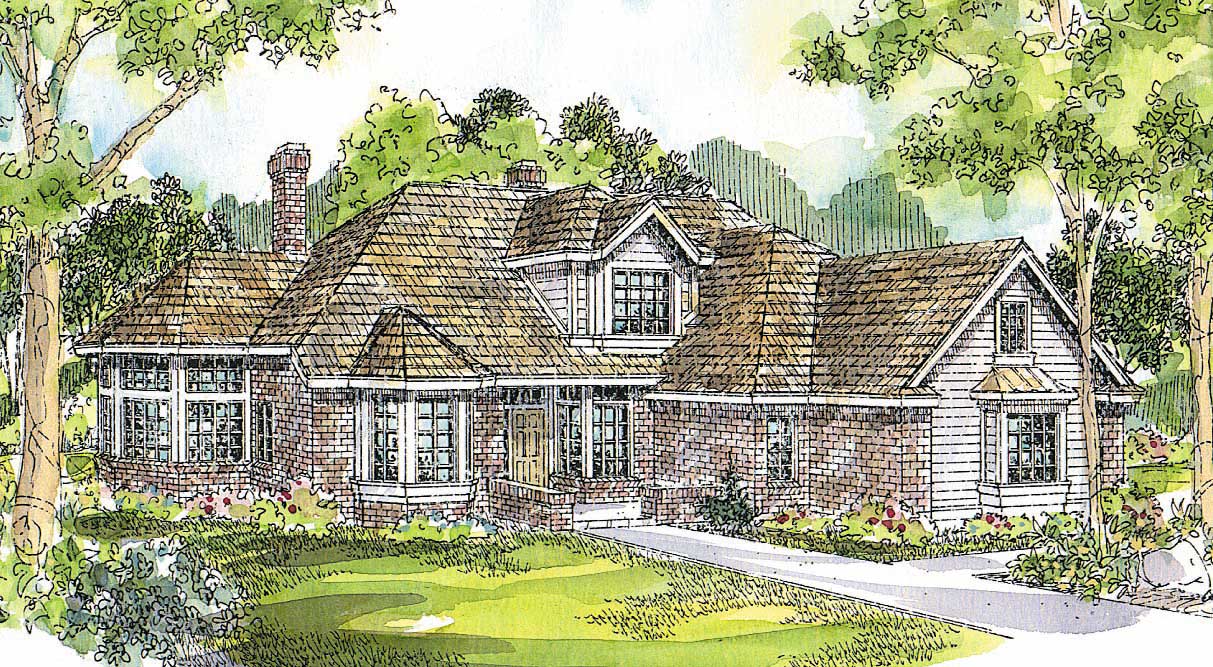
4-Bedroom, 2887 Sq Ft Country House Plan - 108-1649 - Front Exterior
Plan Collection
4-Bedroom, 2887 Sq Ft Country House Plan - 108-1649 - Front Exterior
Plan#108-1649
Starting at$945
2887
Sq Ft
2
Story
4
Bed
2
Bath
2
Car
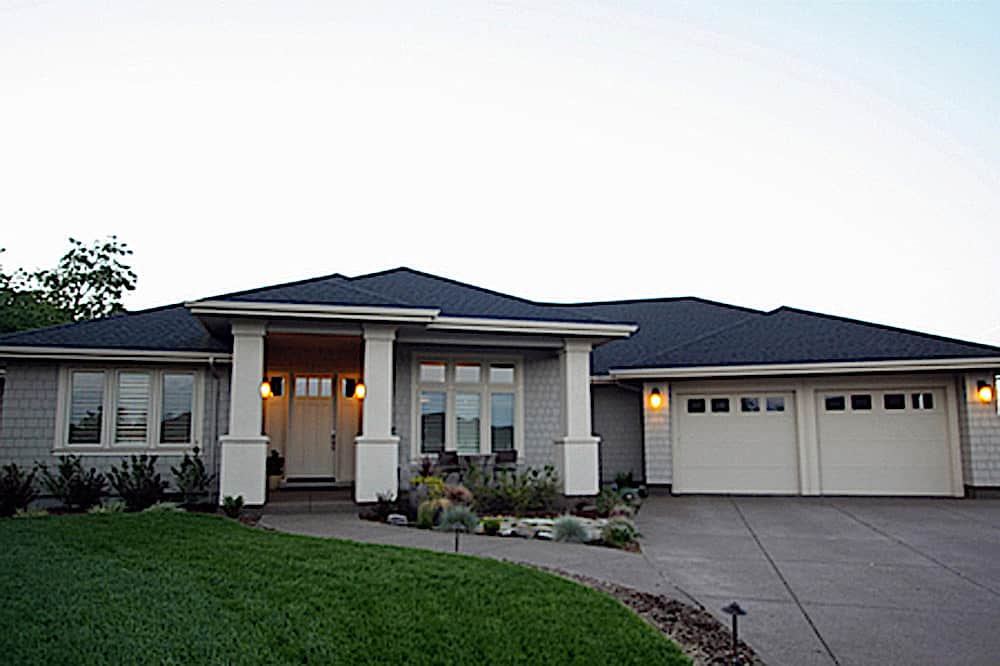
3-Bedroom, 1418 Sq Ft Contemporary House Plan - 108-1602 - Front Exterior
Plan Collection
3-Bedroom, 1418 Sq Ft Contemporary House Plan - 108-1602 - Front Exterior
Plan#108-1602
Starting at$690
1418
Sq Ft
1
Story
3
Bed
2
Bath
2
Car
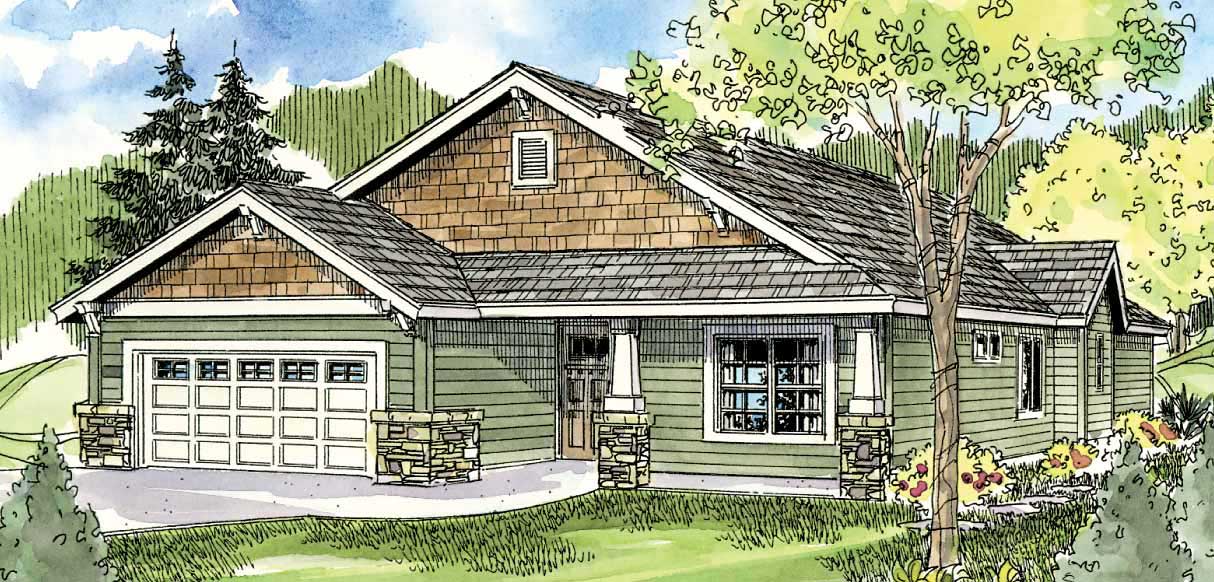
3-Bedroom, 2433 Sq Ft Craftsman House Plan - 108-1743 - Front Exterior
Plan Collection
3-Bedroom, 2433 Sq Ft Craftsman House Plan - 108-1743 - Front Exterior
Plan#108-1743
Starting at$1050
2433
Sq Ft
1
Story
3
Bed
2.5
Bath
2
Car
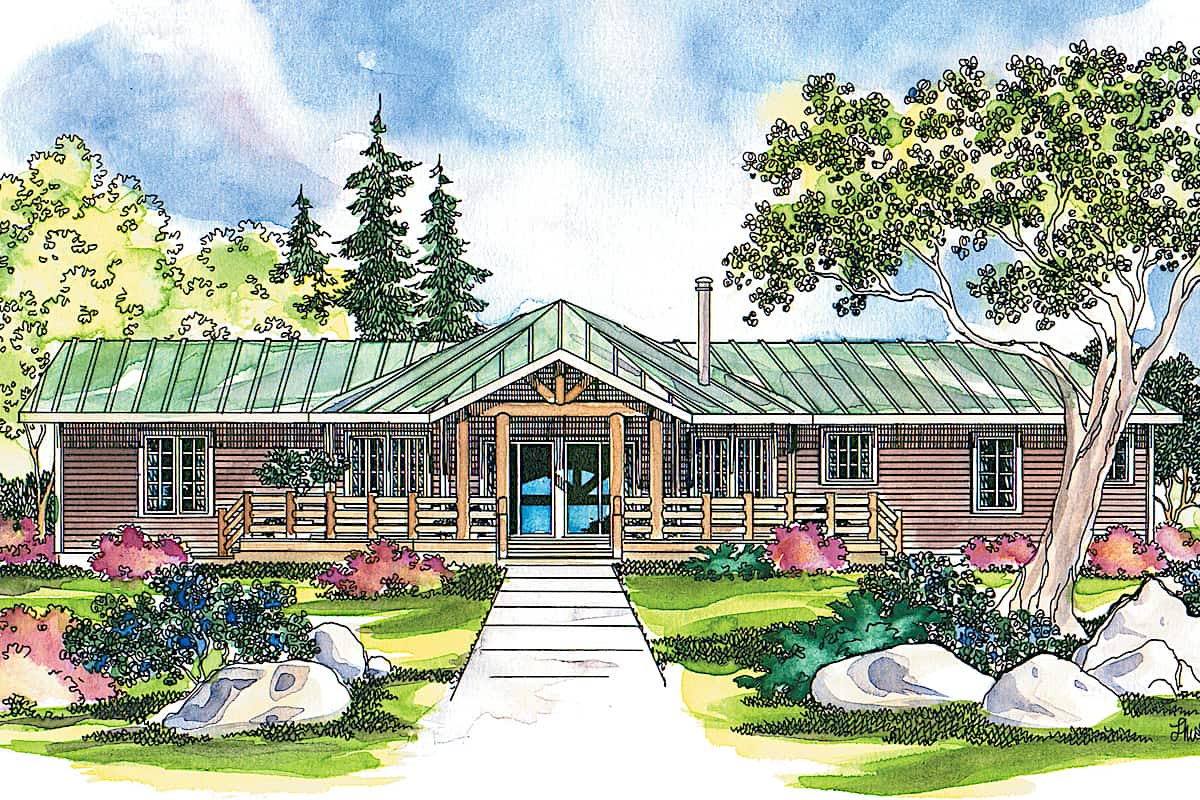
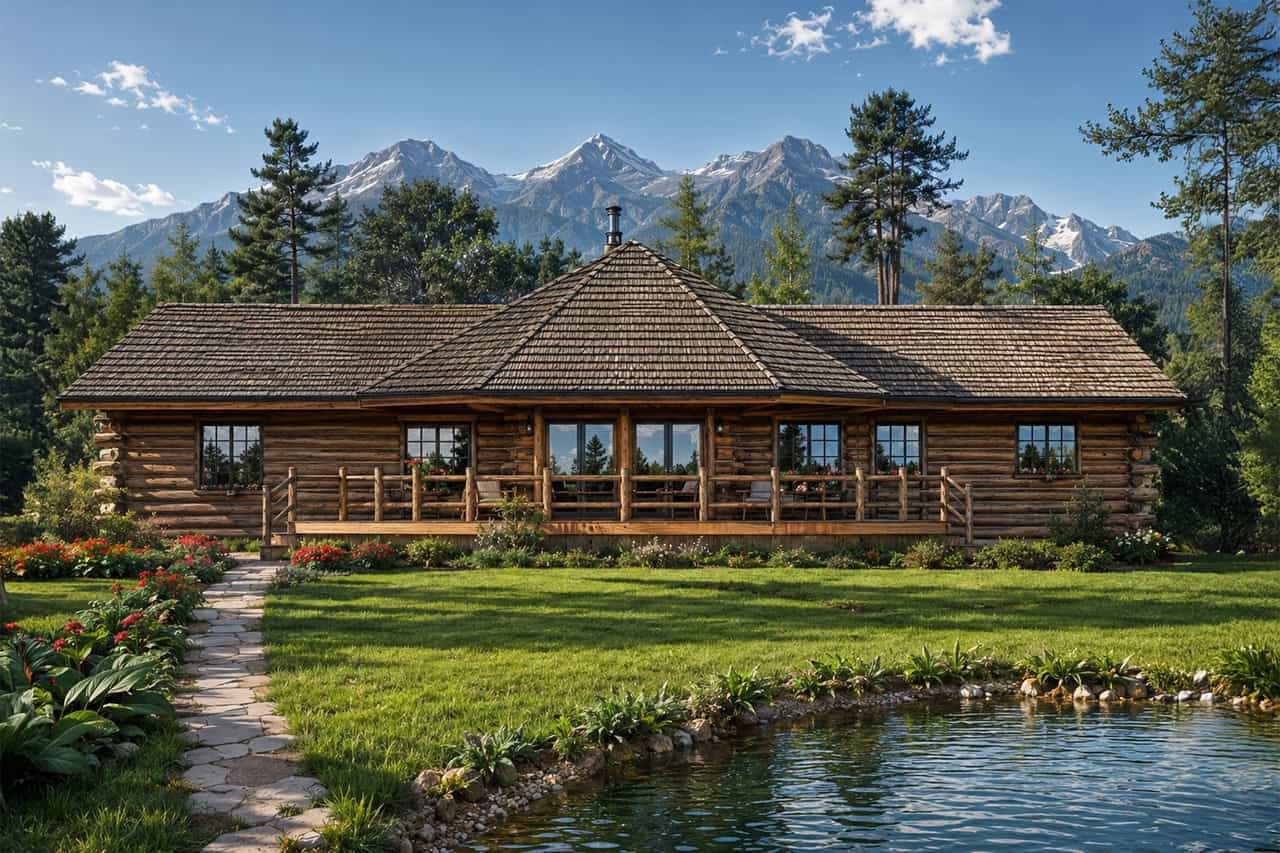
2-Bedroom, 1390 Sq Ft Log Cabin Home Plan - 108-1312 - Main Exterior
Plan Collection
2-Bedroom, 1390 Sq Ft Log Cabin Home Plan - 108-1312 - Main Exterior
Plan#108-1312
Starting at$690
1390
Sq Ft
1
Story
2
Bed
2
Bath
0
Car
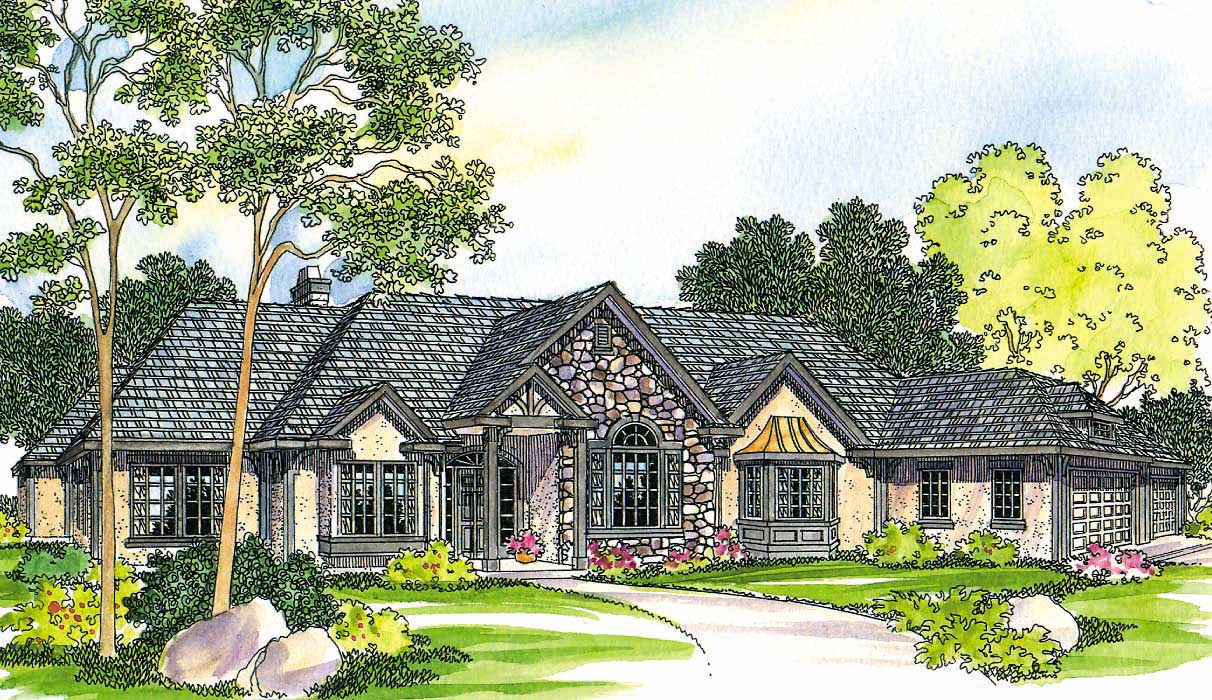
3-Bedroom, 2486 Sq Ft Country House Plan - 108-1498 - Front Exterior
Plan Collection
3-Bedroom, 2486 Sq Ft Country House Plan - 108-1498 - Front Exterior
Plan#108-1498
Starting at$1050
2486
Sq Ft
2
Story
3
Bed
2.5
Bath
3
Car

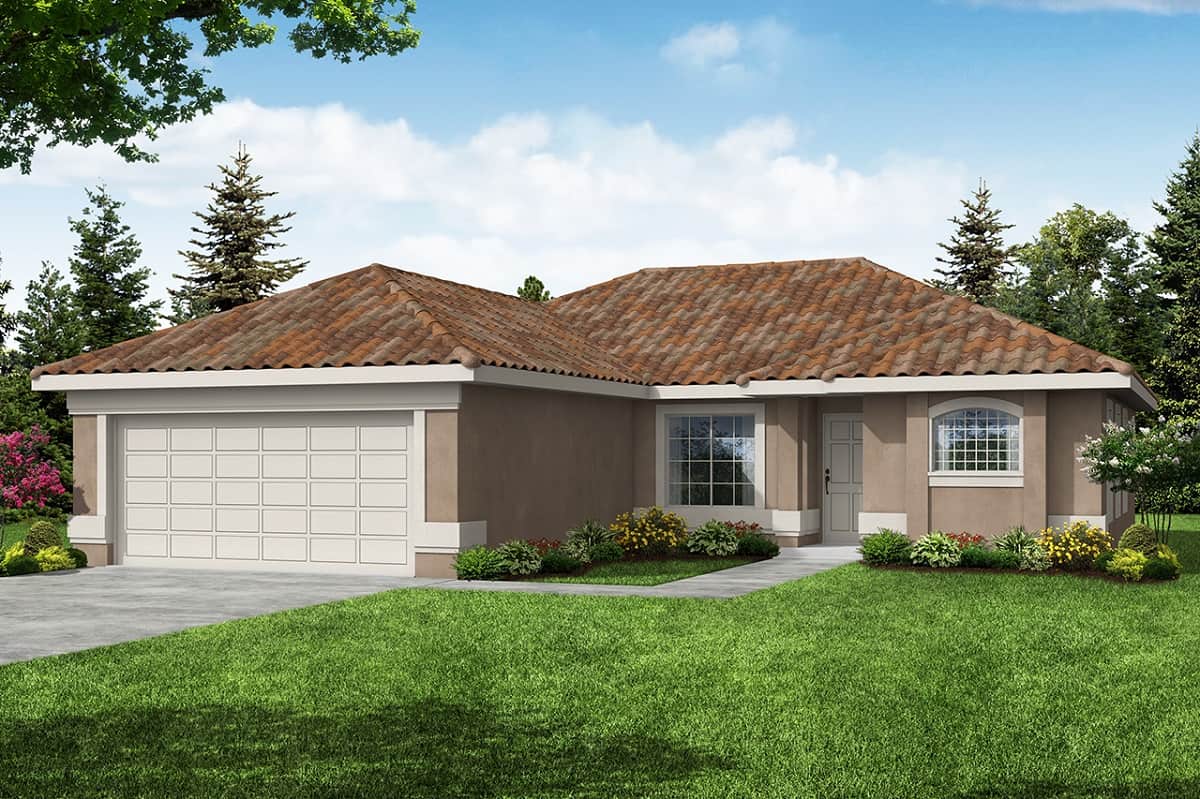
3-Bedroom, 2069 Sq Ft Mediterranean Home Plan - 108-1164 - Main Exterior
Plan Collection
3-Bedroom, 2069 Sq Ft Mediterranean Home Plan - 108-1164 - Main Exterior
Plan#108-1164
Starting at$945
2069
Sq Ft
1
Story
3
Bed
2.5
Bath
3
Car
1-Bedroom, 1999 Sq Ft Garage w/Apartments House Plan - 108-1006 - Front Exterior
Plan Collection
1-Bedroom, 1999 Sq Ft Garage w/Apartments House Plan - 108-1006 - Front Exterior
Plan#108-1006
Starting at$560
1999
Sq Ft
2
Story
1
Bed
2
Bath
3
Car
4-Bedroom, 1561 Sq Ft Small House Plans - 108-1408 - Main Exterior
Plan Collection
4-Bedroom, 1561 Sq Ft Small House Plans - 108-1408 - Main Exterior
Plan#108-1408
Starting at$920
1561
Sq Ft
1
Story
4
Bed
2.5
Bath
2
Car
4-Bedroom, 5471 Sq Ft Tudor Home Plan - 108-1739 - Main Exterior
Plan Collection
4-Bedroom, 5471 Sq Ft Tudor Home Plan - 108-1739 - Main Exterior
Plan#108-1739
Starting at$2430
5471
Sq Ft
3
Story
4
Bed
4.5
Bath
2
Car
3-Bedroom, 2893 Sq Ft Contemporary House Plan - 108-1758 - Front Exterior
Plan Collection
3-Bedroom, 2893 Sq Ft Contemporary House Plan - 108-1758 - Front Exterior
Plan#108-1758
Starting at$1280
2893
Sq Ft
1
Story
3
Bed
2.5
Bath
2
Car
3-Bedroom, 1765 Sq Ft Ranch House Plan - 108-1675 - Front Exterior
Plan Collection
3-Bedroom, 1765 Sq Ft Ranch House Plan - 108-1675 - Front Exterior
Plan#108-1675
Starting at$845
1765
Sq Ft
1
Story
3
Bed
2
Bath
2
Car
4-Bedroom, 4197 Sq Ft Shingle House Plan - 108-1788 - Front Exterior
Plan Collection
4-Bedroom, 4197 Sq Ft Shingle House Plan - 108-1788 - Front Exterior
Plan#108-1788
Starting at$1970
4197
Sq Ft
2
Story
4
Bed
3.5
Bath
3
Car
2-Bedroom, 1778 Sq Ft Mediterranean House Plan - 108-1364 - Front Exterior
Plan Collection
2-Bedroom, 1778 Sq Ft Mediterranean House Plan - 108-1364 - Front Exterior
Plan#108-1364
Starting at$845
1778
Sq Ft
1
Story
2
Bed
2.5
Bath
0
Car
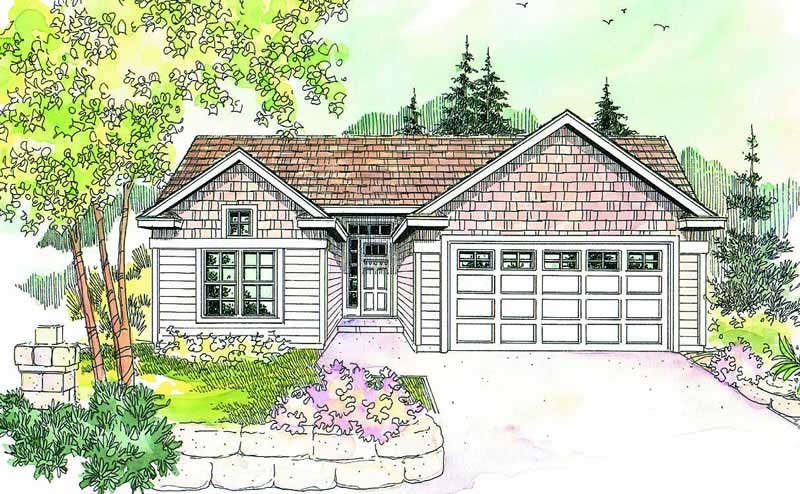
3-Bedroom, 1820 Sq Ft Cottage House Plan - 108-1835 - Front Exterior
Plan Collection
3-Bedroom, 1820 Sq Ft Cottage House Plan - 108-1835 - Front Exterior
Plan#108-1835
Starting at$845
1820
Sq Ft
1
Story
3
Bed
2
Bath
2
Car

3-Bedroom, 1735 Sq Ft Ranch House - Plan #108-1494 - Front Exterior
Plan Collection
3-Bedroom, 1735 Sq Ft Ranch House - Plan #108-1494 - Front Exterior
Plan#108-1494
Starting at$845
1735
Sq Ft
1
Story
3
Bed
2
Bath
2
Car
4-Bedroom, 3343 Sq Ft Craftsman Home Plan - 108-1020 - Main Exterior
Plan Collection
4-Bedroom, 3343 Sq Ft Craftsman Home Plan - 108-1020 - Main Exterior
Plan#108-1020
Starting at$1510
3343
Sq Ft
2
Story
4
Bed
3
Bath
3
Car
3-Bedroom, 1753 Sq Ft Country Home Plan - 108-1190 - Main Exterior
Plan Collection
3-Bedroom, 1753 Sq Ft Country Home Plan - 108-1190 - Main Exterior
Plan#108-1190
Starting at$845
1753
Sq Ft
2
Story
3
Bed
2.5
Bath
2
Car
4-Bedroom, 2754 Sq Ft Ranch Home Plan - 108-1083 - Main Exterior
Plan Collection
4-Bedroom, 2754 Sq Ft Ranch Home Plan - 108-1083 - Main Exterior
Plan#108-1083
Starting at$1100
2754
Sq Ft
1
Story
4
Bed
3.5
Bath
2
Car
3-Bedroom, 1844 Sq Ft Ranch House Plan - 108-1309 - Front Exterior
Plan Collection
3-Bedroom, 1844 Sq Ft Ranch House Plan - 108-1309 - Front Exterior
Plan#108-1309
Starting at$845
1844
Sq Ft
1
Story
3
Bed
2.5
Bath
2
Car
6-Bedroom, 3085 Sq Ft European Home Plan - 108-1205 - Main Exterior
Plan Collection
6-Bedroom, 3085 Sq Ft European Home Plan - 108-1205 - Main Exterior
Plan#108-1205
Starting at$1510
3085
Sq Ft
2
Story
6
Bed
4.5
Bath
2
Car
3-Bedroom, 2840 Sq Ft Ranch Home - Plan #108-1024 - Main Exterior
Plan Collection
3-Bedroom, 2840 Sq Ft Ranch Home - Plan #108-1024 - Main Exterior
Plan#108-1024
Starting at$1280
2840
Sq Ft
1
Story
3
Bed
2.5
Bath
2
Car
3-Bedroom, 2316 Sq Ft Ranch House Plan - 108-1130 - Front Exterior
Plan Collection
3-Bedroom, 2316 Sq Ft Ranch House Plan - 108-1130 - Front Exterior
Plan#108-1130
Starting at$1050
2316
Sq Ft
1
Story
3
Bed
2
Bath
3
Car
0-Bedroom, 1018 Sq Ft Country Home Plan - 108-1767 - Main Exterior
Plan Collection
0-Bedroom, 1018 Sq Ft Country Home Plan - 108-1767 - Main Exterior
Plan#108-1767
Starting at$380
1018
Sq Ft
2
Story
0
Bed
0
Bath
2
Car
392 Sq Ft Garage Plan - 108-1059 - Front Exterior
Plan Collection
392 Sq Ft Garage Plan - 108-1059 - Front Exterior
Plan#108-1059
Starting at$190
392
Sq Ft
1
Story
0
Bed
0
Bath
1
Car
4-Bedroom, 2887 Sq Ft Country House Plan - 108-1649 - Front Exterior
Plan Collection
4-Bedroom, 2887 Sq Ft Country House Plan - 108-1649 - Front Exterior
Plan#108-1649
Starting at$945
2887
Sq Ft
2
Story
4
Bed
2
Bath
2
Car
3-Bedroom, 1418 Sq Ft Contemporary House Plan - 108-1602 - Front Exterior
Plan Collection
3-Bedroom, 1418 Sq Ft Contemporary House Plan - 108-1602 - Front Exterior
Plan#108-1602
Starting at$690
1418
Sq Ft
1
Story
3
Bed
2
Bath
2
Car
3-Bedroom, 2433 Sq Ft Craftsman House Plan - 108-1743 - Front Exterior
Plan Collection
3-Bedroom, 2433 Sq Ft Craftsman House Plan - 108-1743 - Front Exterior
Plan#108-1743
Starting at$1050
2433
Sq Ft
1
Story
3
Bed
2.5
Bath
2
Car
2-Bedroom, 1390 Sq Ft Log Cabin Home Plan - 108-1312 - Main Exterior
Plan Collection
2-Bedroom, 1390 Sq Ft Log Cabin Home Plan - 108-1312 - Main Exterior
Plan#108-1312
Starting at$690
1390
Sq Ft
1
Story
2
Bed
2
Bath
0
Car
3-Bedroom, 2486 Sq Ft Country House Plan - 108-1498 - Front Exterior
Plan Collection
3-Bedroom, 2486 Sq Ft Country House Plan - 108-1498 - Front Exterior
Plan#108-1498
Starting at$1050
2486
Sq Ft
2
Story
3
Bed
2.5
Bath
3
Car
3-Bedroom, 2069 Sq Ft Mediterranean Home Plan - 108-1164 - Main Exterior
Plan Collection
3-Bedroom, 2069 Sq Ft Mediterranean Home Plan - 108-1164 - Main Exterior
Plan#108-1164
Starting at$945
2069
Sq Ft
1
Story
3
Bed
2.5
Bath
3
Car

1-Bedroom, 1999 Sq Ft Garage w/Apartments House Plan - 108-1006 - Front Exterior
Plan Collection
1-Bedroom, 1999 Sq Ft Garage w/Apartments House Plan - 108-1006 - Front Exterior
Plan#108-1006
Starting at$560
1999
Sq Ft
2
Story
1
Bed
2
Bath
3
Car
4-Bedroom, 1561 Sq Ft Small House Plans - 108-1408 - Main Exterior
Plan Collection
4-Bedroom, 1561 Sq Ft Small House Plans - 108-1408 - Main Exterior
Plan#108-1408
Starting at$920
1561
Sq Ft
1
Story
4
Bed
2.5
Bath
2
Car
4-Bedroom, 5471 Sq Ft Tudor Home Plan - 108-1739 - Main Exterior
Plan Collection
4-Bedroom, 5471 Sq Ft Tudor Home Plan - 108-1739 - Main Exterior
Plan#108-1739
Starting at$2430
5471
Sq Ft
3
Story
4
Bed
4.5
Bath
2
Car
3-Bedroom, 2893 Sq Ft Contemporary House Plan - 108-1758 - Front Exterior
Plan Collection
3-Bedroom, 2893 Sq Ft Contemporary House Plan - 108-1758 - Front Exterior
Plan#108-1758
Starting at$1280
2893
Sq Ft
1
Story
3
Bed
2.5
Bath
2
Car
3-Bedroom, 1765 Sq Ft Ranch House Plan - 108-1675 - Front Exterior
Plan Collection
3-Bedroom, 1765 Sq Ft Ranch House Plan - 108-1675 - Front Exterior
Plan#108-1675
Starting at$845
1765
Sq Ft
1
Story
3
Bed
2
Bath
2
Car
4-Bedroom, 4197 Sq Ft Shingle House Plan - 108-1788 - Front Exterior
Plan Collection
4-Bedroom, 4197 Sq Ft Shingle House Plan - 108-1788 - Front Exterior
Plan#108-1788
Starting at$1970
4197
Sq Ft
2
Story
4
Bed
3.5
Bath
3
Car
2-Bedroom, 1778 Sq Ft Mediterranean House Plan - 108-1364 - Front Exterior
Plan Collection
2-Bedroom, 1778 Sq Ft Mediterranean House Plan - 108-1364 - Front Exterior
Plan#108-1364
Starting at$845
1778
Sq Ft
1
Story
2
Bed
2.5
Bath
0
Car
3-Bedroom, 1820 Sq Ft Cottage House Plan - 108-1835 - Front Exterior
Plan Collection
3-Bedroom, 1820 Sq Ft Cottage House Plan - 108-1835 - Front Exterior
Plan#108-1835
Starting at$845
1820
Sq Ft
1
Story
3
Bed
2
Bath
2
Car
3-Bedroom, 1735 Sq Ft Ranch House - Plan #108-1494 - Front Exterior
Plan Collection
3-Bedroom, 1735 Sq Ft Ranch House - Plan #108-1494 - Front Exterior
Plan#108-1494
Starting at$845
1735
Sq Ft
1
Story
3
Bed
2
Bath
2
Car
4-Bedroom, 3343 Sq Ft Craftsman Home Plan - 108-1020 - Main Exterior
Plan Collection
4-Bedroom, 3343 Sq Ft Craftsman Home Plan - 108-1020 - Main Exterior
Plan#108-1020
Starting at$1510
3343
Sq Ft
2
Story
4
Bed
3
Bath
3
Car
3-Bedroom, 1753 Sq Ft Country Home Plan - 108-1190 - Main Exterior
Plan Collection
3-Bedroom, 1753 Sq Ft Country Home Plan - 108-1190 - Main Exterior
Plan#108-1190
Starting at$845
1753
Sq Ft
2
Story
3
Bed
2.5
Bath
2
Car
4-Bedroom, 2754 Sq Ft Ranch Home Plan - 108-1083 - Main Exterior
Plan Collection
4-Bedroom, 2754 Sq Ft Ranch Home Plan - 108-1083 - Main Exterior
Plan#108-1083
Starting at$1100
2754
Sq Ft
1
Story
4
Bed
3.5
Bath
2
Car
3-Bedroom, 1844 Sq Ft Ranch House Plan - 108-1309 - Front Exterior
Plan Collection
3-Bedroom, 1844 Sq Ft Ranch House Plan - 108-1309 - Front Exterior
Plan#108-1309
Starting at$845
1844
Sq Ft
1
Story
3
Bed
2.5
Bath
2
Car
6-Bedroom, 3085 Sq Ft European Home Plan - 108-1205 - Main Exterior
Plan Collection
6-Bedroom, 3085 Sq Ft European Home Plan - 108-1205 - Main Exterior
Plan#108-1205
Starting at$1510
3085
Sq Ft
2
Story
6
Bed
4.5
Bath
2
Car
3-Bedroom, 2840 Sq Ft Ranch Home - Plan #108-1024 - Main Exterior
Plan Collection
3-Bedroom, 2840 Sq Ft Ranch Home - Plan #108-1024 - Main Exterior
Plan#108-1024
Starting at$1280
2840
Sq Ft
1
Story
3
Bed
2.5
Bath
2
Car
3-Bedroom, 2316 Sq Ft Ranch House Plan - 108-1130 - Front Exterior
Plan Collection
3-Bedroom, 2316 Sq Ft Ranch House Plan - 108-1130 - Front Exterior
Plan#108-1130
Starting at$1050
2316
Sq Ft
1
Story
3
Bed
2
Bath
3
Car
0-Bedroom, 1018 Sq Ft Country Home Plan - 108-1767 - Main Exterior
Plan Collection
0-Bedroom, 1018 Sq Ft Country Home Plan - 108-1767 - Main Exterior
Plan#108-1767
Starting at$380
1018
Sq Ft
2
Story
0
Bed
0
Bath
2
Car
1...1718192021...45