75-85 Foot Deep House Plans

83
Plan Results
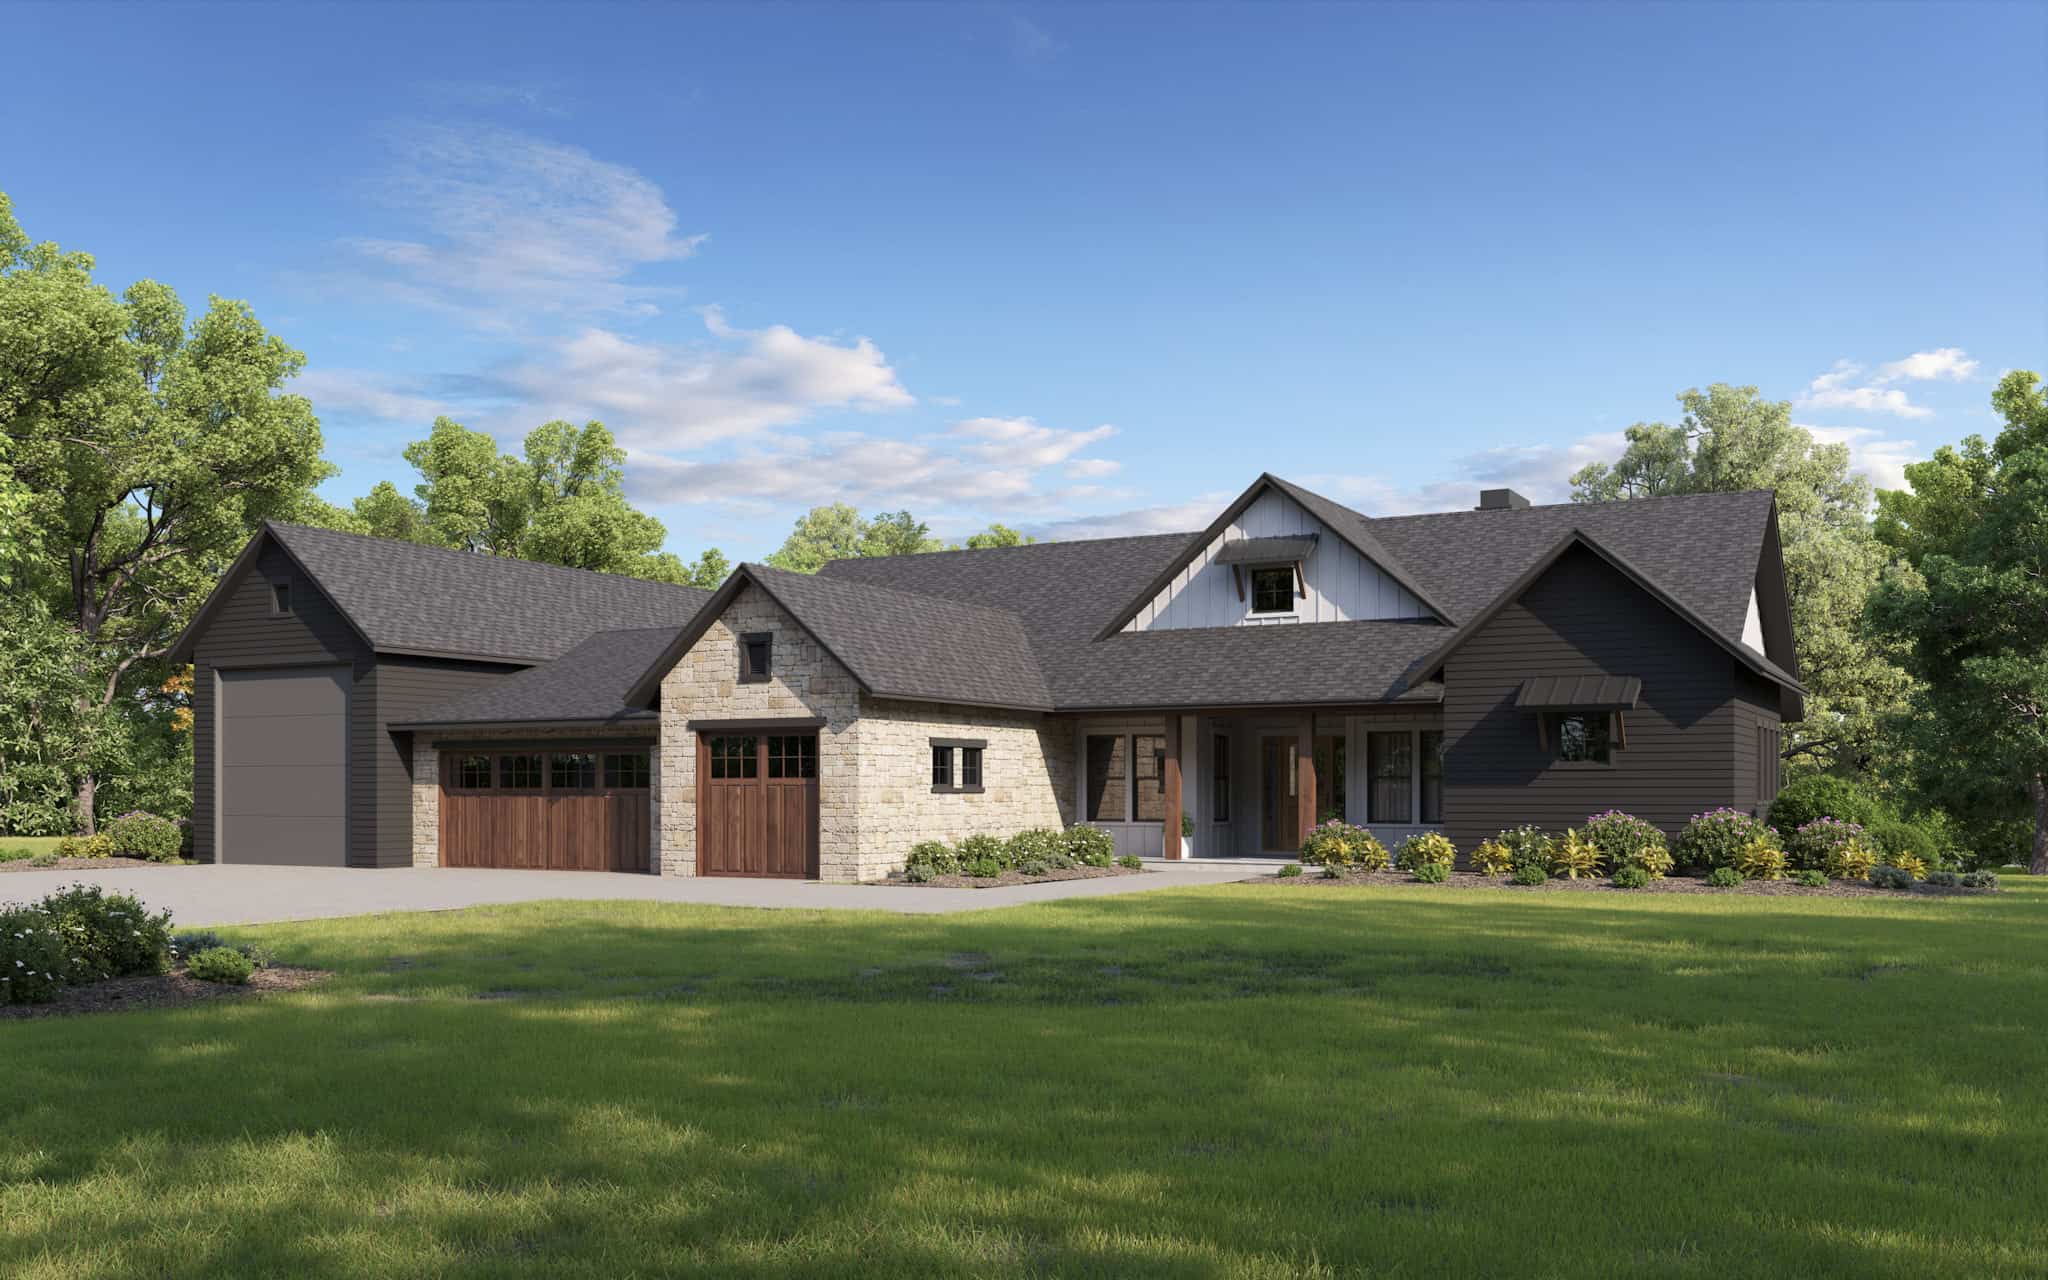
Rustic House Plan - 2-5 Bedrms, 2.5-4.5 Baths - 2641-4971 Sq Ft - #161-1232
Plan Collection
Rustic House Plan - 2-5 Bedrms, 2.5-4.5 Baths - 2641-4971 Sq Ft - #161-1232
Plan#161-1232
Starting at$1750
2641
Sq Ft
1
Story
2
Bed
2.5
Bath
4
Car
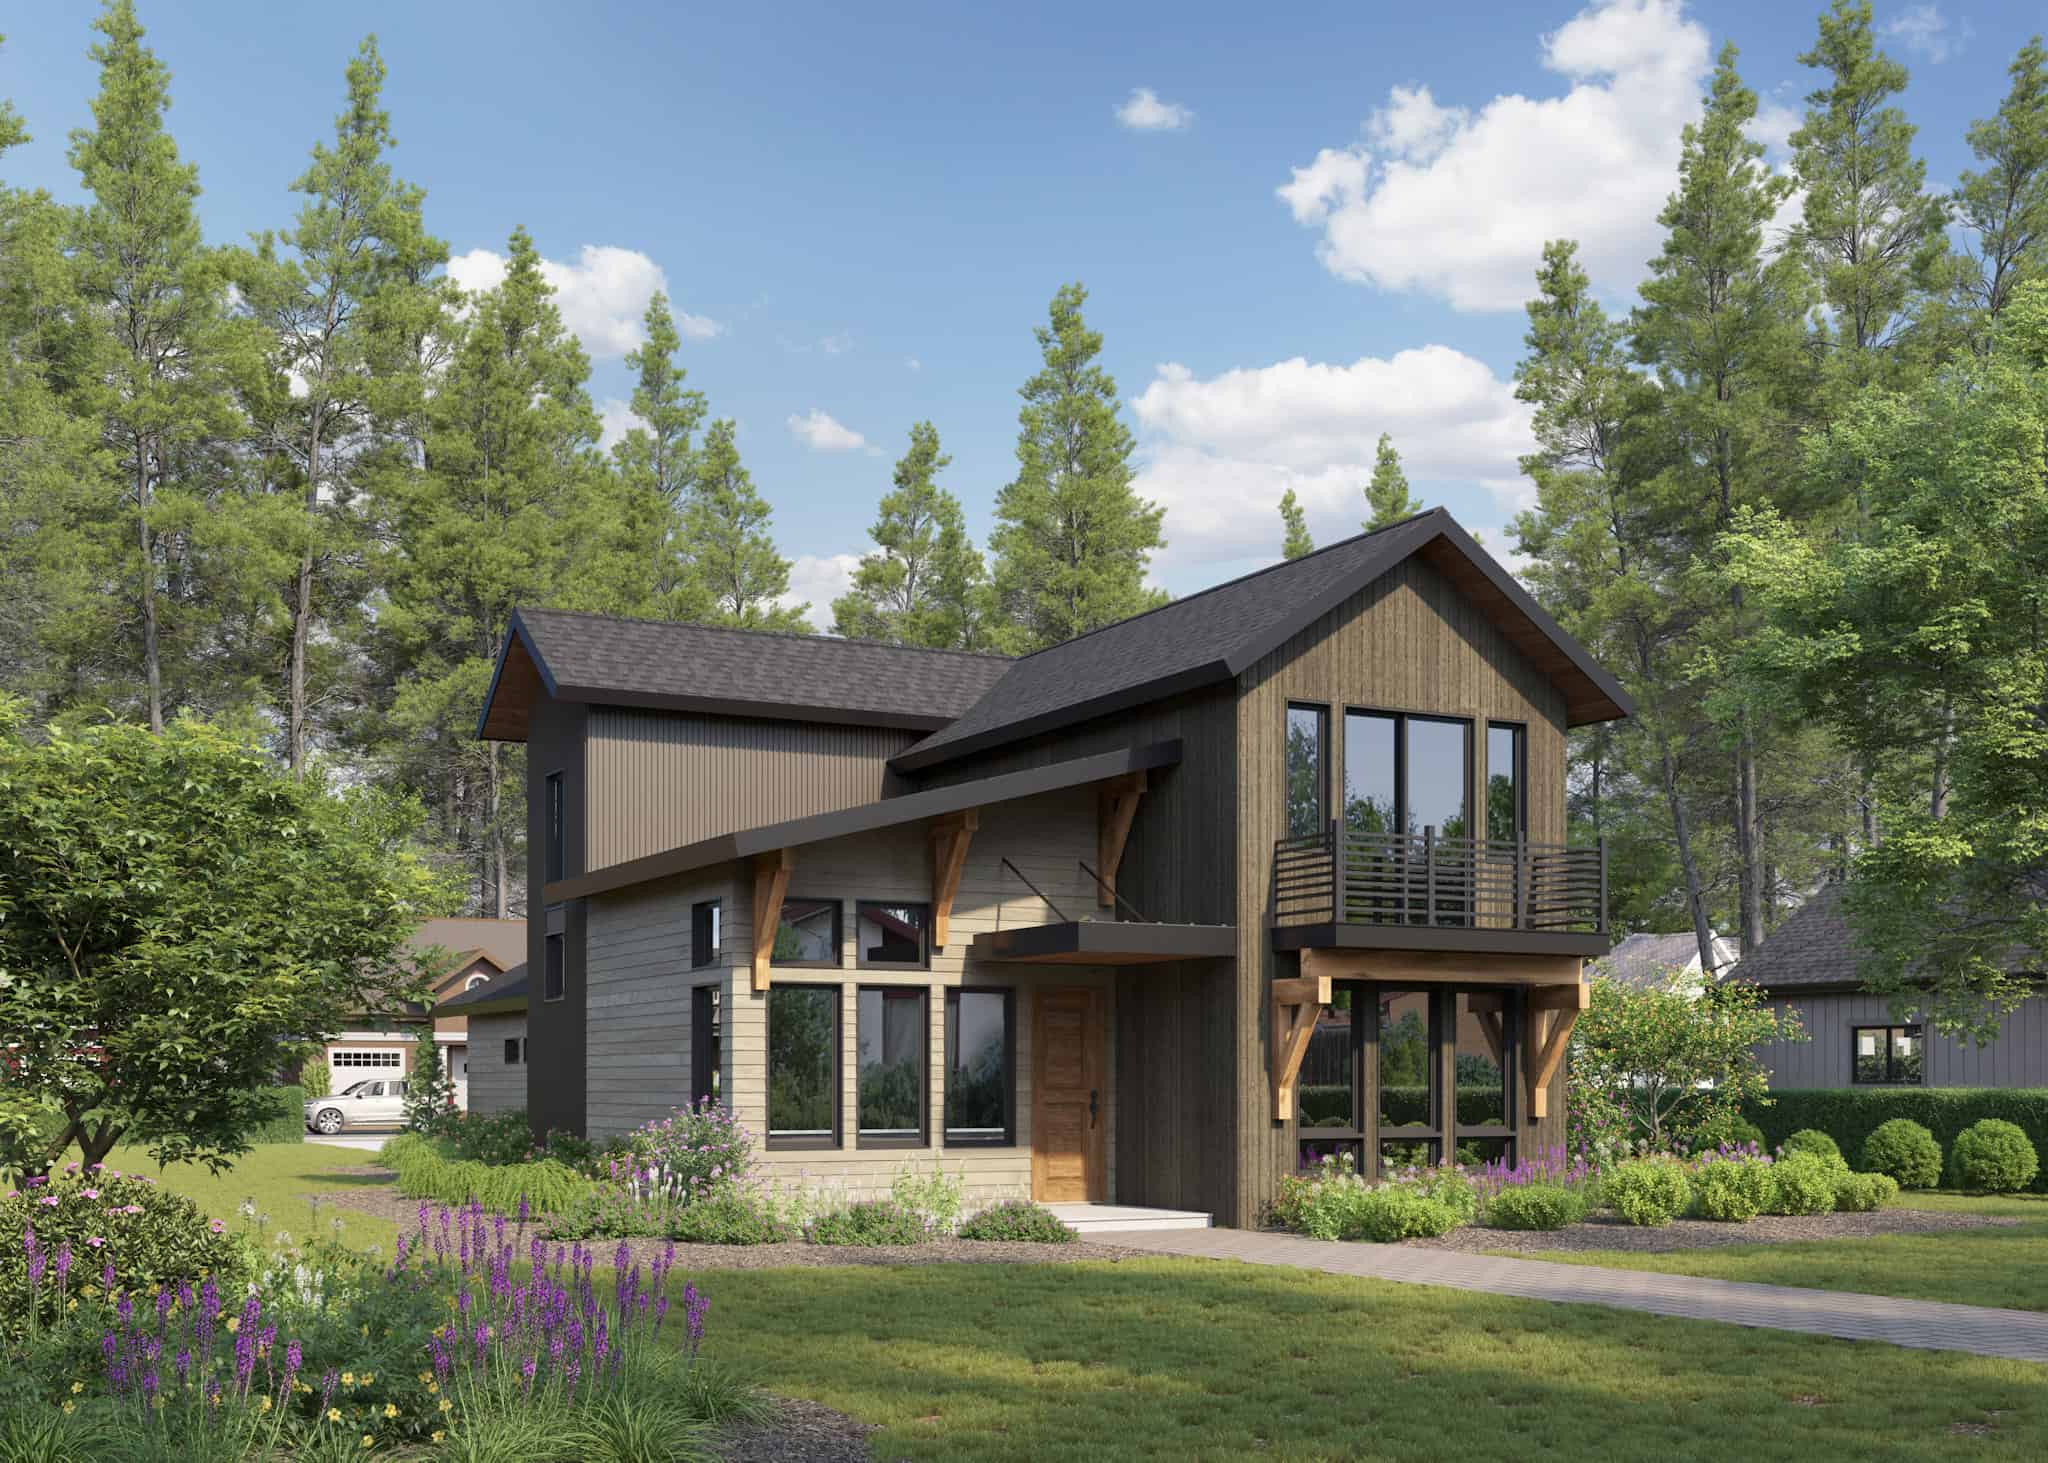
Craftsman House Plan - 4 Bedrms, 3 Baths - 2087 Sq Ft - #161-1230
Plan Collection
Craftsman House Plan - 4 Bedrms, 3 Baths - 2087 Sq Ft - #161-1230
Plan#161-1230
Starting at$1550
2087
Sq Ft
2
Story
4
Bed
3
Bath
2
Car
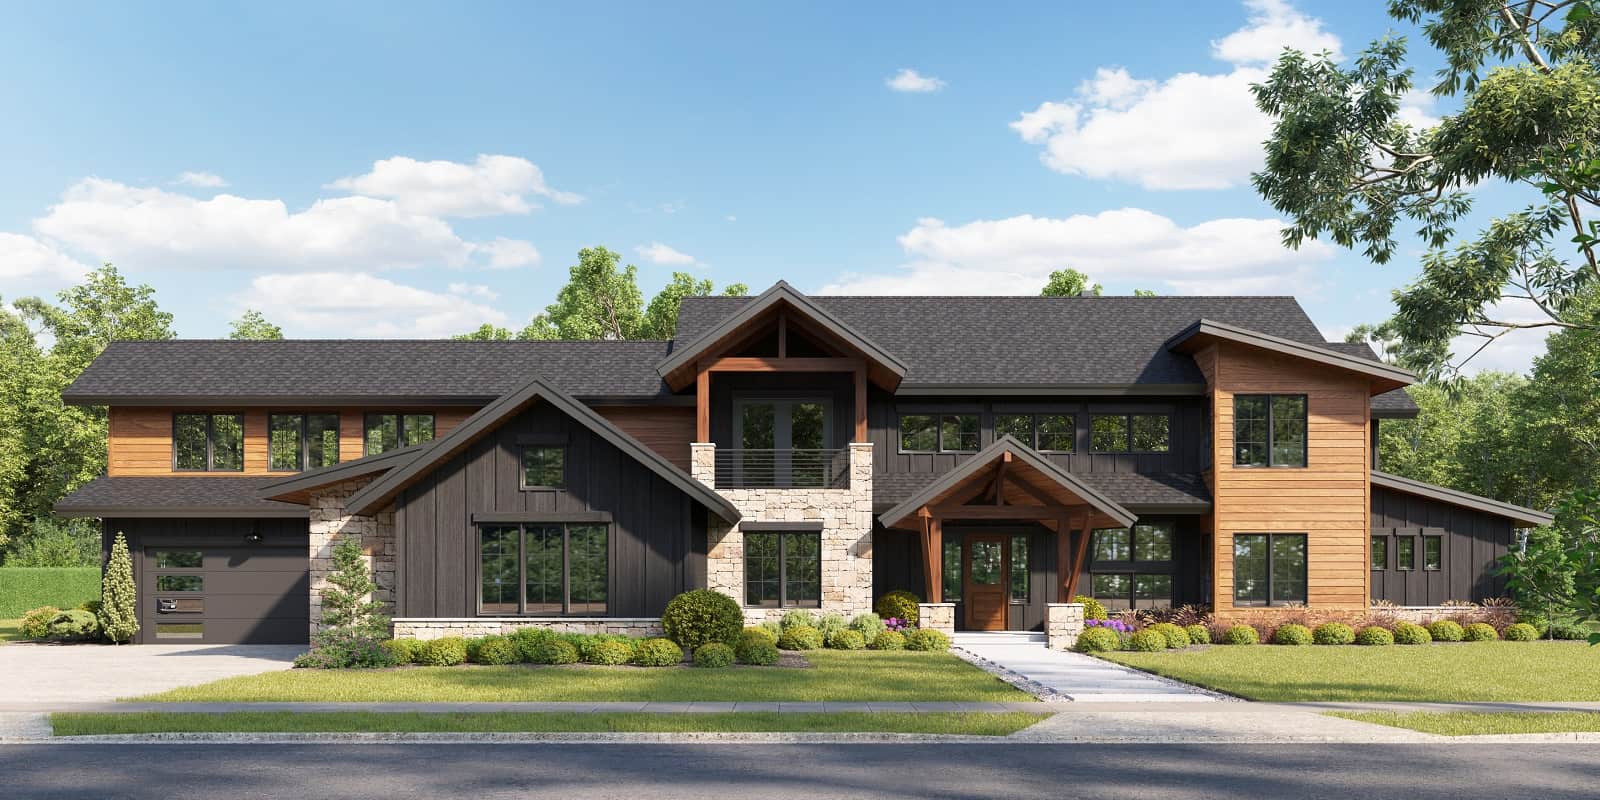
Contemporary Home Plan - 5 Bedrms, 4.5 Baths - 5636 Sq Ft - #161-1218
Plan Collection
Contemporary Home Plan - 5 Bedrms, 4.5 Baths - 5636 Sq Ft - #161-1218
Plan#161-1218
Starting at$4200
5636
Sq Ft
2
Story
5
Bed
4.5
Bath
4
Car
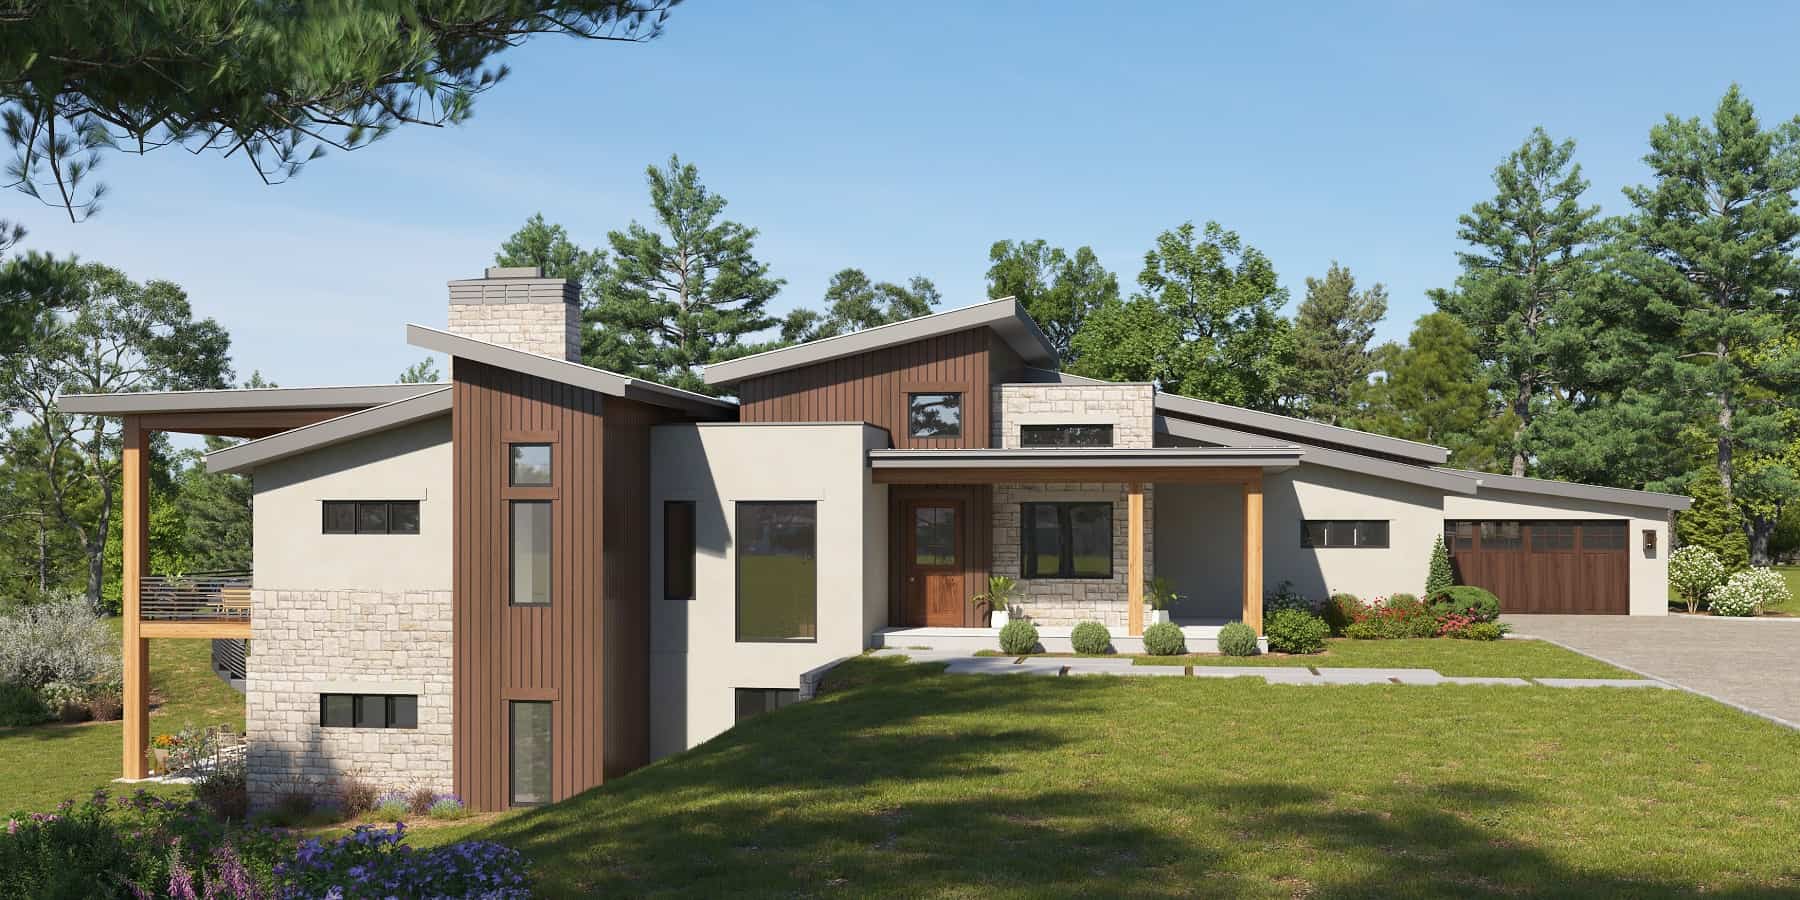
Modern House Plan - 2-3 Bedrms, 2.5-3.5 Baths - 2743-4254 Sq Ft - #161-1200
Plan Collection
Modern House Plan - 2-3 Bedrms, 2.5-3.5 Baths - 2743-4254 Sq Ft - #161-1200
Plan#161-1200
Starting at$1950
2743
Sq Ft
1
Story
2
Bed
2.5
Bath
4
Car
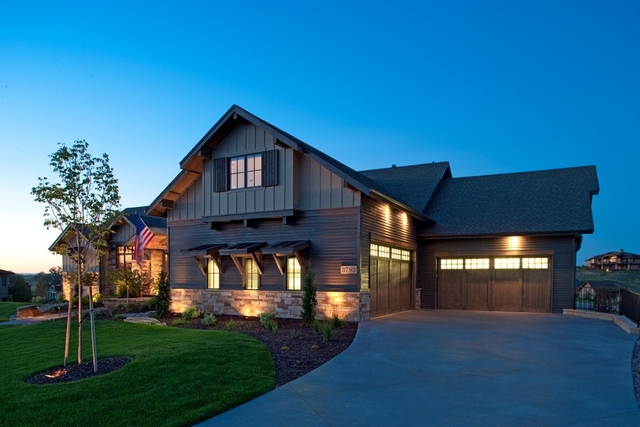
5-Bedroom, 7115 Sq Ft Luxury House Plan - 161-1054 - Front Exterior
Plan Collection
5-Bedroom, 7115 Sq Ft Luxury House Plan - 161-1054 - Front Exterior
Plan#161-1054
Starting at$3850
7115
Sq Ft
2
Story
5
Bed
5.5
Bath
4
Car
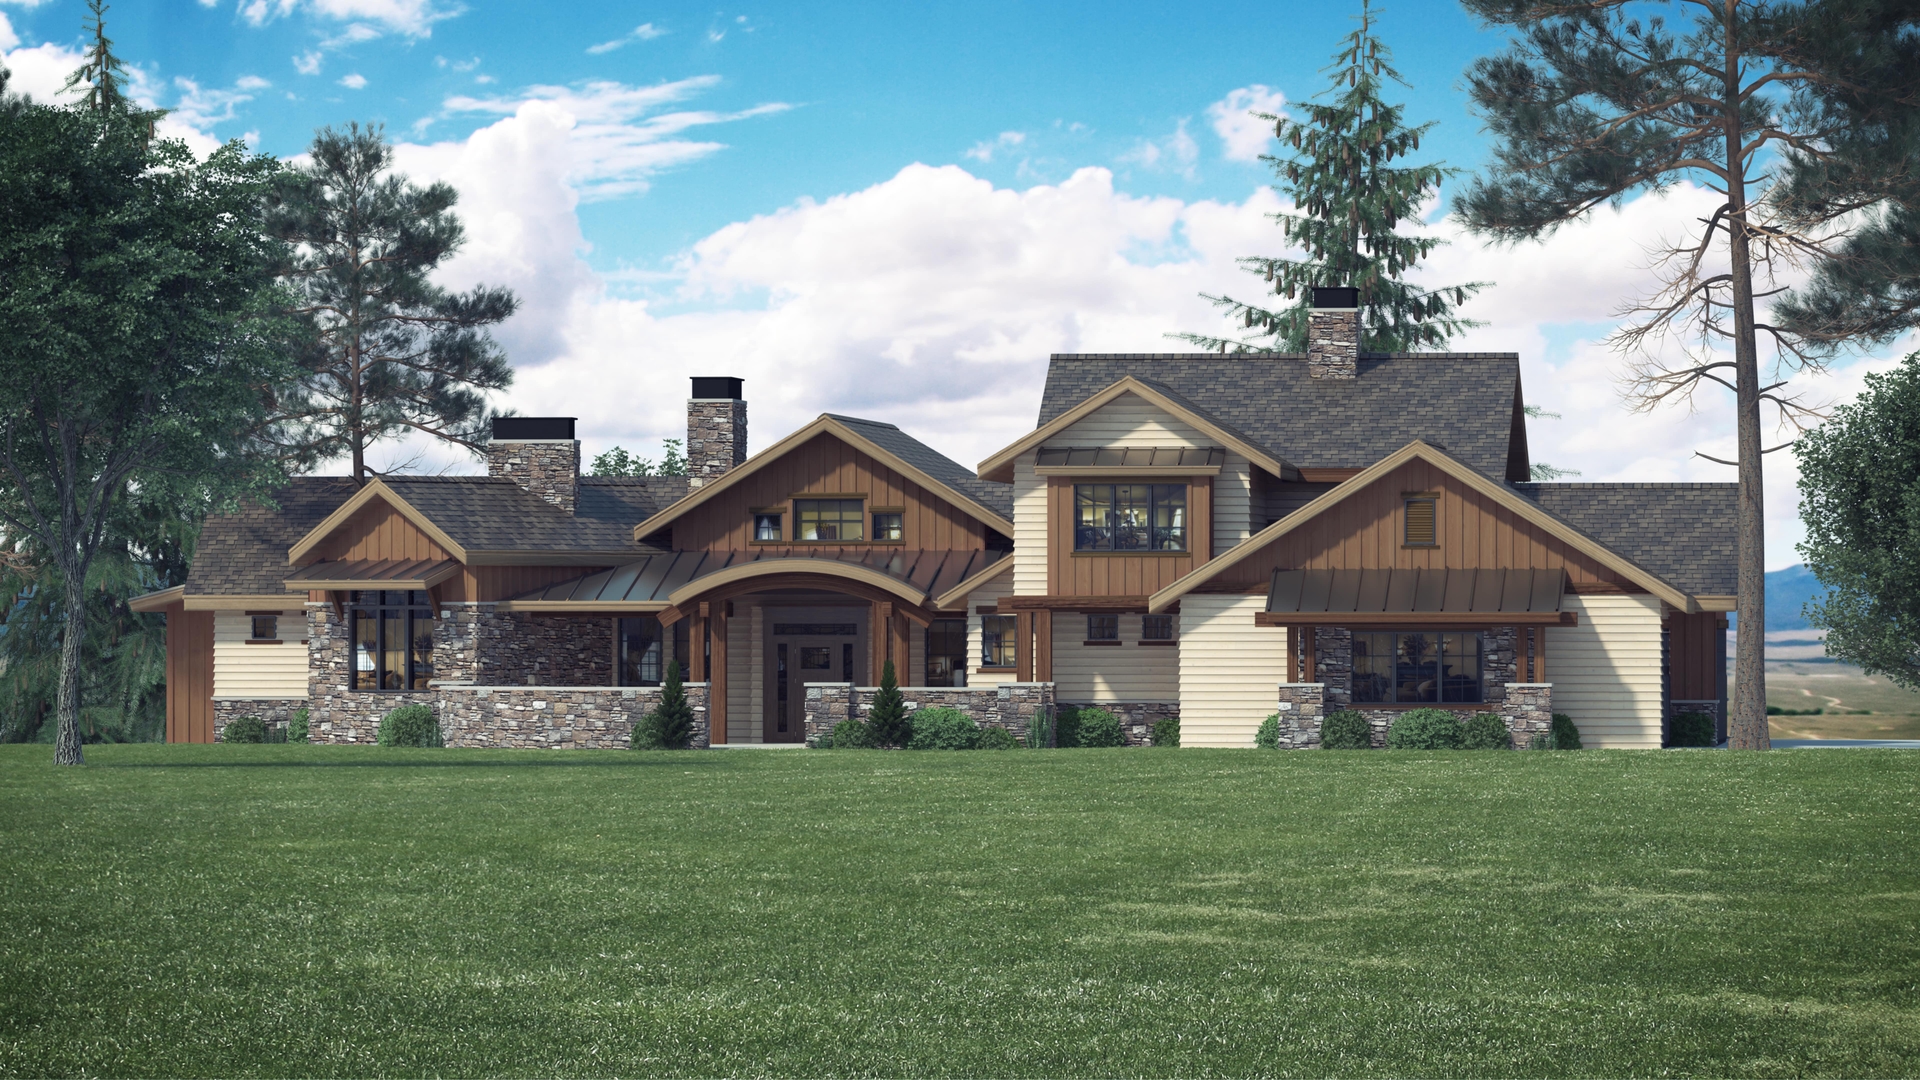
4-Bedroom, 3998 Sq Ft Luxury House Plan - 161-1066 - Front Exterior
Plan Collection
4-Bedroom, 3998 Sq Ft Luxury House Plan - 161-1066 - Front Exterior
Plan#161-1066
Starting at$2650
3998
Sq Ft
2
Story
4
Bed
4.5
Bath
4
Car
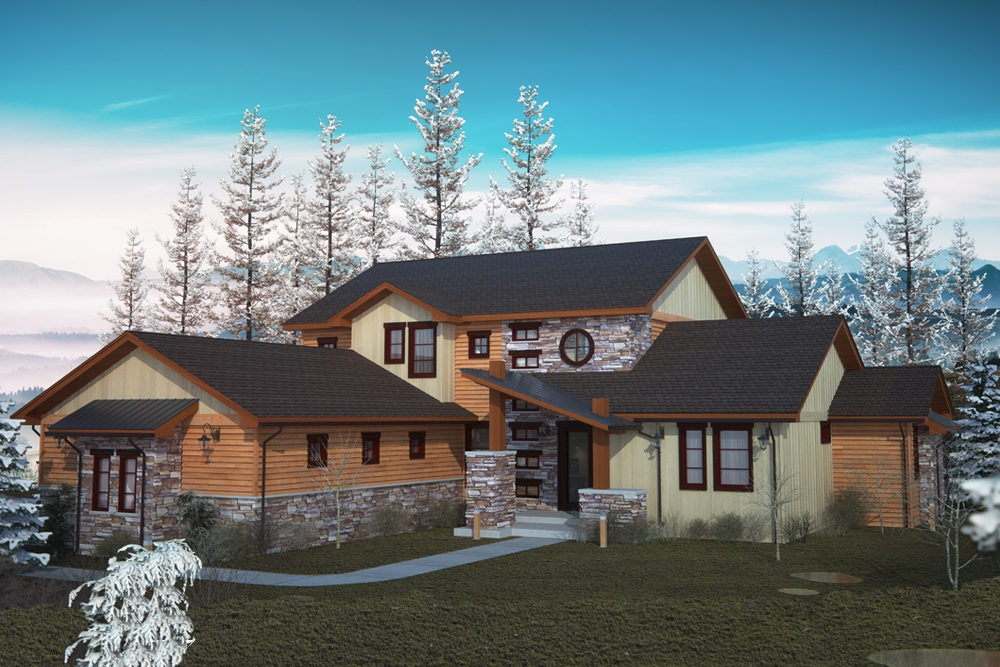
4-Bedroom, 3413 Sq Ft Cottage Home Plan - 161-1080 - Main Exterior
Plan Collection
4-Bedroom, 3413 Sq Ft Cottage Home Plan - 161-1080 - Main Exterior
Plan#161-1080
Starting at$2200
3413
Sq Ft
2
Story
4
Bed
3
Bath
3
Car
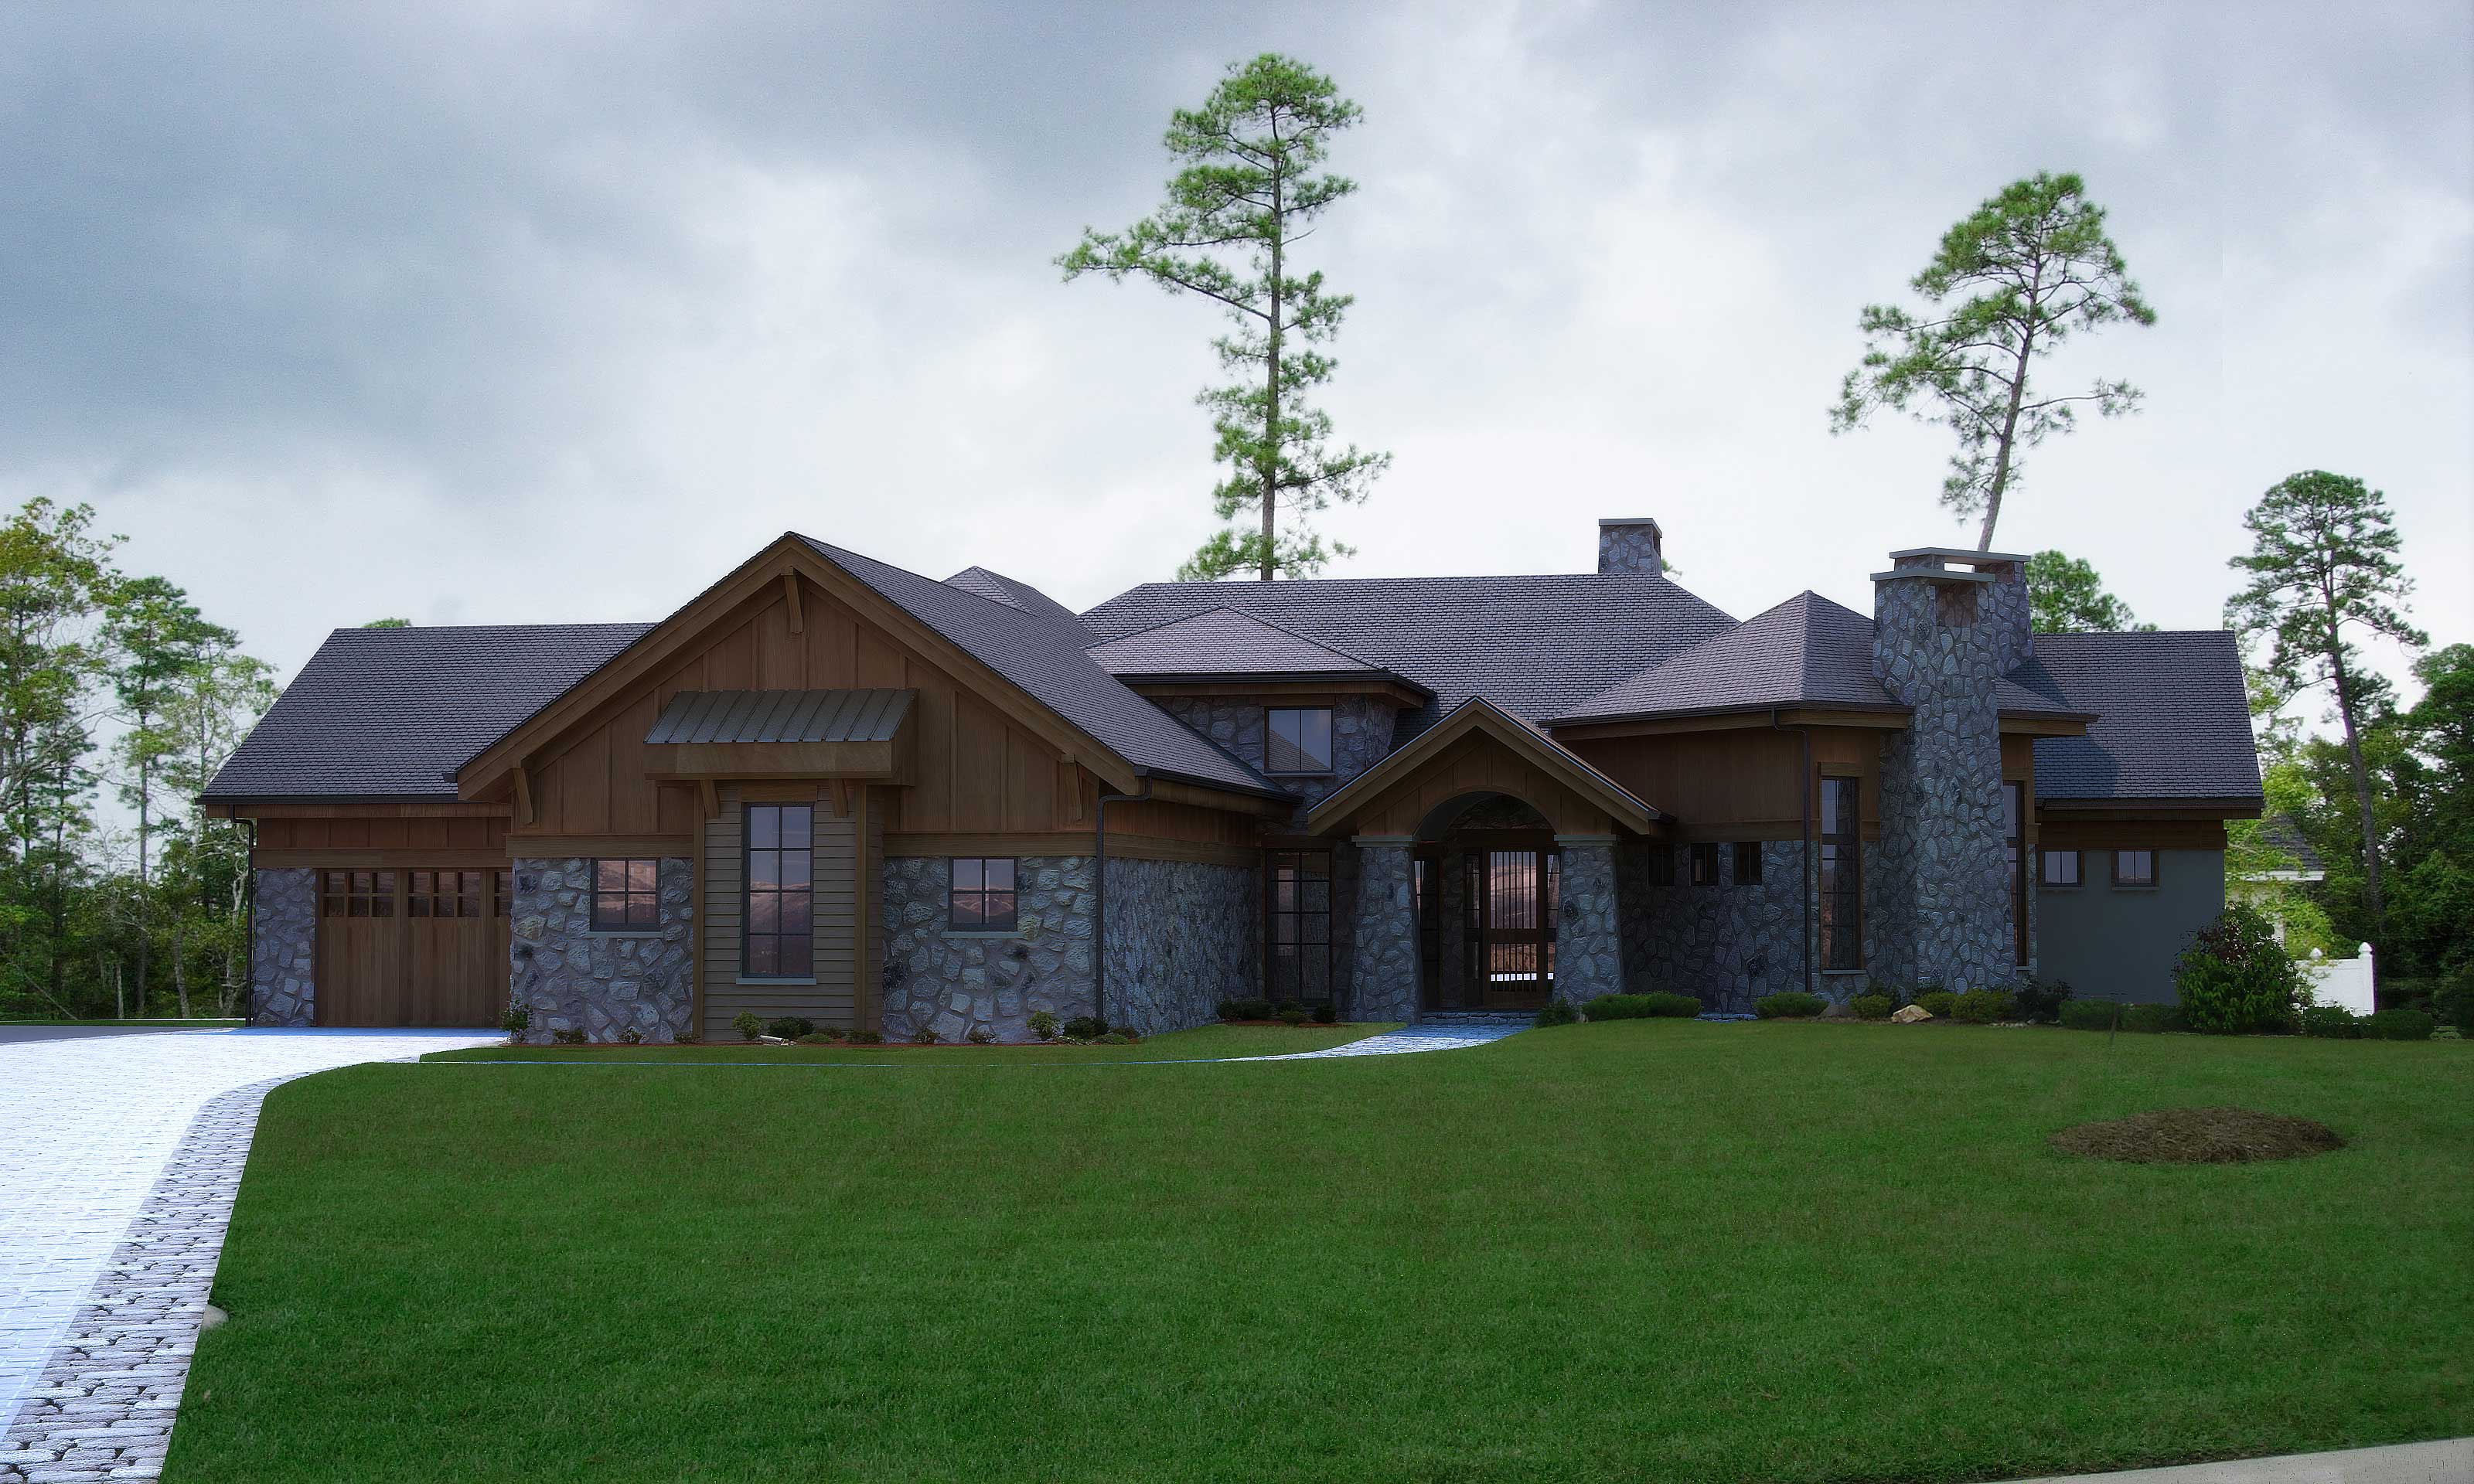
4-Bedroom, 4749 Sq Ft Rustic Home Plan - 161-1002 - Main Exterior
Plan Collection
4-Bedroom, 4749 Sq Ft Rustic Home Plan - 161-1002 - Main Exterior
Plan#161-1002
Starting at$1950
4749
Sq Ft
1
Story
4
Bed
5.5
Bath
4
Car
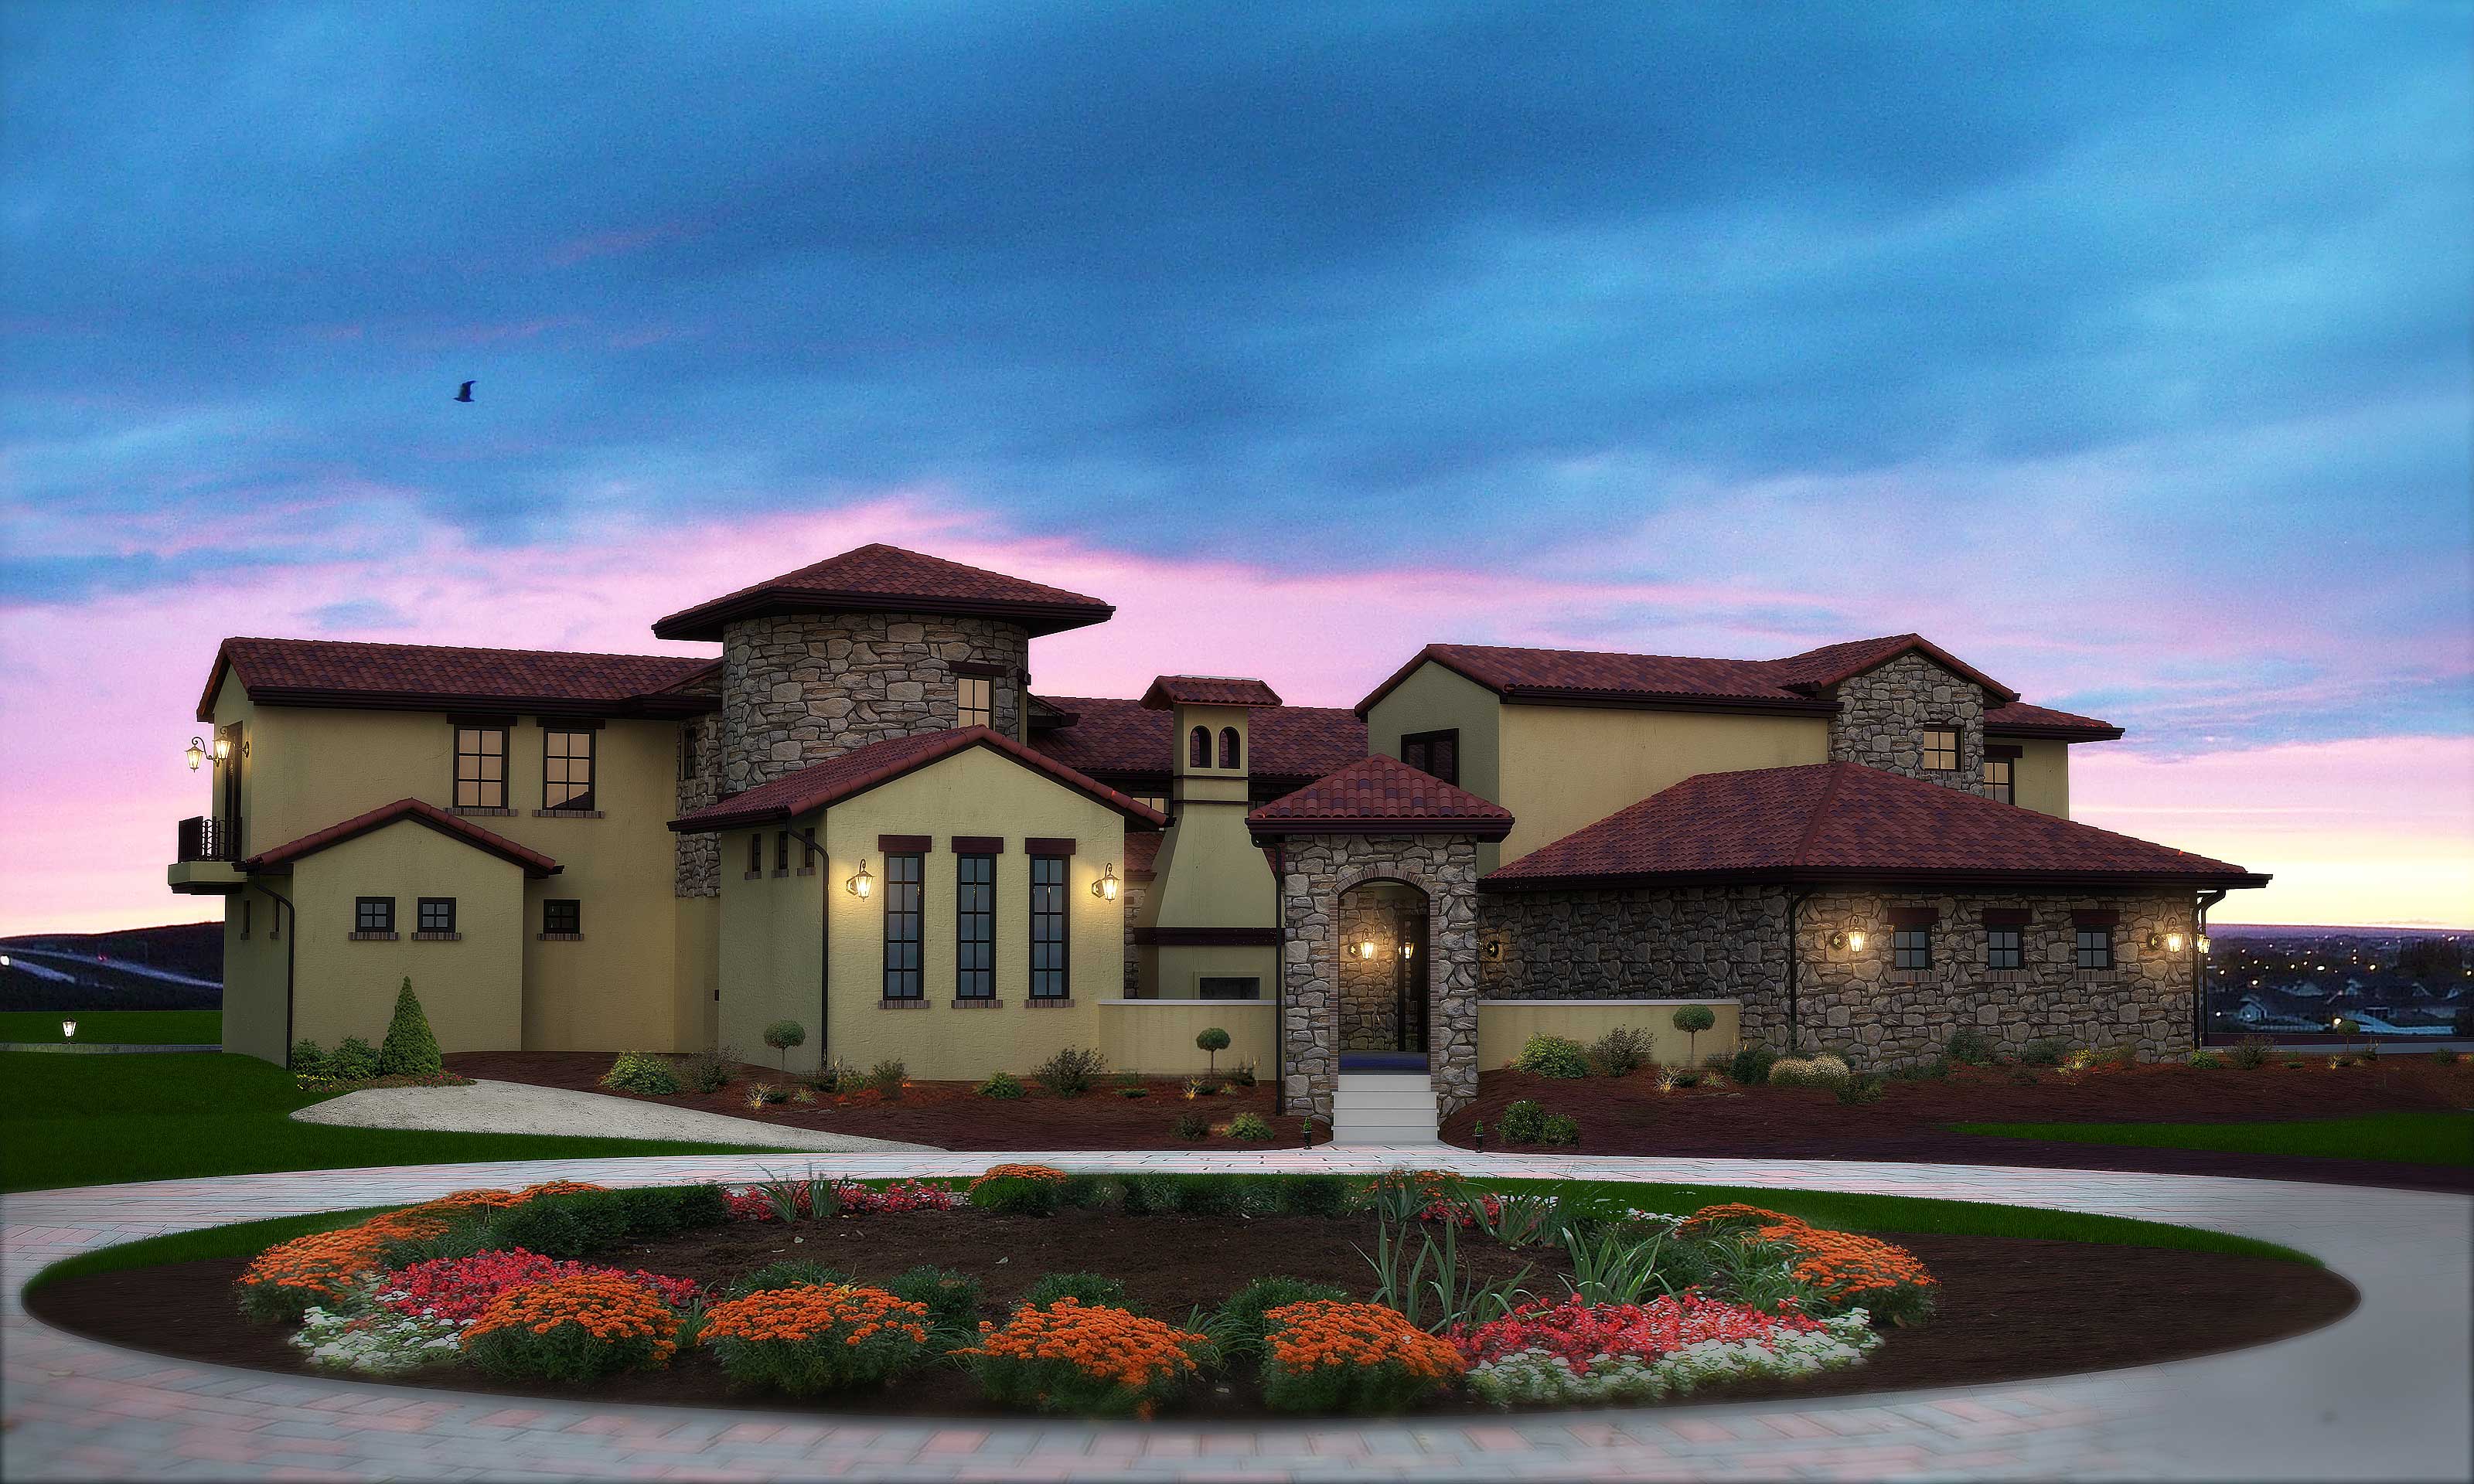
6-Bedroom, 7521 Sq Ft Mediterranean House Plan - 161-1035 - Front Exterior
Plan Collection
6-Bedroom, 7521 Sq Ft Mediterranean House Plan - 161-1035 - Front Exterior
Plan#161-1035
Starting at$3850
7521
Sq Ft
2
Story
6
Bed
5.5
Bath
4
Car
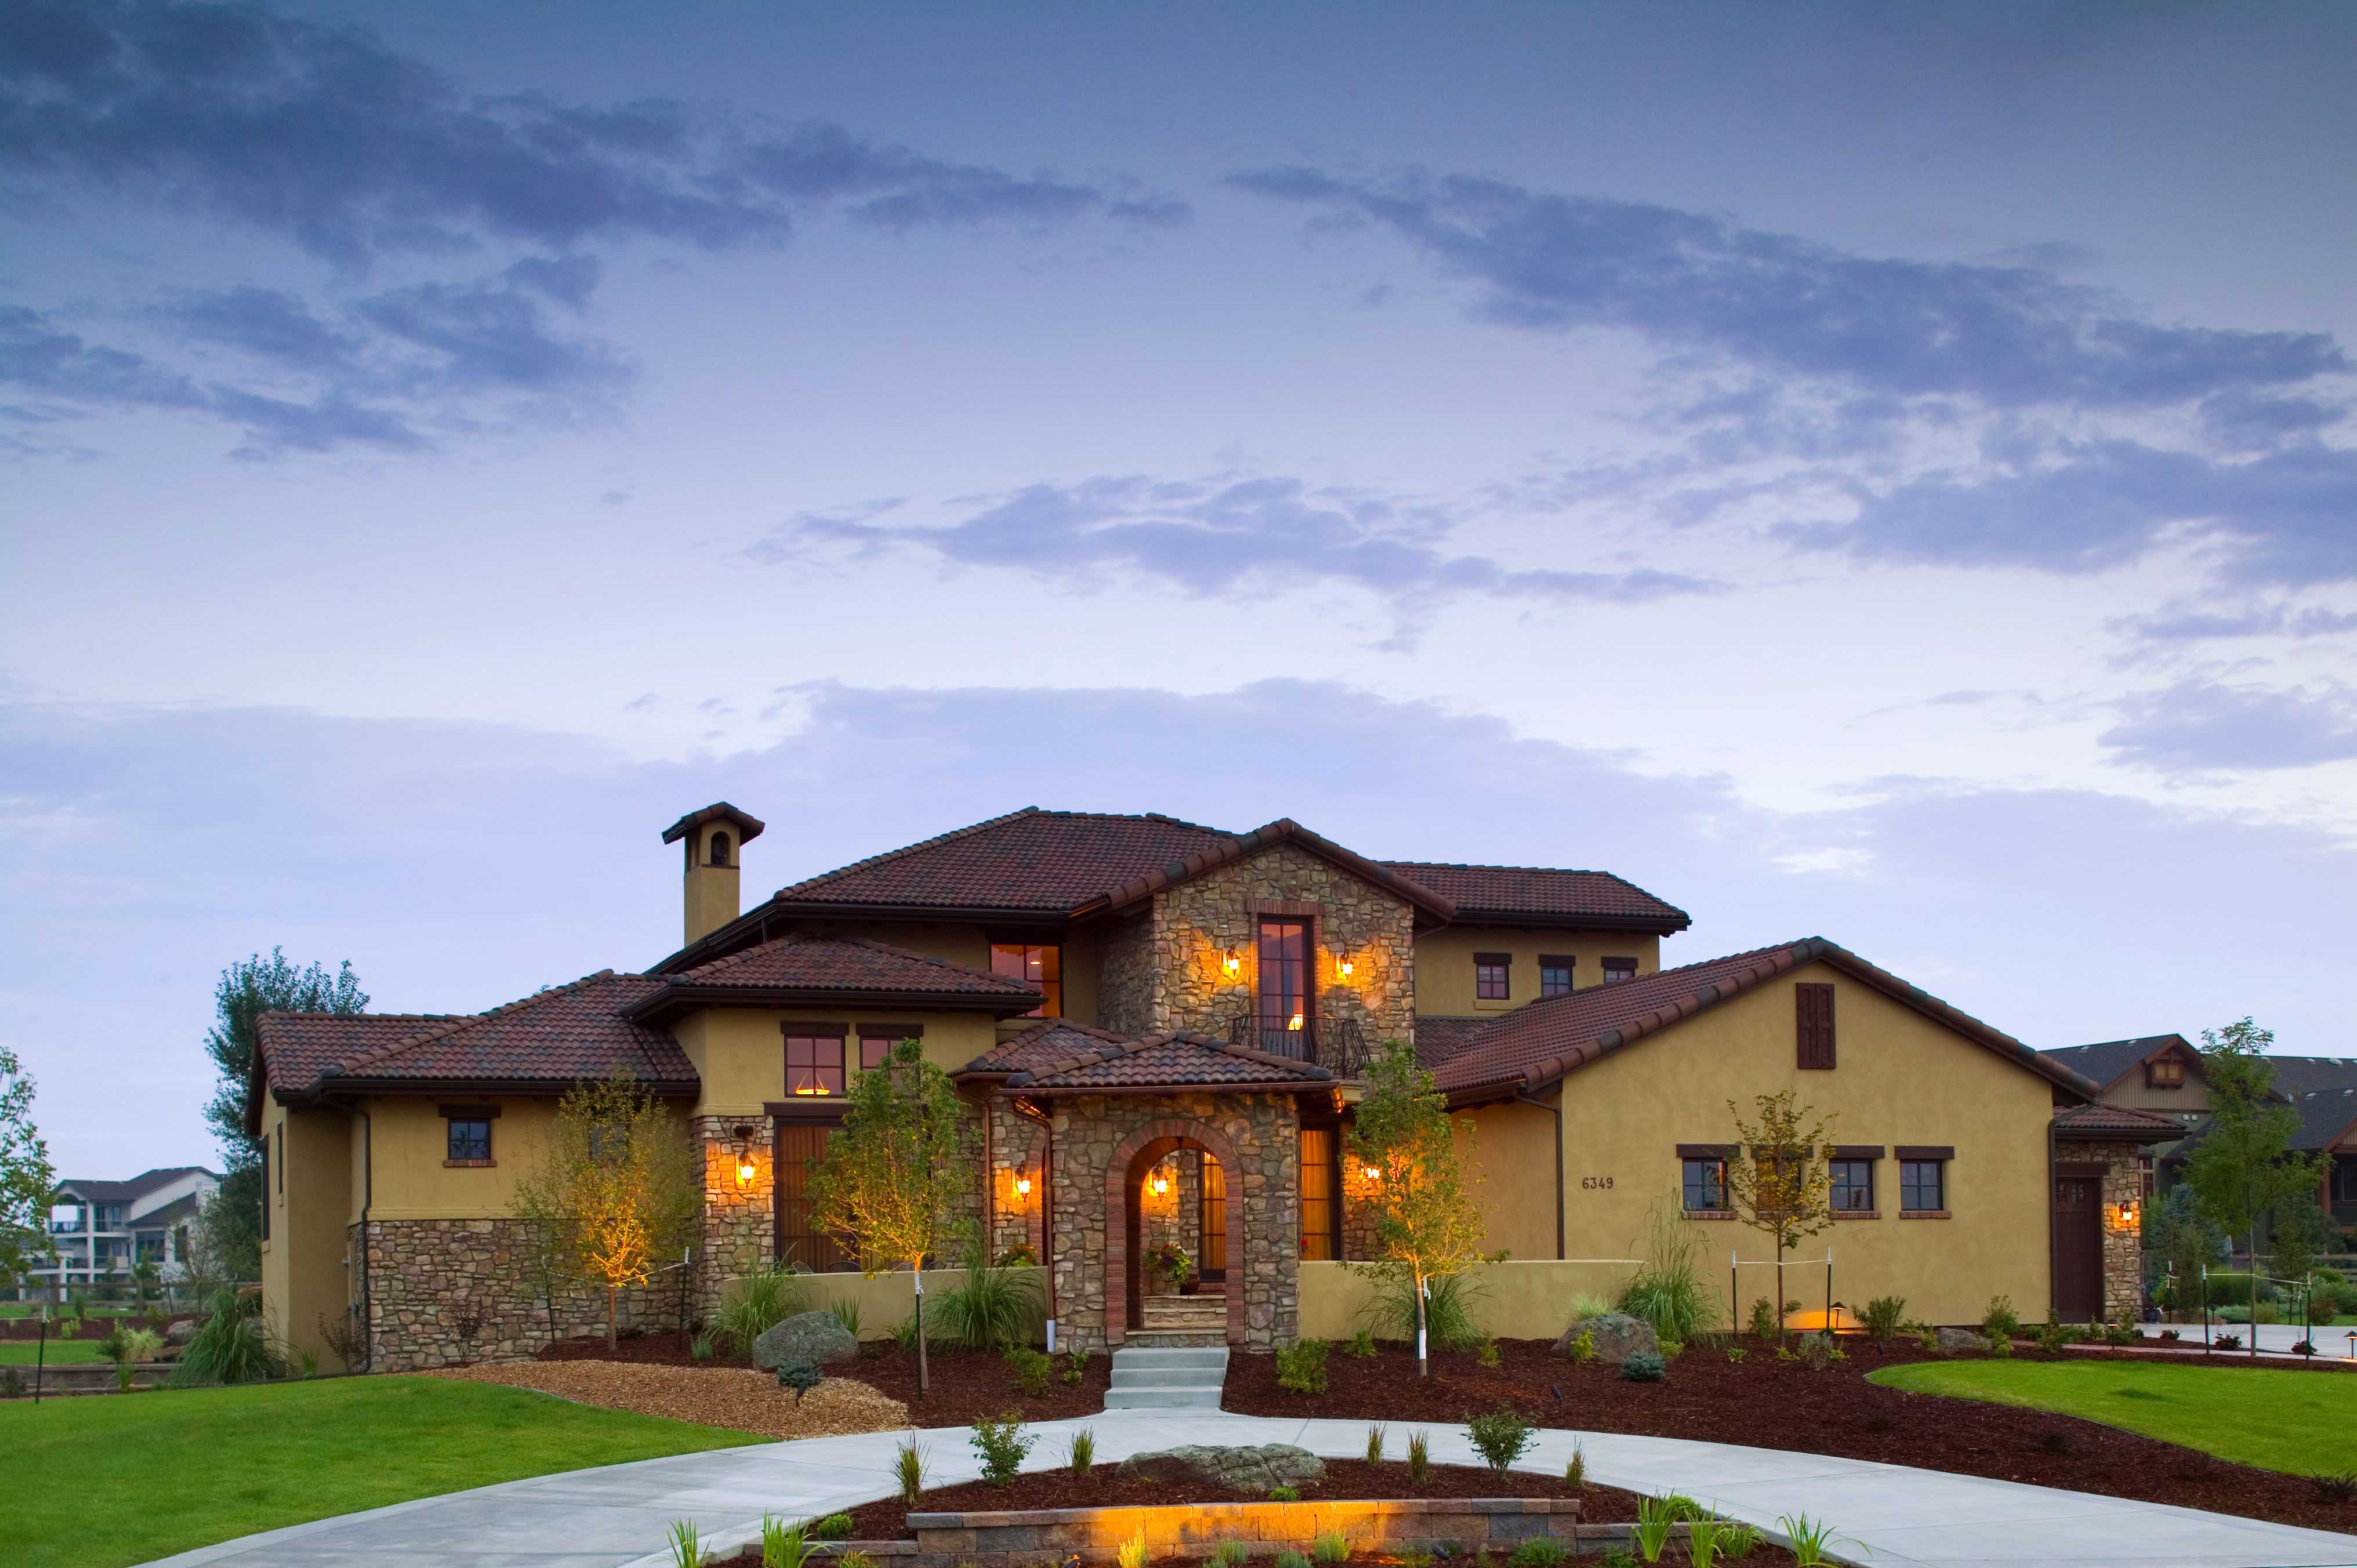
5-Bedroom, 6041 Sq Ft Luxury House Plan - 161-1026 - Front Exterior
Plan Collection
5-Bedroom, 6041 Sq Ft Luxury House Plan - 161-1026 - Front Exterior
Plan#161-1026
Starting at$2400
6041
Sq Ft
2
Story
5
Bed
4.5
Bath
4
Car

Board and batten modern farmhouse with stone accents, covered front porch, and front-entry 3-car garage—Plan #161-1332
Plan Collection
Board and batten modern farmhouse with stone accents, covered front porch, and front-entry 3-car garage—Plan #161-1332
Plan#161-1332
Starting at$1750
2516
Sq Ft
1
Story
3
Bed
2.5
Bath
3
Car

Ranch-style home with board-and-batten siding, stone accents, covered front porch, and gable roofline. Plan #161-1325.
Plan Collection
Ranch-style home with board-and-batten siding, stone accents, covered front porch, and gable roofline. Plan #161-1325.
Plan#161-1325
Starting at$1750
2485
Sq Ft
1
Story
3
Bed
2.5
Bath
3
Car

Single-story Craftsman front elevation with stone and board-and-batten siding, gable roofline, covered porch, and side-entry garage, Plan #161-1320
Plan Collection
Single-story Craftsman front elevation with stone and board-and-batten siding, gable roofline, covered porch, and side-entry garage, Plan #161-1320
Plan#161-1320
Starting at$1750
2522
Sq Ft
1
Story
2
Bed
2.5
Bath
4
Car
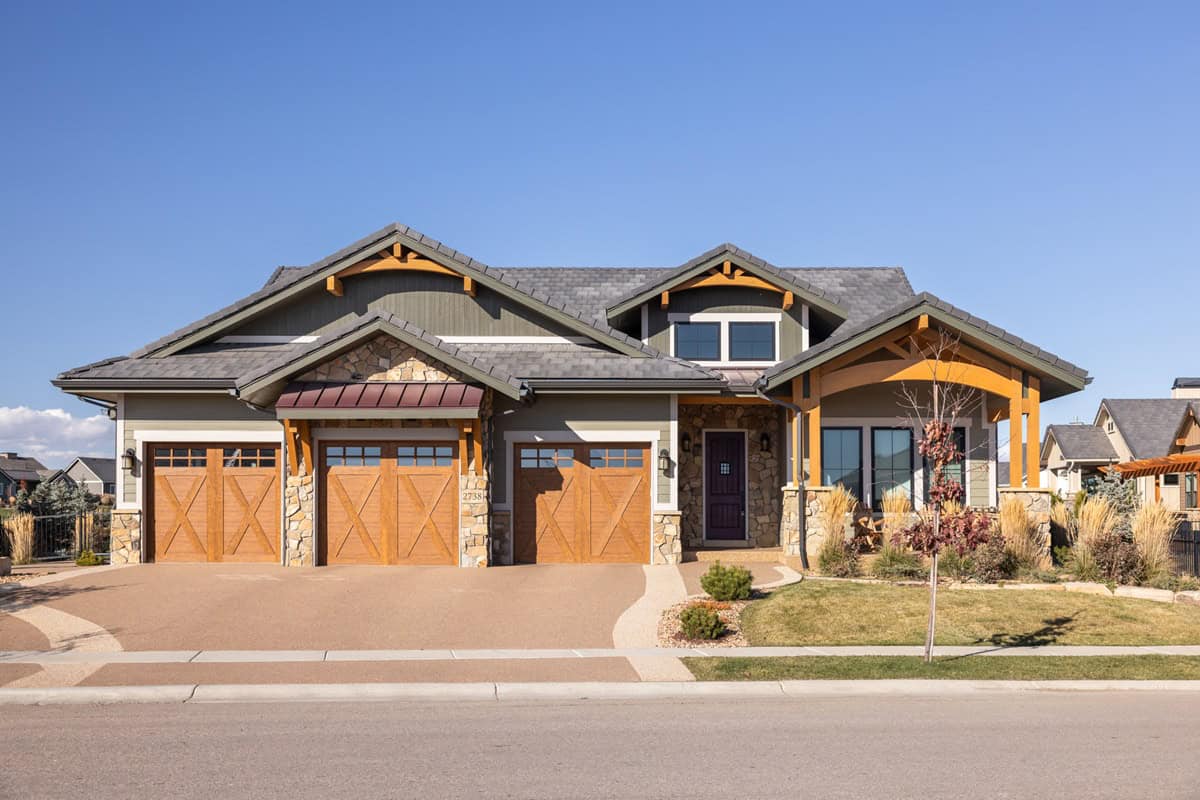
Rustic Craftsman ranch home with stone accents, board and batten siding, gabled roofline, and 3-car garage, Plan 161-1314
Plan Collection
Rustic Craftsman ranch home with stone accents, board and batten siding, gabled roofline, and 3-car garage, Plan 161-1314
Plan#161-1314
Starting at$1550
2395
Sq Ft
1
Story
3
Bed
2.5
Bath
3
Car

Modern Farmhouse ranch elevation with board and batten siding, stone accents, and four-car garage, plan 161-1311
Plan Collection
Modern Farmhouse ranch elevation with board and batten siding, stone accents, and four-car garage, plan 161-1311
Plan#161-1311
Starting at$1750
2551
Sq Ft
1
Story
2
Bed
2.5
Bath
4
Car

Craftsman ranch exterior with stone accents, board-and-batten gables, covered front porch, and front-entry garage, Plan 161-1308
Plan Collection
Craftsman ranch exterior with stone accents, board-and-batten gables, covered front porch, and front-entry garage, Plan 161-1308
Plan#161-1308
Starting at$1950
2860
Sq Ft
1
Story
3
Bed
2.5
Bath
5
Car

Modern Farmhouse ranch exterior with board-and-batten gables, stone accents, and covered entry porch, House Plan 161-1303
Plan Collection
Modern Farmhouse ranch exterior with board-and-batten gables, stone accents, and covered entry porch, House Plan 161-1303
Plan#161-1303
Starting at$2200
3214
Sq Ft
2
Story
2
Bed
2.5
Bath
3
Car

Modern Farmhouse home with board-and-batten siding, stone accents, gabled metal roof, and courtyard-entry garage, Plan 161-1299
Plan Collection
Modern Farmhouse home with board-and-batten siding, stone accents, gabled metal roof, and courtyard-entry garage, Plan 161-1299
Plan#161-1299
Starting at$1950
2729
Sq Ft
1
Story
2
Bed
2.5
Bath
4
Car

Modern Farmhouse home with board and batten siding, stone accents, gable roofline, and covered front porch, Plan 161-1292
Plan Collection
Modern Farmhouse home with board and batten siding, stone accents, gable roofline, and covered front porch, Plan 161-1292
Plan#161-1292
Starting at$3400
4493
Sq Ft
2
Story
5
Bed
4.5
Bath
4
Car

Rustic house plan 161-1290 exterior with stone entry piers, board-and-batten gables, and side-entry 5-car garage
Plan Collection
Rustic house plan 161-1290 exterior with stone entry piers, board-and-batten gables, and side-entry 5-car garage
Plan#161-1290
Starting at$2200
3246
Sq Ft
1
Story
2
Bed
2.5
Bath
5
Car

Two-story Modern Farmhouse with board-and-batten siding, stone accents, covered front porch, and gable metal roof, Plan 161-1283
Plan Collection
Two-story Modern Farmhouse with board-and-batten siding, stone accents, covered front porch, and gable metal roof, Plan 161-1283
Plan#161-1283
Starting at$3400
4543
Sq Ft
2
Story
5
Bed
4.5
Bath
3
Car
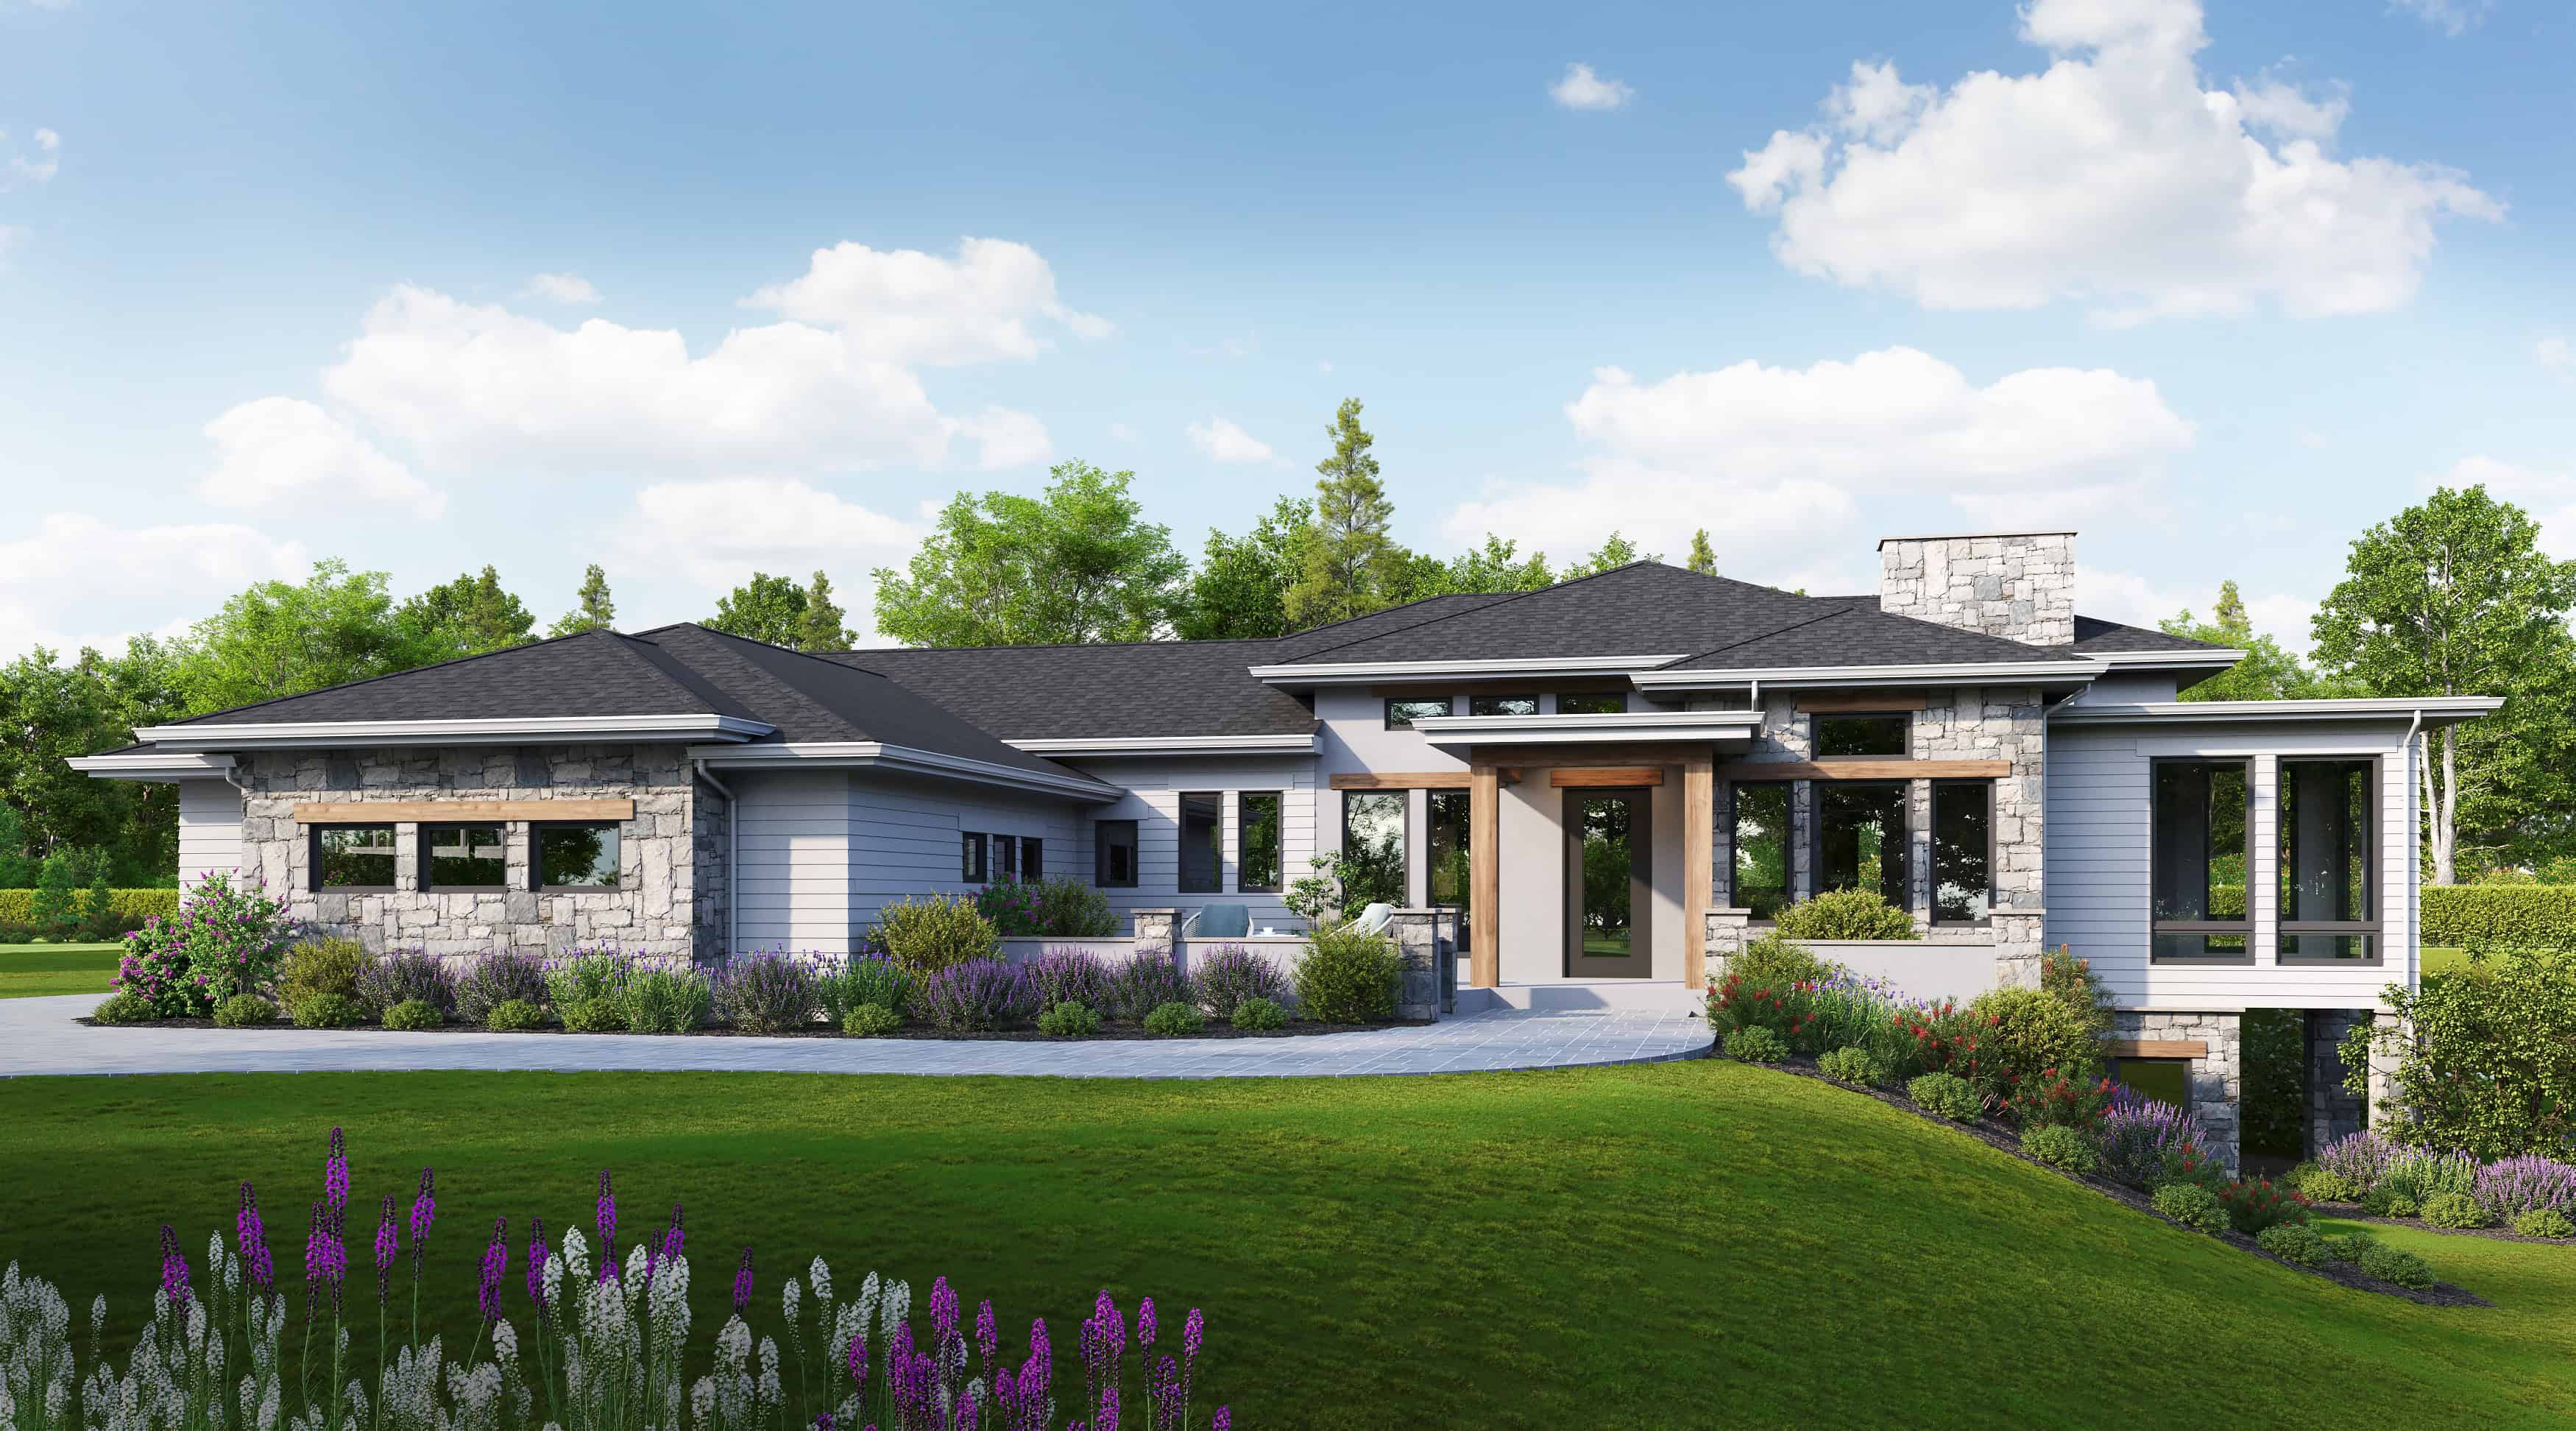
2-Bedroom, 2360 Sq Ft Ranch Home Plan - 161-1281 - Main Exterior
Plan Collection
2-Bedroom, 2360 Sq Ft Ranch Home Plan - 161-1281 - Main Exterior
Plan#161-1281
Starting at$1550
2360
Sq Ft
1
Story
2
Bed
2.5
Bath
3
Car
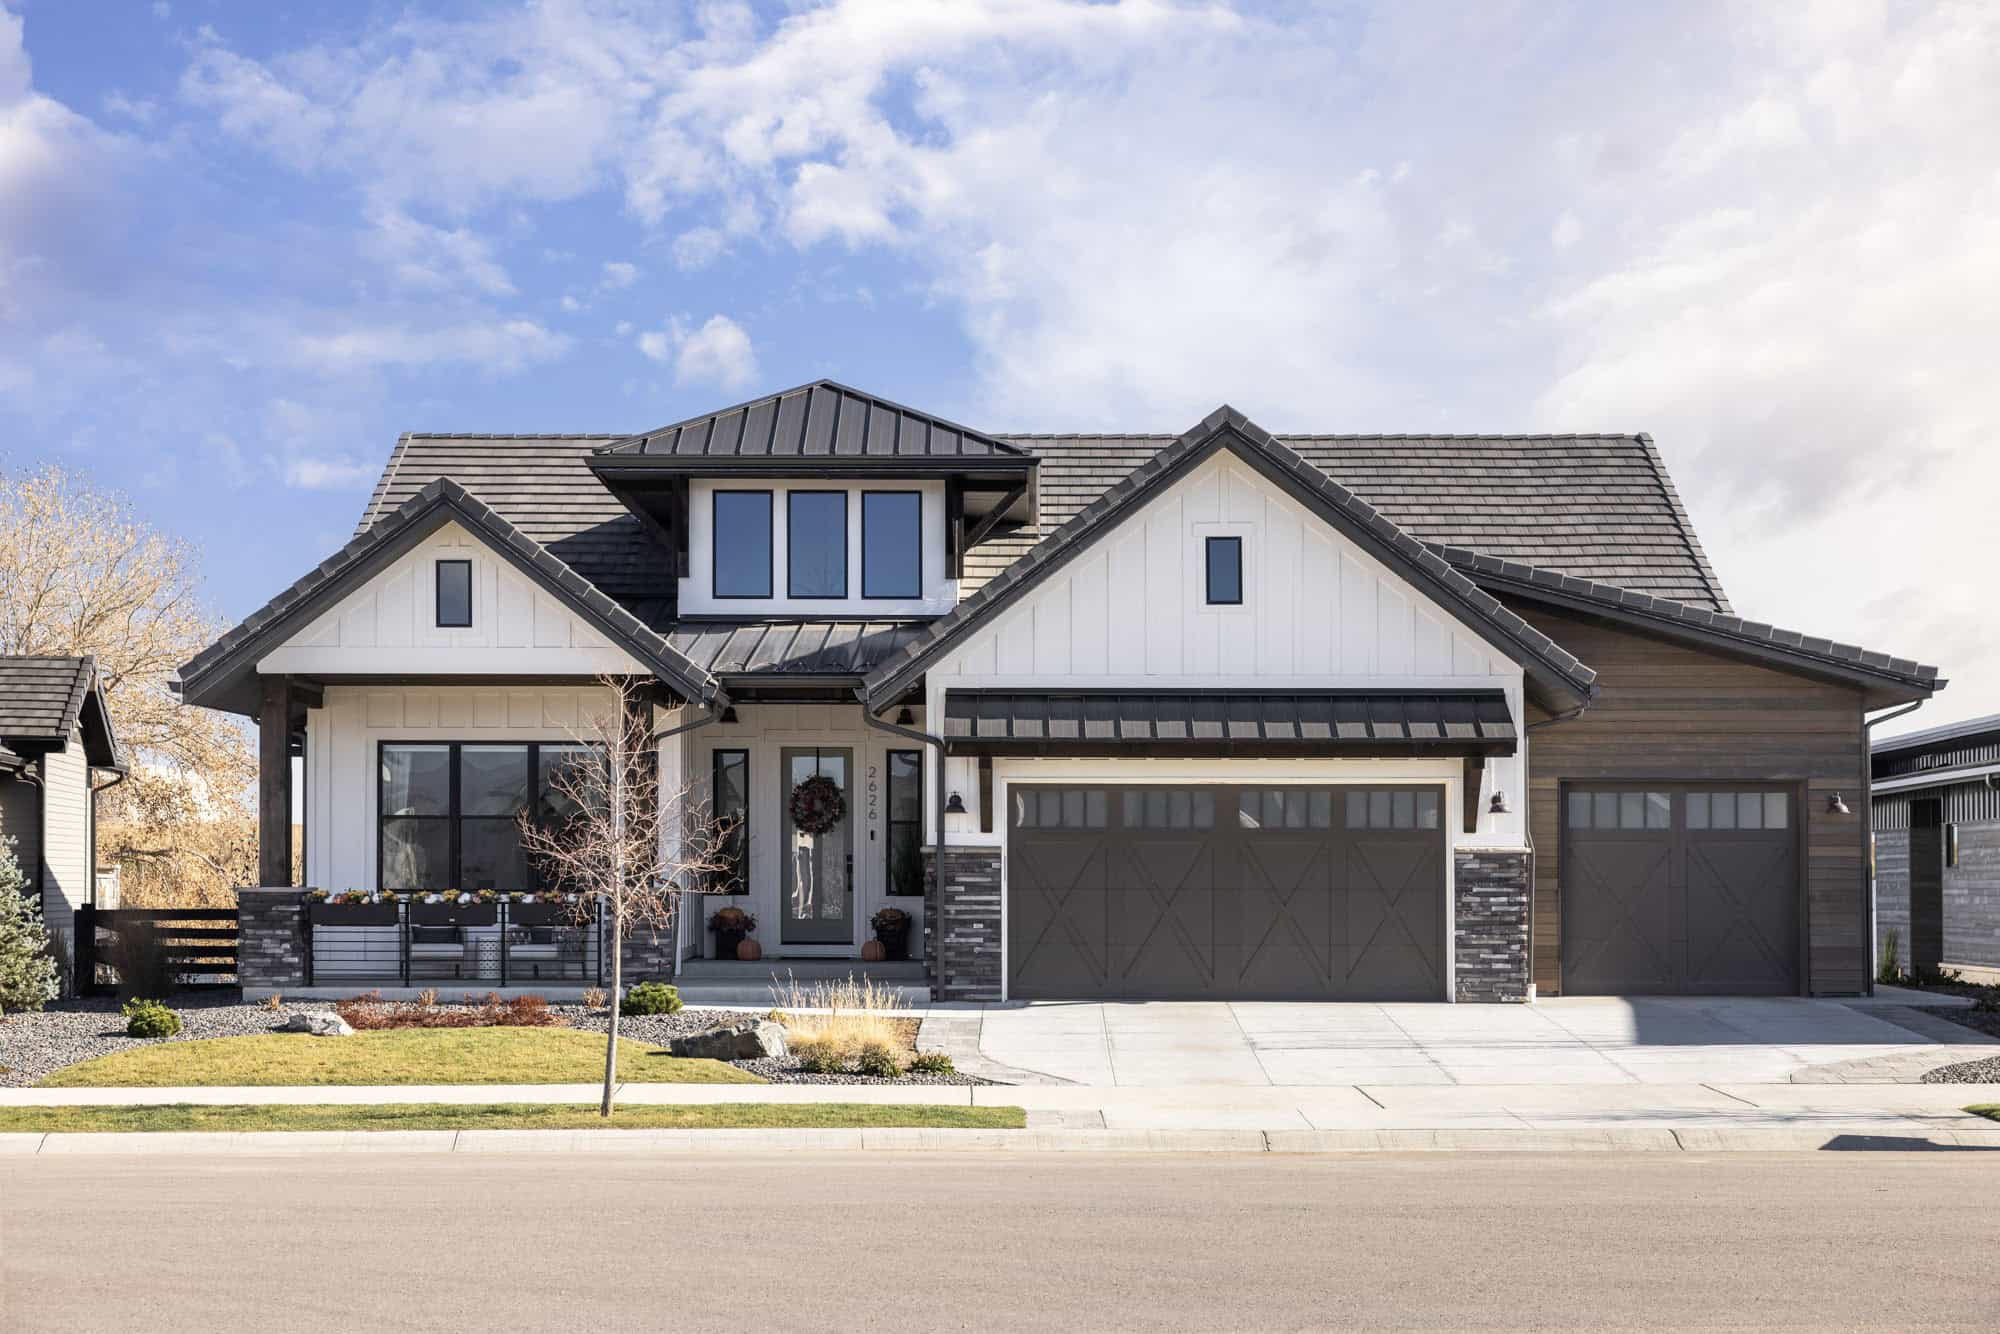
Craftsman Plan, 3-4 Bedrms, 2-3.5 Baths, 2409-3551 Sq Ft #161-1275
Plan Collection
Craftsman Plan, 3-4 Bedrms, 2-3.5 Baths, 2409-3551 Sq Ft #161-1275
Plan#161-1275
Starting at$1750
2409
Sq Ft
1
Story
3
Bed
2
Bath
3
Car
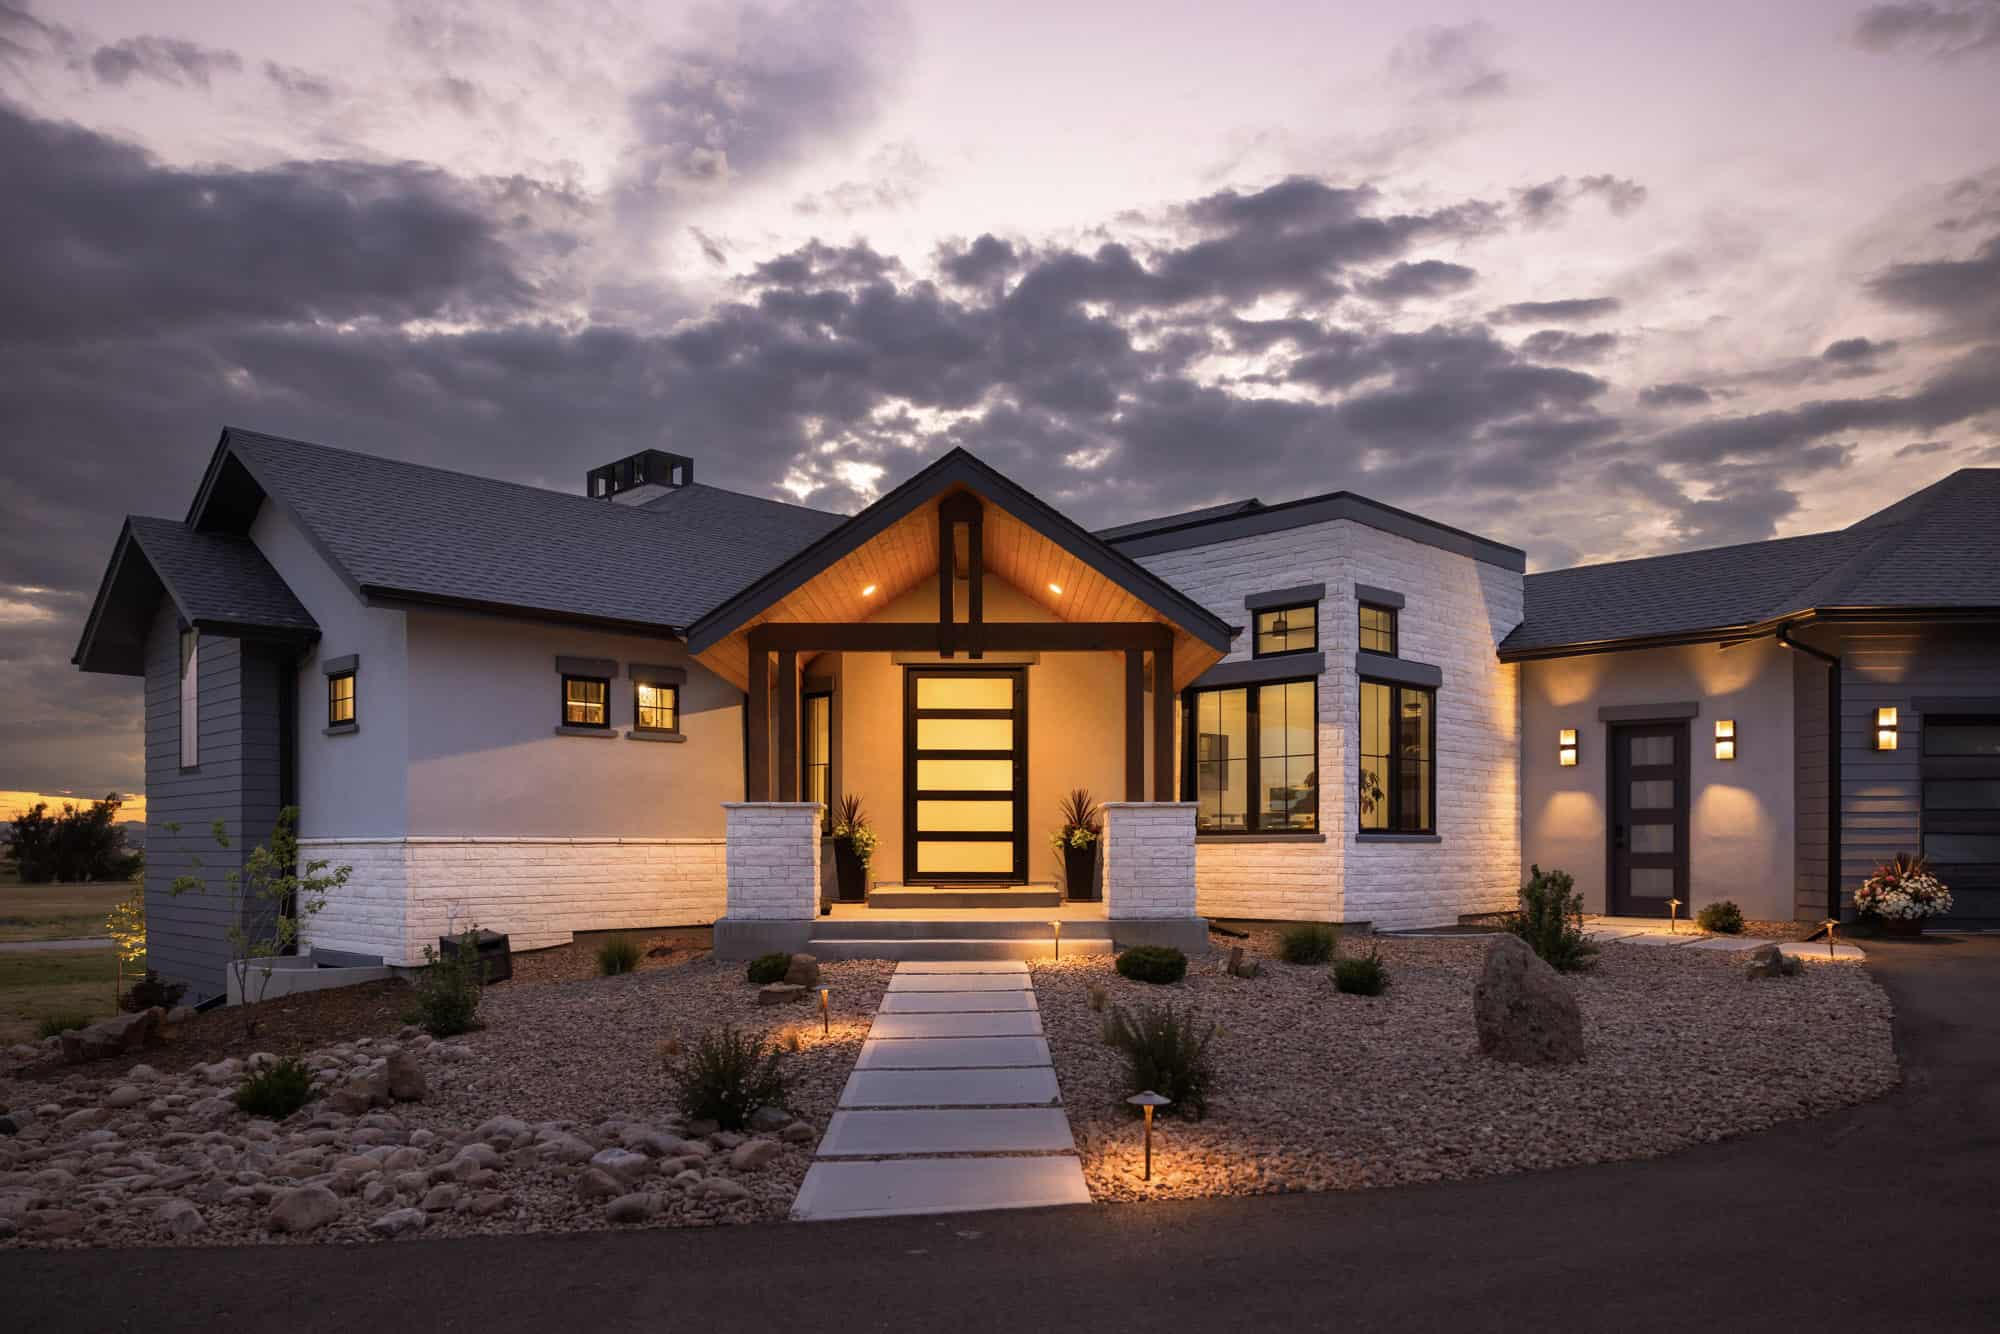
Contemporary Plan, 2-5 Bedrms, 2.5-5 Baths, 2885-5104 Sq Ft #161-1273
Plan Collection
Contemporary Plan, 2-5 Bedrms, 2.5-5 Baths, 2885-5104 Sq Ft #161-1273
Plan#161-1273
Starting at$1950
2885
Sq Ft
1
Story
2
Bed
2.5
Bath
4
Car
Rustic House Plan - 2-5 Bedrms, 2.5-4.5 Baths - 2641-4971 Sq Ft - #161-1232
Plan Collection
Rustic House Plan - 2-5 Bedrms, 2.5-4.5 Baths - 2641-4971 Sq Ft - #161-1232
Plan#161-1232
Starting at$1750
2641
Sq Ft
1
Story
2
Bed
2.5
Bath
4
Car
Craftsman House Plan - 4 Bedrms, 3 Baths - 2087 Sq Ft - #161-1230
Plan Collection
Craftsman House Plan - 4 Bedrms, 3 Baths - 2087 Sq Ft - #161-1230
Plan#161-1230
Starting at$1550
2087
Sq Ft
2
Story
4
Bed
3
Bath
2
Car
Contemporary Home Plan - 5 Bedrms, 4.5 Baths - 5636 Sq Ft - #161-1218
Plan Collection
Contemporary Home Plan - 5 Bedrms, 4.5 Baths - 5636 Sq Ft - #161-1218
Plan#161-1218
Starting at$4200
5636
Sq Ft
2
Story
5
Bed
4.5
Bath
4
Car
Modern House Plan - 2-3 Bedrms, 2.5-3.5 Baths - 2743-4254 Sq Ft - #161-1200
Plan Collection
Modern House Plan - 2-3 Bedrms, 2.5-3.5 Baths - 2743-4254 Sq Ft - #161-1200
Plan#161-1200
Starting at$1950
2743
Sq Ft
1
Story
2
Bed
2.5
Bath
4
Car
5-Bedroom, 7115 Sq Ft Luxury House Plan - 161-1054 - Front Exterior
Plan Collection
5-Bedroom, 7115 Sq Ft Luxury House Plan - 161-1054 - Front Exterior
Plan#161-1054
Starting at$3850
7115
Sq Ft
2
Story
5
Bed
5.5
Bath
4
Car
4-Bedroom, 3998 Sq Ft Luxury House Plan - 161-1066 - Front Exterior
Plan Collection
4-Bedroom, 3998 Sq Ft Luxury House Plan - 161-1066 - Front Exterior
Plan#161-1066
Starting at$2650
3998
Sq Ft
2
Story
4
Bed
4.5
Bath
4
Car
4-Bedroom, 3413 Sq Ft Cottage Home Plan - 161-1080 - Main Exterior
Plan Collection
4-Bedroom, 3413 Sq Ft Cottage Home Plan - 161-1080 - Main Exterior
Plan#161-1080
Starting at$2200
3413
Sq Ft
2
Story
4
Bed
3
Bath
3
Car
4-Bedroom, 4749 Sq Ft Rustic Home Plan - 161-1002 - Main Exterior
Plan Collection
4-Bedroom, 4749 Sq Ft Rustic Home Plan - 161-1002 - Main Exterior
Plan#161-1002
Starting at$1950
4749
Sq Ft
1
Story
4
Bed
5.5
Bath
4
Car
6-Bedroom, 7521 Sq Ft Mediterranean House Plan - 161-1035 - Front Exterior
Plan Collection
6-Bedroom, 7521 Sq Ft Mediterranean House Plan - 161-1035 - Front Exterior
Plan#161-1035
Starting at$3850
7521
Sq Ft
2
Story
6
Bed
5.5
Bath
4
Car
5-Bedroom, 6041 Sq Ft Luxury House Plan - 161-1026 - Front Exterior
Plan Collection
5-Bedroom, 6041 Sq Ft Luxury House Plan - 161-1026 - Front Exterior
Plan#161-1026
Starting at$2400
6041
Sq Ft
2
Story
5
Bed
4.5
Bath
4
Car
Board and batten modern farmhouse with stone accents, covered front porch, and front-entry 3-car garage—Plan #161-1332
Plan Collection
Board and batten modern farmhouse with stone accents, covered front porch, and front-entry 3-car garage—Plan #161-1332
Plan#161-1332
Starting at$1750
2516
Sq Ft
1
Story
3
Bed
2.5
Bath
3
Car
Ranch-style home with board-and-batten siding, stone accents, covered front porch, and gable roofline. Plan #161-1325.
Plan Collection
Ranch-style home with board-and-batten siding, stone accents, covered front porch, and gable roofline. Plan #161-1325.
Plan#161-1325
Starting at$1750
2485
Sq Ft
1
Story
3
Bed
2.5
Bath
3
Car
Single-story Craftsman front elevation with stone and board-and-batten siding, gable roofline, covered porch, and side-entry garage, Plan #161-1320
Plan Collection
Single-story Craftsman front elevation with stone and board-and-batten siding, gable roofline, covered porch, and side-entry garage, Plan #161-1320
Plan#161-1320
Starting at$1750
2522
Sq Ft
1
Story
2
Bed
2.5
Bath
4
Car
Rustic Craftsman ranch home with stone accents, board and batten siding, gabled roofline, and 3-car garage, Plan 161-1314
Plan Collection
Rustic Craftsman ranch home with stone accents, board and batten siding, gabled roofline, and 3-car garage, Plan 161-1314
Plan#161-1314
Starting at$1550
2395
Sq Ft
1
Story
3
Bed
2.5
Bath
3
Car
Modern Farmhouse ranch elevation with board and batten siding, stone accents, and four-car garage, plan 161-1311
Plan Collection
Modern Farmhouse ranch elevation with board and batten siding, stone accents, and four-car garage, plan 161-1311
Plan#161-1311
Starting at$1750
2551
Sq Ft
1
Story
2
Bed
2.5
Bath
4
Car
Craftsman ranch exterior with stone accents, board-and-batten gables, covered front porch, and front-entry garage, Plan 161-1308
Plan Collection
Craftsman ranch exterior with stone accents, board-and-batten gables, covered front porch, and front-entry garage, Plan 161-1308
Plan#161-1308
Starting at$1950
2860
Sq Ft
1
Story
3
Bed
2.5
Bath
5
Car
Modern Farmhouse ranch exterior with board-and-batten gables, stone accents, and covered entry porch, House Plan 161-1303
Plan Collection
Modern Farmhouse ranch exterior with board-and-batten gables, stone accents, and covered entry porch, House Plan 161-1303
Plan#161-1303
Starting at$2200
3214
Sq Ft
2
Story
2
Bed
2.5
Bath
3
Car
Modern Farmhouse home with board-and-batten siding, stone accents, gabled metal roof, and courtyard-entry garage, Plan 161-1299
Plan Collection
Modern Farmhouse home with board-and-batten siding, stone accents, gabled metal roof, and courtyard-entry garage, Plan 161-1299
Plan#161-1299
Starting at$1950
2729
Sq Ft
1
Story
2
Bed
2.5
Bath
4
Car
Modern Farmhouse home with board and batten siding, stone accents, gable roofline, and covered front porch, Plan 161-1292
Plan Collection
Modern Farmhouse home with board and batten siding, stone accents, gable roofline, and covered front porch, Plan 161-1292
Plan#161-1292
Starting at$3400
4493
Sq Ft
2
Story
5
Bed
4.5
Bath
4
Car
Rustic house plan 161-1290 exterior with stone entry piers, board-and-batten gables, and side-entry 5-car garage
Plan Collection
Rustic house plan 161-1290 exterior with stone entry piers, board-and-batten gables, and side-entry 5-car garage
Plan#161-1290
Starting at$2200
3246
Sq Ft
1
Story
2
Bed
2.5
Bath
5
Car
Two-story Modern Farmhouse with board-and-batten siding, stone accents, covered front porch, and gable metal roof, Plan 161-1283
Plan Collection
Two-story Modern Farmhouse with board-and-batten siding, stone accents, covered front porch, and gable metal roof, Plan 161-1283
Plan#161-1283
Starting at$3400
4543
Sq Ft
2
Story
5
Bed
4.5
Bath
3
Car
2-Bedroom, 2360 Sq Ft Ranch Home Plan - 161-1281 - Main Exterior
Plan Collection
2-Bedroom, 2360 Sq Ft Ranch Home Plan - 161-1281 - Main Exterior
Plan#161-1281
Starting at$1550
2360
Sq Ft
1
Story
2
Bed
2.5
Bath
3
Car
Craftsman Plan, 3-4 Bedrms, 2-3.5 Baths, 2409-3551 Sq Ft #161-1275
Plan Collection
Craftsman Plan, 3-4 Bedrms, 2-3.5 Baths, 2409-3551 Sq Ft #161-1275
Plan#161-1275
Starting at$1750
2409
Sq Ft
1
Story
3
Bed
2
Bath
3
Car
Contemporary Plan, 2-5 Bedrms, 2.5-5 Baths, 2885-5104 Sq Ft #161-1273
Plan Collection
Contemporary Plan, 2-5 Bedrms, 2.5-5 Baths, 2885-5104 Sq Ft #161-1273
Plan#161-1273
Starting at$1950
2885
Sq Ft
1
Story
2
Bed
2.5
Bath
4
Car
1234