55-65 Foot Deep House Plans

54
Plan Results
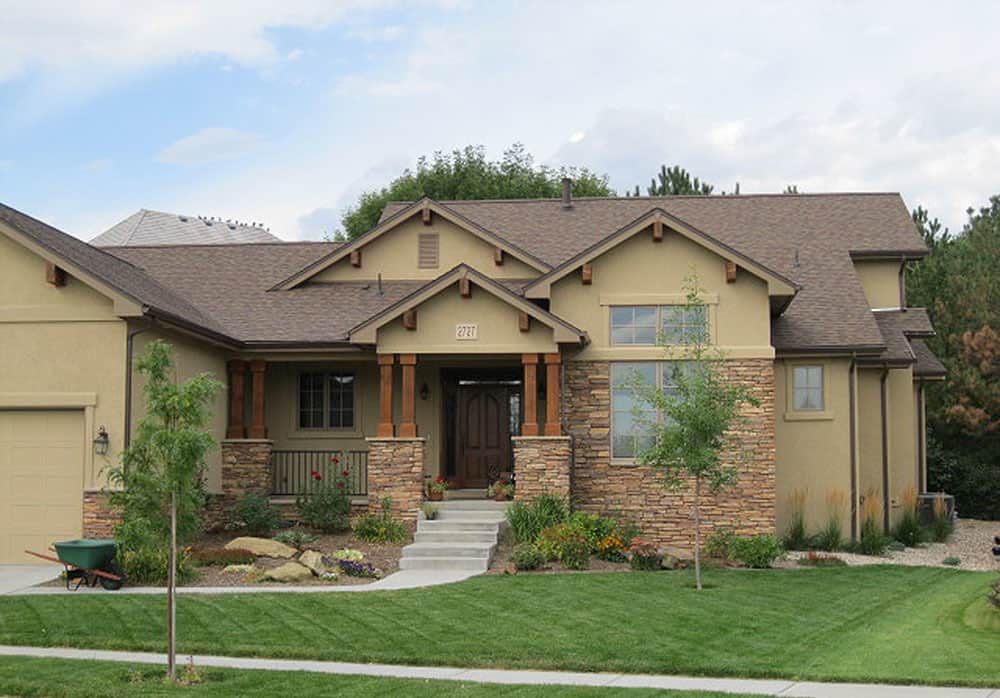
4-Bedroom, 2688 Sq Ft Craftsman House Plan - 161-1059 - Front Exterior
Plan Collection
4-Bedroom, 2688 Sq Ft Craftsman House Plan - 161-1059 - Front Exterior
Plan#161-1059
Starting at$1750
2688
Sq Ft
2
Story
4
Bed
3.5
Bath
3
Car
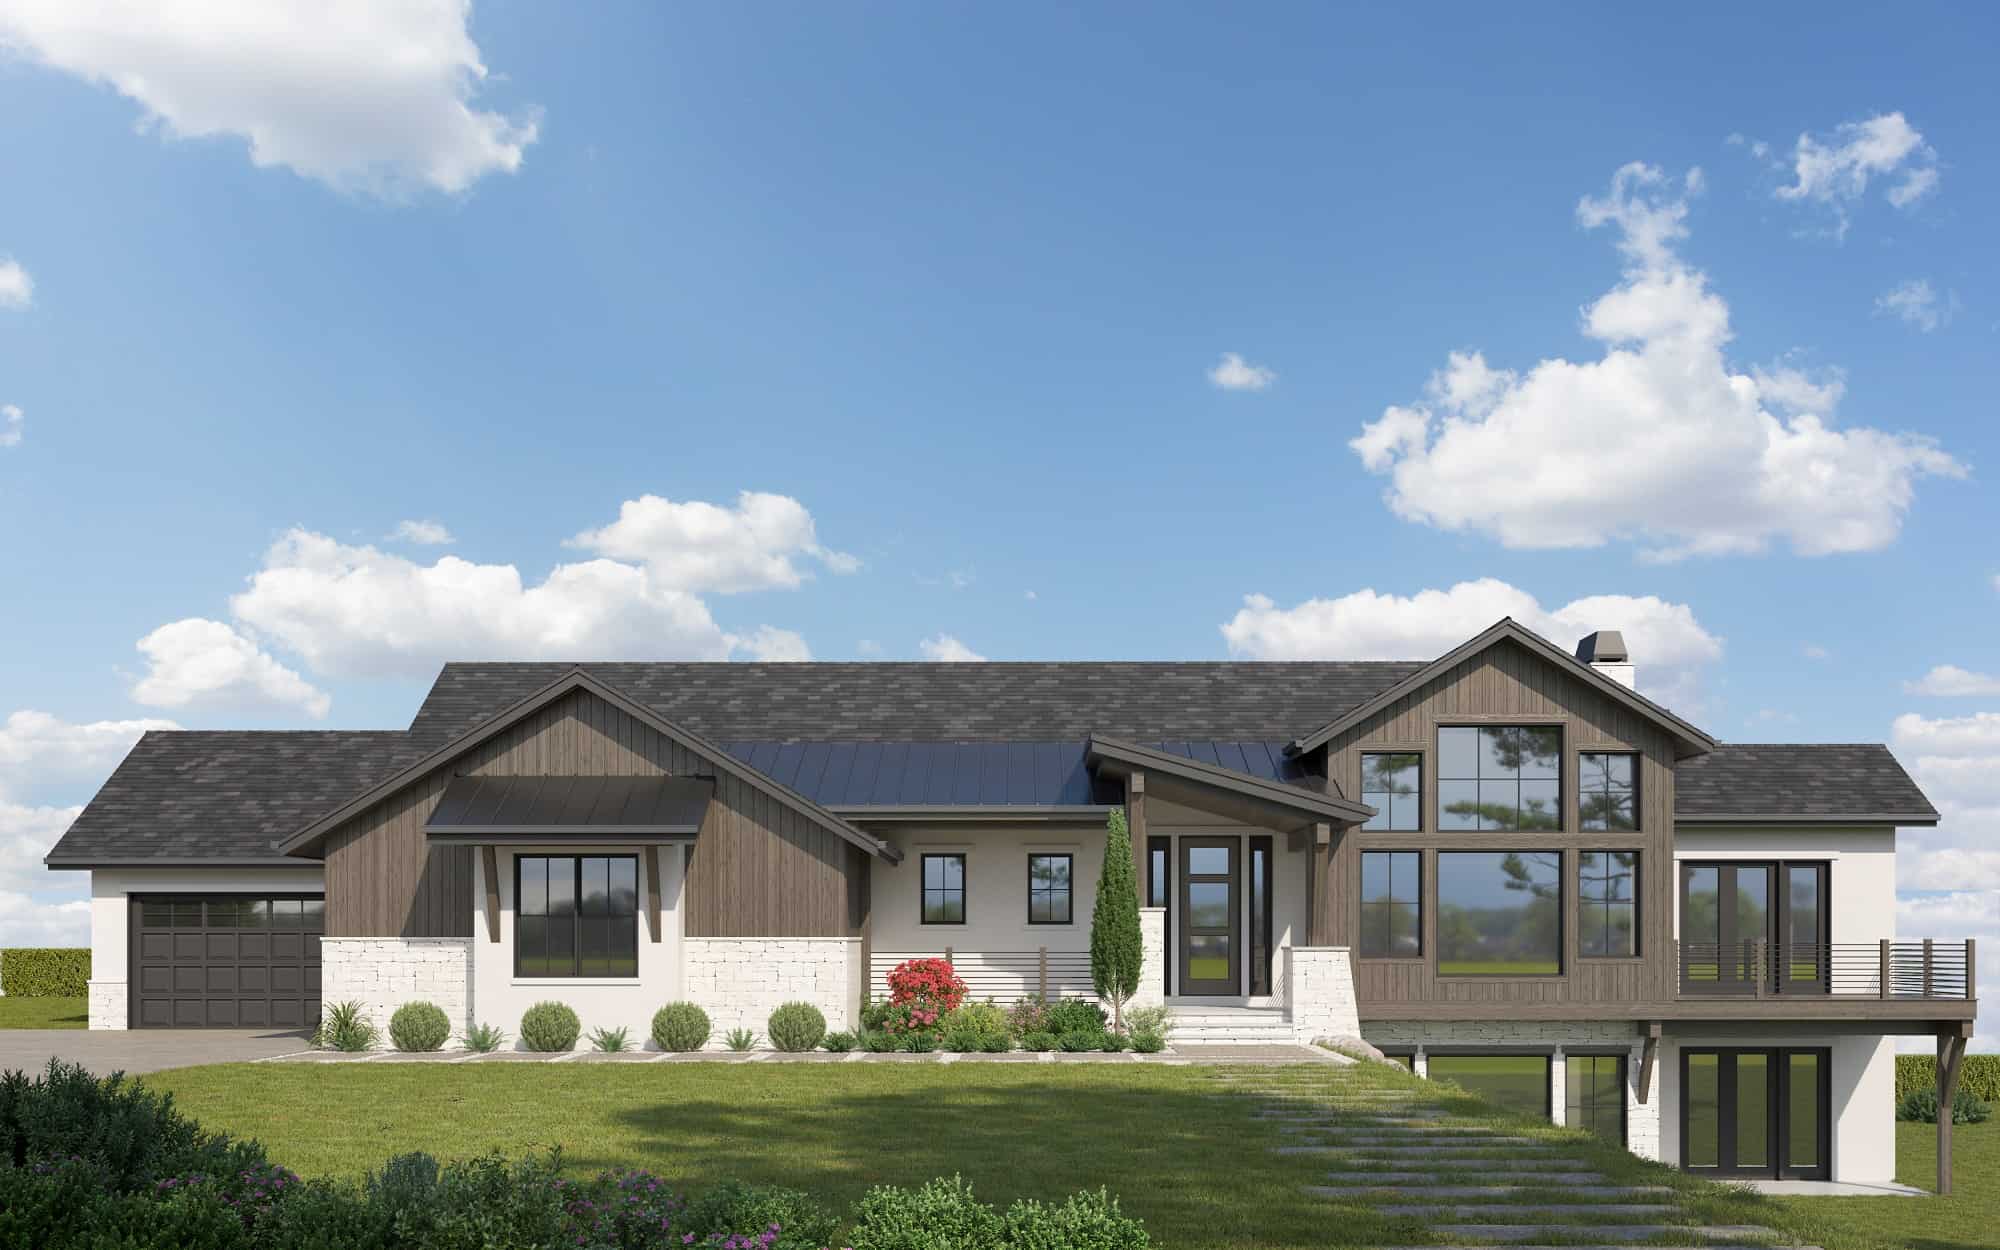
Modern House Plan - 2 Bedrms, 2.5 Baths - 2513 Sq Ft - #161-1170
Plan Collection
Modern House Plan - 2 Bedrms, 2.5 Baths - 2513 Sq Ft - #161-1170
Plan#161-1170
Starting at$1750
2513
Sq Ft
1
Story
2
Bed
2.5
Bath
3
Car
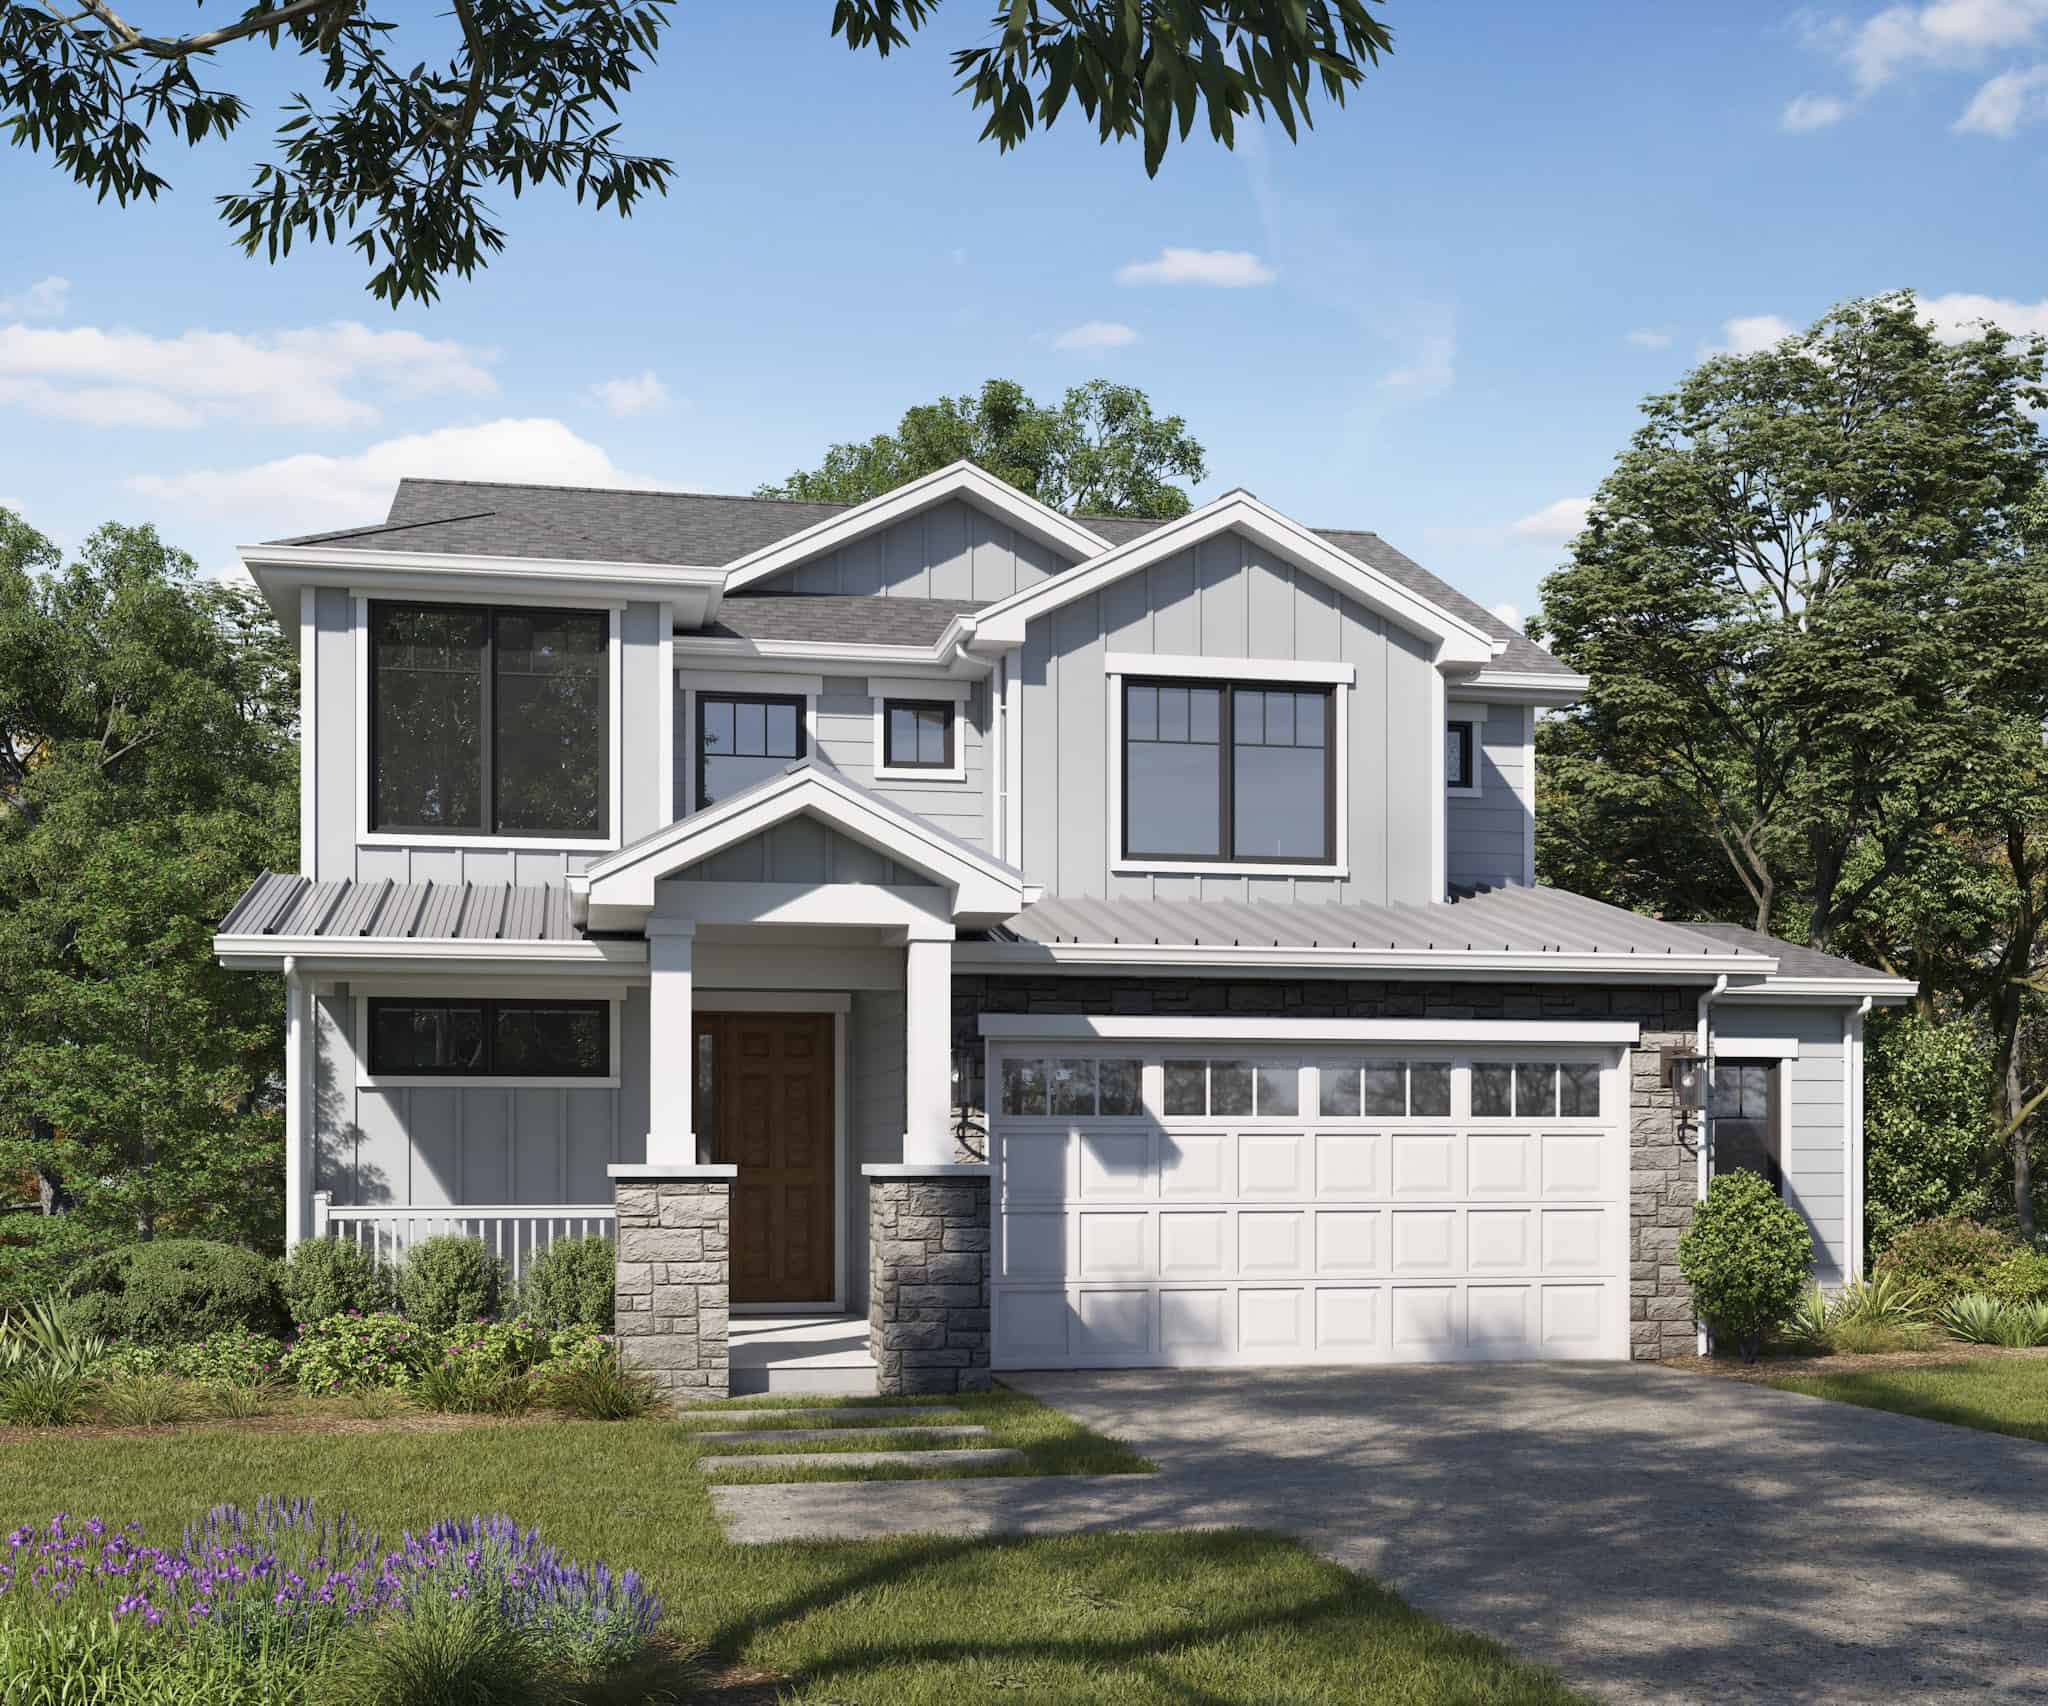
Craftsman Floor Plan - 3-4 Bedrms, 2.5-3.5 Baths - 1986-2717 Sq Ft - #161-1224
Plan Collection
Craftsman Floor Plan - 3-4 Bedrms, 2.5-3.5 Baths - 1986-2717 Sq Ft - #161-1224
Plan#161-1224
Starting at$1550
1986
Sq Ft
2
Story
3
Bed
2.5
Bath
2
Car
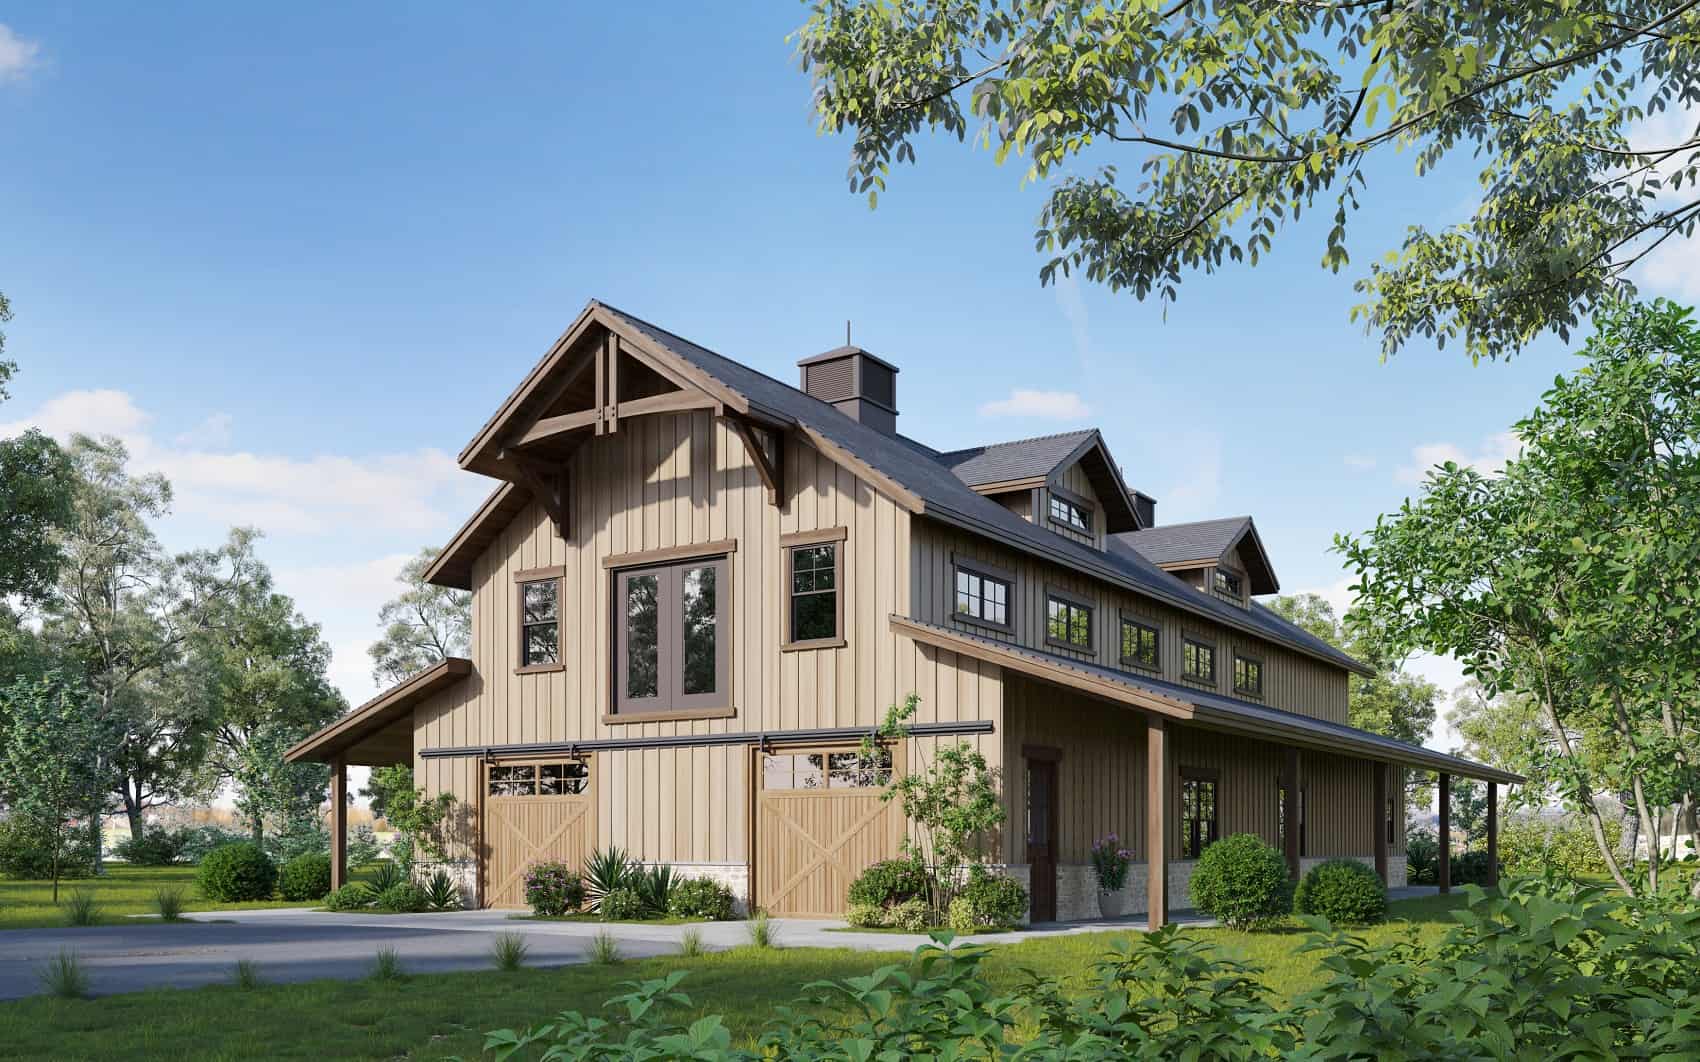
Barn Style Home Plan - 2 Bedrms, 2.5 Baths - 1554 Sq Ft - #161-1176
Plan Collection
Barn Style Home Plan - 2 Bedrms, 2.5 Baths - 1554 Sq Ft - #161-1176
Plan#161-1176
Starting at$1700
1554
Sq Ft
2
Story
2
Bed
2.5
Bath
0
Car
Craftsman Floor Plan - 4 Bedrms, 4.5 Baths - 3958-3998 Sq Ft - #161-1216
Plan Collection
Craftsman Floor Plan - 4 Bedrms, 4.5 Baths - 3958-3998 Sq Ft - #161-1216
Plan#161-1216
Starting at$2650
3958
Sq Ft
2
Story
4
Bed
4.5
Bath
3
Car
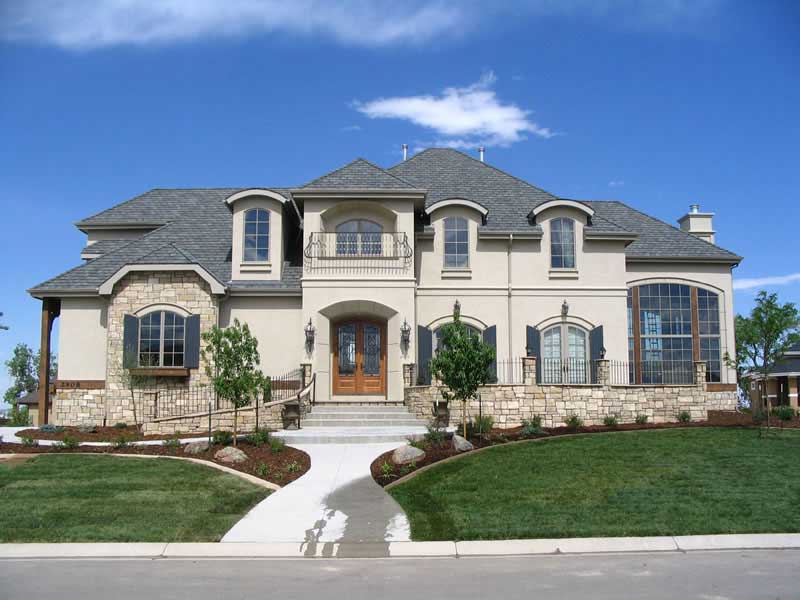
5-Bedroom, 5613 Sq Ft Craftsman Home Plan - 161-1047 - Main Exterior
Plan Collection
5-Bedroom, 5613 Sq Ft Craftsman Home Plan - 161-1047 - Main Exterior
Plan#161-1047
Starting at$2650
5613
Sq Ft
2
Story
5
Bed
4.5
Bath
3
Car
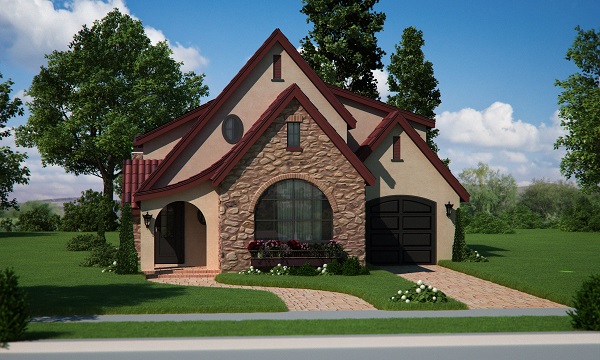
2-Bedroom, 1874 Sq Ft Bungalow House Plan - 161-1050 - Front Exterior
Plan Collection
2-Bedroom, 1874 Sq Ft Bungalow House Plan - 161-1050 - Front Exterior
Plan#161-1050
Starting at$1550
1874
Sq Ft
2
Story
2
Bed
2.5
Bath
1
Car
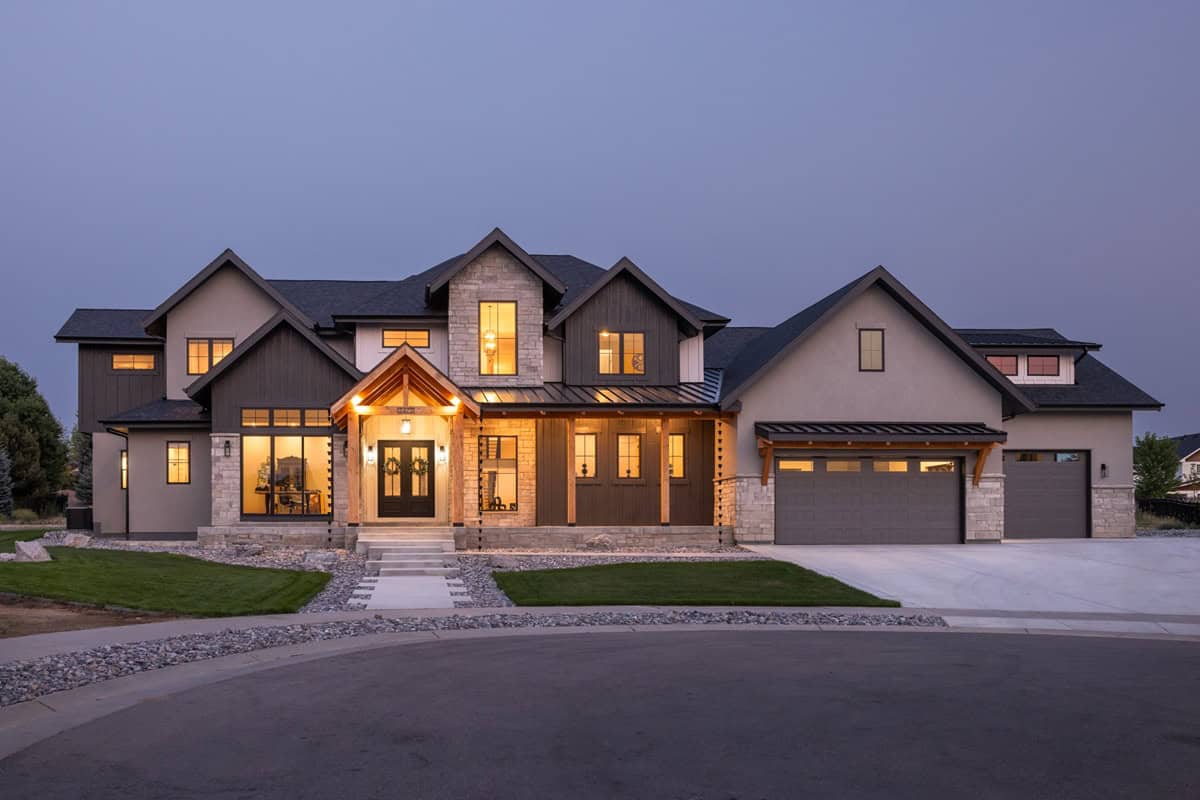
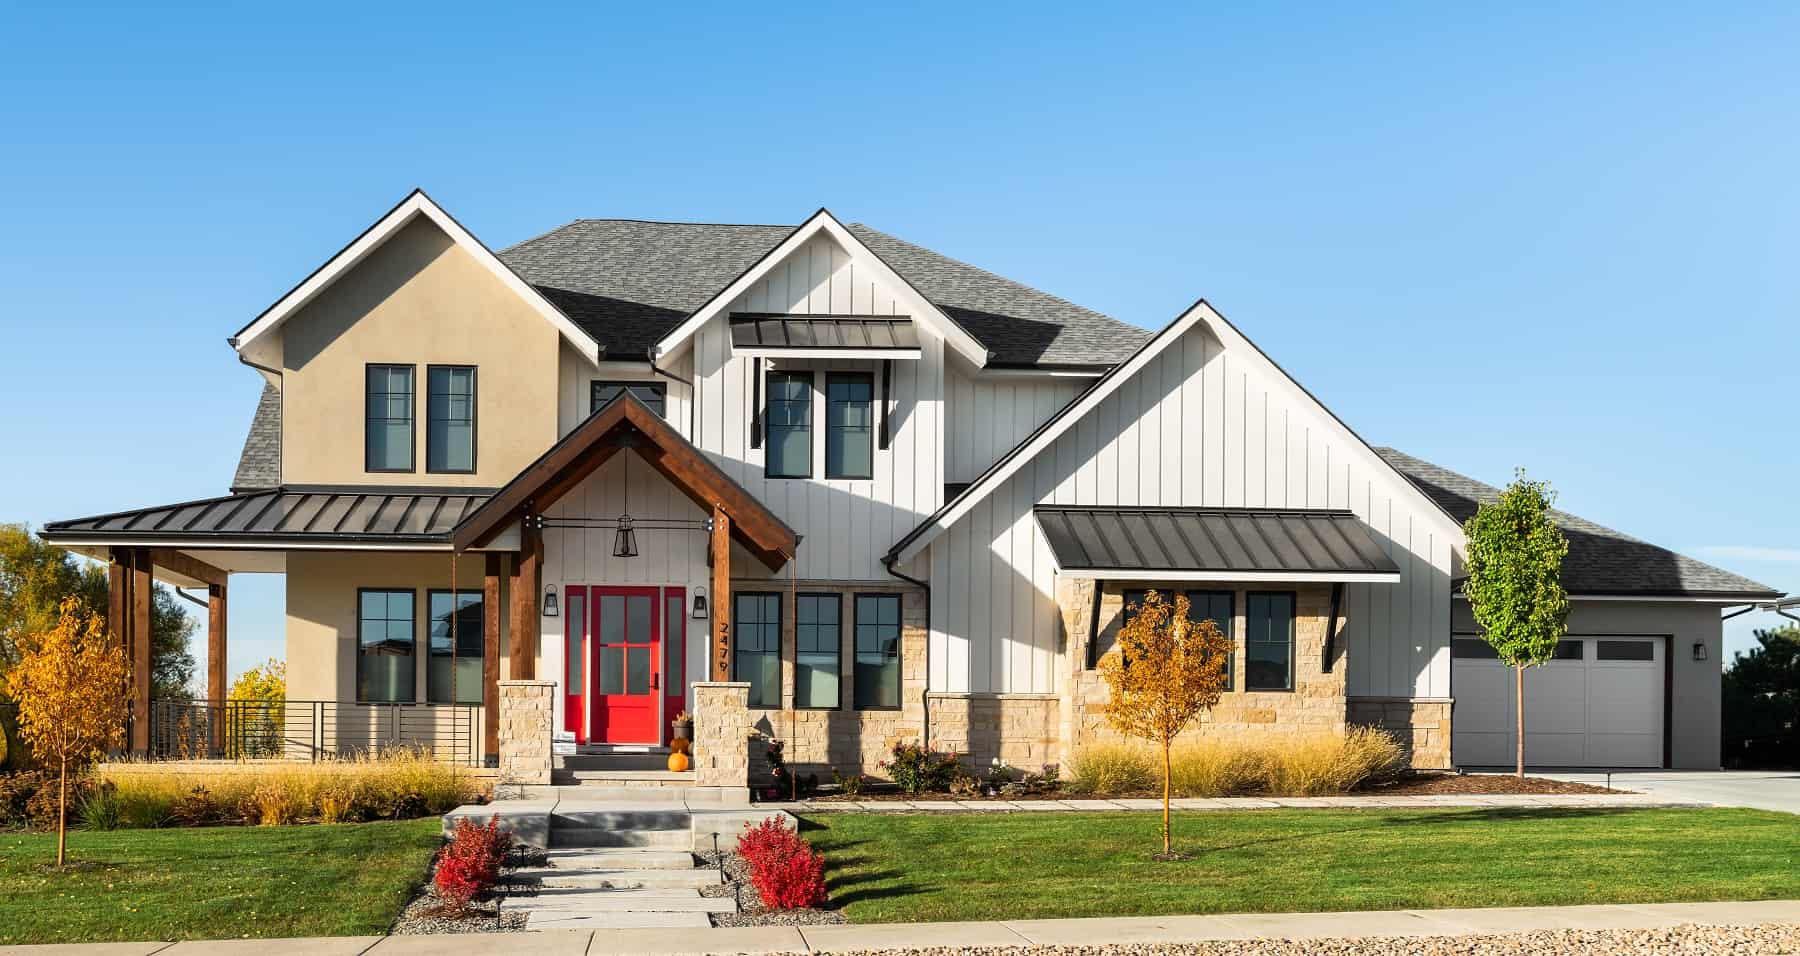
Modern Farmhouse home with board-and-batten siding, covered front porch, and oversized 6-car garage. Plan #161-1341.
Plan Collection
Modern Farmhouse home with board-and-batten siding, covered front porch, and oversized 6-car garage. Plan #161-1341.
Plan#161-1341
Starting at$2650
4052
Sq Ft
2
Story
4
Bed
3.5
Bath
6
Car

Ranch home with rock and stone exterior, gable roof, covered front porch, and board-and-batten details. Plan #161-1338.
Plan Collection
Ranch home with rock and stone exterior, gable roof, covered front porch, and board-and-batten details. Plan #161-1338.
Plan#161-1338
Starting at$1550
2228
Sq Ft
1
Story
3
Bed
2.5
Bath
3
Car

Craftsman facade with covered front porch, gable entry, stone accents, and front-entry 3-car garage — Plan #161-1331.
Plan Collection
Craftsman facade with covered front porch, gable entry, stone accents, and front-entry 3-car garage — Plan #161-1331.
Plan#161-1331
Starting at$1550
2105
Sq Ft
2
Story
4
Bed
2.5
Bath
3
Car

Craftsman ranch exterior with gable roof, rock and lap siding, covered front porch, side-entry 4-car garage, Plan #161-1330.
Plan Collection
Craftsman ranch exterior with gable roof, rock and lap siding, covered front porch, side-entry 4-car garage, Plan #161-1330.
Plan#161-1330
Starting at$1750
2513
Sq Ft
1
Story
2
Bed
2.5
Bath
4
Car

Contemporary ranch exterior with stone and board-and-batten siding, covered front porch, and mixed gable-shed roofline; Plan #161-1329.
Plan Collection
Contemporary ranch exterior with stone and board-and-batten siding, covered front porch, and mixed gable-shed roofline; Plan #161-1329.
Plan#161-1329
Starting at$1550
2268
Sq Ft
1
Story
3
Bed
2.5
Bath
3
Car
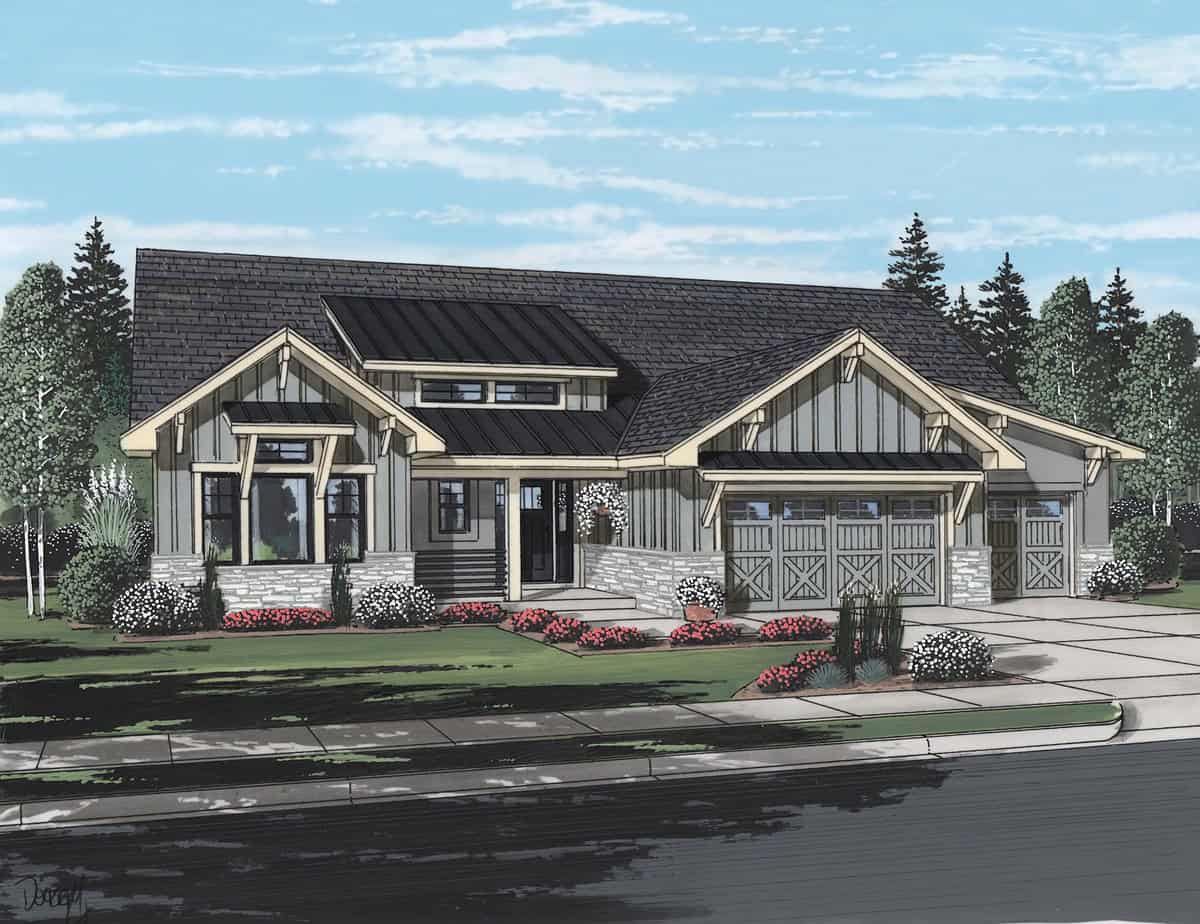
Modern Farmhouse facade with board-and-batten siding, stone accents, covered front porch, and gable roof, Plan #161-1327.
Plan Collection
Modern Farmhouse facade with board-and-batten siding, stone accents, covered front porch, and gable roof, Plan #161-1327.
Plan#161-1327
Starting at$1550
2268
Sq Ft
1
Story
2
Bed
2.5
Bath
3
Car

Ranch home with mixed stone and lap siding, covered front porch, and gable composition roof; Plan #161-1324.
Plan Collection
Ranch home with mixed stone and lap siding, covered front porch, and gable composition roof; Plan #161-1324.
Plan#161-1324
Starting at$1550
1748
Sq Ft
1
Story
3
Bed
2
Bath
2
Car

Ranch front elevation with covered porch, stone and board and batten siding, gable and hip roof, Plan #161-1317
Plan Collection
Ranch front elevation with covered porch, stone and board and batten siding, gable and hip roof, Plan #161-1317
Plan#161-1317
Starting at$1550
1904
Sq Ft
1
Story
3
Bed
2
Bath
2
Car

Craftsman ranch house plan 161-1313 front elevation with covered porch, stone accents, and board and batten siding
Plan Collection
Craftsman ranch house plan 161-1313 front elevation with covered porch, stone accents, and board and batten siding
Plan#161-1313
Starting at$1550
1794
Sq Ft
1
Story
3
Bed
2
Bath
2
Car

Two-story Modern Farmhouse home with gable rooflines, stone accents, and deep covered front porch, Plan 161-1302
Plan Collection
Two-story Modern Farmhouse home with gable rooflines, stone accents, and deep covered front porch, Plan 161-1302
Plan#161-1302
Starting at$1750
2607
Sq Ft
2
Story
3
Bed
2.5
Bath
2
Car

Two-story Florida style home with stucco exterior, tile roof, gable and hip roofline, and columned portico, Plan 161-1300
Plan Collection
Two-story Florida style home with stucco exterior, tile roof, gable and hip roofline, and columned portico, Plan 161-1300
Plan#161-1300
Starting at$2200
3228
Sq Ft
2
Story
4
Bed
2
Bath
0
Car

Front elevation of Southwest Ranch house plan 161-1296 with stucco walls, stone accents, and covered front porch
Plan Collection
Front elevation of Southwest Ranch house plan 161-1296 with stucco walls, stone accents, and covered front porch
Plan#161-1296
Starting at$1450
1655
Sq Ft
1
Story
2
Bed
2
Bath
2
Car
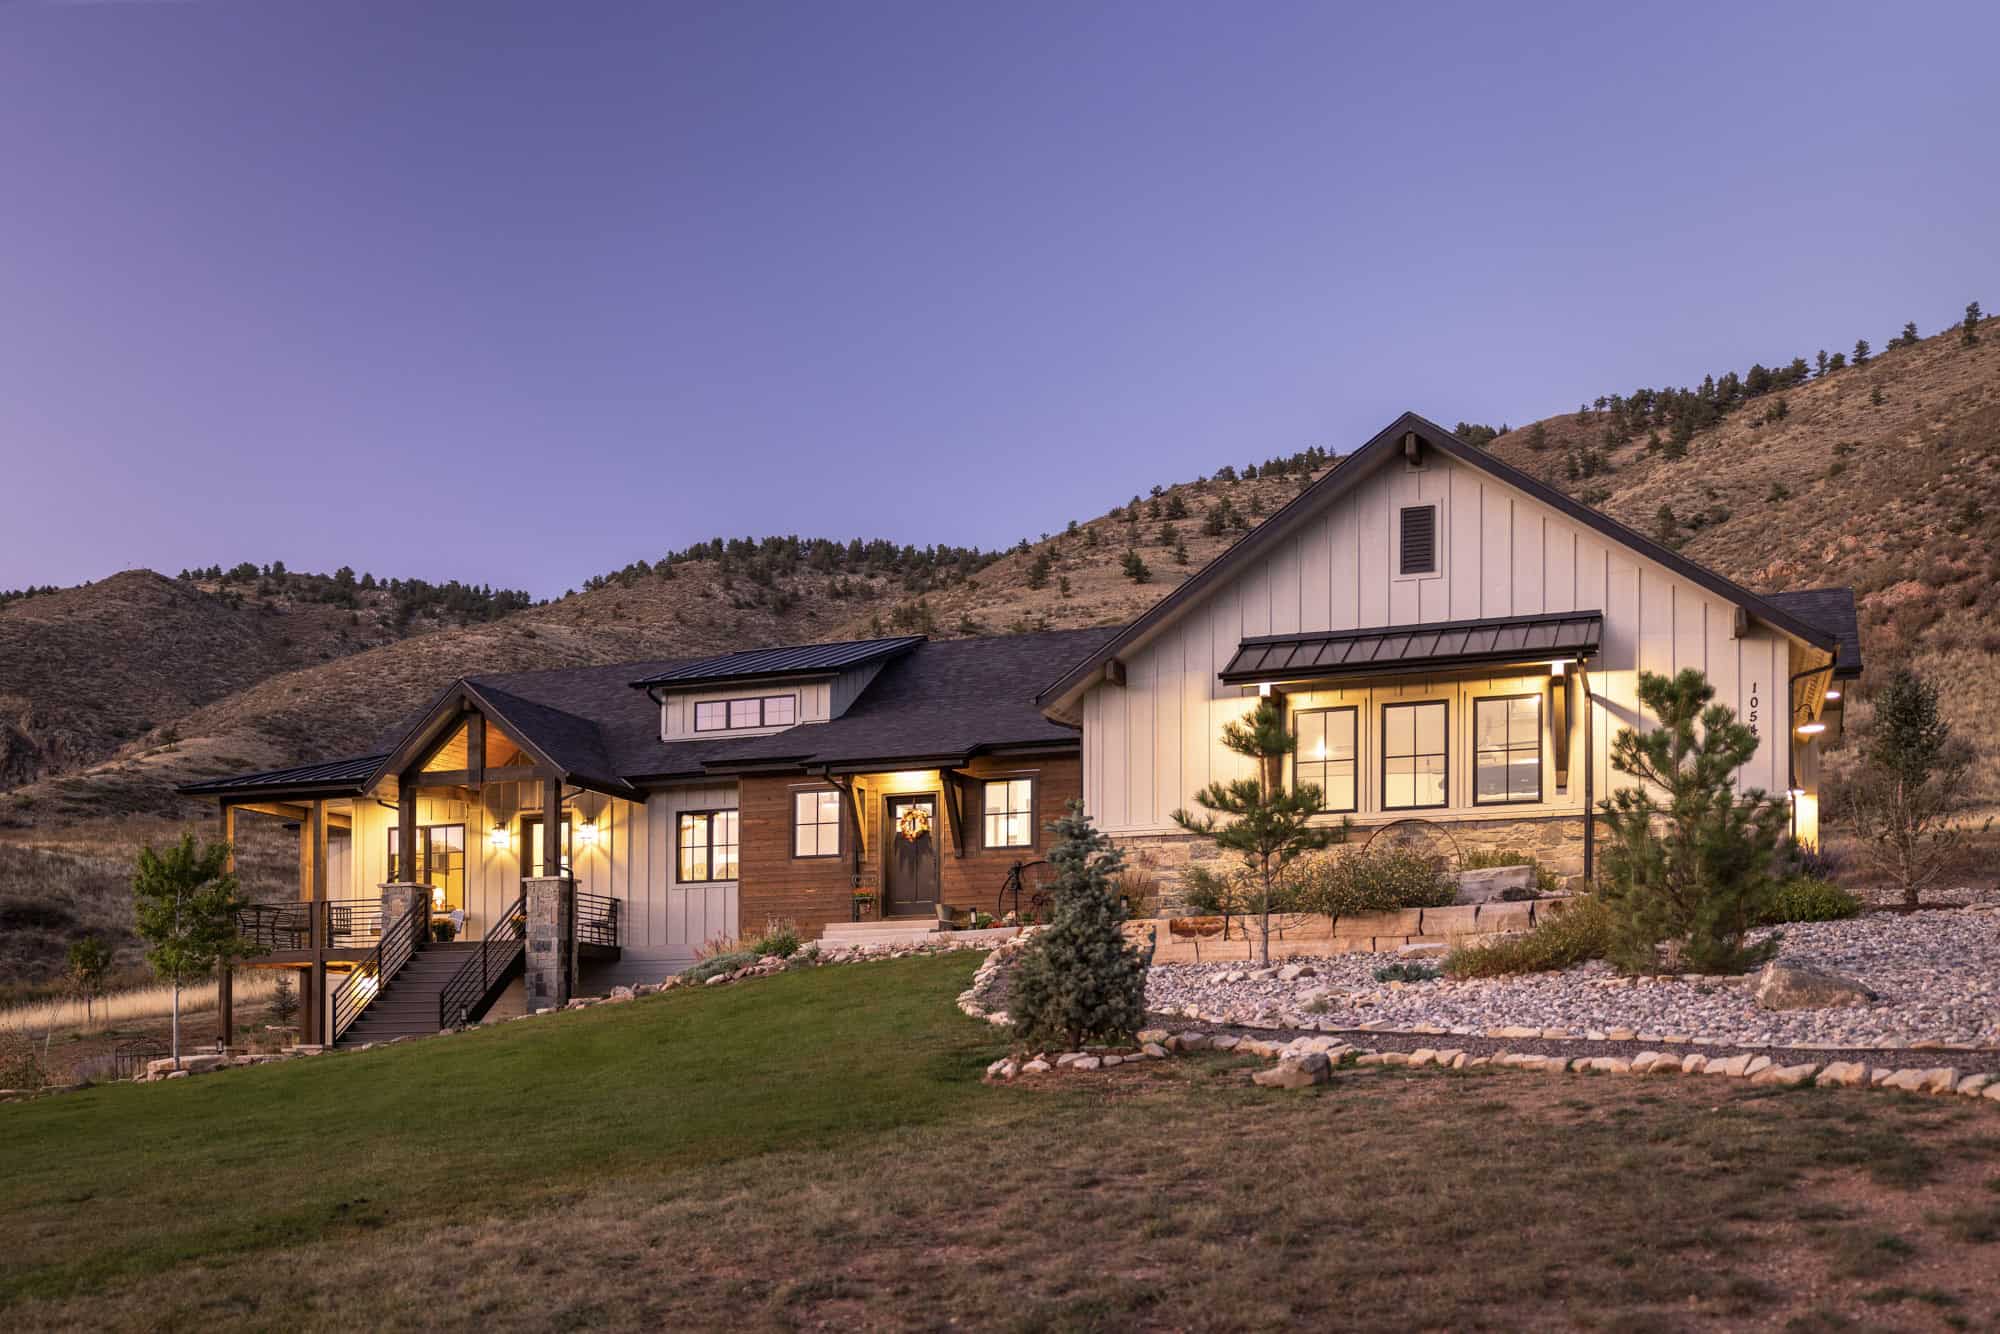
Rustic House Plan, 2-4Bedrms, 2.5-3.5 Baths, 2118-3435 Sq Ft #161-1258
Plan Collection
Rustic House Plan, 2-4Bedrms, 2.5-3.5 Baths, 2118-3435 Sq Ft #161-1258
Plan#161-1258
Starting at$1550
2118
Sq Ft
1
Story
2
Bed
2.5
Bath
3
Car
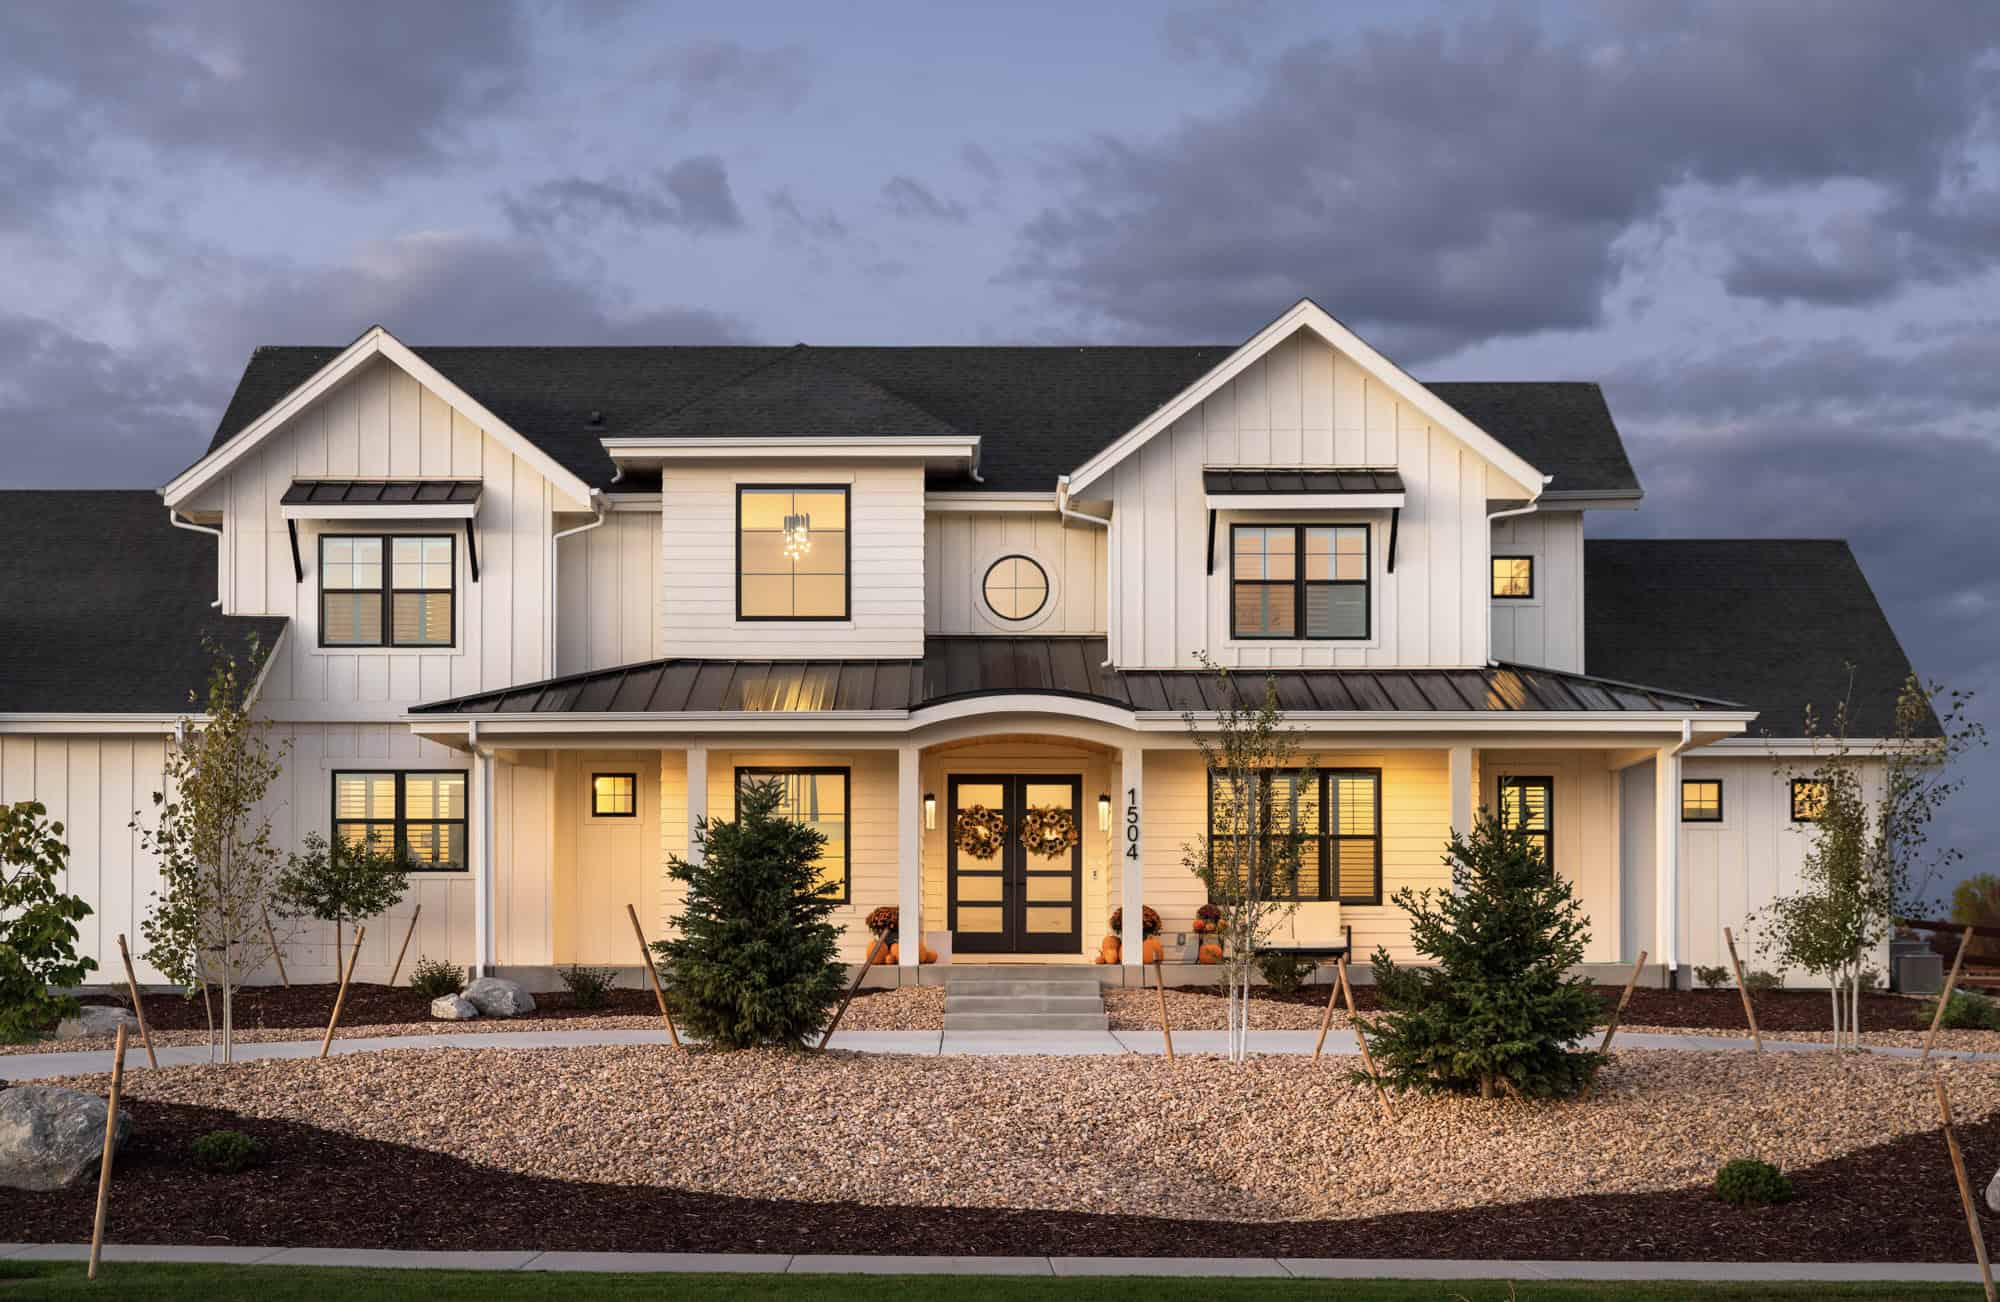
Modern Farmhouse Plan, 4-5Bedrms, 4.5-6Baths, 3908-5288 Sq Ft,161-1254
Plan Collection
Modern Farmhouse Plan, 4-5Bedrms, 4.5-6Baths, 3908-5288 Sq Ft,161-1254
Plan#161-1254
Starting at$2650
3908
Sq Ft
2
Story
4
Bed
4.5
Bath
4
Car
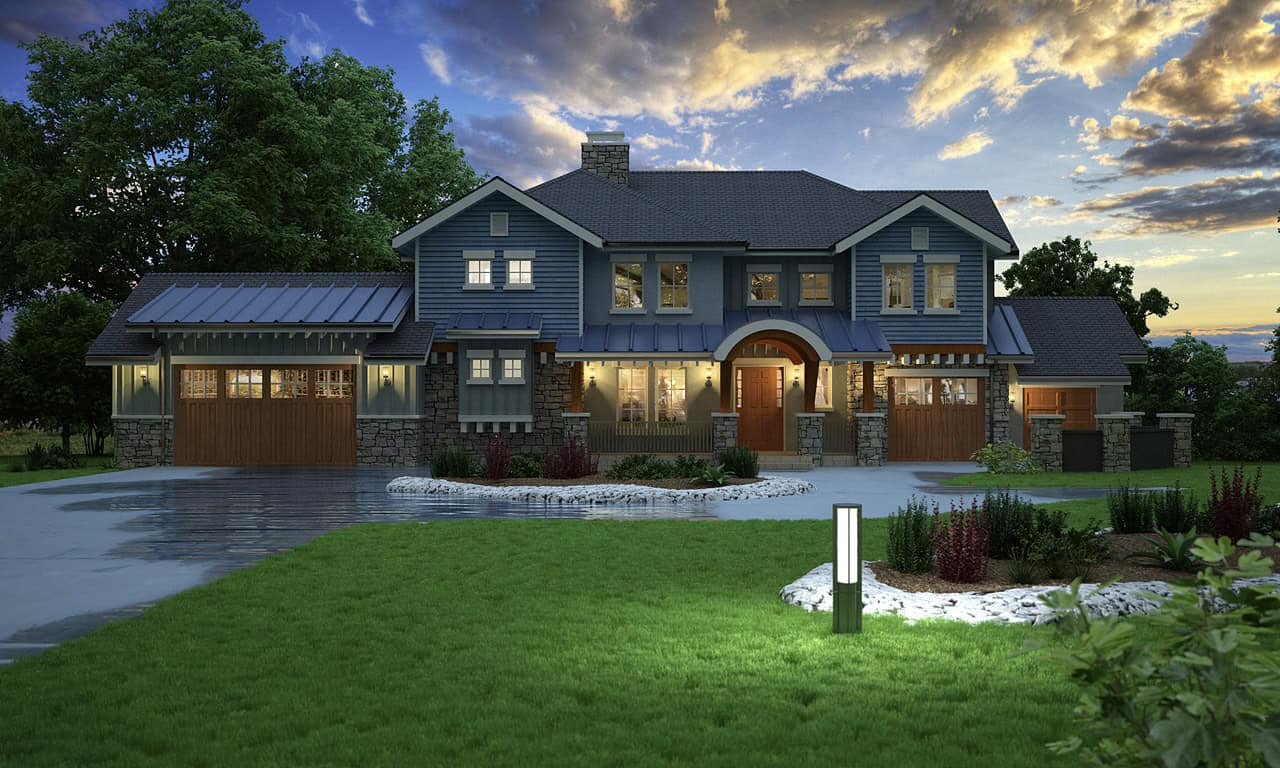
Rustic Home Plan - 4 Bedrms, 4.5 Baths - 3421 Sq Ft - #161-1251
Plan Collection
Rustic Home Plan - 4 Bedrms, 4.5 Baths - 3421 Sq Ft - #161-1251
Plan#161-1251
Starting at$2200
3421
Sq Ft
2
Story
4
Bed
4.5
Bath
4
Car
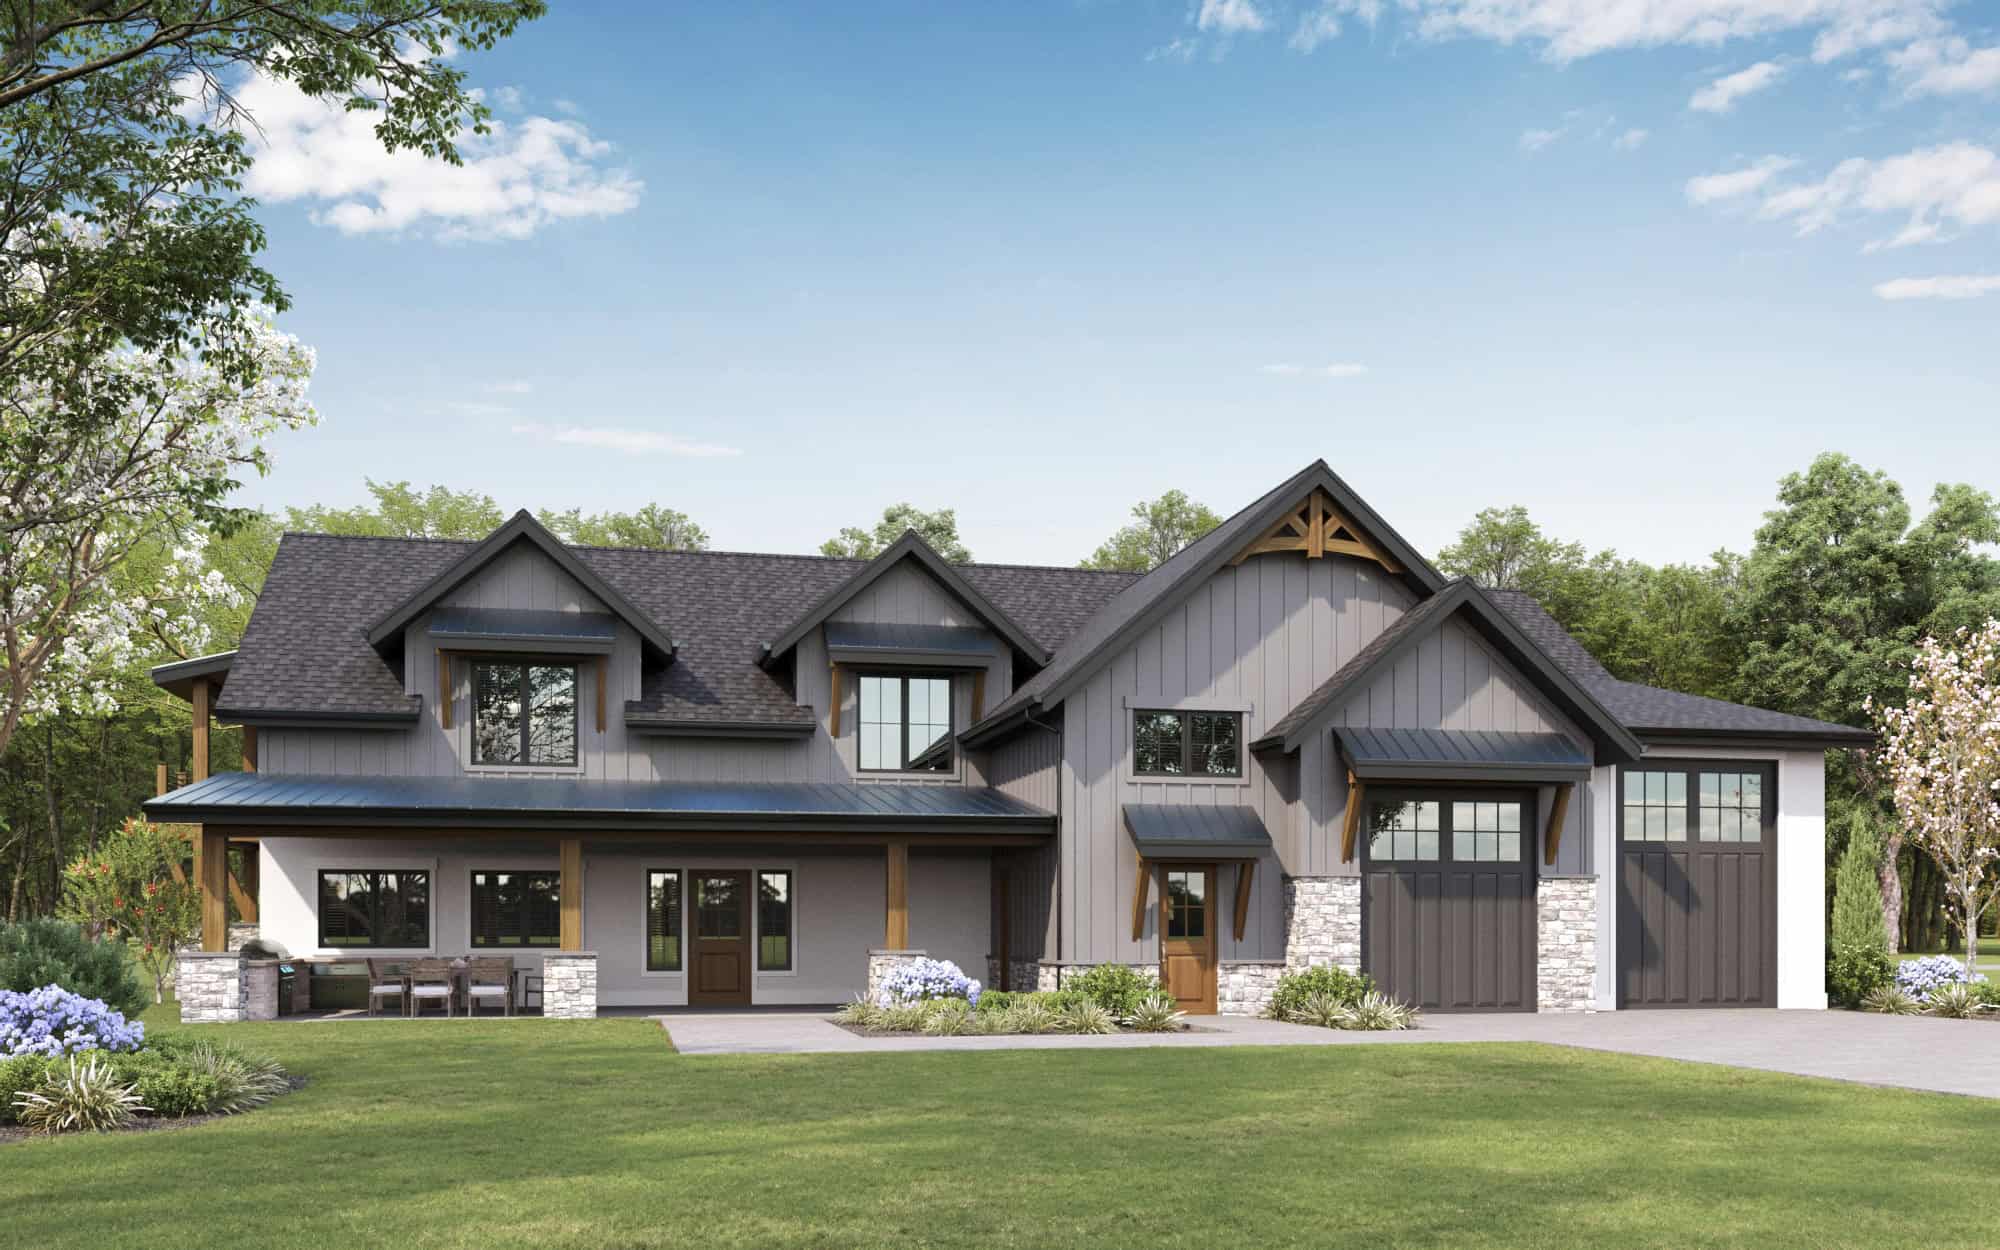
French Floor Plan - 2 Bedrms, 1.5 Baths - 3590 Sq Ft - #161-1247
Plan Collection
French Floor Plan - 2 Bedrms, 1.5 Baths - 3590 Sq Ft - #161-1247
Plan#161-1247
Starting at$2200
3590
Sq Ft
2
Story
2
Bed
1.5
Bath
5
Car
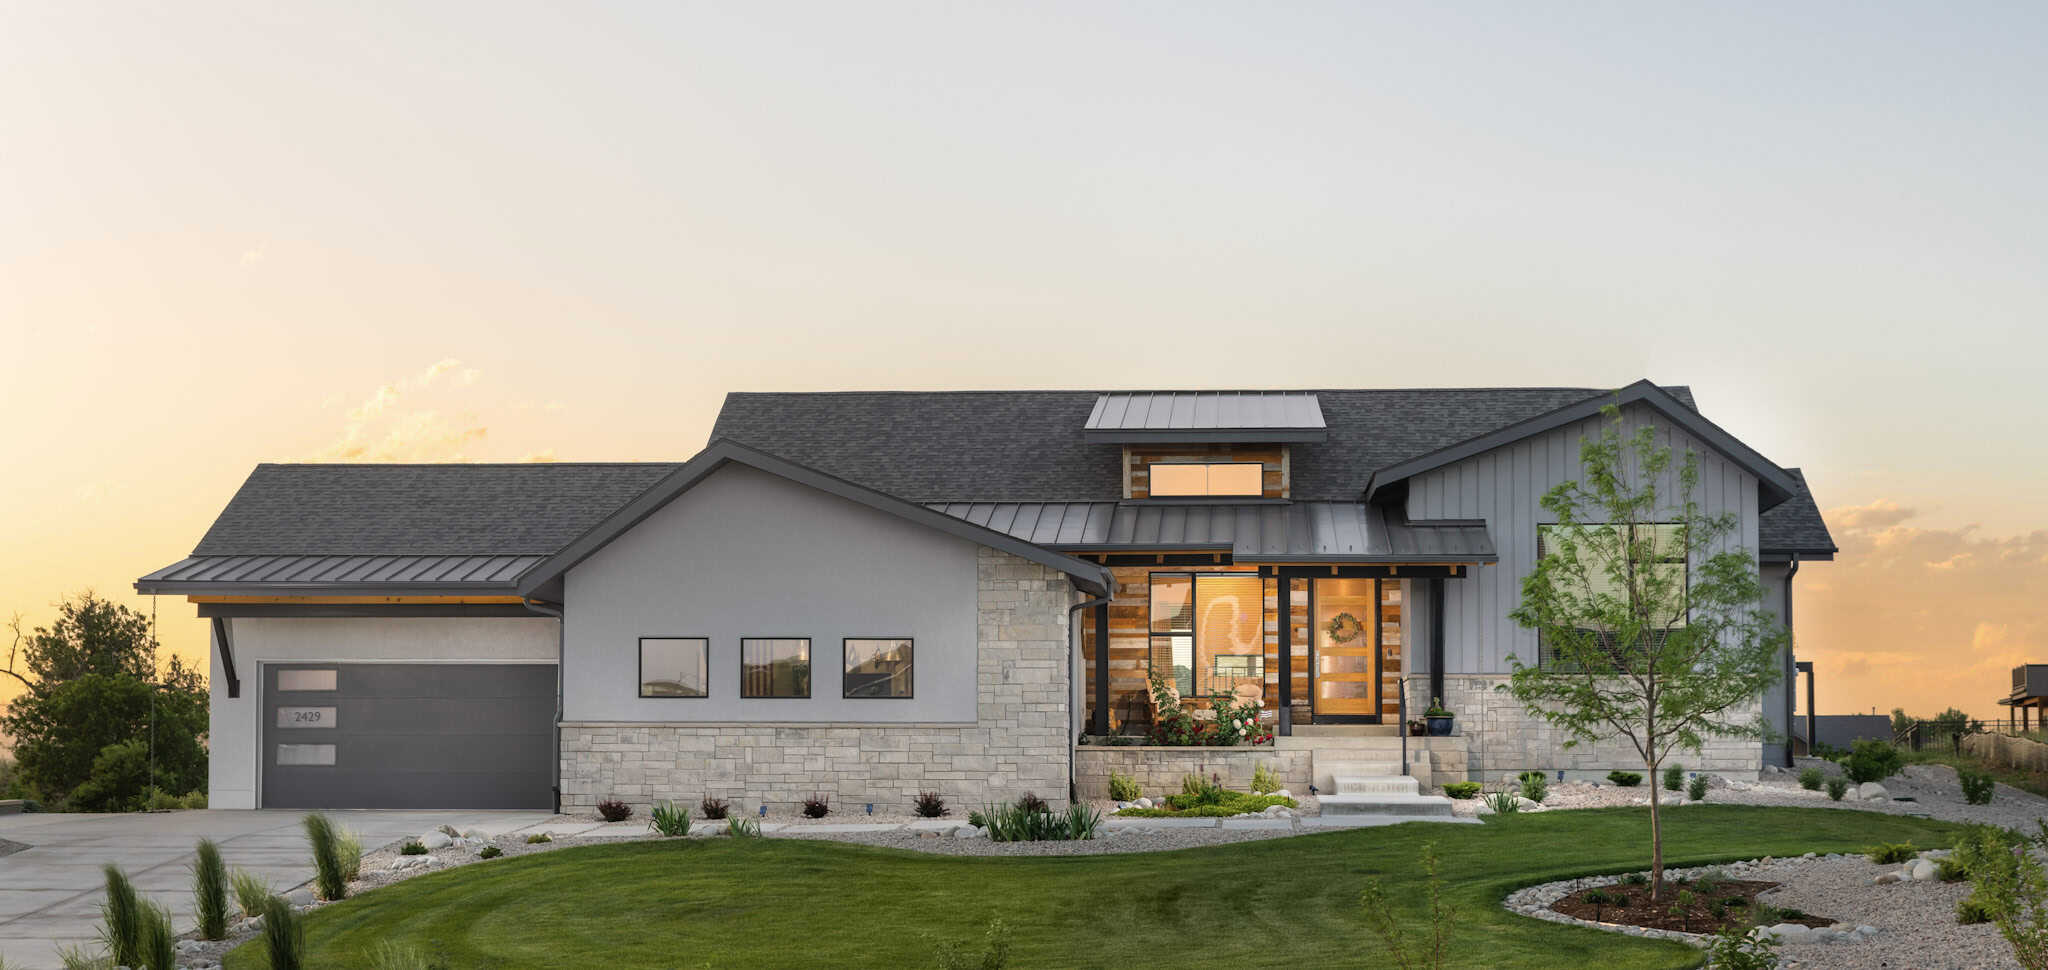
Ranch House Plan, 2-4 Bedrms, 2-3 Baths, 2262-3471 Sq Ft #161-1239
Plan Collection
Ranch House Plan, 2-4 Bedrms, 2-3 Baths, 2262-3471 Sq Ft #161-1239
Plan#161-1239
Starting at$1550
2262
Sq Ft
1
Story
2
Bed
2
Bath
3
Car
4-Bedroom, 2688 Sq Ft Craftsman House Plan - 161-1059 - Front Exterior
Plan Collection
4-Bedroom, 2688 Sq Ft Craftsman House Plan - 161-1059 - Front Exterior
Plan#161-1059
Starting at$1750
2688
Sq Ft
2
Story
4
Bed
3.5
Bath
3
Car
Modern House Plan - 2 Bedrms, 2.5 Baths - 2513 Sq Ft - #161-1170
Plan Collection
Modern House Plan - 2 Bedrms, 2.5 Baths - 2513 Sq Ft - #161-1170
Plan#161-1170
Starting at$1750
2513
Sq Ft
1
Story
2
Bed
2.5
Bath
3
Car
Craftsman Floor Plan - 3-4 Bedrms, 2.5-3.5 Baths - 1986-2717 Sq Ft - #161-1224
Plan Collection
Craftsman Floor Plan - 3-4 Bedrms, 2.5-3.5 Baths - 1986-2717 Sq Ft - #161-1224
Plan#161-1224
Starting at$1550
1986
Sq Ft
2
Story
3
Bed
2.5
Bath
2
Car
Barn Style Home Plan - 2 Bedrms, 2.5 Baths - 1554 Sq Ft - #161-1176
Plan Collection
Barn Style Home Plan - 2 Bedrms, 2.5 Baths - 1554 Sq Ft - #161-1176
Plan#161-1176
Starting at$1700
1554
Sq Ft
2
Story
2
Bed
2.5
Bath
0
Car
Craftsman Floor Plan - 4 Bedrms, 4.5 Baths - 3958-3998 Sq Ft - #161-1216
Plan Collection
Craftsman Floor Plan - 4 Bedrms, 4.5 Baths - 3958-3998 Sq Ft - #161-1216
Plan#161-1216
Starting at$2650
3958
Sq Ft
2
Story
4
Bed
4.5
Bath
3
Car
5-Bedroom, 5613 Sq Ft Craftsman Home Plan - 161-1047 - Main Exterior
Plan Collection
5-Bedroom, 5613 Sq Ft Craftsman Home Plan - 161-1047 - Main Exterior
Plan#161-1047
Starting at$2650
5613
Sq Ft
2
Story
5
Bed
4.5
Bath
3
Car
2-Bedroom, 1874 Sq Ft Bungalow House Plan - 161-1050 - Front Exterior
Plan Collection
2-Bedroom, 1874 Sq Ft Bungalow House Plan - 161-1050 - Front Exterior
Plan#161-1050
Starting at$1550
1874
Sq Ft
2
Story
2
Bed
2.5
Bath
1
Car
Modern Farmhouse home with board-and-batten siding, covered front porch, and oversized 6-car garage. Plan #161-1341.
Plan Collection
Modern Farmhouse home with board-and-batten siding, covered front porch, and oversized 6-car garage. Plan #161-1341.
Plan#161-1341
Starting at$2650
4052
Sq Ft
2
Story
4
Bed
3.5
Bath
6
Car
Ranch home with rock and stone exterior, gable roof, covered front porch, and board-and-batten details. Plan #161-1338.
Plan Collection
Ranch home with rock and stone exterior, gable roof, covered front porch, and board-and-batten details. Plan #161-1338.
Plan#161-1338
Starting at$1550
2228
Sq Ft
1
Story
3
Bed
2.5
Bath
3
Car
Craftsman facade with covered front porch, gable entry, stone accents, and front-entry 3-car garage — Plan #161-1331.
Plan Collection
Craftsman facade with covered front porch, gable entry, stone accents, and front-entry 3-car garage — Plan #161-1331.
Plan#161-1331
Starting at$1550
2105
Sq Ft
2
Story
4
Bed
2.5
Bath
3
Car
Craftsman ranch exterior with gable roof, rock and lap siding, covered front porch, side-entry 4-car garage, Plan #161-1330.
Plan Collection
Craftsman ranch exterior with gable roof, rock and lap siding, covered front porch, side-entry 4-car garage, Plan #161-1330.
Plan#161-1330
Starting at$1750
2513
Sq Ft
1
Story
2
Bed
2.5
Bath
4
Car
Contemporary ranch exterior with stone and board-and-batten siding, covered front porch, and mixed gable-shed roofline; Plan #161-1329.
Plan Collection
Contemporary ranch exterior with stone and board-and-batten siding, covered front porch, and mixed gable-shed roofline; Plan #161-1329.
Plan#161-1329
Starting at$1550
2268
Sq Ft
1
Story
3
Bed
2.5
Bath
3
Car
Modern Farmhouse facade with board-and-batten siding, stone accents, covered front porch, and gable roof, Plan #161-1327.
Plan Collection
Modern Farmhouse facade with board-and-batten siding, stone accents, covered front porch, and gable roof, Plan #161-1327.
Plan#161-1327
Starting at$1550
2268
Sq Ft
1
Story
2
Bed
2.5
Bath
3
Car
Ranch home with mixed stone and lap siding, covered front porch, and gable composition roof; Plan #161-1324.
Plan Collection
Ranch home with mixed stone and lap siding, covered front porch, and gable composition roof; Plan #161-1324.
Plan#161-1324
Starting at$1550
1748
Sq Ft
1
Story
3
Bed
2
Bath
2
Car
Ranch front elevation with covered porch, stone and board and batten siding, gable and hip roof, Plan #161-1317
Plan Collection
Ranch front elevation with covered porch, stone and board and batten siding, gable and hip roof, Plan #161-1317
Plan#161-1317
Starting at$1550
1904
Sq Ft
1
Story
3
Bed
2
Bath
2
Car
Craftsman ranch house plan 161-1313 front elevation with covered porch, stone accents, and board and batten siding
Plan Collection
Craftsman ranch house plan 161-1313 front elevation with covered porch, stone accents, and board and batten siding
Plan#161-1313
Starting at$1550
1794
Sq Ft
1
Story
3
Bed
2
Bath
2
Car
Two-story Modern Farmhouse home with gable rooflines, stone accents, and deep covered front porch, Plan 161-1302
Plan Collection
Two-story Modern Farmhouse home with gable rooflines, stone accents, and deep covered front porch, Plan 161-1302
Plan#161-1302
Starting at$1750
2607
Sq Ft
2
Story
3
Bed
2.5
Bath
2
Car
Two-story Florida style home with stucco exterior, tile roof, gable and hip roofline, and columned portico, Plan 161-1300
Plan Collection
Two-story Florida style home with stucco exterior, tile roof, gable and hip roofline, and columned portico, Plan 161-1300
Plan#161-1300
Starting at$2200
3228
Sq Ft
2
Story
4
Bed
2
Bath
0
Car
Front elevation of Southwest Ranch house plan 161-1296 with stucco walls, stone accents, and covered front porch
Plan Collection
Front elevation of Southwest Ranch house plan 161-1296 with stucco walls, stone accents, and covered front porch
Plan#161-1296
Starting at$1450
1655
Sq Ft
1
Story
2
Bed
2
Bath
2
Car
Rustic House Plan, 2-4Bedrms, 2.5-3.5 Baths, 2118-3435 Sq Ft #161-1258
Plan Collection
Rustic House Plan, 2-4Bedrms, 2.5-3.5 Baths, 2118-3435 Sq Ft #161-1258
Plan#161-1258
Starting at$1550
2118
Sq Ft
1
Story
2
Bed
2.5
Bath
3
Car
Modern Farmhouse Plan, 4-5Bedrms, 4.5-6Baths, 3908-5288 Sq Ft,161-1254
Plan Collection
Modern Farmhouse Plan, 4-5Bedrms, 4.5-6Baths, 3908-5288 Sq Ft,161-1254
Plan#161-1254
Starting at$2650
3908
Sq Ft
2
Story
4
Bed
4.5
Bath
4
Car
Rustic Home Plan - 4 Bedrms, 4.5 Baths - 3421 Sq Ft - #161-1251
Plan Collection
Rustic Home Plan - 4 Bedrms, 4.5 Baths - 3421 Sq Ft - #161-1251
Plan#161-1251
Starting at$2200
3421
Sq Ft
2
Story
4
Bed
4.5
Bath
4
Car
French Floor Plan - 2 Bedrms, 1.5 Baths - 3590 Sq Ft - #161-1247
Plan Collection
French Floor Plan - 2 Bedrms, 1.5 Baths - 3590 Sq Ft - #161-1247
Plan#161-1247
Starting at$2200
3590
Sq Ft
2
Story
2
Bed
1.5
Bath
5
Car
Ranch House Plan, 2-4 Bedrms, 2-3 Baths, 2262-3471 Sq Ft #161-1239
Plan Collection
Ranch House Plan, 2-4 Bedrms, 2-3 Baths, 2262-3471 Sq Ft #161-1239
Plan#161-1239
Starting at$1550
2262
Sq Ft
1
Story
2
Bed
2
Bath
3
Car
123