83
Plan Results
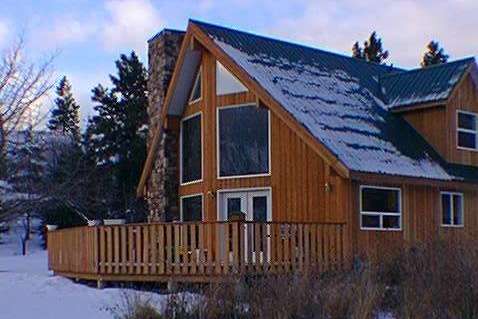
2-Bedroom, 1677 Sq Ft Vacation Homes Home Plan - 177-1032 - Main Exterior
Plan Collection
2-Bedroom, 1677 Sq Ft Vacation Homes Home Plan - 177-1032 - Main Exterior
Plan#177-1032
Starting at$1395
1677
Sq Ft
2
Story
2
Bed
2
Bath
0
Car
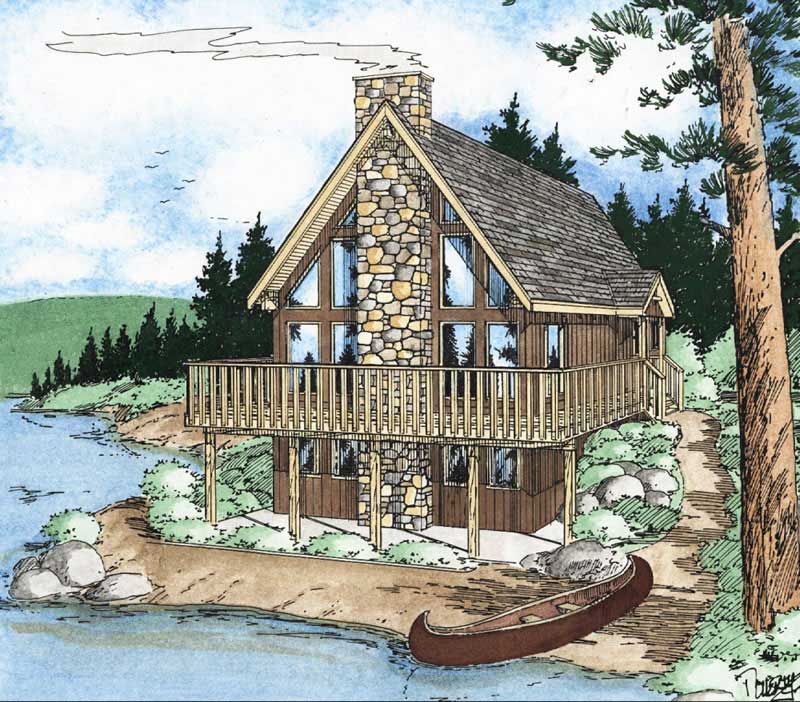
1-Bedroom, 1702 Sq Ft Log Cabin Home Plan - 177-1005 - Main Exterior
Plan Collection
1-Bedroom, 1702 Sq Ft Log Cabin Home Plan - 177-1005 - Main Exterior
Plan#177-1005
Starting at$1395
1702
Sq Ft
1
Story
1
Bed
0
Bath
2
Car

3-Bedroom, 1731 Sq Ft Craftsman House - Plan #177-1035 - Front Exterior
Plan Collection
3-Bedroom, 1731 Sq Ft Craftsman House - Plan #177-1035 - Front Exterior
Plan#177-1035
Starting at$1395
1731
Sq Ft
1
Story
3
Bed
2.5
Bath
3
Car
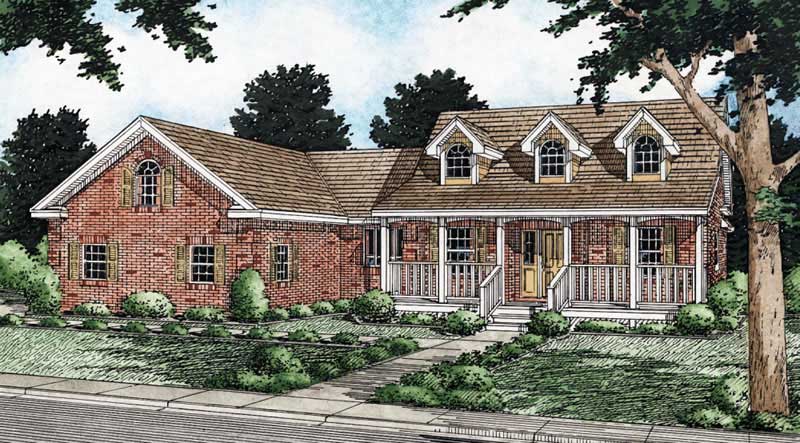
3-Bedroom, 1734 Sq Ft Cape Cod House Plan - 177-1038 - Front Exterior
Plan Collection
3-Bedroom, 1734 Sq Ft Cape Cod House Plan - 177-1038 - Front Exterior
Plan#177-1038
Starting at$1395
1734
Sq Ft
1
Story
3
Bed
2
Bath
2
Car
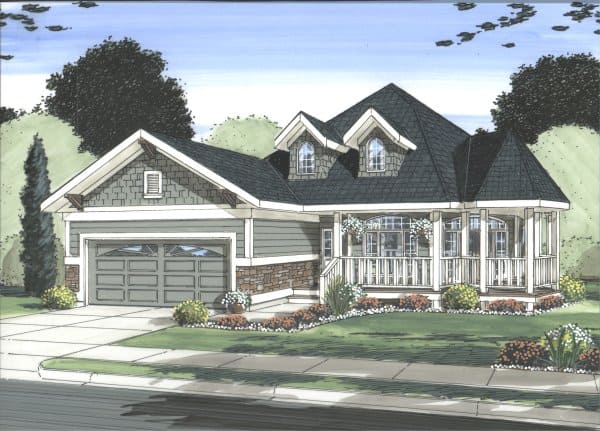
5-Bedroom, 1746 Sq Ft Cottage House Plan - 177-1062 - Front Exterior
Plan Collection
5-Bedroom, 1746 Sq Ft Cottage House Plan - 177-1062 - Front Exterior
Plan#177-1062
Starting at$1595
1746
Sq Ft
1
Story
5
Bed
3.5
Bath
2
Car

Country House Plan - 4 Bedrms, 3 Baths - 1752 Sq Ft - #177-1090
Plan Collection
Country House Plan - 4 Bedrms, 3 Baths - 1752 Sq Ft - #177-1090
Plan#177-1090
Starting at$1495
1752
Sq Ft
1
Story
4
Bed
3
Bath
3
Car
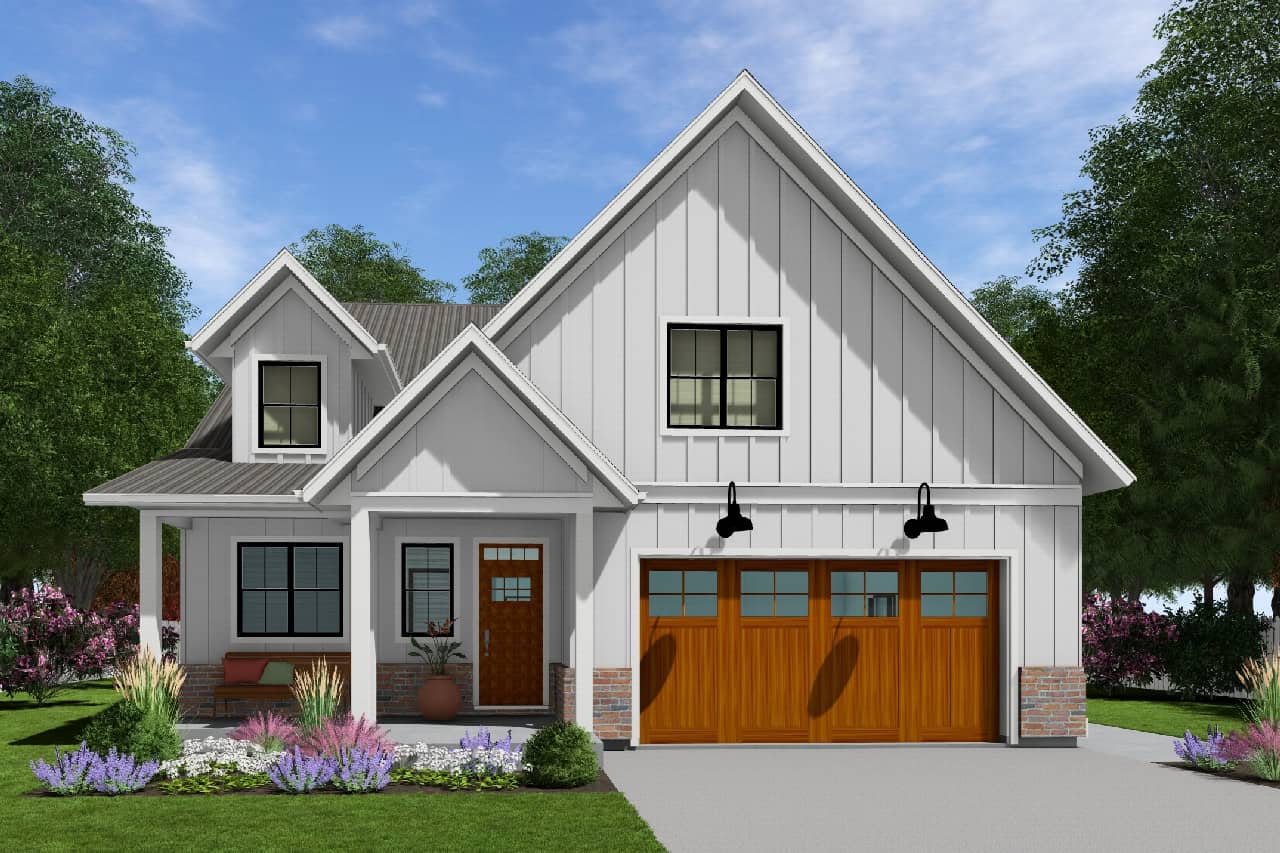
Modern Farmhouse House Plan - 3 Bedrms, 2 Baths - 1761 Sq Ft - #177-1079
Plan Collection
Modern Farmhouse House Plan - 3 Bedrms, 2 Baths - 1761 Sq Ft - #177-1079
Plan#177-1079
Starting at$1495
1761
Sq Ft
1
Story
3
Bed
2
Bath
2
Car

4-Bedroom, 1778 Sq Ft Craftsman Duplex Plan – 177-1089 – Main Exterior
Plan Collection
4-Bedroom, 1778 Sq Ft Craftsman Duplex Plan – 177-1089 – Main Exterior
Plan#177-1089
Starting at$1495
1778
Sq Ft
2
Story
4
Bed
2
Bath
0
Car
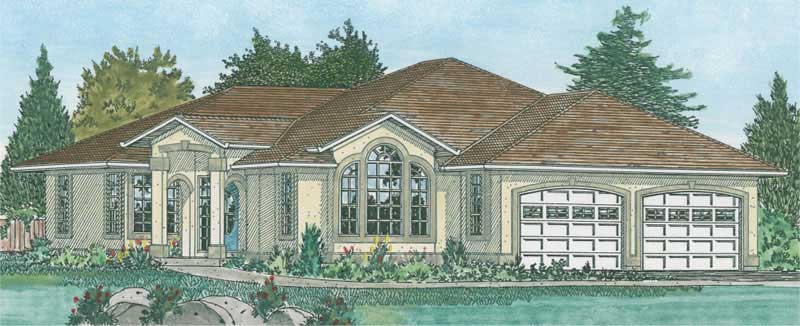
3-Bedroom, 1833 Sq Ft Mediterranean Home Plan - 177-1025 - Main Exterior
Plan Collection
3-Bedroom, 1833 Sq Ft Mediterranean Home Plan - 177-1025 - Main Exterior
Plan#177-1025
Starting at$1495
1833
Sq Ft
1
Story
3
Bed
2
Bath
2
Car
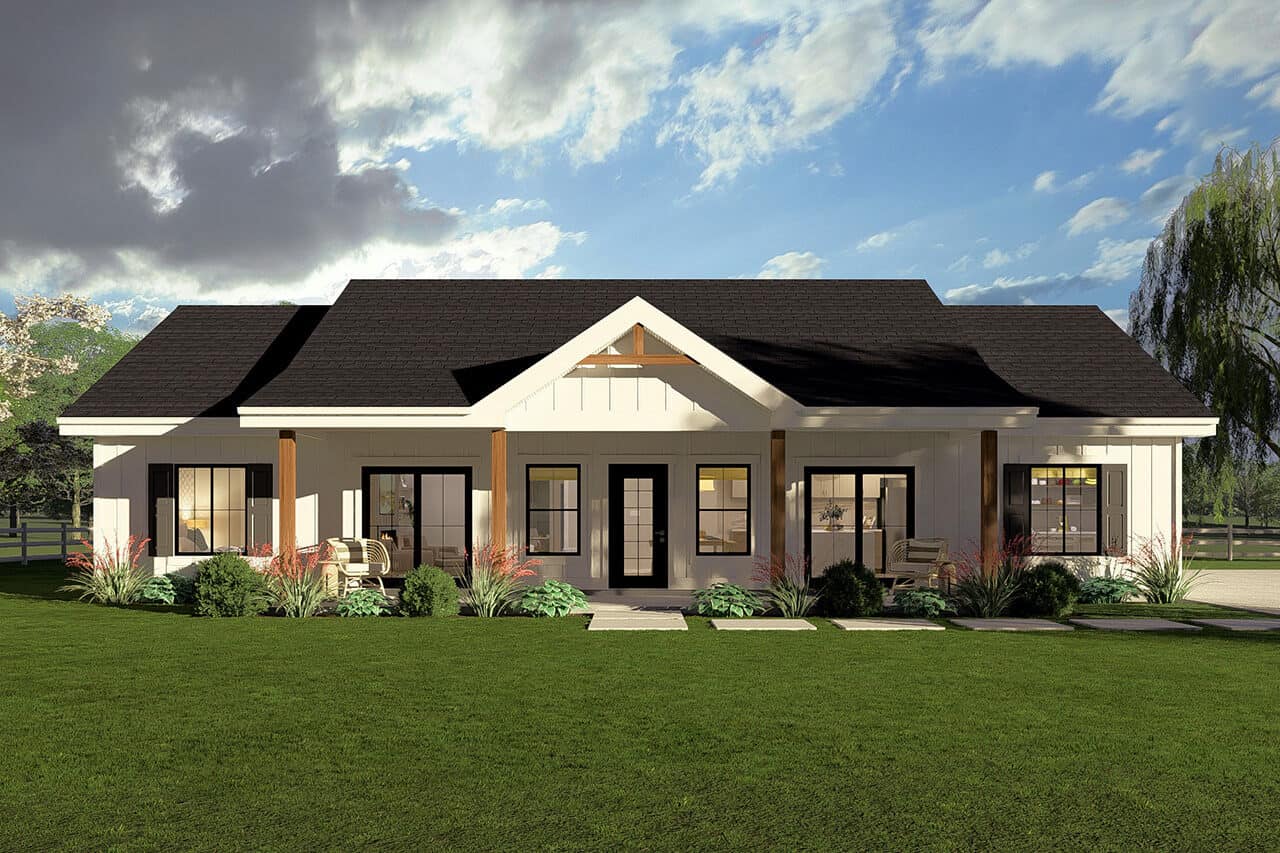
Craftsman House Plan - 3 Bedrms, 2.5 Baths - 1856 Sq Ft - #177-1085
Plan Collection
Craftsman House Plan - 3 Bedrms, 2.5 Baths - 1856 Sq Ft - #177-1085
Plan#177-1085
Starting at$1495
1856
Sq Ft
1
Story
3
Bed
2.5
Bath
0
Car
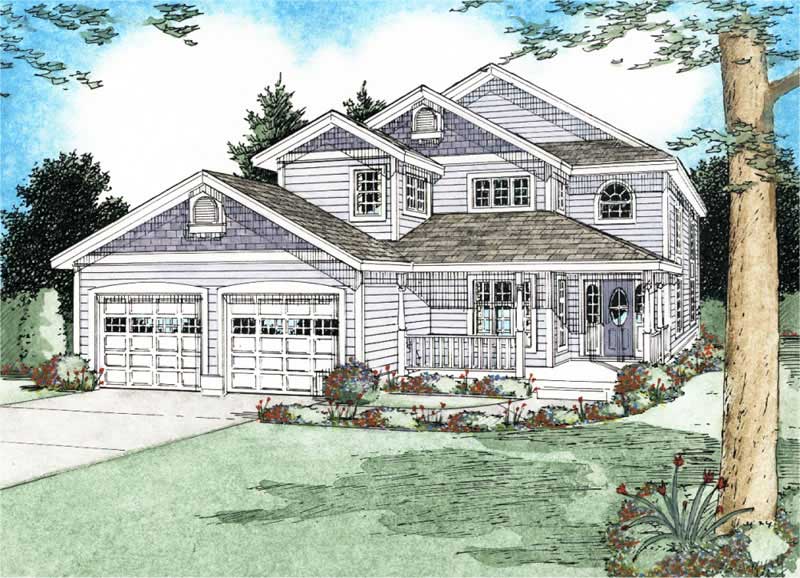
3-Bedroom, 1858 Sq Ft Country Home Plan - 177-1033 - Main Exterior
Plan Collection
3-Bedroom, 1858 Sq Ft Country Home Plan - 177-1033 - Main Exterior
Plan#177-1033
Starting at$1495
1858
Sq Ft
2
Story
3
Bed
2
Bath
2
Car
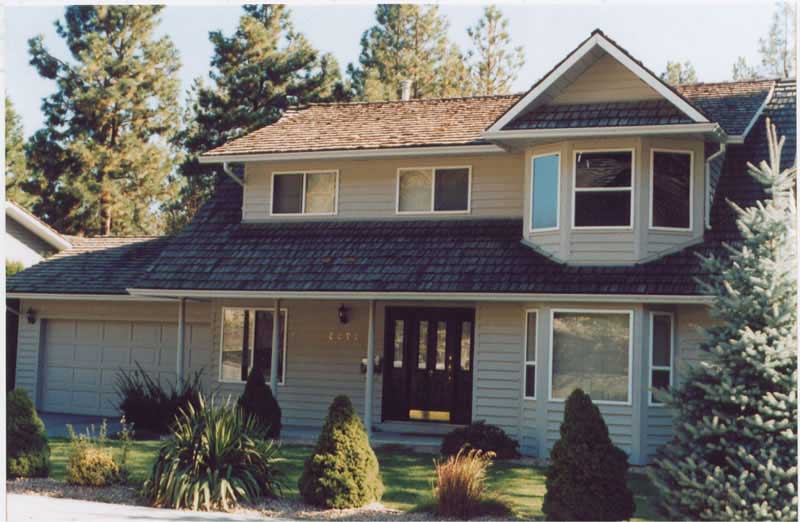
3-Bedroom, 1859 Sq Ft Country Home Plan - 177-1004 - Main Exterior
Plan Collection
3-Bedroom, 1859 Sq Ft Country Home Plan - 177-1004 - Main Exterior
Plan#177-1004
Starting at$1495
1859
Sq Ft
2
Story
3
Bed
1
Bath
2
Car
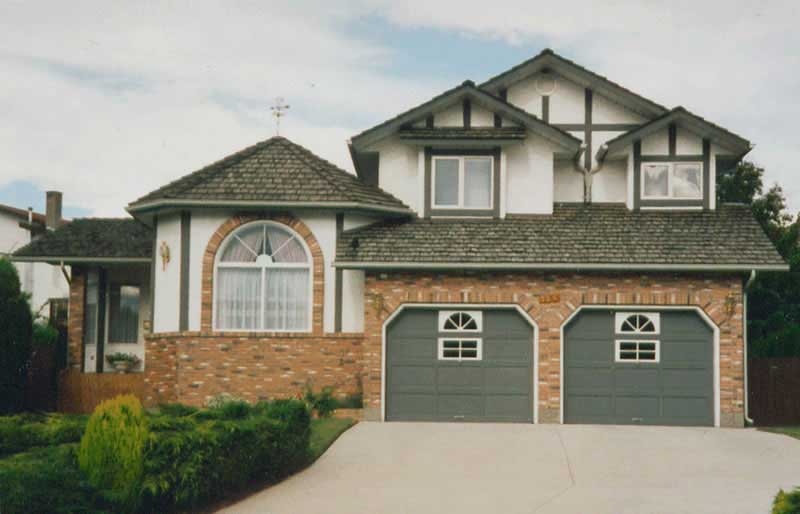
3-Bedroom, 1945 Sq Ft European Home Plan - 177-1015 - Main Exterior
Plan Collection
3-Bedroom, 1945 Sq Ft European Home Plan - 177-1015 - Main Exterior
Plan#177-1015
Starting at$1495
1945
Sq Ft
2
Story
3
Bed
1
Bath
2
Car
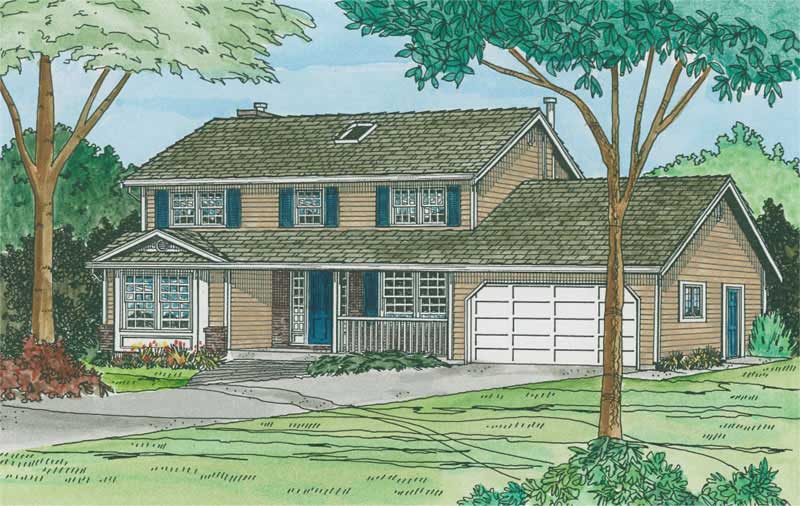
4-Bedroom, 1949 Sq Ft Country Home Plan - 177-1024 - Main Exterior
Plan Collection
4-Bedroom, 1949 Sq Ft Country Home Plan - 177-1024 - Main Exterior
Plan#177-1024
Starting at$1495
1949
Sq Ft
2
Story
4
Bed
2
Bath
2
Car
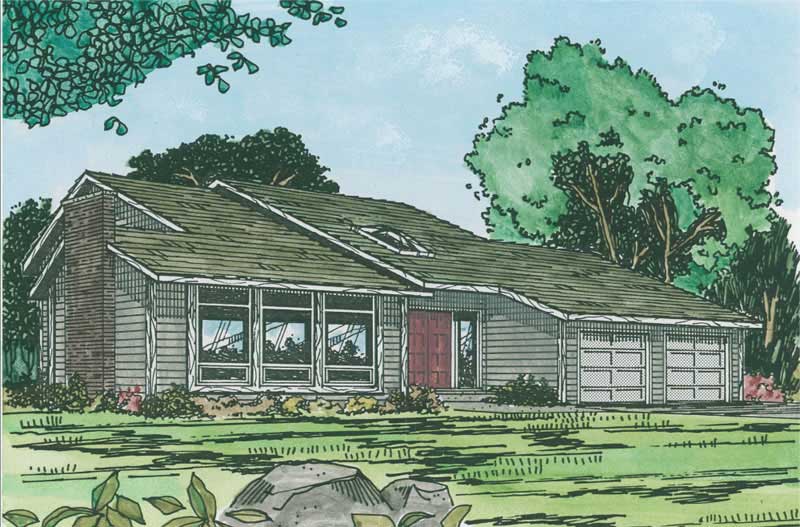
3-Bedroom, 1964 Sq Ft Ranch Home Plan - 177-1006 - Main Exterior
Plan Collection
3-Bedroom, 1964 Sq Ft Ranch Home Plan - 177-1006 - Main Exterior
Plan#177-1006
Starting at$1495
1964
Sq Ft
2
Story
3
Bed
2
Bath
2
Car
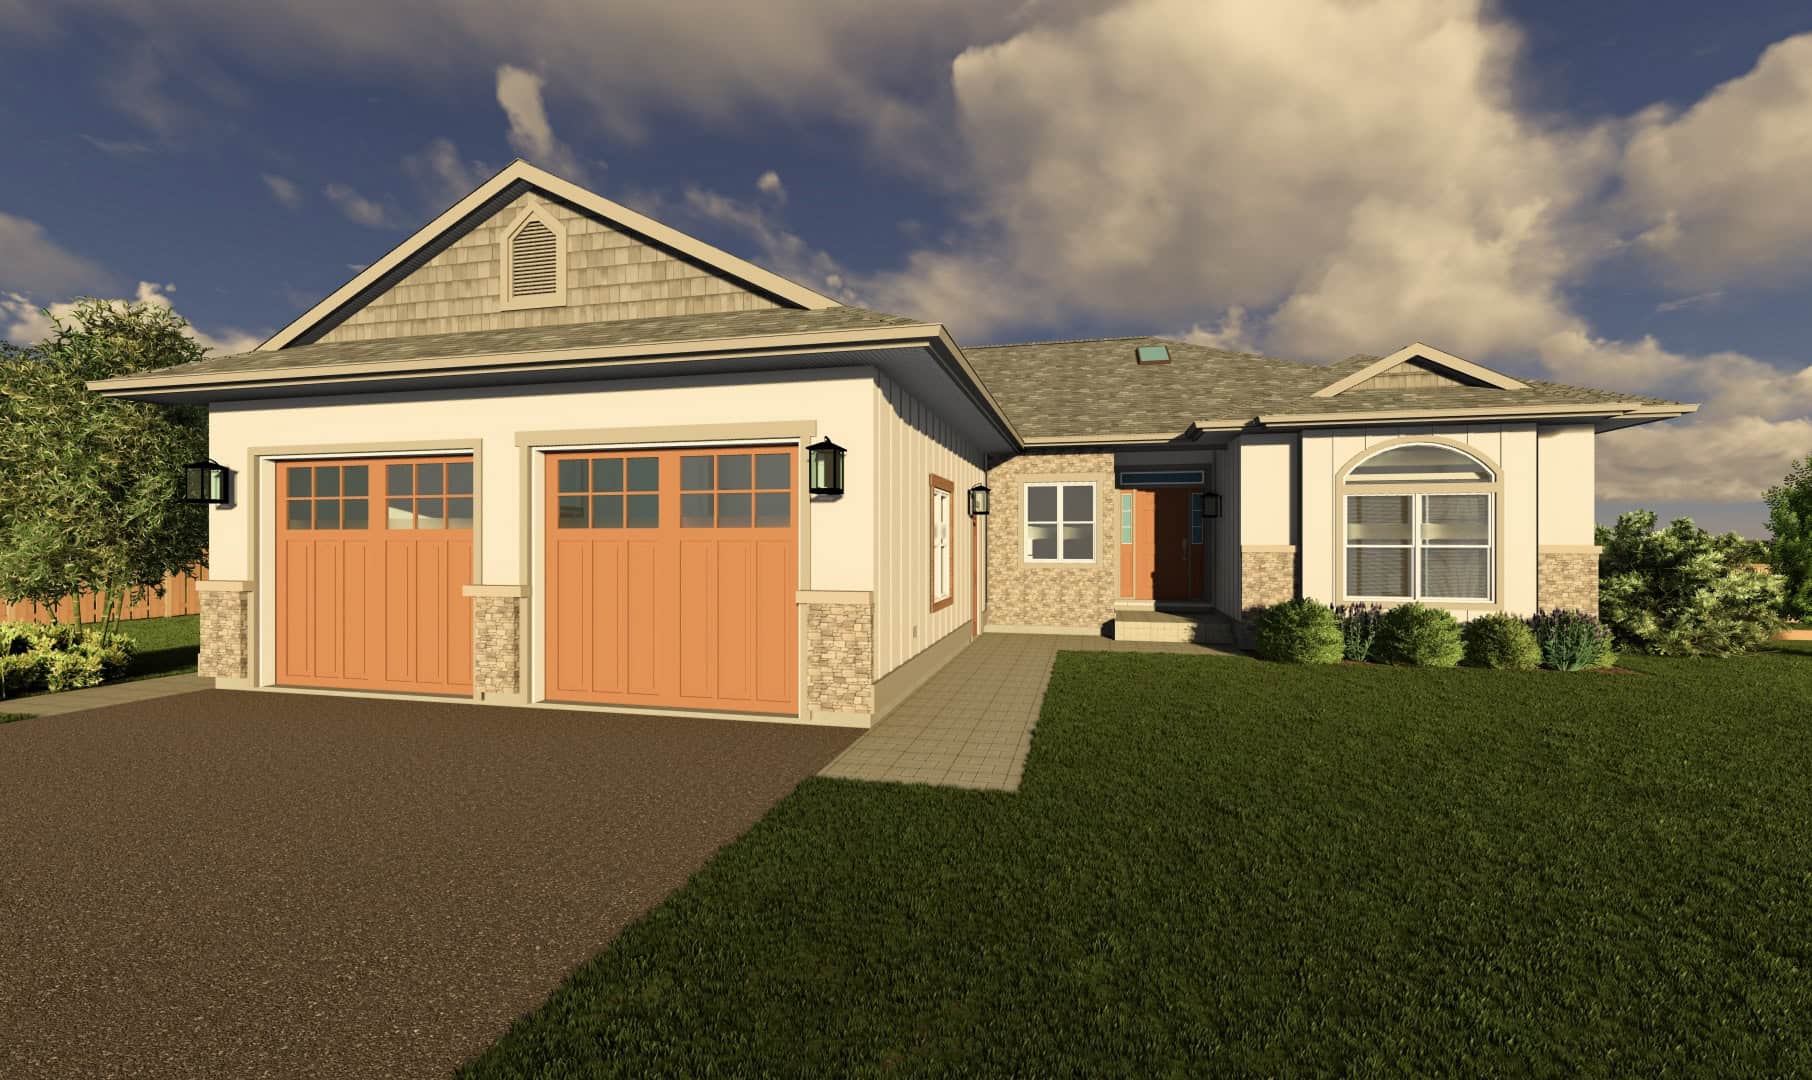
Traditional House Plan - 3 Bedrms, 2.5 Baths - 1980 Sq Ft - #177-1076
Plan Collection
Traditional House Plan - 3 Bedrms, 2.5 Baths - 1980 Sq Ft - #177-1076
Plan#177-1076
Starting at$1495
1980
Sq Ft
1
Story
3
Bed
2.5
Bath
2
Car
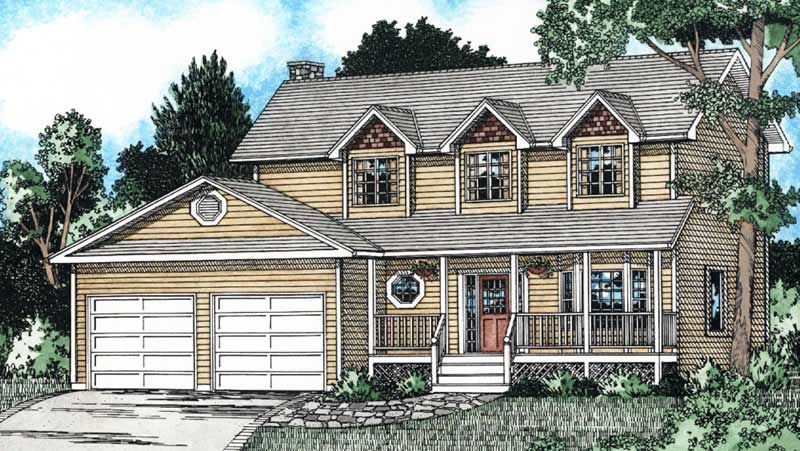
3-Bedroom, 2008 Sq Ft Cape Cod House Plan - 177-1037 - Front Exterior
Plan Collection
3-Bedroom, 2008 Sq Ft Cape Cod House Plan - 177-1037 - Front Exterior
Plan#177-1037
Starting at$1595
2008
Sq Ft
2
Story
3
Bed
2
Bath
2
Car
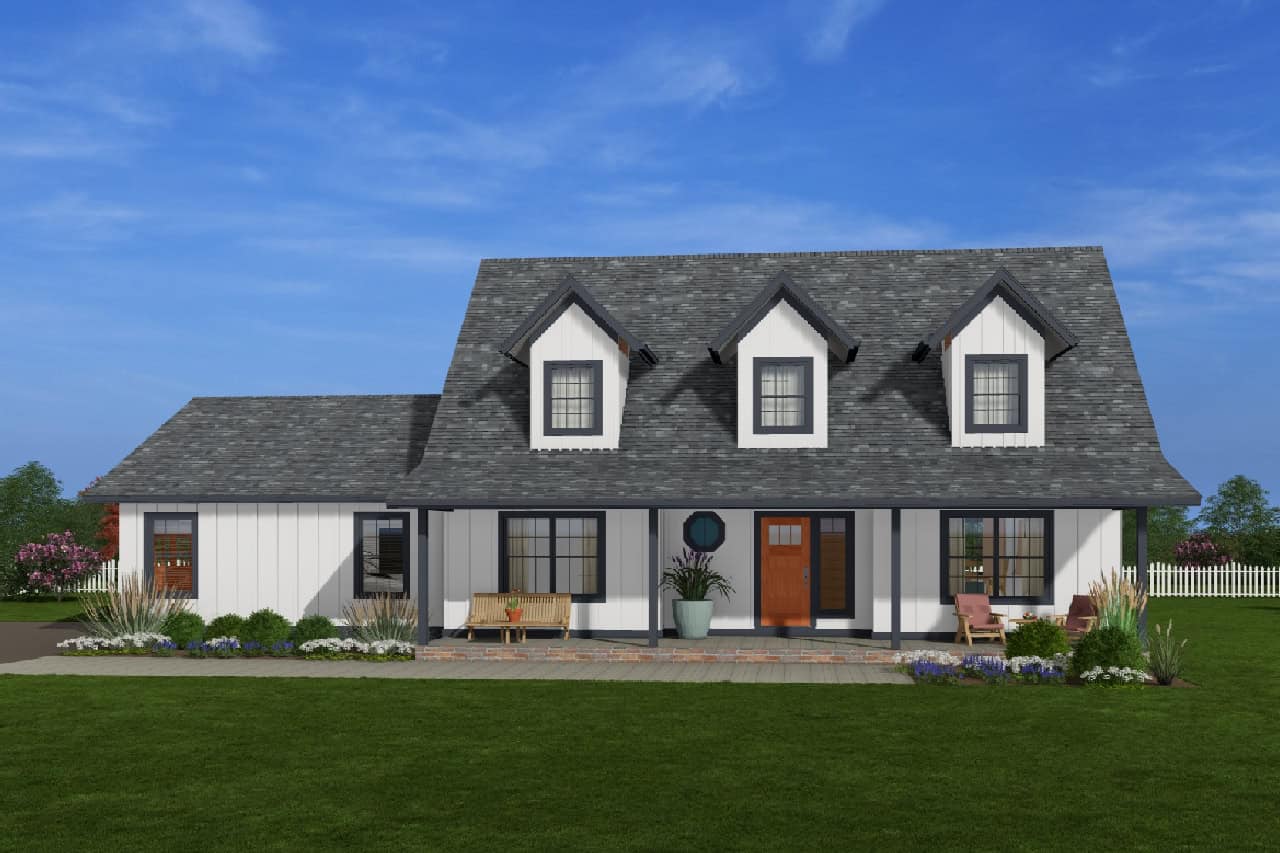
3-Bedroom, 2061 Sq Ft Modern Farmhouse House Plan - 177-1031 - Front Exterior
Plan Collection
3-Bedroom, 2061 Sq Ft Modern Farmhouse House Plan - 177-1031 - Front Exterior
Plan#177-1031
Starting at$1295
2061
Sq Ft
1.5
Story
3
Bed
2.5
Bath
2
Car
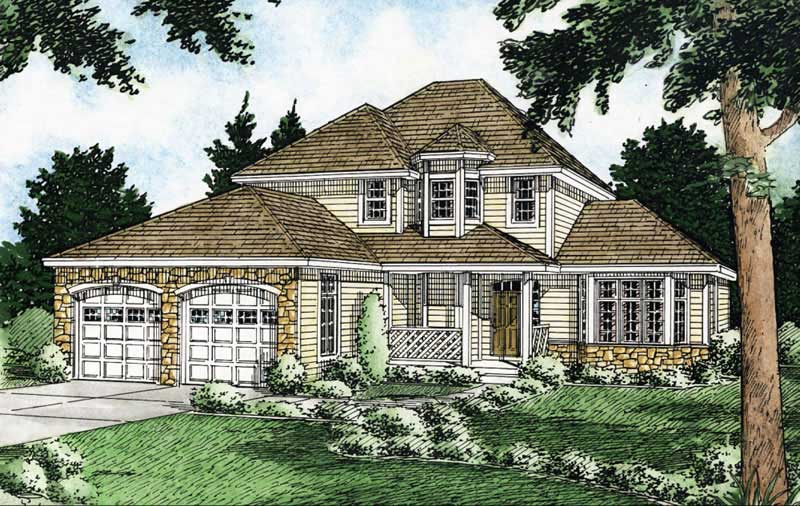
4-Bedroom, 2101 Sq Ft Country Home Plan - 177-1016 - Main Exterior
Plan Collection
4-Bedroom, 2101 Sq Ft Country Home Plan - 177-1016 - Main Exterior
Plan#177-1016
Starting at$1595
2101
Sq Ft
2
Story
4
Bed
2
Bath
2
Car

4-Bedroom, 2160 Sq Ft Contemporary Duplex Plan – 177-1088 – Main Exterior
Plan Collection
4-Bedroom, 2160 Sq Ft Contemporary Duplex Plan – 177-1088 – Main Exterior
Plan#177-1088
Starting at$1595
2160
Sq Ft
1
Story
4
Bed
4
Bath
0
Car
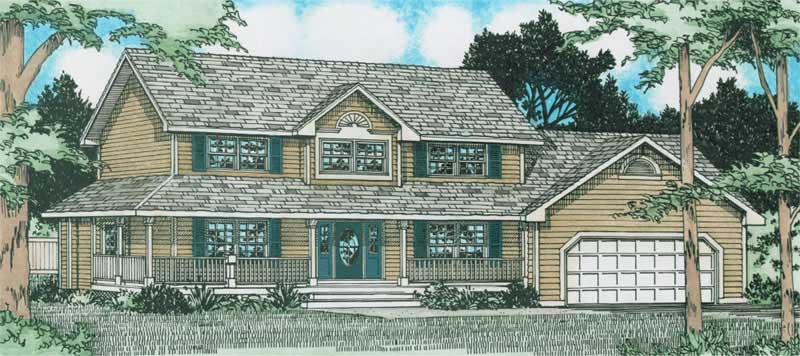
3-Bedroom, 2170 Sq Ft Country Home Plan - 177-1007 - Main Exterior
Plan Collection
3-Bedroom, 2170 Sq Ft Country Home Plan - 177-1007 - Main Exterior
Plan#177-1007
Starting at$1595
2170
Sq Ft
2
Story
3
Bed
2
Bath
2
Car
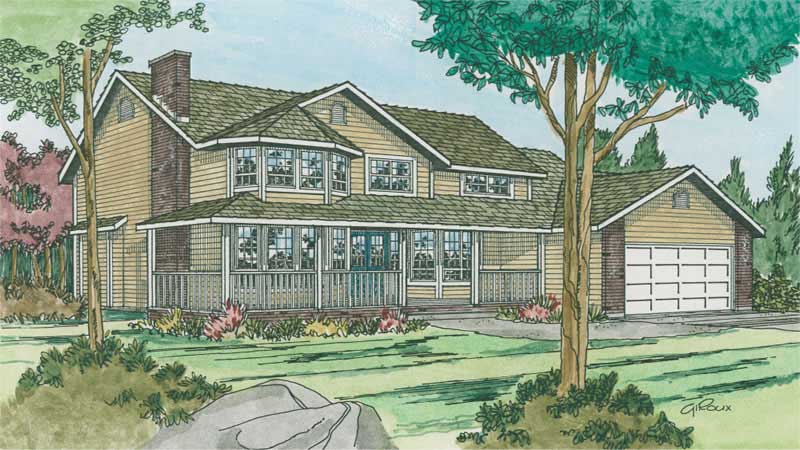
3-Bedroom, 2175 Sq Ft Country Home Plan - 177-1014 - Main Exterior
Plan Collection
3-Bedroom, 2175 Sq Ft Country Home Plan - 177-1014 - Main Exterior
Plan#177-1014
Starting at$1595
2175
Sq Ft
2
Story
3
Bed
1
Bath
2
Car
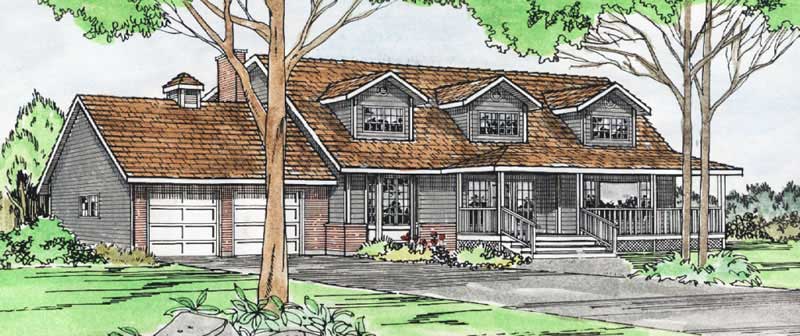
4-Bedroom, 2370 Sq Ft Cape Cod House Plan - 177-1011 - Front Exterior
Plan Collection
4-Bedroom, 2370 Sq Ft Cape Cod House Plan - 177-1011 - Front Exterior
Plan#177-1011
Starting at$1695
2370
Sq Ft
2
Story
4
Bed
2
Bath
2
Car
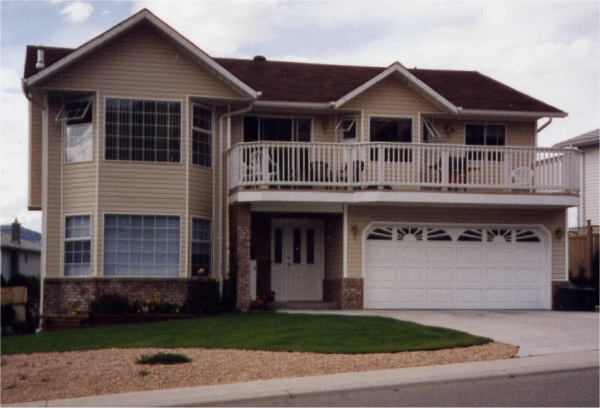
4-Bedroom, 2391 Sq Ft Country House Plan - 177-1009 - Front Exterior
Plan Collection
4-Bedroom, 2391 Sq Ft Country House Plan - 177-1009 - Front Exterior
Plan#177-1009
Starting at$1695
2391
Sq Ft
1
Story
4
Bed
3
Bath
2
Car
2-Bedroom, 1677 Sq Ft Vacation Homes Home Plan - 177-1032 - Main Exterior
Plan Collection
2-Bedroom, 1677 Sq Ft Vacation Homes Home Plan - 177-1032 - Main Exterior
Plan#177-1032
Starting at$1395
1677
Sq Ft
2
Story
2
Bed
2
Bath
0
Car
1-Bedroom, 1702 Sq Ft Log Cabin Home Plan - 177-1005 - Main Exterior
Plan Collection
1-Bedroom, 1702 Sq Ft Log Cabin Home Plan - 177-1005 - Main Exterior
Plan#177-1005
Starting at$1395
1702
Sq Ft
1
Story
1
Bed
0
Bath
2
Car
3-Bedroom, 1731 Sq Ft Craftsman House - Plan #177-1035 - Front Exterior
Plan Collection
3-Bedroom, 1731 Sq Ft Craftsman House - Plan #177-1035 - Front Exterior
Plan#177-1035
Starting at$1395
1731
Sq Ft
1
Story
3
Bed
2.5
Bath
3
Car
3-Bedroom, 1734 Sq Ft Cape Cod House Plan - 177-1038 - Front Exterior
Plan Collection
3-Bedroom, 1734 Sq Ft Cape Cod House Plan - 177-1038 - Front Exterior
Plan#177-1038
Starting at$1395
1734
Sq Ft
1
Story
3
Bed
2
Bath
2
Car
5-Bedroom, 1746 Sq Ft Cottage House Plan - 177-1062 - Front Exterior
Plan Collection
5-Bedroom, 1746 Sq Ft Cottage House Plan - 177-1062 - Front Exterior
Plan#177-1062
Starting at$1595
1746
Sq Ft
1
Story
5
Bed
3.5
Bath
2
Car
Country House Plan - 4 Bedrms, 3 Baths - 1752 Sq Ft - #177-1090
Plan Collection
Country House Plan - 4 Bedrms, 3 Baths - 1752 Sq Ft - #177-1090
Plan#177-1090
Starting at$1495
1752
Sq Ft
1
Story
4
Bed
3
Bath
3
Car
Modern Farmhouse House Plan - 3 Bedrms, 2 Baths - 1761 Sq Ft - #177-1079
Plan Collection
Modern Farmhouse House Plan - 3 Bedrms, 2 Baths - 1761 Sq Ft - #177-1079
Plan#177-1079
Starting at$1495
1761
Sq Ft
1
Story
3
Bed
2
Bath
2
Car
4-Bedroom, 1778 Sq Ft Craftsman Duplex Plan – 177-1089 – Main Exterior
Plan Collection
4-Bedroom, 1778 Sq Ft Craftsman Duplex Plan – 177-1089 – Main Exterior
Plan#177-1089
Starting at$1495
1778
Sq Ft
2
Story
4
Bed
2
Bath
0
Car
3-Bedroom, 1833 Sq Ft Mediterranean Home Plan - 177-1025 - Main Exterior
Plan Collection
3-Bedroom, 1833 Sq Ft Mediterranean Home Plan - 177-1025 - Main Exterior
Plan#177-1025
Starting at$1495
1833
Sq Ft
1
Story
3
Bed
2
Bath
2
Car
Craftsman House Plan - 3 Bedrms, 2.5 Baths - 1856 Sq Ft - #177-1085
Plan Collection
Craftsman House Plan - 3 Bedrms, 2.5 Baths - 1856 Sq Ft - #177-1085
Plan#177-1085
Starting at$1495
1856
Sq Ft
1
Story
3
Bed
2.5
Bath
0
Car
3-Bedroom, 1858 Sq Ft Country Home Plan - 177-1033 - Main Exterior
Plan Collection
3-Bedroom, 1858 Sq Ft Country Home Plan - 177-1033 - Main Exterior
Plan#177-1033
Starting at$1495
1858
Sq Ft
2
Story
3
Bed
2
Bath
2
Car
3-Bedroom, 1859 Sq Ft Country Home Plan - 177-1004 - Main Exterior
Plan Collection
3-Bedroom, 1859 Sq Ft Country Home Plan - 177-1004 - Main Exterior
Plan#177-1004
Starting at$1495
1859
Sq Ft
2
Story
3
Bed
1
Bath
2
Car
3-Bedroom, 1945 Sq Ft European Home Plan - 177-1015 - Main Exterior
Plan Collection
3-Bedroom, 1945 Sq Ft European Home Plan - 177-1015 - Main Exterior
Plan#177-1015
Starting at$1495
1945
Sq Ft
2
Story
3
Bed
1
Bath
2
Car
4-Bedroom, 1949 Sq Ft Country Home Plan - 177-1024 - Main Exterior
Plan Collection
4-Bedroom, 1949 Sq Ft Country Home Plan - 177-1024 - Main Exterior
Plan#177-1024
Starting at$1495
1949
Sq Ft
2
Story
4
Bed
2
Bath
2
Car
3-Bedroom, 1964 Sq Ft Ranch Home Plan - 177-1006 - Main Exterior
Plan Collection
3-Bedroom, 1964 Sq Ft Ranch Home Plan - 177-1006 - Main Exterior
Plan#177-1006
Starting at$1495
1964
Sq Ft
2
Story
3
Bed
2
Bath
2
Car
Traditional House Plan - 3 Bedrms, 2.5 Baths - 1980 Sq Ft - #177-1076
Plan Collection
Traditional House Plan - 3 Bedrms, 2.5 Baths - 1980 Sq Ft - #177-1076
Plan#177-1076
Starting at$1495
1980
Sq Ft
1
Story
3
Bed
2.5
Bath
2
Car
3-Bedroom, 2008 Sq Ft Cape Cod House Plan - 177-1037 - Front Exterior
Plan Collection
3-Bedroom, 2008 Sq Ft Cape Cod House Plan - 177-1037 - Front Exterior
Plan#177-1037
Starting at$1595
2008
Sq Ft
2
Story
3
Bed
2
Bath
2
Car
3-Bedroom, 2061 Sq Ft Modern Farmhouse House Plan - 177-1031 - Front Exterior
Plan Collection
3-Bedroom, 2061 Sq Ft Modern Farmhouse House Plan - 177-1031 - Front Exterior
Plan#177-1031
Starting at$1295
2061
Sq Ft
1.5
Story
3
Bed
2.5
Bath
2
Car
4-Bedroom, 2101 Sq Ft Country Home Plan - 177-1016 - Main Exterior
Plan Collection
4-Bedroom, 2101 Sq Ft Country Home Plan - 177-1016 - Main Exterior
Plan#177-1016
Starting at$1595
2101
Sq Ft
2
Story
4
Bed
2
Bath
2
Car
4-Bedroom, 2160 Sq Ft Contemporary Duplex Plan – 177-1088 – Main Exterior
Plan Collection
4-Bedroom, 2160 Sq Ft Contemporary Duplex Plan – 177-1088 – Main Exterior
Plan#177-1088
Starting at$1595
2160
Sq Ft
1
Story
4
Bed
4
Bath
0
Car
3-Bedroom, 2170 Sq Ft Country Home Plan - 177-1007 - Main Exterior
Plan Collection
3-Bedroom, 2170 Sq Ft Country Home Plan - 177-1007 - Main Exterior
Plan#177-1007
Starting at$1595
2170
Sq Ft
2
Story
3
Bed
2
Bath
2
Car
3-Bedroom, 2175 Sq Ft Country Home Plan - 177-1014 - Main Exterior
Plan Collection
3-Bedroom, 2175 Sq Ft Country Home Plan - 177-1014 - Main Exterior
Plan#177-1014
Starting at$1595
2175
Sq Ft
2
Story
3
Bed
1
Bath
2
Car
4-Bedroom, 2370 Sq Ft Cape Cod House Plan - 177-1011 - Front Exterior
Plan Collection
4-Bedroom, 2370 Sq Ft Cape Cod House Plan - 177-1011 - Front Exterior
Plan#177-1011
Starting at$1695
2370
Sq Ft
2
Story
4
Bed
2
Bath
2
Car
4-Bedroom, 2391 Sq Ft Country House Plan - 177-1009 - Front Exterior
Plan Collection
4-Bedroom, 2391 Sq Ft Country House Plan - 177-1009 - Front Exterior
Plan#177-1009
Starting at$1695
2391
Sq Ft
1
Story
4
Bed
3
Bath
2
Car
1234