2-Bathroom House Plans

43
Plan Results
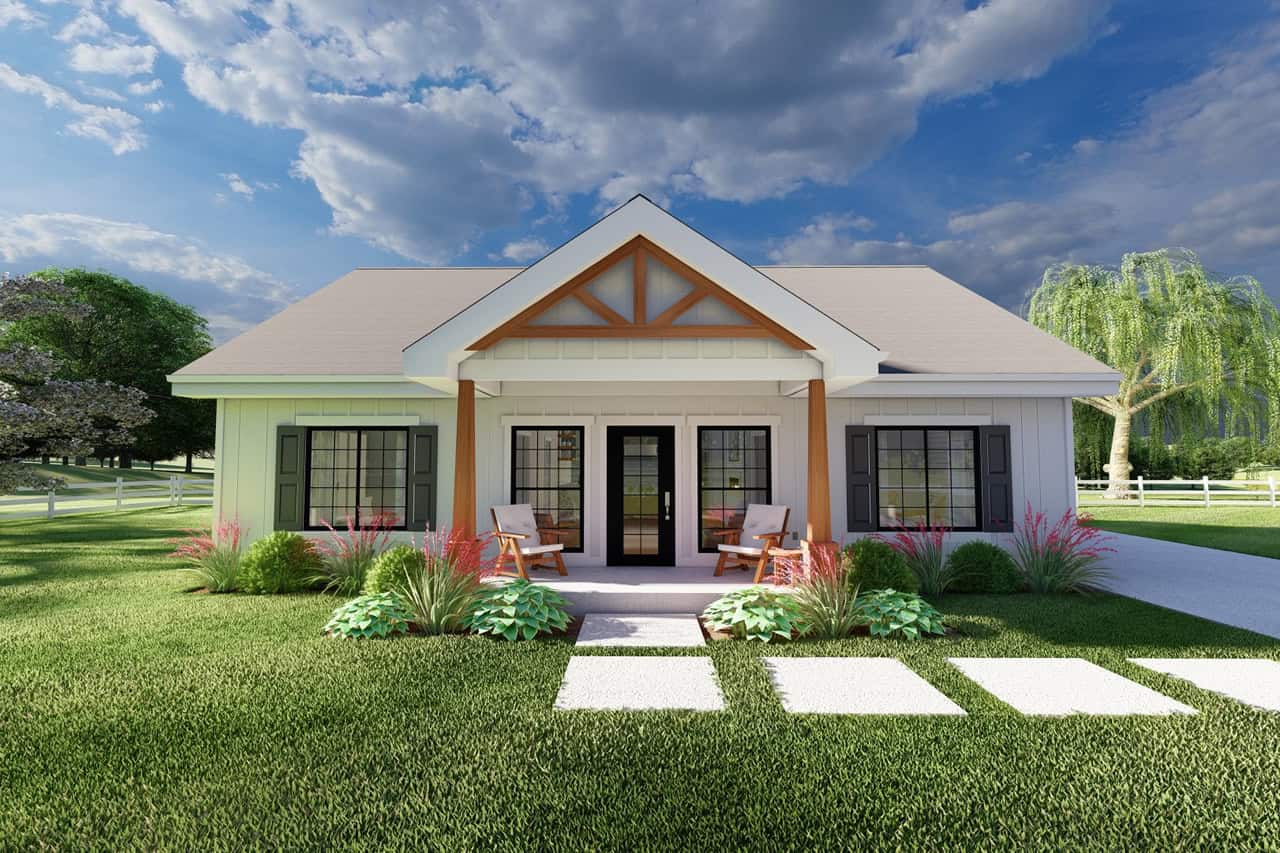
3-Bedroom, 1360 Sq Ft Modern Farmhouse House Plan - 177-1081 - Front Exterior
Plan Collection
3-Bedroom, 1360 Sq Ft Modern Farmhouse House Plan - 177-1081 - Front Exterior
Plan#177-1081
Starting at$1295
1360
Sq Ft
1
Story
3
Bed
2
Bath
0
Car
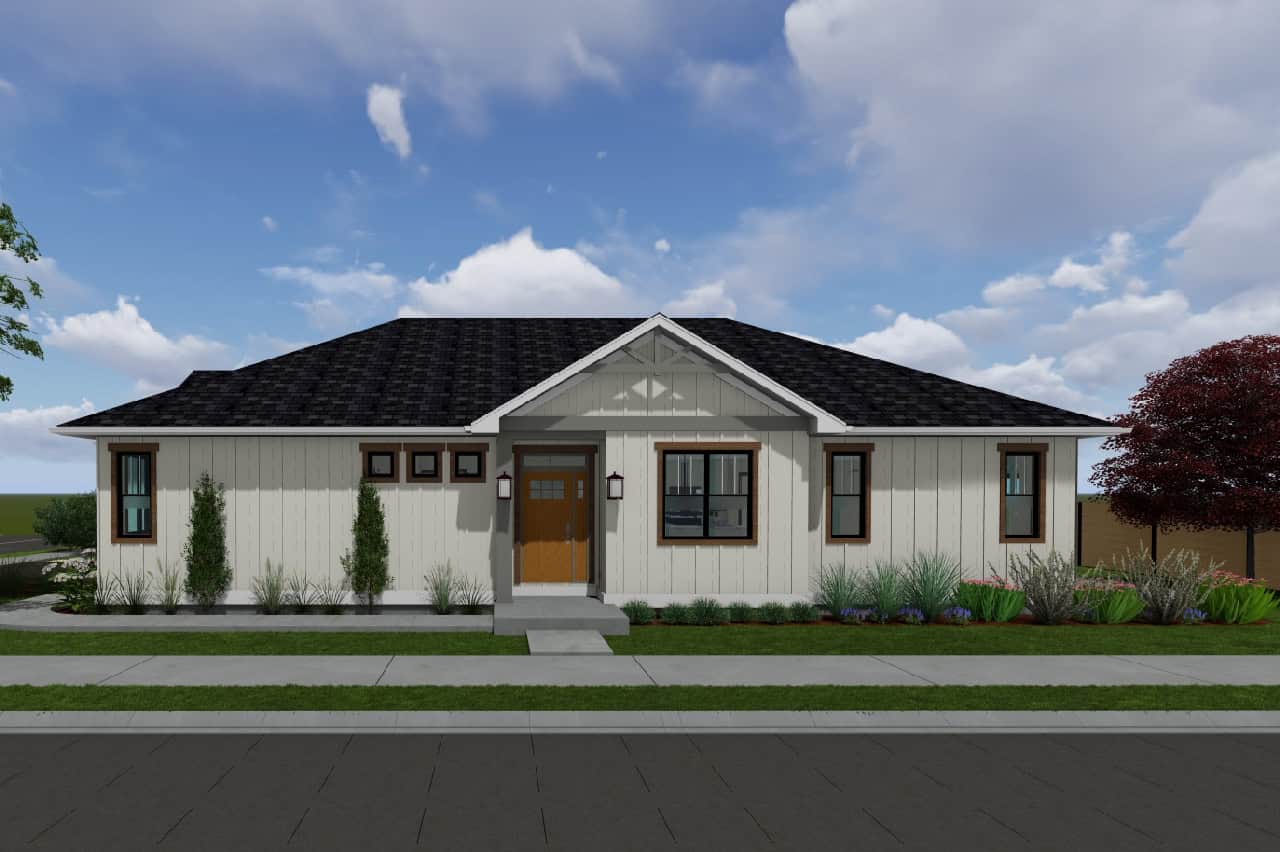
Craftsman Home Plan - 3 Bedrms, 2 Baths - 1392 Sq Ft - #177-1080
Plan Collection
Craftsman Home Plan - 3 Bedrms, 2 Baths - 1392 Sq Ft - #177-1080
Plan#177-1080
Starting at$1295
1392
Sq Ft
1
Story
3
Bed
2
Bath
2
Car
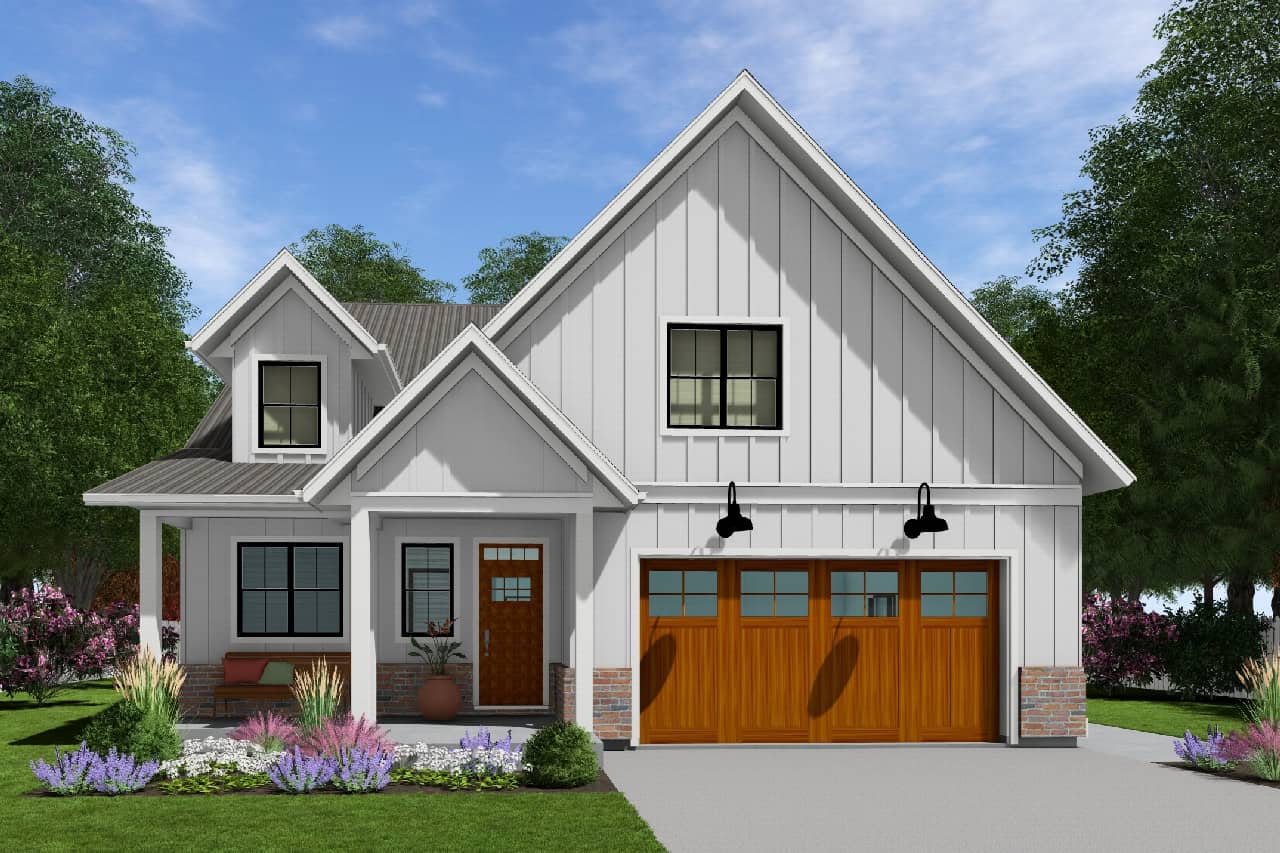
Modern Farmhouse House Plan - 3 Bedrms, 2 Baths - 1761 Sq Ft - #177-1079
Plan Collection
Modern Farmhouse House Plan - 3 Bedrms, 2 Baths - 1761 Sq Ft - #177-1079
Plan#177-1079
Starting at$1495
1761
Sq Ft
1
Story
3
Bed
2
Bath
2
Car
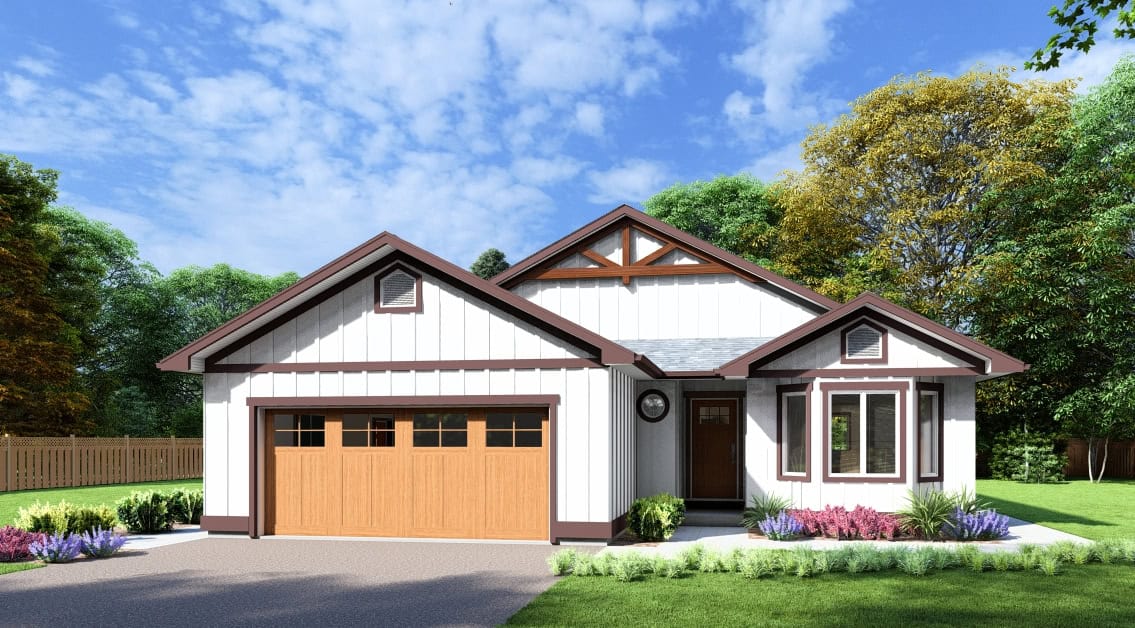
Modern Farmhouse Floor Plan - 3 Bedrms, 2 Baths - 1531 Sq Ft - #177-1078
Plan Collection
Modern Farmhouse Floor Plan - 3 Bedrms, 2 Baths - 1531 Sq Ft - #177-1078
Plan#177-1078
Starting at$1395
1531
Sq Ft
1
Story
3
Bed
2
Bath
2
Car
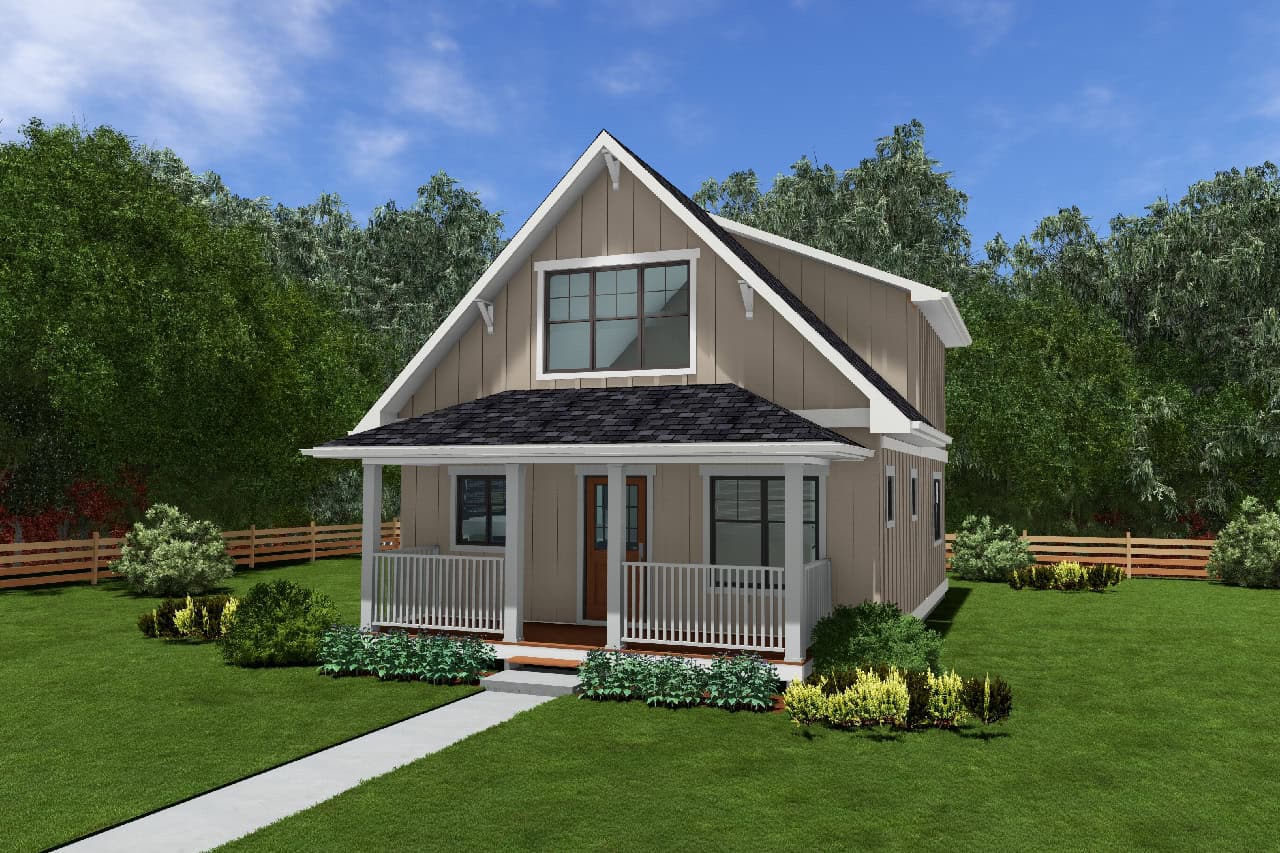
2-Bedroom, 1124 Sq Ft Country House Plan - 177-1074 - Front Exterior
Plan Collection
2-Bedroom, 1124 Sq Ft Country House Plan - 177-1074 - Front Exterior
Plan#177-1074
Starting at$1295
1124
Sq Ft
2
Story
2
Bed
2
Bath
0
Car
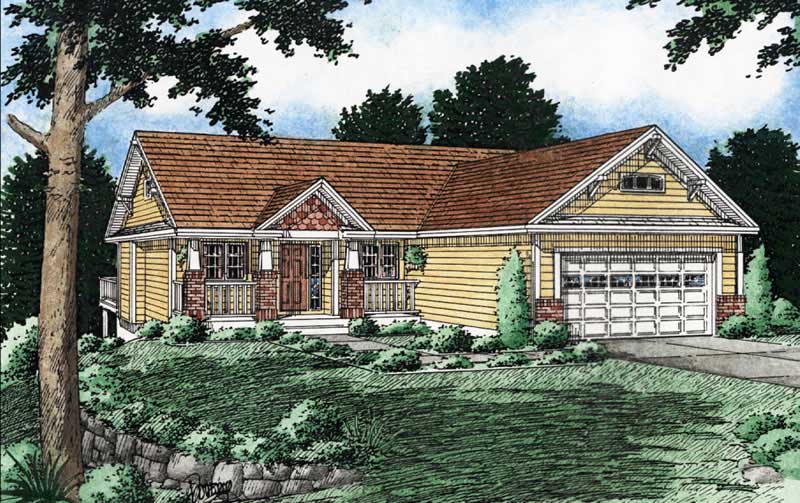
3-Bedroom, 1368 Sq Ft Craftsman Home Plan - 177-1028 - Main Exterior
Plan Collection
3-Bedroom, 1368 Sq Ft Craftsman Home Plan - 177-1028 - Main Exterior
Plan#177-1028
Starting at$1295
1368
Sq Ft
1
Story
3
Bed
2
Bath
2
Car
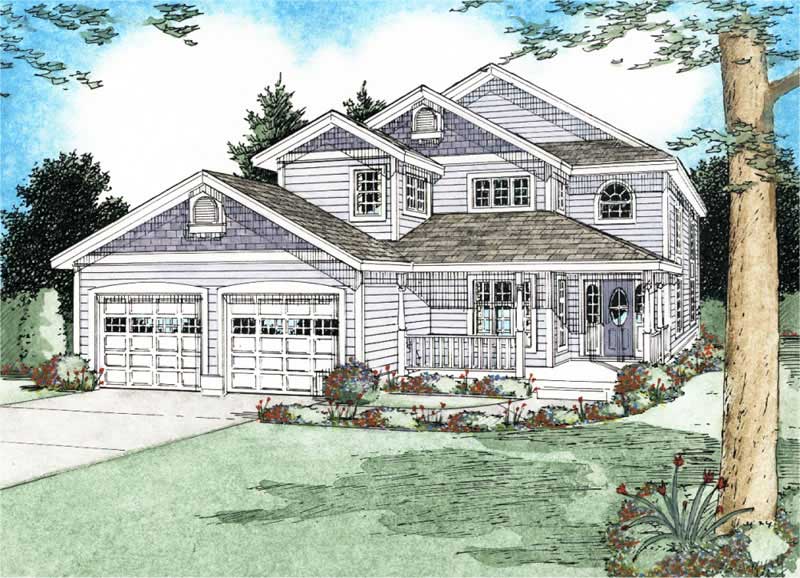
3-Bedroom, 1858 Sq Ft Country Home Plan - 177-1033 - Main Exterior
Plan Collection
3-Bedroom, 1858 Sq Ft Country Home Plan - 177-1033 - Main Exterior
Plan#177-1033
Starting at$1495
1858
Sq Ft
2
Story
3
Bed
2
Bath
2
Car
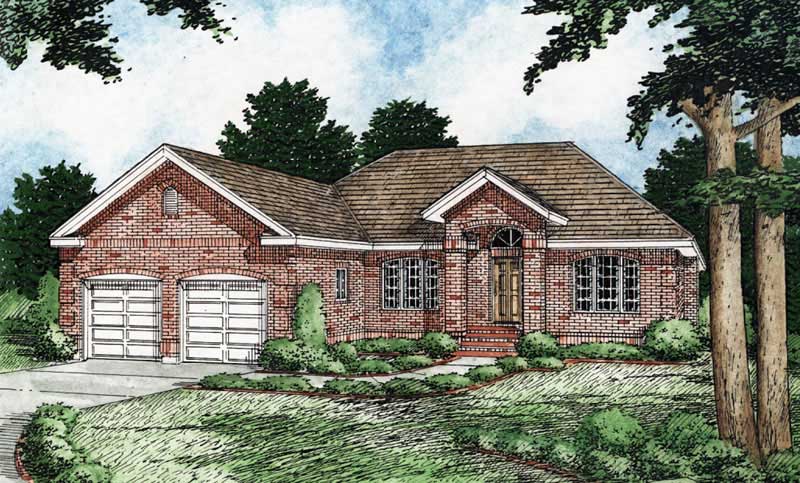
3-Bedroom, 1493 Sq Ft Georgian Home Plan - 177-1001 - Main Exterior
Plan Collection
3-Bedroom, 1493 Sq Ft Georgian Home Plan - 177-1001 - Main Exterior
Plan#177-1001
Starting at$1295
1493
Sq Ft
1
Story
3
Bed
2
Bath
2
Car
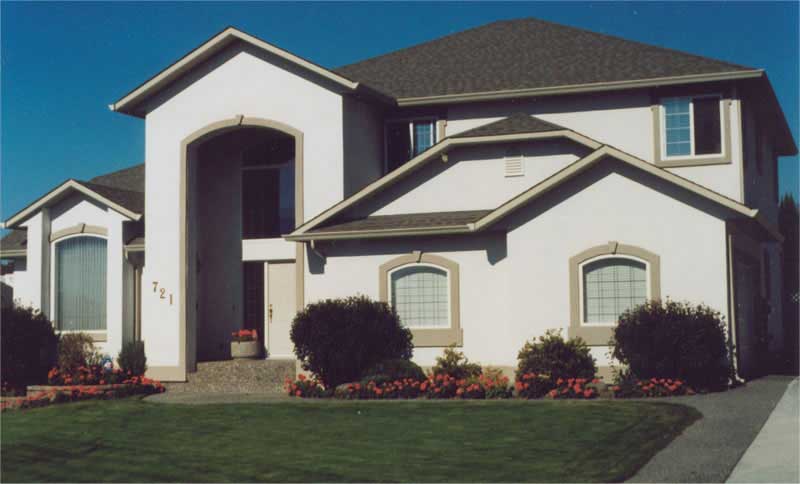
4-Bedroom, 2517 Sq Ft European Home Plan - 177-1018 - Main Exterior
Plan Collection
4-Bedroom, 2517 Sq Ft European Home Plan - 177-1018 - Main Exterior
Plan#177-1018
Starting at$1795
2517
Sq Ft
2
Story
4
Bed
2
Bath
2
Car
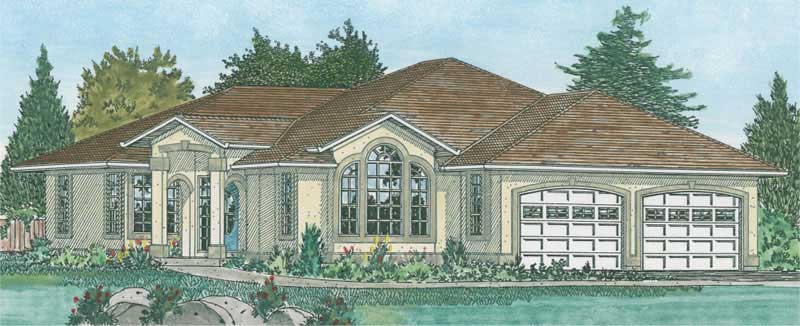
3-Bedroom, 1833 Sq Ft Mediterranean Home Plan - 177-1025 - Main Exterior
Plan Collection
3-Bedroom, 1833 Sq Ft Mediterranean Home Plan - 177-1025 - Main Exterior
Plan#177-1025
Starting at$1495
1833
Sq Ft
1
Story
3
Bed
2
Bath
2
Car
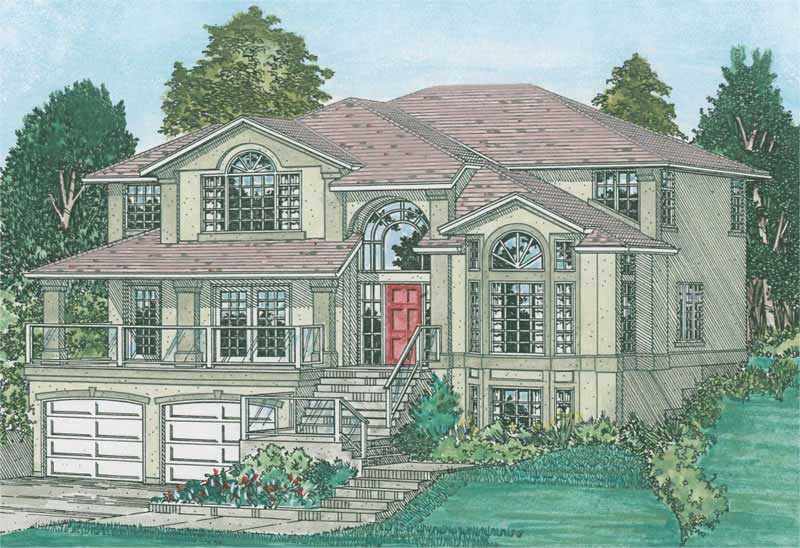
5-Bedroom, 2643 Sq Ft Mediterranean Home Plan - 177-1012 - Main Exterior
Plan Collection
5-Bedroom, 2643 Sq Ft Mediterranean Home Plan - 177-1012 - Main Exterior
Plan#177-1012
Starting at$1795
2643
Sq Ft
2
Story
5
Bed
2
Bath
2
Car
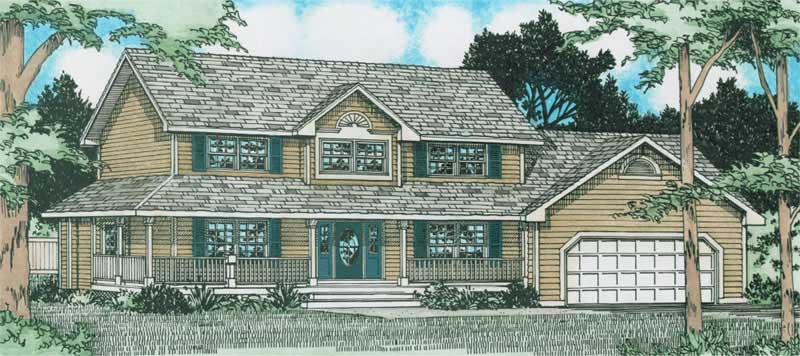
3-Bedroom, 2170 Sq Ft Country Home Plan - 177-1007 - Main Exterior
Plan Collection
3-Bedroom, 2170 Sq Ft Country Home Plan - 177-1007 - Main Exterior
Plan#177-1007
Starting at$1595
2170
Sq Ft
2
Story
3
Bed
2
Bath
2
Car
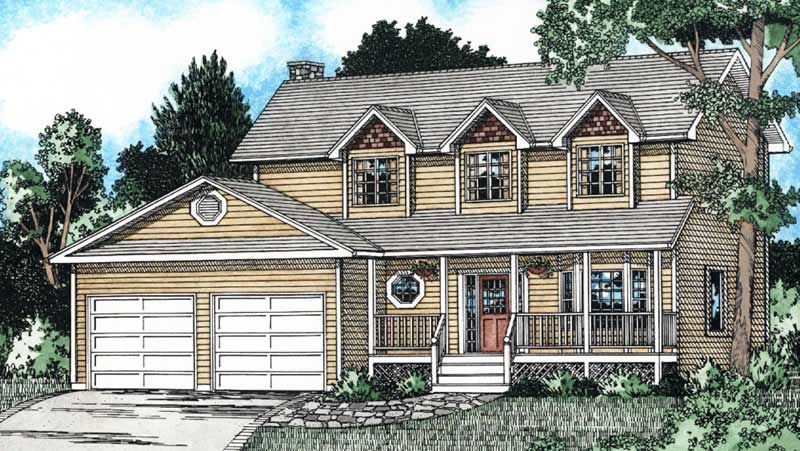
3-Bedroom, 2008 Sq Ft Cape Cod House Plan - 177-1037 - Front Exterior
Plan Collection
3-Bedroom, 2008 Sq Ft Cape Cod House Plan - 177-1037 - Front Exterior
Plan#177-1037
Starting at$1595
2008
Sq Ft
2
Story
3
Bed
2
Bath
2
Car
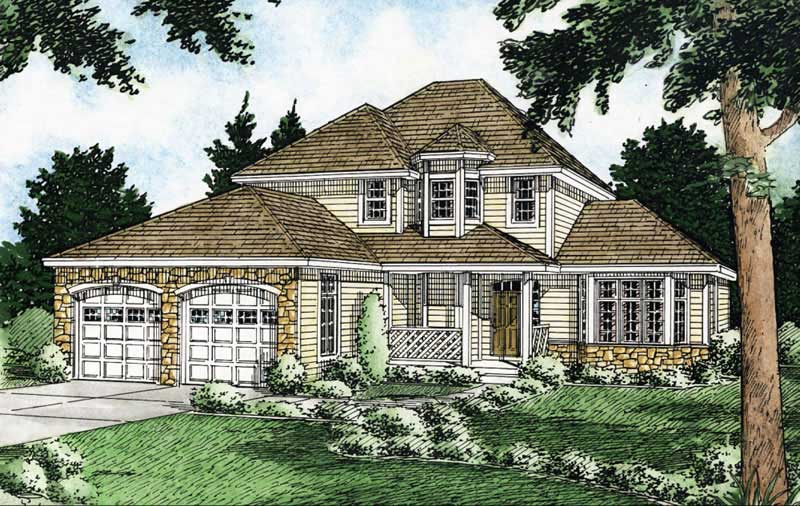
4-Bedroom, 2101 Sq Ft Country Home Plan - 177-1016 - Main Exterior
Plan Collection
4-Bedroom, 2101 Sq Ft Country Home Plan - 177-1016 - Main Exterior
Plan#177-1016
Starting at$1595
2101
Sq Ft
2
Story
4
Bed
2
Bath
2
Car
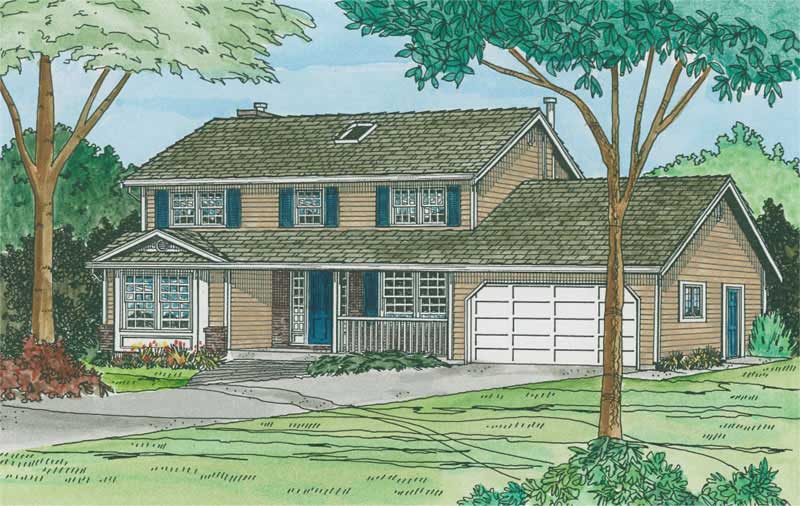
4-Bedroom, 1949 Sq Ft Country Home Plan - 177-1024 - Main Exterior
Plan Collection
4-Bedroom, 1949 Sq Ft Country Home Plan - 177-1024 - Main Exterior
Plan#177-1024
Starting at$1495
1949
Sq Ft
2
Story
4
Bed
2
Bath
2
Car
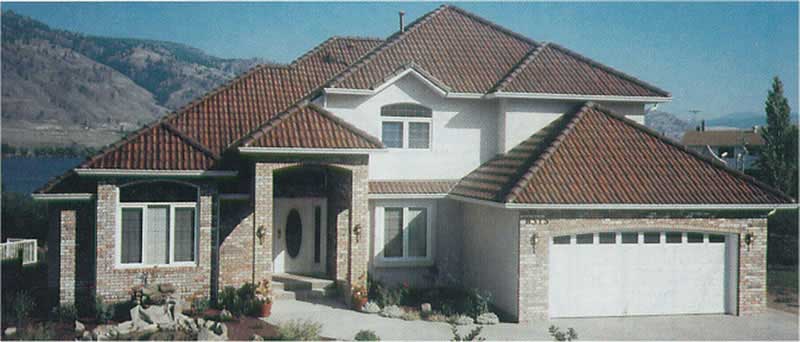
3-Bedroom, 2423 Sq Ft European Home Plan - 177-1002 - Main Exterior
Plan Collection
3-Bedroom, 2423 Sq Ft European Home Plan - 177-1002 - Main Exterior
Plan#177-1002
Starting at$1695
2423
Sq Ft
2
Story
3
Bed
2
Bath
2
Car
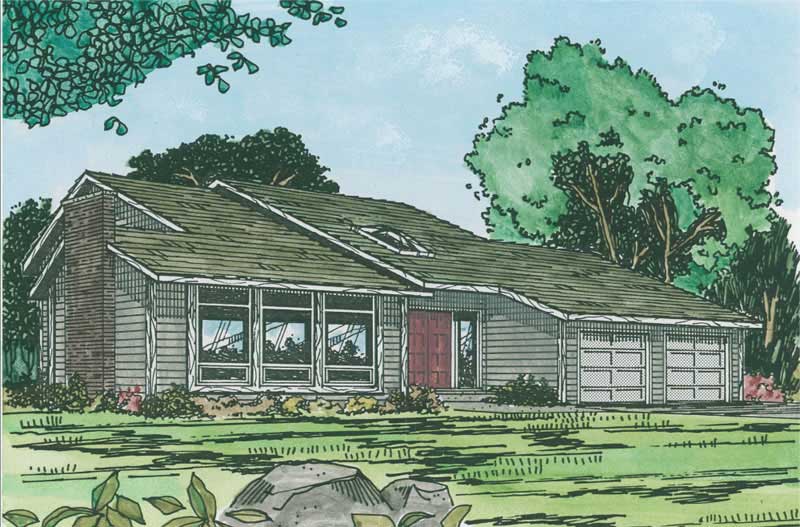
3-Bedroom, 1964 Sq Ft Ranch Home Plan - 177-1006 - Main Exterior
Plan Collection
3-Bedroom, 1964 Sq Ft Ranch Home Plan - 177-1006 - Main Exterior
Plan#177-1006
Starting at$1495
1964
Sq Ft
2
Story
3
Bed
2
Bath
2
Car
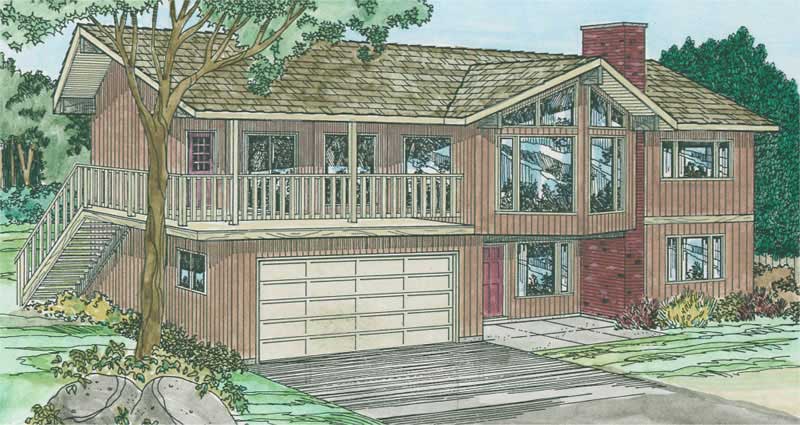
4-Bedroom, 2651 Sq Ft Ranch Home Plan - 177-1008 - Main Exterior
Plan Collection
4-Bedroom, 2651 Sq Ft Ranch Home Plan - 177-1008 - Main Exterior
Plan#177-1008
Starting at$1795
2651
Sq Ft
2
Story
4
Bed
2
Bath
2
Car
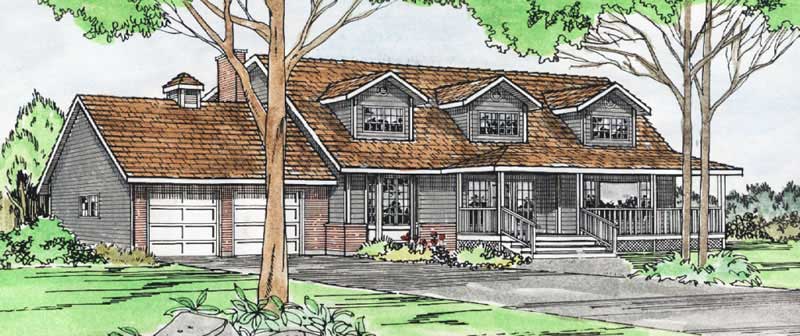
4-Bedroom, 2370 Sq Ft Cape Cod House Plan - 177-1011 - Front Exterior
Plan Collection
4-Bedroom, 2370 Sq Ft Cape Cod House Plan - 177-1011 - Front Exterior
Plan#177-1011
Starting at$1695
2370
Sq Ft
2
Story
4
Bed
2
Bath
2
Car
3-Bedroom, 1360 Sq Ft Modern Farmhouse House Plan - 177-1081 - Front Exterior
Plan Collection
3-Bedroom, 1360 Sq Ft Modern Farmhouse House Plan - 177-1081 - Front Exterior
Plan#177-1081
Starting at$1295
1360
Sq Ft
1
Story
3
Bed
2
Bath
0
Car
Craftsman Home Plan - 3 Bedrms, 2 Baths - 1392 Sq Ft - #177-1080
Plan Collection
Craftsman Home Plan - 3 Bedrms, 2 Baths - 1392 Sq Ft - #177-1080
Plan#177-1080
Starting at$1295
1392
Sq Ft
1
Story
3
Bed
2
Bath
2
Car
Modern Farmhouse House Plan - 3 Bedrms, 2 Baths - 1761 Sq Ft - #177-1079
Plan Collection
Modern Farmhouse House Plan - 3 Bedrms, 2 Baths - 1761 Sq Ft - #177-1079
Plan#177-1079
Starting at$1495
1761
Sq Ft
1
Story
3
Bed
2
Bath
2
Car
Modern Farmhouse Floor Plan - 3 Bedrms, 2 Baths - 1531 Sq Ft - #177-1078
Plan Collection
Modern Farmhouse Floor Plan - 3 Bedrms, 2 Baths - 1531 Sq Ft - #177-1078
Plan#177-1078
Starting at$1395
1531
Sq Ft
1
Story
3
Bed
2
Bath
2
Car
2-Bedroom, 1124 Sq Ft Country House Plan - 177-1074 - Front Exterior
Plan Collection
2-Bedroom, 1124 Sq Ft Country House Plan - 177-1074 - Front Exterior
Plan#177-1074
Starting at$1295
1124
Sq Ft
2
Story
2
Bed
2
Bath
0
Car
3-Bedroom, 1368 Sq Ft Craftsman Home Plan - 177-1028 - Main Exterior
Plan Collection
3-Bedroom, 1368 Sq Ft Craftsman Home Plan - 177-1028 - Main Exterior
Plan#177-1028
Starting at$1295
1368
Sq Ft
1
Story
3
Bed
2
Bath
2
Car
3-Bedroom, 1858 Sq Ft Country Home Plan - 177-1033 - Main Exterior
Plan Collection
3-Bedroom, 1858 Sq Ft Country Home Plan - 177-1033 - Main Exterior
Plan#177-1033
Starting at$1495
1858
Sq Ft
2
Story
3
Bed
2
Bath
2
Car
3-Bedroom, 1493 Sq Ft Georgian Home Plan - 177-1001 - Main Exterior
Plan Collection
3-Bedroom, 1493 Sq Ft Georgian Home Plan - 177-1001 - Main Exterior
Plan#177-1001
Starting at$1295
1493
Sq Ft
1
Story
3
Bed
2
Bath
2
Car
4-Bedroom, 2517 Sq Ft European Home Plan - 177-1018 - Main Exterior
Plan Collection
4-Bedroom, 2517 Sq Ft European Home Plan - 177-1018 - Main Exterior
Plan#177-1018
Starting at$1795
2517
Sq Ft
2
Story
4
Bed
2
Bath
2
Car
3-Bedroom, 1833 Sq Ft Mediterranean Home Plan - 177-1025 - Main Exterior
Plan Collection
3-Bedroom, 1833 Sq Ft Mediterranean Home Plan - 177-1025 - Main Exterior
Plan#177-1025
Starting at$1495
1833
Sq Ft
1
Story
3
Bed
2
Bath
2
Car
5-Bedroom, 2643 Sq Ft Mediterranean Home Plan - 177-1012 - Main Exterior
Plan Collection
5-Bedroom, 2643 Sq Ft Mediterranean Home Plan - 177-1012 - Main Exterior
Plan#177-1012
Starting at$1795
2643
Sq Ft
2
Story
5
Bed
2
Bath
2
Car
3-Bedroom, 2170 Sq Ft Country Home Plan - 177-1007 - Main Exterior
Plan Collection
3-Bedroom, 2170 Sq Ft Country Home Plan - 177-1007 - Main Exterior
Plan#177-1007
Starting at$1595
2170
Sq Ft
2
Story
3
Bed
2
Bath
2
Car
3-Bedroom, 2008 Sq Ft Cape Cod House Plan - 177-1037 - Front Exterior
Plan Collection
3-Bedroom, 2008 Sq Ft Cape Cod House Plan - 177-1037 - Front Exterior
Plan#177-1037
Starting at$1595
2008
Sq Ft
2
Story
3
Bed
2
Bath
2
Car
4-Bedroom, 2101 Sq Ft Country Home Plan - 177-1016 - Main Exterior
Plan Collection
4-Bedroom, 2101 Sq Ft Country Home Plan - 177-1016 - Main Exterior
Plan#177-1016
Starting at$1595
2101
Sq Ft
2
Story
4
Bed
2
Bath
2
Car
4-Bedroom, 1949 Sq Ft Country Home Plan - 177-1024 - Main Exterior
Plan Collection
4-Bedroom, 1949 Sq Ft Country Home Plan - 177-1024 - Main Exterior
Plan#177-1024
Starting at$1495
1949
Sq Ft
2
Story
4
Bed
2
Bath
2
Car
3-Bedroom, 2423 Sq Ft European Home Plan - 177-1002 - Main Exterior
Plan Collection
3-Bedroom, 2423 Sq Ft European Home Plan - 177-1002 - Main Exterior
Plan#177-1002
Starting at$1695
2423
Sq Ft
2
Story
3
Bed
2
Bath
2
Car
3-Bedroom, 1964 Sq Ft Ranch Home Plan - 177-1006 - Main Exterior
Plan Collection
3-Bedroom, 1964 Sq Ft Ranch Home Plan - 177-1006 - Main Exterior
Plan#177-1006
Starting at$1495
1964
Sq Ft
2
Story
3
Bed
2
Bath
2
Car
4-Bedroom, 2651 Sq Ft Ranch Home Plan - 177-1008 - Main Exterior
Plan Collection
4-Bedroom, 2651 Sq Ft Ranch Home Plan - 177-1008 - Main Exterior
Plan#177-1008
Starting at$1795
2651
Sq Ft
2
Story
4
Bed
2
Bath
2
Car
4-Bedroom, 2370 Sq Ft Cape Cod House Plan - 177-1011 - Front Exterior
Plan Collection
4-Bedroom, 2370 Sq Ft Cape Cod House Plan - 177-1011 - Front Exterior
Plan#177-1011
Starting at$1695
2370
Sq Ft
2
Story
4
Bed
2
Bath
2
Car
12