75-85 Foot Deep House Plans

2,159
Plan Results
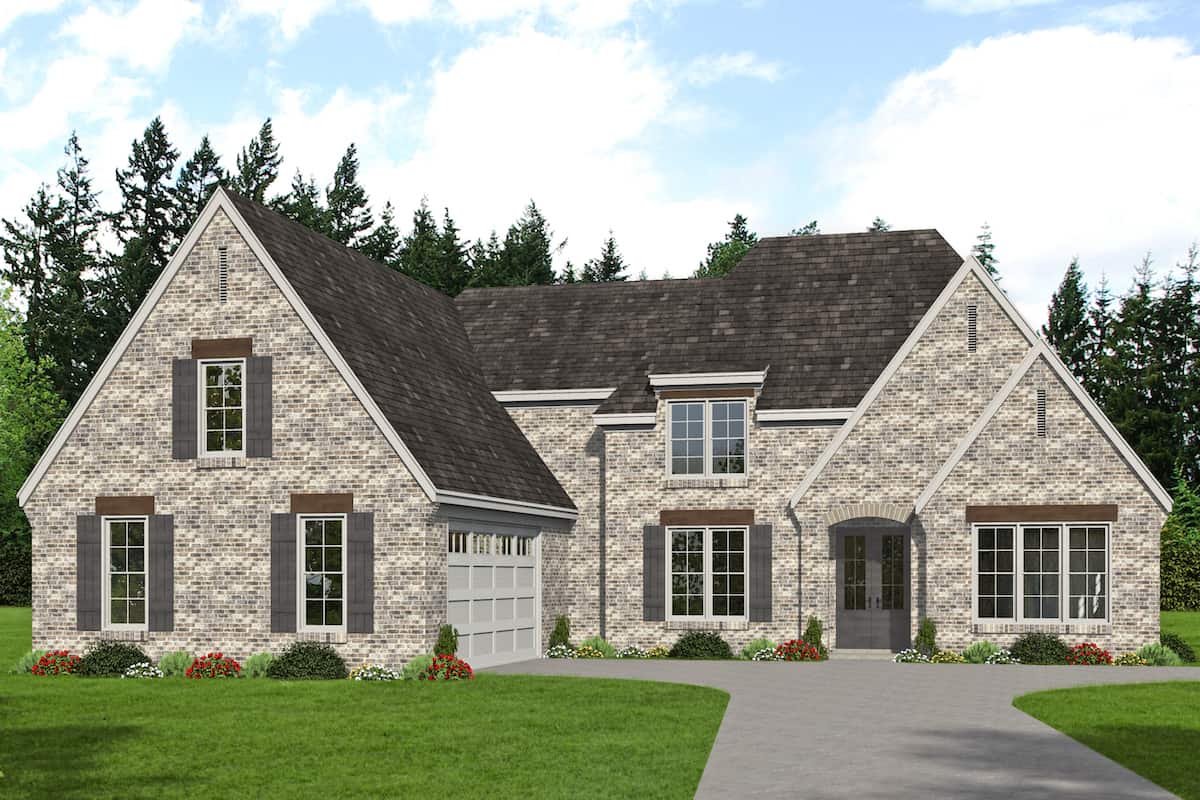
3-Bedroom, 3601 Sq Ft French House Plan - 193-1188 - Front Exterior
Plan Collection
3-Bedroom, 3601 Sq Ft French House Plan - 193-1188 - Front Exterior
Plan#193-1188
Starting at$1550
3601
Sq Ft
2
Story
3
Bed
3.5
Bath
2
Car

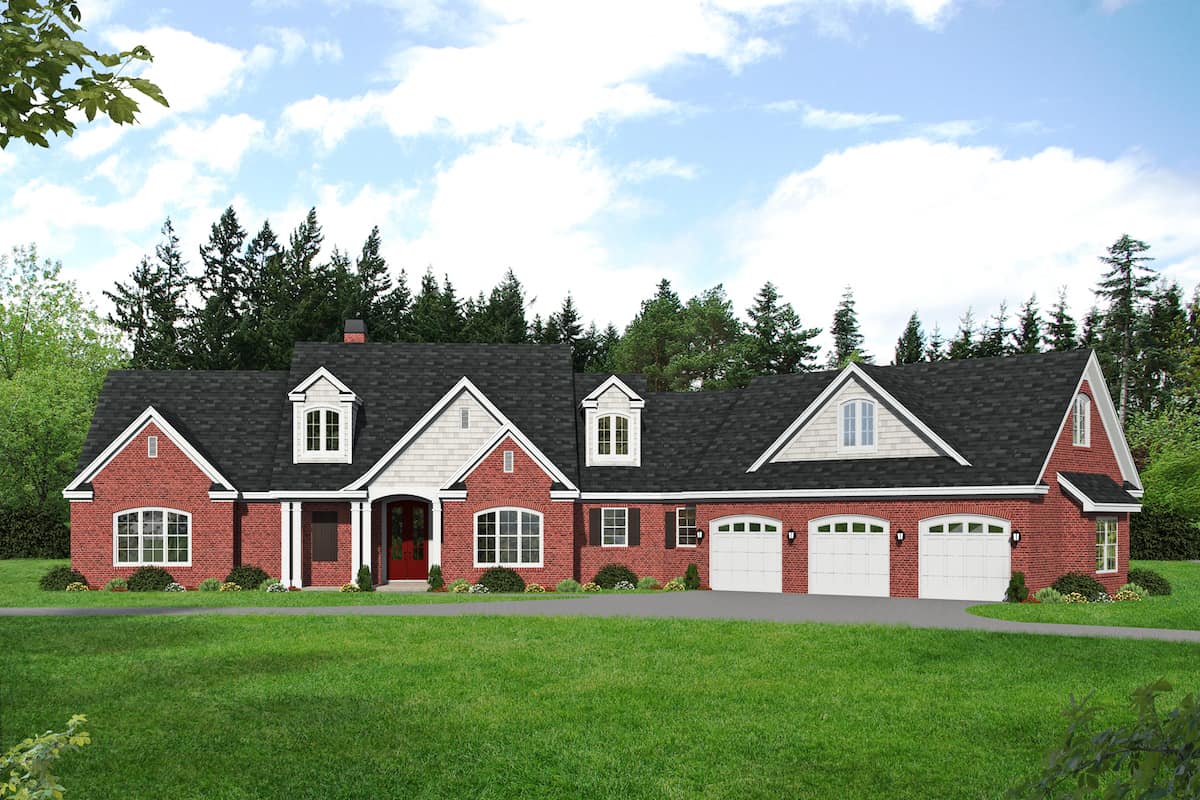
3-Bedroom, 3121 Sq Ft French House Plan - 193-1187 - Front Exterior
Plan Collection
3-Bedroom, 3121 Sq Ft French House Plan - 193-1187 - Front Exterior
Plan#193-1187
Starting at$1350
3121
Sq Ft
2
Story
3
Bed
2.5
Bath
2
Car
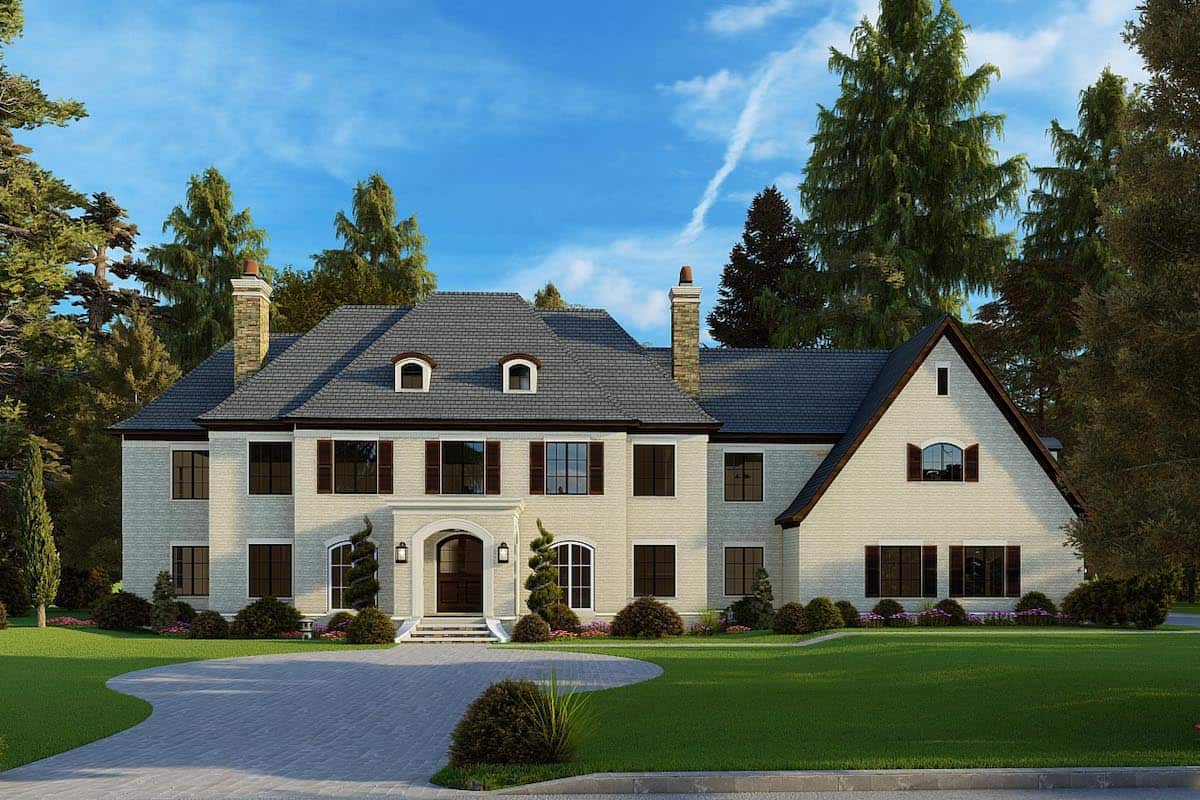
5-Bedroom, 5813 Sq Ft European Home - Plan #193-1186 - Main Exterior
Plan Collection
5-Bedroom, 5813 Sq Ft European Home - Plan #193-1186 - Main Exterior
Plan#193-1186
Starting at$2250
5813
Sq Ft
2
Story
5
Bed
5.5
Bath
3
Car
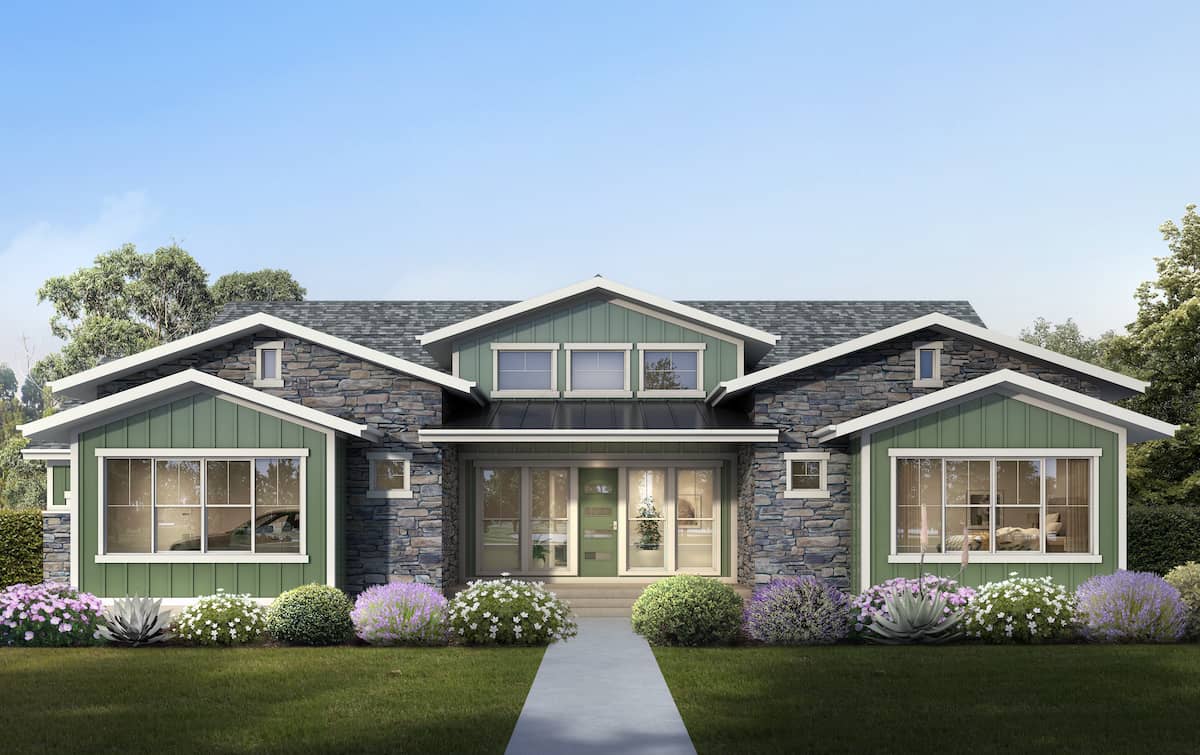
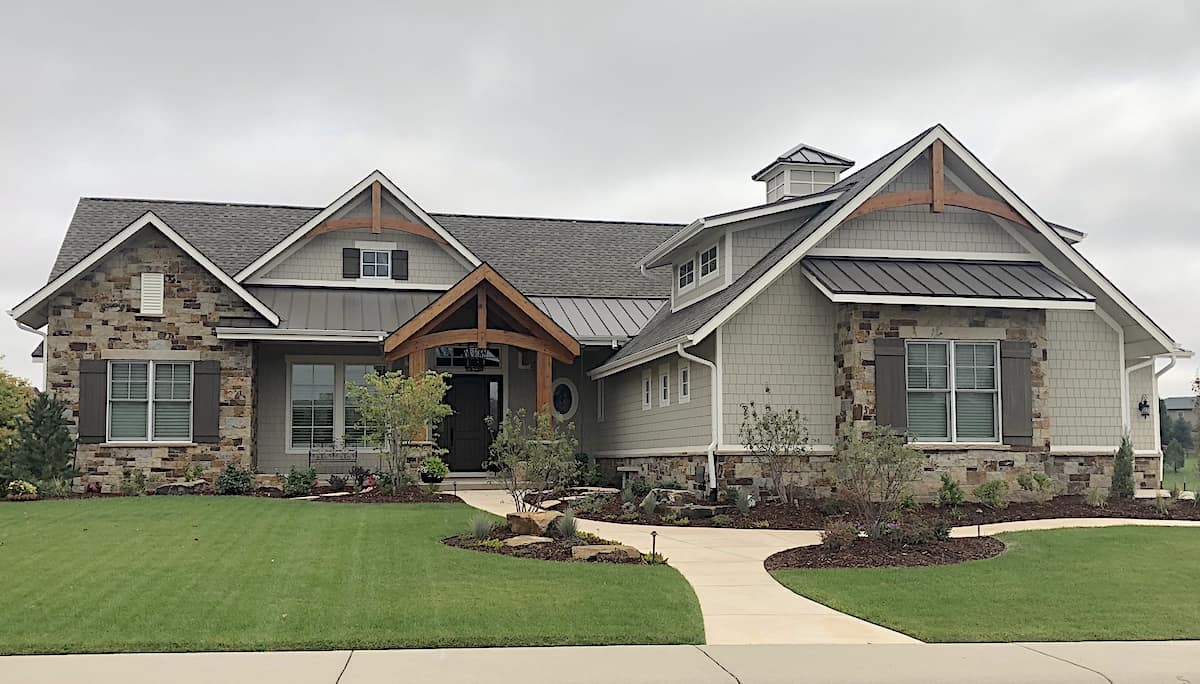
3–6-Bedroom, 2755 Sq Ft Ranch House - Plan #208-1017 - Front Exterior
Plan Collection
3–6-Bedroom, 2755 Sq Ft Ranch House - Plan #208-1017 - Front Exterior
Plan#208-1017
Starting at$1145
2755
Sq Ft
1
Story
3
Bed
2.5
Bath
3
Car
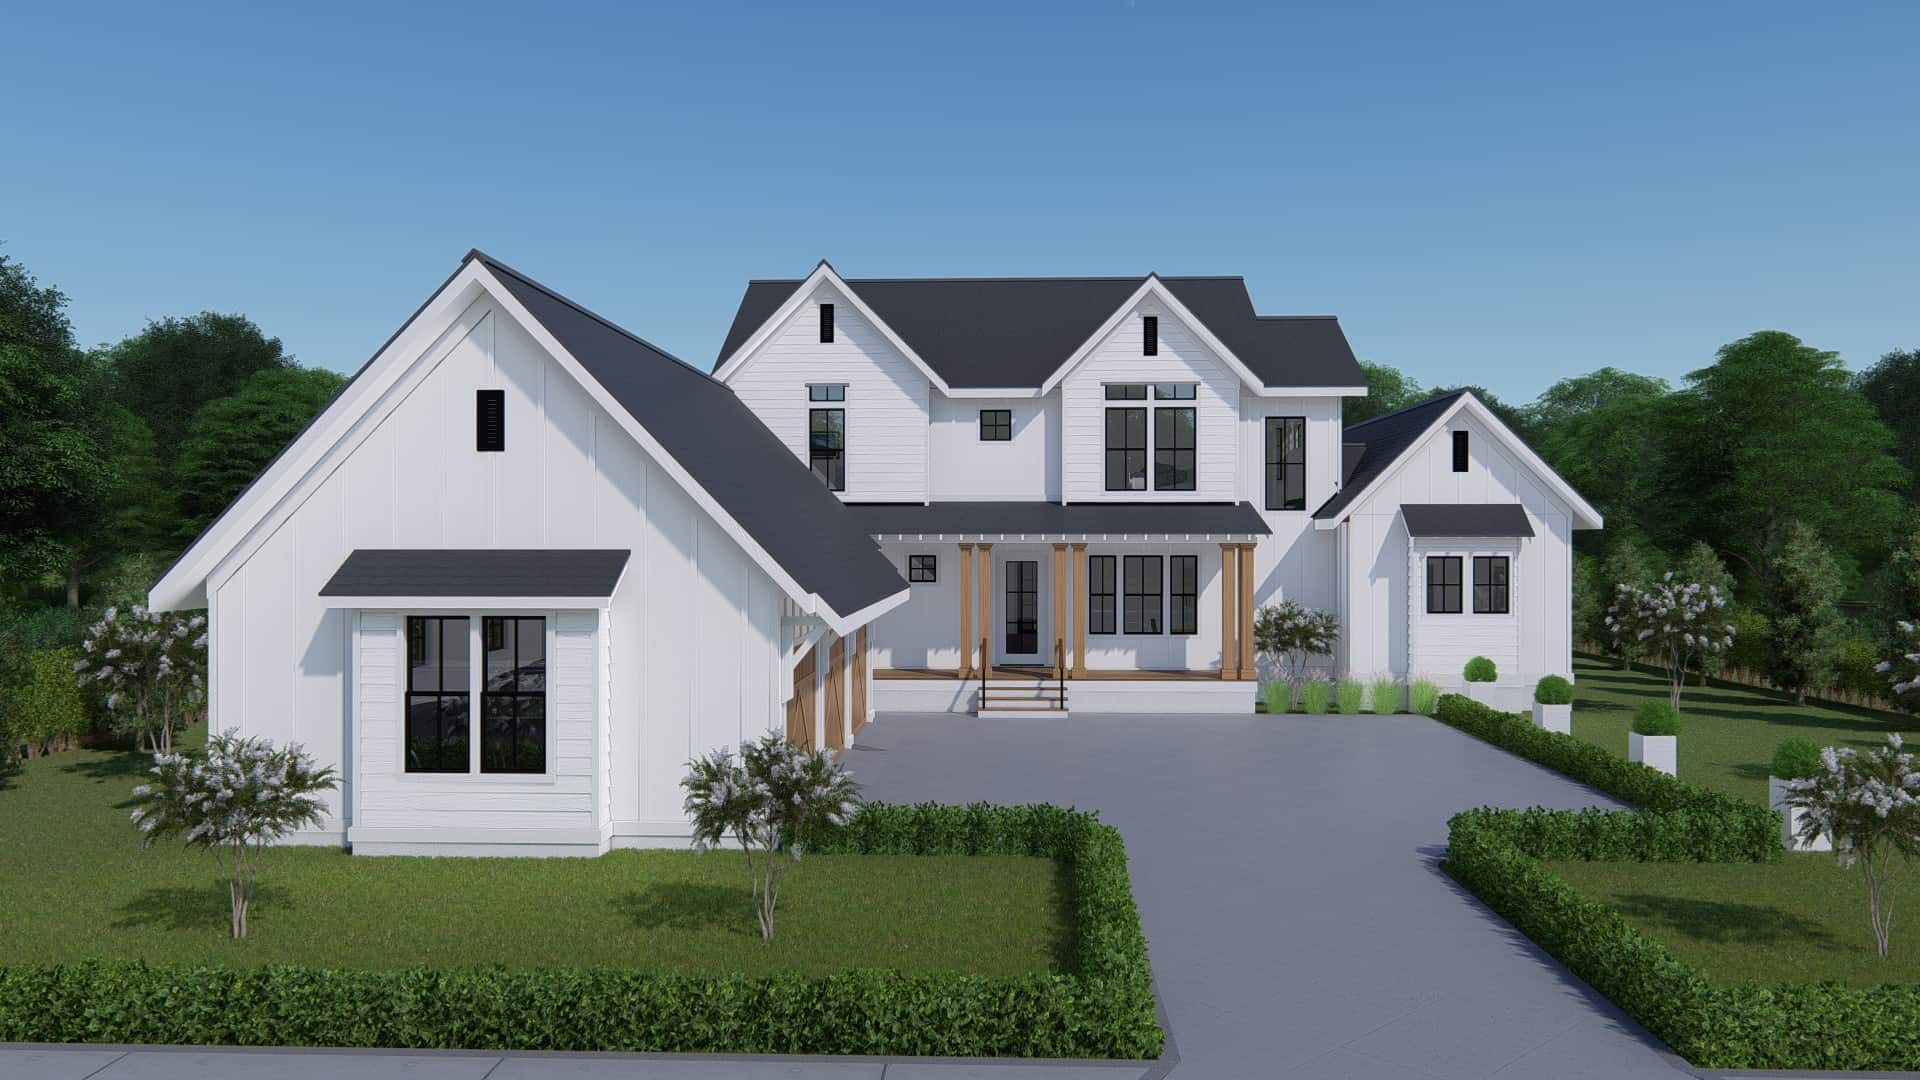
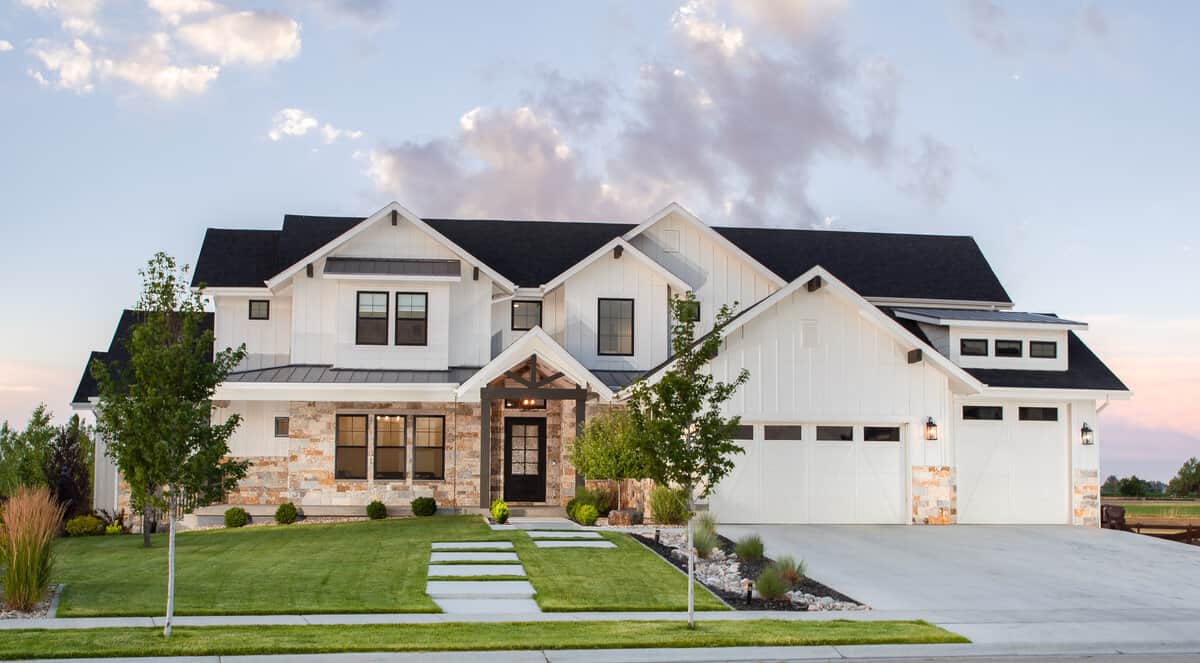
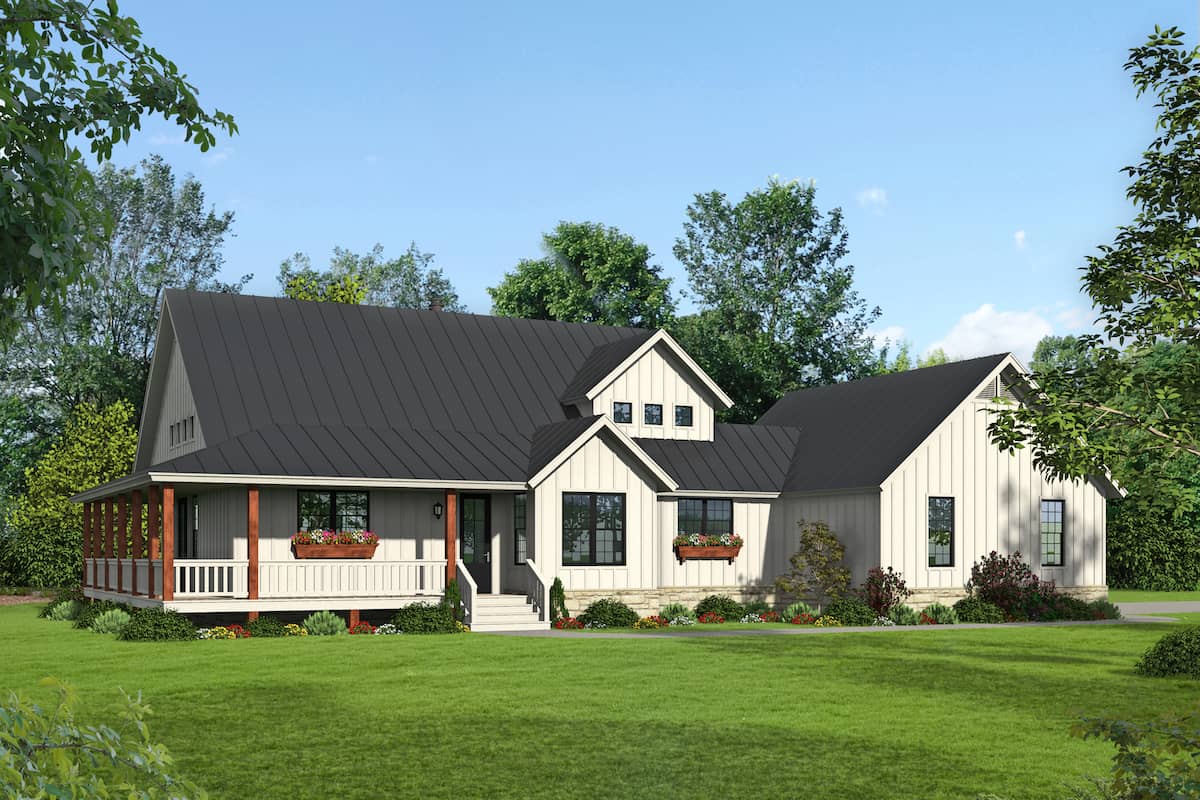
4-Bedroom, 3409 Sq Ft Farmhouse Home - Plan #207-1003 - Front Exterior
Plan Collection
4-Bedroom, 3409 Sq Ft Farmhouse Home - Plan #207-1003 - Front Exterior
Plan#207-1003
Starting at$1425
3409
Sq Ft
2
Story
4
Bed
4.5
Bath
3
Car

3-Bedroom, 2797 Sq Ft Texas Style House - Plan #192-1059 - Front Exterior
Plan Collection
3-Bedroom, 2797 Sq Ft Texas Style House - Plan #192-1059 - Front Exterior
Plan#192-1059
Starting at$500
2797
Sq Ft
1
Story
3
Bed
3.5
Bath
2
Car

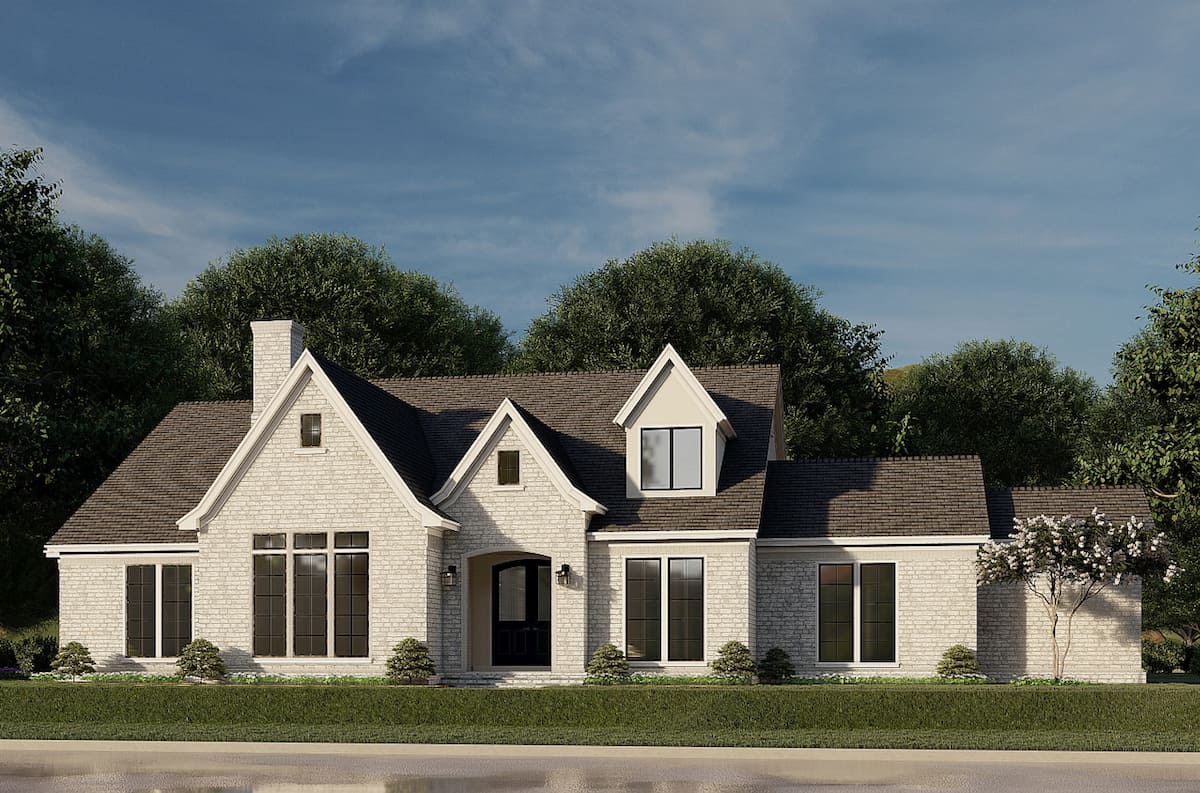
3-Bedroom, 1824 Sq Ft French House - Plan #140-1110 - Front Exterior
Plan Collection
3-Bedroom, 1824 Sq Ft French House - Plan #140-1110 - Front Exterior
Plan#140-1110
Starting at$845
1824
Sq Ft
1
Story
3
Bed
2
Bath
2
Car
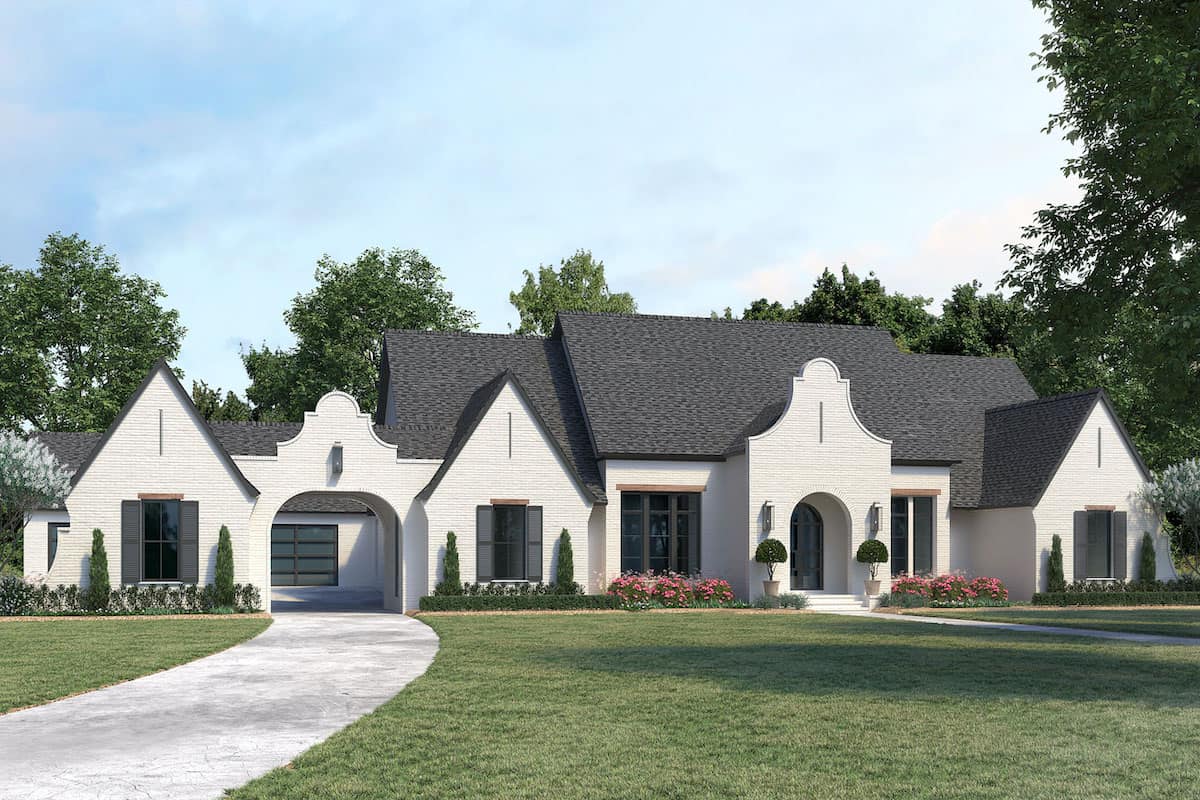
4-Bedroom, 3690 Sq Ft European Home Plan - 206-1032 - Main Exterior
Plan Collection
4-Bedroom, 3690 Sq Ft European Home Plan - 206-1032 - Main Exterior
Plan#206-1032
Starting at$1845
3690
Sq Ft
1
Story
4
Bed
3.5
Bath
3
Car
3-Bedroom, 2095 Sq Ft Ranch Home - Plan #193-1183 - Main Exterior
Plan Collection
3-Bedroom, 2095 Sq Ft Ranch Home - Plan #193-1183 - Main Exterior
Plan#193-1183
Starting at$1000
2095
Sq Ft
1
Story
3
Bed
2
Bath
3
Car
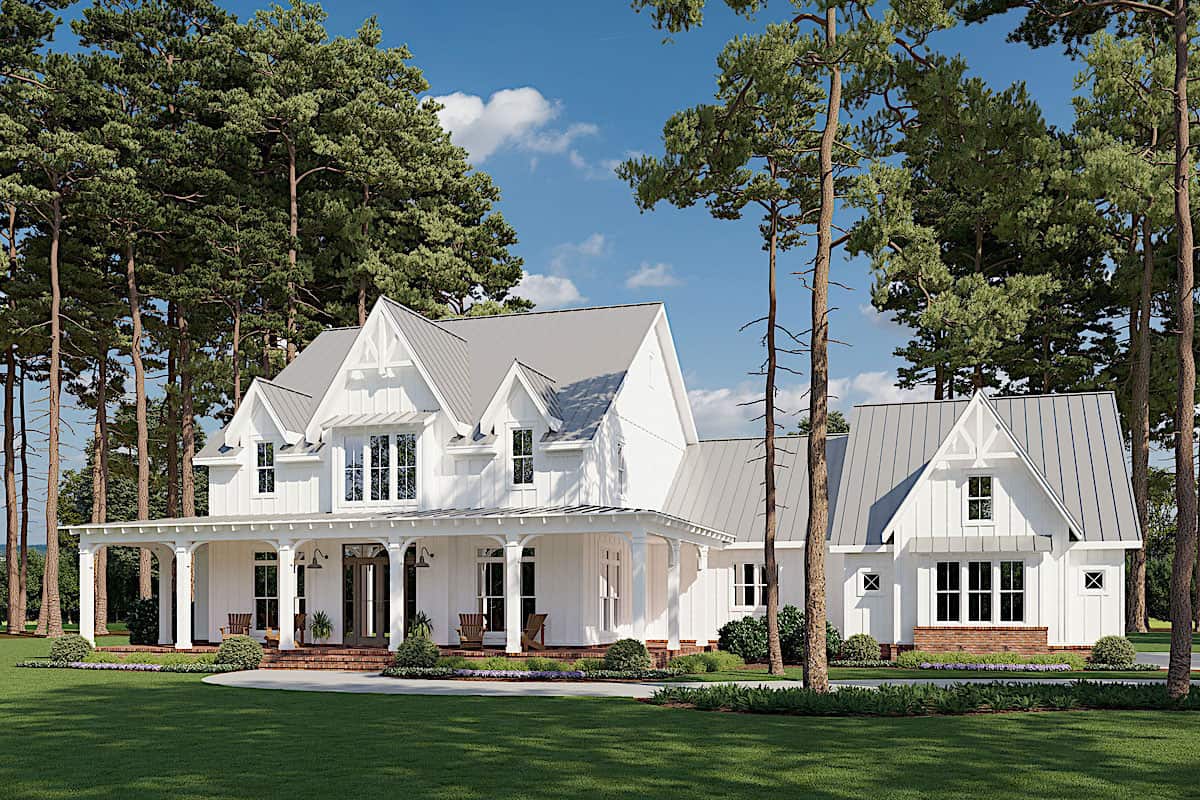
4-Bedroom, 4103 Sq Ft Modern Farmhouse Home Plan - 206-1028 - Main Exterior
Plan Collection
4-Bedroom, 4103 Sq Ft Modern Farmhouse Home Plan - 206-1028 - Main Exterior
Plan#206-1028
Starting at$2445
4103
Sq Ft
1.5
Story
4
Bed
4.5
Bath
3
Car
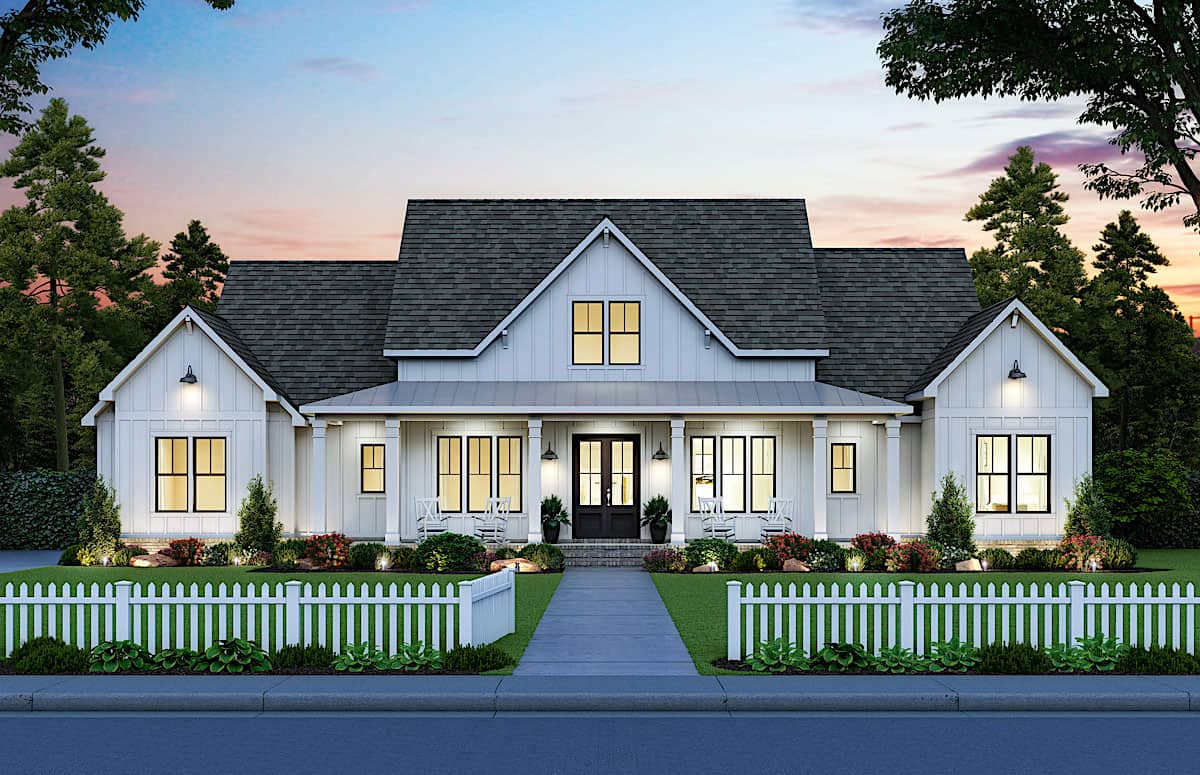
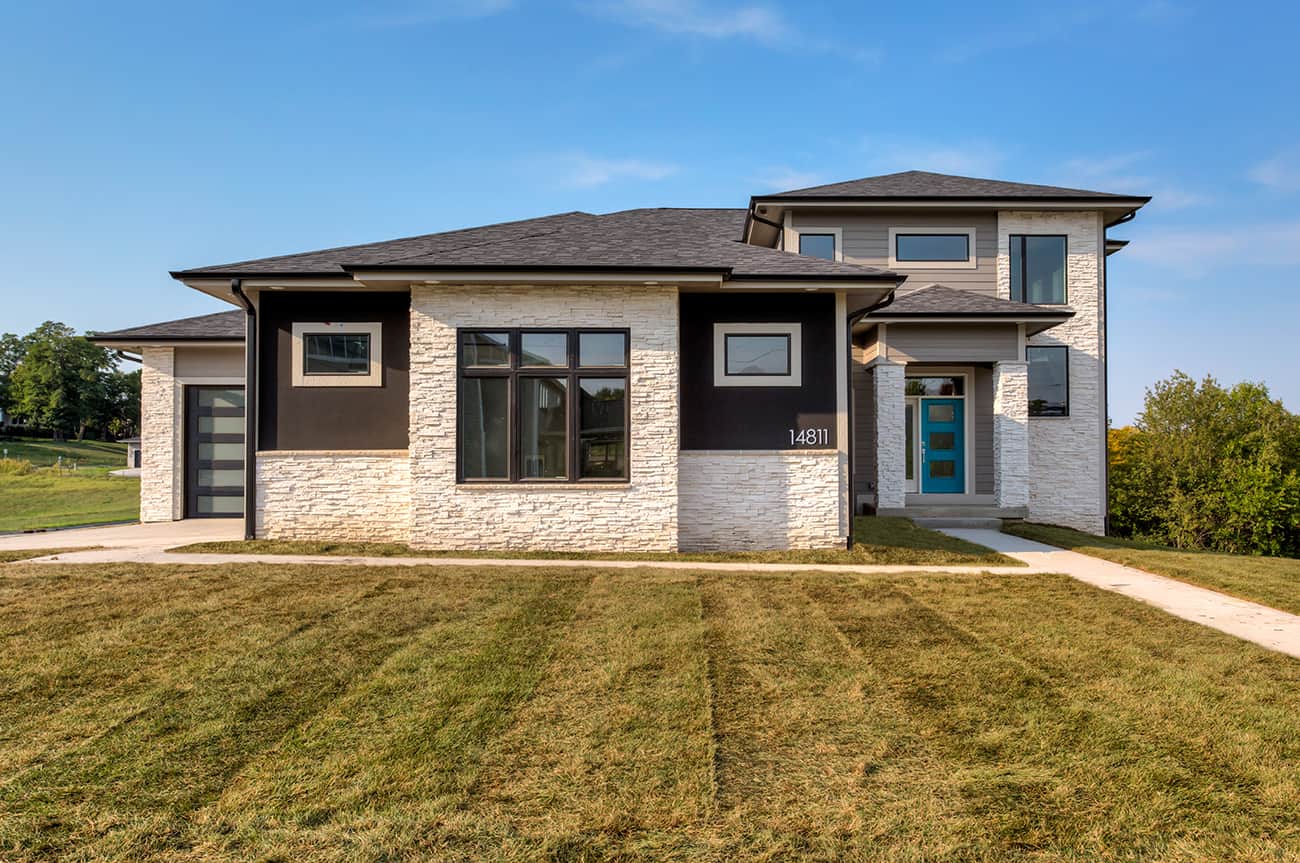
4-Bedroom, 2,400 Sq Ft Contemporary Plan with Wraparound Porch - #206-1023
Plan Collection
4-Bedroom, 2,400 Sq Ft Contemporary Plan with Wraparound Porch - #206-1023
Plan#206-1023
Starting at$1345
2400
Sq Ft
1
Story
4
Bed
3.5
Bath
3
Car
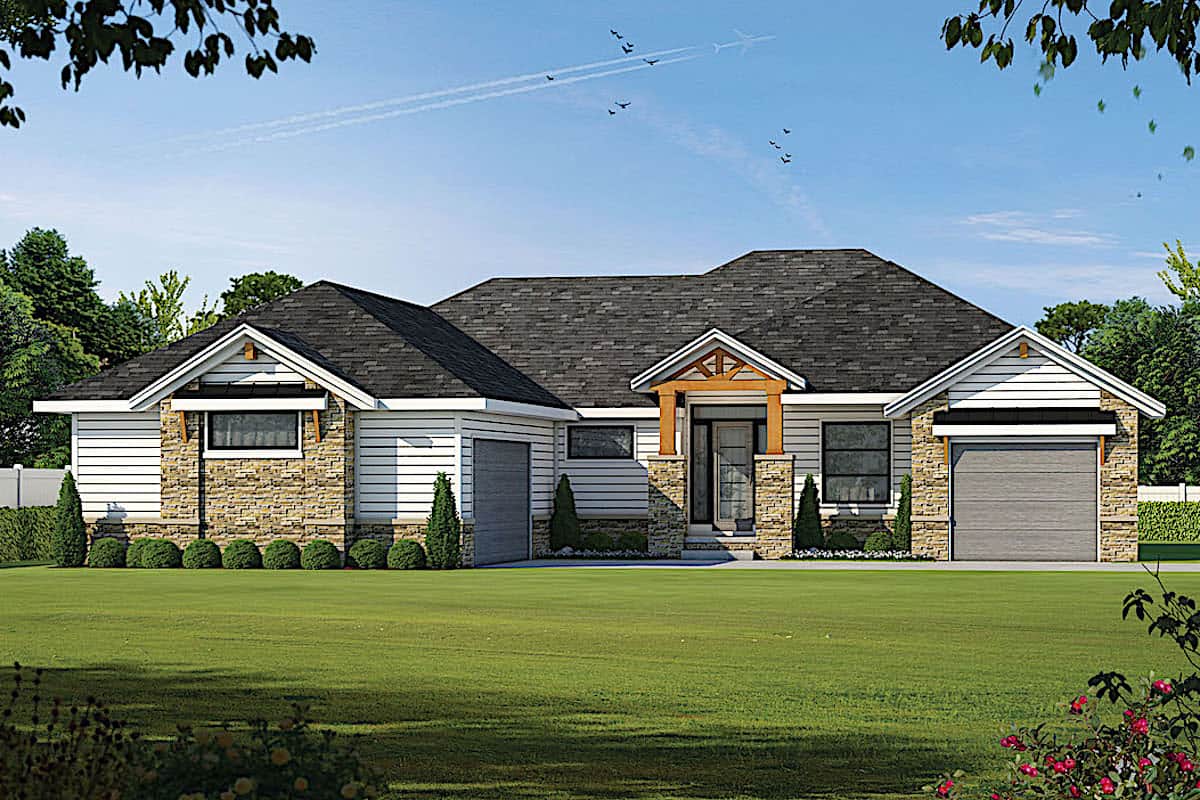
4-Bedroom, 3636 Sq Ft Luxury Home - Plan #120-2673 - Main Exterior
Plan Collection
4-Bedroom, 3636 Sq Ft Luxury Home - Plan #120-2673 - Main Exterior
Plan#120-2673
Starting at$1625
3636
Sq Ft
1
Story
4
Bed
3.5
Bath
3
Car
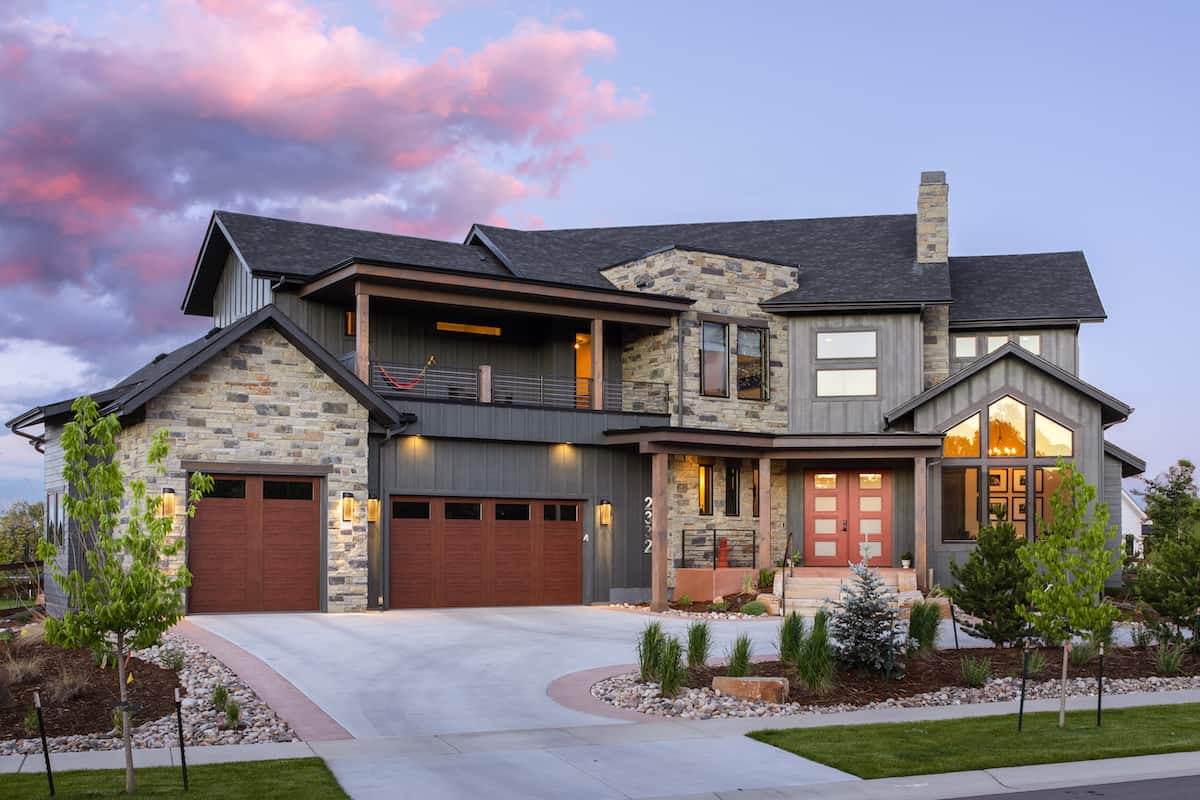
3-Bedroom, 3650 Sq Ft Contemporary Home - Plan #161-1140 - Main Exterior
Plan Collection
3-Bedroom, 3650 Sq Ft Contemporary Home - Plan #161-1140 - Main Exterior
Plan#161-1140
Starting at$1950
3650
Sq Ft
2
Story
3
Bed
3.5
Bath
3
Car
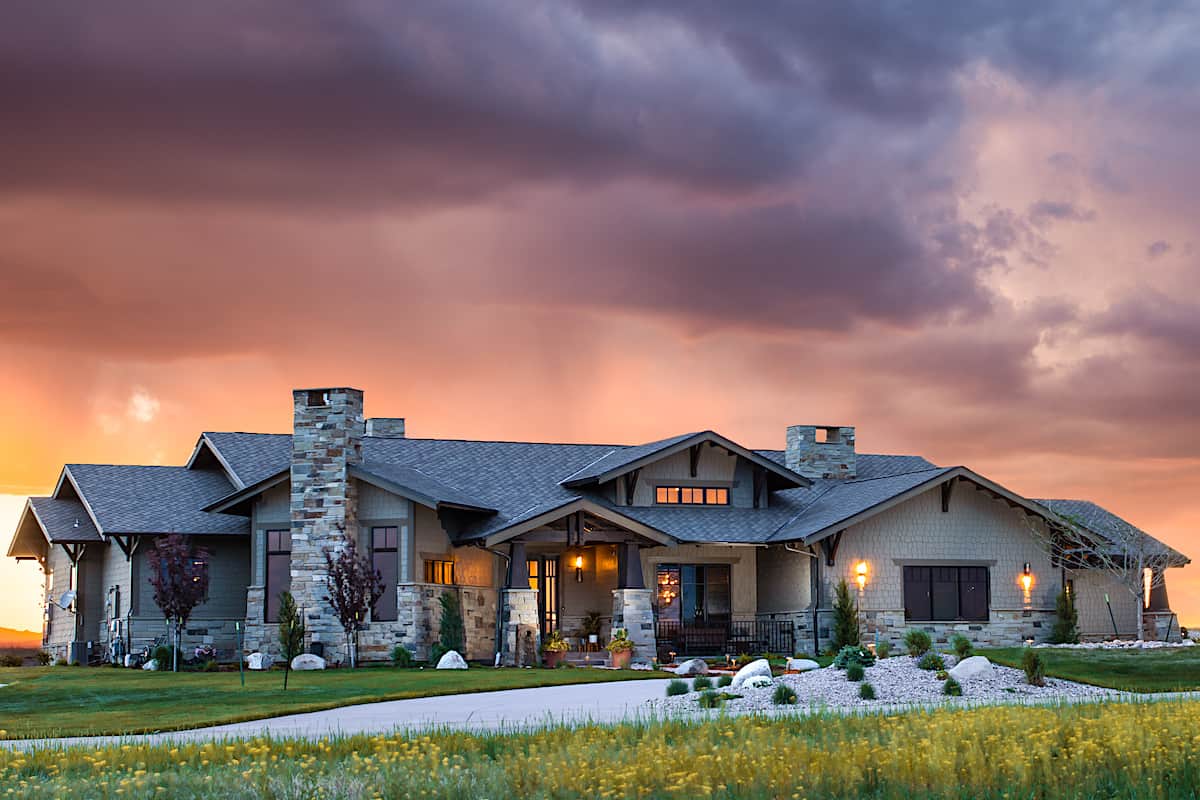
2-Bedroom, 3071 Sq Ft Luxury House - Plan #161-1139 - Front Exterior
Plan Collection
2-Bedroom, 3071 Sq Ft Luxury House - Plan #161-1139 - Front Exterior
Plan#161-1139
Starting at$1950
3071
Sq Ft
1
Story
2
Bed
2.5
Bath
3
Car
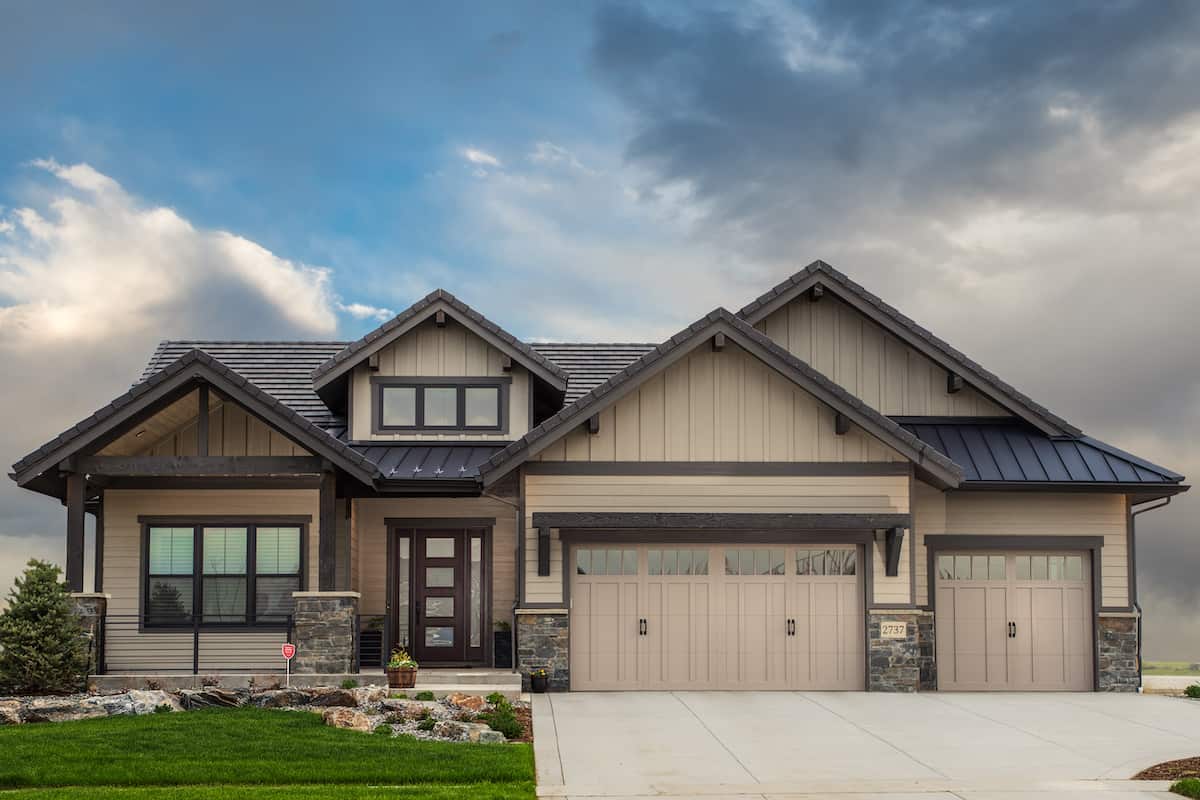
2–4-Bedroom, 2251 Sq Ft Ranch Home - Plan #161-1137 - Main Exterior
Plan Collection
2–4-Bedroom, 2251 Sq Ft Ranch Home - Plan #161-1137 - Main Exterior
Plan#161-1137
Starting at$1550
2251
Sq Ft
1
Story
2
Bed
2.5
Bath
3
Car
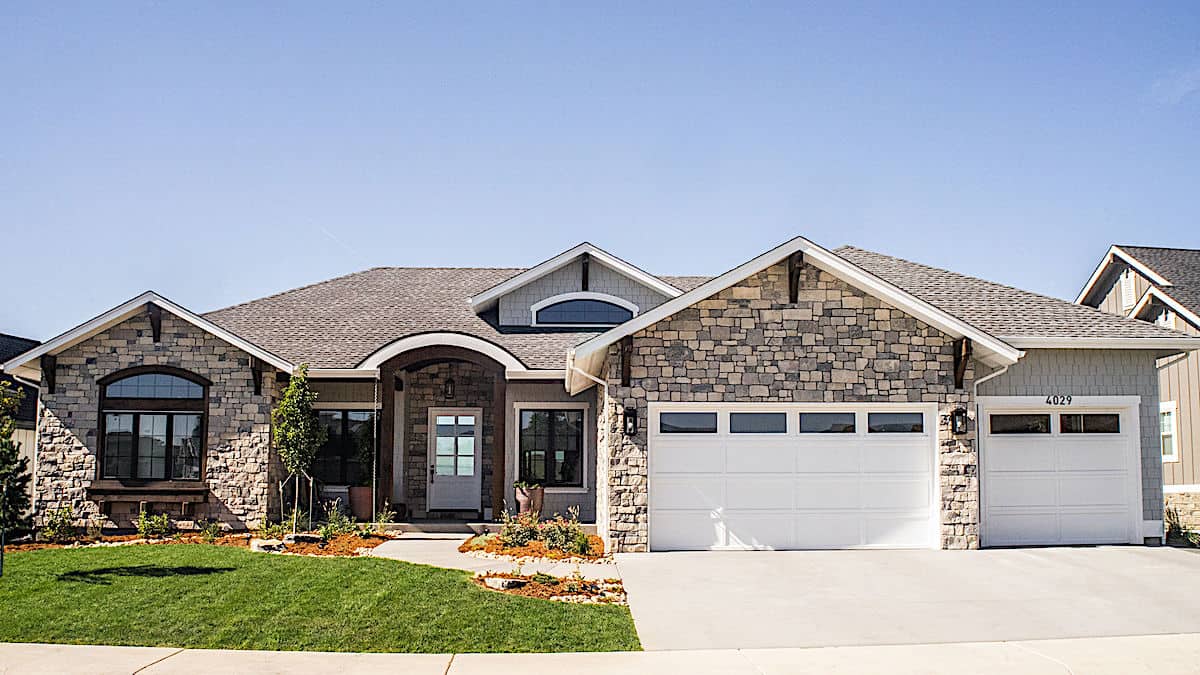
2–4-Bedroom, 2775-4549 Sq Ft Ranch Home - Plan #161-1136 - Main Exterior
Plan Collection
2–4-Bedroom, 2775-4549 Sq Ft Ranch Home - Plan #161-1136 - Main Exterior
Plan#161-1136
Starting at$1950
2775
Sq Ft
1
Story
2
Bed
2.5
Bath
3
Car
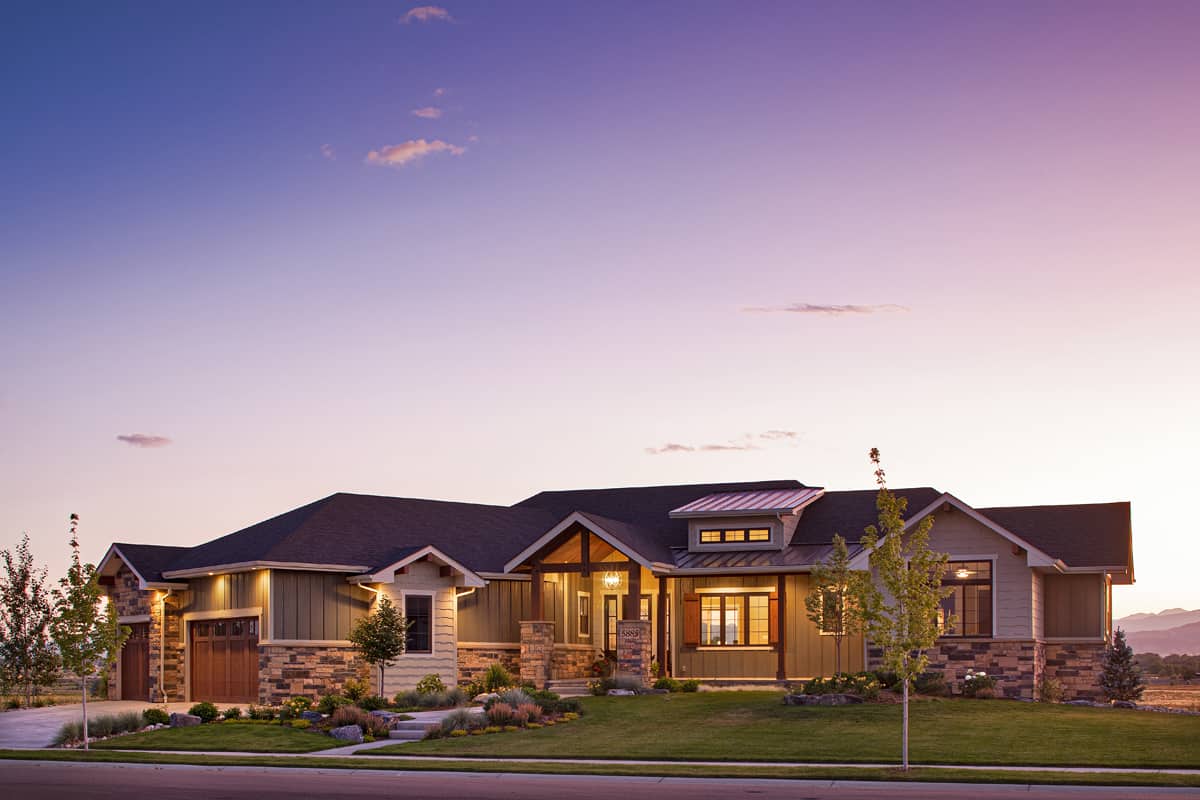
3–5-Bedroom, 2925 Sq Ft Ranch Home - Plan #161-1135 - Main Exterior
Plan Collection
3–5-Bedroom, 2925 Sq Ft Ranch Home - Plan #161-1135 - Main Exterior
Plan#161-1135
Starting at$1950
2925
Sq Ft
1
Story
3
Bed
2.5
Bath
3
Car
5-Bedroom, 4726 Sq Ft European House - Plan #196-1207 - Front Exterior
Plan Collection
5-Bedroom, 4726 Sq Ft European House - Plan #196-1207 - Front Exterior
Plan#196-1207
Starting at$1915
4726
Sq Ft
2
Story
5
Bed
4.5
Bath
3
Car
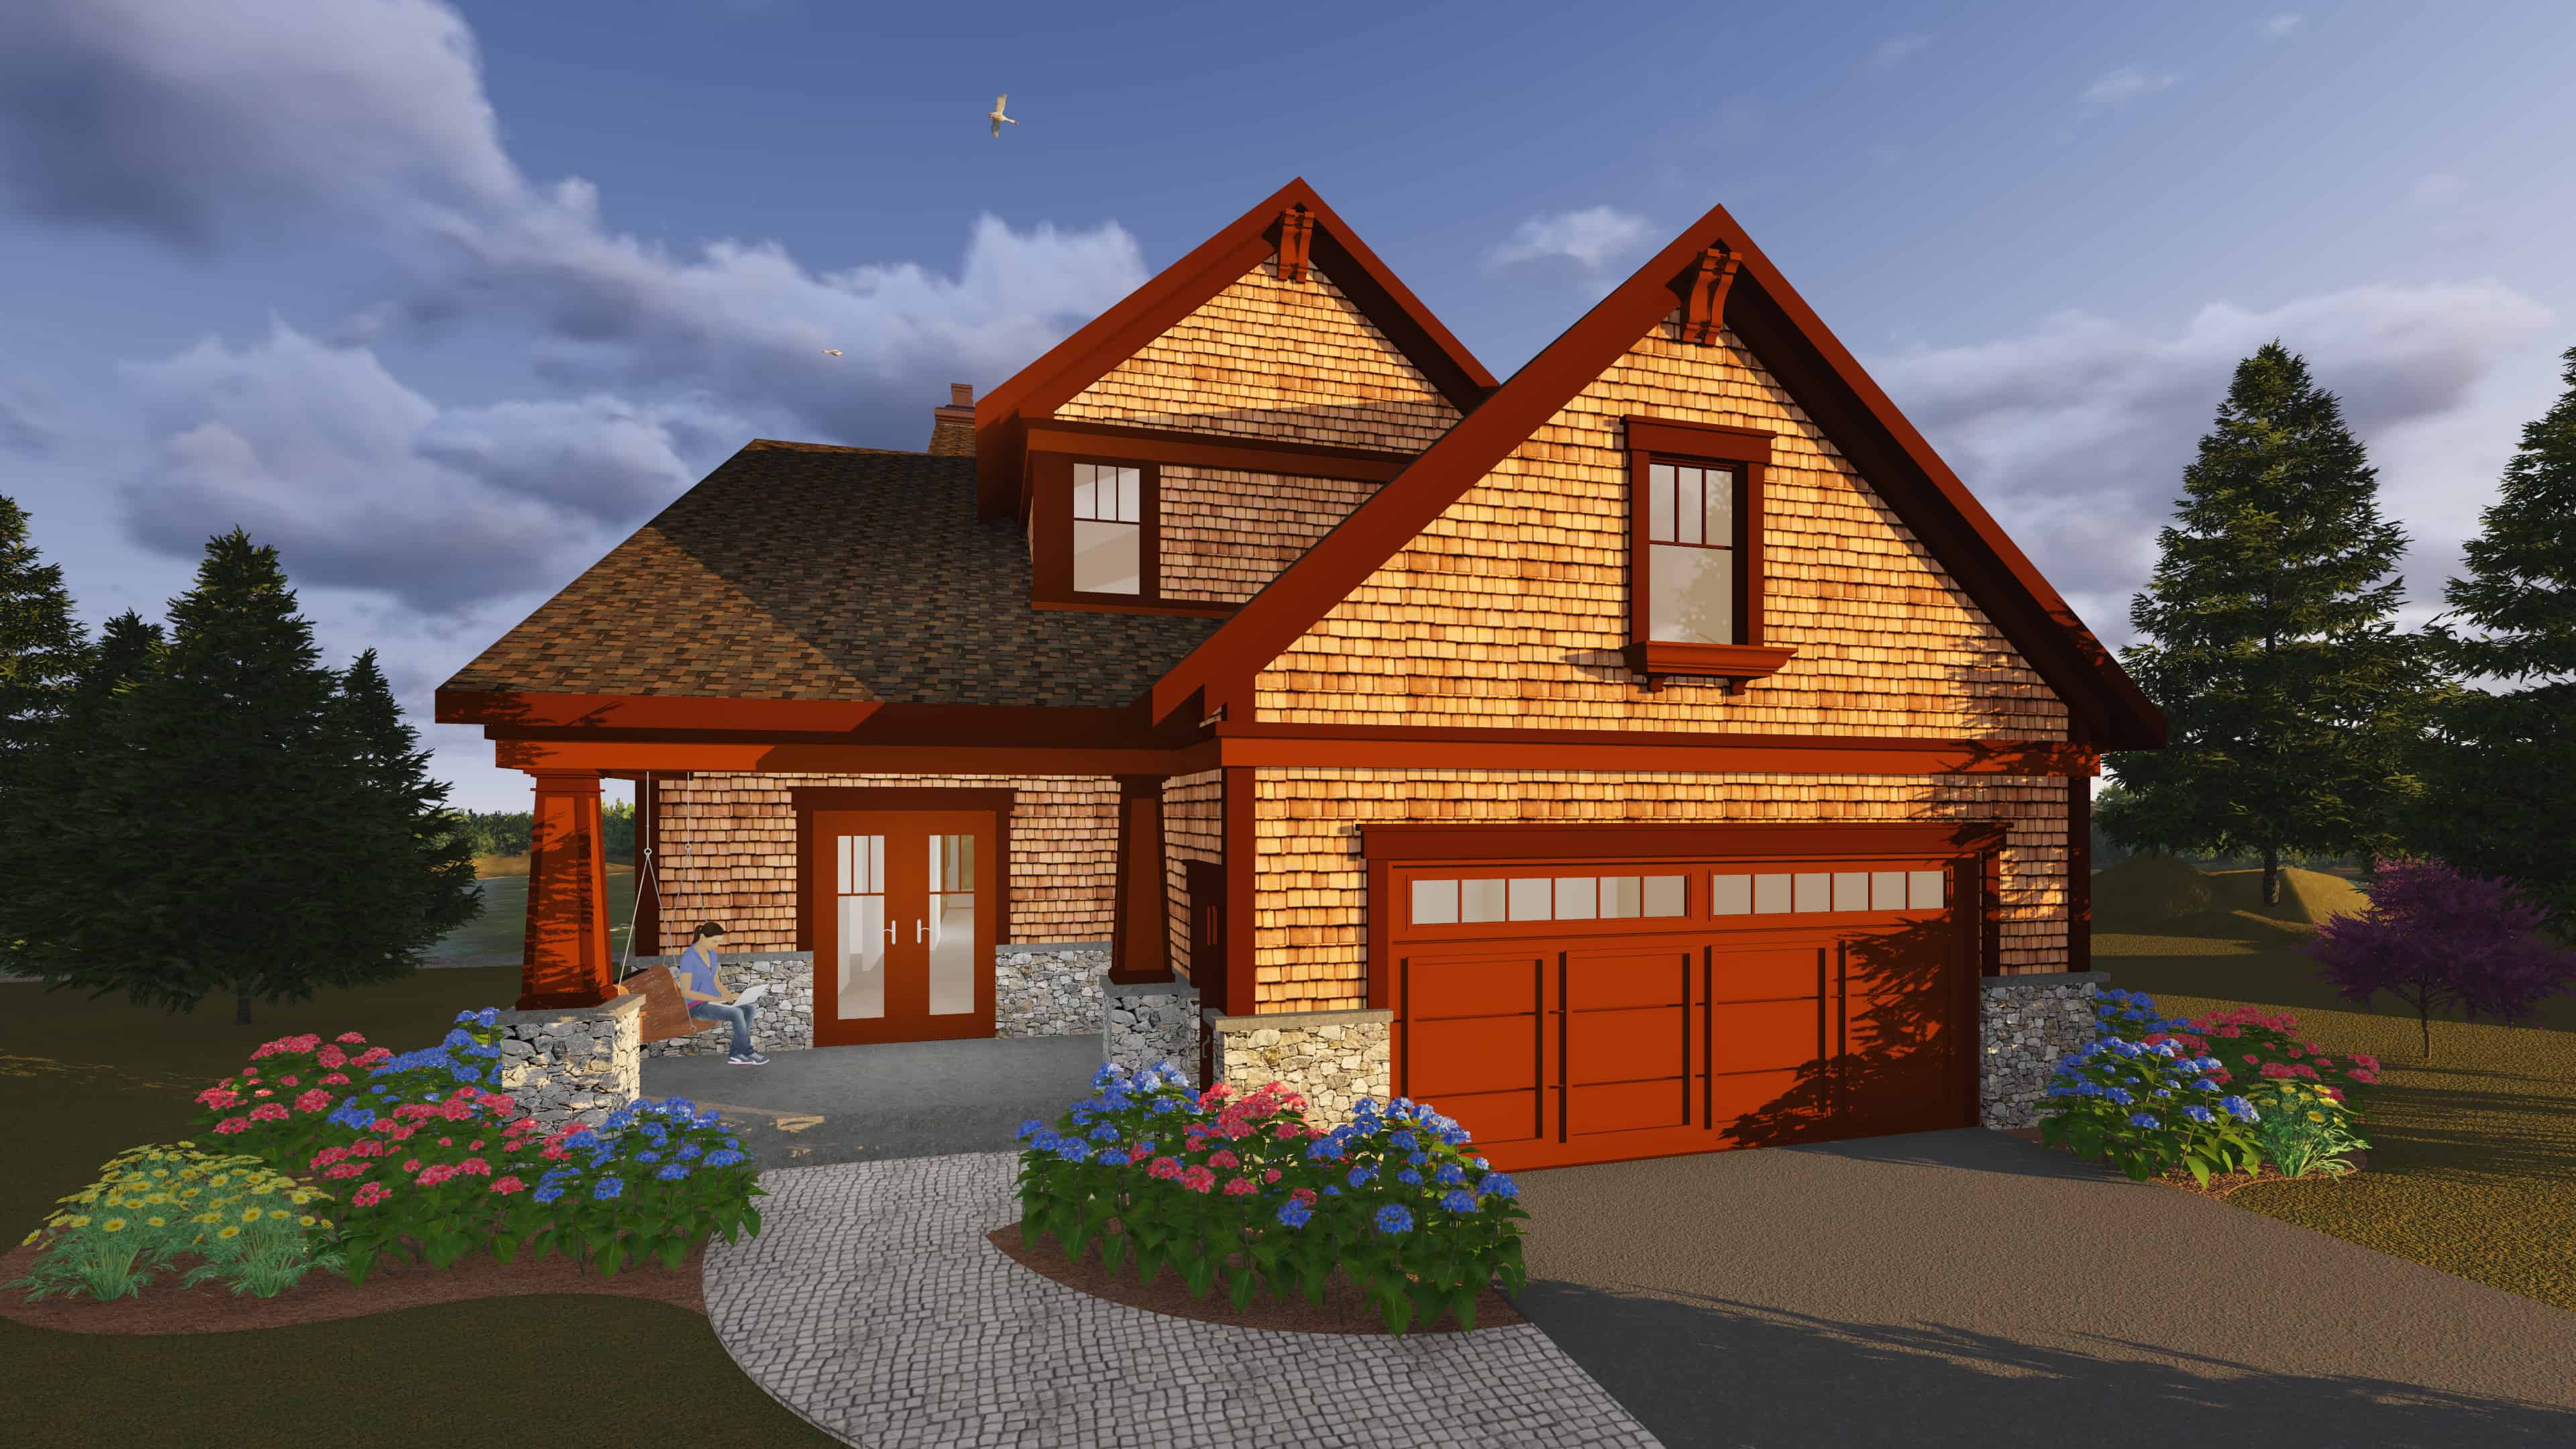
4-Bedroom, 2883 Sq Ft Rustic House Plan - 153-2099 - Front Exterior
Plan Collection
4-Bedroom, 2883 Sq Ft Rustic House Plan - 153-2099 - Front Exterior
Plan#153-2099
Starting at$2050
2883
Sq Ft
2
Story
4
Bed
3
Bath
3
Car
3-Bedroom, 3054 Sq Ft French House - Plan #193-1167 - Front Exterior
Plan Collection
3-Bedroom, 3054 Sq Ft French House - Plan #193-1167 - Front Exterior
Plan#193-1167
Starting at$1350
3054
Sq Ft
1
Story
3
Bed
3.5
Bath
3
Car
4-Bedroom, 2650 Sq Ft European Home - Plan #206-1022 - Main Exterior
Plan Collection
4-Bedroom, 2650 Sq Ft European Home - Plan #206-1022 - Main Exterior
Plan#206-1022
Starting at$1345
2650
Sq Ft
1
Story
4
Bed
3
Bath
2
Car
4-Bedroom, 3527 Sq Ft Acadian Home - Plan #206-1021 - Main Exterior
Plan Collection
4-Bedroom, 3527 Sq Ft Acadian Home - Plan #206-1021 - Main Exterior
Plan#206-1021
Starting at$1845
3527
Sq Ft
1
Story
4
Bed
3.5
Bath
3
Car
4-Bedroom, 3585 Sq Ft Farmhouse Home - Plan #206-1020 - Front Exterior
Plan Collection
4-Bedroom, 3585 Sq Ft Farmhouse Home - Plan #206-1020 - Front Exterior
Plan#206-1020
Starting at$1625
3585
Sq Ft
1
Story
4
Bed
3.5
Bath
3
Car
3-Bedroom, 2909 Sq Ft Farmhouse Home - Plan #206-1018 - Front Exterior
Plan Collection
3-Bedroom, 2909 Sq Ft Farmhouse Home - Plan #206-1018 - Front Exterior
Plan#206-1018
Starting at$1345
2909
Sq Ft
1
Story
3
Bed
3.5
Bath
2
Car
3-Bedroom, 3601 Sq Ft French House Plan - 193-1188 - Front Exterior
Plan Collection
3-Bedroom, 3601 Sq Ft French House Plan - 193-1188 - Front Exterior
Plan#193-1188
Starting at$1550
3601
Sq Ft
2
Story
3
Bed
3.5
Bath
2
Car
3-Bedroom, 3121 Sq Ft French House Plan - 193-1187 - Front Exterior
Plan Collection
3-Bedroom, 3121 Sq Ft French House Plan - 193-1187 - Front Exterior
Plan#193-1187
Starting at$1350
3121
Sq Ft
2
Story
3
Bed
2.5
Bath
2
Car
5-Bedroom, 5813 Sq Ft European Home - Plan #193-1186 - Main Exterior
Plan Collection
5-Bedroom, 5813 Sq Ft European Home - Plan #193-1186 - Main Exterior
Plan#193-1186
Starting at$2250
5813
Sq Ft
2
Story
5
Bed
5.5
Bath
3
Car
3–6-Bedroom, 2755 Sq Ft Ranch House - Plan #208-1017 - Front Exterior
Plan Collection
3–6-Bedroom, 2755 Sq Ft Ranch House - Plan #208-1017 - Front Exterior
Plan#208-1017
Starting at$1145
2755
Sq Ft
1
Story
3
Bed
2.5
Bath
3
Car
4-Bedroom, 3409 Sq Ft Farmhouse Home - Plan #207-1003 - Front Exterior
Plan Collection
4-Bedroom, 3409 Sq Ft Farmhouse Home - Plan #207-1003 - Front Exterior
Plan#207-1003
Starting at$1425
3409
Sq Ft
2
Story
4
Bed
4.5
Bath
3
Car
3-Bedroom, 2797 Sq Ft Texas Style House - Plan #192-1059 - Front Exterior
Plan Collection
3-Bedroom, 2797 Sq Ft Texas Style House - Plan #192-1059 - Front Exterior
Plan#192-1059
Starting at$500
2797
Sq Ft
1
Story
3
Bed
3.5
Bath
2
Car
3-Bedroom, 1824 Sq Ft French House - Plan #140-1110 - Front Exterior
Plan Collection
3-Bedroom, 1824 Sq Ft French House - Plan #140-1110 - Front Exterior
Plan#140-1110
Starting at$845
1824
Sq Ft
1
Story
3
Bed
2
Bath
2
Car
4-Bedroom, 3690 Sq Ft European Home Plan - 206-1032 - Main Exterior
Plan Collection
4-Bedroom, 3690 Sq Ft European Home Plan - 206-1032 - Main Exterior
Plan#206-1032
Starting at$1845
3690
Sq Ft
1
Story
4
Bed
3.5
Bath
3
Car
3-Bedroom, 2095 Sq Ft Ranch Home - Plan #193-1183 - Main Exterior
Plan Collection
3-Bedroom, 2095 Sq Ft Ranch Home - Plan #193-1183 - Main Exterior
Plan#193-1183
Starting at$1000
2095
Sq Ft
1
Story
3
Bed
2
Bath
3
Car
4-Bedroom, 4103 Sq Ft Modern Farmhouse Home Plan - 206-1028 - Main Exterior
Plan Collection
4-Bedroom, 4103 Sq Ft Modern Farmhouse Home Plan - 206-1028 - Main Exterior
Plan#206-1028
Starting at$2445
4103
Sq Ft
1.5
Story
4
Bed
4.5
Bath
3
Car
4-Bedroom, 2,400 Sq Ft Contemporary Plan with Wraparound Porch - #206-1023
Plan Collection
4-Bedroom, 2,400 Sq Ft Contemporary Plan with Wraparound Porch - #206-1023
Plan#206-1023
Starting at$1345
2400
Sq Ft
1
Story
4
Bed
3.5
Bath
3
Car
4-Bedroom, 3636 Sq Ft Luxury Home - Plan #120-2673 - Main Exterior
Plan Collection
4-Bedroom, 3636 Sq Ft Luxury Home - Plan #120-2673 - Main Exterior
Plan#120-2673
Starting at$1625
3636
Sq Ft
1
Story
4
Bed
3.5
Bath
3
Car
3-Bedroom, 3650 Sq Ft Contemporary Home - Plan #161-1140 - Main Exterior
Plan Collection
3-Bedroom, 3650 Sq Ft Contemporary Home - Plan #161-1140 - Main Exterior
Plan#161-1140
Starting at$1950
3650
Sq Ft
2
Story
3
Bed
3.5
Bath
3
Car
2-Bedroom, 3071 Sq Ft Luxury House - Plan #161-1139 - Front Exterior
Plan Collection
2-Bedroom, 3071 Sq Ft Luxury House - Plan #161-1139 - Front Exterior
Plan#161-1139
Starting at$1950
3071
Sq Ft
1
Story
2
Bed
2.5
Bath
3
Car
2–4-Bedroom, 2251 Sq Ft Ranch Home - Plan #161-1137 - Main Exterior
Plan Collection
2–4-Bedroom, 2251 Sq Ft Ranch Home - Plan #161-1137 - Main Exterior
Plan#161-1137
Starting at$1550
2251
Sq Ft
1
Story
2
Bed
2.5
Bath
3
Car
2–4-Bedroom, 2775-4549 Sq Ft Ranch Home - Plan #161-1136 - Main Exterior
Plan Collection
2–4-Bedroom, 2775-4549 Sq Ft Ranch Home - Plan #161-1136 - Main Exterior
Plan#161-1136
Starting at$1950
2775
Sq Ft
1
Story
2
Bed
2.5
Bath
3
Car
3–5-Bedroom, 2925 Sq Ft Ranch Home - Plan #161-1135 - Main Exterior
Plan Collection
3–5-Bedroom, 2925 Sq Ft Ranch Home - Plan #161-1135 - Main Exterior
Plan#161-1135
Starting at$1950
2925
Sq Ft
1
Story
3
Bed
2.5
Bath
3
Car
5-Bedroom, 4726 Sq Ft European House - Plan #196-1207 - Front Exterior
Plan Collection
5-Bedroom, 4726 Sq Ft European House - Plan #196-1207 - Front Exterior
Plan#196-1207
Starting at$1915
4726
Sq Ft
2
Story
5
Bed
4.5
Bath
3
Car
4-Bedroom, 2883 Sq Ft Rustic House Plan - 153-2099 - Front Exterior
Plan Collection
4-Bedroom, 2883 Sq Ft Rustic House Plan - 153-2099 - Front Exterior
Plan#153-2099
Starting at$2050
2883
Sq Ft
2
Story
4
Bed
3
Bath
3
Car
3-Bedroom, 3054 Sq Ft French House - Plan #193-1167 - Front Exterior
Plan Collection
3-Bedroom, 3054 Sq Ft French House - Plan #193-1167 - Front Exterior
Plan#193-1167
Starting at$1350
3054
Sq Ft
1
Story
3
Bed
3.5
Bath
3
Car
4-Bedroom, 2650 Sq Ft European Home - Plan #206-1022 - Main Exterior
Plan Collection
4-Bedroom, 2650 Sq Ft European Home - Plan #206-1022 - Main Exterior
Plan#206-1022
Starting at$1345
2650
Sq Ft
1
Story
4
Bed
3
Bath
2
Car
4-Bedroom, 3527 Sq Ft Acadian Home - Plan #206-1021 - Main Exterior
Plan Collection
4-Bedroom, 3527 Sq Ft Acadian Home - Plan #206-1021 - Main Exterior
Plan#206-1021
Starting at$1845
3527
Sq Ft
1
Story
4
Bed
3.5
Bath
3
Car
4-Bedroom, 3585 Sq Ft Farmhouse Home - Plan #206-1020 - Front Exterior
Plan Collection
4-Bedroom, 3585 Sq Ft Farmhouse Home - Plan #206-1020 - Front Exterior
Plan#206-1020
Starting at$1625
3585
Sq Ft
1
Story
4
Bed
3.5
Bath
3
Car
3-Bedroom, 2909 Sq Ft Farmhouse Home - Plan #206-1018 - Front Exterior
Plan Collection
3-Bedroom, 2909 Sq Ft Farmhouse Home - Plan #206-1018 - Front Exterior
Plan#206-1018
Starting at$1345
2909
Sq Ft
1
Story
3
Bed
3.5
Bath
2
Car
1...1112131415...90