45-55 Foot Deep House Plans

5,361
Plan Results
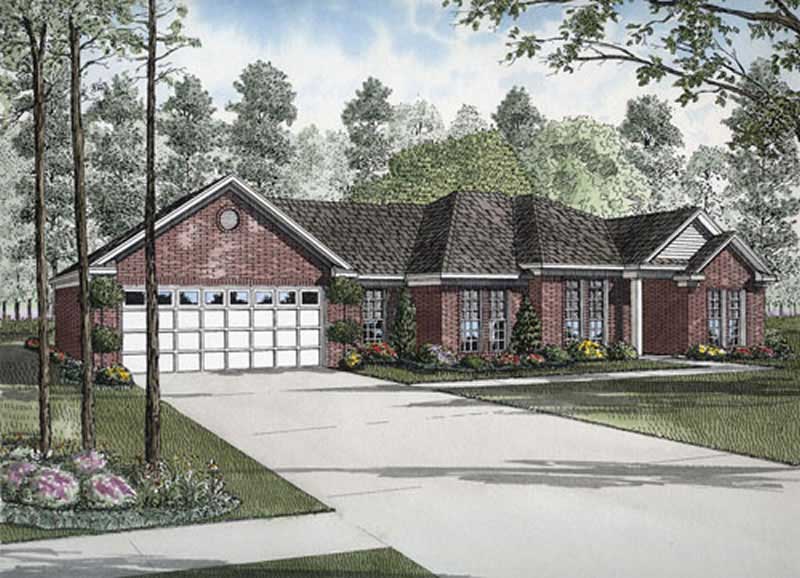
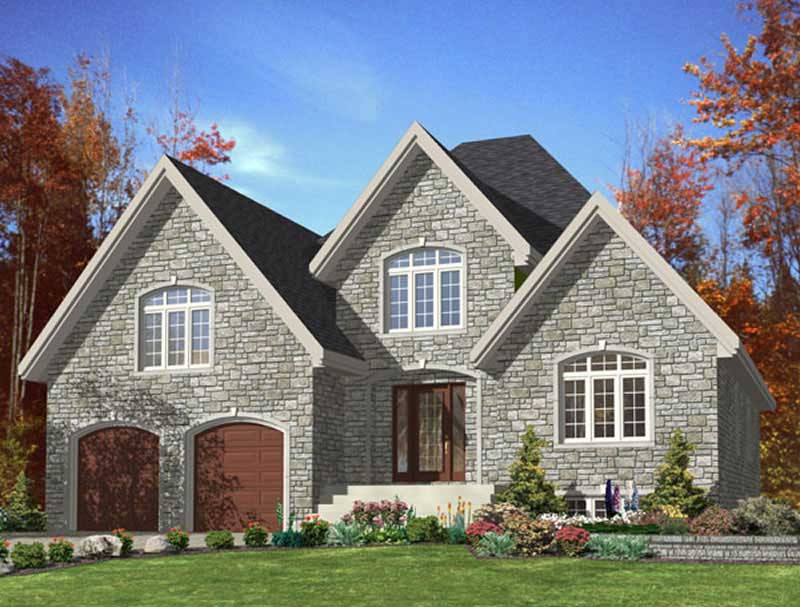
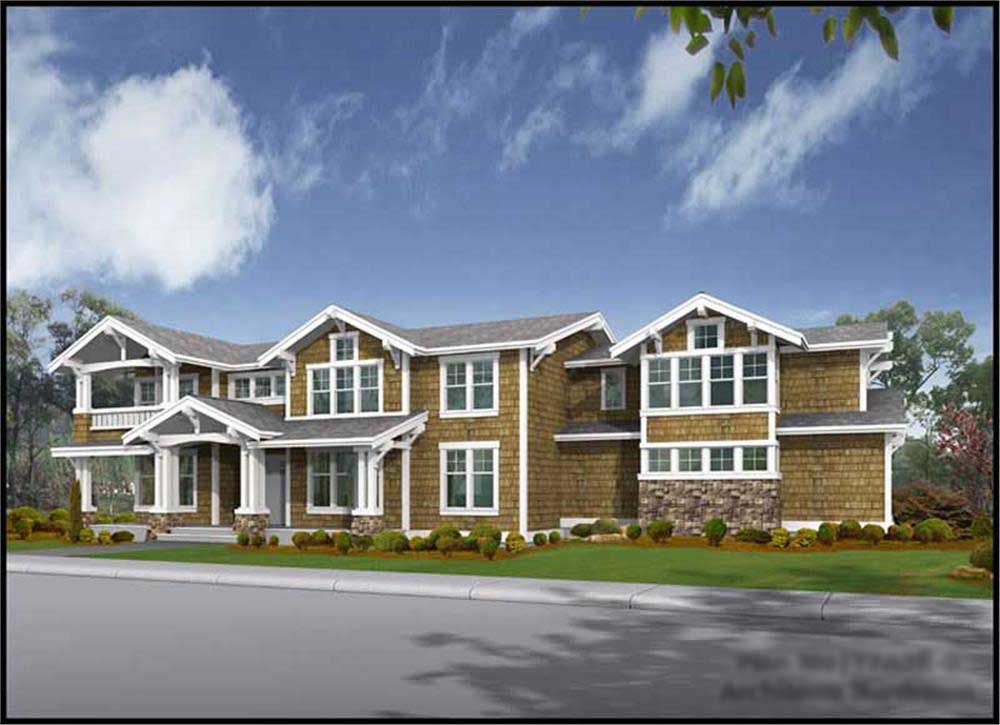
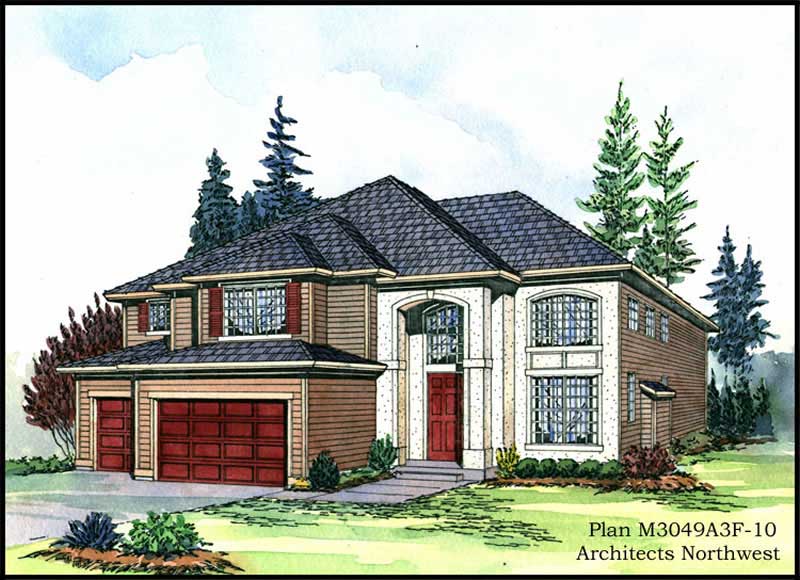
4-Bedroom, 2960 Sq Ft Shingle House Plan - 115-1415 - Front Exterior
Plan Collection
4-Bedroom, 2960 Sq Ft Shingle House Plan - 115-1415 - Front Exterior
Plan#115-1415
Starting at$1950
2960
Sq Ft
2
Story
4
Bed
2
Bath
3
Car
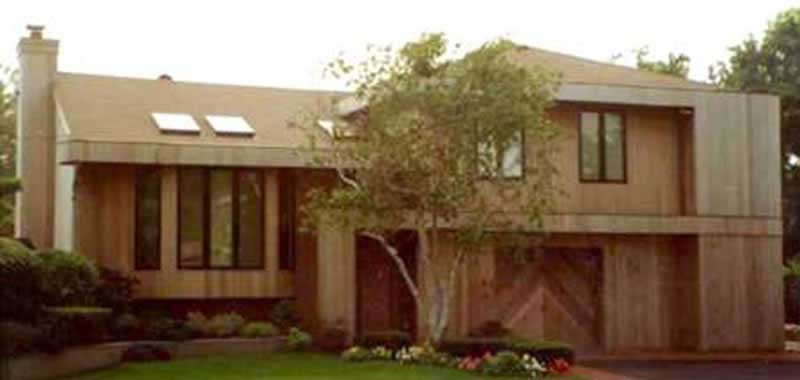
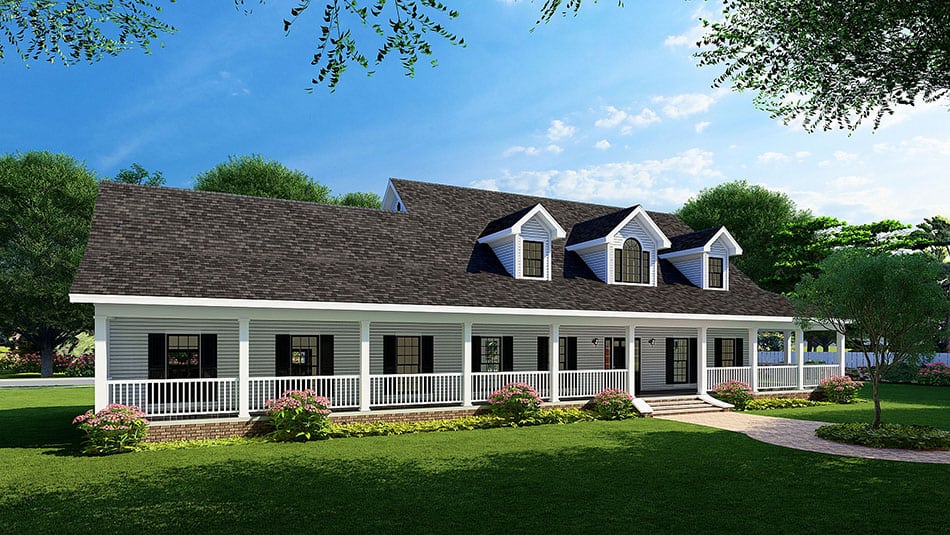
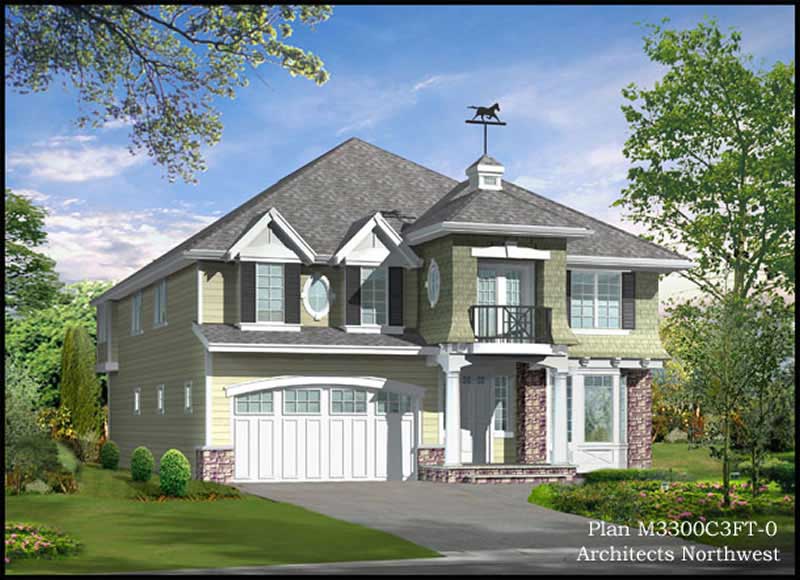
3-Bedroom, 2920 Sq Ft Craftsman House Plan - 115-1395 - Front Exterior
Plan Collection
3-Bedroom, 2920 Sq Ft Craftsman House Plan - 115-1395 - Front Exterior
Plan#115-1395
Starting at$1950
2920
Sq Ft
2
Story
3
Bed
2
Bath
3
Car
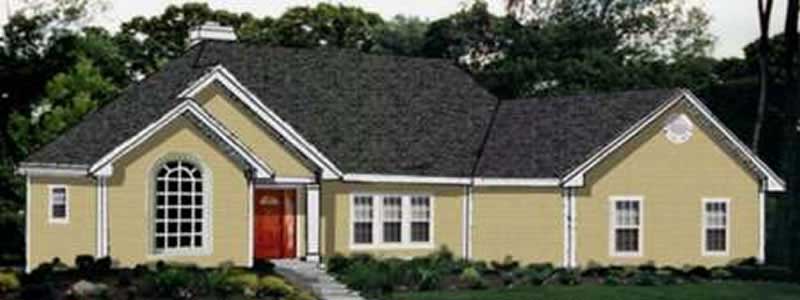
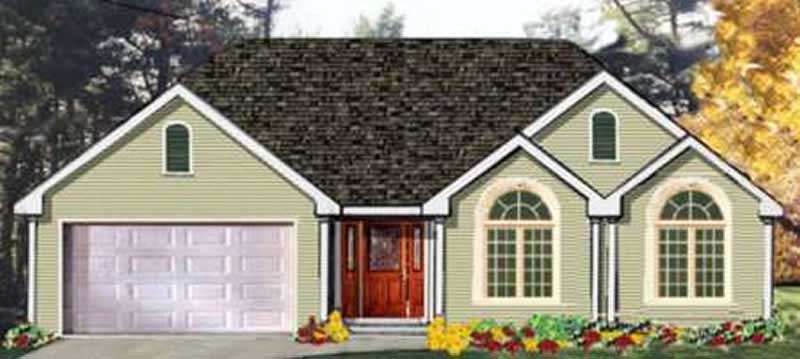
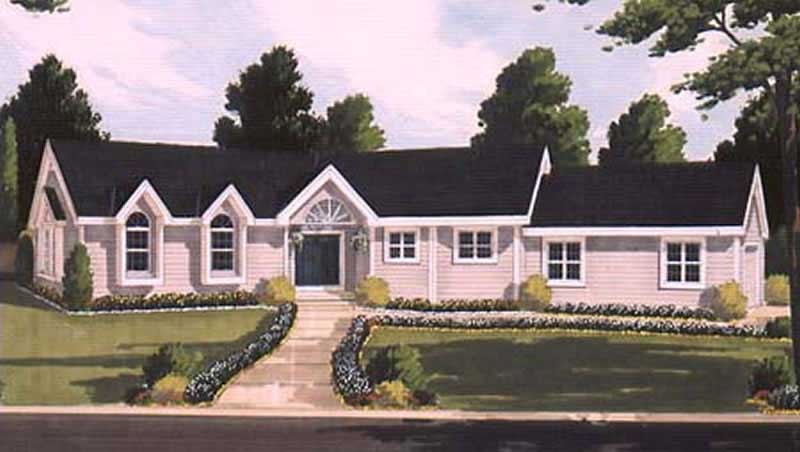
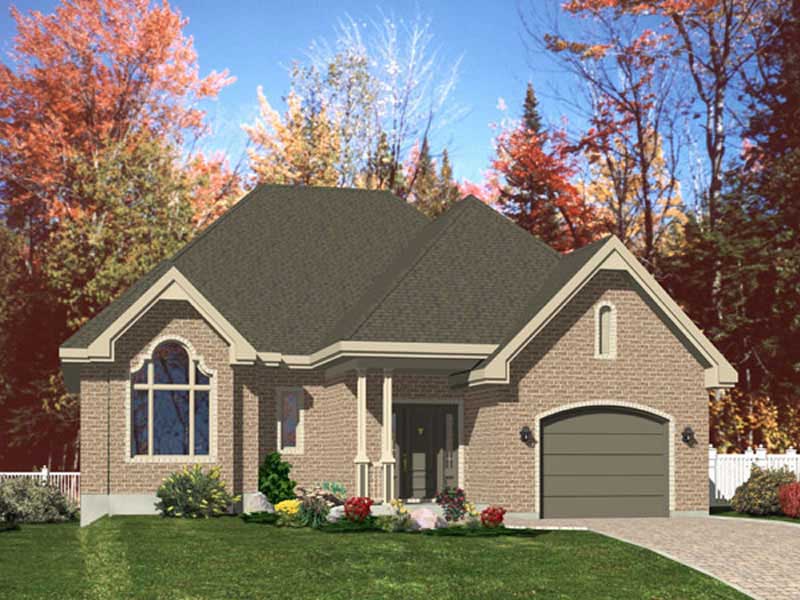
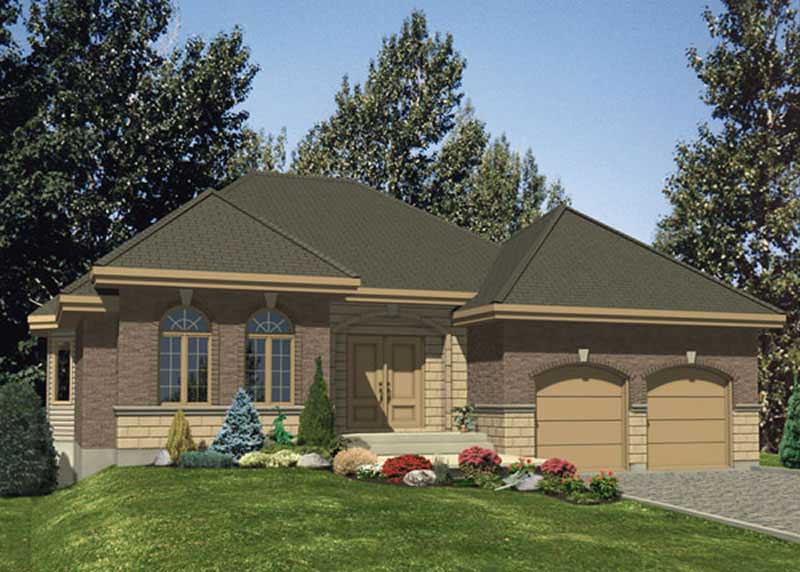
3-Bedroom, 1502 Sq Ft Country House Plan - 141-1195 - Front Exterior
Plan Collection
3-Bedroom, 1502 Sq Ft Country House Plan - 141-1195 - Front Exterior
Plan#141-1195
Starting at$1400
1502
Sq Ft
1
Story
3
Bed
2
Bath
2
Car
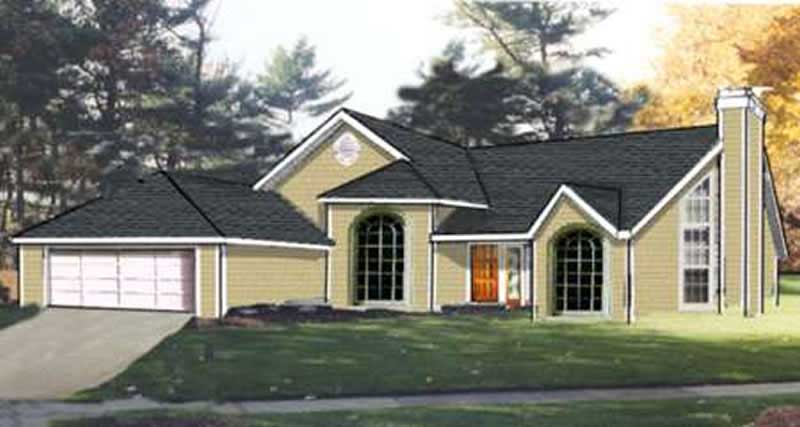
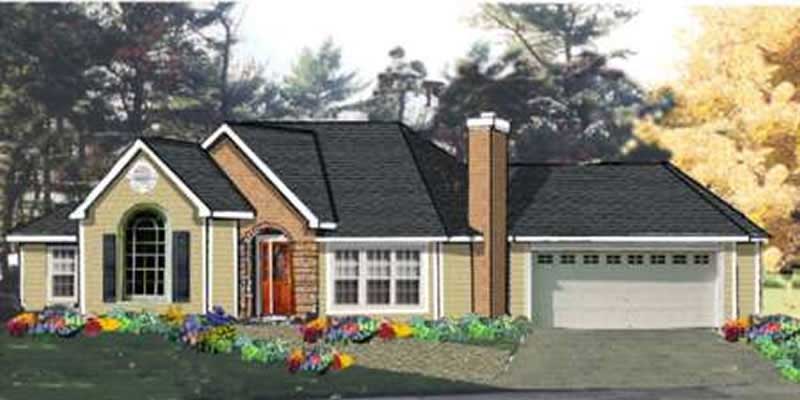
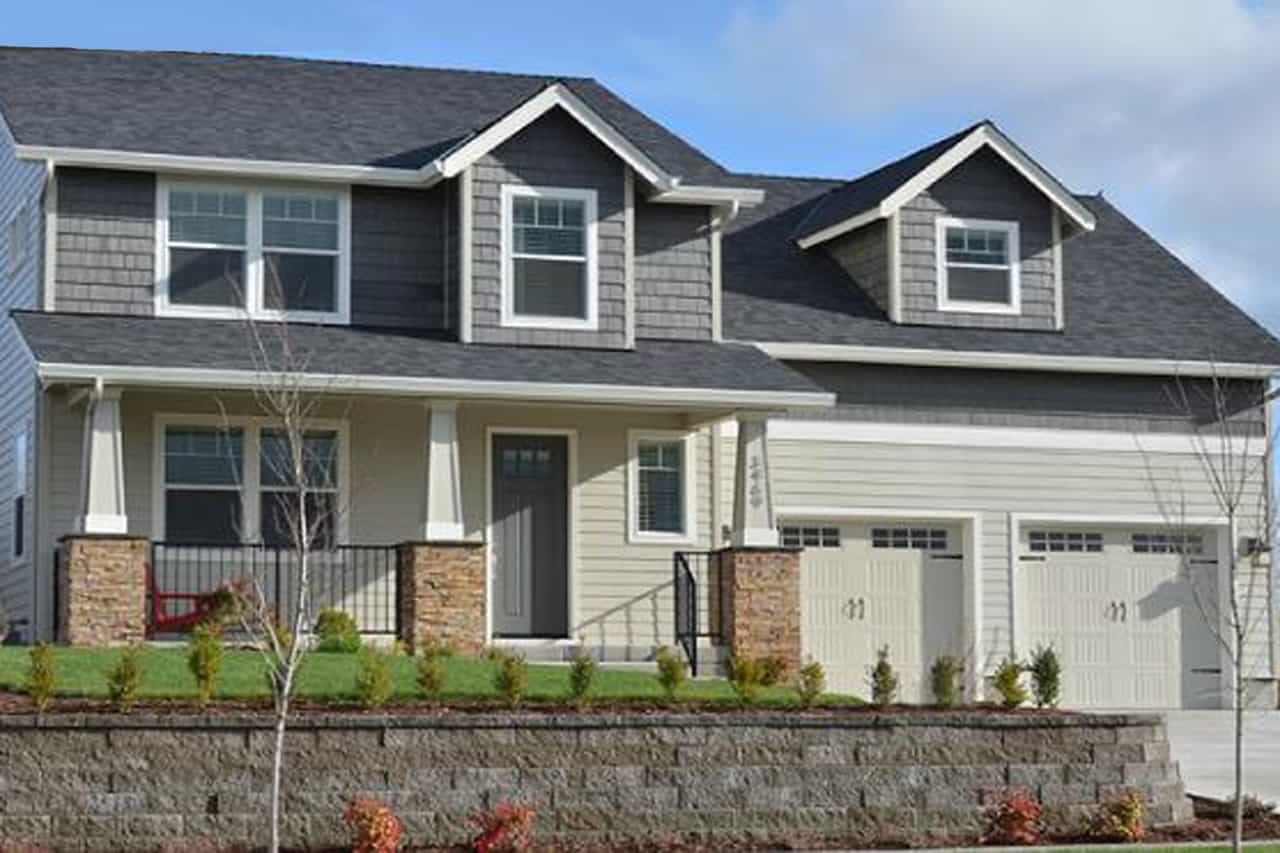
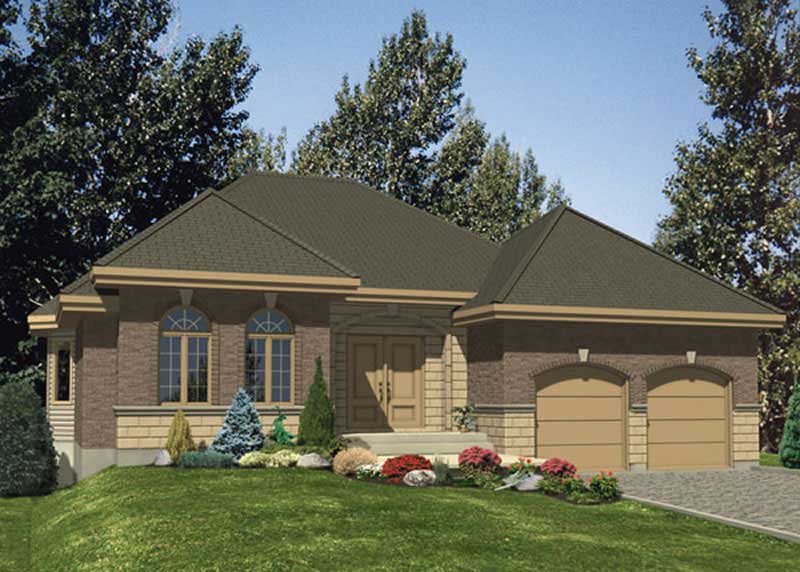
3-Bedroom, 1501 Sq Ft Country House Plan - 141-1197 - Front Exterior
Plan Collection
3-Bedroom, 1501 Sq Ft Country House Plan - 141-1197 - Front Exterior
Plan#141-1197
Starting at$1400
1501
Sq Ft
1
Story
3
Bed
2
Bath
2
Car
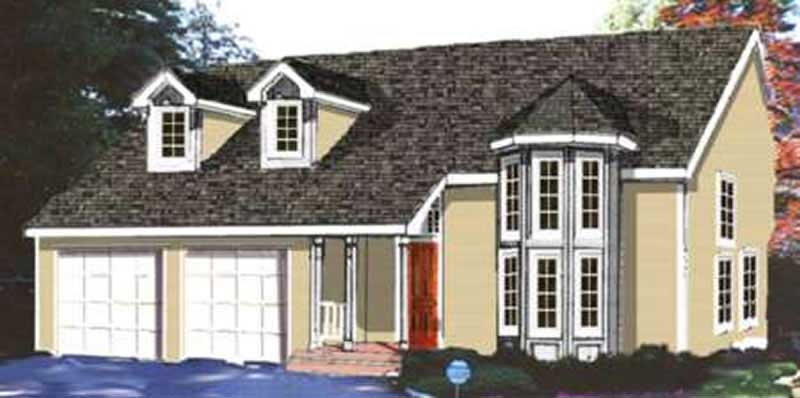
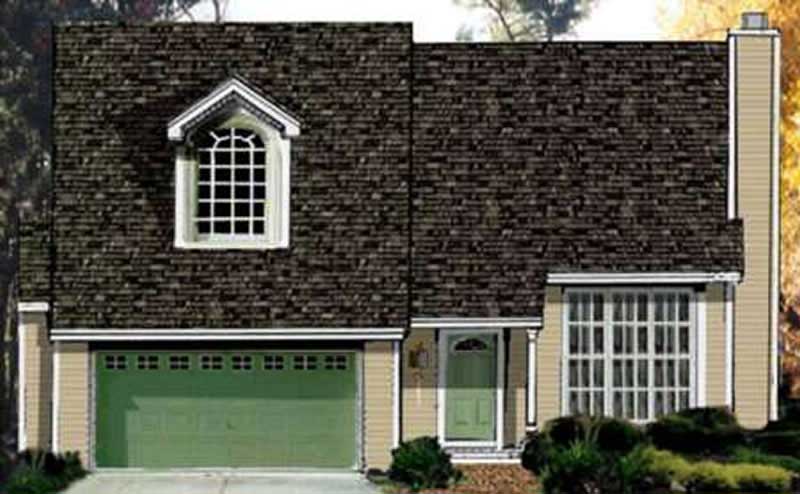
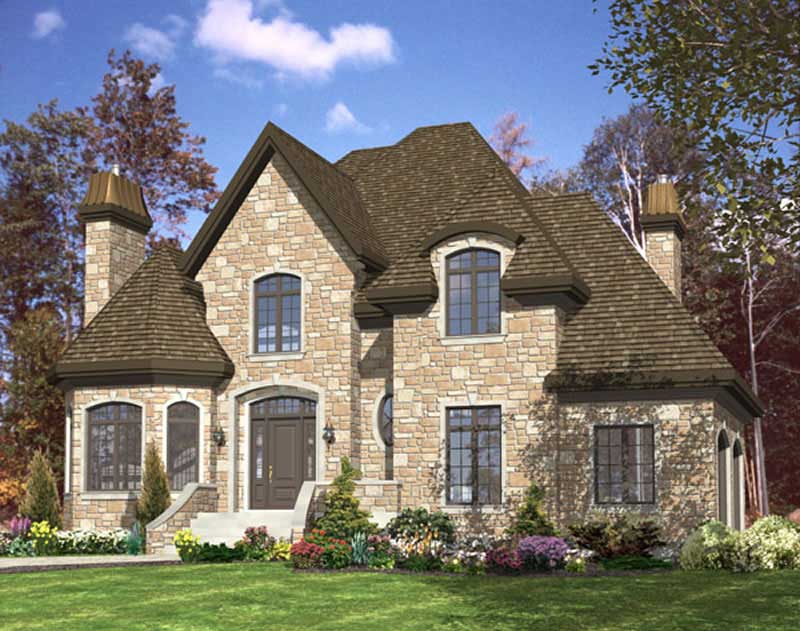
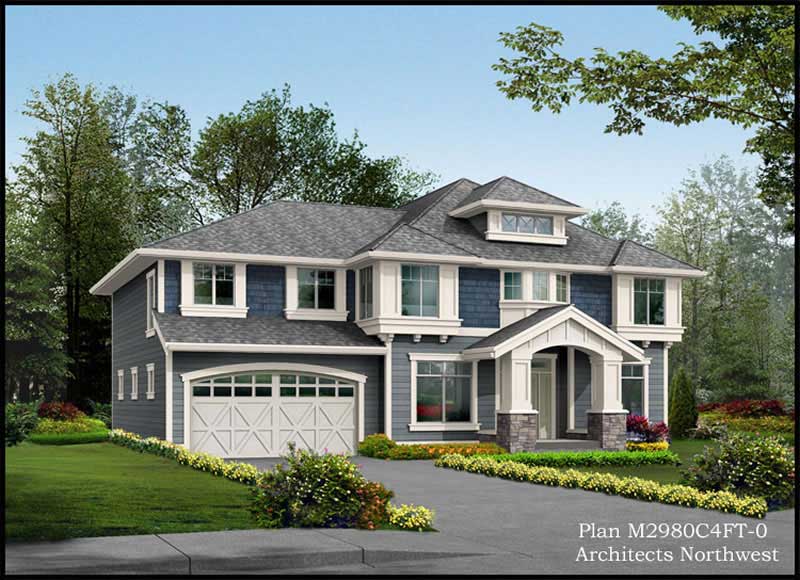
3-Bedroom, 2673 Sq Ft Cape Cod House Plan - 115-1433 - Front Exterior
Plan Collection
3-Bedroom, 2673 Sq Ft Cape Cod House Plan - 115-1433 - Front Exterior
Plan#115-1433
Starting at$1950
2673
Sq Ft
2
Story
3
Bed
2
Bath
3
Car
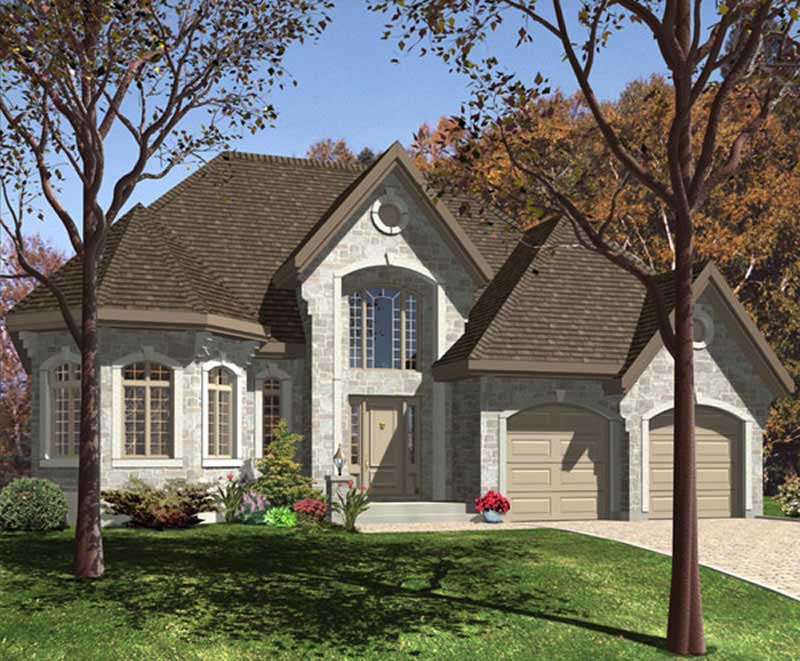
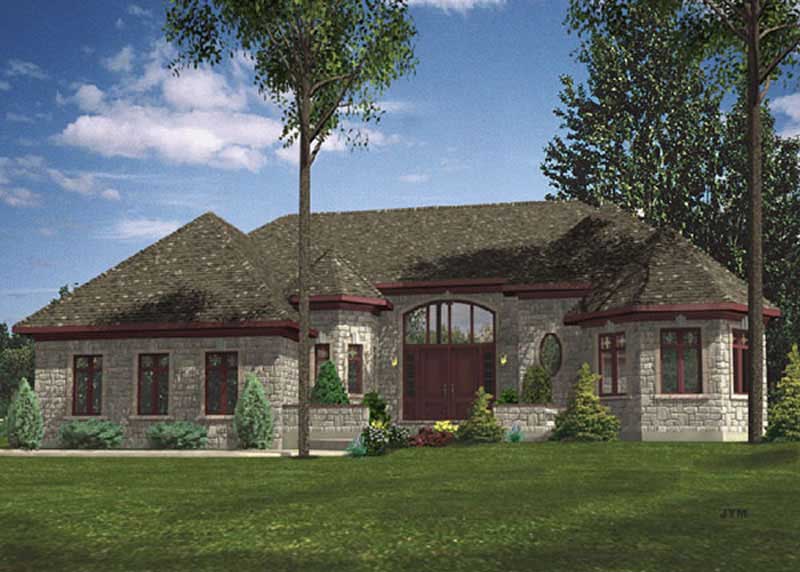
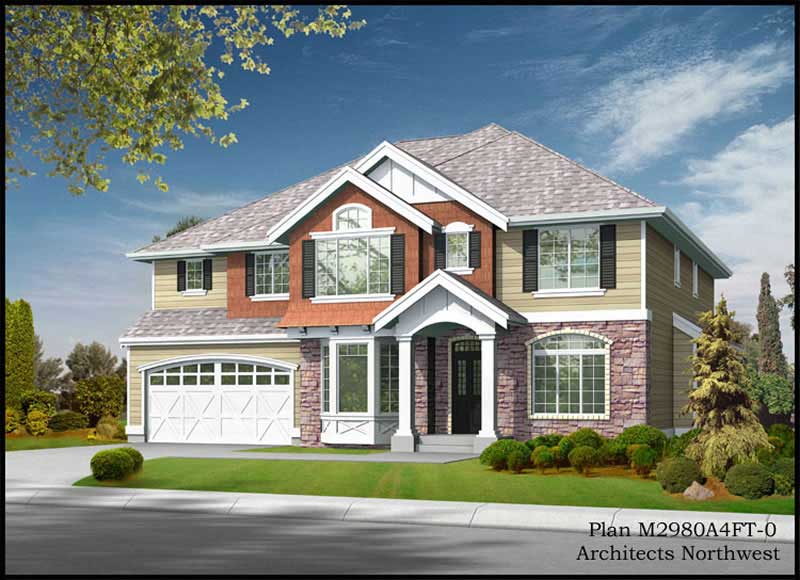
3-Bedroom, 2632 Sq Ft Tudor Home Plan - 115-1436 - Main Exterior
Plan Collection
3-Bedroom, 2632 Sq Ft Tudor Home Plan - 115-1436 - Main Exterior
Plan#115-1436
Starting at$1950
2632
Sq Ft
2
Story
3
Bed
2
Bath
3
Car
3-Bedroom, 2520 Sq Ft Traditional Home Plan - 115-1431 - Main Exterior
Plan Collection
3-Bedroom, 2520 Sq Ft Traditional Home Plan - 115-1431 - Main Exterior
Plan#115-1431
Starting at$1950
2520
Sq Ft
2
Story
3
Bed
2
Bath
3
Car
3-Bedroom, 2512 Sq Ft Craftsman House Plan - 115-1424 - Front Exterior
Plan Collection
3-Bedroom, 2512 Sq Ft Craftsman House Plan - 115-1424 - Front Exterior
Plan#115-1424
Starting at$1950
2512
Sq Ft
2
Story
3
Bed
2
Bath
3
Car
4-Bedroom, 2642 Sq Ft Country Home Plan - 153-1729 - Main Exterior
Plan Collection
4-Bedroom, 2642 Sq Ft Country Home Plan - 153-1729 - Main Exterior
Plan#153-1729
Starting at$1350
2642
Sq Ft
2
Story
4
Bed
3
Bath
2
Car
4-Bedroom, 2815 Sq Ft Craftsman House Plan - 153-1563 - Front Exterior
Plan Collection
4-Bedroom, 2815 Sq Ft Craftsman House Plan - 153-1563 - Front Exterior
Plan#153-1563
Starting at$1350
2815
Sq Ft
2
Story
4
Bed
3
Bath
2
Car
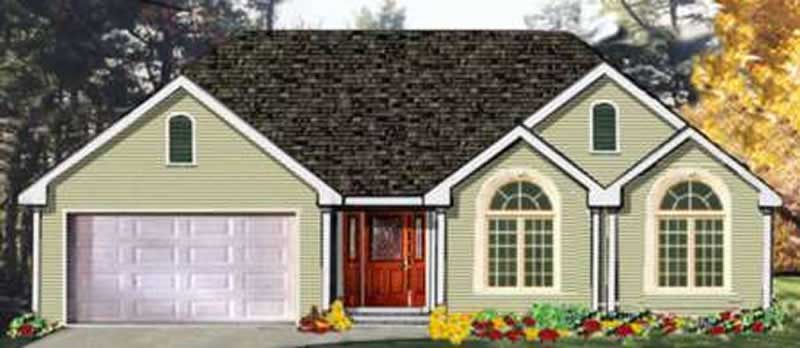
3-Bedroom, 1623 Sq Ft European House Plan - 164-1270 - Front Exterior
Plan Collection
3-Bedroom, 1623 Sq Ft European House Plan - 164-1270 - Front Exterior
Plan#164-1270
Starting at$1125
1623
Sq Ft
1
Story
3
Bed
2
Bath
2
Car
4-Bedroom, 1921 Sq Ft Country House Plan - 164-1268 - Front Exterior
Plan Collection
4-Bedroom, 1921 Sq Ft Country House Plan - 164-1268 - Front Exterior
Plan#164-1268
Starting at$1125
1921
Sq Ft
1
Story
4
Bed
2
Bath
2
Car
3-Bedroom, 1716 Sq Ft European House Plan - 164-1248 - Front Exterior
Plan Collection
3-Bedroom, 1716 Sq Ft European House Plan - 164-1248 - Front Exterior
Plan#164-1248
Starting at$1125
1716
Sq Ft
1
Story
3
Bed
2
Bath
2
Car
3-Bedroom, 1770 Sq Ft European Home Plan - 164-1261 - Main Exterior
Plan Collection
3-Bedroom, 1770 Sq Ft European Home Plan - 164-1261 - Main Exterior
Plan#164-1261
Starting at$1125
1770
Sq Ft
1
Story
3
Bed
2
Bath
2
Car
3-Bedroom, 1618 Sq Ft European Home Plan - 164-1249 - Main Exterior
Plan Collection
3-Bedroom, 1618 Sq Ft European Home Plan - 164-1249 - Main Exterior
Plan#164-1249
Starting at$1125
1618
Sq Ft
1
Story
3
Bed
2
Bath
2
Car
3-Bedroom, 2241 Sq Ft Contemporary House Plan - 145-1907 - Front Exterior
Plan Collection
3-Bedroom, 2241 Sq Ft Contemporary House Plan - 145-1907 - Front Exterior
Plan#145-1907
Starting at$950
2241
Sq Ft
1
Story
3
Bed
2
Bath
2
Car
2-Bedroom, 1712 Sq Ft Country House Plan - 145-2024 - Front Exterior
Plan Collection
2-Bedroom, 1712 Sq Ft Country House Plan - 145-2024 - Front Exterior
Plan#145-2024
Starting at$900
1712
Sq Ft
1
Story
2
Bed
3
Bath
2
Car
4-Bedroom, 1917 Sq Ft Traditional House Plan - 145-1930 - Front Exterior
Plan Collection
4-Bedroom, 1917 Sq Ft Traditional House Plan - 145-1930 - Front Exterior
Plan#145-1930
Starting at$900
1917
Sq Ft
2
Story
4
Bed
2
Bath
2
Car
4-Bedroom, 2104 Sq Ft Contemporary House Plan - 145-1812 - Front Exterior
Plan Collection
4-Bedroom, 2104 Sq Ft Contemporary House Plan - 145-1812 - Front Exterior
Plan#145-1812
Starting at$950
2104
Sq Ft
2
Story
4
Bed
2
Bath
3
Car
3-Bedroom, 2473 Sq Ft Contemporary House Plan - 145-1939 - Front Exterior
Plan Collection
3-Bedroom, 2473 Sq Ft Contemporary House Plan - 145-1939 - Front Exterior
Plan#145-1939
Starting at$950
2473
Sq Ft
1
Story
3
Bed
3
Bath
1
Car
3-Bedroom, 2116 Sq Ft Ranch House Plan - 145-1941 - Front Exterior
Plan Collection
3-Bedroom, 2116 Sq Ft Ranch House Plan - 145-1941 - Front Exterior
Plan#145-1941
Starting at$950
2116
Sq Ft
2
Story
3
Bed
2
Bath
3
Car
4-Bedroom, 2771 Sq Ft Country House Plan - 145-1963 - Front Exterior
Plan Collection
4-Bedroom, 2771 Sq Ft Country House Plan - 145-1963 - Front Exterior
Plan#145-1963
Starting at$1000
2771
Sq Ft
1
Story
4
Bed
4
Bath
2
Car
3-Bedroom, 2131 Sq Ft Ranch House Plan - 145-1911 - Front Exterior
Plan Collection
3-Bedroom, 2131 Sq Ft Ranch House Plan - 145-1911 - Front Exterior
Plan#145-1911
Starting at$950
2131
Sq Ft
1
Story
3
Bed
2
Bath
2
Car
4-Bedroom, 2566 Sq Ft Contemporary House Plan - 145-1891 - Front Exterior
Plan Collection
4-Bedroom, 2566 Sq Ft Contemporary House Plan - 145-1891 - Front Exterior
Plan#145-1891
Starting at$1000
2566
Sq Ft
2
Story
4
Bed
3
Bath
2
Car
4-Bedroom, 2960 Sq Ft Shingle House Plan - 115-1415 - Front Exterior
Plan Collection
4-Bedroom, 2960 Sq Ft Shingle House Plan - 115-1415 - Front Exterior
Plan#115-1415
Starting at$1950
2960
Sq Ft
2
Story
4
Bed
2
Bath
3
Car
3-Bedroom, 2920 Sq Ft Craftsman House Plan - 115-1395 - Front Exterior
Plan Collection
3-Bedroom, 2920 Sq Ft Craftsman House Plan - 115-1395 - Front Exterior
Plan#115-1395
Starting at$1950
2920
Sq Ft
2
Story
3
Bed
2
Bath
3
Car
3-Bedroom, 1502 Sq Ft Country House Plan - 141-1195 - Front Exterior
Plan Collection
3-Bedroom, 1502 Sq Ft Country House Plan - 141-1195 - Front Exterior
Plan#141-1195
Starting at$1400
1502
Sq Ft
1
Story
3
Bed
2
Bath
2
Car
3-Bedroom, 1501 Sq Ft Country House Plan - 141-1197 - Front Exterior
Plan Collection
3-Bedroom, 1501 Sq Ft Country House Plan - 141-1197 - Front Exterior
Plan#141-1197
Starting at$1400
1501
Sq Ft
1
Story
3
Bed
2
Bath
2
Car
3-Bedroom, 2673 Sq Ft Cape Cod House Plan - 115-1433 - Front Exterior
Plan Collection
3-Bedroom, 2673 Sq Ft Cape Cod House Plan - 115-1433 - Front Exterior
Plan#115-1433
Starting at$1950
2673
Sq Ft
2
Story
3
Bed
2
Bath
3
Car
3-Bedroom, 2632 Sq Ft Tudor Home Plan - 115-1436 - Main Exterior
Plan Collection
3-Bedroom, 2632 Sq Ft Tudor Home Plan - 115-1436 - Main Exterior
Plan#115-1436
Starting at$1950
2632
Sq Ft
2
Story
3
Bed
2
Bath
3
Car
3-Bedroom, 2520 Sq Ft Traditional Home Plan - 115-1431 - Main Exterior
Plan Collection
3-Bedroom, 2520 Sq Ft Traditional Home Plan - 115-1431 - Main Exterior
Plan#115-1431
Starting at$1950
2520
Sq Ft
2
Story
3
Bed
2
Bath
3
Car
3-Bedroom, 2512 Sq Ft Craftsman House Plan - 115-1424 - Front Exterior
Plan Collection
3-Bedroom, 2512 Sq Ft Craftsman House Plan - 115-1424 - Front Exterior
Plan#115-1424
Starting at$1950
2512
Sq Ft
2
Story
3
Bed
2
Bath
3
Car
4-Bedroom, 2642 Sq Ft Country Home Plan - 153-1729 - Main Exterior
Plan Collection
4-Bedroom, 2642 Sq Ft Country Home Plan - 153-1729 - Main Exterior
Plan#153-1729
Starting at$1350
2642
Sq Ft
2
Story
4
Bed
3
Bath
2
Car
4-Bedroom, 2815 Sq Ft Craftsman House Plan - 153-1563 - Front Exterior
Plan Collection
4-Bedroom, 2815 Sq Ft Craftsman House Plan - 153-1563 - Front Exterior
Plan#153-1563
Starting at$1350
2815
Sq Ft
2
Story
4
Bed
3
Bath
2
Car
3-Bedroom, 1623 Sq Ft European House Plan - 164-1270 - Front Exterior
Plan Collection
3-Bedroom, 1623 Sq Ft European House Plan - 164-1270 - Front Exterior
Plan#164-1270
Starting at$1125
1623
Sq Ft
1
Story
3
Bed
2
Bath
2
Car
4-Bedroom, 1921 Sq Ft Country House Plan - 164-1268 - Front Exterior
Plan Collection
4-Bedroom, 1921 Sq Ft Country House Plan - 164-1268 - Front Exterior
Plan#164-1268
Starting at$1125
1921
Sq Ft
1
Story
4
Bed
2
Bath
2
Car
3-Bedroom, 1716 Sq Ft European House Plan - 164-1248 - Front Exterior
Plan Collection
3-Bedroom, 1716 Sq Ft European House Plan - 164-1248 - Front Exterior
Plan#164-1248
Starting at$1125
1716
Sq Ft
1
Story
3
Bed
2
Bath
2
Car
3-Bedroom, 1770 Sq Ft European Home Plan - 164-1261 - Main Exterior
Plan Collection
3-Bedroom, 1770 Sq Ft European Home Plan - 164-1261 - Main Exterior
Plan#164-1261
Starting at$1125
1770
Sq Ft
1
Story
3
Bed
2
Bath
2
Car
3-Bedroom, 1618 Sq Ft European Home Plan - 164-1249 - Main Exterior
Plan Collection
3-Bedroom, 1618 Sq Ft European Home Plan - 164-1249 - Main Exterior
Plan#164-1249
Starting at$1125
1618
Sq Ft
1
Story
3
Bed
2
Bath
2
Car
3-Bedroom, 2241 Sq Ft Contemporary House Plan - 145-1907 - Front Exterior
Plan Collection
3-Bedroom, 2241 Sq Ft Contemporary House Plan - 145-1907 - Front Exterior
Plan#145-1907
Starting at$950
2241
Sq Ft
1
Story
3
Bed
2
Bath
2
Car
2-Bedroom, 1712 Sq Ft Country House Plan - 145-2024 - Front Exterior
Plan Collection
2-Bedroom, 1712 Sq Ft Country House Plan - 145-2024 - Front Exterior
Plan#145-2024
Starting at$900
1712
Sq Ft
1
Story
2
Bed
3
Bath
2
Car
4-Bedroom, 1917 Sq Ft Traditional House Plan - 145-1930 - Front Exterior
Plan Collection
4-Bedroom, 1917 Sq Ft Traditional House Plan - 145-1930 - Front Exterior
Plan#145-1930
Starting at$900
1917
Sq Ft
2
Story
4
Bed
2
Bath
2
Car
4-Bedroom, 2104 Sq Ft Contemporary House Plan - 145-1812 - Front Exterior
Plan Collection
4-Bedroom, 2104 Sq Ft Contemporary House Plan - 145-1812 - Front Exterior
Plan#145-1812
Starting at$950
2104
Sq Ft
2
Story
4
Bed
2
Bath
3
Car
3-Bedroom, 2473 Sq Ft Contemporary House Plan - 145-1939 - Front Exterior
Plan Collection
3-Bedroom, 2473 Sq Ft Contemporary House Plan - 145-1939 - Front Exterior
Plan#145-1939
Starting at$950
2473
Sq Ft
1
Story
3
Bed
3
Bath
1
Car
3-Bedroom, 2116 Sq Ft Ranch House Plan - 145-1941 - Front Exterior
Plan Collection
3-Bedroom, 2116 Sq Ft Ranch House Plan - 145-1941 - Front Exterior
Plan#145-1941
Starting at$950
2116
Sq Ft
2
Story
3
Bed
2
Bath
3
Car
4-Bedroom, 2771 Sq Ft Country House Plan - 145-1963 - Front Exterior
Plan Collection
4-Bedroom, 2771 Sq Ft Country House Plan - 145-1963 - Front Exterior
Plan#145-1963
Starting at$1000
2771
Sq Ft
1
Story
4
Bed
4
Bath
2
Car
3-Bedroom, 2131 Sq Ft Ranch House Plan - 145-1911 - Front Exterior
Plan Collection
3-Bedroom, 2131 Sq Ft Ranch House Plan - 145-1911 - Front Exterior
Plan#145-1911
Starting at$950
2131
Sq Ft
1
Story
3
Bed
2
Bath
2
Car
4-Bedroom, 2566 Sq Ft Contemporary House Plan - 145-1891 - Front Exterior
Plan Collection
4-Bedroom, 2566 Sq Ft Contemporary House Plan - 145-1891 - Front Exterior
Plan#145-1891
Starting at$1000
2566
Sq Ft
2
Story
4
Bed
3
Bath
2
Car
1...203204205206207...224