2000-2500 Square Foot, 65-75 Foot Deep House Plans

777
Plan Results
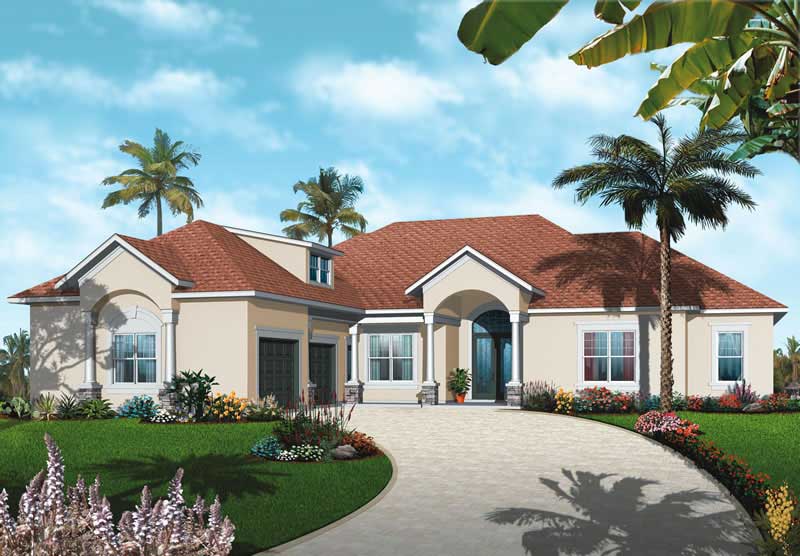
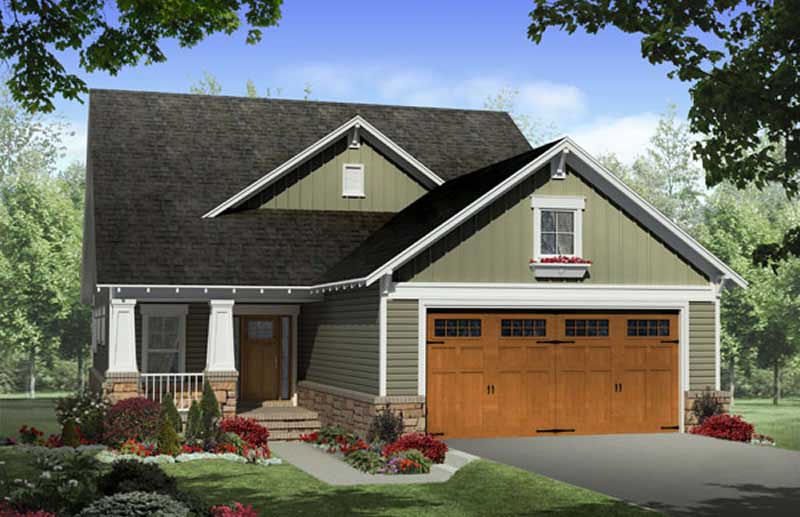
3-Bedroom, 2167 Sq Ft Southern House Plan - 170-3237 - Front Exterior
Plan Collection
3-Bedroom, 2167 Sq Ft Southern House Plan - 170-3237 - Front Exterior
Plan#170-3237
Starting at$970
2167
Sq Ft
2
Story
3
Bed
3
Bath
3
Car
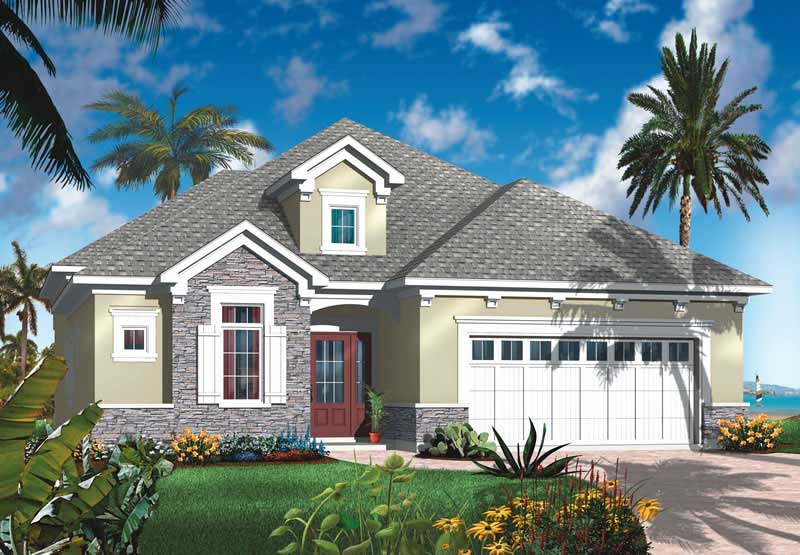
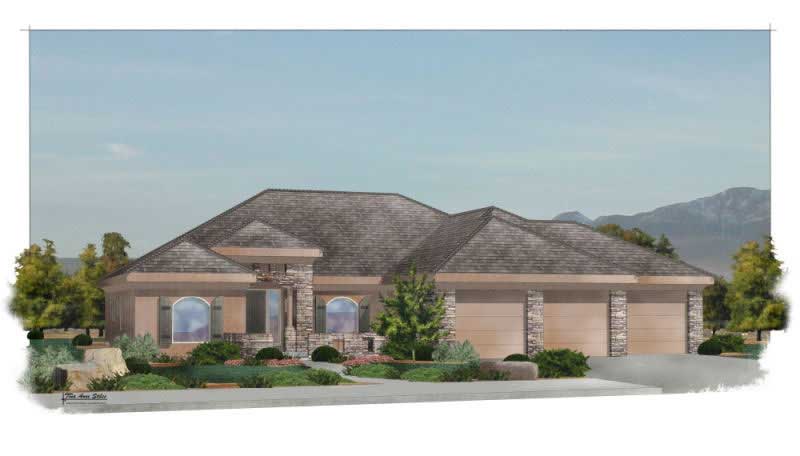
3-Bedroom, 2104 Sq Ft Country Home Plan - 141-1235 - Main Exterior
Plan Collection
3-Bedroom, 2104 Sq Ft Country Home Plan - 141-1235 - Main Exterior
Plan#141-1235
Starting at$1400
2104
Sq Ft
2
Story
3
Bed
2
Bath
2
Car
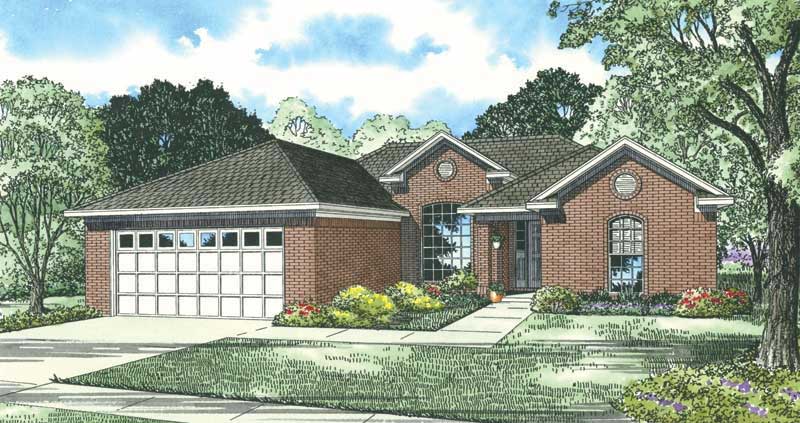
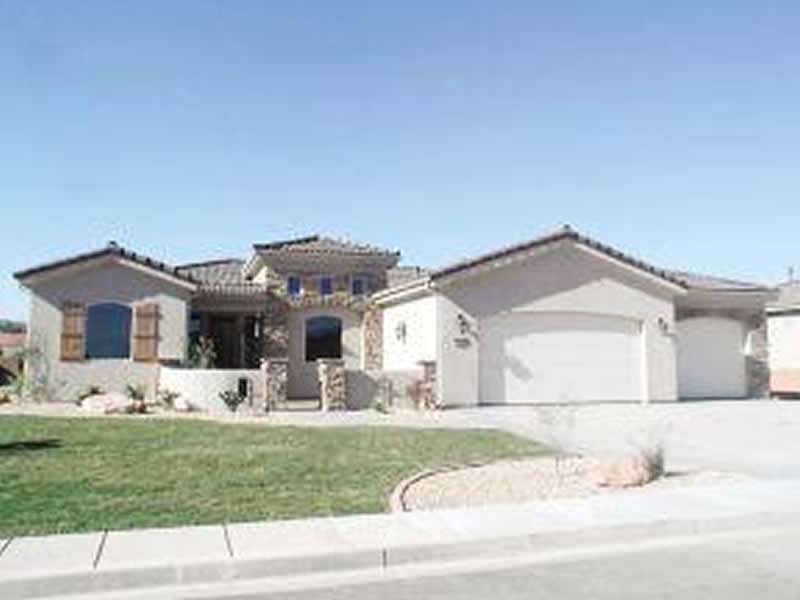
4-Bedroom, 2308 Sq Ft Southwest Home Plan - 125-1209 - Main Exterior
Plan Collection
4-Bedroom, 2308 Sq Ft Southwest Home Plan - 125-1209 - Main Exterior
Plan#125-1209
Starting at$2885
2308
Sq Ft
1
Story
4
Bed
2
Bath
3
Car
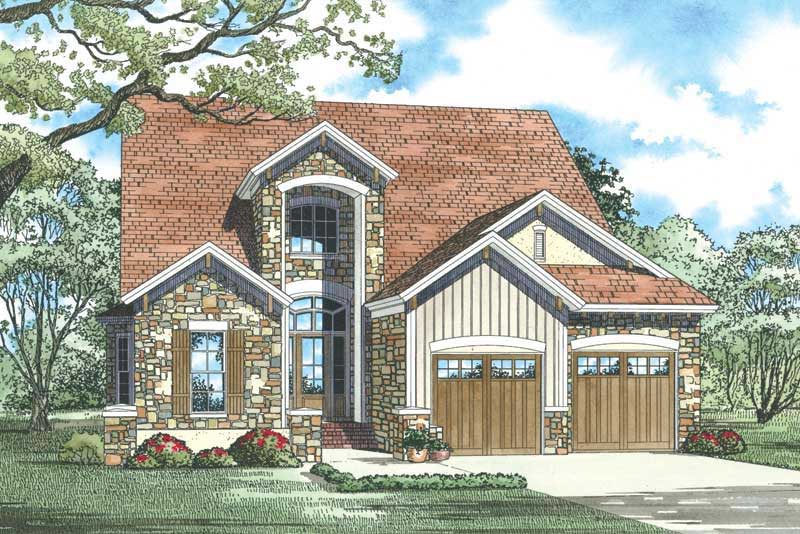
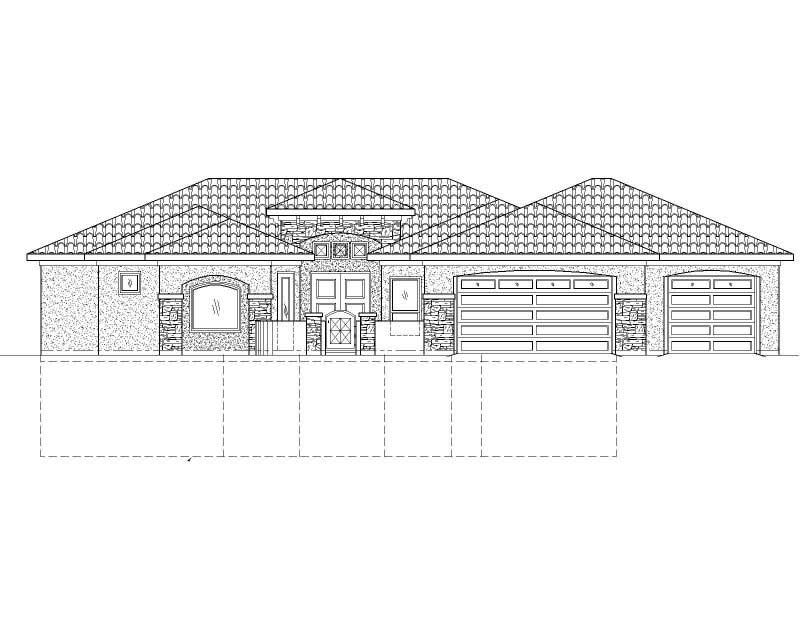
4-Bedroom, 2308 Sq Ft Mediterranean Home Plan - 125-1012 - Main Exterior
Plan Collection
4-Bedroom, 2308 Sq Ft Mediterranean Home Plan - 125-1012 - Main Exterior
Plan#125-1012
Starting at$2885
2308
Sq Ft
1
Story
4
Bed
2
Bath
0
Car
7-Bedroom, 2461 Sq Ft Ranch House Plan - 125-1008 - Front Exterior
Plan Collection
7-Bedroom, 2461 Sq Ft Ranch House Plan - 125-1008 - Front Exterior
Plan#125-1008
Starting at$3076
2461
Sq Ft
1
Story
3
Bed
3
Bath
3
Car
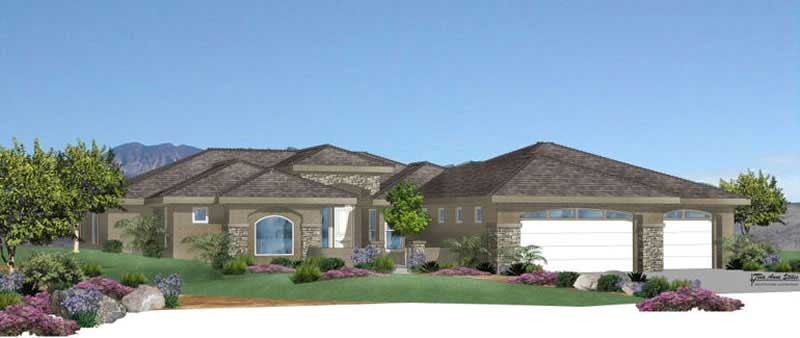
5-Bedroom, 2465 Sq Ft Mediterranean Home Plan - 125-1004 - Main Exterior
Plan Collection
5-Bedroom, 2465 Sq Ft Mediterranean Home Plan - 125-1004 - Main Exterior
Plan#125-1004
Starting at$3081
2465
Sq Ft
1
Story
5
Bed
5
Bath
3
Car
5-Bedroom, 2434 Sq Ft Ranch House Plan - 125-1047 - Front Exterior
Plan Collection
5-Bedroom, 2434 Sq Ft Ranch House Plan - 125-1047 - Front Exterior
Plan#125-1047
Starting at$3043
2434
Sq Ft
1
Story
5
Bed
2
Bath
3
Car
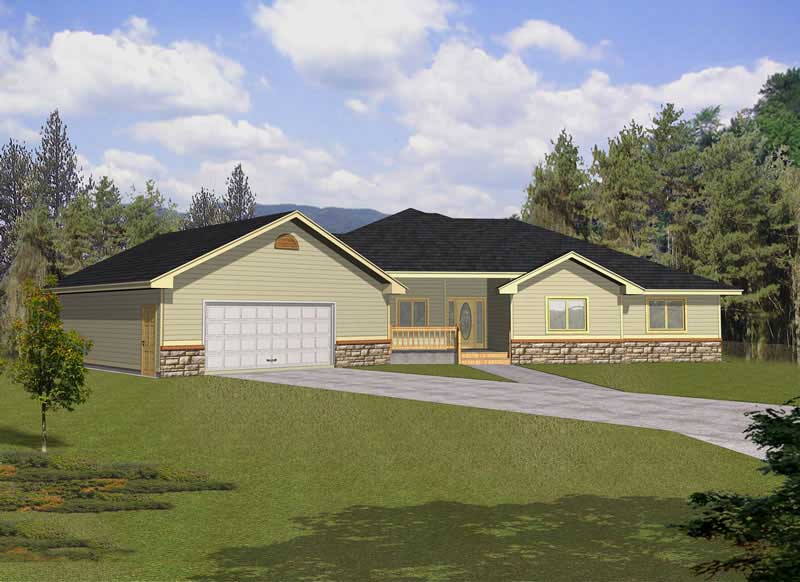
3-Bedroom, 2132 Sq Ft Contemporary House Plan - 162-1025 - Front Exterior
Plan Collection
3-Bedroom, 2132 Sq Ft Contemporary House Plan - 162-1025 - Front Exterior
Plan#162-1025
Starting at$1100
2132
Sq Ft
1
Story
3
Bed
2
Bath
2
Car
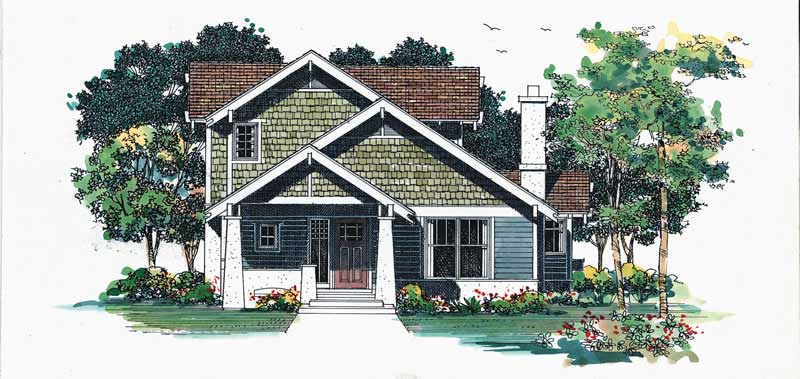
3-Bedroom, 2173 Sq Ft Craftsman House Plan - 137-1379 - Front Exterior
Plan Collection
3-Bedroom, 2173 Sq Ft Craftsman House Plan - 137-1379 - Front Exterior
Plan#137-1379
Starting at$925
2173
Sq Ft
2
Story
3
Bed
2.5
Bath
0
Car
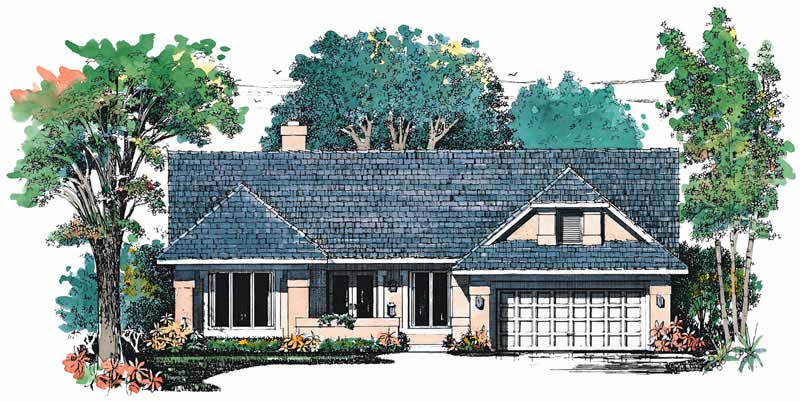
3-Bedroom, 2189 Sq Ft Craftsman House Plan - 137-1400 - Front Exterior
Plan Collection
3-Bedroom, 2189 Sq Ft Craftsman House Plan - 137-1400 - Front Exterior
Plan#137-1400
Starting at$865
2189
Sq Ft
1
Story
3
Bed
2
Bath
2
Car
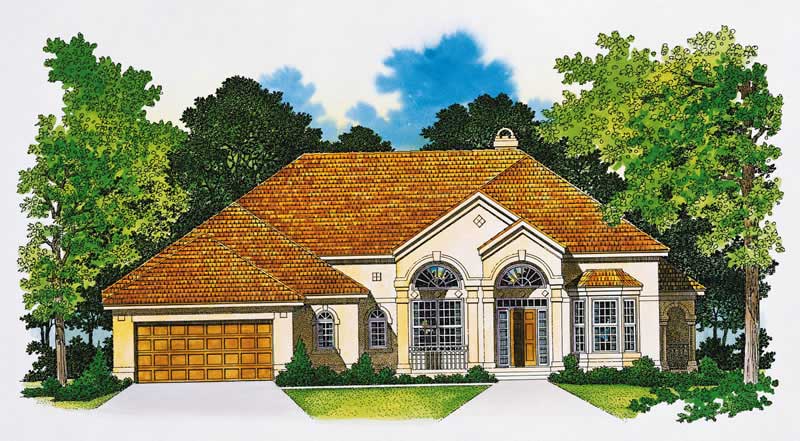
2-Bedroom, 2312 Sq Ft Mediterranean Home Plan - 137-1391 - Main Exterior
Plan Collection
2-Bedroom, 2312 Sq Ft Mediterranean Home Plan - 137-1391 - Main Exterior
Plan#137-1391
Starting at$925
2312
Sq Ft
1
Story
2
Bed
2.5
Bath
2
Car
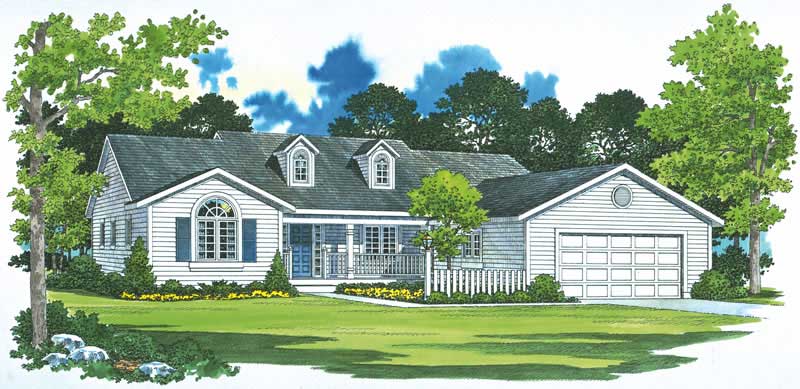
2-Bedroom, 2213 Sq Ft Country Home Plan - 137-1384 - Main Exterior
Plan Collection
2-Bedroom, 2213 Sq Ft Country Home Plan - 137-1384 - Main Exterior
Plan#137-1384
Starting at$925
2213
Sq Ft
1
Story
2
Bed
2
Bath
1
Car
3-Bedroom, 2091 Sq Ft Contemporary Home Plan - 137-1029 - Main Exterior
Plan Collection
3-Bedroom, 2091 Sq Ft Contemporary Home Plan - 137-1029 - Main Exterior
Plan#137-1029
Starting at$925
2091
Sq Ft
2
Story
3
Bed
2.5
Bath
2
Car
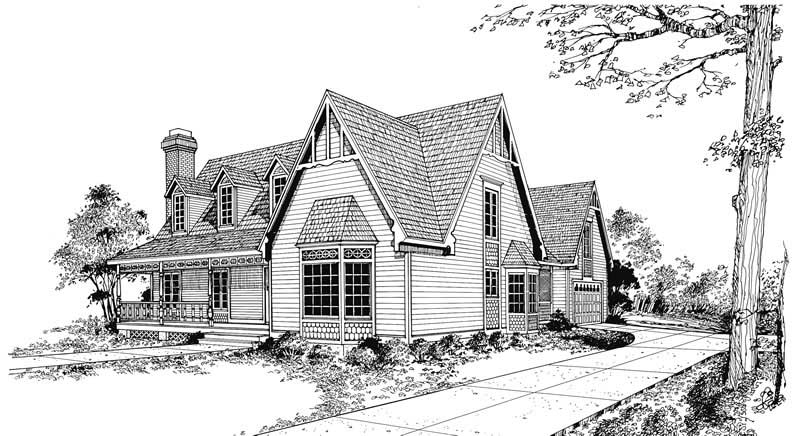
3-Bedroom, 2299 Sq Ft Victorian Home Plan - 137-1261 - Main Exterior
Plan Collection
3-Bedroom, 2299 Sq Ft Victorian Home Plan - 137-1261 - Main Exterior
Plan#137-1261
Starting at$865
2299
Sq Ft
2
Story
3
Bed
2.5
Bath
2
Car
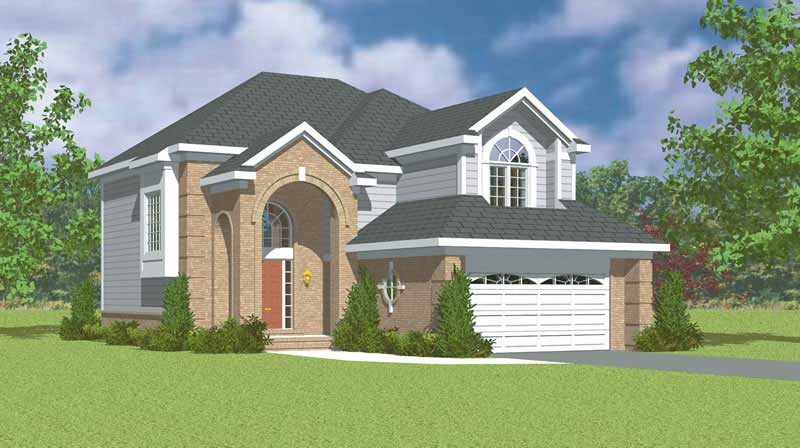
3-Bedroom, 2308 Sq Ft Traditional House Plan - 137-1132 - Front Exterior
Plan Collection
3-Bedroom, 2308 Sq Ft Traditional House Plan - 137-1132 - Front Exterior
Plan#137-1132
Starting at$865
2308
Sq Ft
2
Story
3
Bed
2.5
Bath
2
Car
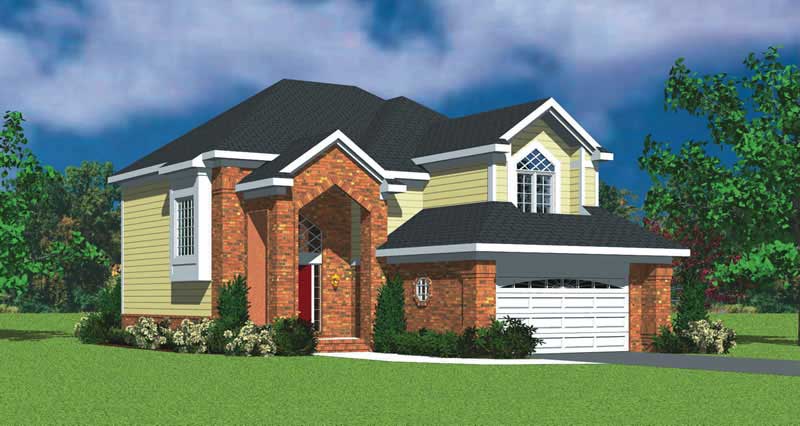
3-Bedroom, 2308 Sq Ft Traditional House Plan - 137-1134 - Front Exterior
Plan Collection
3-Bedroom, 2308 Sq Ft Traditional House Plan - 137-1134 - Front Exterior
Plan#137-1134
Starting at$865
2308
Sq Ft
2
Story
3
Bed
2.5
Bath
2
Car
3-Bedroom, 2308 Sq Ft Traditional Home Plan - 137-1136 - Main Exterior
Plan Collection
3-Bedroom, 2308 Sq Ft Traditional Home Plan - 137-1136 - Main Exterior
Plan#137-1136
Starting at$865
2308
Sq Ft
2
Story
3
Bed
2.5
Bath
2
Car
2-Bedroom, 2152 Sq Ft Traditional Home Plan - 137-1230 - Main Exterior
Plan Collection
2-Bedroom, 2152 Sq Ft Traditional Home Plan - 137-1230 - Main Exterior
Plan#137-1230
Starting at$865
2152
Sq Ft
2
Story
2
Bed
2.5
Bath
2
Car
2-Bedroom, 2152 Sq Ft Traditional Home Plan - 137-1138 - Main Exterior
Plan Collection
2-Bedroom, 2152 Sq Ft Traditional Home Plan - 137-1138 - Main Exterior
Plan#137-1138
Starting at$800
2152
Sq Ft
2
Story
2
Bed
2.5
Bath
2
Car
5-Bedroom, 2491 Sq Ft Country Home Plan - 144-1001 - Main Exterior
Plan Collection
5-Bedroom, 2491 Sq Ft Country Home Plan - 144-1001 - Main Exterior
Plan#144-1001
Starting at$1350
2491
Sq Ft
1
Story
5
Bed
3
Bath
2
Car
4-Bedroom, 2343 Sq Ft Bungalow House Plan - 144-1026 - Front Exterior
Plan Collection
4-Bedroom, 2343 Sq Ft Bungalow House Plan - 144-1026 - Front Exterior
Plan#144-1026
Starting at$1350
2343
Sq Ft
1
Story
4
Bed
2
Bath
3
Car
4-Bedroom, 2359 Sq Ft Ranch Home Plan - 144-1035 - Main Exterior
Plan Collection
4-Bedroom, 2359 Sq Ft Ranch Home Plan - 144-1035 - Main Exterior
Plan#144-1035
Starting at$1350
2359
Sq Ft
1
Story
4
Bed
2
Bath
3
Car
4-Bedroom, 2359 Sq Ft Ranch Home Plan - 144-1021 - Main Exterior
Plan Collection
4-Bedroom, 2359 Sq Ft Ranch Home Plan - 144-1021 - Main Exterior
Plan#144-1021
Starting at$1350
2359
Sq Ft
1
Story
4
Bed
2
Bath
3
Car
3-Bedroom, 2025 Sq Ft Ranch House Plan - 144-1018 - Front Exterior
Plan Collection
3-Bedroom, 2025 Sq Ft Ranch House Plan - 144-1018 - Front Exterior
Plan#144-1018
Starting at$1350
2025
Sq Ft
1
Story
3
Bed
2
Bath
3
Car
3-Bedroom, 2167 Sq Ft Southern House Plan - 170-3237 - Front Exterior
Plan Collection
3-Bedroom, 2167 Sq Ft Southern House Plan - 170-3237 - Front Exterior
Plan#170-3237
Starting at$970
2167
Sq Ft
2
Story
3
Bed
3
Bath
3
Car
3-Bedroom, 2104 Sq Ft Country Home Plan - 141-1235 - Main Exterior
Plan Collection
3-Bedroom, 2104 Sq Ft Country Home Plan - 141-1235 - Main Exterior
Plan#141-1235
Starting at$1400
2104
Sq Ft
2
Story
3
Bed
2
Bath
2
Car
4-Bedroom, 2308 Sq Ft Southwest Home Plan - 125-1209 - Main Exterior
Plan Collection
4-Bedroom, 2308 Sq Ft Southwest Home Plan - 125-1209 - Main Exterior
Plan#125-1209
Starting at$2885
2308
Sq Ft
1
Story
4
Bed
2
Bath
3
Car
4-Bedroom, 2308 Sq Ft Mediterranean Home Plan - 125-1012 - Main Exterior
Plan Collection
4-Bedroom, 2308 Sq Ft Mediterranean Home Plan - 125-1012 - Main Exterior
Plan#125-1012
Starting at$2885
2308
Sq Ft
1
Story
4
Bed
2
Bath
0
Car
7-Bedroom, 2461 Sq Ft Ranch House Plan - 125-1008 - Front Exterior
Plan Collection
7-Bedroom, 2461 Sq Ft Ranch House Plan - 125-1008 - Front Exterior
Plan#125-1008
Starting at$3076
2461
Sq Ft
1
Story
3
Bed
3
Bath
3
Car
5-Bedroom, 2465 Sq Ft Mediterranean Home Plan - 125-1004 - Main Exterior
Plan Collection
5-Bedroom, 2465 Sq Ft Mediterranean Home Plan - 125-1004 - Main Exterior
Plan#125-1004
Starting at$3081
2465
Sq Ft
1
Story
5
Bed
5
Bath
3
Car
5-Bedroom, 2434 Sq Ft Ranch House Plan - 125-1047 - Front Exterior
Plan Collection
5-Bedroom, 2434 Sq Ft Ranch House Plan - 125-1047 - Front Exterior
Plan#125-1047
Starting at$3043
2434
Sq Ft
1
Story
5
Bed
2
Bath
3
Car
3-Bedroom, 2132 Sq Ft Contemporary House Plan - 162-1025 - Front Exterior
Plan Collection
3-Bedroom, 2132 Sq Ft Contemporary House Plan - 162-1025 - Front Exterior
Plan#162-1025
Starting at$1100
2132
Sq Ft
1
Story
3
Bed
2
Bath
2
Car
3-Bedroom, 2173 Sq Ft Craftsman House Plan - 137-1379 - Front Exterior
Plan Collection
3-Bedroom, 2173 Sq Ft Craftsman House Plan - 137-1379 - Front Exterior
Plan#137-1379
Starting at$925
2173
Sq Ft
2
Story
3
Bed
2.5
Bath
0
Car
3-Bedroom, 2189 Sq Ft Craftsman House Plan - 137-1400 - Front Exterior
Plan Collection
3-Bedroom, 2189 Sq Ft Craftsman House Plan - 137-1400 - Front Exterior
Plan#137-1400
Starting at$865
2189
Sq Ft
1
Story
3
Bed
2
Bath
2
Car
2-Bedroom, 2312 Sq Ft Mediterranean Home Plan - 137-1391 - Main Exterior
Plan Collection
2-Bedroom, 2312 Sq Ft Mediterranean Home Plan - 137-1391 - Main Exterior
Plan#137-1391
Starting at$925
2312
Sq Ft
1
Story
2
Bed
2.5
Bath
2
Car
2-Bedroom, 2213 Sq Ft Country Home Plan - 137-1384 - Main Exterior
Plan Collection
2-Bedroom, 2213 Sq Ft Country Home Plan - 137-1384 - Main Exterior
Plan#137-1384
Starting at$925
2213
Sq Ft
1
Story
2
Bed
2
Bath
1
Car
3-Bedroom, 2091 Sq Ft Contemporary Home Plan - 137-1029 - Main Exterior
Plan Collection
3-Bedroom, 2091 Sq Ft Contemporary Home Plan - 137-1029 - Main Exterior
Plan#137-1029
Starting at$925
2091
Sq Ft
2
Story
3
Bed
2.5
Bath
2
Car
3-Bedroom, 2299 Sq Ft Victorian Home Plan - 137-1261 - Main Exterior
Plan Collection
3-Bedroom, 2299 Sq Ft Victorian Home Plan - 137-1261 - Main Exterior
Plan#137-1261
Starting at$865
2299
Sq Ft
2
Story
3
Bed
2.5
Bath
2
Car
3-Bedroom, 2308 Sq Ft Traditional House Plan - 137-1132 - Front Exterior
Plan Collection
3-Bedroom, 2308 Sq Ft Traditional House Plan - 137-1132 - Front Exterior
Plan#137-1132
Starting at$865
2308
Sq Ft
2
Story
3
Bed
2.5
Bath
2
Car
3-Bedroom, 2308 Sq Ft Traditional House Plan - 137-1134 - Front Exterior
Plan Collection
3-Bedroom, 2308 Sq Ft Traditional House Plan - 137-1134 - Front Exterior
Plan#137-1134
Starting at$865
2308
Sq Ft
2
Story
3
Bed
2.5
Bath
2
Car
3-Bedroom, 2308 Sq Ft Traditional Home Plan - 137-1136 - Main Exterior
Plan Collection
3-Bedroom, 2308 Sq Ft Traditional Home Plan - 137-1136 - Main Exterior
Plan#137-1136
Starting at$865
2308
Sq Ft
2
Story
3
Bed
2.5
Bath
2
Car
2-Bedroom, 2152 Sq Ft Traditional Home Plan - 137-1230 - Main Exterior
Plan Collection
2-Bedroom, 2152 Sq Ft Traditional Home Plan - 137-1230 - Main Exterior
Plan#137-1230
Starting at$865
2152
Sq Ft
2
Story
2
Bed
2.5
Bath
2
Car
2-Bedroom, 2152 Sq Ft Traditional Home Plan - 137-1138 - Main Exterior
Plan Collection
2-Bedroom, 2152 Sq Ft Traditional Home Plan - 137-1138 - Main Exterior
Plan#137-1138
Starting at$800
2152
Sq Ft
2
Story
2
Bed
2.5
Bath
2
Car
5-Bedroom, 2491 Sq Ft Country Home Plan - 144-1001 - Main Exterior
Plan Collection
5-Bedroom, 2491 Sq Ft Country Home Plan - 144-1001 - Main Exterior
Plan#144-1001
Starting at$1350
2491
Sq Ft
1
Story
5
Bed
3
Bath
2
Car
4-Bedroom, 2343 Sq Ft Bungalow House Plan - 144-1026 - Front Exterior
Plan Collection
4-Bedroom, 2343 Sq Ft Bungalow House Plan - 144-1026 - Front Exterior
Plan#144-1026
Starting at$1350
2343
Sq Ft
1
Story
4
Bed
2
Bath
3
Car
4-Bedroom, 2359 Sq Ft Ranch Home Plan - 144-1035 - Main Exterior
Plan Collection
4-Bedroom, 2359 Sq Ft Ranch Home Plan - 144-1035 - Main Exterior
Plan#144-1035
Starting at$1350
2359
Sq Ft
1
Story
4
Bed
2
Bath
3
Car
4-Bedroom, 2359 Sq Ft Ranch Home Plan - 144-1021 - Main Exterior
Plan Collection
4-Bedroom, 2359 Sq Ft Ranch Home Plan - 144-1021 - Main Exterior
Plan#144-1021
Starting at$1350
2359
Sq Ft
1
Story
4
Bed
2
Bath
3
Car
3-Bedroom, 2025 Sq Ft Ranch House Plan - 144-1018 - Front Exterior
Plan Collection
3-Bedroom, 2025 Sq Ft Ranch House Plan - 144-1018 - Front Exterior
Plan#144-1018
Starting at$1350
2025
Sq Ft
1
Story
3
Bed
2
Bath
3
Car
1...2526272829...33