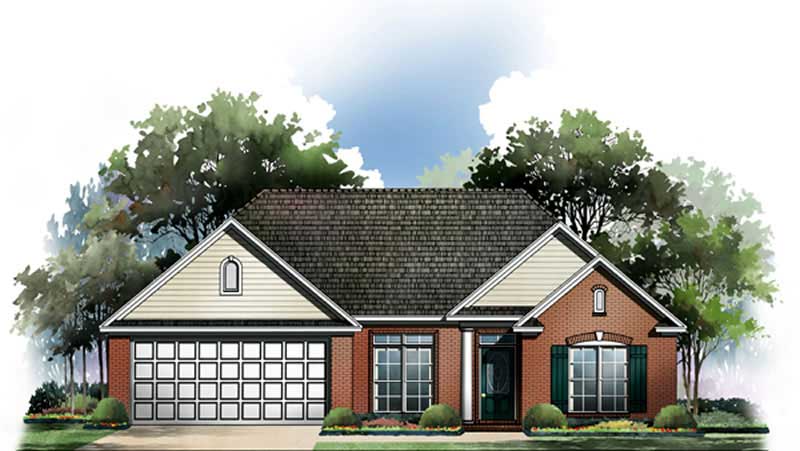
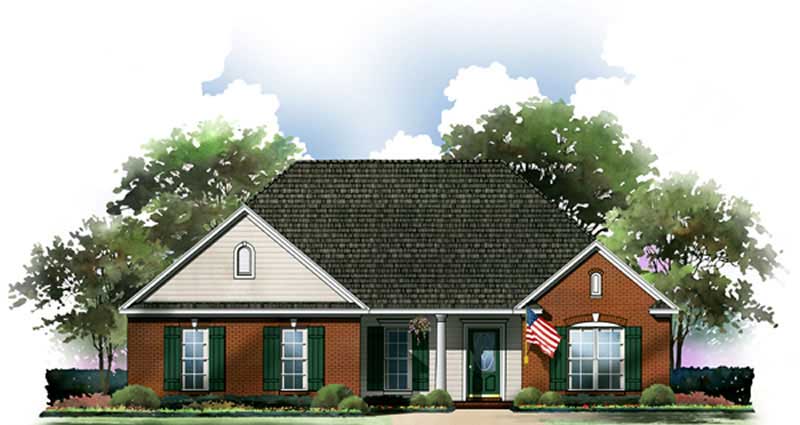
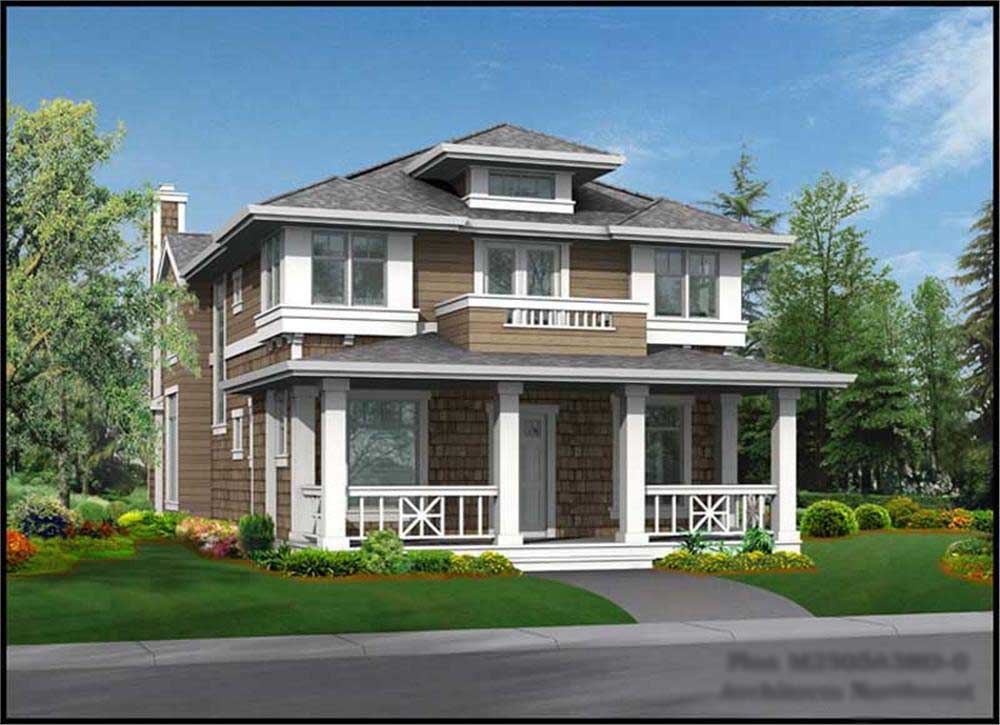
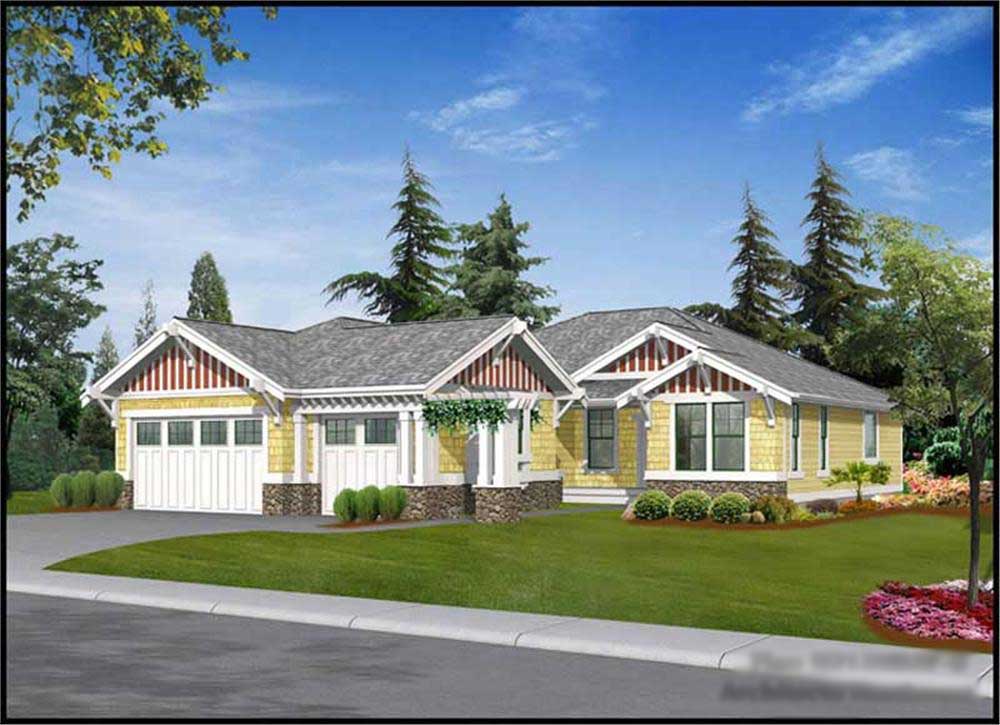
65-75 Foot Deep House Plans

3,483
Plan Results
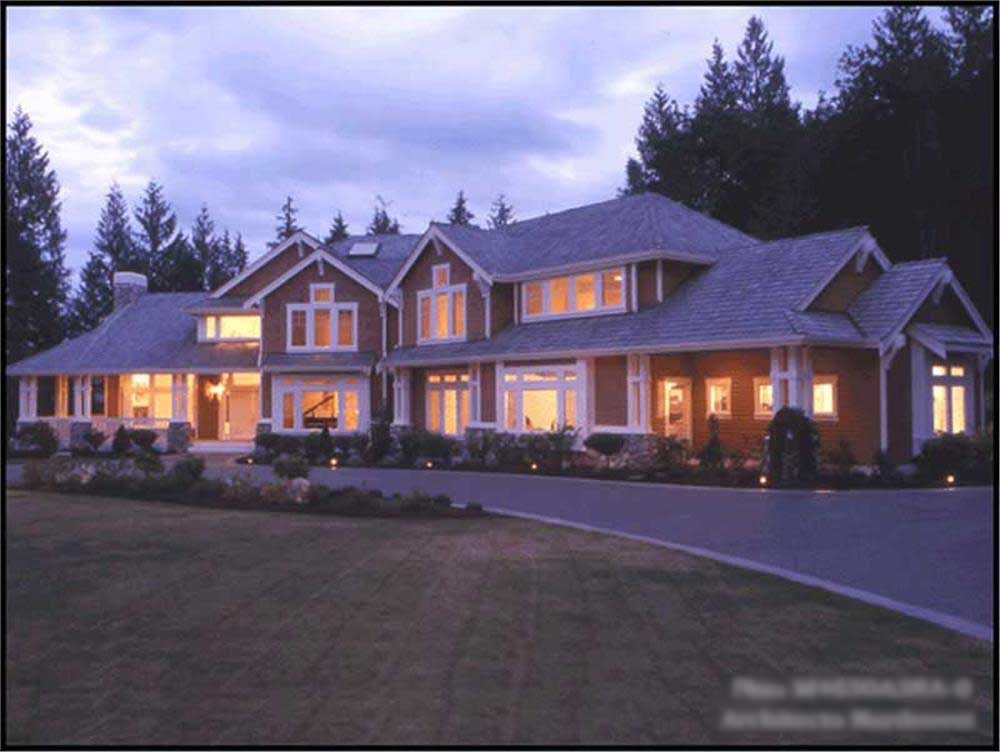
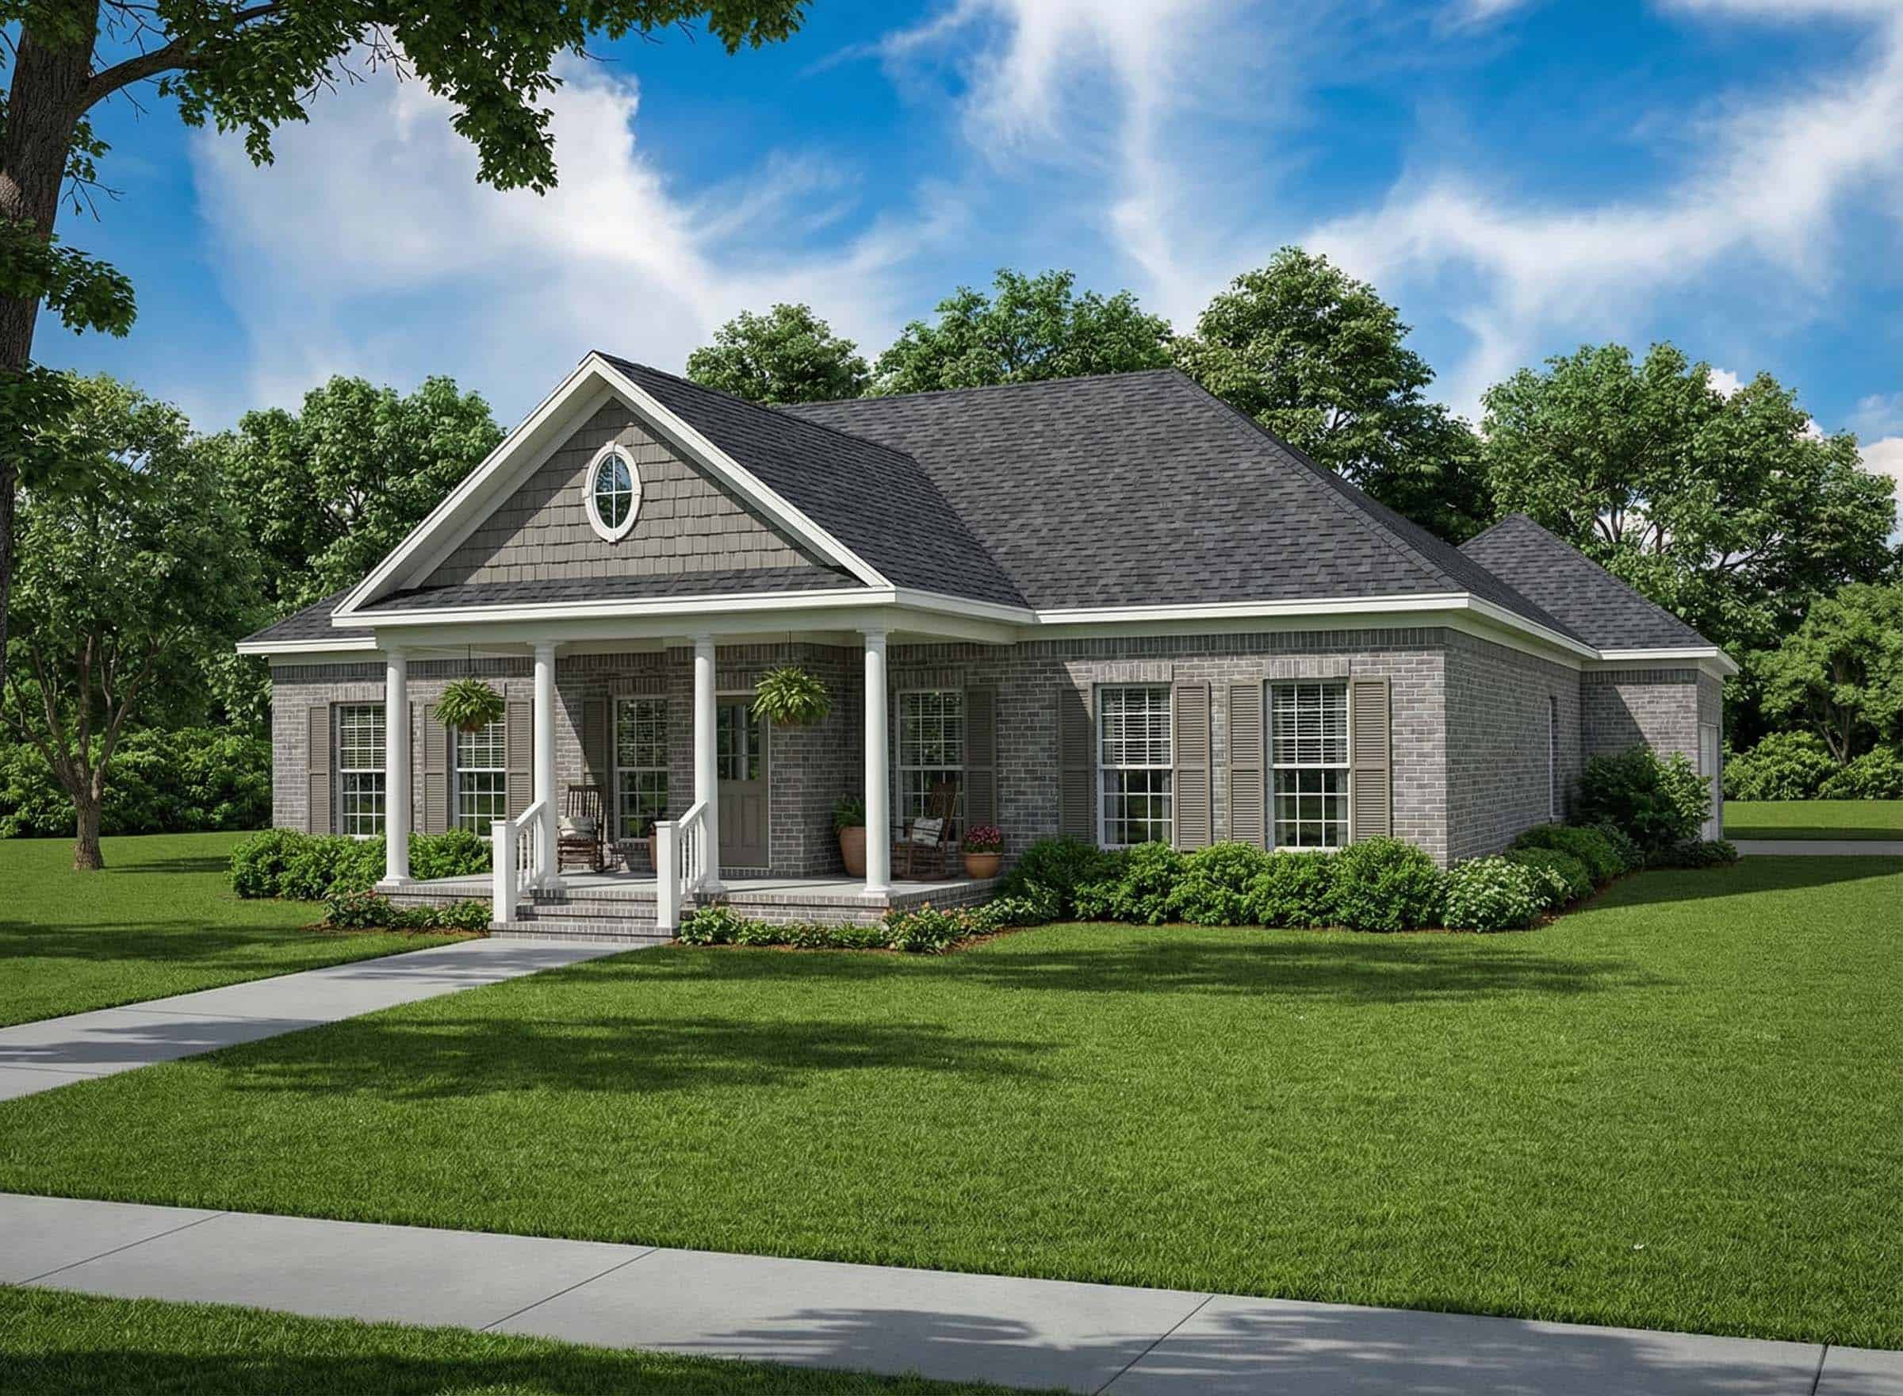
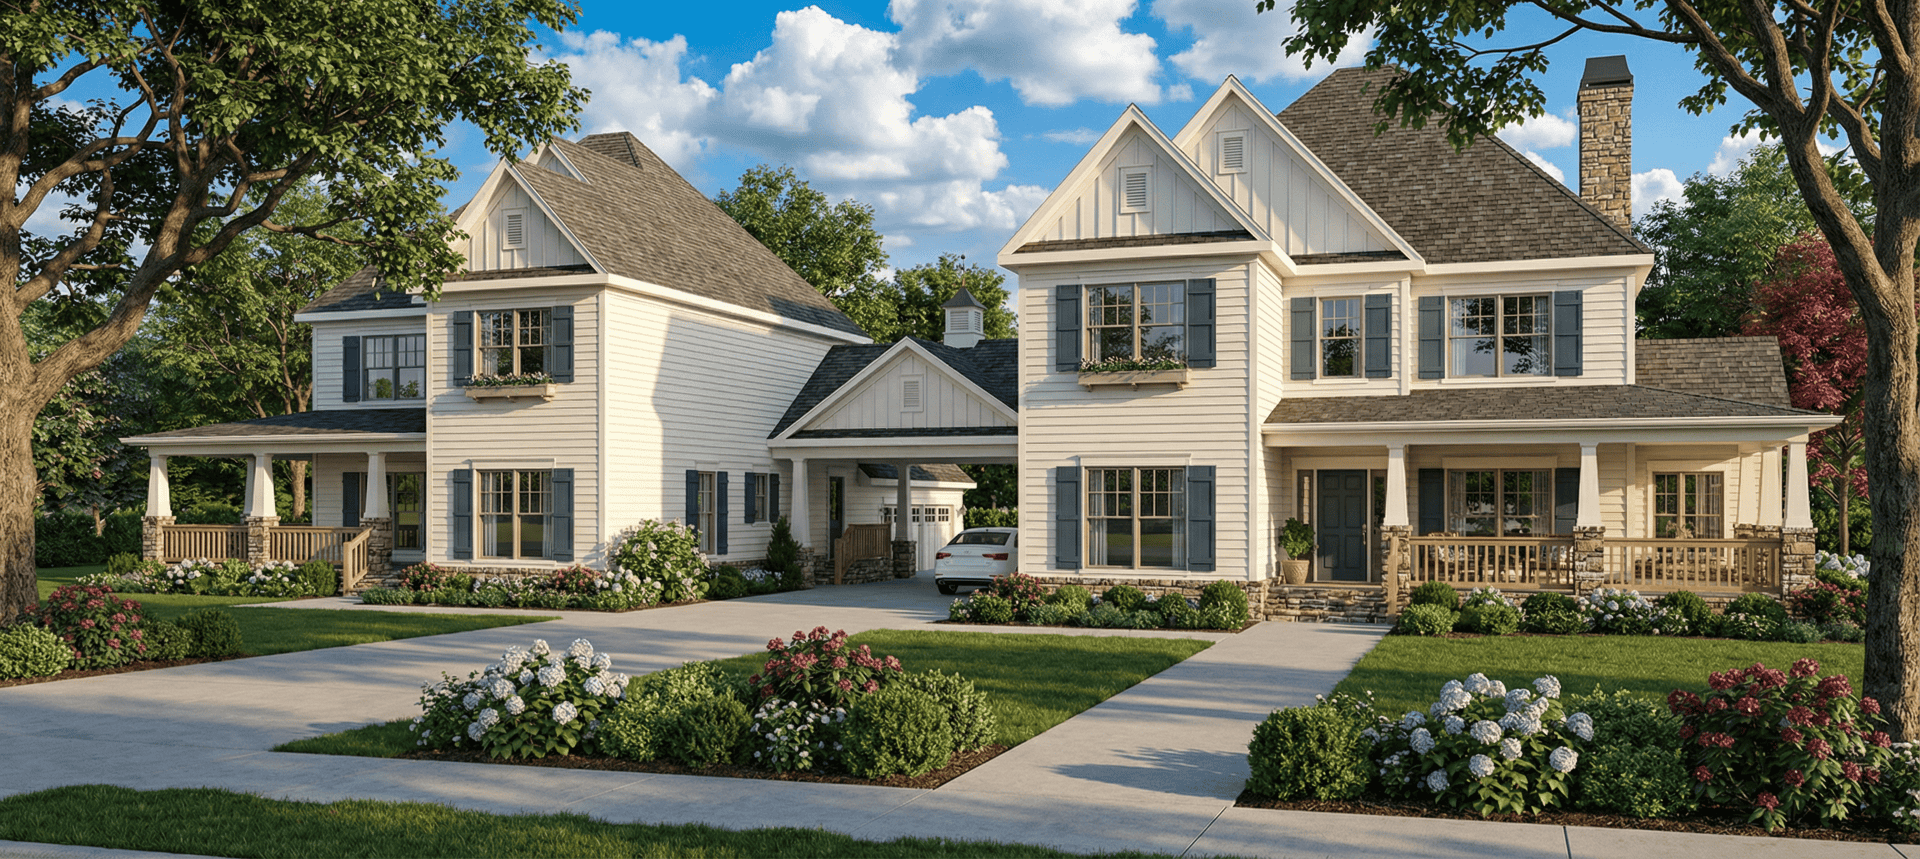
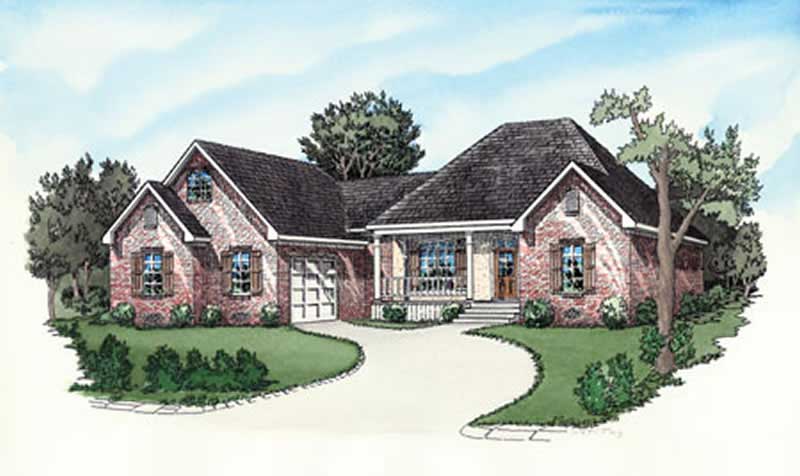
5-Bedroom, 2516 Sq Ft Multi-Unit House Plan - 153-1743 - Front Exterior
Plan Collection
5-Bedroom, 2516 Sq Ft Multi-Unit House Plan - 153-1743 - Front Exterior
Plan#153-1743
Starting at$4000
2516
Sq Ft
2
Story
5
Bed
3
Bath
2
Car

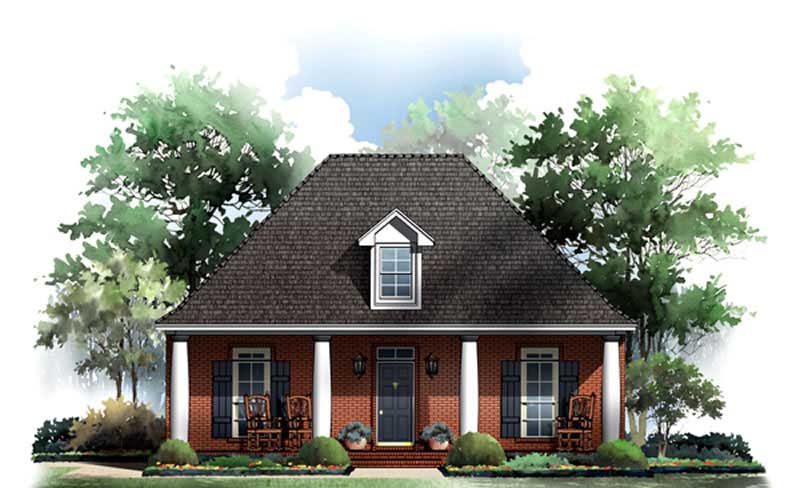
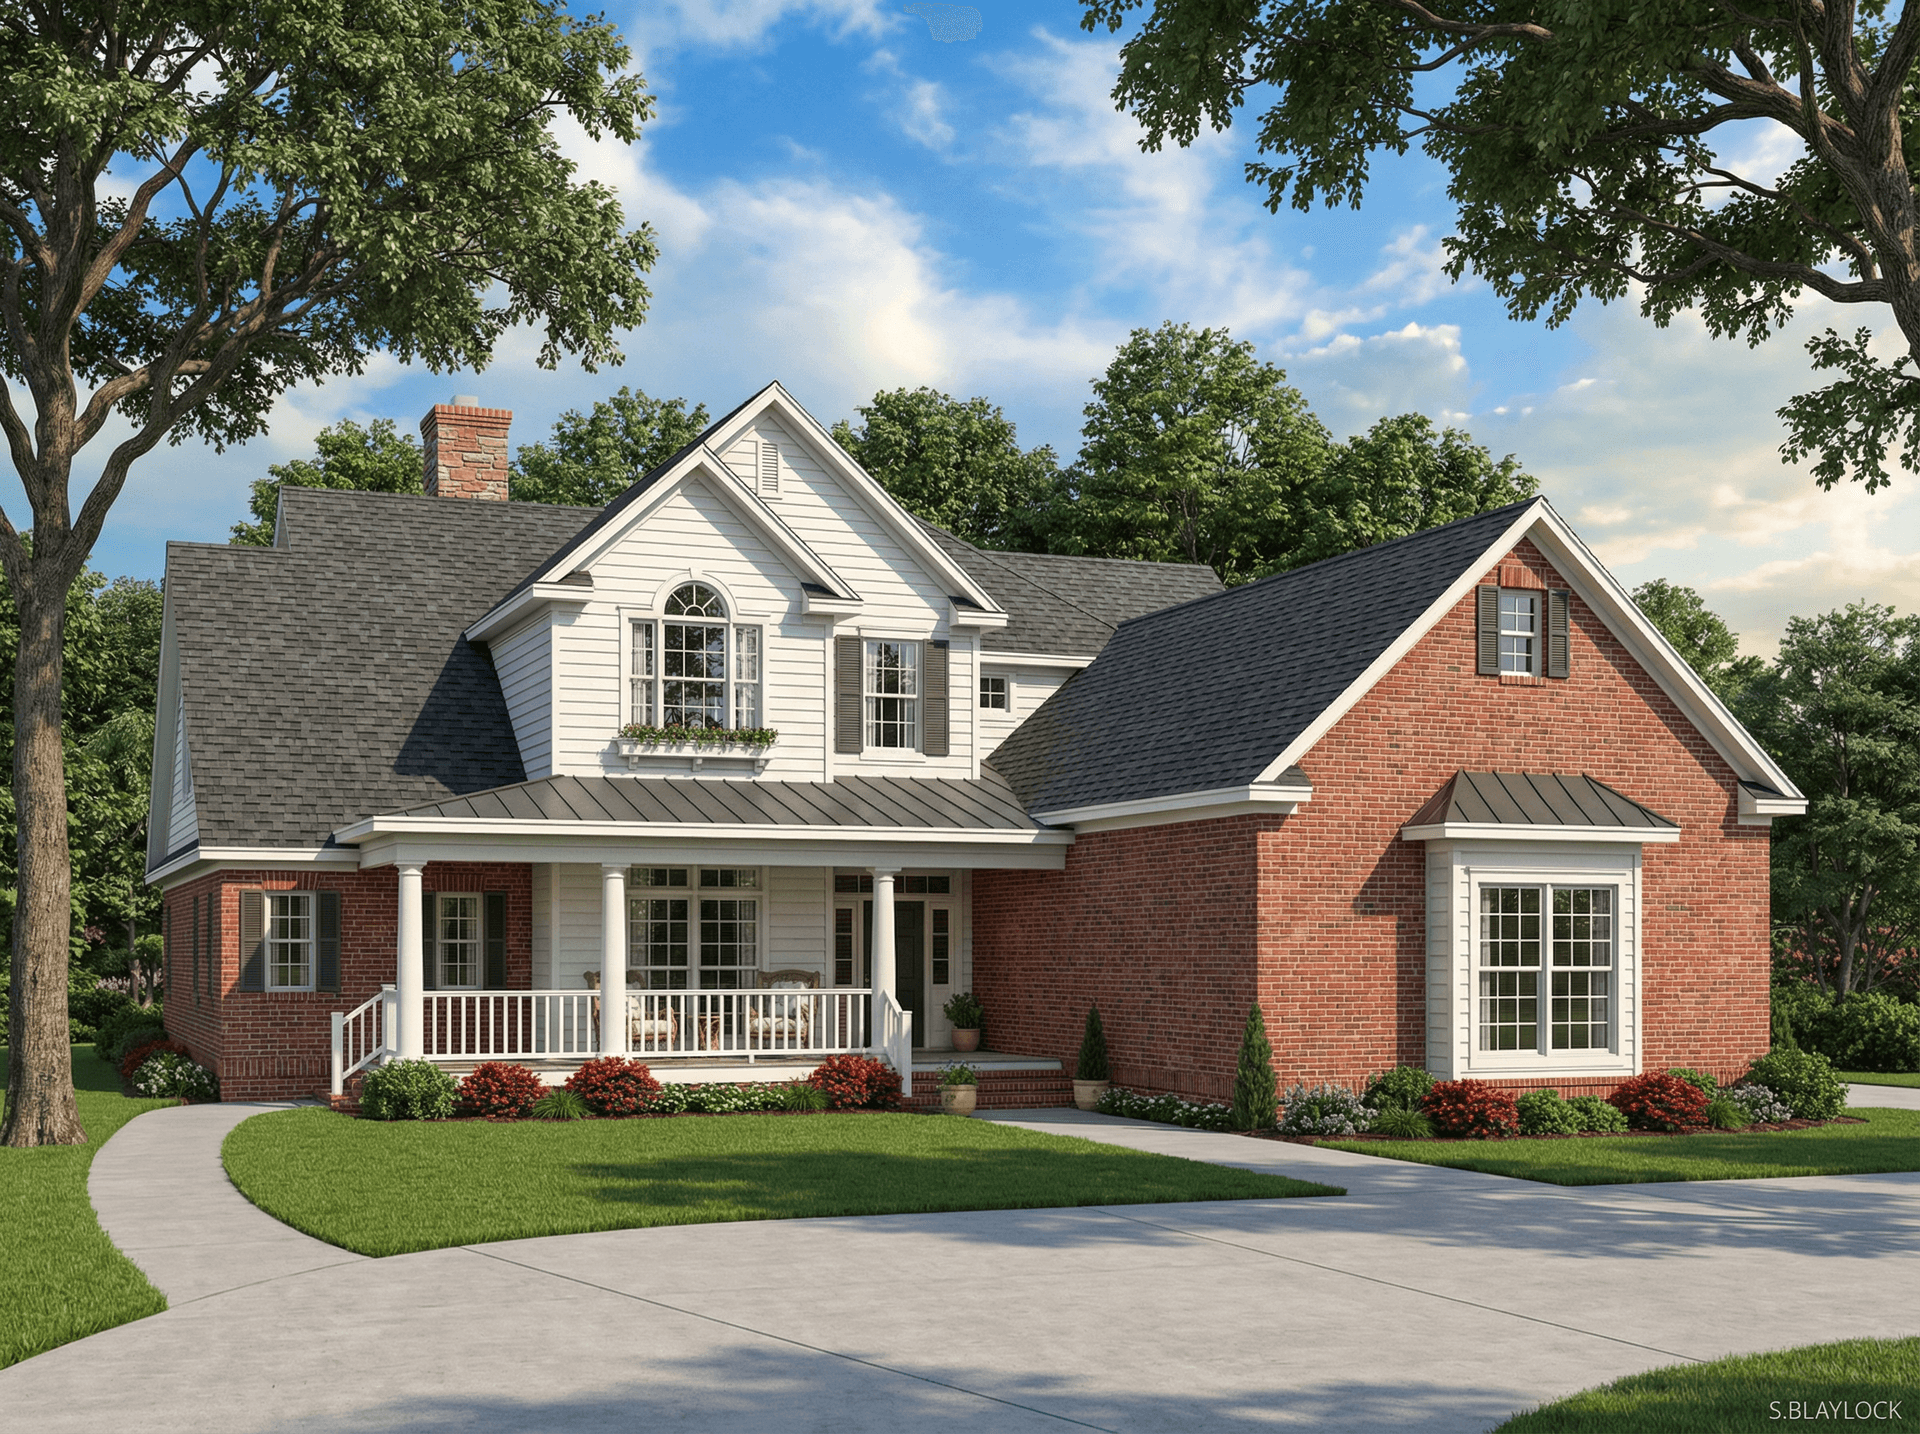
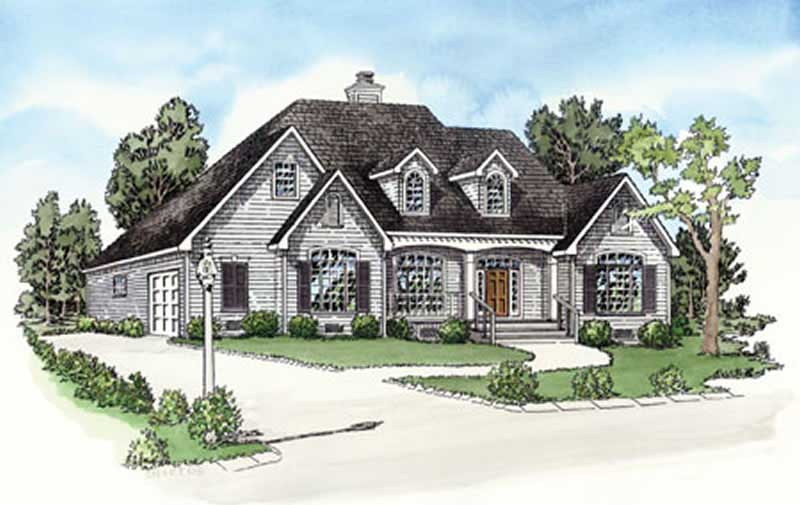

3-Bedroom, 2113 Sq Ft Cape Cod Home Plan - 132-1330 - Main Exterior
Plan Collection
3-Bedroom, 2113 Sq Ft Cape Cod Home Plan - 132-1330 - Main Exterior
Plan#132-1330
Starting at$1370
2113
Sq Ft
1
Story
3
Bed
2
Bath
2
Car
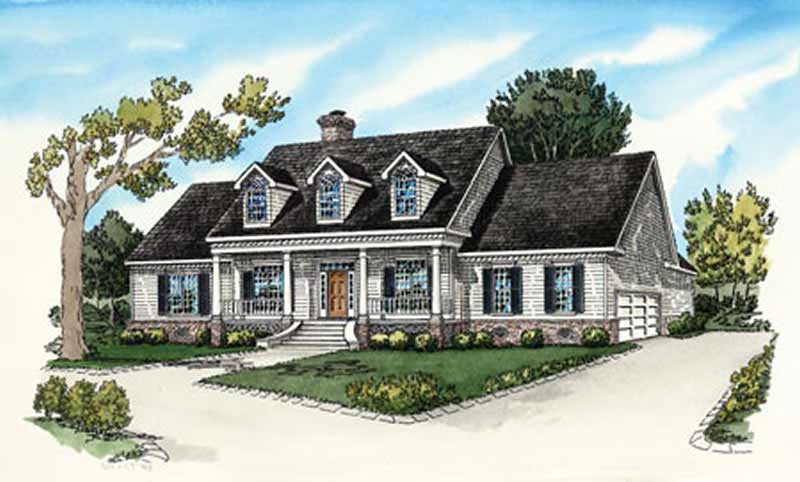
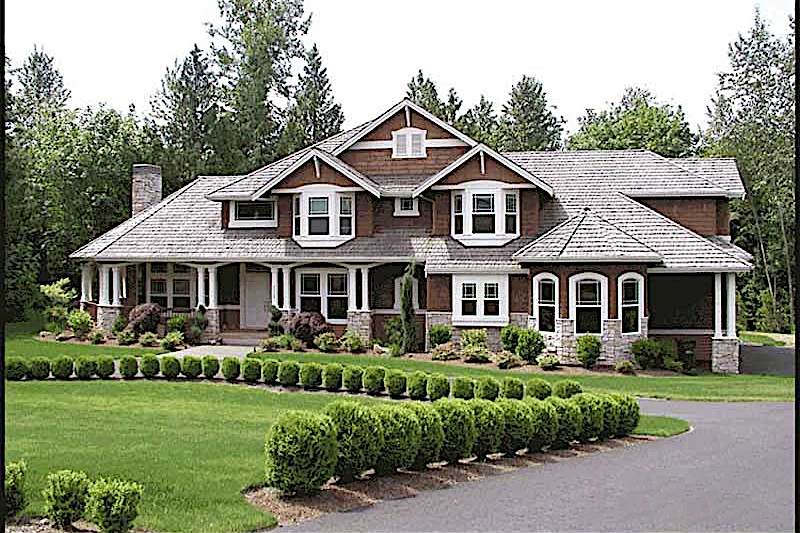
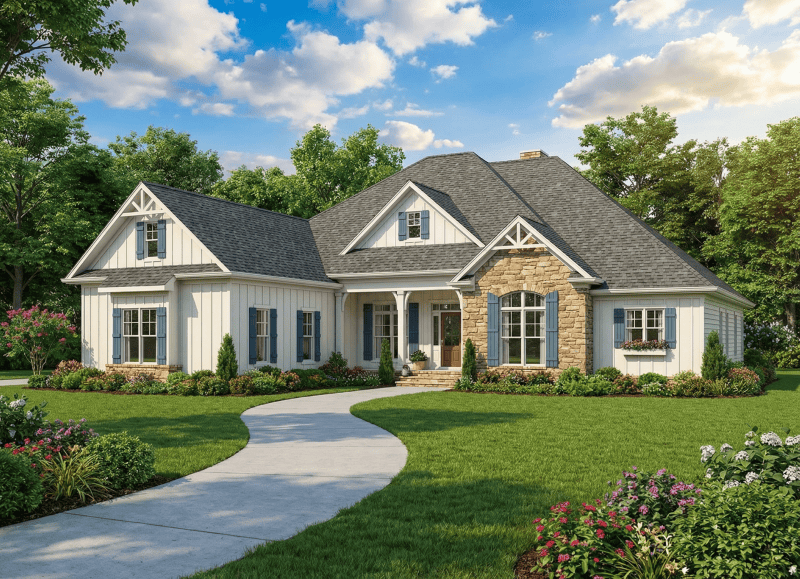
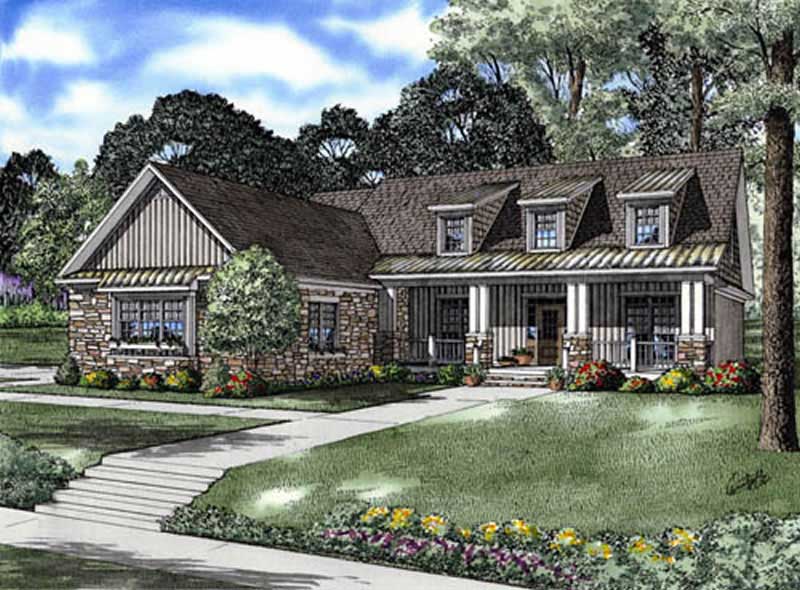
4-Bedroom, 2680 Sq Ft Country House Plan - 164-1271 - Front Exterior
Plan Collection
4-Bedroom, 2680 Sq Ft Country House Plan - 164-1271 - Front Exterior
Plan#164-1271
Starting at$1313
2680
Sq Ft
1
Story
4
Bed
3
Bath
2
Car
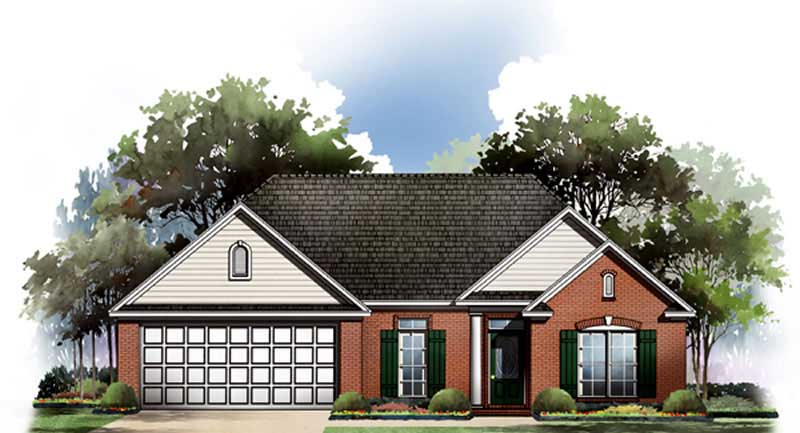
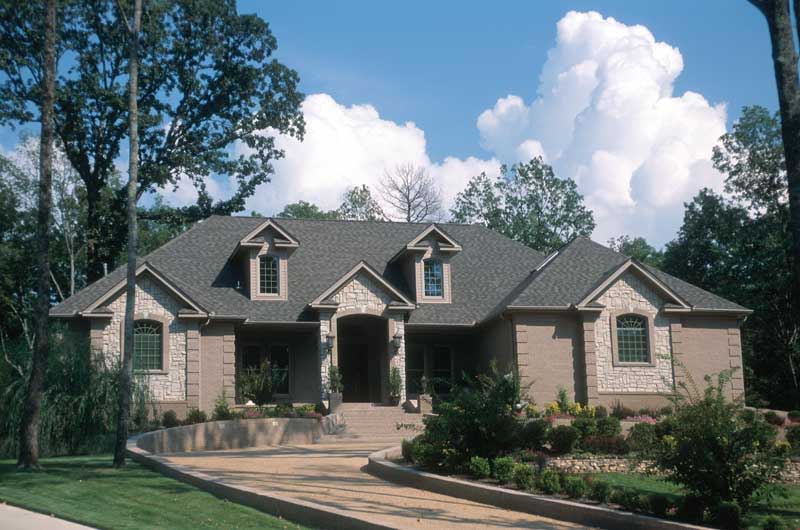
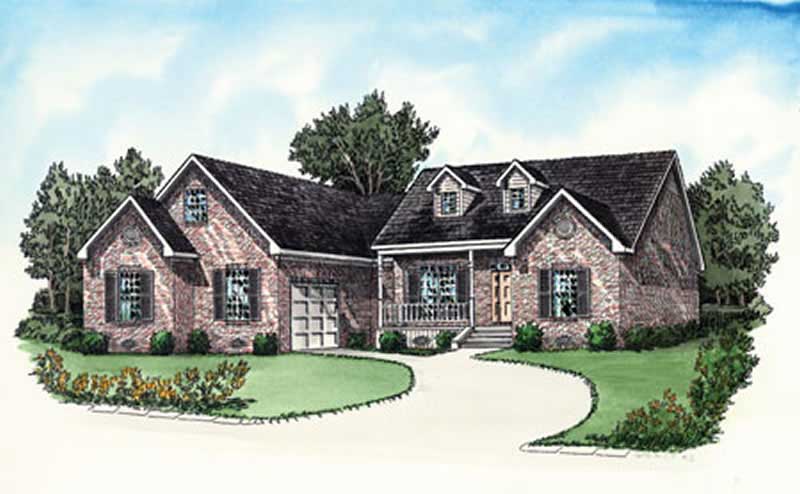
3-Bedroom, 1837 Sq Ft Cape Cod House Plan - 164-1265 - Front Exterior
Plan Collection
3-Bedroom, 1837 Sq Ft Cape Cod House Plan - 164-1265 - Front Exterior
Plan#164-1265
Starting at$1125
1837
Sq Ft
1
Story
3
Bed
2
Bath
2
Car
3-Bedroom, 1766 Sq Ft Country House Plan - 164-1239 - Front Exterior
Plan Collection
3-Bedroom, 1766 Sq Ft Country House Plan - 164-1239 - Front Exterior
Plan#164-1239
Starting at$1125
1766
Sq Ft
1
Story
3
Bed
2
Bath
2
Car
3-Bedroom, 1766 Sq Ft European Home Plan - 164-1251 - Main Exterior
Plan Collection
3-Bedroom, 1766 Sq Ft European Home Plan - 164-1251 - Main Exterior
Plan#164-1251
Starting at$1125
1766
Sq Ft
1
Story
3
Bed
2
Bath
2
Car
3-Bedroom, 1696 Sq Ft Country Home Plan - 164-1273 - Main Exterior
Plan Collection
3-Bedroom, 1696 Sq Ft Country Home Plan - 164-1273 - Main Exterior
Plan#164-1273
Starting at$1125
1696
Sq Ft
1
Story
3
Bed
2
Bath
2
Car
3-Bedroom, 1906 Sq Ft European House Plan - 164-1269 - Front Exterior
Plan Collection
3-Bedroom, 1906 Sq Ft European House Plan - 164-1269 - Front Exterior
Plan#164-1269
Starting at$1125
1906
Sq Ft
1
Story
3
Bed
2
Bath
2
Car
4-Bedroom, 3620 Sq Ft Colonial House Plan - 145-1800 - Front Exterior
Plan Collection
4-Bedroom, 3620 Sq Ft Colonial House Plan - 145-1800 - Front Exterior
Plan#145-1800
Starting at$1200
3620
Sq Ft
1
Story
4
Bed
3
Bath
3
Car
3-Bedroom, 2374 Sq Ft Contemporary House Plan - 145-1814 - Front Exterior
Plan Collection
3-Bedroom, 2374 Sq Ft Contemporary House Plan - 145-1814 - Front Exterior
Plan#145-1814
Starting at$950
2374
Sq Ft
1
Story
3
Bed
2
Bath
2
Car
3-Bedroom, 2197 Sq Ft Ranch House Plan - 145-1882 - Front Exterior
Plan Collection
3-Bedroom, 2197 Sq Ft Ranch House Plan - 145-1882 - Front Exterior
Plan#145-1882
Starting at$950
2197
Sq Ft
1
Story
3
Bed
2
Bath
2
Car
3-Bedroom, 2125 Sq Ft Prairie House Plan - 145-2042 - Front Exterior
Plan Collection
3-Bedroom, 2125 Sq Ft Prairie House Plan - 145-2042 - Front Exterior
Plan#145-2042
Starting at$950
2125
Sq Ft
1
Story
3
Bed
2
Bath
2
Car
2-Bedroom, 2139 Sq Ft Contemporary House Plan - 145-2033 - Front Exterior
Plan Collection
2-Bedroom, 2139 Sq Ft Contemporary House Plan - 145-2033 - Front Exterior
Plan#145-2033
Starting at$950
2139
Sq Ft
1
Story
2
Bed
2
Bath
2
Car
3-Bedroom, 4673 Sq Ft Farmhouse House Plan - 145-1920 - Front Exterior
Plan Collection
3-Bedroom, 4673 Sq Ft Farmhouse House Plan - 145-1920 - Front Exterior
Plan#145-1920
Starting at$1450
4673
Sq Ft
2
Story
3
Bed
3
Bath
0
Car
3-Bedroom, 1144 Sq Ft Per Unit Ranch Duplex Plan - 145-1955 - Front Exterior
Plan Collection
3-Bedroom, 1144 Sq Ft Per Unit Ranch Duplex Plan - 145-1955 - Front Exterior
Plan#145-1955
Starting at$850
2288
Sq Ft
1
Story
6
Bed
4
Bath
4
Car
7-Bedroom, 10213 Sq Ft Contemporary House Plan - 145-1987 - Front Exterior
Plan Collection
7-Bedroom, 10213 Sq Ft Contemporary House Plan - 145-1987 - Front Exterior
Plan#145-1987
Starting at$1600
10213
Sq Ft
2
Story
7
Bed
9.5
Bath
0
Car
4-Bedroom, 5101 Sq Ft Log Cabin Home Plan - 132-1326 - Main Exterior
Plan Collection
4-Bedroom, 5101 Sq Ft Log Cabin Home Plan - 132-1326 - Main Exterior
Plan#132-1326
Starting at$1870
5101
Sq Ft
1
Story
4
Bed
4
Bath
4
Car
3-Bedroom, 3602 Sq Ft Country House Plan - 145-1794 - Front Exterior
Plan Collection
3-Bedroom, 3602 Sq Ft Country House Plan - 145-1794 - Front Exterior
Plan#145-1794
Starting at$1200
3602
Sq Ft
2
Story
3
Bed
3
Bath
2
Car
3-Bedroom, 3430 Sq Ft Country Home Plan - 132-1362 - Main Exterior
Plan Collection
3-Bedroom, 3430 Sq Ft Country Home Plan - 132-1362 - Main Exterior
Plan#132-1362
Starting at$2085
3430
Sq Ft
2
Story
3
Bed
2
Bath
3
Car
5-Bedroom, 5824 Sq Ft Ranch Home Plan - 132-1473 - Main Exterior
Plan Collection
5-Bedroom, 5824 Sq Ft Ranch Home Plan - 132-1473 - Main Exterior
Plan#132-1473
Starting at$1870
5824
Sq Ft
1
Story
5
Bed
4
Bath
3
Car
3-Bedroom, 2430 Sq Ft Victorian Home Plan - 132-1340 - Main Exterior
Plan Collection
3-Bedroom, 2430 Sq Ft Victorian Home Plan - 132-1340 - Main Exterior
Plan#132-1340
Starting at$1480
2430
Sq Ft
2
Story
3
Bed
2
Bath
0
Car
4-Bedroom, 3794 Sq Ft Country Home Plan - 132-1338 - Main Exterior
Plan Collection
4-Bedroom, 3794 Sq Ft Country Home Plan - 132-1338 - Main Exterior
Plan#132-1338
Starting at$2085
3794
Sq Ft
2
Story
4
Bed
3.5
Bath
3
Car
3-Bedroom, 3306 Sq Ft Victorian Home Plan - 132-1469 - Main Exterior
Plan Collection
3-Bedroom, 3306 Sq Ft Victorian Home Plan - 132-1469 - Main Exterior
Plan#132-1469
Starting at$1480
3306
Sq Ft
1
Story
3
Bed
3
Bath
2
Car
4-Bedroom, 2906 Sq Ft Craftsman House Plan - 132-1336 - Front Exterior
Plan Collection
4-Bedroom, 2906 Sq Ft Craftsman House Plan - 132-1336 - Front Exterior
Plan#132-1336
Starting at$2085
2906
Sq Ft
2
Story
4
Bed
5
Bath
3
Car
5-Bedroom, 2516 Sq Ft Multi-Unit House Plan - 153-1743 - Front Exterior
Plan Collection
5-Bedroom, 2516 Sq Ft Multi-Unit House Plan - 153-1743 - Front Exterior
Plan#153-1743
Starting at$4000
2516
Sq Ft
2
Story
5
Bed
3
Bath
2
Car
3-Bedroom, 2113 Sq Ft Cape Cod Home Plan - 132-1330 - Main Exterior
Plan Collection
3-Bedroom, 2113 Sq Ft Cape Cod Home Plan - 132-1330 - Main Exterior
Plan#132-1330
Starting at$1370
2113
Sq Ft
1
Story
3
Bed
2
Bath
2
Car
4-Bedroom, 2680 Sq Ft Country House Plan - 164-1271 - Front Exterior
Plan Collection
4-Bedroom, 2680 Sq Ft Country House Plan - 164-1271 - Front Exterior
Plan#164-1271
Starting at$1313
2680
Sq Ft
1
Story
4
Bed
3
Bath
2
Car
3-Bedroom, 1837 Sq Ft Cape Cod House Plan - 164-1265 - Front Exterior
Plan Collection
3-Bedroom, 1837 Sq Ft Cape Cod House Plan - 164-1265 - Front Exterior
Plan#164-1265
Starting at$1125
1837
Sq Ft
1
Story
3
Bed
2
Bath
2
Car
3-Bedroom, 1766 Sq Ft Country House Plan - 164-1239 - Front Exterior
Plan Collection
3-Bedroom, 1766 Sq Ft Country House Plan - 164-1239 - Front Exterior
Plan#164-1239
Starting at$1125
1766
Sq Ft
1
Story
3
Bed
2
Bath
2
Car
3-Bedroom, 1766 Sq Ft European Home Plan - 164-1251 - Main Exterior
Plan Collection
3-Bedroom, 1766 Sq Ft European Home Plan - 164-1251 - Main Exterior
Plan#164-1251
Starting at$1125
1766
Sq Ft
1
Story
3
Bed
2
Bath
2
Car
3-Bedroom, 1696 Sq Ft Country Home Plan - 164-1273 - Main Exterior
Plan Collection
3-Bedroom, 1696 Sq Ft Country Home Plan - 164-1273 - Main Exterior
Plan#164-1273
Starting at$1125
1696
Sq Ft
1
Story
3
Bed
2
Bath
2
Car
3-Bedroom, 1906 Sq Ft European House Plan - 164-1269 - Front Exterior
Plan Collection
3-Bedroom, 1906 Sq Ft European House Plan - 164-1269 - Front Exterior
Plan#164-1269
Starting at$1125
1906
Sq Ft
1
Story
3
Bed
2
Bath
2
Car
4-Bedroom, 3620 Sq Ft Colonial House Plan - 145-1800 - Front Exterior
Plan Collection
4-Bedroom, 3620 Sq Ft Colonial House Plan - 145-1800 - Front Exterior
Plan#145-1800
Starting at$1200
3620
Sq Ft
1
Story
4
Bed
3
Bath
3
Car
3-Bedroom, 2374 Sq Ft Contemporary House Plan - 145-1814 - Front Exterior
Plan Collection
3-Bedroom, 2374 Sq Ft Contemporary House Plan - 145-1814 - Front Exterior
Plan#145-1814
Starting at$950
2374
Sq Ft
1
Story
3
Bed
2
Bath
2
Car
3-Bedroom, 2197 Sq Ft Ranch House Plan - 145-1882 - Front Exterior
Plan Collection
3-Bedroom, 2197 Sq Ft Ranch House Plan - 145-1882 - Front Exterior
Plan#145-1882
Starting at$950
2197
Sq Ft
1
Story
3
Bed
2
Bath
2
Car
3-Bedroom, 2125 Sq Ft Prairie House Plan - 145-2042 - Front Exterior
Plan Collection
3-Bedroom, 2125 Sq Ft Prairie House Plan - 145-2042 - Front Exterior
Plan#145-2042
Starting at$950
2125
Sq Ft
1
Story
3
Bed
2
Bath
2
Car
2-Bedroom, 2139 Sq Ft Contemporary House Plan - 145-2033 - Front Exterior
Plan Collection
2-Bedroom, 2139 Sq Ft Contemporary House Plan - 145-2033 - Front Exterior
Plan#145-2033
Starting at$950
2139
Sq Ft
1
Story
2
Bed
2
Bath
2
Car
3-Bedroom, 4673 Sq Ft Farmhouse House Plan - 145-1920 - Front Exterior
Plan Collection
3-Bedroom, 4673 Sq Ft Farmhouse House Plan - 145-1920 - Front Exterior
Plan#145-1920
Starting at$1450
4673
Sq Ft
2
Story
3
Bed
3
Bath
0
Car
3-Bedroom, 1144 Sq Ft Per Unit Ranch Duplex Plan - 145-1955 - Front Exterior
Plan Collection
3-Bedroom, 1144 Sq Ft Per Unit Ranch Duplex Plan - 145-1955 - Front Exterior
Plan#145-1955
Starting at$850
2288
Sq Ft
1
Story
6
Bed
4
Bath
4
Car
7-Bedroom, 10213 Sq Ft Contemporary House Plan - 145-1987 - Front Exterior
Plan Collection
7-Bedroom, 10213 Sq Ft Contemporary House Plan - 145-1987 - Front Exterior
Plan#145-1987
Starting at$1600
10213
Sq Ft
2
Story
7
Bed
9.5
Bath
0
Car
4-Bedroom, 5101 Sq Ft Log Cabin Home Plan - 132-1326 - Main Exterior
Plan Collection
4-Bedroom, 5101 Sq Ft Log Cabin Home Plan - 132-1326 - Main Exterior
Plan#132-1326
Starting at$1870
5101
Sq Ft
1
Story
4
Bed
4
Bath
4
Car
3-Bedroom, 3602 Sq Ft Country House Plan - 145-1794 - Front Exterior
Plan Collection
3-Bedroom, 3602 Sq Ft Country House Plan - 145-1794 - Front Exterior
Plan#145-1794
Starting at$1200
3602
Sq Ft
2
Story
3
Bed
3
Bath
2
Car
3-Bedroom, 3430 Sq Ft Country Home Plan - 132-1362 - Main Exterior
Plan Collection
3-Bedroom, 3430 Sq Ft Country Home Plan - 132-1362 - Main Exterior
Plan#132-1362
Starting at$2085
3430
Sq Ft
2
Story
3
Bed
2
Bath
3
Car
5-Bedroom, 5824 Sq Ft Ranch Home Plan - 132-1473 - Main Exterior
Plan Collection
5-Bedroom, 5824 Sq Ft Ranch Home Plan - 132-1473 - Main Exterior
Plan#132-1473
Starting at$1870
5824
Sq Ft
1
Story
5
Bed
4
Bath
3
Car
3-Bedroom, 2430 Sq Ft Victorian Home Plan - 132-1340 - Main Exterior
Plan Collection
3-Bedroom, 2430 Sq Ft Victorian Home Plan - 132-1340 - Main Exterior
Plan#132-1340
Starting at$1480
2430
Sq Ft
2
Story
3
Bed
2
Bath
0
Car
4-Bedroom, 3794 Sq Ft Country Home Plan - 132-1338 - Main Exterior
Plan Collection
4-Bedroom, 3794 Sq Ft Country Home Plan - 132-1338 - Main Exterior
Plan#132-1338
Starting at$2085
3794
Sq Ft
2
Story
4
Bed
3.5
Bath
3
Car
3-Bedroom, 3306 Sq Ft Victorian Home Plan - 132-1469 - Main Exterior
Plan Collection
3-Bedroom, 3306 Sq Ft Victorian Home Plan - 132-1469 - Main Exterior
Plan#132-1469
Starting at$1480
3306
Sq Ft
1
Story
3
Bed
3
Bath
2
Car
4-Bedroom, 2906 Sq Ft Craftsman House Plan - 132-1336 - Front Exterior
Plan Collection
4-Bedroom, 2906 Sq Ft Craftsman House Plan - 132-1336 - Front Exterior
Plan#132-1336
Starting at$2085
2906
Sq Ft
2
Story
4
Bed
5
Bath
3
Car
1...125126127128129...146