Plans With In-Law Suite, 65-75 Foot Deep

42
Plan Results
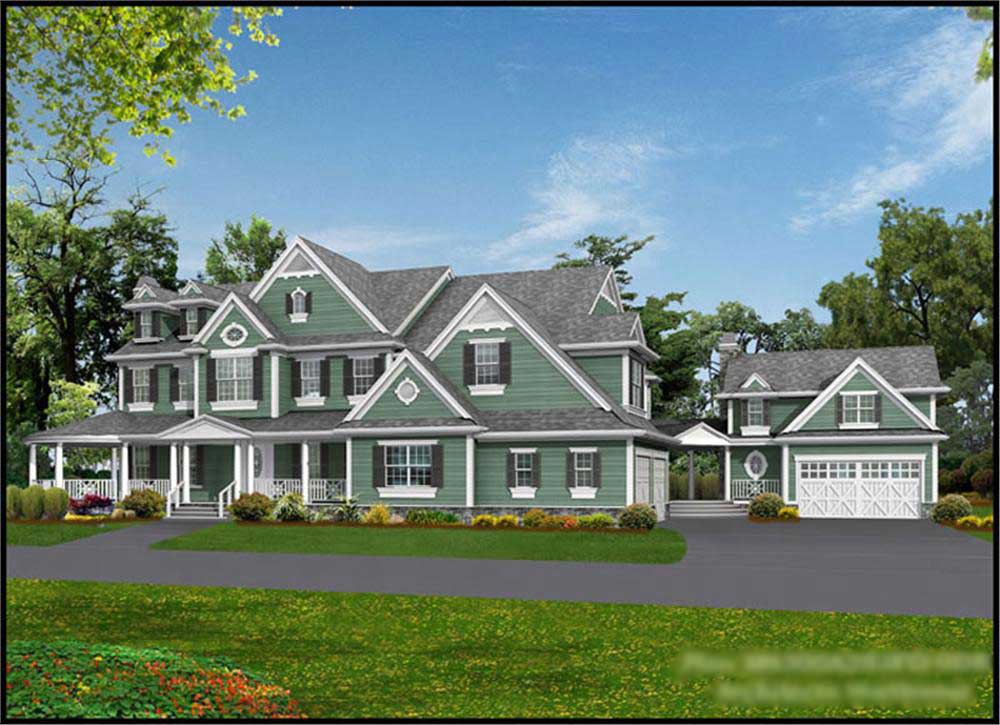
4-Bedroom, 7950 Sq Ft Country Home Plan - 115-1144 - Main Exterior
Plan Collection
4-Bedroom, 7950 Sq Ft Country Home Plan - 115-1144 - Main Exterior
Plan#115-1144
Starting at$4900
7950
Sq Ft
2
Story
4
Bed
5.5
Bath
4
Car

5-Bedroom, 6590 Sq Ft Country Home Plan - 115-1112 - Main Exterior
Plan Collection
5-Bedroom, 6590 Sq Ft Country Home Plan - 115-1112 - Main Exterior
Plan#115-1112
Starting at$4300
6590
Sq Ft
2
Story
5
Bed
5
Bath
3
Car
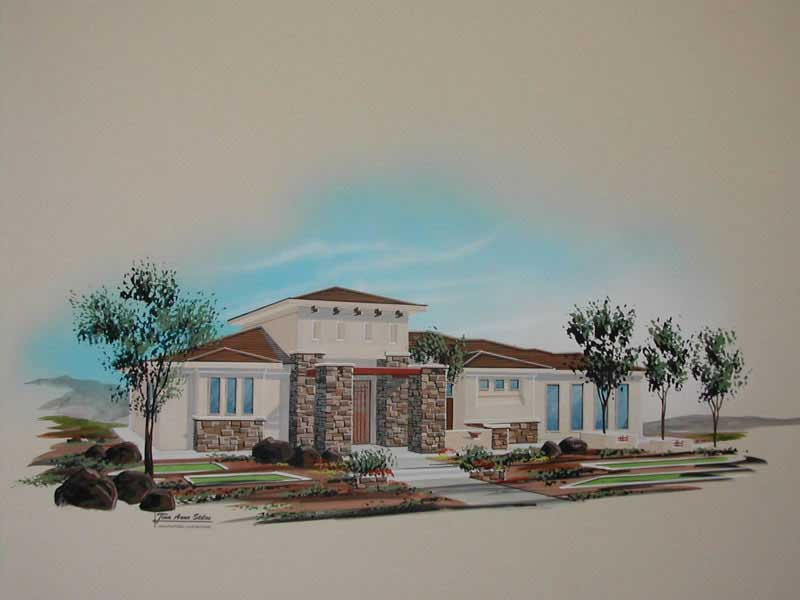
5-Bedroom, 2422 Sq Ft Contemporary Home Plan - 125-1039 - Main Exterior
Plan Collection
5-Bedroom, 2422 Sq Ft Contemporary Home Plan - 125-1039 - Main Exterior
Plan#125-1039
Starting at$3028
2422
Sq Ft
1
Story
5
Bed
4
Bath
3
Car
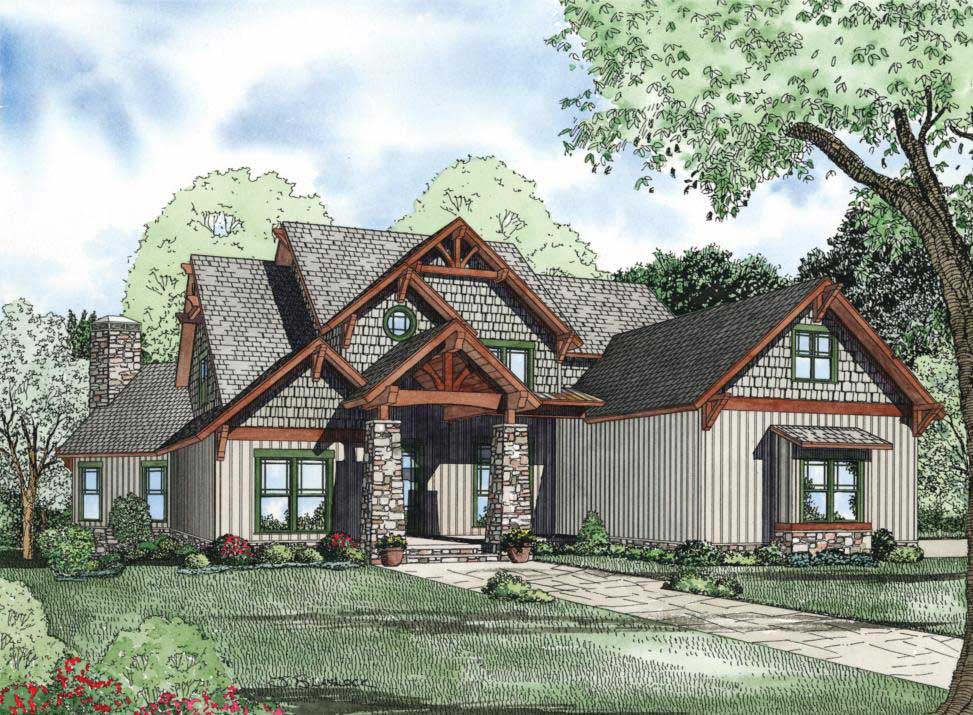
5–6-Bedroom, 5051 Sq Ft Rustic House - Plan #153-1128 - Front Exterior
Plan Collection
5–6-Bedroom, 5051 Sq Ft Rustic House - Plan #153-1128 - Front Exterior
Plan#153-1128
Starting at$2050
5051
Sq Ft
2
Story
6
Bed
5
Bath
3
Car
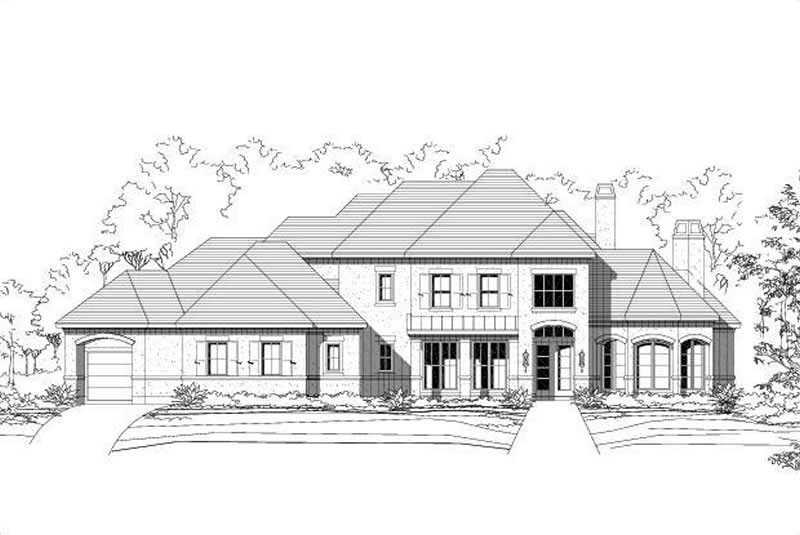
5-Bedroom, 4552 Sq Ft In-Law Suite House Plan - 156-1488 - Front Exterior
Plan Collection
5-Bedroom, 4552 Sq Ft In-Law Suite House Plan - 156-1488 - Front Exterior
Plan#156-1488
Starting at$1200
4552
Sq Ft
2
Story
5
Bed
4.5
Bath
3
Car

Modern two-story house exterior with stucco, stone, and wood cladding, courtyard entry, and attached in-law apartment, Plan 161-1286
Plan Collection
Modern two-story house exterior with stucco, stone, and wood cladding, courtyard entry, and attached in-law apartment, Plan 161-1286
Plan#161-1286
Starting at$3400
4589
Sq Ft
2
Story
6
Bed
5.5
Bath
3
Car

Rustic Floor Plan - 5 Bedrms, 5 Baths - 3049 Sq Ft - #193-1379
Plan Collection
Rustic Floor Plan - 5 Bedrms, 5 Baths - 3049 Sq Ft - #193-1379
Plan#193-1379
Starting at$1200
3049
Sq Ft
1
Story
5
Bed
5
Bath
3
Car
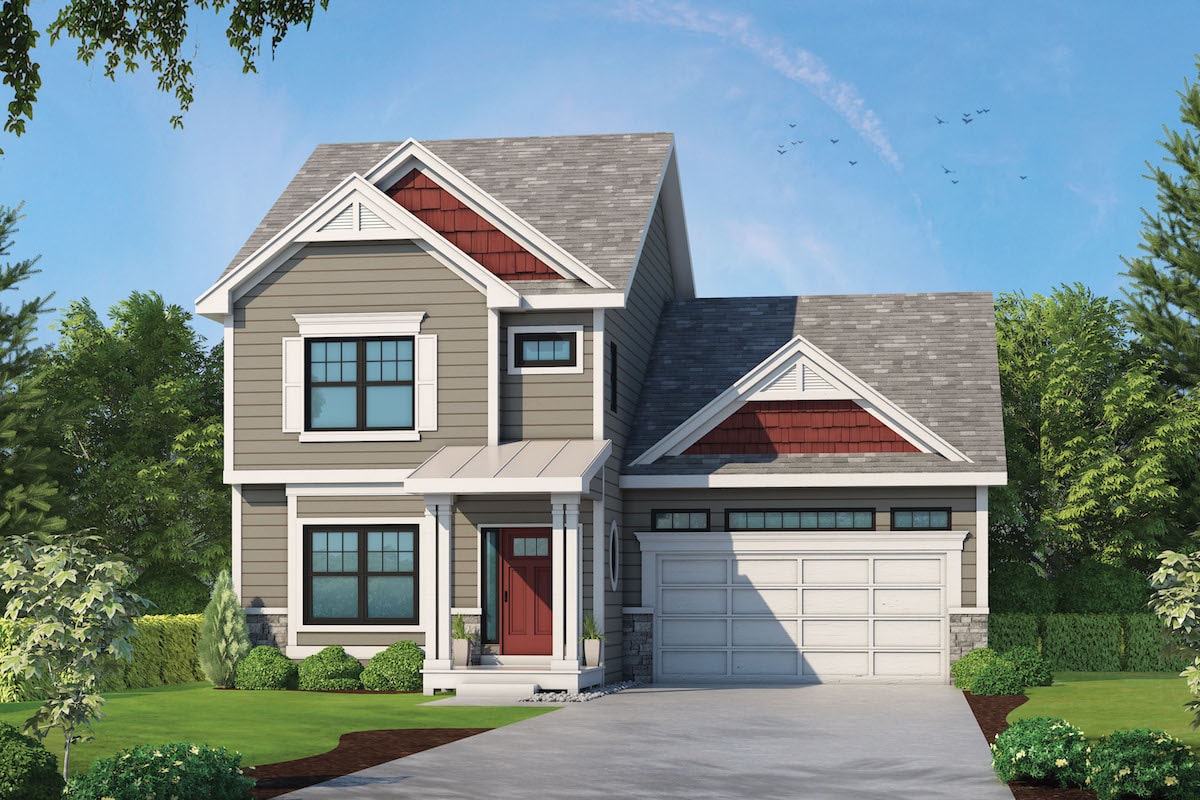
4-Bedroom, 2389 Sq Ft Traditional Home Plan - 120-2575 - Main Exterior
Plan Collection
4-Bedroom, 2389 Sq Ft Traditional Home Plan - 120-2575 - Main Exterior
Plan#120-2575
Starting at$1305
2389
Sq Ft
2
Story
4
Bed
3.5
Bath
2
Car
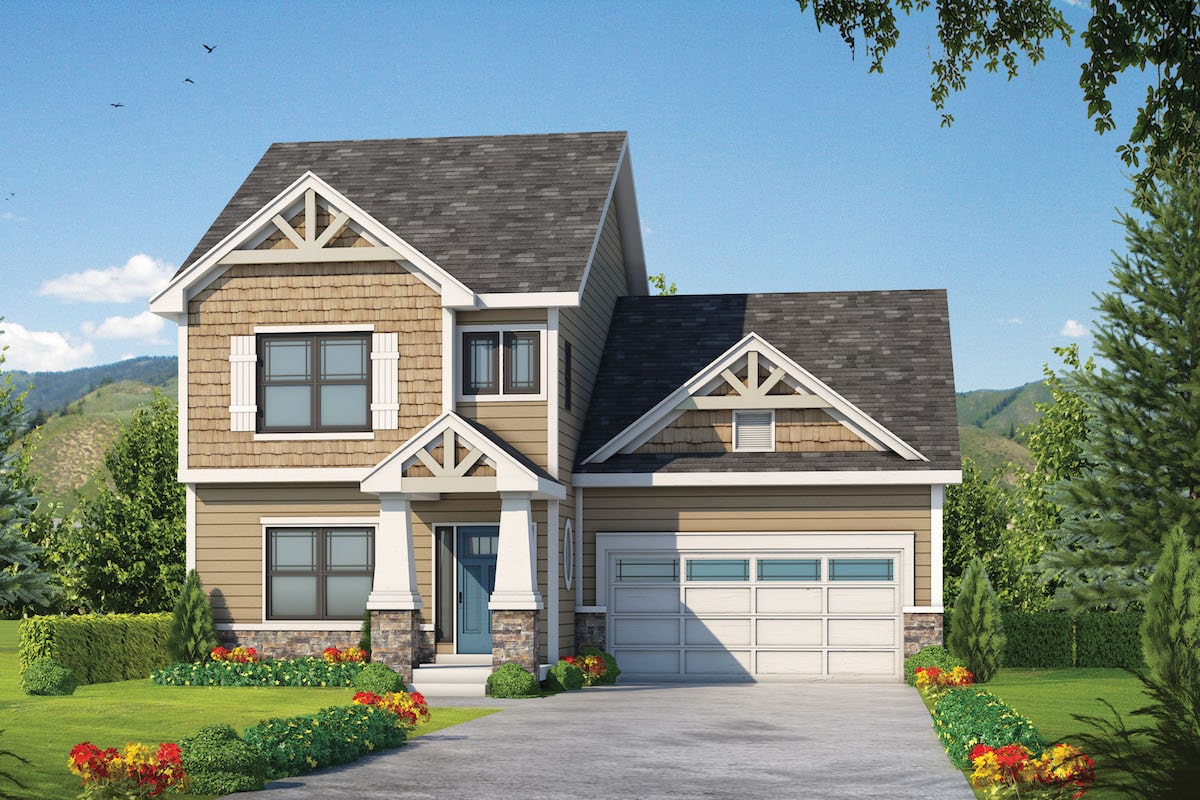
4-Bedroom, 2381 Sq Ft Craftsman House Plan - 120-2574 - Front Exterior
Plan Collection
4-Bedroom, 2381 Sq Ft Craftsman House Plan - 120-2574 - Front Exterior
Plan#120-2574
Starting at$1305
2381
Sq Ft
2
Story
4
Bed
3.5
Bath
2
Car
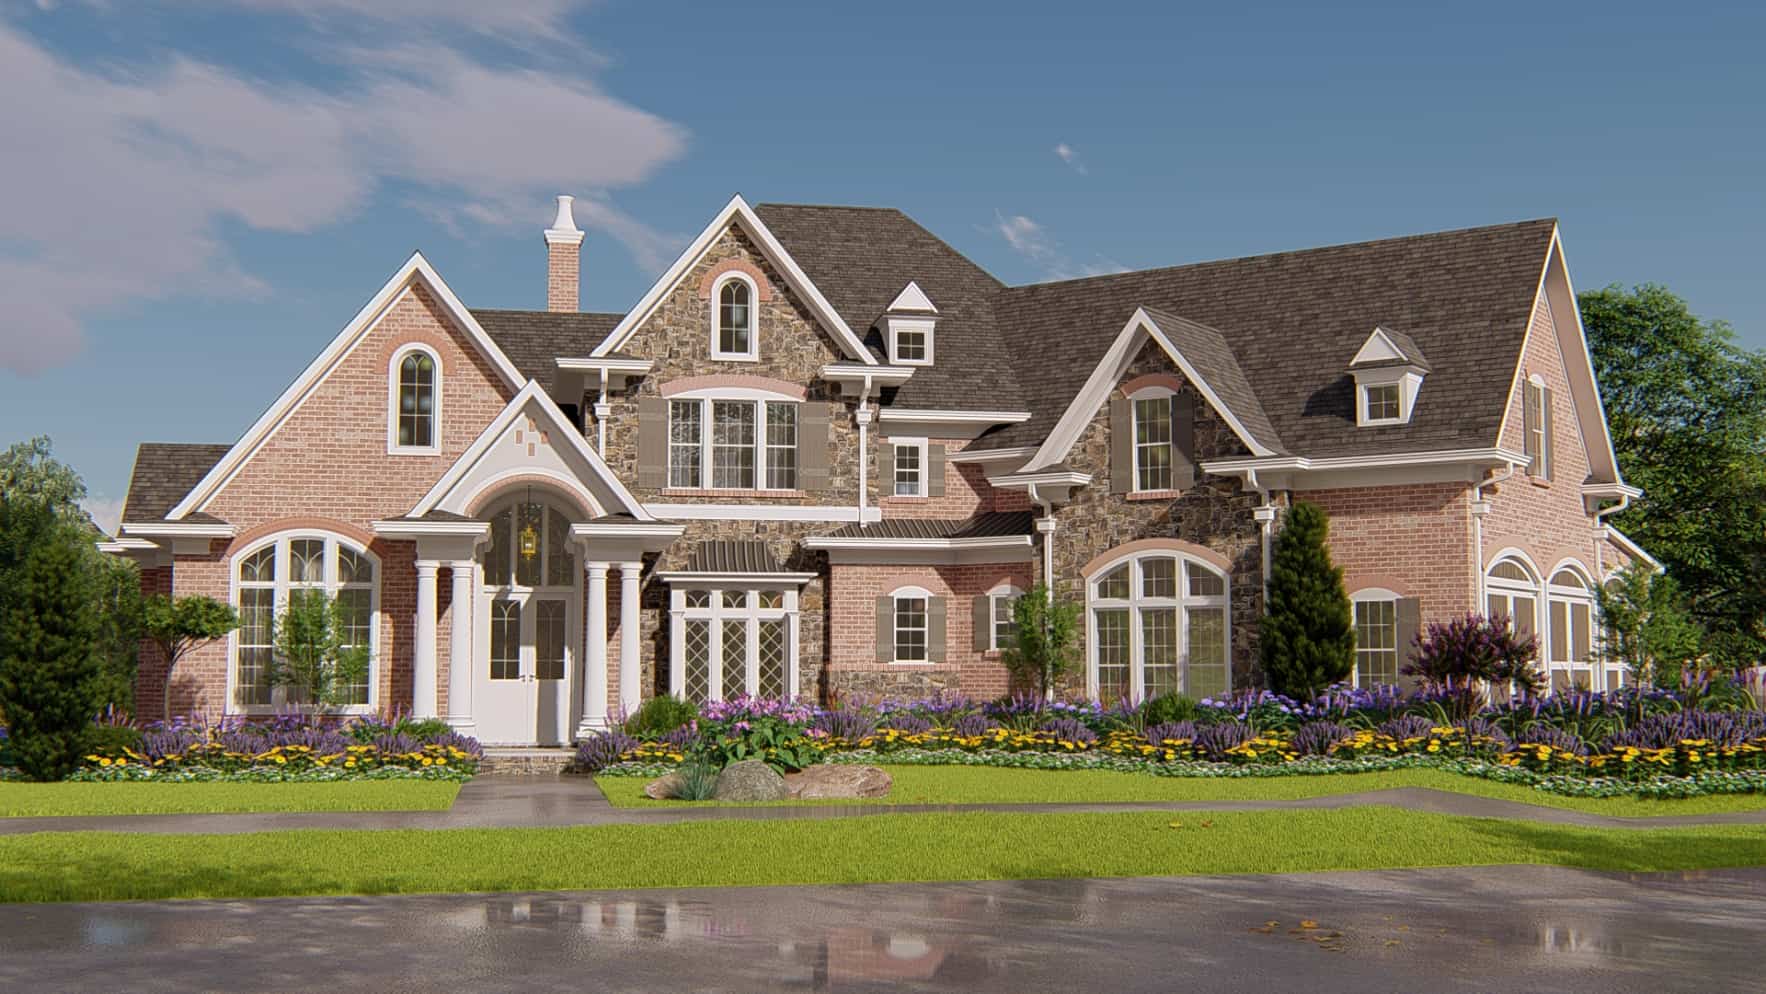
4-Bedroom, 4135 Sq Ft Traditional House Plan - 198-1043 - Front Exterior
Plan Collection
4-Bedroom, 4135 Sq Ft Traditional House Plan - 198-1043 - Front Exterior
Plan#198-1043
Starting at$2375
4135
Sq Ft
2
Story
4
Bed
4.5
Bath
3
Car
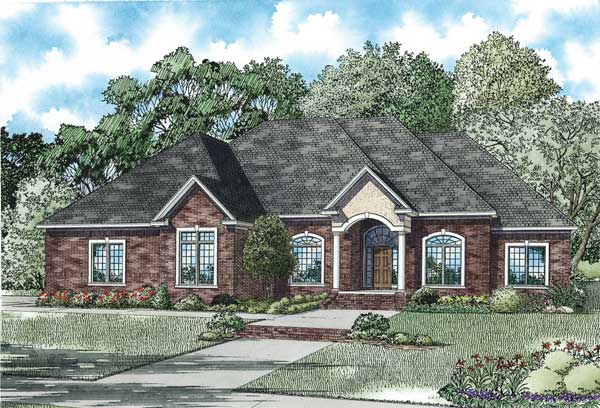
4-Bedroom, 3445 Sq Ft European House Plan - 153-1104 - Front Exterior
Plan Collection
4-Bedroom, 3445 Sq Ft European House Plan - 153-1104 - Front Exterior
Plan#153-1104
Starting at$1650
3445
Sq Ft
2
Story
4
Bed
4.5
Bath
3
Car
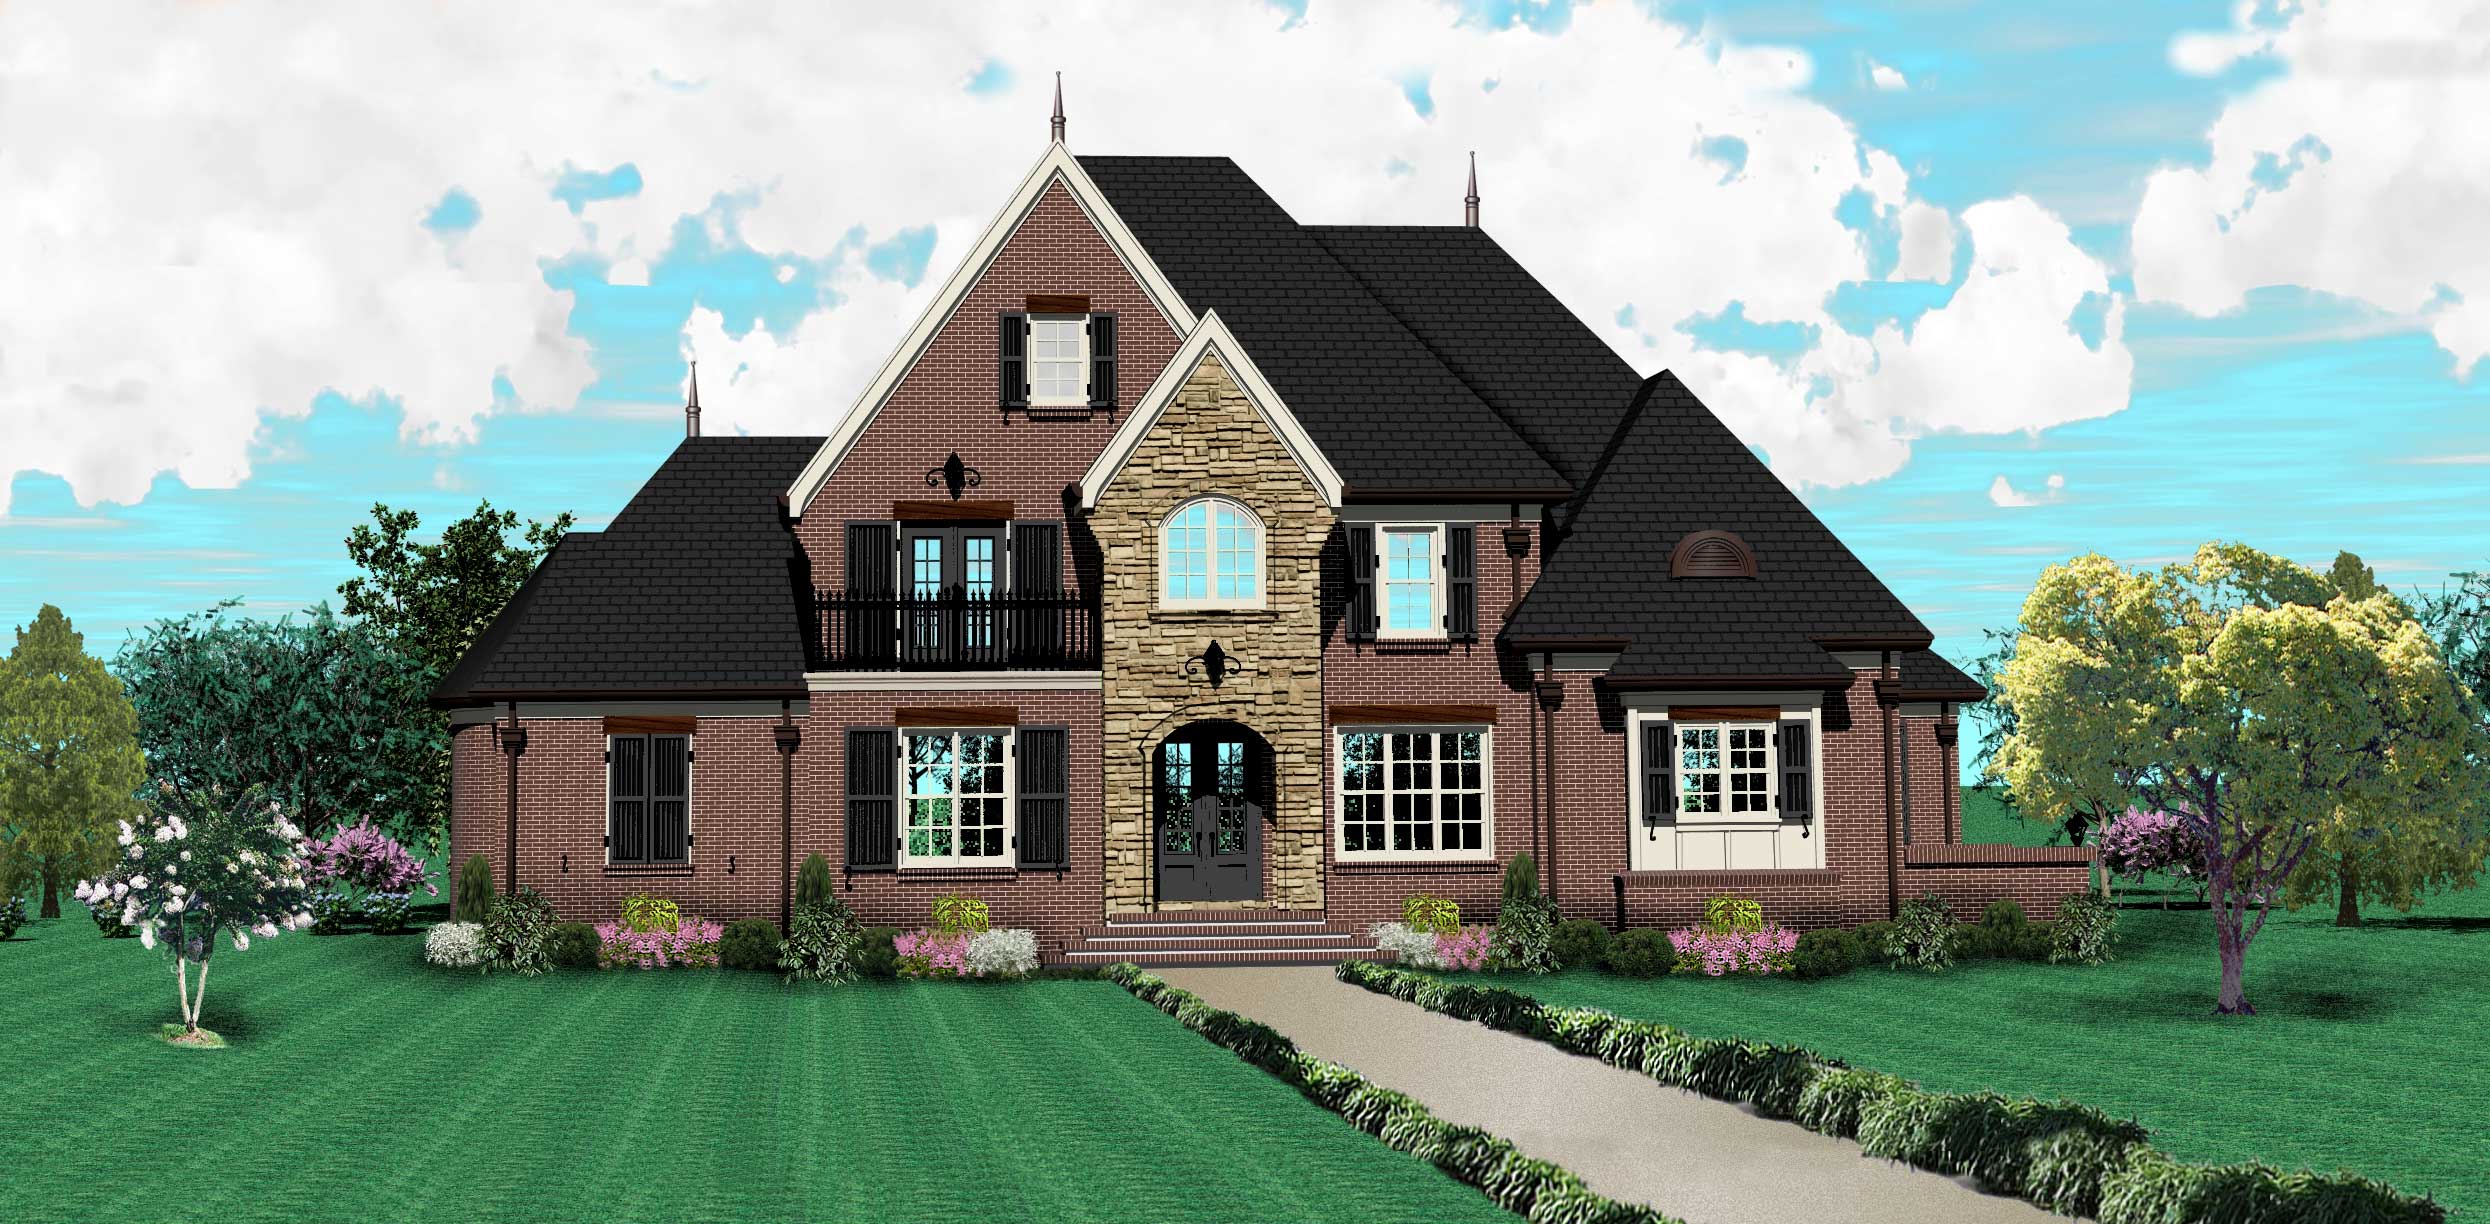
4-Bedroom, 3880 Sq Ft Country House Plan - 170-1496 - Front Exterior
Plan Collection
4-Bedroom, 3880 Sq Ft Country House Plan - 170-1496 - Front Exterior
Plan#170-1496
Starting at$1730
3880
Sq Ft
2
Story
4
Bed
4
Bath
3
Car
5-Bedroom, 4585 Sq Ft Luxury House Plan - 170-1592 - Front Exterior
Plan Collection
5-Bedroom, 4585 Sq Ft Luxury House Plan - 170-1592 - Front Exterior
Plan#170-1592
Starting at$1730
4585
Sq Ft
2
Story
5
Bed
4
Bath
3
Car
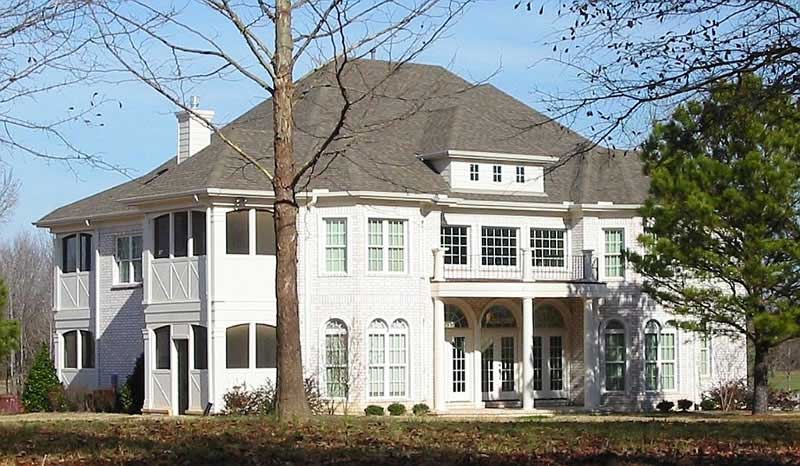
5-Bedroom, 4169 Sq Ft Southern House Plan - 170-2459 - Front Exterior
Plan Collection
5-Bedroom, 4169 Sq Ft Southern House Plan - 170-2459 - Front Exterior
Plan#170-2459
Starting at$1690
4169
Sq Ft
2
Story
5
Bed
4
Bath
3
Car
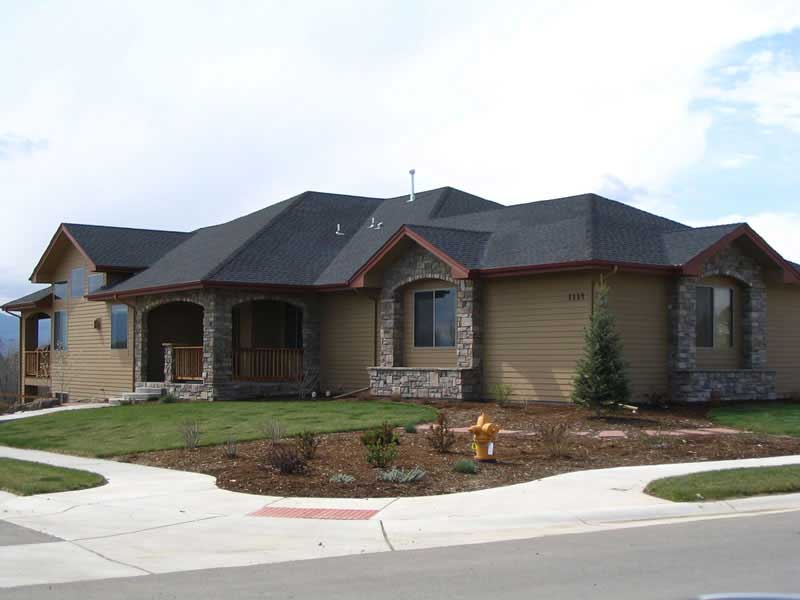
2-Bedroom, 2709 Sq Ft Ranch Home Plan - 161-1046 - Main Exterior
Plan Collection
2-Bedroom, 2709 Sq Ft Ranch Home Plan - 161-1046 - Main Exterior
Plan#161-1046
Starting at$1950
2709
Sq Ft
1
Story
2
Bed
2.5
Bath
4
Car
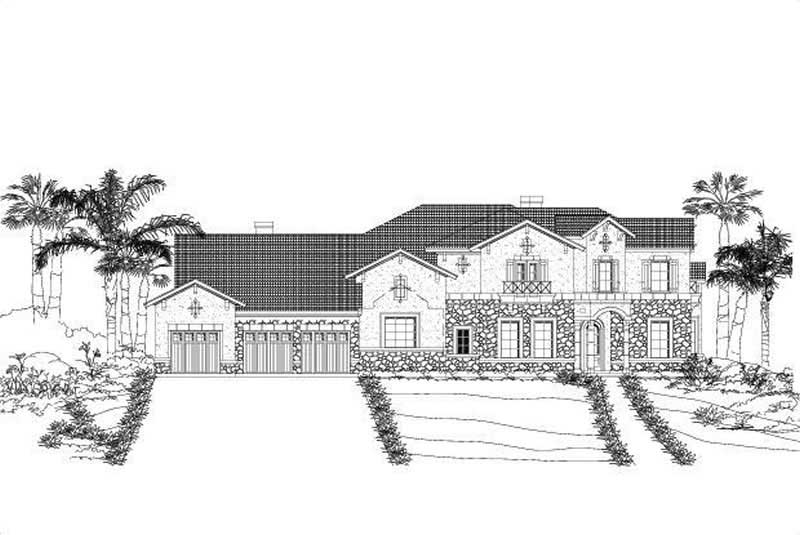
5-Bedroom, 4138 Sq Ft In-Law Suite House Plan - 156-1434 - Front Exterior
Plan Collection
5-Bedroom, 4138 Sq Ft In-Law Suite House Plan - 156-1434 - Front Exterior
Plan#156-1434
Starting at$1150
4138
Sq Ft
2
Story
5
Bed
4
Bath
3
Car
3-Bedroom, 2566 Sq Ft Country House Plan - 170-2241 - Front Exterior
Plan Collection
3-Bedroom, 2566 Sq Ft Country House Plan - 170-2241 - Front Exterior
Plan#170-2241
Starting at$1145
2566
Sq Ft
1
Story
3
Bed
3
Bath
2
Car
3-Bedroom, 2040 Sq Ft Southern House Plan - 170-2997 - Front Exterior
Plan Collection
3-Bedroom, 2040 Sq Ft Southern House Plan - 170-2997 - Front Exterior
Plan#170-2997
Starting at$970
2040
Sq Ft
2
Story
3
Bed
2
Bath
2
Car
4-Bedroom, 7950 Sq Ft Country Home Plan - 115-1144 - Main Exterior
Plan Collection
4-Bedroom, 7950 Sq Ft Country Home Plan - 115-1144 - Main Exterior
Plan#115-1144
Starting at$4900
7950
Sq Ft
2
Story
4
Bed
5.5
Bath
4
Car
5-Bedroom, 6590 Sq Ft Country Home Plan - 115-1112 - Main Exterior
Plan Collection
5-Bedroom, 6590 Sq Ft Country Home Plan - 115-1112 - Main Exterior
Plan#115-1112
Starting at$4300
6590
Sq Ft
2
Story
5
Bed
5
Bath
3
Car
5-Bedroom, 2422 Sq Ft Contemporary Home Plan - 125-1039 - Main Exterior
Plan Collection
5-Bedroom, 2422 Sq Ft Contemporary Home Plan - 125-1039 - Main Exterior
Plan#125-1039
Starting at$3028
2422
Sq Ft
1
Story
5
Bed
4
Bath
3
Car
5–6-Bedroom, 5051 Sq Ft Rustic House - Plan #153-1128 - Front Exterior
Plan Collection
5–6-Bedroom, 5051 Sq Ft Rustic House - Plan #153-1128 - Front Exterior
Plan#153-1128
Starting at$2050
5051
Sq Ft
2
Story
6
Bed
5
Bath
3
Car
5-Bedroom, 4552 Sq Ft In-Law Suite House Plan - 156-1488 - Front Exterior
Plan Collection
5-Bedroom, 4552 Sq Ft In-Law Suite House Plan - 156-1488 - Front Exterior
Plan#156-1488
Starting at$1200
4552
Sq Ft
2
Story
5
Bed
4.5
Bath
3
Car
Modern two-story house exterior with stucco, stone, and wood cladding, courtyard entry, and attached in-law apartment, Plan 161-1286
Plan Collection
Modern two-story house exterior with stucco, stone, and wood cladding, courtyard entry, and attached in-law apartment, Plan 161-1286
Plan#161-1286
Starting at$3400
4589
Sq Ft
2
Story
6
Bed
5.5
Bath
3
Car
Rustic Floor Plan - 5 Bedrms, 5 Baths - 3049 Sq Ft - #193-1379
Plan Collection
Rustic Floor Plan - 5 Bedrms, 5 Baths - 3049 Sq Ft - #193-1379
Plan#193-1379
Starting at$1200
3049
Sq Ft
1
Story
5
Bed
5
Bath
3
Car
4-Bedroom, 2389 Sq Ft Traditional Home Plan - 120-2575 - Main Exterior
Plan Collection
4-Bedroom, 2389 Sq Ft Traditional Home Plan - 120-2575 - Main Exterior
Plan#120-2575
Starting at$1305
2389
Sq Ft
2
Story
4
Bed
3.5
Bath
2
Car
4-Bedroom, 2381 Sq Ft Craftsman House Plan - 120-2574 - Front Exterior
Plan Collection
4-Bedroom, 2381 Sq Ft Craftsman House Plan - 120-2574 - Front Exterior
Plan#120-2574
Starting at$1305
2381
Sq Ft
2
Story
4
Bed
3.5
Bath
2
Car
4-Bedroom, 4135 Sq Ft Traditional House Plan - 198-1043 - Front Exterior
Plan Collection
4-Bedroom, 4135 Sq Ft Traditional House Plan - 198-1043 - Front Exterior
Plan#198-1043
Starting at$2375
4135
Sq Ft
2
Story
4
Bed
4.5
Bath
3
Car
4-Bedroom, 3445 Sq Ft European House Plan - 153-1104 - Front Exterior
Plan Collection
4-Bedroom, 3445 Sq Ft European House Plan - 153-1104 - Front Exterior
Plan#153-1104
Starting at$1650
3445
Sq Ft
2
Story
4
Bed
4.5
Bath
3
Car
4-Bedroom, 3880 Sq Ft Country House Plan - 170-1496 - Front Exterior
Plan Collection
4-Bedroom, 3880 Sq Ft Country House Plan - 170-1496 - Front Exterior
Plan#170-1496
Starting at$1730
3880
Sq Ft
2
Story
4
Bed
4
Bath
3
Car
5-Bedroom, 4585 Sq Ft Luxury House Plan - 170-1592 - Front Exterior
Plan Collection
5-Bedroom, 4585 Sq Ft Luxury House Plan - 170-1592 - Front Exterior
Plan#170-1592
Starting at$1730
4585
Sq Ft
2
Story
5
Bed
4
Bath
3
Car
5-Bedroom, 4169 Sq Ft Southern House Plan - 170-2459 - Front Exterior
Plan Collection
5-Bedroom, 4169 Sq Ft Southern House Plan - 170-2459 - Front Exterior
Plan#170-2459
Starting at$1690
4169
Sq Ft
2
Story
5
Bed
4
Bath
3
Car
2-Bedroom, 2709 Sq Ft Ranch Home Plan - 161-1046 - Main Exterior
Plan Collection
2-Bedroom, 2709 Sq Ft Ranch Home Plan - 161-1046 - Main Exterior
Plan#161-1046
Starting at$1950
2709
Sq Ft
1
Story
2
Bed
2.5
Bath
4
Car
5-Bedroom, 4138 Sq Ft In-Law Suite House Plan - 156-1434 - Front Exterior
Plan Collection
5-Bedroom, 4138 Sq Ft In-Law Suite House Plan - 156-1434 - Front Exterior
Plan#156-1434
Starting at$1150
4138
Sq Ft
2
Story
5
Bed
4
Bath
3
Car
3-Bedroom, 2566 Sq Ft Country House Plan - 170-2241 - Front Exterior
Plan Collection
3-Bedroom, 2566 Sq Ft Country House Plan - 170-2241 - Front Exterior
Plan#170-2241
Starting at$1145
2566
Sq Ft
1
Story
3
Bed
3
Bath
2
Car
3-Bedroom, 2040 Sq Ft Southern House Plan - 170-2997 - Front Exterior
Plan Collection
3-Bedroom, 2040 Sq Ft Southern House Plan - 170-2997 - Front Exterior
Plan#170-2997
Starting at$970
2040
Sq Ft
2
Story
3
Bed
2
Bath
2
Car
12