2 Garage, 65-75 Foot Deep House Plans
Clear AllSort ByTrending
1,811
Plan Results
Plan Results

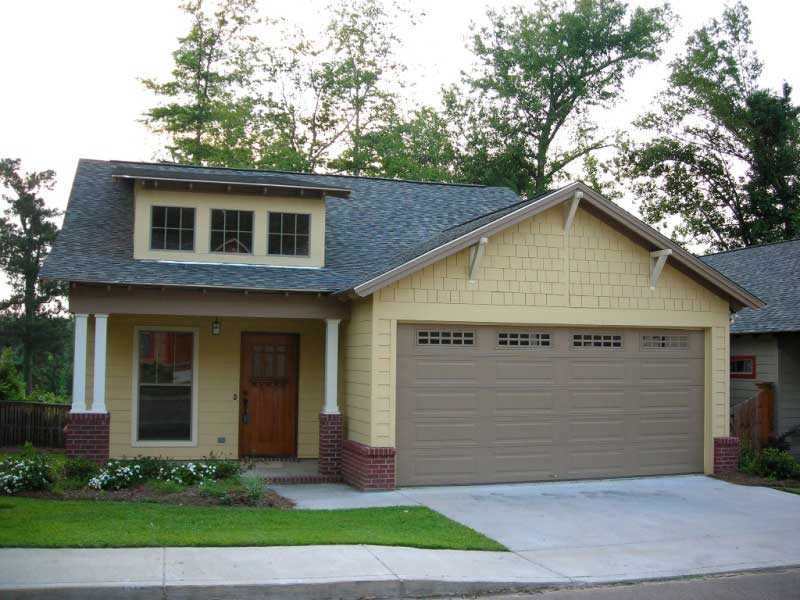
Plan#140-1111
Starting at$845
1946
Sq Ft
1
Story
3
Bed
2
Bath
2
Car
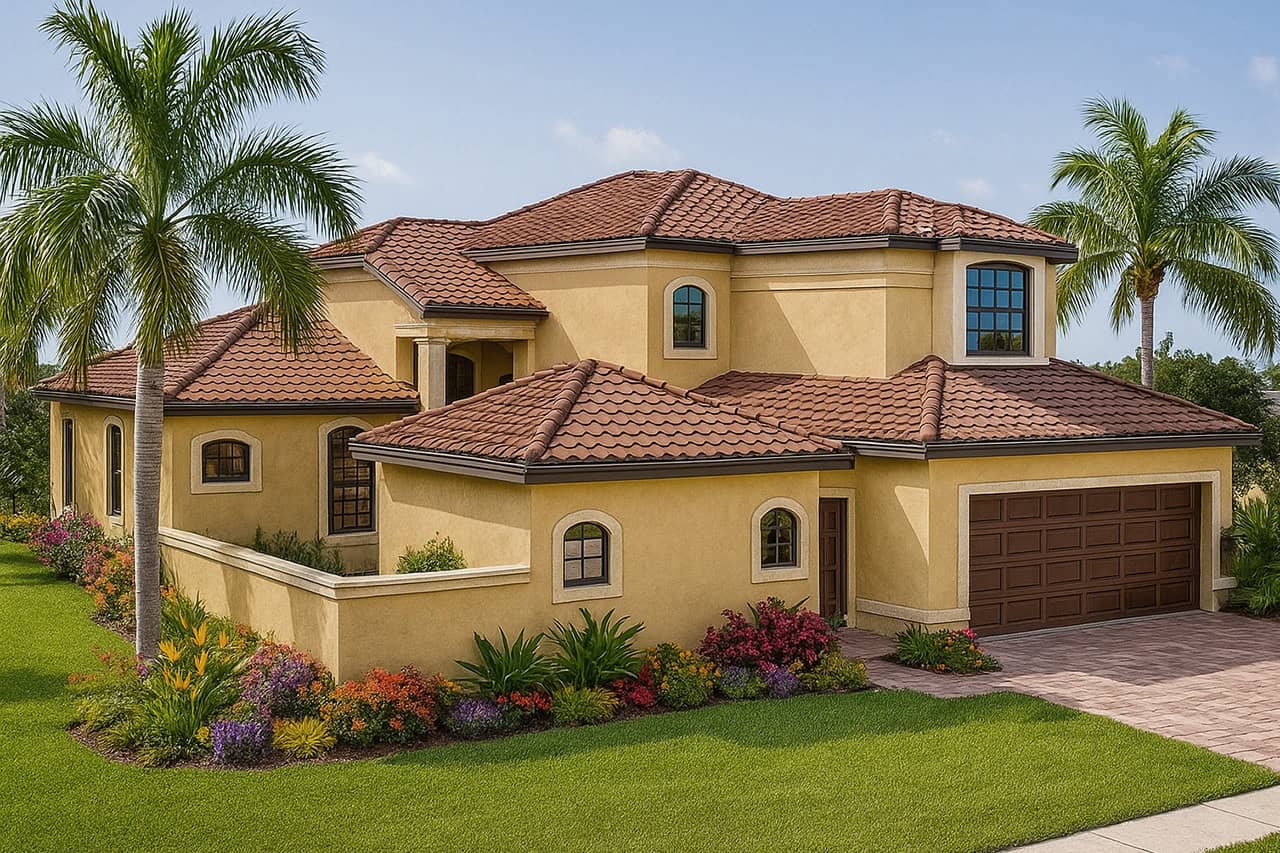
Plan#142-1019
Starting at$1395
1700
Sq Ft
1
Story
3
Bed
2
Bath
2
Car
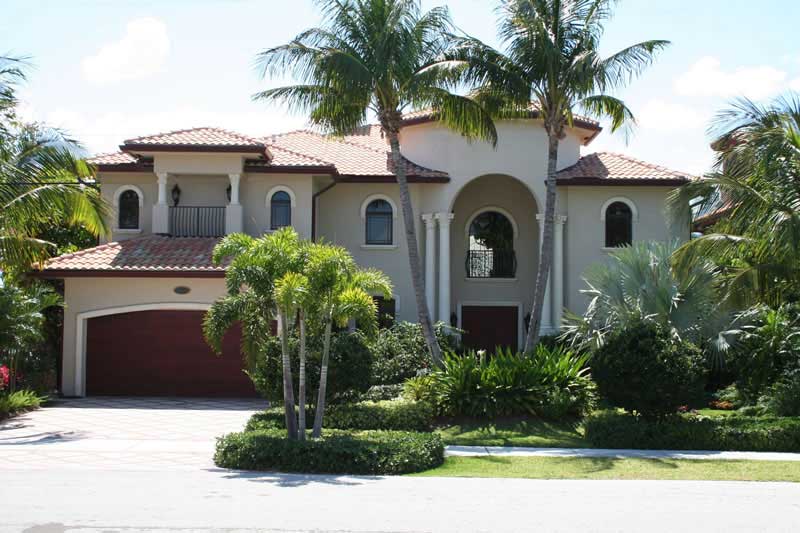
Plan#108-1328
Starting at$1100
2567
Sq Ft
2
Story
4
Bed
3.5
Bath
2
Car
Plan#107-1165
Starting at$1500
4882
Sq Ft
2
Story
6
Bed
6
Bath
2
Car

Plan#178-1231
Starting at$1065
1598
Sq Ft
1
Story
3
Bed
2
Bath
2
Car

Plan#193-1187
Starting at$1350
3121
Sq Ft
2
Story
3
Bed
2.5
Bath
2
Car

Plan#120-2618
Starting at$1255
1878
Sq Ft
1
Story
3
Bed
2
Bath
2
Car

Plan#140-1092
Starting at$945
2381
Sq Ft
1
Story
3
Bed
2
Bath
2
Car
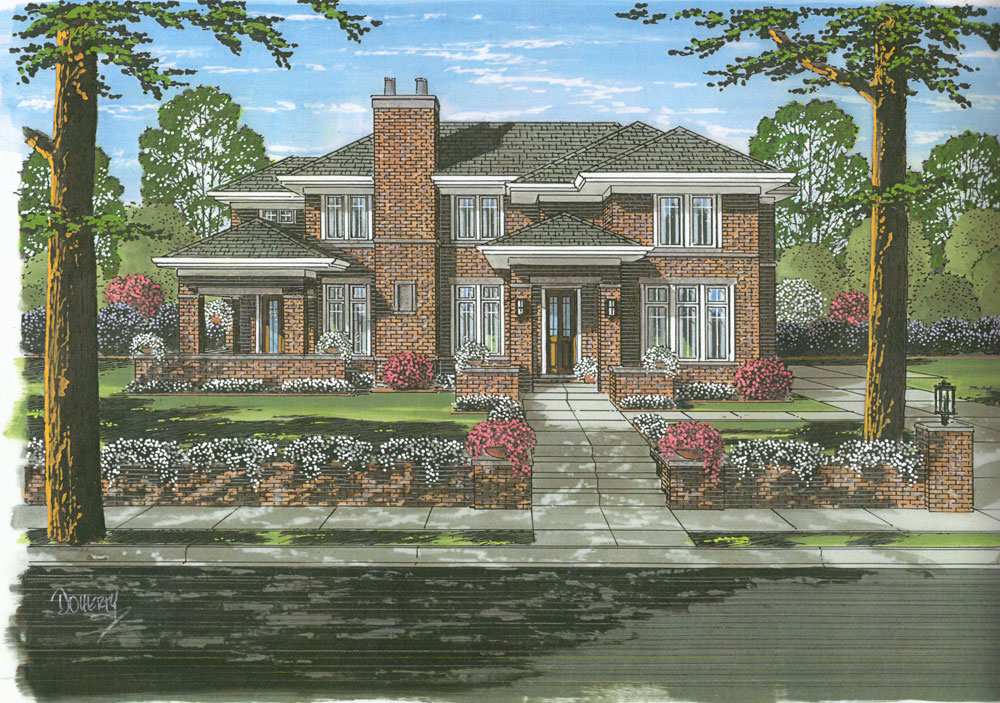
Plan#169-1051
Starting at$870
2625
Sq Ft
2
Story
4
Bed
3.5
Bath
2
Car

Plan#198-1080
Starting at$2395
2343
Sq Ft
1
Story
3
Bed
2.5
Bath
2
Car

Plan#120-2627
Starting at$1305
2120
Sq Ft
1
Story
2
Bed
2.5
Bath
2
Car

Plan#194-1013
Starting at$1195
1470
Sq Ft
1
Story
3
Bed
2
Bath
2
Car

Plan#140-1093
Starting at$845
1940
Sq Ft
1
Story
3
Bed
3.5
Bath
2
Car

Plan#178-1330
Starting at$1125
2062
Sq Ft
1
Story
4
Bed
3
Bath
2
Car
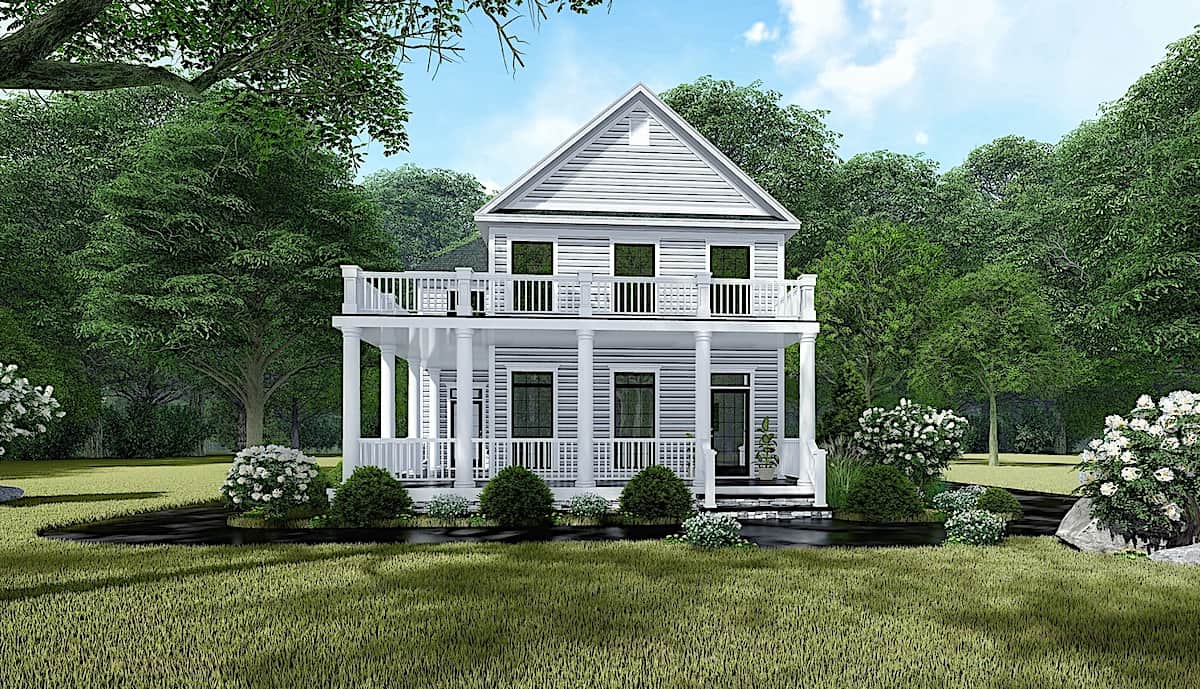
Plan#193-1136
Starting at$1000
1872
Sq Ft
2
Story
3
Bed
3
Bath
2
Car
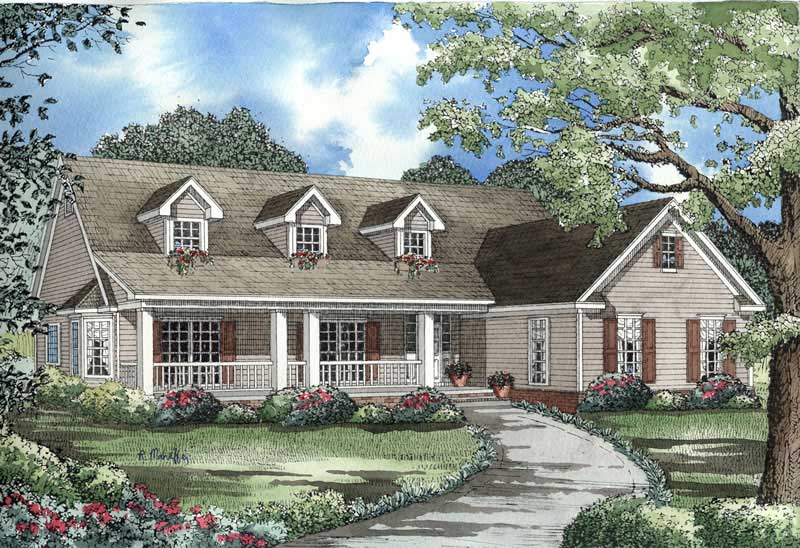
Plan#153-1464
Starting at$1100
2129
Sq Ft
1
Story
3
Bed
2.5
Bath
2
Car

Plan#140-1099
Starting at$845
1581
Sq Ft
1
Story
3
Bed
2
Bath
2
Car

Plan#108-1191
Starting at$920
1506
Sq Ft
1
Story
3
Bed
2.5
Bath
2
Car

Plan#107-1217
Starting at$1500
4020
Sq Ft
2
Story
3
Bed
3.5
Bath
2
Car

Plan#108-1586
Starting at$945
2222
Sq Ft
2
Story
3
Bed
2
Bath
2
Car

Plan#142-1124
Starting at$1395
1937
Sq Ft
1
Story
3
Bed
2
Bath
2
Car

Plan#141-1211
Starting at$1550
2500
Sq Ft
1
Story
4
Bed
3
Bath
2
Car

Plan#108-1719
Starting at$920
1658
Sq Ft
1
Story
3
Bed
2
Bath
2
Car

Plan#108-1821
Starting at$920
1611
Sq Ft
1
Story
2
Bed
2
Bath
2
Car
Plan#140-1111
Starting at$845
1946
Sq Ft
1
Story
3
Bed
2
Bath
2
Car
Plan#142-1019
Starting at$1395
1700
Sq Ft
1
Story
3
Bed
2
Bath
2
Car
Plan#108-1328
Starting at$1100
2567
Sq Ft
2
Story
4
Bed
3.5
Bath
2
Car
Plan#107-1165
Starting at$1500
4882
Sq Ft
2
Story
6
Bed
6
Bath
2
Car
Plan#178-1231
Starting at$1065
1598
Sq Ft
1
Story
3
Bed
2
Bath
2
Car
Plan#193-1187
Starting at$1350
3121
Sq Ft
2
Story
3
Bed
2.5
Bath
2
Car
Plan#120-2618
Starting at$1255
1878
Sq Ft
1
Story
3
Bed
2
Bath
2
Car
Plan#140-1092
Starting at$945
2381
Sq Ft
1
Story
3
Bed
2
Bath
2
Car
Plan#169-1051
Starting at$870
2625
Sq Ft
2
Story
4
Bed
3.5
Bath
2
Car
Plan#198-1080
Starting at$2395
2343
Sq Ft
1
Story
3
Bed
2.5
Bath
2
Car
Plan#120-2627
Starting at$1305
2120
Sq Ft
1
Story
2
Bed
2.5
Bath
2
Car
Plan#194-1013
Starting at$1195
1470
Sq Ft
1
Story
3
Bed
2
Bath
2
Car
Plan#140-1093
Starting at$845
1940
Sq Ft
1
Story
3
Bed
3.5
Bath
2
Car
Plan#178-1330
Starting at$1125
2062
Sq Ft
1
Story
4
Bed
3
Bath
2
Car
Plan#193-1136
Starting at$1000
1872
Sq Ft
2
Story
3
Bed
3
Bath
2
Car
Plan#153-1464
Starting at$1100
2129
Sq Ft
1
Story
3
Bed
2.5
Bath
2
Car
Plan#140-1099
Starting at$845
1581
Sq Ft
1
Story
3
Bed
2
Bath
2
Car
Plan#108-1191
Starting at$920
1506
Sq Ft
1
Story
3
Bed
2.5
Bath
2
Car
Plan#107-1217
Starting at$1500
4020
Sq Ft
2
Story
3
Bed
3.5
Bath
2
Car
Plan#108-1586
Starting at$945
2222
Sq Ft
2
Story
3
Bed
2
Bath
2
Car
Plan#142-1124
Starting at$1395
1937
Sq Ft
1
Story
3
Bed
2
Bath
2
Car
Plan#141-1211
Starting at$1550
2500
Sq Ft
1
Story
4
Bed
3
Bath
2
Car
Plan#108-1719
Starting at$920
1658
Sq Ft
1
Story
3
Bed
2
Bath
2
Car
Plan#108-1821
Starting at$920
1611
Sq Ft
1
Story
2
Bed
2
Bath
2
Car