55-65 Foot Wide, 55-65 Foot Deep House Plans

1,263
Plan Results
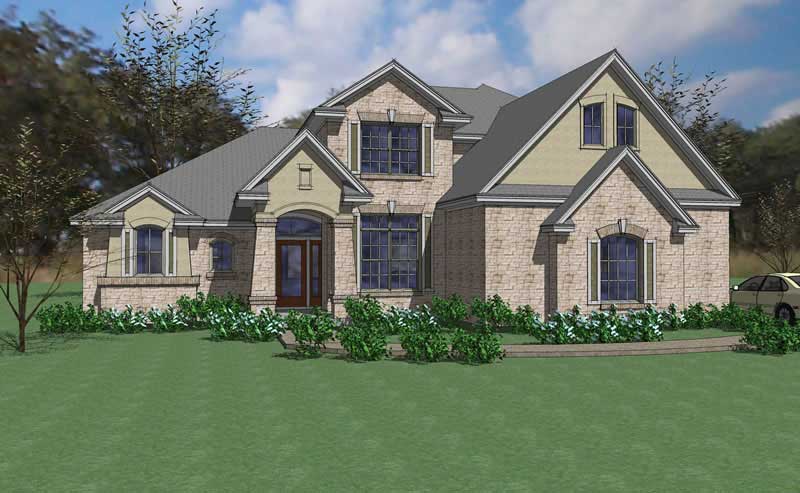
4-Bedroom, 2554 Sq Ft French Home Plan - 153-1255 - Main Exterior
Plan Collection
4-Bedroom, 2554 Sq Ft French Home Plan - 153-1255 - Main Exterior
Plan#153-1255
Starting at$1100
2554
Sq Ft
1
Story
4
Bed
2.5
Bath
2
Car
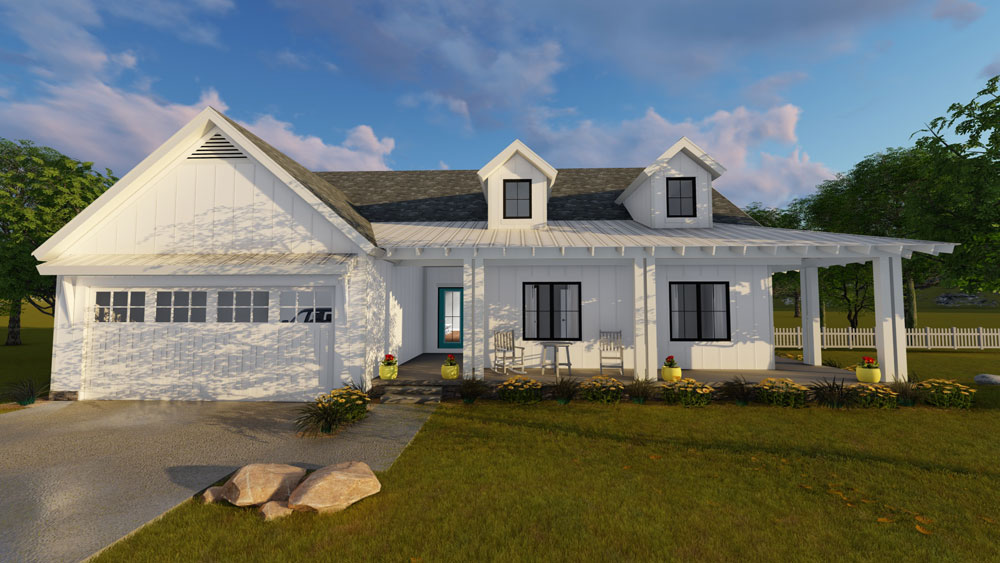
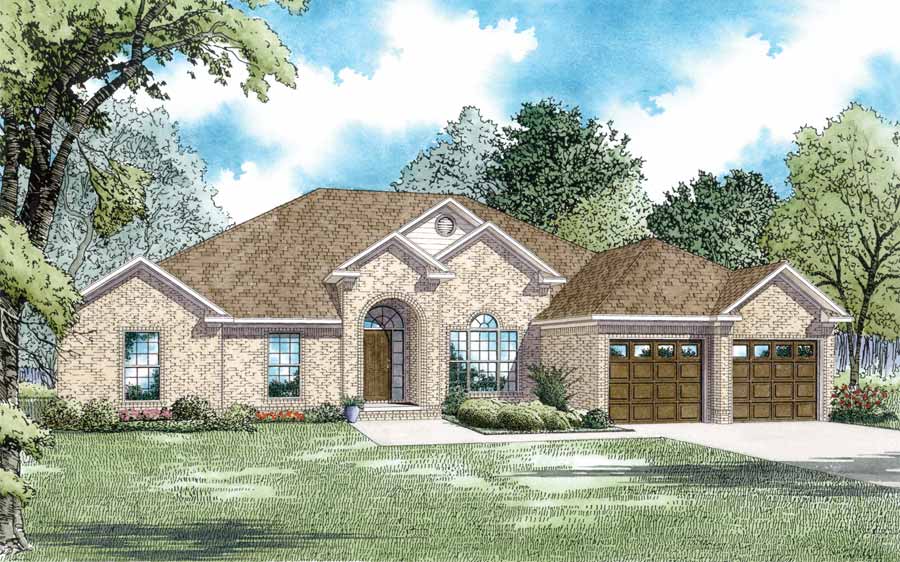
3-Bedroom, 1895 Sq Ft Ranch Home Plan - 100-1202 - Main Exterior
Plan Collection
3-Bedroom, 1895 Sq Ft Ranch Home Plan - 100-1202 - Main Exterior
Plan#100-1202
Starting at$1500
1895
Sq Ft
1
Story
3
Bed
1.5
Bath
2
Car
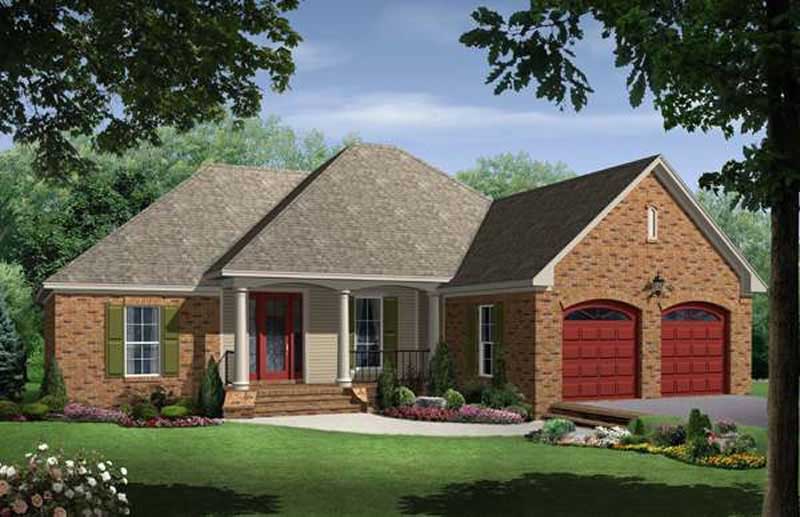
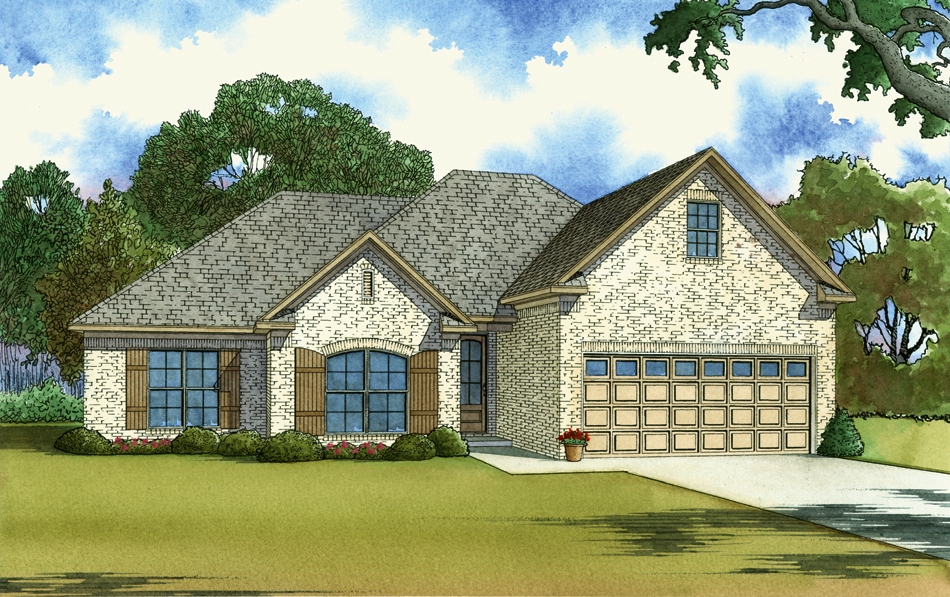
4-Bedroom, 1750 Sq Ft Ranch Home Plan - 141-1043 - Main Exterior
Plan Collection
4-Bedroom, 1750 Sq Ft Ranch Home Plan - 141-1043 - Main Exterior
Plan#141-1043
Starting at$1300
1750
Sq Ft
1
Story
4
Bed
3
Bath
2
Car
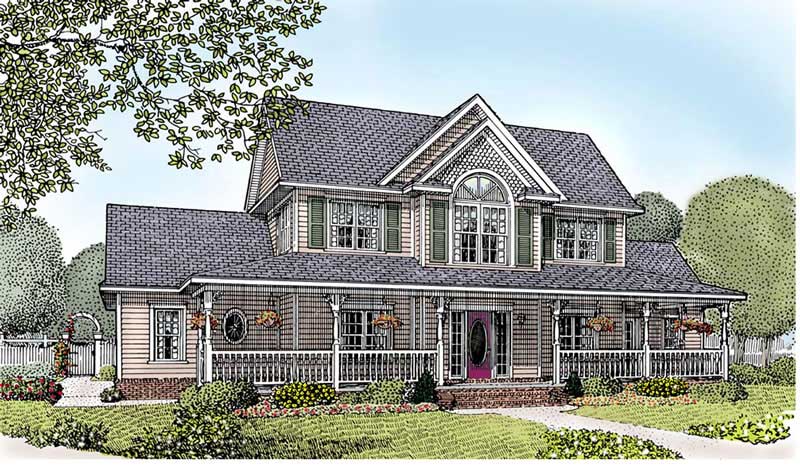
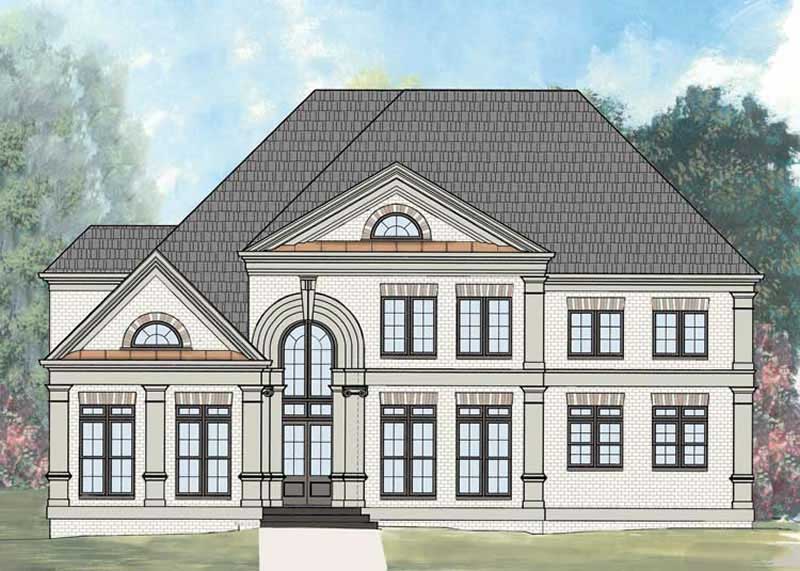
5-Bedroom, 2571 Sq Ft Country House Plan - 173-1010 - Front Exterior
Plan Collection
5-Bedroom, 2571 Sq Ft Country House Plan - 173-1010 - Front Exterior
Plan#173-1010
Starting at$1300
2571
Sq Ft
2
Story
5
Bed
2.5
Bath
2
Car
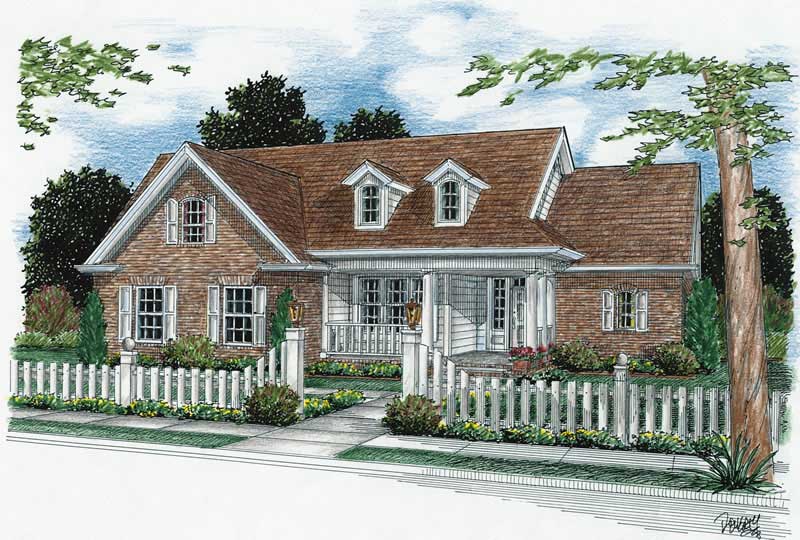
3-Bedroom, 2040 Sq Ft Ranch Home Plan - 178-1126 - Main Exterior
Plan Collection
3-Bedroom, 2040 Sq Ft Ranch Home Plan - 178-1126 - Main Exterior
Plan#178-1126
Starting at$1125
2040
Sq Ft
1
Story
3
Bed
2
Bath
2
Car
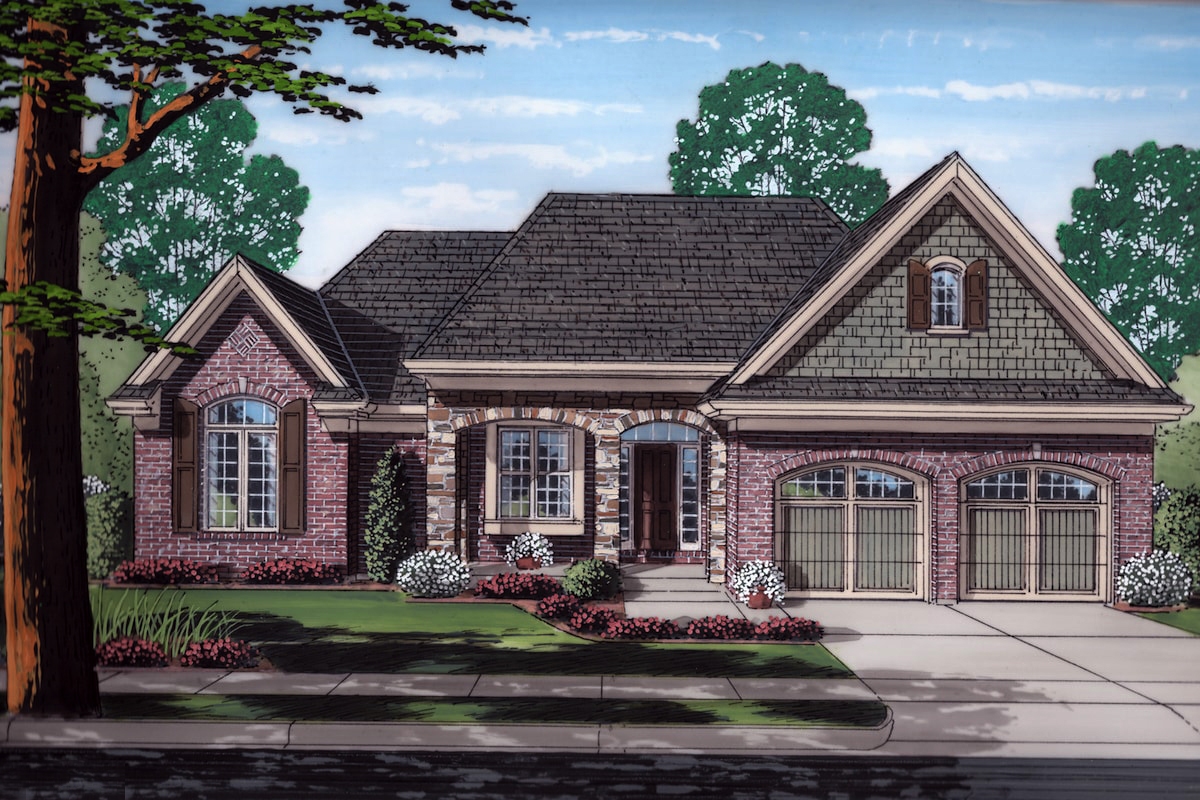
3-Bedroom, 1902 Sq Ft Traditional Home Plan - 169-1168 - Main Exterior
Plan Collection
3-Bedroom, 1902 Sq Ft Traditional Home Plan - 169-1168 - Main Exterior
Plan#169-1168
Starting at$770
1902
Sq Ft
1
Story
3
Bed
2
Bath
2
Car
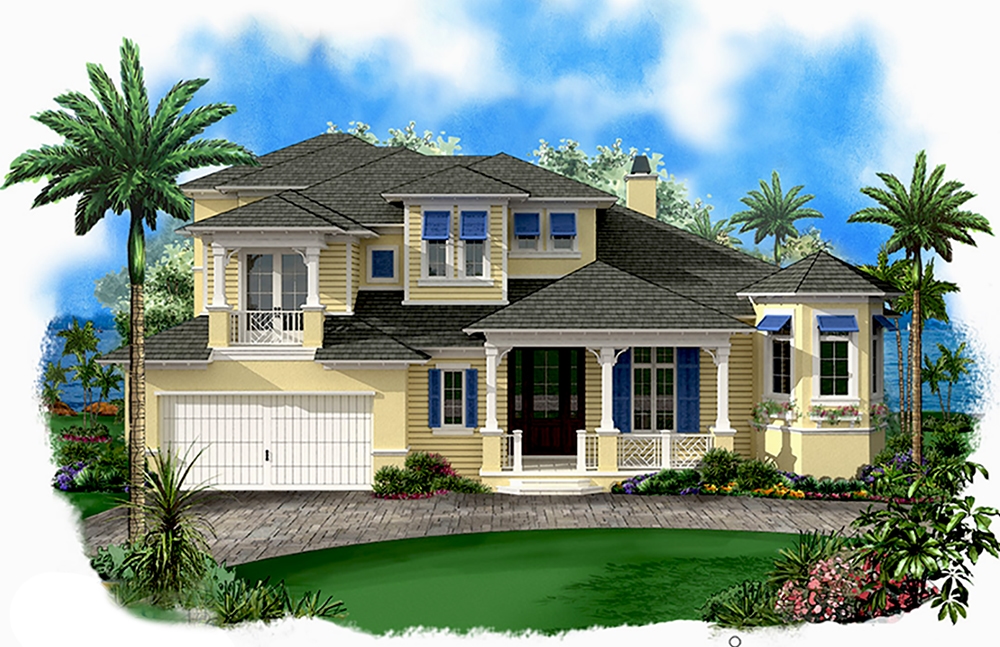
2-Bedroom, 3309 Sq Ft Coastal Home Plan - 175-1224 - Main Exterior
Plan Collection
2-Bedroom, 3309 Sq Ft Coastal Home Plan - 175-1224 - Main Exterior
Plan#175-1224
Starting at$1500
3309
Sq Ft
2
Story
2
Bed
3.5
Bath
2
Car
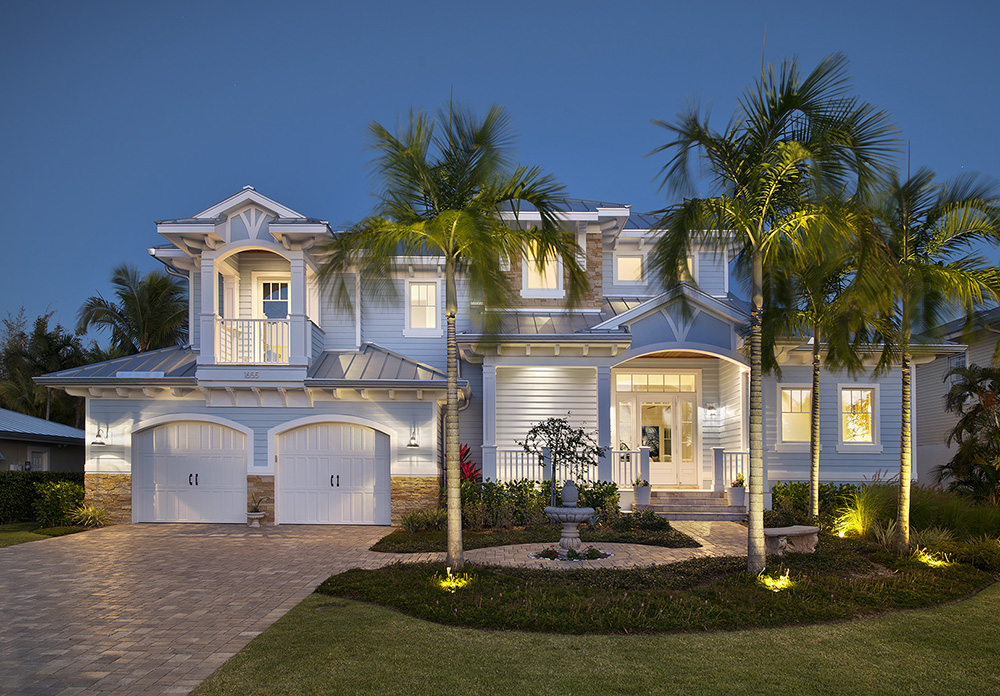
3-Bedroom, 2481 Sq Ft Country Craftsman Home Plan - 153-1706 - Main Exterior
Plan Collection
3-Bedroom, 2481 Sq Ft Country Craftsman Home Plan - 153-1706 - Main Exterior
Plan#153-1706
Starting at$1350
2363
Sq Ft
2
Story
3
Bed
3
Bath
2
Car
3-Bedroom, 3445 Sq Ft Coastal Home Plan - 175-1226 - Main Exterior
Plan Collection
3-Bedroom, 3445 Sq Ft Coastal Home Plan - 175-1226 - Main Exterior
Plan#175-1226
Starting at$1800
3445
Sq Ft
2
Story
3
Bed
3.5
Bath
3
Car

4-Bedroom, 6137 Sq Ft Mediterranean Home Plan - 175-1242 - Main Exterior
Plan Collection
4-Bedroom, 6137 Sq Ft Mediterranean Home Plan - 175-1242 - Main Exterior
Plan#175-1242
Starting at$2500
6137
Sq Ft
3
Story
4
Bed
4.5
Bath
3
Car
4-Bedroom, 2071 Sq Ft European Home - Plan #193-1044 - Main Exterior
Plan Collection
4-Bedroom, 2071 Sq Ft European Home - Plan #193-1044 - Main Exterior
Plan#193-1044
Starting at$1350
2071
Sq Ft
1
Story
4
Bed
3
Bath
2
Car
Two-story Arts and Crafts and Prairie style home with courtyard entry 3-car garage, stone accents, and covered front porch — Plan #100-1214.
Plan Collection
Two-story Arts and Crafts and Prairie style home with courtyard entry 3-car garage, stone accents, and covered front porch — Plan #100-1214.
Plan#100-1214
Starting at$1900
3156
Sq Ft
2
Story
4
Bed
3.5
Bath
3
Car
4-Bedroom, 4735 Sq Ft Mediterranean Home Plan - 175-1190 - Main Exterior
Plan Collection
4-Bedroom, 4735 Sq Ft Mediterranean Home Plan - 175-1190 - Main Exterior
Plan#175-1190
Starting at$3100
4735
Sq Ft
3
Story
4
Bed
5.5
Bath
4
Car
4-Bedroom, 2755 Sq Ft Craftsman House Plan - 153-1934 - Front Exterior
Plan Collection
4-Bedroom, 2755 Sq Ft Craftsman House Plan - 153-1934 - Front Exterior
Plan#153-1934
Starting at$1350
2755
Sq Ft
2
Story
4
Bed
3
Bath
2
Car
4-Bedroom, 2000 Sq Ft Craftsman House Plan - 109-1047 - Front Exterior
Plan Collection
4-Bedroom, 2000 Sq Ft Craftsman House Plan - 109-1047 - Front Exterior
Plan#109-1047
Starting at$1395
2000
Sq Ft
1
Story
4
Bed
2.5
Bath
3
Car
3-Bedroom, 2800 Sq Ft Colonial House Plan - 101-1237 - Front Exterior
Plan Collection
3-Bedroom, 2800 Sq Ft Colonial House Plan - 101-1237 - Front Exterior
Plan#101-1237
Starting at$1205
2800
Sq Ft
2
Story
3
Bed
2
Bath
3
Car
2-Bedroom, 2259 Sq Ft Mediterranean House Plan - 175-1202 - Front Exterior
Plan Collection
2-Bedroom, 2259 Sq Ft Mediterranean House Plan - 175-1202 - Front Exterior
Plan#175-1202
Starting at$1100
2259
Sq Ft
1
Story
2
Bed
3
Bath
2
Car
4-Bedroom, 2585 Sq Ft Traditional Home - Plan #153-1856 - Main Exterior
Plan Collection
4-Bedroom, 2585 Sq Ft Traditional Home - Plan #153-1856 - Main Exterior
Plan#153-1856
Starting at$1100
2585
Sq Ft
1.5
Story
4
Bed
3
Bath
2
Car
3-Bedroom, 3277 Sq Ft Tuscan House Plan - 175-1152 - Front Exterior
Plan Collection
3-Bedroom, 3277 Sq Ft Tuscan House Plan - 175-1152 - Front Exterior
Plan#175-1152
Starting at$1300
3277
Sq Ft
2
Story
3
Bed
3.5
Bath
3
Car
4-Bedroom, 3400 Sq Ft European Home Plan - 100-1106 - Main Exterior
Plan Collection
4-Bedroom, 3400 Sq Ft European Home Plan - 100-1106 - Main Exterior
Plan#100-1106
Starting at$1900
3400
Sq Ft
1
Story
4
Bed
3
Bath
3
Car
3-Bedroom, 2393 Sq Ft Ranch House Plan - 120-1984 - Front Exterior
Plan Collection
3-Bedroom, 2393 Sq Ft Ranch House Plan - 120-1984 - Front Exterior
Plan#120-1984
Starting at$1305
2393
Sq Ft
1
Story
3
Bed
2
Bath
3
Car
3-Bedroom, 2443 Sq Ft Country House Plan - 180-1009 - Front Exterior
Plan Collection
3-Bedroom, 2443 Sq Ft Country House Plan - 180-1009 - Front Exterior
Plan#180-1009
Starting at$1250
2443
Sq Ft
2
Story
3
Bed
3.5
Bath
2
Car
4-Bedroom, 1994 Sq Ft Southern House Plan - 193-1038 - Front Exterior
Plan Collection
4-Bedroom, 1994 Sq Ft Southern House Plan - 193-1038 - Front Exterior
Plan#193-1038
Starting at$1200
1994
Sq Ft
1
Story
4
Bed
3
Bath
2
Car
3-Bedroom, 1496 Sq Ft Country House Plan - 109-1028 - Front Exterior
Plan Collection
3-Bedroom, 1496 Sq Ft Country House Plan - 109-1028 - Front Exterior
Plan#109-1028
Starting at$1195
1496
Sq Ft
2
Story
3
Bed
2
Bath
2
Car
4-Bedroom, 2554 Sq Ft French Home Plan - 153-1255 - Main Exterior
Plan Collection
4-Bedroom, 2554 Sq Ft French Home Plan - 153-1255 - Main Exterior
Plan#153-1255
Starting at$1100
2554
Sq Ft
1
Story
4
Bed
2.5
Bath
2
Car
3-Bedroom, 1895 Sq Ft Ranch Home Plan - 100-1202 - Main Exterior
Plan Collection
3-Bedroom, 1895 Sq Ft Ranch Home Plan - 100-1202 - Main Exterior
Plan#100-1202
Starting at$1500
1895
Sq Ft
1
Story
3
Bed
1.5
Bath
2
Car
4-Bedroom, 1750 Sq Ft Ranch Home Plan - 141-1043 - Main Exterior
Plan Collection
4-Bedroom, 1750 Sq Ft Ranch Home Plan - 141-1043 - Main Exterior
Plan#141-1043
Starting at$1300
1750
Sq Ft
1
Story
4
Bed
3
Bath
2
Car
5-Bedroom, 2571 Sq Ft Country House Plan - 173-1010 - Front Exterior
Plan Collection
5-Bedroom, 2571 Sq Ft Country House Plan - 173-1010 - Front Exterior
Plan#173-1010
Starting at$1300
2571
Sq Ft
2
Story
5
Bed
2.5
Bath
2
Car
3-Bedroom, 2040 Sq Ft Ranch Home Plan - 178-1126 - Main Exterior
Plan Collection
3-Bedroom, 2040 Sq Ft Ranch Home Plan - 178-1126 - Main Exterior
Plan#178-1126
Starting at$1125
2040
Sq Ft
1
Story
3
Bed
2
Bath
2
Car
3-Bedroom, 1902 Sq Ft Traditional Home Plan - 169-1168 - Main Exterior
Plan Collection
3-Bedroom, 1902 Sq Ft Traditional Home Plan - 169-1168 - Main Exterior
Plan#169-1168
Starting at$770
1902
Sq Ft
1
Story
3
Bed
2
Bath
2
Car
2-Bedroom, 3309 Sq Ft Coastal Home Plan - 175-1224 - Main Exterior
Plan Collection
2-Bedroom, 3309 Sq Ft Coastal Home Plan - 175-1224 - Main Exterior
Plan#175-1224
Starting at$1500
3309
Sq Ft
2
Story
2
Bed
3.5
Bath
2
Car
3-Bedroom, 2481 Sq Ft Country Craftsman Home Plan - 153-1706 - Main Exterior
Plan Collection
3-Bedroom, 2481 Sq Ft Country Craftsman Home Plan - 153-1706 - Main Exterior
Plan#153-1706
Starting at$1350
2363
Sq Ft
2
Story
3
Bed
3
Bath
2
Car
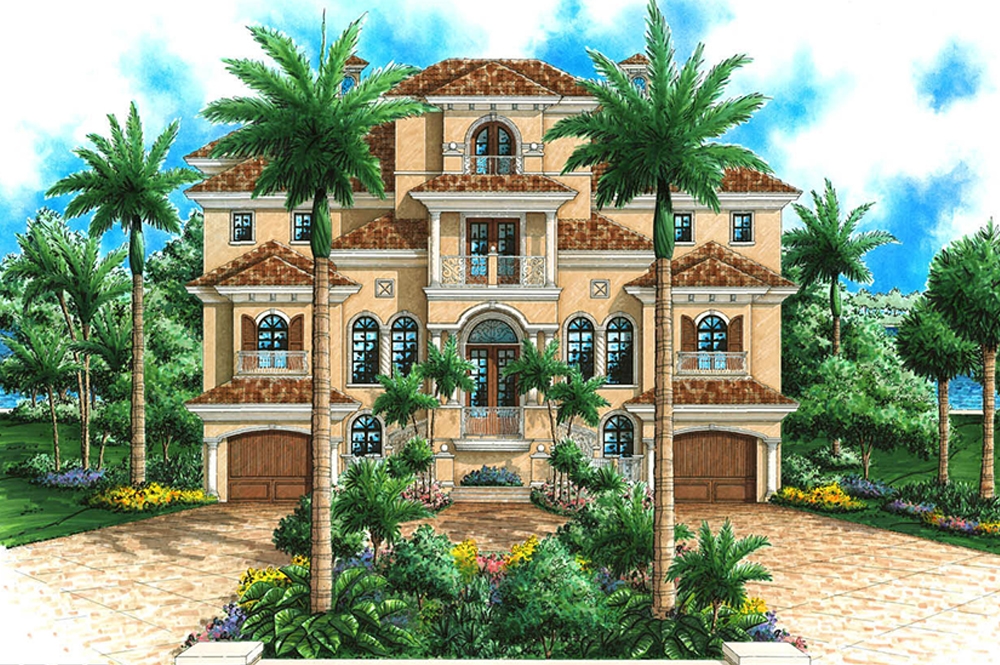
3-Bedroom, 3445 Sq Ft Coastal Home Plan - 175-1226 - Main Exterior
Plan Collection
3-Bedroom, 3445 Sq Ft Coastal Home Plan - 175-1226 - Main Exterior
Plan#175-1226
Starting at$1800
3445
Sq Ft
2
Story
3
Bed
3.5
Bath
3
Car
4-Bedroom, 6137 Sq Ft Mediterranean Home Plan - 175-1242 - Main Exterior
Plan Collection
4-Bedroom, 6137 Sq Ft Mediterranean Home Plan - 175-1242 - Main Exterior
Plan#175-1242
Starting at$2500
6137
Sq Ft
3
Story
4
Bed
4.5
Bath
3
Car

4-Bedroom, 2071 Sq Ft European Home - Plan #193-1044 - Main Exterior
Plan Collection
4-Bedroom, 2071 Sq Ft European Home - Plan #193-1044 - Main Exterior
Plan#193-1044
Starting at$1350
2071
Sq Ft
1
Story
4
Bed
3
Bath
2
Car
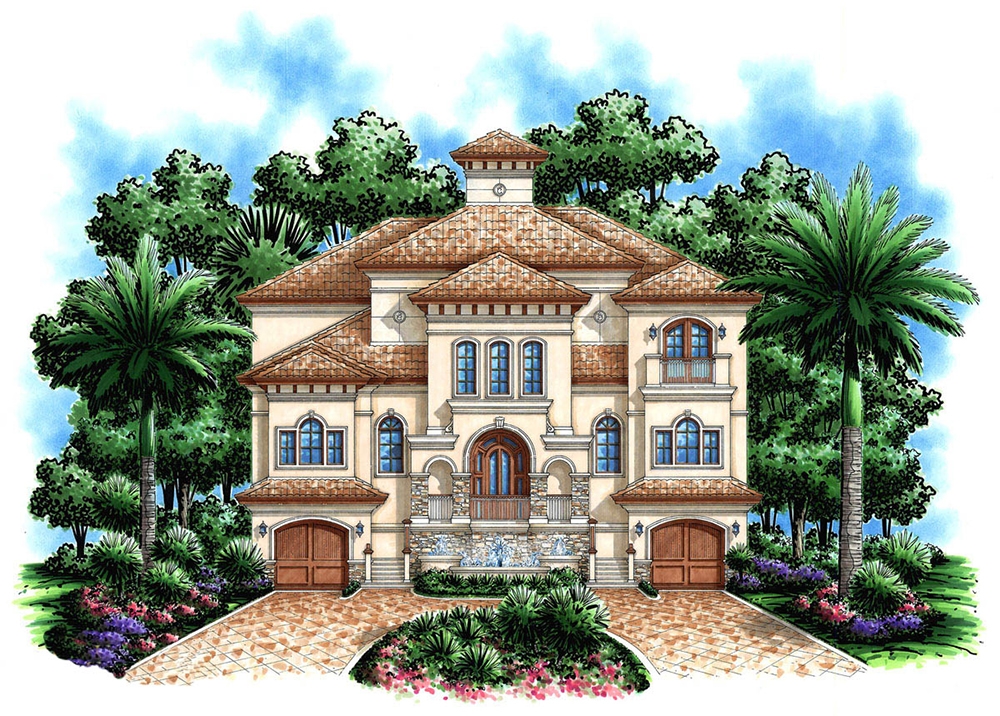
Two-story Arts and Crafts and Prairie style home with courtyard entry 3-car garage, stone accents, and covered front porch — Plan #100-1214.
Plan Collection
Two-story Arts and Crafts and Prairie style home with courtyard entry 3-car garage, stone accents, and covered front porch — Plan #100-1214.
Plan#100-1214
Starting at$1900
3156
Sq Ft
2
Story
4
Bed
3.5
Bath
3
Car
4-Bedroom, 4735 Sq Ft Mediterranean Home Plan - 175-1190 - Main Exterior
Plan Collection
4-Bedroom, 4735 Sq Ft Mediterranean Home Plan - 175-1190 - Main Exterior
Plan#175-1190
Starting at$3100
4735
Sq Ft
3
Story
4
Bed
5.5
Bath
4
Car
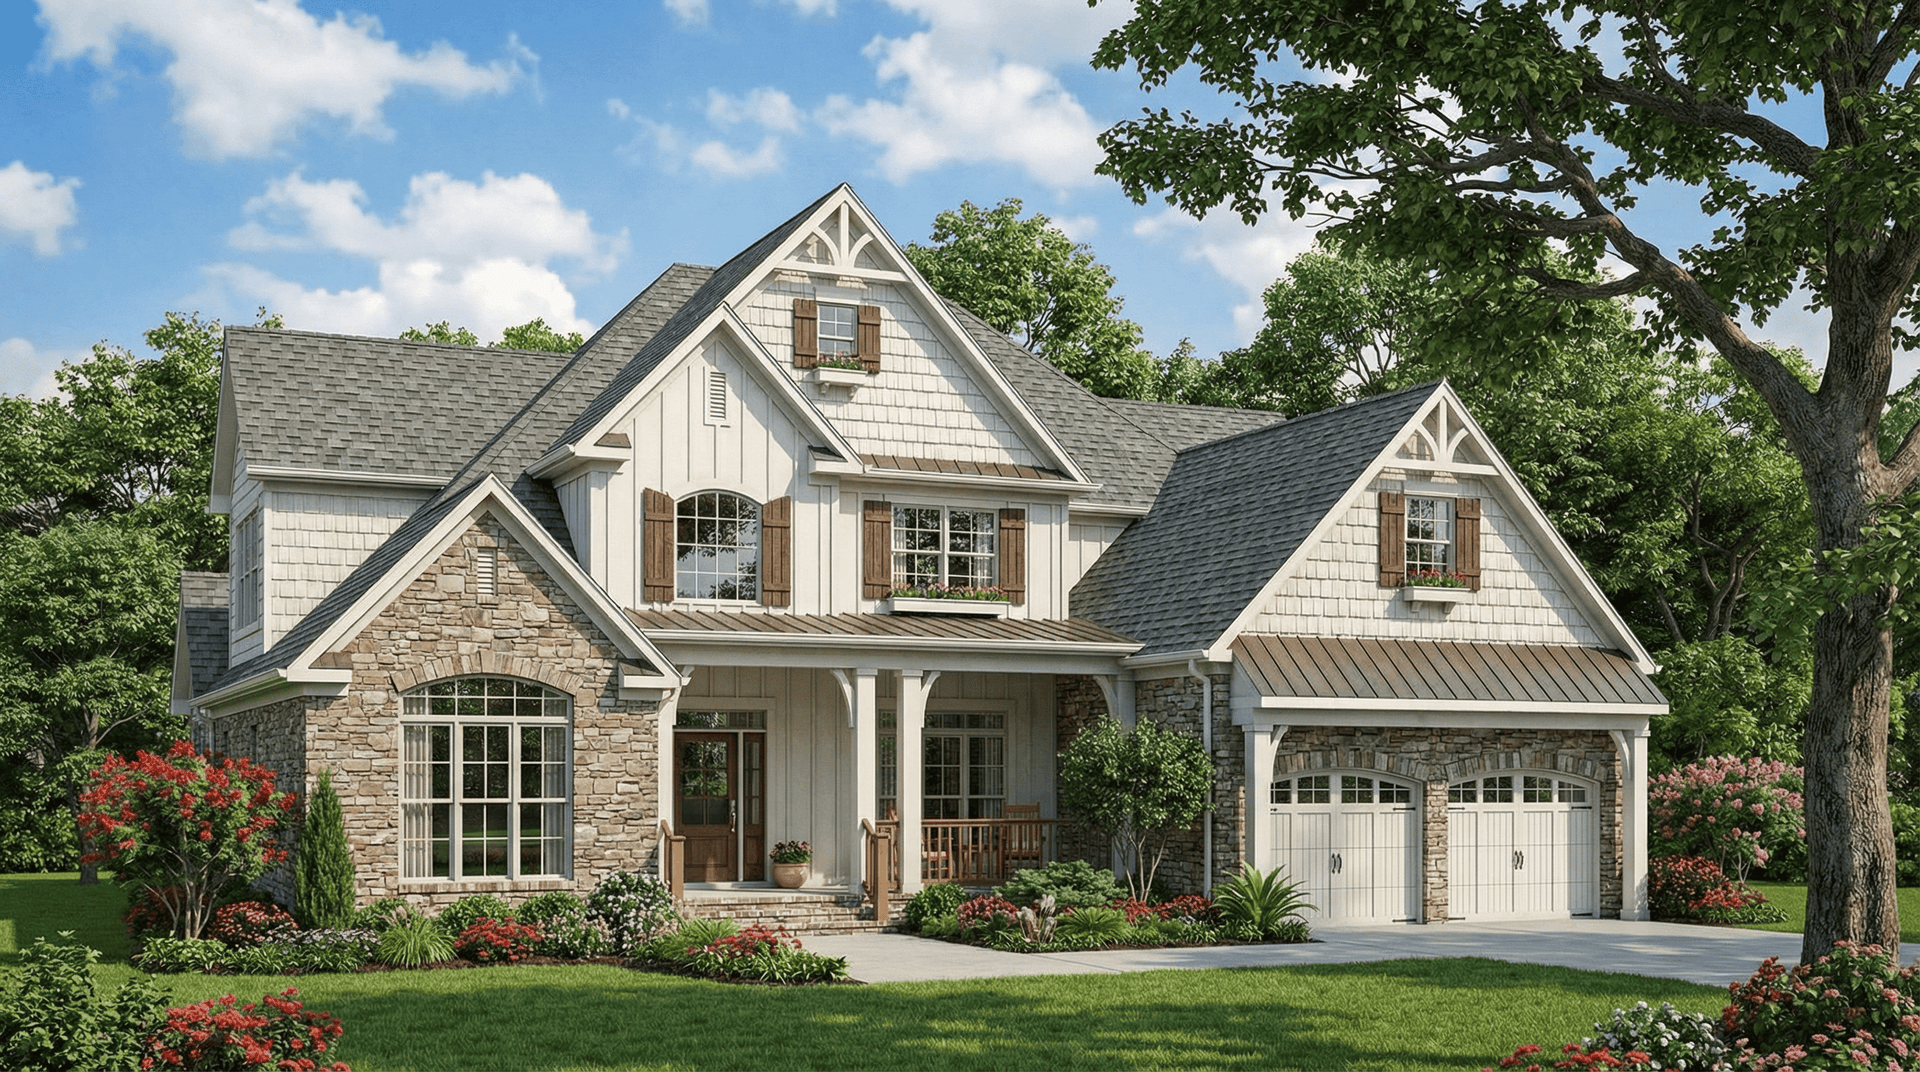
4-Bedroom, 2755 Sq Ft Craftsman House Plan - 153-1934 - Front Exterior
Plan Collection
4-Bedroom, 2755 Sq Ft Craftsman House Plan - 153-1934 - Front Exterior
Plan#153-1934
Starting at$1350
2755
Sq Ft
2
Story
4
Bed
3
Bath
2
Car

4-Bedroom, 2000 Sq Ft Craftsman House Plan - 109-1047 - Front Exterior
Plan Collection
4-Bedroom, 2000 Sq Ft Craftsman House Plan - 109-1047 - Front Exterior
Plan#109-1047
Starting at$1395
2000
Sq Ft
1
Story
4
Bed
2.5
Bath
3
Car

3-Bedroom, 2800 Sq Ft Colonial House Plan - 101-1237 - Front Exterior
Plan Collection
3-Bedroom, 2800 Sq Ft Colonial House Plan - 101-1237 - Front Exterior
Plan#101-1237
Starting at$1205
2800
Sq Ft
2
Story
3
Bed
2
Bath
3
Car
2-Bedroom, 2259 Sq Ft Mediterranean House Plan - 175-1202 - Front Exterior
Plan Collection
2-Bedroom, 2259 Sq Ft Mediterranean House Plan - 175-1202 - Front Exterior
Plan#175-1202
Starting at$1100
2259
Sq Ft
1
Story
2
Bed
3
Bath
2
Car
4-Bedroom, 2585 Sq Ft Traditional Home - Plan #153-1856 - Main Exterior
Plan Collection
4-Bedroom, 2585 Sq Ft Traditional Home - Plan #153-1856 - Main Exterior
Plan#153-1856
Starting at$1100
2585
Sq Ft
1.5
Story
4
Bed
3
Bath
2
Car
3-Bedroom, 3277 Sq Ft Tuscan House Plan - 175-1152 - Front Exterior
Plan Collection
3-Bedroom, 3277 Sq Ft Tuscan House Plan - 175-1152 - Front Exterior
Plan#175-1152
Starting at$1300
3277
Sq Ft
2
Story
3
Bed
3.5
Bath
3
Car
4-Bedroom, 3400 Sq Ft European Home Plan - 100-1106 - Main Exterior
Plan Collection
4-Bedroom, 3400 Sq Ft European Home Plan - 100-1106 - Main Exterior
Plan#100-1106
Starting at$1900
3400
Sq Ft
1
Story
4
Bed
3
Bath
3
Car
3-Bedroom, 2393 Sq Ft Ranch House Plan - 120-1984 - Front Exterior
Plan Collection
3-Bedroom, 2393 Sq Ft Ranch House Plan - 120-1984 - Front Exterior
Plan#120-1984
Starting at$1305
2393
Sq Ft
1
Story
3
Bed
2
Bath
3
Car

3-Bedroom, 2443 Sq Ft Country House Plan - 180-1009 - Front Exterior
Plan Collection
3-Bedroom, 2443 Sq Ft Country House Plan - 180-1009 - Front Exterior
Plan#180-1009
Starting at$1250
2443
Sq Ft
2
Story
3
Bed
3.5
Bath
2
Car
4-Bedroom, 1994 Sq Ft Southern House Plan - 193-1038 - Front Exterior
Plan Collection
4-Bedroom, 1994 Sq Ft Southern House Plan - 193-1038 - Front Exterior
Plan#193-1038
Starting at$1200
1994
Sq Ft
1
Story
4
Bed
3
Bath
2
Car
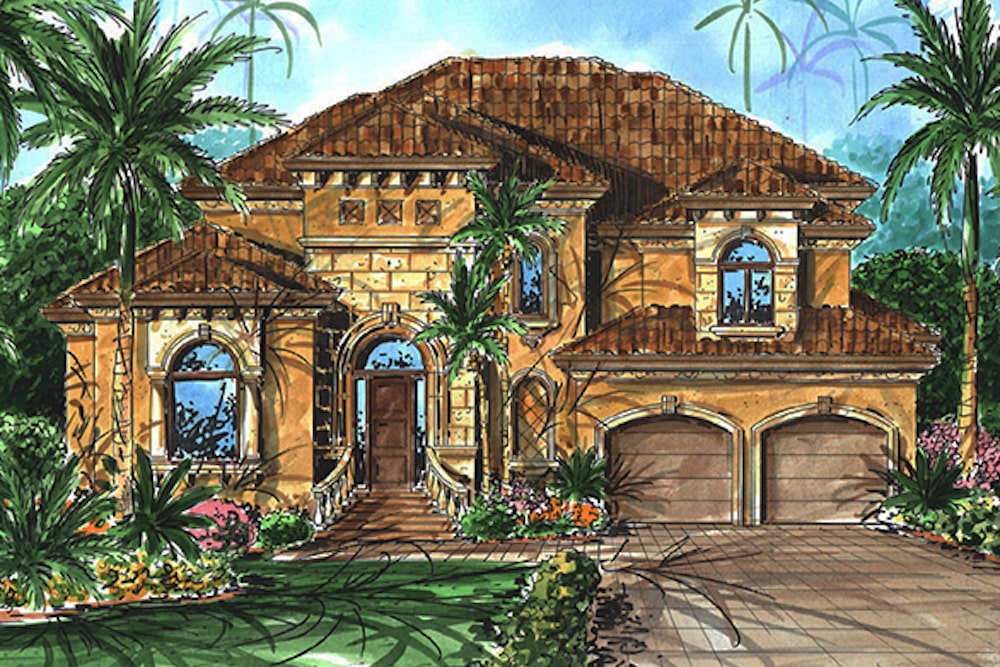
3-Bedroom, 1496 Sq Ft Country House Plan - 109-1028 - Front Exterior
Plan Collection
3-Bedroom, 1496 Sq Ft Country House Plan - 109-1028 - Front Exterior
Plan#109-1028
Starting at$1195
1496
Sq Ft
2
Story
3
Bed
2
Bath
2
Car
1...1112131415...53