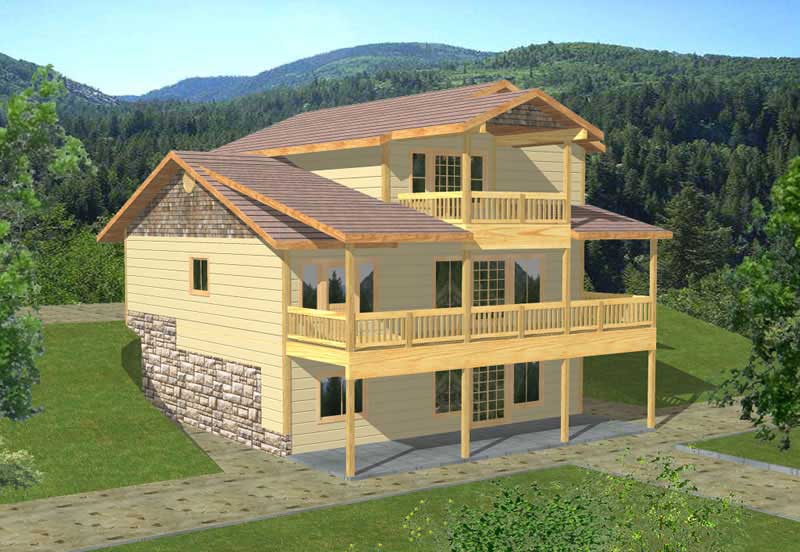
55-65 Foot Deep House Plans

5,095
Plan Results
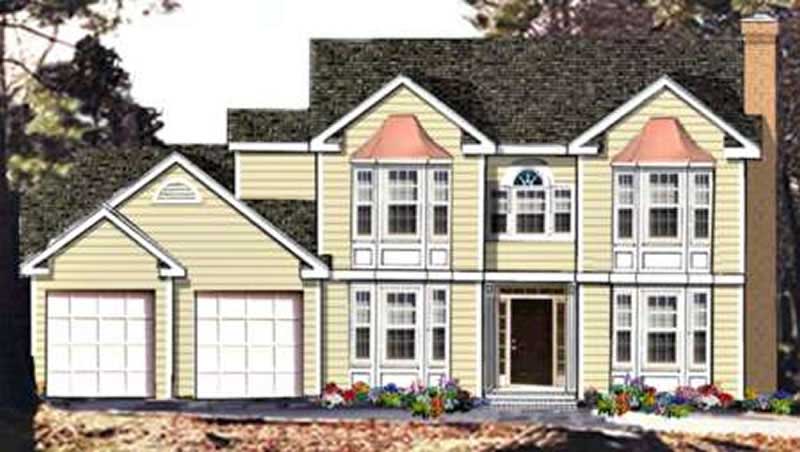
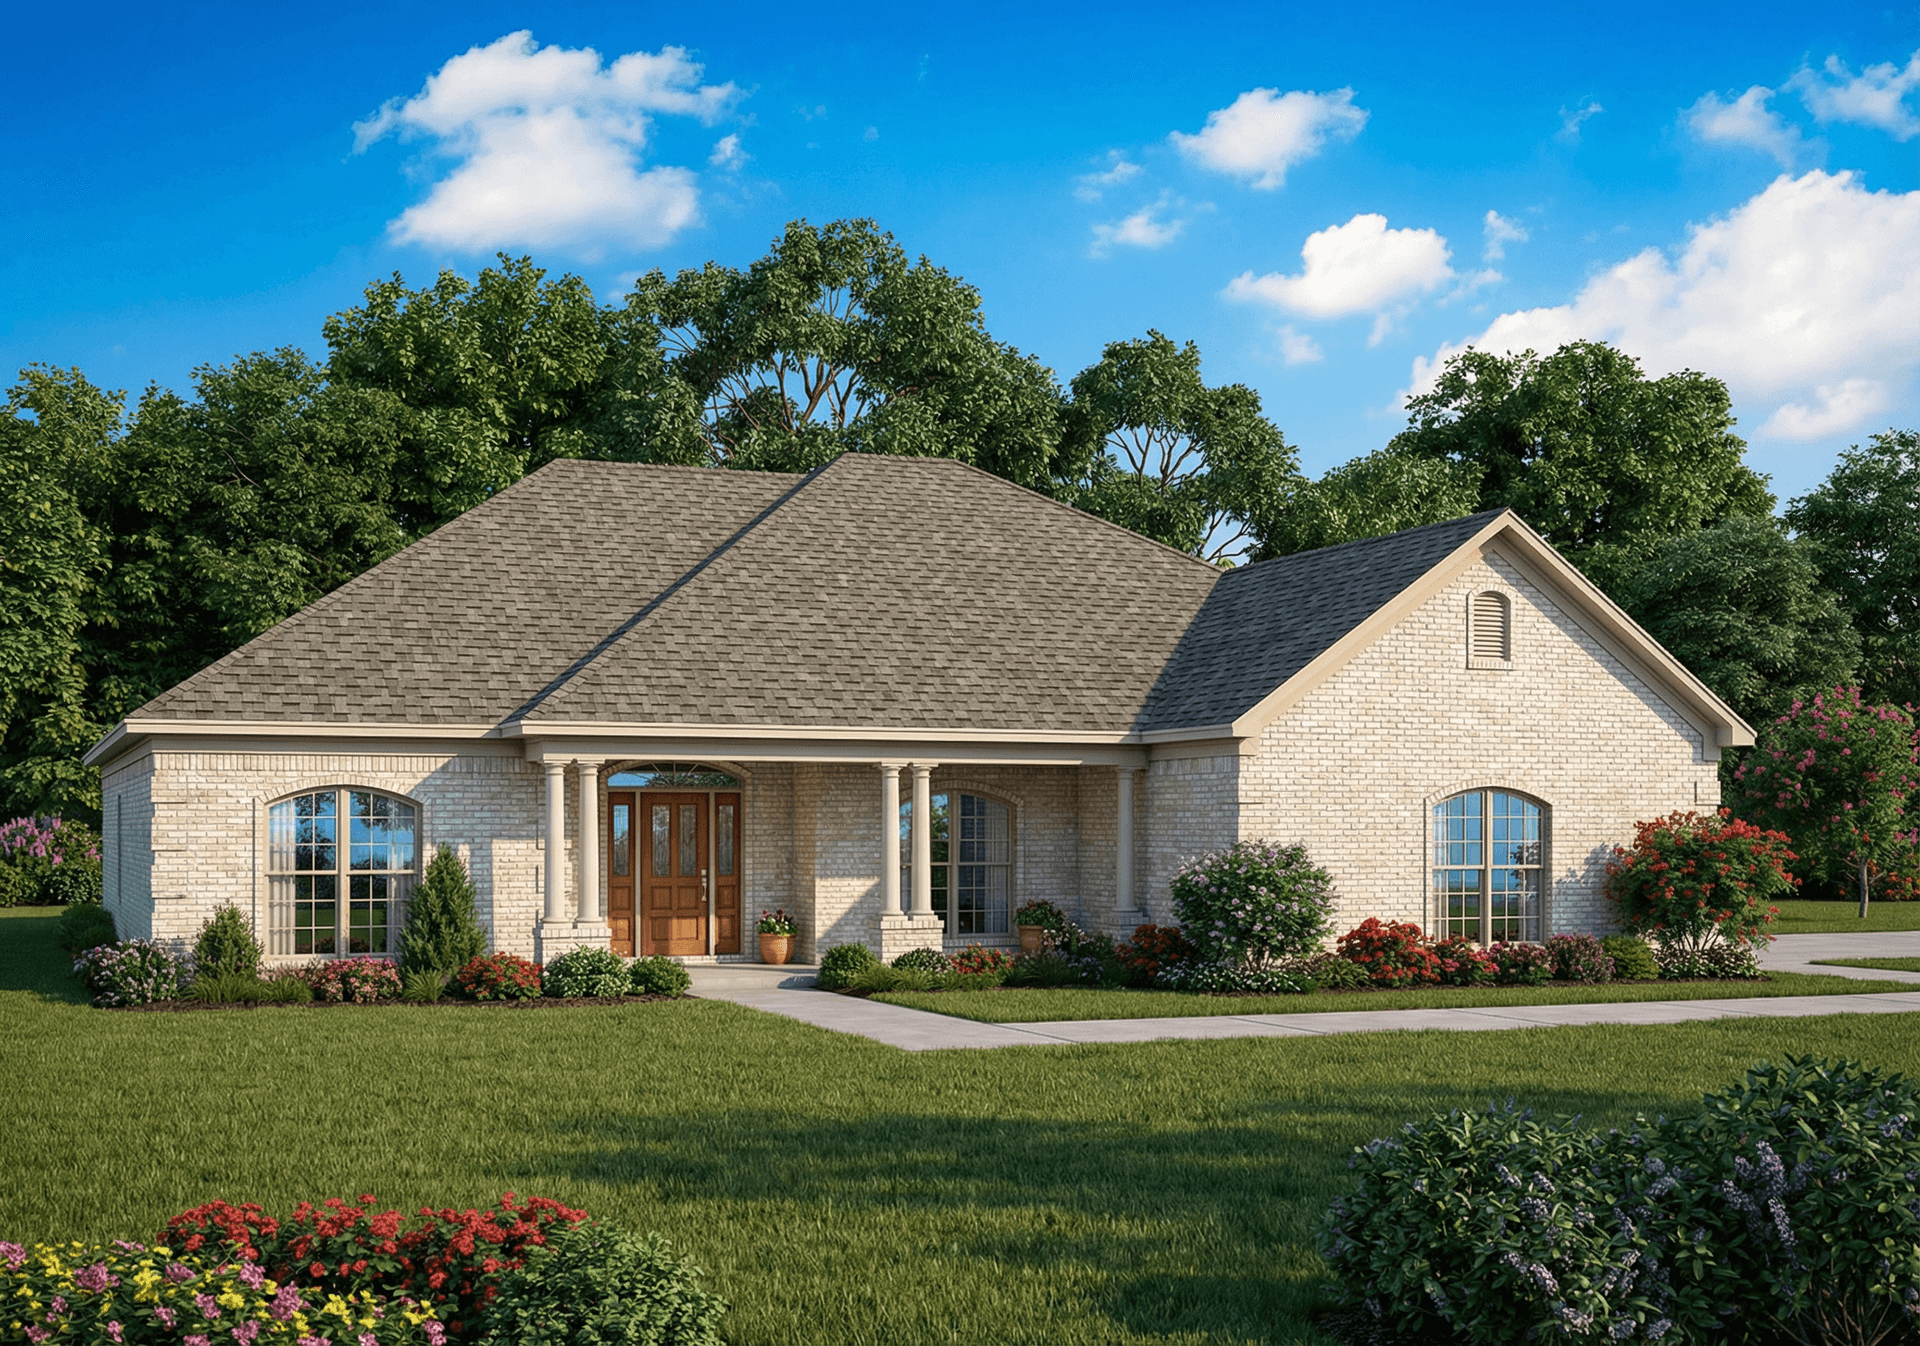
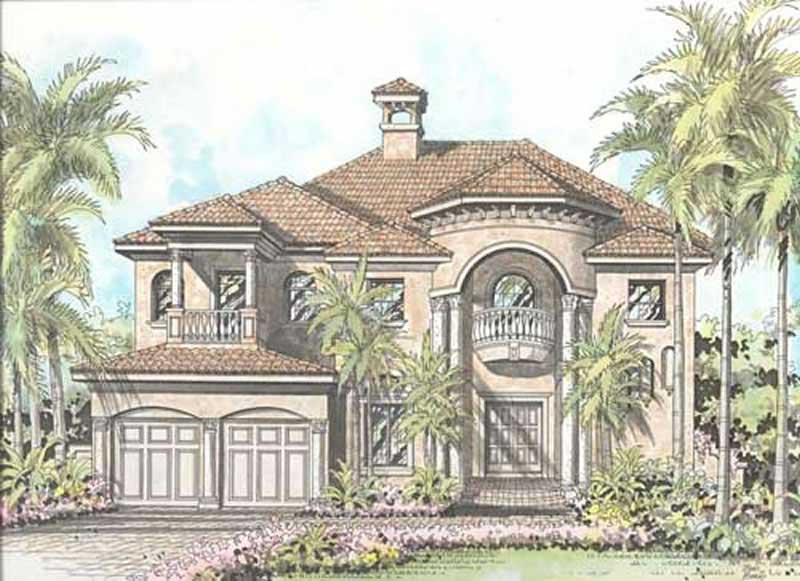
4-Bedroom, 3242 Sq Ft European Home Plan - 158-1246 - Main Exterior
Plan Collection
4-Bedroom, 3242 Sq Ft European Home Plan - 158-1246 - Main Exterior
Plan#158-1246
Starting at$2260
3242
Sq Ft
2
Story
4
Bed
2
Bath
2
Car
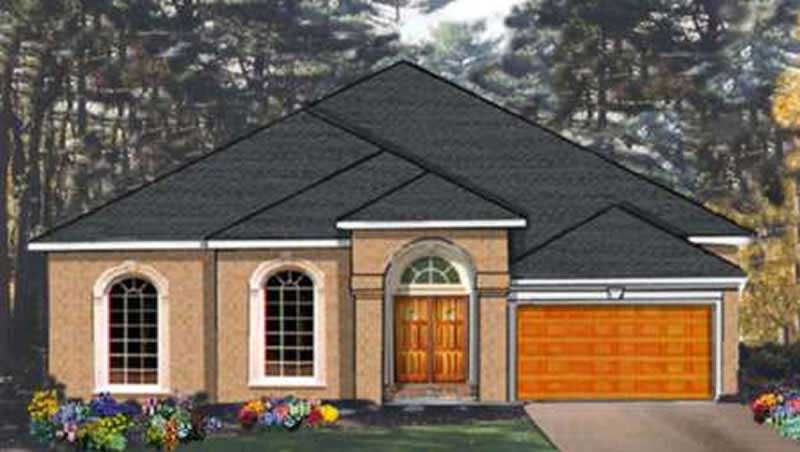
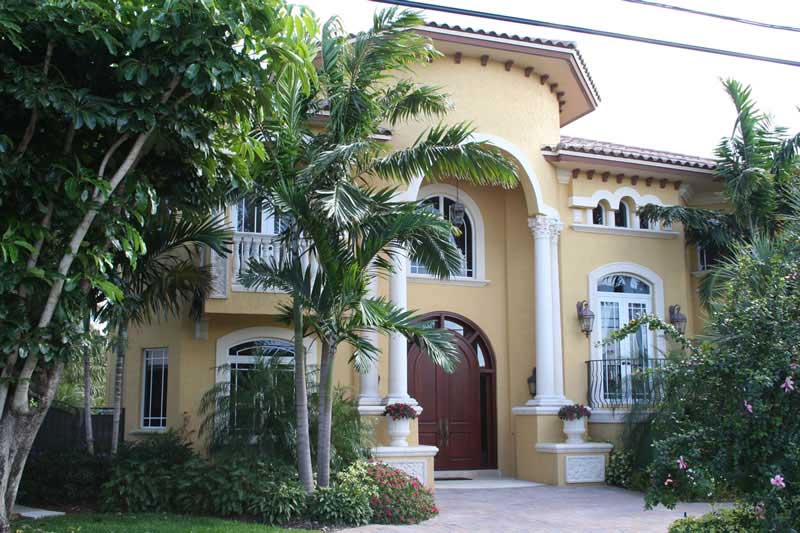
4-Bedroom, 4030 Sq Ft Luxury House Plan - 115-1333 - Front Exterior
Plan Collection
4-Bedroom, 4030 Sq Ft Luxury House Plan - 115-1333 - Front Exterior
Plan#115-1333
Starting at$1700
4030
Sq Ft
2
Story
4
Bed
3.5
Bath
3
Car
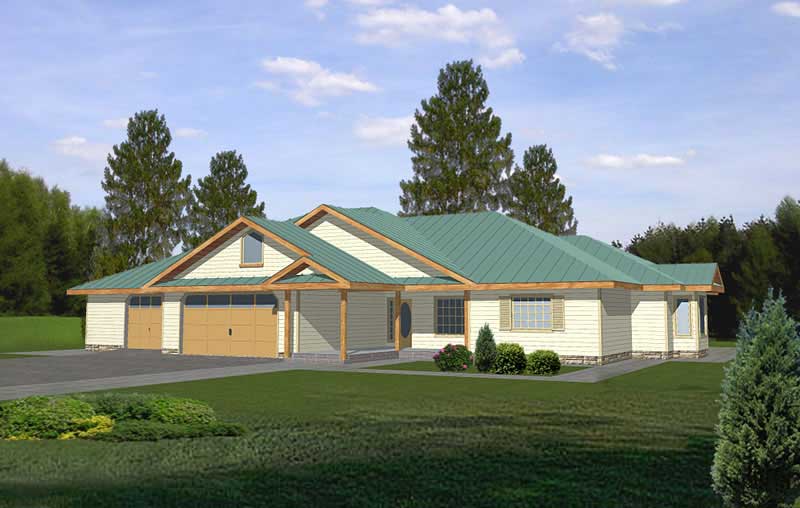
3-Bedroom, 3220 Sq Ft Ranch Home Plan - 115-1413 - Main Exterior
Plan Collection
3-Bedroom, 3220 Sq Ft Ranch Home Plan - 115-1413 - Main Exterior
Plan#115-1413
Starting at$2150
3220
Sq Ft
2
Story
3
Bed
2
Bath
3
Car
4-Bedroom, 3300 Sq Ft Tudor House Plan - 115-1225 - Front Exterior
Plan Collection
4-Bedroom, 3300 Sq Ft Tudor House Plan - 115-1225 - Front Exterior
Plan#115-1225
Starting at$2150
3300
Sq Ft
2
Story
4
Bed
2
Bath
3
Car
4-Bedroom, 3220 Sq Ft Traditional Home Plan - 115-1216 - Main Exterior
Plan Collection
4-Bedroom, 3220 Sq Ft Traditional Home Plan - 115-1216 - Main Exterior
Plan#115-1216
Starting at$2150
3220
Sq Ft
2
Story
4
Bed
2
Bath
3
Car
4-Bedroom, 3213 Sq Ft Craftsman Home Plan - 115-1227 - Main Exterior
Plan Collection
4-Bedroom, 3213 Sq Ft Craftsman Home Plan - 115-1227 - Main Exterior
Plan#115-1227
Starting at$2150
3213
Sq Ft
2
Story
4
Bed
3
Bath
3
Car
3-Bedroom, 3386 Sq Ft Craftsman Home Plan - 115-1405 - Main Exterior
Plan Collection
3-Bedroom, 3386 Sq Ft Craftsman Home Plan - 115-1405 - Main Exterior
Plan#115-1405
Starting at$2150
3386
Sq Ft
2
Story
3
Bed
4.5
Bath
2
Car
3-Bedroom, 3375 Sq Ft Craftsman Home Plan - 115-1403 - Main Exterior
Plan Collection
3-Bedroom, 3375 Sq Ft Craftsman Home Plan - 115-1403 - Main Exterior
Plan#115-1403
Starting at$2150
3375
Sq Ft
2
Story
3
Bed
2
Bath
3
Car
4-Bedroom, 3415 Sq Ft Craftsman Home Plan - 115-1283 - Main Exterior
Plan Collection
4-Bedroom, 3415 Sq Ft Craftsman Home Plan - 115-1283 - Main Exterior
Plan#115-1283
Starting at$2150
3415
Sq Ft
2
Story
4
Bed
2
Bath
3
Car

3-Bedroom, 1606 Sq Ft European Home Plan - 141-1187 - Main Exterior
Plan Collection
3-Bedroom, 1606 Sq Ft European Home Plan - 141-1187 - Main Exterior
Plan#141-1187
Starting at$1400
1606
Sq Ft
1
Story
3
Bed
2
Bath
2
Car
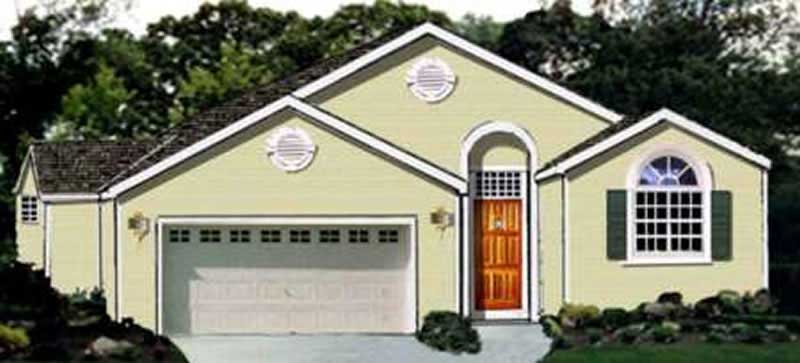
3-Bedroom, 1605 Sq Ft Ranch Home Plan - 141-1186 - Main Exterior
Plan Collection
3-Bedroom, 1605 Sq Ft Ranch Home Plan - 141-1186 - Main Exterior
Plan#141-1186
Starting at$1400
1605
Sq Ft
1
Story
3
Bed
2
Bath
2
Car
4-Bedroom, 3460 Sq Ft Georgian Home Plan - 115-1402 - Main Exterior
Plan Collection
4-Bedroom, 3460 Sq Ft Georgian Home Plan - 115-1402 - Main Exterior
Plan#115-1402
Starting at$2150
3460
Sq Ft
2
Story
4
Bed
2
Bath
3
Car
3-Bedroom, 1604 Sq Ft European Home Plan - 141-1185 - Main Exterior
Plan Collection
3-Bedroom, 1604 Sq Ft European Home Plan - 141-1185 - Main Exterior
Plan#141-1185
Starting at$1300
1604
Sq Ft
1
Story
3
Bed
2
Bath
2
Car
3-Bedroom, 1603 Sq Ft European Home Plan - 141-1189 - Main Exterior
Plan Collection
3-Bedroom, 1603 Sq Ft European Home Plan - 141-1189 - Main Exterior
Plan#141-1189
Starting at$1400
1603
Sq Ft
1
Story
3
Bed
2
Bath
2
Car
4-Bedroom, 3550 Sq Ft Tudor House Plan - 115-1401 - Front Exterior
Plan Collection
4-Bedroom, 3550 Sq Ft Tudor House Plan - 115-1401 - Front Exterior
Plan#115-1401
Starting at$2400
3550
Sq Ft
2
Story
4
Bed
3
Bath
3
Car
4-Bedroom, 3480 Sq Ft Luxury Home Plan - 115-1426 - Main Exterior
Plan Collection
4-Bedroom, 3480 Sq Ft Luxury Home Plan - 115-1426 - Main Exterior
Plan#115-1426
Starting at$2150
3480
Sq Ft
2
Story
4
Bed
3
Bath
3
Car
3-Bedroom, 2805 Sq Ft Craftsman Home Plan - 115-1245 - Main Exterior
Plan Collection
3-Bedroom, 2805 Sq Ft Craftsman Home Plan - 115-1245 - Main Exterior
Plan#115-1245
Starting at$1950
2805
Sq Ft
2
Story
3
Bed
2
Bath
3
Car
4-Bedroom, 2805 Sq Ft Craftsman Home Plan - 115-1398 - Main Exterior
Plan Collection
4-Bedroom, 2805 Sq Ft Craftsman Home Plan - 115-1398 - Main Exterior
Plan#115-1398
Starting at$1950
2805
Sq Ft
2
Story
4
Bed
2
Bath
3
Car
4-Bedroom, 2805 Sq Ft Craftsman Home Plan - 115-1230 - Main Exterior
Plan Collection
4-Bedroom, 2805 Sq Ft Craftsman Home Plan - 115-1230 - Main Exterior
Plan#115-1230
Starting at$1950
2805
Sq Ft
2
Story
4
Bed
2
Bath
3
Car
4-Bedroom, 2805 Sq Ft Craftsman Home Plan - 115-1397 - Main Exterior
Plan Collection
4-Bedroom, 2805 Sq Ft Craftsman Home Plan - 115-1397 - Main Exterior
Plan#115-1397
Starting at$1950
2805
Sq Ft
2
Story
4
Bed
2
Bath
3
Car
4-Bedroom, 2780 Sq Ft Craftsman Home Plan - 115-1396 - Main Exterior
Plan Collection
4-Bedroom, 2780 Sq Ft Craftsman Home Plan - 115-1396 - Main Exterior
Plan#115-1396
Starting at$1700
2780
Sq Ft
2
Story
4
Bed
2
Bath
3
Car
4-Bedroom, 2770 Sq Ft Craftsman House Plan - 115-1440 - Front Exterior
Plan Collection
4-Bedroom, 2770 Sq Ft Craftsman House Plan - 115-1440 - Front Exterior
Plan#115-1440
Starting at$1950
2770
Sq Ft
2
Story
4
Bed
2
Bath
3
Car
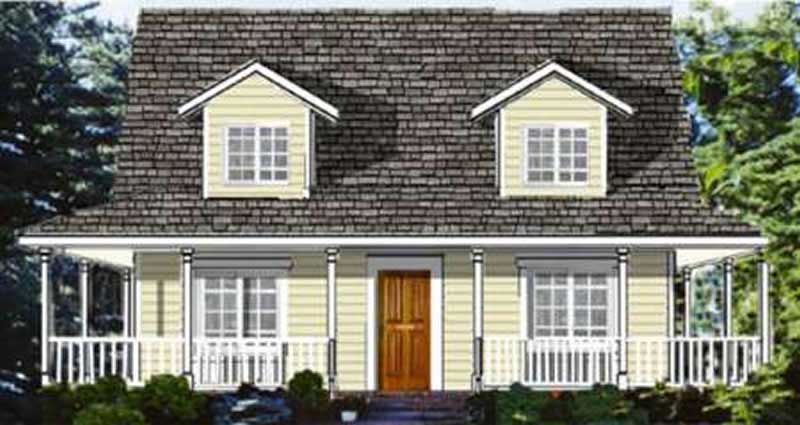
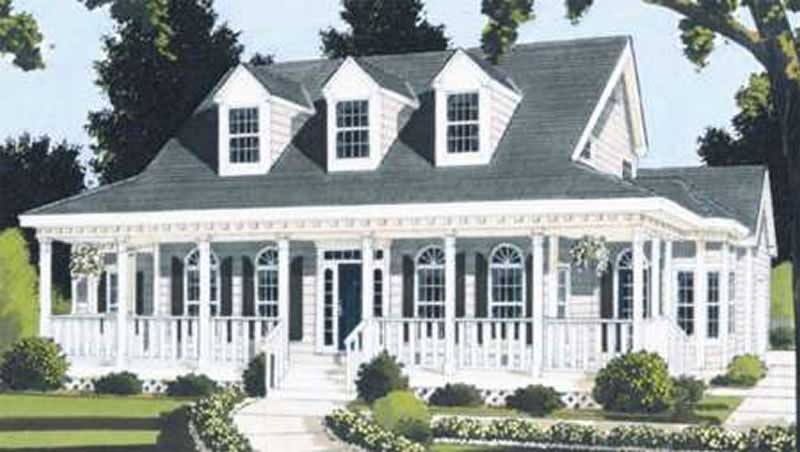
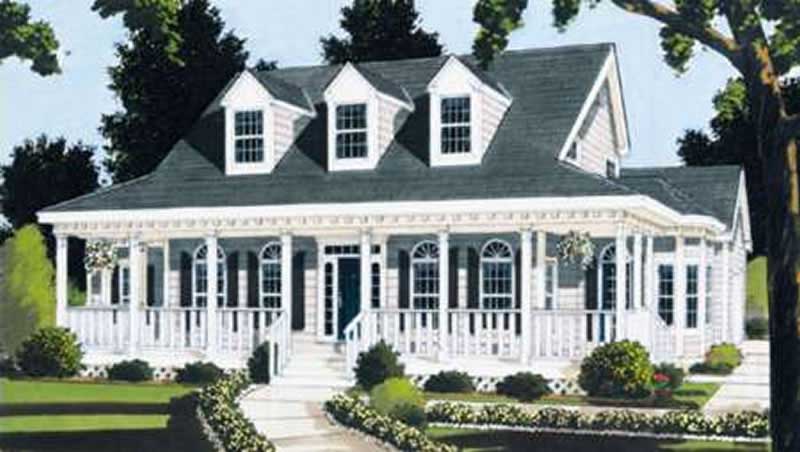
3-Bedroom, 2673 Sq Ft Cape Cod House Plan - 115-1433 - Front Exterior
Plan Collection
3-Bedroom, 2673 Sq Ft Cape Cod House Plan - 115-1433 - Front Exterior
Plan#115-1433
Starting at$1950
2673
Sq Ft
2
Story
3
Bed
2
Bath
3
Car
3-Bedroom, 2127 Sq Ft Craftsman House Plan - 115-1280 - Front Exterior
Plan Collection
3-Bedroom, 2127 Sq Ft Craftsman House Plan - 115-1280 - Front Exterior
Plan#115-1280
Starting at$1700
2127
Sq Ft
2
Story
3
Bed
2
Bath
2
Car
4-Bedroom, 3242 Sq Ft European Home Plan - 158-1246 - Main Exterior
Plan Collection
4-Bedroom, 3242 Sq Ft European Home Plan - 158-1246 - Main Exterior
Plan#158-1246
Starting at$2260
3242
Sq Ft
2
Story
4
Bed
2
Bath
2
Car
4-Bedroom, 4030 Sq Ft Luxury House Plan - 115-1333 - Front Exterior
Plan Collection
4-Bedroom, 4030 Sq Ft Luxury House Plan - 115-1333 - Front Exterior
Plan#115-1333
Starting at$1700
4030
Sq Ft
2
Story
4
Bed
3.5
Bath
3
Car
3-Bedroom, 3220 Sq Ft Ranch Home Plan - 115-1413 - Main Exterior
Plan Collection
3-Bedroom, 3220 Sq Ft Ranch Home Plan - 115-1413 - Main Exterior
Plan#115-1413
Starting at$2150
3220
Sq Ft
2
Story
3
Bed
2
Bath
3
Car
4-Bedroom, 3300 Sq Ft Tudor House Plan - 115-1225 - Front Exterior
Plan Collection
4-Bedroom, 3300 Sq Ft Tudor House Plan - 115-1225 - Front Exterior
Plan#115-1225
Starting at$2150
3300
Sq Ft
2
Story
4
Bed
2
Bath
3
Car
4-Bedroom, 3220 Sq Ft Traditional Home Plan - 115-1216 - Main Exterior
Plan Collection
4-Bedroom, 3220 Sq Ft Traditional Home Plan - 115-1216 - Main Exterior
Plan#115-1216
Starting at$2150
3220
Sq Ft
2
Story
4
Bed
2
Bath
3
Car
4-Bedroom, 3213 Sq Ft Craftsman Home Plan - 115-1227 - Main Exterior
Plan Collection
4-Bedroom, 3213 Sq Ft Craftsman Home Plan - 115-1227 - Main Exterior
Plan#115-1227
Starting at$2150
3213
Sq Ft
2
Story
4
Bed
3
Bath
3
Car
3-Bedroom, 3386 Sq Ft Craftsman Home Plan - 115-1405 - Main Exterior
Plan Collection
3-Bedroom, 3386 Sq Ft Craftsman Home Plan - 115-1405 - Main Exterior
Plan#115-1405
Starting at$2150
3386
Sq Ft
2
Story
3
Bed
4.5
Bath
2
Car
3-Bedroom, 3375 Sq Ft Craftsman Home Plan - 115-1403 - Main Exterior
Plan Collection
3-Bedroom, 3375 Sq Ft Craftsman Home Plan - 115-1403 - Main Exterior
Plan#115-1403
Starting at$2150
3375
Sq Ft
2
Story
3
Bed
2
Bath
3
Car
4-Bedroom, 3415 Sq Ft Craftsman Home Plan - 115-1283 - Main Exterior
Plan Collection
4-Bedroom, 3415 Sq Ft Craftsman Home Plan - 115-1283 - Main Exterior
Plan#115-1283
Starting at$2150
3415
Sq Ft
2
Story
4
Bed
2
Bath
3
Car
3-Bedroom, 1606 Sq Ft European Home Plan - 141-1187 - Main Exterior
Plan Collection
3-Bedroom, 1606 Sq Ft European Home Plan - 141-1187 - Main Exterior
Plan#141-1187
Starting at$1400
1606
Sq Ft
1
Story
3
Bed
2
Bath
2
Car
3-Bedroom, 1605 Sq Ft Ranch Home Plan - 141-1186 - Main Exterior
Plan Collection
3-Bedroom, 1605 Sq Ft Ranch Home Plan - 141-1186 - Main Exterior
Plan#141-1186
Starting at$1400
1605
Sq Ft
1
Story
3
Bed
2
Bath
2
Car
4-Bedroom, 3460 Sq Ft Georgian Home Plan - 115-1402 - Main Exterior
Plan Collection
4-Bedroom, 3460 Sq Ft Georgian Home Plan - 115-1402 - Main Exterior
Plan#115-1402
Starting at$2150
3460
Sq Ft
2
Story
4
Bed
2
Bath
3
Car
3-Bedroom, 1604 Sq Ft European Home Plan - 141-1185 - Main Exterior
Plan Collection
3-Bedroom, 1604 Sq Ft European Home Plan - 141-1185 - Main Exterior
Plan#141-1185
Starting at$1300
1604
Sq Ft
1
Story
3
Bed
2
Bath
2
Car
3-Bedroom, 1603 Sq Ft European Home Plan - 141-1189 - Main Exterior
Plan Collection
3-Bedroom, 1603 Sq Ft European Home Plan - 141-1189 - Main Exterior
Plan#141-1189
Starting at$1400
1603
Sq Ft
1
Story
3
Bed
2
Bath
2
Car
4-Bedroom, 3550 Sq Ft Tudor House Plan - 115-1401 - Front Exterior
Plan Collection
4-Bedroom, 3550 Sq Ft Tudor House Plan - 115-1401 - Front Exterior
Plan#115-1401
Starting at$2400
3550
Sq Ft
2
Story
4
Bed
3
Bath
3
Car
4-Bedroom, 3480 Sq Ft Luxury Home Plan - 115-1426 - Main Exterior
Plan Collection
4-Bedroom, 3480 Sq Ft Luxury Home Plan - 115-1426 - Main Exterior
Plan#115-1426
Starting at$2150
3480
Sq Ft
2
Story
4
Bed
3
Bath
3
Car
3-Bedroom, 2805 Sq Ft Craftsman Home Plan - 115-1245 - Main Exterior
Plan Collection
3-Bedroom, 2805 Sq Ft Craftsman Home Plan - 115-1245 - Main Exterior
Plan#115-1245
Starting at$1950
2805
Sq Ft
2
Story
3
Bed
2
Bath
3
Car
4-Bedroom, 2805 Sq Ft Craftsman Home Plan - 115-1398 - Main Exterior
Plan Collection
4-Bedroom, 2805 Sq Ft Craftsman Home Plan - 115-1398 - Main Exterior
Plan#115-1398
Starting at$1950
2805
Sq Ft
2
Story
4
Bed
2
Bath
3
Car
4-Bedroom, 2805 Sq Ft Craftsman Home Plan - 115-1230 - Main Exterior
Plan Collection
4-Bedroom, 2805 Sq Ft Craftsman Home Plan - 115-1230 - Main Exterior
Plan#115-1230
Starting at$1950
2805
Sq Ft
2
Story
4
Bed
2
Bath
3
Car
4-Bedroom, 2805 Sq Ft Craftsman Home Plan - 115-1397 - Main Exterior
Plan Collection
4-Bedroom, 2805 Sq Ft Craftsman Home Plan - 115-1397 - Main Exterior
Plan#115-1397
Starting at$1950
2805
Sq Ft
2
Story
4
Bed
2
Bath
3
Car
4-Bedroom, 2780 Sq Ft Craftsman Home Plan - 115-1396 - Main Exterior
Plan Collection
4-Bedroom, 2780 Sq Ft Craftsman Home Plan - 115-1396 - Main Exterior
Plan#115-1396
Starting at$1700
2780
Sq Ft
2
Story
4
Bed
2
Bath
3
Car
4-Bedroom, 2770 Sq Ft Craftsman House Plan - 115-1440 - Front Exterior
Plan Collection
4-Bedroom, 2770 Sq Ft Craftsman House Plan - 115-1440 - Front Exterior
Plan#115-1440
Starting at$1950
2770
Sq Ft
2
Story
4
Bed
2
Bath
3
Car
3-Bedroom, 2673 Sq Ft Cape Cod House Plan - 115-1433 - Front Exterior
Plan Collection
3-Bedroom, 2673 Sq Ft Cape Cod House Plan - 115-1433 - Front Exterior
Plan#115-1433
Starting at$1950
2673
Sq Ft
2
Story
3
Bed
2
Bath
3
Car
3-Bedroom, 2127 Sq Ft Craftsman House Plan - 115-1280 - Front Exterior
Plan Collection
3-Bedroom, 2127 Sq Ft Craftsman House Plan - 115-1280 - Front Exterior
Plan#115-1280
Starting at$1700
2127
Sq Ft
2
Story
3
Bed
2
Bath
2
Car
1...177178179180181...213