55-65 Foot Deep House Plans

5,111
Plan Results
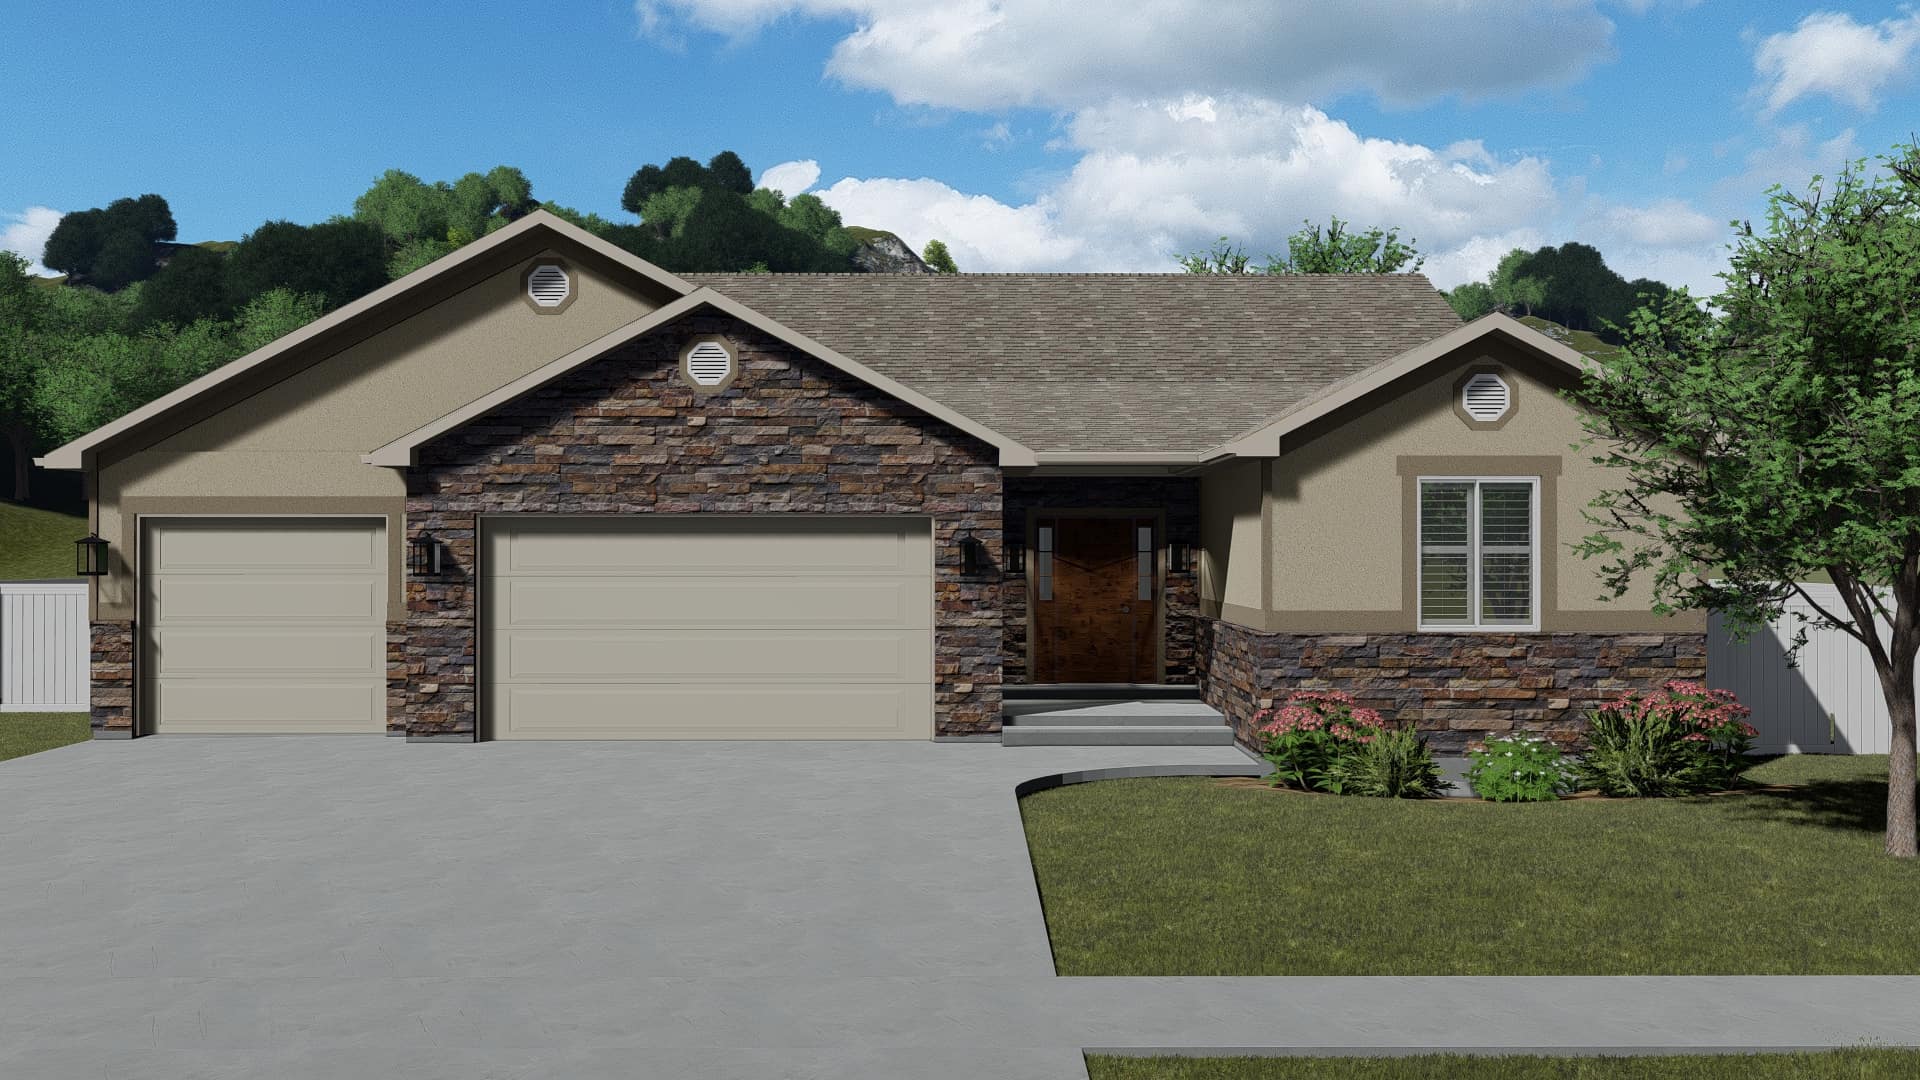
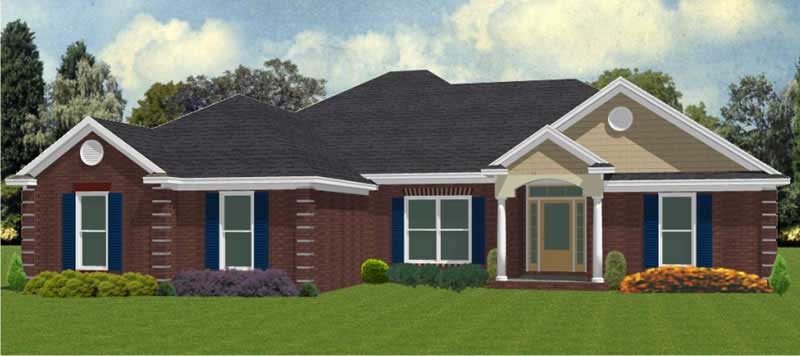
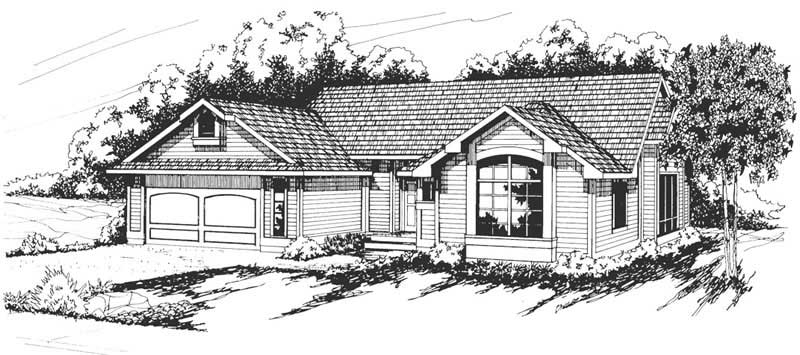
3-Bedroom, 1844 Sq Ft Ranch House Plan - 108-1309 - Front Exterior
Plan Collection
3-Bedroom, 1844 Sq Ft Ranch House Plan - 108-1309 - Front Exterior
Plan#108-1309
Starting at$845
1844
Sq Ft
1
Story
3
Bed
2.5
Bath
2
Car
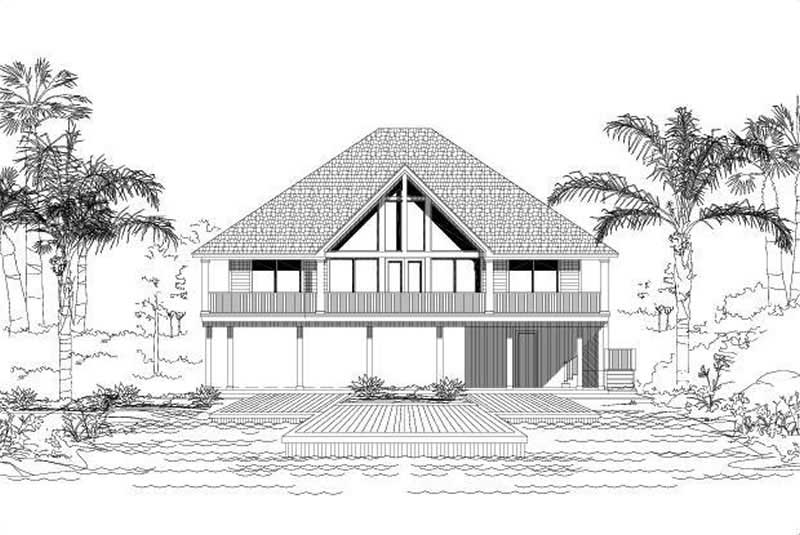
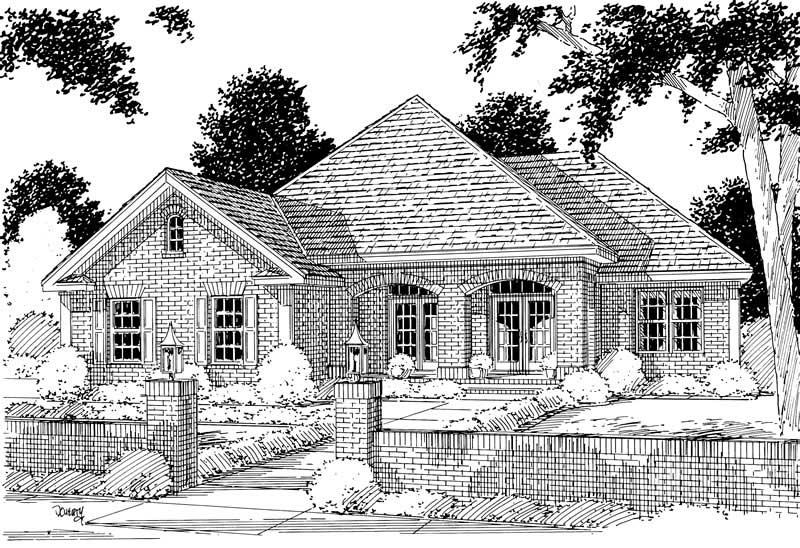
3-Bedroom, 1843 Sq Ft Ranch Home Plan - 167-1129 - Main Exterior
Plan Collection
3-Bedroom, 1843 Sq Ft Ranch Home Plan - 167-1129 - Main Exterior
Plan#167-1129
Starting at$840
1843
Sq Ft
1
Story
3
Bed
2
Bath
2
Car
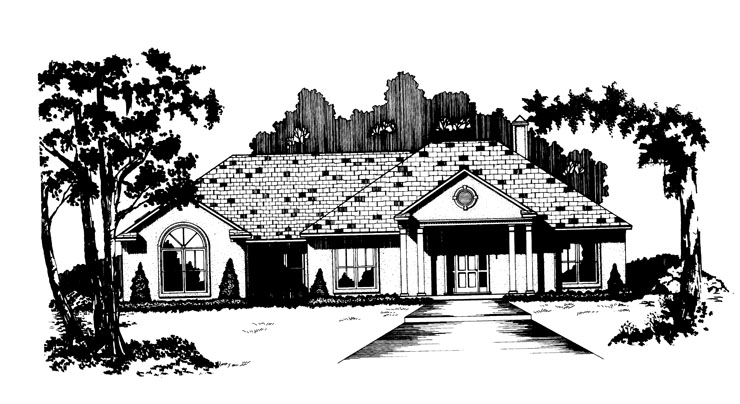
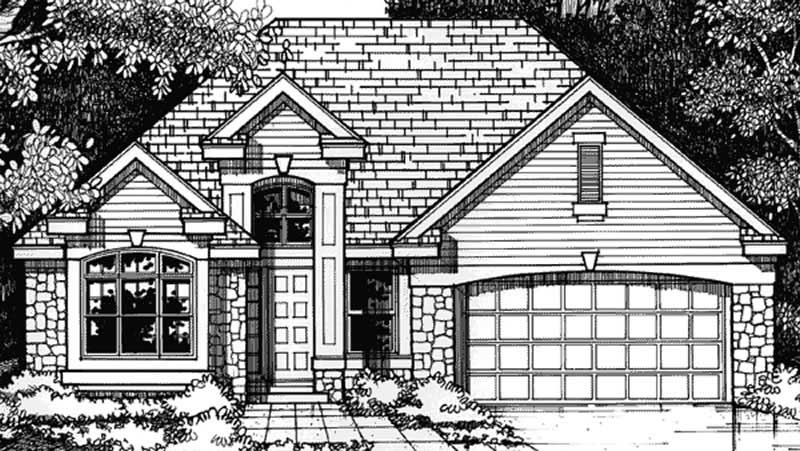
2-Bedroom, 1842 Sq Ft European Home Plan - 137-1604 - Main Exterior
Plan Collection
2-Bedroom, 1842 Sq Ft European Home Plan - 137-1604 - Main Exterior
Plan#137-1604
Starting at$735
1842
Sq Ft
1
Story
2
Bed
2
Bath
2
Car
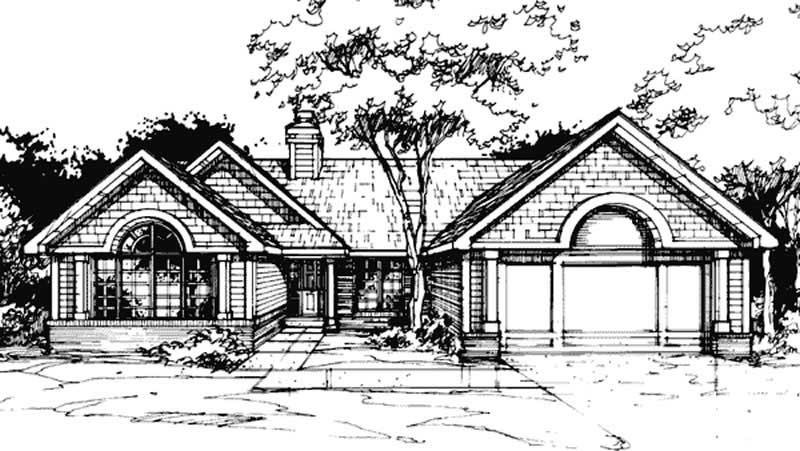
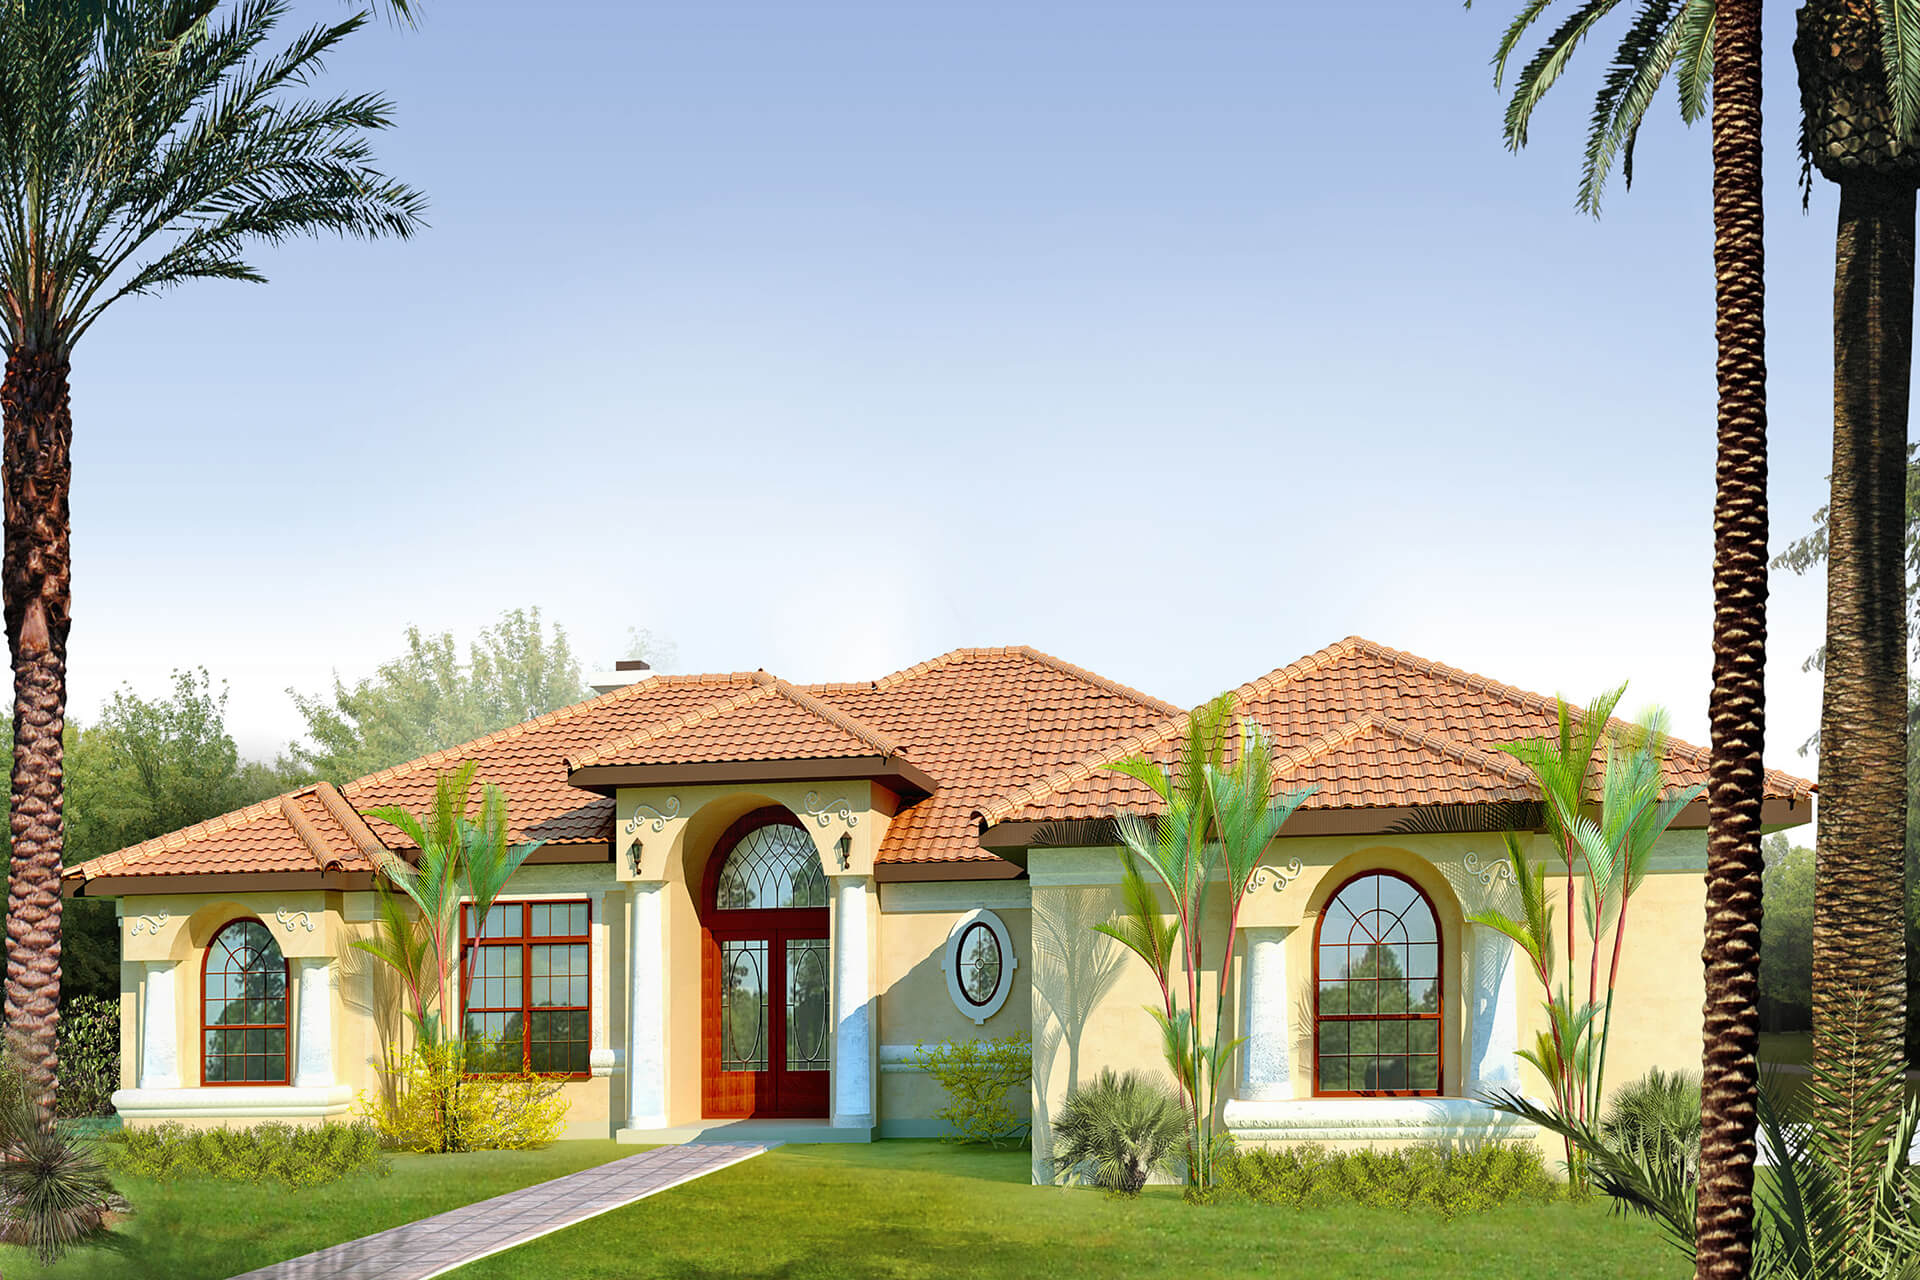
3-Bedroom, 1841 Sq Ft Mediterranean Home Plan - 125-1031 - Main Exterior
Plan Collection
3-Bedroom, 1841 Sq Ft Mediterranean Home Plan - 125-1031 - Main Exterior
Plan#125-1031
Starting at$1381
1841
Sq Ft
1
Story
3
Bed
2
Bath
3
Car
4-Bedroom, 1841 Sq Ft Southern House Plan - 153-1347 - Front Exterior
Plan Collection
4-Bedroom, 1841 Sq Ft Southern House Plan - 153-1347 - Front Exterior
Plan#153-1347
Starting at$800
1841
Sq Ft
1
Story
4
Bed
2
Bath
2
Car
Mediterranean Home Plan - 1 Bedrms, 2 Baths - 1840 Sq Ft
Plan Collection
Mediterranean Home Plan - 1 Bedrms, 2 Baths - 1840 Sq Ft
Plan#120-2728
Starting at$1255
1840
Sq Ft
1
Story
1
Bed
2
Bath
2
Car
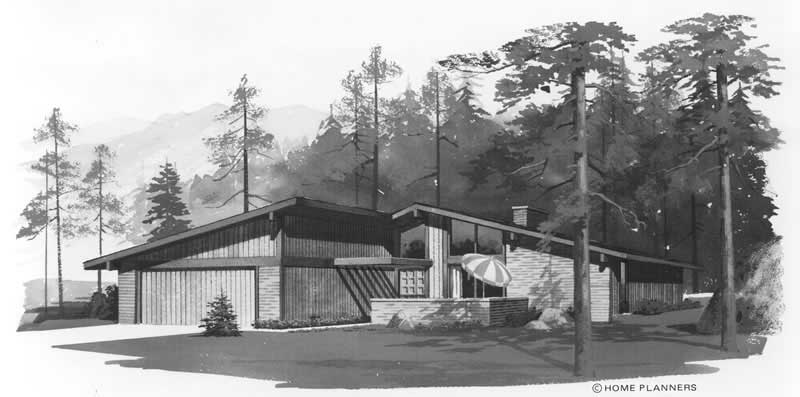
Traditional Floor Plan - 1 Bedrms, 1.5 Baths - 1840 Sq Ft
Plan Collection
Traditional Floor Plan - 1 Bedrms, 1.5 Baths - 1840 Sq Ft
Plan#120-2727
Starting at$1255
1840
Sq Ft
1
Story
1
Bed
1.5
Bath
2
Car
3-Bedroom, 1840 Sq Ft Ranch Home Plan - 101-1908 - Main Exterior
Plan Collection
3-Bedroom, 1840 Sq Ft Ranch Home Plan - 101-1908 - Main Exterior
Plan#101-1908
Starting at$1055
1840
Sq Ft
1
Story
3
Bed
2
Bath
2
Car
3-Bedroom, 1840 Sq Ft Cape Cod House Plan - 165-1130 - Front Exterior
Plan Collection
3-Bedroom, 1840 Sq Ft Cape Cod House Plan - 165-1130 - Front Exterior
Plan#165-1130
Starting at$1725
1840
Sq Ft
2
Story
3
Bed
3
Bath
2
Car
2-Bedroom, 1838 Sq Ft Ranch Home Plan - 101-1384 - Main Exterior
Plan Collection
2-Bedroom, 1838 Sq Ft Ranch Home Plan - 101-1384 - Main Exterior
Plan#101-1384
Starting at$1055
1838
Sq Ft
1
Story
2
Bed
2
Bath
3
Car
3-Bedroom, 1838 Sq Ft Country House Plan - 178-1098 - Front Exterior
Plan Collection
3-Bedroom, 1838 Sq Ft Country House Plan - 178-1098 - Front Exterior
Plan#178-1098
Starting at$1105
1838
Sq Ft
1
Story
3
Bed
2
Bath
2
Car
3-Bedroom, 1837 Sq Ft European House Plan - 141-1396 - Front Exterior
Plan Collection
3-Bedroom, 1837 Sq Ft European House Plan - 141-1396 - Front Exterior
Plan#141-1396
Starting at$1300
1837
Sq Ft
1
Story
3
Bed
2
Bath
2
Car
3-Bedroom, 1837 Sq Ft Ranch Home Plan - 101-1994 - Main Exterior
Plan Collection
3-Bedroom, 1837 Sq Ft Ranch Home Plan - 101-1994 - Main Exterior
Plan#101-1994
Starting at$1055
1837
Sq Ft
1
Story
3
Bed
2.5
Bath
3
Car
3-Bedroom, 1837 Sq Ft Traditional House Plan - 141-1265 - Front Exterior
Plan Collection
3-Bedroom, 1837 Sq Ft Traditional House Plan - 141-1265 - Front Exterior
Plan#141-1265
Starting at$1300
1837
Sq Ft
1
Story
3
Bed
2
Bath
2
Car
3-Bedroom, 1837 Sq Ft Cape Cod House Plan - 164-1265 - Front Exterior
Plan Collection
3-Bedroom, 1837 Sq Ft Cape Cod House Plan - 164-1265 - Front Exterior
Plan#164-1265
Starting at$1125
1837
Sq Ft
1
Story
3
Bed
2
Bath
2
Car
Modern Farmhouse House Plan - 3 Bedrms, 2 Baths - 1836 Sq Ft - #120-2794
Plan Collection
Modern Farmhouse House Plan - 3 Bedrms, 2 Baths - 1836 Sq Ft - #120-2794
Plan#120-2794
Starting at$1255
1836
Sq Ft
1
Story
3
Bed
2
Bath
3
Car
3-Bedroom, 1836 Sq Ft Farmhouse House Plan - 101-1993 - Front Exterior
Plan Collection
3-Bedroom, 1836 Sq Ft Farmhouse House Plan - 101-1993 - Front Exterior
Plan#101-1993
Starting at$1055
1836
Sq Ft
2
Story
3
Bed
3.5
Bath
2
Car
2-Bedroom, 1836 Sq Ft Ranch Home Plan - 119-1210 - Main Exterior
Plan Collection
2-Bedroom, 1836 Sq Ft Ranch Home Plan - 119-1210 - Main Exterior
Plan#119-1210
Starting at$1045
1836
Sq Ft
1
Story
2
Bed
2
Bath
2
Car
3-Bedroom, 1835 Sq Ft Country Home Plan - 101-1381 - Main Exterior
Plan Collection
3-Bedroom, 1835 Sq Ft Country Home Plan - 101-1381 - Main Exterior
Plan#101-1381
Starting at$1055
1835
Sq Ft
1
Story
3
Bed
2
Bath
3
Car
3-Bedroom, 1835 Sq Ft Cape Cod Home Plan - 174-1067 - Main Exterior
Plan Collection
3-Bedroom, 1835 Sq Ft Cape Cod Home Plan - 174-1067 - Main Exterior
Plan#174-1067
Starting at$710
1835
Sq Ft
1
Story
3
Bed
2
Bath
2
Car
4-Bedroom, 1835 Sq Ft Traditional Home - Plan #108-1181 - Main Exterior
Plan Collection
4-Bedroom, 1835 Sq Ft Traditional Home - Plan #108-1181 - Main Exterior
Plan#108-1181
Starting at$845
1835
Sq Ft
1
Story
4
Bed
2.5
Bath
2
Car
3-Bedroom, 1834 Sq Ft Farmhouse House Plan - 211-1063 - Front Exterior
Plan Collection
3-Bedroom, 1834 Sq Ft Farmhouse House Plan - 211-1063 - Front Exterior
Plan#211-1063
Starting at$1100
1834
Sq Ft
2
Story
3
Bed
2.5
Bath
2
Car
4-Bedroom, 1834 Sq Ft Contemporary Home Plan - 125-1018 - Main Exterior
Plan Collection
4-Bedroom, 1834 Sq Ft Contemporary Home Plan - 125-1018 - Main Exterior
Plan#125-1018
Starting at$1376
1834
Sq Ft
1
Story
4
Bed
2
Bath
2
Car
2-Bedroom, 1834 Sq Ft Contemporary Home Plan - 137-1605 - Main Exterior
Plan Collection
2-Bedroom, 1834 Sq Ft Contemporary Home Plan - 137-1605 - Main Exterior
Plan#137-1605
Starting at$865
1834
Sq Ft
1
Story
2
Bed
2
Bath
2
Car
3-Bedroom, 1844 Sq Ft Ranch House Plan - 108-1309 - Front Exterior
Plan Collection
3-Bedroom, 1844 Sq Ft Ranch House Plan - 108-1309 - Front Exterior
Plan#108-1309
Starting at$845
1844
Sq Ft
1
Story
3
Bed
2.5
Bath
2
Car

3-Bedroom, 1843 Sq Ft Ranch Home Plan - 167-1129 - Main Exterior
Plan Collection
3-Bedroom, 1843 Sq Ft Ranch Home Plan - 167-1129 - Main Exterior
Plan#167-1129
Starting at$840
1843
Sq Ft
1
Story
3
Bed
2
Bath
2
Car
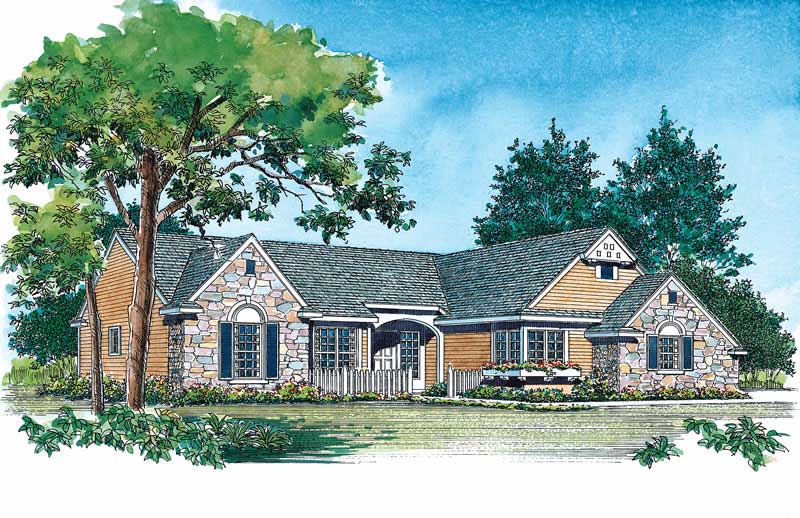
2-Bedroom, 1842 Sq Ft European Home Plan - 137-1604 - Main Exterior
Plan Collection
2-Bedroom, 1842 Sq Ft European Home Plan - 137-1604 - Main Exterior
Plan#137-1604
Starting at$735
1842
Sq Ft
1
Story
2
Bed
2
Bath
2
Car
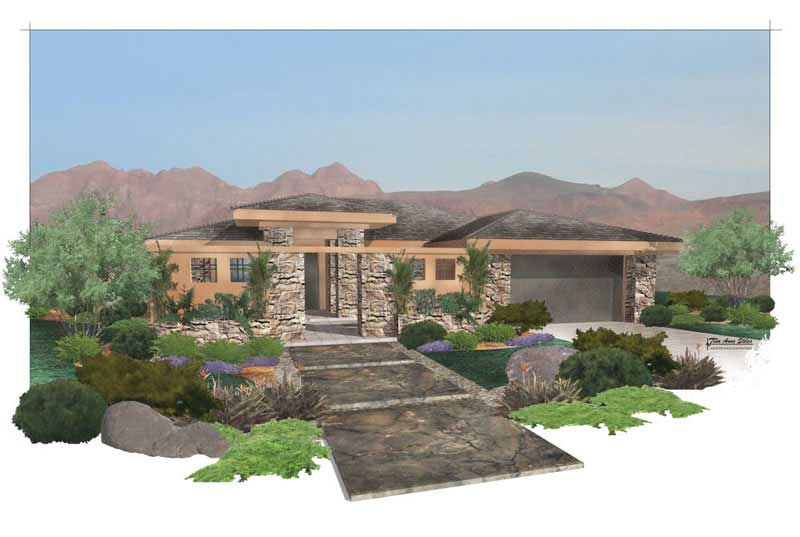
3-Bedroom, 1841 Sq Ft Mediterranean Home Plan - 125-1031 - Main Exterior
Plan Collection
3-Bedroom, 1841 Sq Ft Mediterranean Home Plan - 125-1031 - Main Exterior
Plan#125-1031
Starting at$1381
1841
Sq Ft
1
Story
3
Bed
2
Bath
3
Car
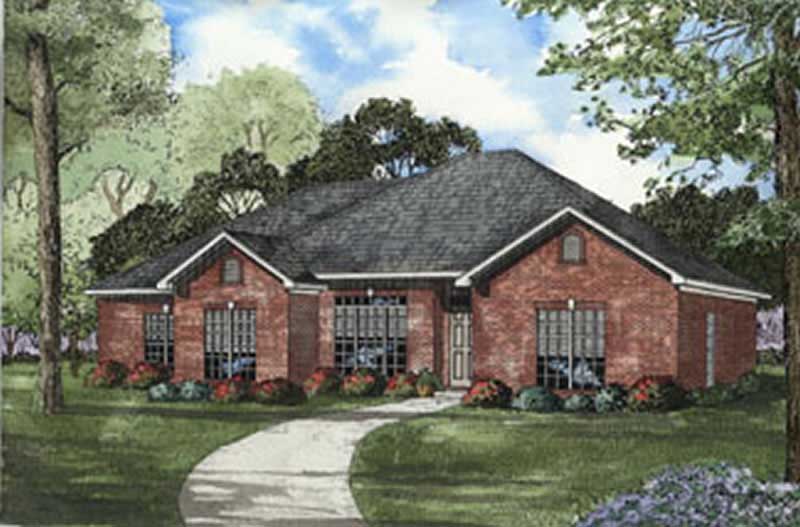
4-Bedroom, 1841 Sq Ft Southern House Plan - 153-1347 - Front Exterior
Plan Collection
4-Bedroom, 1841 Sq Ft Southern House Plan - 153-1347 - Front Exterior
Plan#153-1347
Starting at$800
1841
Sq Ft
1
Story
4
Bed
2
Bath
2
Car
Mediterranean Home Plan - 1 Bedrms, 2 Baths - 1840 Sq Ft
Plan Collection
Mediterranean Home Plan - 1 Bedrms, 2 Baths - 1840 Sq Ft
Plan#120-2728
Starting at$1255
1840
Sq Ft
1
Story
1
Bed
2
Bath
2
Car
Traditional Floor Plan - 1 Bedrms, 1.5 Baths - 1840 Sq Ft
Plan Collection
Traditional Floor Plan - 1 Bedrms, 1.5 Baths - 1840 Sq Ft
Plan#120-2727
Starting at$1255
1840
Sq Ft
1
Story
1
Bed
1.5
Bath
2
Car
3-Bedroom, 1840 Sq Ft Ranch Home Plan - 101-1908 - Main Exterior
Plan Collection
3-Bedroom, 1840 Sq Ft Ranch Home Plan - 101-1908 - Main Exterior
Plan#101-1908
Starting at$1055
1840
Sq Ft
1
Story
3
Bed
2
Bath
2
Car
3-Bedroom, 1840 Sq Ft Cape Cod House Plan - 165-1130 - Front Exterior
Plan Collection
3-Bedroom, 1840 Sq Ft Cape Cod House Plan - 165-1130 - Front Exterior
Plan#165-1130
Starting at$1725
1840
Sq Ft
2
Story
3
Bed
3
Bath
2
Car
2-Bedroom, 1838 Sq Ft Ranch Home Plan - 101-1384 - Main Exterior
Plan Collection
2-Bedroom, 1838 Sq Ft Ranch Home Plan - 101-1384 - Main Exterior
Plan#101-1384
Starting at$1055
1838
Sq Ft
1
Story
2
Bed
2
Bath
3
Car
3-Bedroom, 1838 Sq Ft Country House Plan - 178-1098 - Front Exterior
Plan Collection
3-Bedroom, 1838 Sq Ft Country House Plan - 178-1098 - Front Exterior
Plan#178-1098
Starting at$1105
1838
Sq Ft
1
Story
3
Bed
2
Bath
2
Car
3-Bedroom, 1837 Sq Ft European House Plan - 141-1396 - Front Exterior
Plan Collection
3-Bedroom, 1837 Sq Ft European House Plan - 141-1396 - Front Exterior
Plan#141-1396
Starting at$1300
1837
Sq Ft
1
Story
3
Bed
2
Bath
2
Car
3-Bedroom, 1837 Sq Ft Ranch Home Plan - 101-1994 - Main Exterior
Plan Collection
3-Bedroom, 1837 Sq Ft Ranch Home Plan - 101-1994 - Main Exterior
Plan#101-1994
Starting at$1055
1837
Sq Ft
1
Story
3
Bed
2.5
Bath
3
Car
3-Bedroom, 1837 Sq Ft Traditional House Plan - 141-1265 - Front Exterior
Plan Collection
3-Bedroom, 1837 Sq Ft Traditional House Plan - 141-1265 - Front Exterior
Plan#141-1265
Starting at$1300
1837
Sq Ft
1
Story
3
Bed
2
Bath
2
Car
3-Bedroom, 1837 Sq Ft Cape Cod House Plan - 164-1265 - Front Exterior
Plan Collection
3-Bedroom, 1837 Sq Ft Cape Cod House Plan - 164-1265 - Front Exterior
Plan#164-1265
Starting at$1125
1837
Sq Ft
1
Story
3
Bed
2
Bath
2
Car
Modern Farmhouse House Plan - 3 Bedrms, 2 Baths - 1836 Sq Ft - #120-2794
Plan Collection
Modern Farmhouse House Plan - 3 Bedrms, 2 Baths - 1836 Sq Ft - #120-2794
Plan#120-2794
Starting at$1255
1836
Sq Ft
1
Story
3
Bed
2
Bath
3
Car
3-Bedroom, 1836 Sq Ft Farmhouse House Plan - 101-1993 - Front Exterior
Plan Collection
3-Bedroom, 1836 Sq Ft Farmhouse House Plan - 101-1993 - Front Exterior
Plan#101-1993
Starting at$1055
1836
Sq Ft
2
Story
3
Bed
3.5
Bath
2
Car
2-Bedroom, 1836 Sq Ft Ranch Home Plan - 119-1210 - Main Exterior
Plan Collection
2-Bedroom, 1836 Sq Ft Ranch Home Plan - 119-1210 - Main Exterior
Plan#119-1210
Starting at$1045
1836
Sq Ft
1
Story
2
Bed
2
Bath
2
Car
3-Bedroom, 1835 Sq Ft Country Home Plan - 101-1381 - Main Exterior
Plan Collection
3-Bedroom, 1835 Sq Ft Country Home Plan - 101-1381 - Main Exterior
Plan#101-1381
Starting at$1055
1835
Sq Ft
1
Story
3
Bed
2
Bath
3
Car
3-Bedroom, 1835 Sq Ft Cape Cod Home Plan - 174-1067 - Main Exterior
Plan Collection
3-Bedroom, 1835 Sq Ft Cape Cod Home Plan - 174-1067 - Main Exterior
Plan#174-1067
Starting at$710
1835
Sq Ft
1
Story
3
Bed
2
Bath
2
Car
4-Bedroom, 1835 Sq Ft Traditional Home - Plan #108-1181 - Main Exterior
Plan Collection
4-Bedroom, 1835 Sq Ft Traditional Home - Plan #108-1181 - Main Exterior
Plan#108-1181
Starting at$845
1835
Sq Ft
1
Story
4
Bed
2.5
Bath
2
Car
3-Bedroom, 1834 Sq Ft Farmhouse House Plan - 211-1063 - Front Exterior
Plan Collection
3-Bedroom, 1834 Sq Ft Farmhouse House Plan - 211-1063 - Front Exterior
Plan#211-1063
Starting at$1100
1834
Sq Ft
2
Story
3
Bed
2.5
Bath
2
Car
4-Bedroom, 1834 Sq Ft Contemporary Home Plan - 125-1018 - Main Exterior
Plan Collection
4-Bedroom, 1834 Sq Ft Contemporary Home Plan - 125-1018 - Main Exterior
Plan#125-1018
Starting at$1376
1834
Sq Ft
1
Story
4
Bed
2
Bath
2
Car
2-Bedroom, 1834 Sq Ft Contemporary Home Plan - 137-1605 - Main Exterior
Plan Collection
2-Bedroom, 1834 Sq Ft Contemporary Home Plan - 137-1605 - Main Exterior
Plan#137-1605
Starting at$865
1834
Sq Ft
1
Story
2
Bed
2
Bath
2
Car
1...164165166167168...213