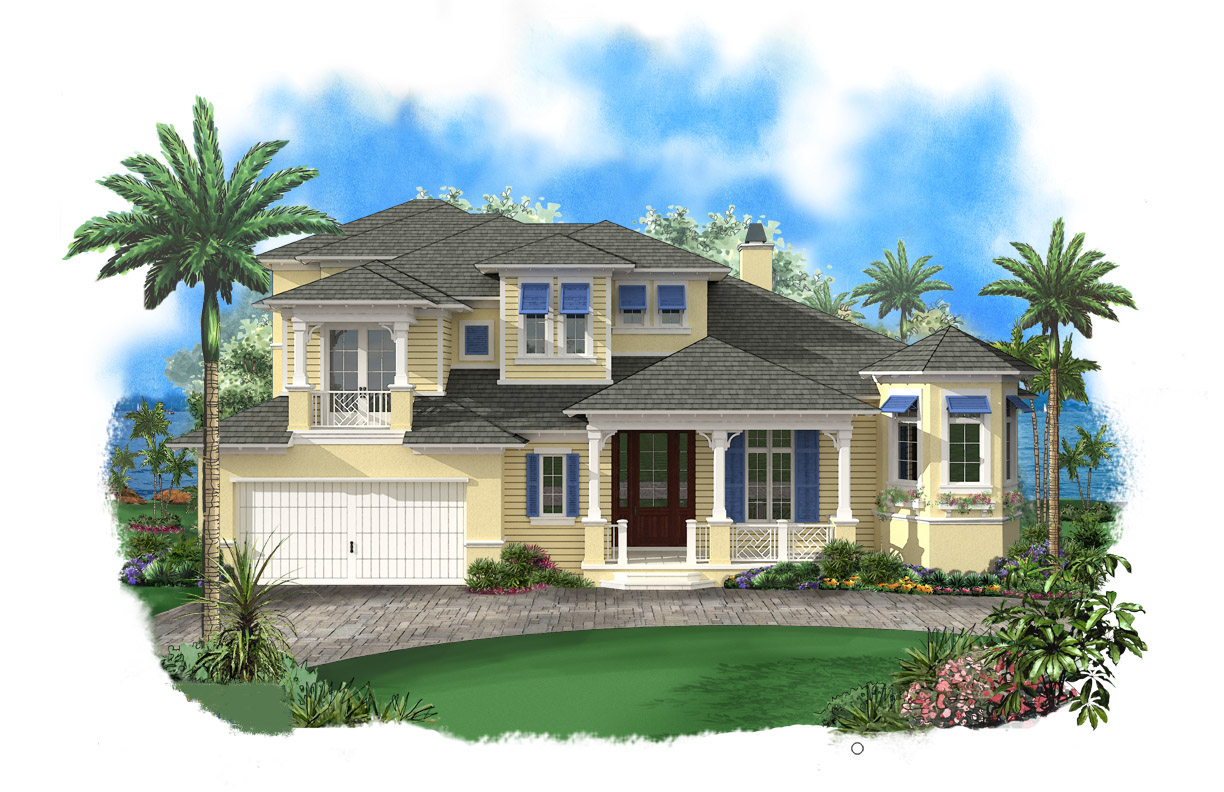
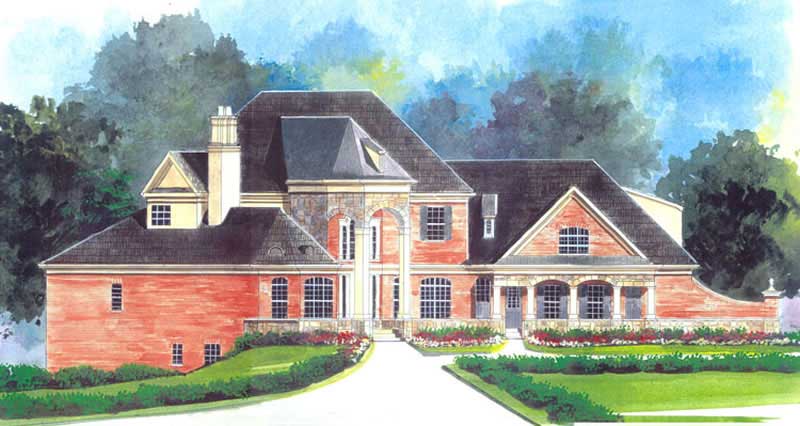
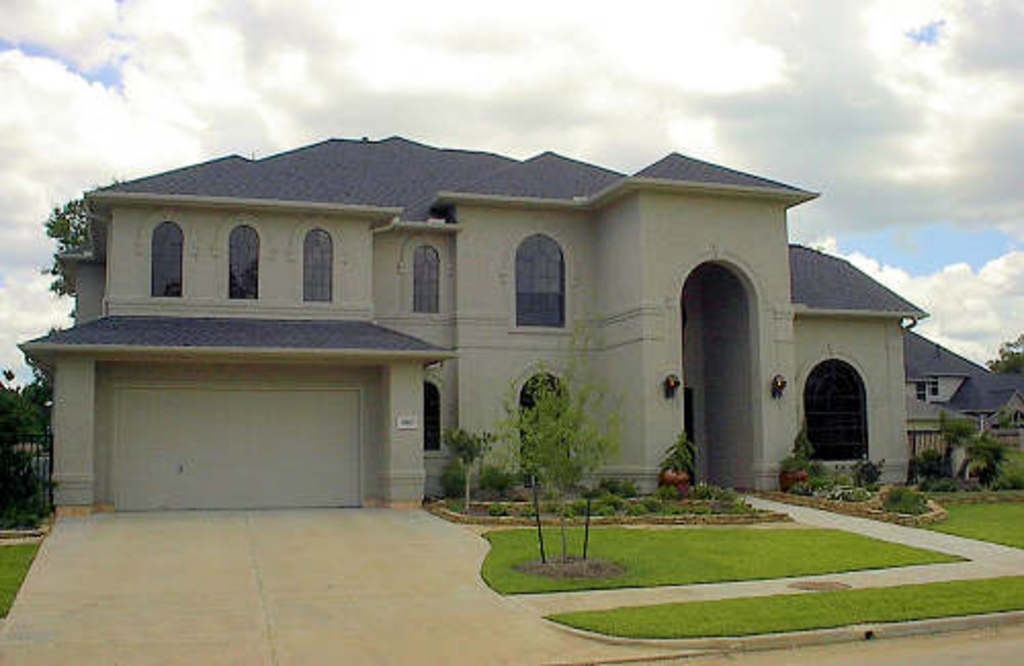
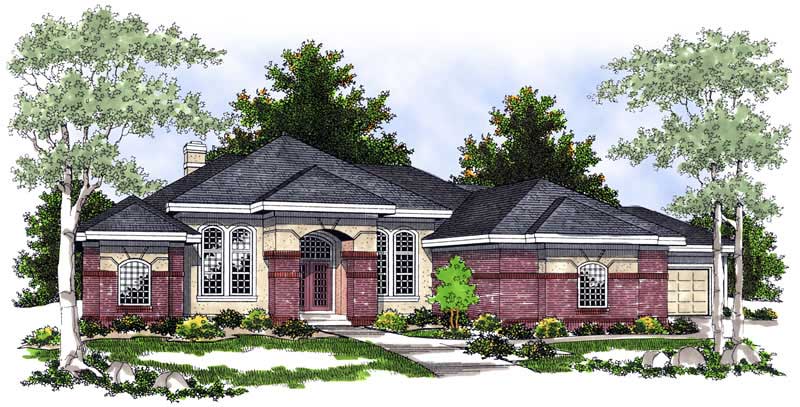
55-65 Foot Deep House Plans

5,122
Plan Results
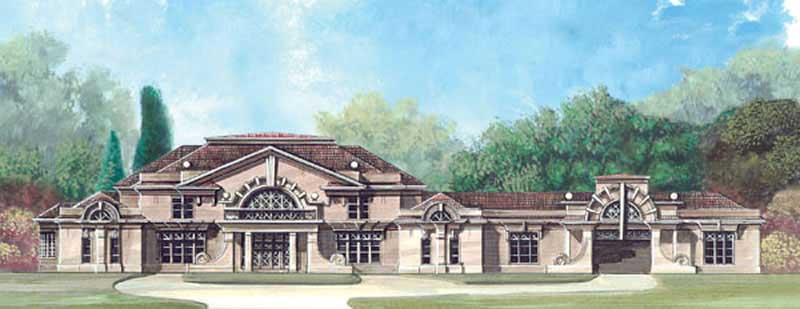
4-Bedroom, 3609 Sq Ft Colonial House Plan - 101-1741 - Front Exterior
Plan Collection
4-Bedroom, 3609 Sq Ft Colonial House Plan - 101-1741 - Front Exterior
Plan#101-1741
Starting at$1130
3609
Sq Ft
1
Story
4
Bed
1.5
Bath
0
Car
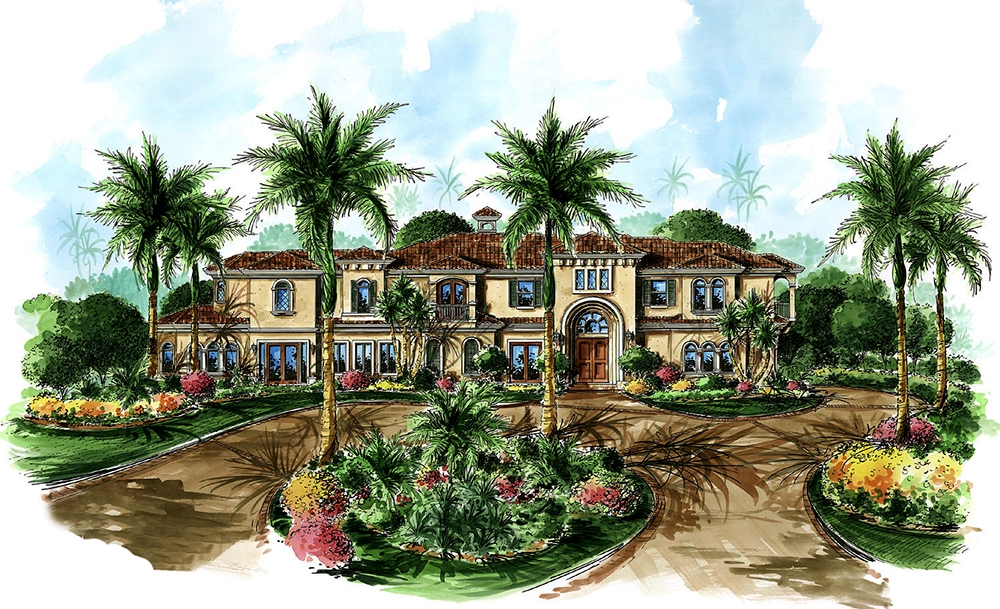
4-Bedroom, 4802 Sq Ft Mediterranean Home Plan - 175-1174 - Main Exterior
Plan Collection
4-Bedroom, 4802 Sq Ft Mediterranean Home Plan - 175-1174 - Main Exterior
Plan#175-1174
Starting at$2500
4802
Sq Ft
2
Story
4
Bed
5.5
Bath
4
Car
2-Bedroom, 2016 Sq Ft Ranch Home Plan - 101-1865 - Main Exterior
Plan Collection
2-Bedroom, 2016 Sq Ft Ranch Home Plan - 101-1865 - Main Exterior
Plan#101-1865
Starting at$1090
2016
Sq Ft
1
Story
2
Bed
2.5
Bath
3
Car
2-Bedroom, 1676 Sq Ft Craftsman House Plan - 120-2478 - Front Exterior
Plan Collection
2-Bedroom, 1676 Sq Ft Craftsman House Plan - 120-2478 - Front Exterior
Plan#120-2478
Starting at$1255
1676
Sq Ft
1
Story
2
Bed
2.5
Bath
2
Car
3-Bedroom, 2056 Sq Ft Ranch House Plan - 178-1267 - Front Exterior
Plan Collection
3-Bedroom, 2056 Sq Ft Ranch House Plan - 178-1267 - Front Exterior
Plan#178-1267
Starting at$1125
2056
Sq Ft
1
Story
3
Bed
2.5
Bath
2
Car
2-Bedroom, 1587 Sq Ft Bungalow House Plan - 101-1509 - Front Exterior
Plan Collection
2-Bedroom, 1587 Sq Ft Bungalow House Plan - 101-1509 - Front Exterior
Plan#101-1509
Starting at$1025
1587
Sq Ft
1
Story
2
Bed
1
Bath
3
Car
2-Bedroom, 1774 Sq Ft Traditional Home Plan - 120-2514 - Main Exterior
Plan Collection
2-Bedroom, 1774 Sq Ft Traditional Home Plan - 120-2514 - Main Exterior
Plan#120-2514
Starting at$1155
1774
Sq Ft
1
Story
2
Bed
2.5
Bath
3
Car
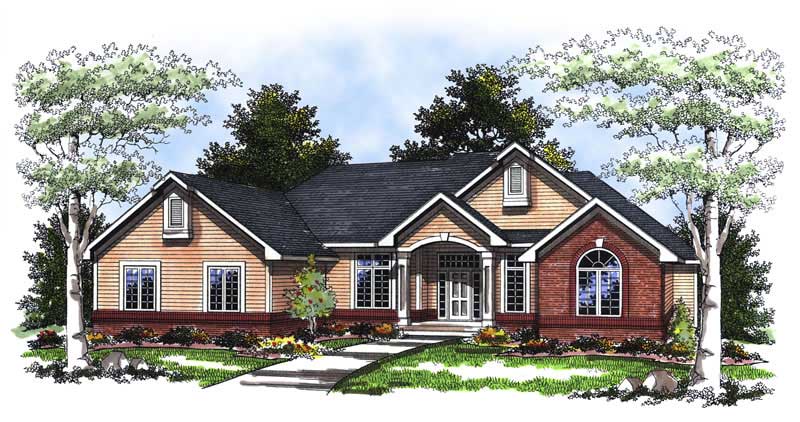
4-Bedroom, 3600 Sq Ft Ranch Home Plan - 101-1394 - Main Exterior
Plan Collection
4-Bedroom, 3600 Sq Ft Ranch Home Plan - 101-1394 - Main Exterior
Plan#101-1394
Starting at$3528
3600
Sq Ft
1
Story
4
Bed
2
Bath
3
Car
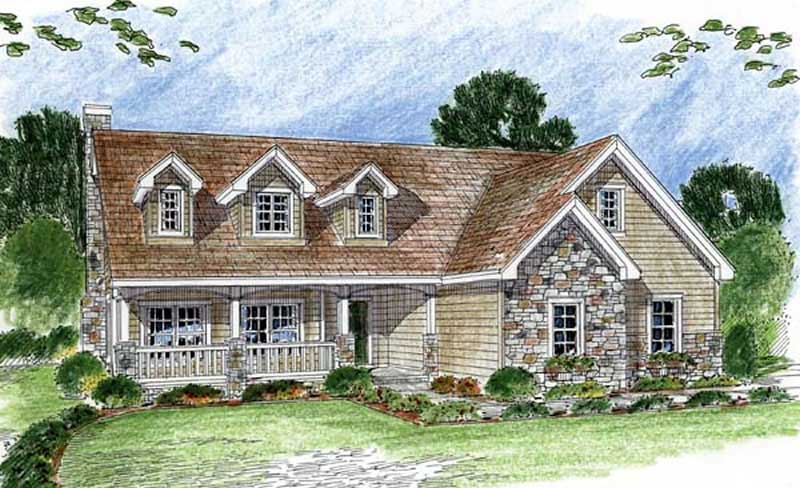
2-Bedroom, 1802 Sq Ft Cape Cod House Plan - 120-2053 - Front Exterior
Plan Collection
2-Bedroom, 1802 Sq Ft Cape Cod House Plan - 120-2053 - Front Exterior
Plan#120-2053
Starting at$1255
1802
Sq Ft
1
Story
2
Bed
2
Bath
2
Car
4-Bedroom, 2777 Sq Ft European House - Plan #120-2001 - Front Exterior
Plan Collection
4-Bedroom, 2777 Sq Ft European House - Plan #120-2001 - Front Exterior
Plan#120-2001
Starting at$1355
2777
Sq Ft
2
Story
4
Bed
3.5
Bath
3
Car
2-Bedroom, 1586 Sq Ft Small House Plans - 100-1087 - Front Exterior
Plan Collection
2-Bedroom, 1586 Sq Ft Small House Plans - 100-1087 - Front Exterior
Plan#100-1087
Starting at$1400
1586
Sq Ft
1
Story
2
Bed
1.5
Bath
2
Car
5-Bedroom, 7577 Sq Ft European House Plan - 106-1074 - Front Exterior
Plan Collection
5-Bedroom, 7577 Sq Ft European House Plan - 106-1074 - Front Exterior
Plan#106-1074
Starting at$3295
7577
Sq Ft
2
Story
5
Bed
5.5
Bath
4
Car

4-Bedroom, 3136 Sq Ft Craftsman Home Plan - 101-1204 - Main Exterior
Plan Collection
4-Bedroom, 3136 Sq Ft Craftsman Home Plan - 101-1204 - Main Exterior
Plan#101-1204
Starting at$1130
3136
Sq Ft
2
Story
4
Bed
3
Bath
3
Car
3-Bedroom, 1551 Sq Ft Traditional House Plan - 178-1254 - Front Exterior
Plan Collection
3-Bedroom, 1551 Sq Ft Traditional House Plan - 178-1254 - Front Exterior
Plan#178-1254
Starting at$1065
1551
Sq Ft
1
Story
3
Bed
2
Bath
2
Car
6-Bedroom, 1452 Sq Ft Multi-Unit Home Plan - 153-1229 - Main Exterior
Plan Collection
6-Bedroom, 1452 Sq Ft Multi-Unit Home Plan - 153-1229 - Main Exterior
Plan#153-1229
Starting at$1850
1452
Sq Ft
1
Story
3
Bed
2
Bath
2
Car
4-Bedroom, 3527 Sq Ft European Home Plan - 101-1623 - Main Exterior
Plan Collection
4-Bedroom, 3527 Sq Ft European Home Plan - 101-1623 - Main Exterior
Plan#101-1623
Starting at$1280
3527
Sq Ft
2
Story
4
Bed
2
Bath
4
Car
2-Bedroom, 1346 Sq Ft Bungalow Home Plan - 101-1521 - Main Exterior
Plan Collection
2-Bedroom, 1346 Sq Ft Bungalow Home Plan - 101-1521 - Main Exterior
Plan#101-1521
Starting at$985
1346
Sq Ft
1
Story
2
Bed
2
Bath
2
Car
4-Bedroom, 3256 Sq Ft European Home Plan - 106-1008 - Main Exterior
Plan Collection
4-Bedroom, 3256 Sq Ft European Home Plan - 106-1008 - Main Exterior
Plan#106-1008
Starting at$1695
3256
Sq Ft
2
Story
4
Bed
4.5
Bath
3
Car
3-Bedroom, 2297 Sq Ft Country House Plan - 175-1203 - Front Exterior
Plan Collection
3-Bedroom, 2297 Sq Ft Country House Plan - 175-1203 - Front Exterior
Plan#175-1203
Starting at$1000
2297
Sq Ft
1
Story
3
Bed
3.5
Bath
0
Car
5-Bedroom, 4566 Sq Ft European House Plan - 100-1189 - Front Exterior
Plan Collection
5-Bedroom, 4566 Sq Ft European House Plan - 100-1189 - Front Exterior
Plan#100-1189
Starting at$2400
4566
Sq Ft
2
Story
5
Bed
5.5
Bath
3
Car
3-Bedroom, 1774 Sq Ft Country House Plan - 101-1420 - Front Exterior
Plan Collection
3-Bedroom, 1774 Sq Ft Country House Plan - 101-1420 - Front Exterior
Plan#101-1420
Starting at$1055
1774
Sq Ft
1
Story
3
Bed
2
Bath
3
Car
1-Bedroom, 1556 Sq Ft French Home Plan - 120-1283 - Main Exterior
Plan Collection
1-Bedroom, 1556 Sq Ft French Home Plan - 120-1283 - Main Exterior
Plan#120-1283
Starting at$1255
1556
Sq Ft
1
Story
1
Bed
1
Bath
2
Car
4-Bedroom, 3055 Sq Ft European House Plan - 106-1011 - Front Exterior
Plan Collection
4-Bedroom, 3055 Sq Ft European House Plan - 106-1011 - Front Exterior
Plan#106-1011
Starting at$1695
3055
Sq Ft
2
Story
4
Bed
4.5
Bath
3
Car
2-Bedroom, 1905 Sq Ft Mediterranean House Plan - 120-2204 - Front Exterior
Plan Collection
2-Bedroom, 1905 Sq Ft Mediterranean House Plan - 120-2204 - Front Exterior
Plan#120-2204
Starting at$1255
1905
Sq Ft
1
Story
2
Bed
2
Bath
2
Car
4-Bedroom, 3609 Sq Ft Colonial House Plan - 101-1741 - Front Exterior
Plan Collection
4-Bedroom, 3609 Sq Ft Colonial House Plan - 101-1741 - Front Exterior
Plan#101-1741
Starting at$1130
3609
Sq Ft
1
Story
4
Bed
1.5
Bath
0
Car
4-Bedroom, 4802 Sq Ft Mediterranean Home Plan - 175-1174 - Main Exterior
Plan Collection
4-Bedroom, 4802 Sq Ft Mediterranean Home Plan - 175-1174 - Main Exterior
Plan#175-1174
Starting at$2500
4802
Sq Ft
2
Story
4
Bed
5.5
Bath
4
Car

2-Bedroom, 2016 Sq Ft Ranch Home Plan - 101-1865 - Main Exterior
Plan Collection
2-Bedroom, 2016 Sq Ft Ranch Home Plan - 101-1865 - Main Exterior
Plan#101-1865
Starting at$1090
2016
Sq Ft
1
Story
2
Bed
2.5
Bath
3
Car
2-Bedroom, 1676 Sq Ft Craftsman House Plan - 120-2478 - Front Exterior
Plan Collection
2-Bedroom, 1676 Sq Ft Craftsman House Plan - 120-2478 - Front Exterior
Plan#120-2478
Starting at$1255
1676
Sq Ft
1
Story
2
Bed
2.5
Bath
2
Car
3-Bedroom, 2056 Sq Ft Ranch House Plan - 178-1267 - Front Exterior
Plan Collection
3-Bedroom, 2056 Sq Ft Ranch House Plan - 178-1267 - Front Exterior
Plan#178-1267
Starting at$1125
2056
Sq Ft
1
Story
3
Bed
2.5
Bath
2
Car
2-Bedroom, 1587 Sq Ft Bungalow House Plan - 101-1509 - Front Exterior
Plan Collection
2-Bedroom, 1587 Sq Ft Bungalow House Plan - 101-1509 - Front Exterior
Plan#101-1509
Starting at$1025
1587
Sq Ft
1
Story
2
Bed
1
Bath
3
Car
2-Bedroom, 1774 Sq Ft Traditional Home Plan - 120-2514 - Main Exterior
Plan Collection
2-Bedroom, 1774 Sq Ft Traditional Home Plan - 120-2514 - Main Exterior
Plan#120-2514
Starting at$1155
1774
Sq Ft
1
Story
2
Bed
2.5
Bath
3
Car
4-Bedroom, 3600 Sq Ft Ranch Home Plan - 101-1394 - Main Exterior
Plan Collection
4-Bedroom, 3600 Sq Ft Ranch Home Plan - 101-1394 - Main Exterior
Plan#101-1394
Starting at$3528
3600
Sq Ft
1
Story
4
Bed
2
Bath
3
Car
2-Bedroom, 1802 Sq Ft Cape Cod House Plan - 120-2053 - Front Exterior
Plan Collection
2-Bedroom, 1802 Sq Ft Cape Cod House Plan - 120-2053 - Front Exterior
Plan#120-2053
Starting at$1255
1802
Sq Ft
1
Story
2
Bed
2
Bath
2
Car
4-Bedroom, 2777 Sq Ft European House - Plan #120-2001 - Front Exterior
Plan Collection
4-Bedroom, 2777 Sq Ft European House - Plan #120-2001 - Front Exterior
Plan#120-2001
Starting at$1355
2777
Sq Ft
2
Story
4
Bed
3.5
Bath
3
Car
2-Bedroom, 1586 Sq Ft Small House Plans - 100-1087 - Front Exterior
Plan Collection
2-Bedroom, 1586 Sq Ft Small House Plans - 100-1087 - Front Exterior
Plan#100-1087
Starting at$1400
1586
Sq Ft
1
Story
2
Bed
1.5
Bath
2
Car
5-Bedroom, 7577 Sq Ft European House Plan - 106-1074 - Front Exterior
Plan Collection
5-Bedroom, 7577 Sq Ft European House Plan - 106-1074 - Front Exterior
Plan#106-1074
Starting at$3295
7577
Sq Ft
2
Story
5
Bed
5.5
Bath
4
Car
4-Bedroom, 3136 Sq Ft Craftsman Home Plan - 101-1204 - Main Exterior
Plan Collection
4-Bedroom, 3136 Sq Ft Craftsman Home Plan - 101-1204 - Main Exterior
Plan#101-1204
Starting at$1130
3136
Sq Ft
2
Story
4
Bed
3
Bath
3
Car
3-Bedroom, 1551 Sq Ft Traditional House Plan - 178-1254 - Front Exterior
Plan Collection
3-Bedroom, 1551 Sq Ft Traditional House Plan - 178-1254 - Front Exterior
Plan#178-1254
Starting at$1065
1551
Sq Ft
1
Story
3
Bed
2
Bath
2
Car
6-Bedroom, 1452 Sq Ft Multi-Unit Home Plan - 153-1229 - Main Exterior
Plan Collection
6-Bedroom, 1452 Sq Ft Multi-Unit Home Plan - 153-1229 - Main Exterior
Plan#153-1229
Starting at$1850
1452
Sq Ft
1
Story
3
Bed
2
Bath
2
Car
4-Bedroom, 3527 Sq Ft European Home Plan - 101-1623 - Main Exterior
Plan Collection
4-Bedroom, 3527 Sq Ft European Home Plan - 101-1623 - Main Exterior
Plan#101-1623
Starting at$1280
3527
Sq Ft
2
Story
4
Bed
2
Bath
4
Car
2-Bedroom, 1346 Sq Ft Bungalow Home Plan - 101-1521 - Main Exterior
Plan Collection
2-Bedroom, 1346 Sq Ft Bungalow Home Plan - 101-1521 - Main Exterior
Plan#101-1521
Starting at$985
1346
Sq Ft
1
Story
2
Bed
2
Bath
2
Car

4-Bedroom, 3256 Sq Ft European Home Plan - 106-1008 - Main Exterior
Plan Collection
4-Bedroom, 3256 Sq Ft European Home Plan - 106-1008 - Main Exterior
Plan#106-1008
Starting at$1695
3256
Sq Ft
2
Story
4
Bed
4.5
Bath
3
Car
3-Bedroom, 2297 Sq Ft Country House Plan - 175-1203 - Front Exterior
Plan Collection
3-Bedroom, 2297 Sq Ft Country House Plan - 175-1203 - Front Exterior
Plan#175-1203
Starting at$1000
2297
Sq Ft
1
Story
3
Bed
3.5
Bath
0
Car
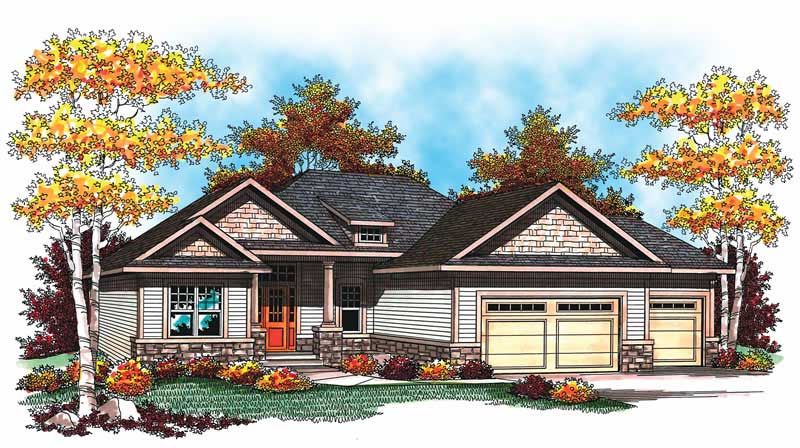
5-Bedroom, 4566 Sq Ft European House Plan - 100-1189 - Front Exterior
Plan Collection
5-Bedroom, 4566 Sq Ft European House Plan - 100-1189 - Front Exterior
Plan#100-1189
Starting at$2400
4566
Sq Ft
2
Story
5
Bed
5.5
Bath
3
Car
3-Bedroom, 1774 Sq Ft Country House Plan - 101-1420 - Front Exterior
Plan Collection
3-Bedroom, 1774 Sq Ft Country House Plan - 101-1420 - Front Exterior
Plan#101-1420
Starting at$1055
1774
Sq Ft
1
Story
3
Bed
2
Bath
3
Car
1-Bedroom, 1556 Sq Ft French Home Plan - 120-1283 - Main Exterior
Plan Collection
1-Bedroom, 1556 Sq Ft French Home Plan - 120-1283 - Main Exterior
Plan#120-1283
Starting at$1255
1556
Sq Ft
1
Story
1
Bed
1
Bath
2
Car
4-Bedroom, 3055 Sq Ft European House Plan - 106-1011 - Front Exterior
Plan Collection
4-Bedroom, 3055 Sq Ft European House Plan - 106-1011 - Front Exterior
Plan#106-1011
Starting at$1695
3055
Sq Ft
2
Story
4
Bed
4.5
Bath
3
Car
2-Bedroom, 1905 Sq Ft Mediterranean House Plan - 120-2204 - Front Exterior
Plan Collection
2-Bedroom, 1905 Sq Ft Mediterranean House Plan - 120-2204 - Front Exterior
Plan#120-2204
Starting at$1255
1905
Sq Ft
1
Story
2
Bed
2
Bath
2
Car
1...5556575859...214