55-65 Foot Deep House Plans

5,116
Plan Results
3-Bedroom, 1383 Sq Ft Ranch Home - Plan #108-2020 - Main Exterior
Plan Collection
3-Bedroom, 1383 Sq Ft Ranch Home - Plan #108-2020 - Main Exterior
Plan#108-2020
Starting at$690
1383
Sq Ft
1
Story
3
Bed
2
Bath
2
Car
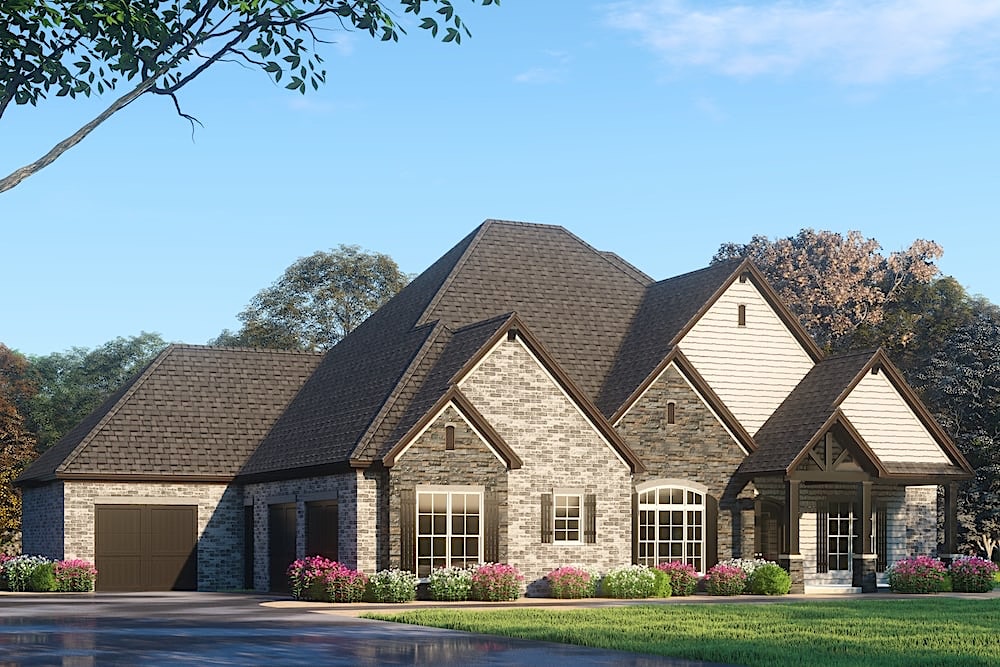
3-Bedroom, 1775 Sq Ft European House - Plan #193-1208 - Front Exterior
Plan Collection
3-Bedroom, 1775 Sq Ft European House - Plan #193-1208 - Front Exterior
Plan#193-1208
Starting at$1000
1775
Sq Ft
1
Story
3
Bed
2
Bath
2
Car

3-Bedroom, 2298 Sq Ft Cottage House Plan - 178-1213 - Front Exterior
Plan Collection
3-Bedroom, 2298 Sq Ft Cottage House Plan - 178-1213 - Front Exterior
Plan#178-1213
Starting at$1155
2298
Sq Ft
2
Story
3
Bed
2.5
Bath
3
Car
3-Bedroom, 2509 Sq Ft Farmhouse Home - Plan #201-1000 - Main Exterior
Plan Collection
3-Bedroom, 2509 Sq Ft Farmhouse Home - Plan #201-1000 - Main Exterior
Plan#201-1000
Starting at$970
2509
Sq Ft
1
Story
3
Bed
2.5
Bath
2
Car
4-6 Bedroom, 3322 Sq Ft Contemporary House - Plan #120-2488 - Front Exterior
Plan Collection
4-6 Bedroom, 3322 Sq Ft Contemporary House - Plan #120-2488 - Front Exterior
Plan#120-2488
Starting at$1405
3322
Sq Ft
2
Story
6
Bed
3.5
Bath
3
Car
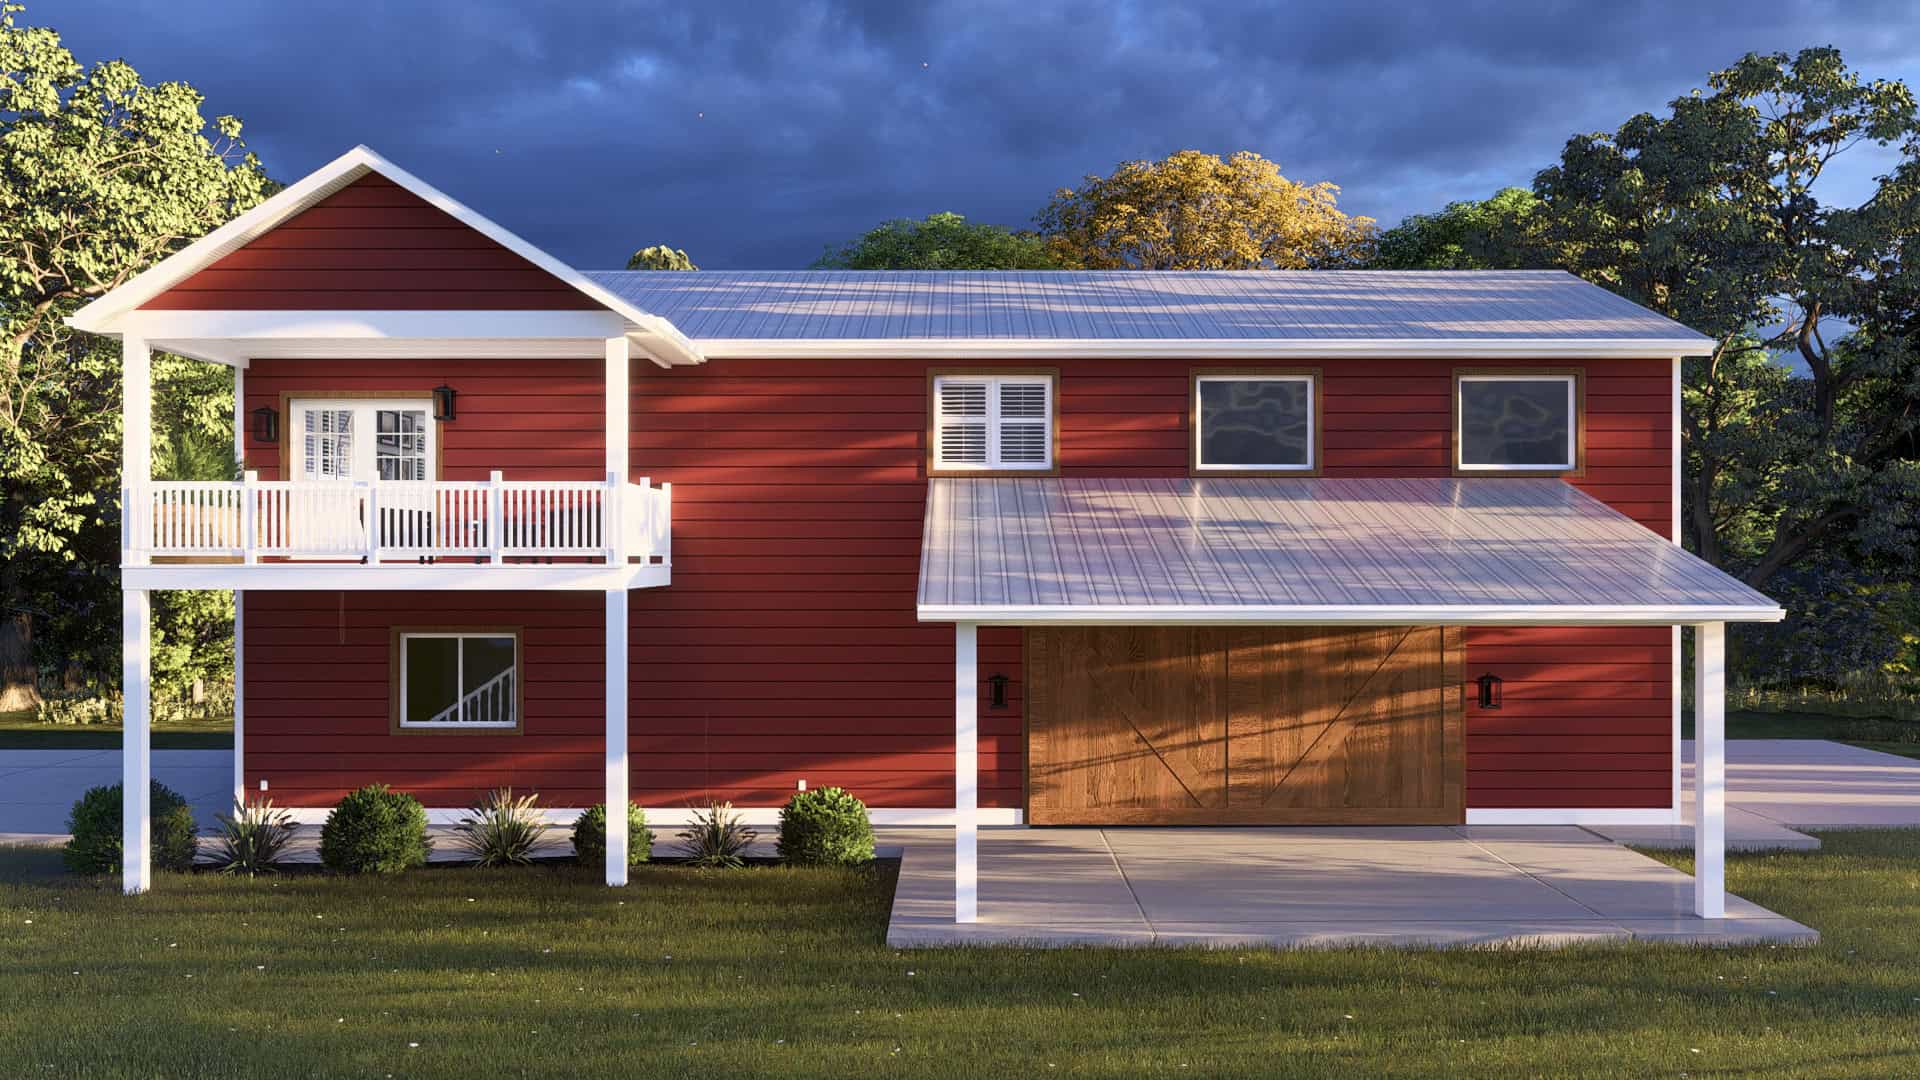
5700 Unfinished Sq Ft Barn Plan - 161-1168 - Front Exterior
Plan Collection
5700 Unfinished Sq Ft Barn Plan - 161-1168 - Front Exterior
Plan#161-1168
Starting at$1100
1
Sq Ft
2
Story
0
Bed
0
Bath
0
Car
3-Bedroom, 1818 Sq Ft Country Home Plan - 169-1037 - Main Exterior
Plan Collection
3-Bedroom, 1818 Sq Ft Country Home Plan - 169-1037 - Main Exterior
Plan#169-1037
Starting at$770
1818
Sq Ft
1
Story
3
Bed
2
Bath
2
Car
4-Bedroom, 2284 Sq Ft Craftsman House Plan - 141-1279 - Front Exterior
Plan Collection
4-Bedroom, 2284 Sq Ft Craftsman House Plan - 141-1279 - Front Exterior
Plan#141-1279
Starting at$1400
2284
Sq Ft
1
Story
4
Bed
2.5
Bath
2
Car
4-Bedroom, 2506 Sq Ft Ranch House - Plan #120-2687 - Front Exterior
Plan Collection
4-Bedroom, 2506 Sq Ft Ranch House - Plan #120-2687 - Front Exterior
Plan#120-2687
Starting at$1305
2506
Sq Ft
1
Story
4
Bed
3
Bath
2
Car
3-Bedroom, 1829 Sq Ft Ranch Home - Plan #108-1979 - Main Exterior
Plan Collection
3-Bedroom, 1829 Sq Ft Ranch Home - Plan #108-1979 - Main Exterior
Plan#108-1979
Starting at$845
1829
Sq Ft
1
Story
3
Bed
2
Bath
2
Car
4-Bedroom, 4410 Sq Ft Craftsman Home Plan - 161-1057 - Main Exterior
Plan Collection
4-Bedroom, 4410 Sq Ft Craftsman Home Plan - 161-1057 - Main Exterior
Plan#161-1057
Starting at$1950
4410
Sq Ft
2
Story
4
Bed
4.5
Bath
3
Car
4-Bedroom, 2160 Sq Ft Traditional Home Plan - 142-1182 - Main Exterior
Plan Collection
4-Bedroom, 2160 Sq Ft Traditional Home Plan - 142-1182 - Main Exterior
Plan#142-1182
Starting at$1445
2160
Sq Ft
1
Story
4
Bed
3
Bath
2
Car
3-Bedroom, 1971 Sq Ft Ranch House - Plan #169-1191 - Front Exterior
Plan Collection
3-Bedroom, 1971 Sq Ft Ranch House - Plan #169-1191 - Front Exterior
Plan#169-1191
Starting at$770
1971
Sq Ft
1
Story
3
Bed
2
Bath
2
Car
2-Bedroom, 2049 Sq Ft Traditional Home Plan - 101-1336 - Main Exterior
Plan Collection
2-Bedroom, 2049 Sq Ft Traditional Home Plan - 101-1336 - Main Exterior
Plan#101-1336
Starting at$1090
2049
Sq Ft
1
Story
2
Bed
2
Bath
3
Car
3-Bedroom, 1901 Sq Ft Craftsman House - Plan #141-1145 - Front Exterior
Plan Collection
3-Bedroom, 1901 Sq Ft Craftsman House - Plan #141-1145 - Front Exterior
Plan#141-1145
Starting at$1300
1901
Sq Ft
1
Story
3
Bed
2
Bath
2
Car
4-Bedroom, 2265 Sq Ft Cottage Home Plan - 178-1320 - Main Exterior
Plan Collection
4-Bedroom, 2265 Sq Ft Cottage Home Plan - 178-1320 - Main Exterior
Plan#178-1320
Starting at$1155
2265
Sq Ft
1
Story
4
Bed
2.5
Bath
3
Car
4-Bedroom, 2690 Sq Ft Craftsman House Plan - 120-2166 - Front Exterior
Plan Collection
4-Bedroom, 2690 Sq Ft Craftsman House Plan - 120-2166 - Front Exterior
Plan#120-2166
Starting at$1355
2690
Sq Ft
1.5
Story
4
Bed
2.5
Bath
3
Car
3–4-Bedroom, 2561 Sq Ft Ranch Home - Plan #108-1279 - Main Exterior
Plan Collection
3–4-Bedroom, 2561 Sq Ft Ranch Home - Plan #108-1279 - Main Exterior
Plan#108-1279
Starting at$1100
2561
Sq Ft
1
Story
3
Bed
2.5
Bath
3
Car

3-Bedroom, 1501 Sq Ft Ranch House - Plan #108-1503 - Front Exterior
Plan Collection
3-Bedroom, 1501 Sq Ft Ranch House - Plan #108-1503 - Front Exterior
Plan#108-1503
Starting at$920
1501
Sq Ft
1
Story
3
Bed
2
Bath
2
Car
3-Bedroom, 2915 Sq Ft Farmhouse House - Plan #189-1131 - Front Exterior
Plan Collection
3-Bedroom, 2915 Sq Ft Farmhouse House - Plan #189-1131 - Front Exterior
Plan#189-1131
Starting at$1895
2915
Sq Ft
2
Story
3
Bed
3.5
Bath
3
Car
3-Bedroom, 2419 Sq Ft French House Plan - 141-1283 - Front Exterior
Plan Collection
3-Bedroom, 2419 Sq Ft French House Plan - 141-1283 - Front Exterior
Plan#141-1283
Starting at$1400
2419
Sq Ft
1
Story
3
Bed
2.5
Bath
2
Car
4-Bedroom, 2582 Sq Ft French Home - Plan #153-2085 - Main Exterior
Plan Collection
4-Bedroom, 2582 Sq Ft French Home - Plan #153-2085 - Main Exterior
Plan#153-2085
Starting at$1100
2582
Sq Ft
1
Story
4
Bed
2.5
Bath
2
Car
4-Bedroom, 4761 Sq Ft Rustic House - Plan #193-1087 - Front Exterior
Plan Collection
4-Bedroom, 4761 Sq Ft Rustic House - Plan #193-1087 - Front Exterior
Plan#193-1087
Starting at$1850
4761
Sq Ft
2
Story
4
Bed
4.5
Bath
3
Car
3-Bedroom, 2067 Sq Ft Craftsman House Plan - 141-1075 - Front Exterior
Plan Collection
3-Bedroom, 2067 Sq Ft Craftsman House Plan - 141-1075 - Front Exterior
Plan#141-1075
Starting at$1400
2067
Sq Ft
1
Story
3
Bed
2.5
Bath
2
Car
3-Bedroom, 1383 Sq Ft Ranch Home - Plan #108-2020 - Main Exterior
Plan Collection
3-Bedroom, 1383 Sq Ft Ranch Home - Plan #108-2020 - Main Exterior
Plan#108-2020
Starting at$690
1383
Sq Ft
1
Story
3
Bed
2
Bath
2
Car
3-Bedroom, 1775 Sq Ft European House - Plan #193-1208 - Front Exterior
Plan Collection
3-Bedroom, 1775 Sq Ft European House - Plan #193-1208 - Front Exterior
Plan#193-1208
Starting at$1000
1775
Sq Ft
1
Story
3
Bed
2
Bath
2
Car
3-Bedroom, 2298 Sq Ft Cottage House Plan - 178-1213 - Front Exterior
Plan Collection
3-Bedroom, 2298 Sq Ft Cottage House Plan - 178-1213 - Front Exterior
Plan#178-1213
Starting at$1155
2298
Sq Ft
2
Story
3
Bed
2.5
Bath
3
Car
3-Bedroom, 2509 Sq Ft Farmhouse Home - Plan #201-1000 - Main Exterior
Plan Collection
3-Bedroom, 2509 Sq Ft Farmhouse Home - Plan #201-1000 - Main Exterior
Plan#201-1000
Starting at$970
2509
Sq Ft
1
Story
3
Bed
2.5
Bath
2
Car
4-6 Bedroom, 3322 Sq Ft Contemporary House - Plan #120-2488 - Front Exterior
Plan Collection
4-6 Bedroom, 3322 Sq Ft Contemporary House - Plan #120-2488 - Front Exterior
Plan#120-2488
Starting at$1405
3322
Sq Ft
2
Story
6
Bed
3.5
Bath
3
Car
5700 Unfinished Sq Ft Barn Plan - 161-1168 - Front Exterior
Plan Collection
5700 Unfinished Sq Ft Barn Plan - 161-1168 - Front Exterior
Plan#161-1168
Starting at$1100
1
Sq Ft
2
Story
0
Bed
0
Bath
0
Car
3-Bedroom, 1818 Sq Ft Country Home Plan - 169-1037 - Main Exterior
Plan Collection
3-Bedroom, 1818 Sq Ft Country Home Plan - 169-1037 - Main Exterior
Plan#169-1037
Starting at$770
1818
Sq Ft
1
Story
3
Bed
2
Bath
2
Car
4-Bedroom, 2284 Sq Ft Craftsman House Plan - 141-1279 - Front Exterior
Plan Collection
4-Bedroom, 2284 Sq Ft Craftsman House Plan - 141-1279 - Front Exterior
Plan#141-1279
Starting at$1400
2284
Sq Ft
1
Story
4
Bed
2.5
Bath
2
Car
4-Bedroom, 2506 Sq Ft Ranch House - Plan #120-2687 - Front Exterior
Plan Collection
4-Bedroom, 2506 Sq Ft Ranch House - Plan #120-2687 - Front Exterior
Plan#120-2687
Starting at$1305
2506
Sq Ft
1
Story
4
Bed
3
Bath
2
Car
3-Bedroom, 1829 Sq Ft Ranch Home - Plan #108-1979 - Main Exterior
Plan Collection
3-Bedroom, 1829 Sq Ft Ranch Home - Plan #108-1979 - Main Exterior
Plan#108-1979
Starting at$845
1829
Sq Ft
1
Story
3
Bed
2
Bath
2
Car
4-Bedroom, 4410 Sq Ft Craftsman Home Plan - 161-1057 - Main Exterior
Plan Collection
4-Bedroom, 4410 Sq Ft Craftsman Home Plan - 161-1057 - Main Exterior
Plan#161-1057
Starting at$1950
4410
Sq Ft
2
Story
4
Bed
4.5
Bath
3
Car

4-Bedroom, 2160 Sq Ft Traditional Home Plan - 142-1182 - Main Exterior
Plan Collection
4-Bedroom, 2160 Sq Ft Traditional Home Plan - 142-1182 - Main Exterior
Plan#142-1182
Starting at$1445
2160
Sq Ft
1
Story
4
Bed
3
Bath
2
Car
3-Bedroom, 1971 Sq Ft Ranch House - Plan #169-1191 - Front Exterior
Plan Collection
3-Bedroom, 1971 Sq Ft Ranch House - Plan #169-1191 - Front Exterior
Plan#169-1191
Starting at$770
1971
Sq Ft
1
Story
3
Bed
2
Bath
2
Car
2-Bedroom, 2049 Sq Ft Traditional Home Plan - 101-1336 - Main Exterior
Plan Collection
2-Bedroom, 2049 Sq Ft Traditional Home Plan - 101-1336 - Main Exterior
Plan#101-1336
Starting at$1090
2049
Sq Ft
1
Story
2
Bed
2
Bath
3
Car

3-Bedroom, 1901 Sq Ft Craftsman House - Plan #141-1145 - Front Exterior
Plan Collection
3-Bedroom, 1901 Sq Ft Craftsman House - Plan #141-1145 - Front Exterior
Plan#141-1145
Starting at$1300
1901
Sq Ft
1
Story
3
Bed
2
Bath
2
Car
4-Bedroom, 2265 Sq Ft Cottage Home Plan - 178-1320 - Main Exterior
Plan Collection
4-Bedroom, 2265 Sq Ft Cottage Home Plan - 178-1320 - Main Exterior
Plan#178-1320
Starting at$1155
2265
Sq Ft
1
Story
4
Bed
2.5
Bath
3
Car
4-Bedroom, 2690 Sq Ft Craftsman House Plan - 120-2166 - Front Exterior
Plan Collection
4-Bedroom, 2690 Sq Ft Craftsman House Plan - 120-2166 - Front Exterior
Plan#120-2166
Starting at$1355
2690
Sq Ft
1.5
Story
4
Bed
2.5
Bath
3
Car
3–4-Bedroom, 2561 Sq Ft Ranch Home - Plan #108-1279 - Main Exterior
Plan Collection
3–4-Bedroom, 2561 Sq Ft Ranch Home - Plan #108-1279 - Main Exterior
Plan#108-1279
Starting at$1100
2561
Sq Ft
1
Story
3
Bed
2.5
Bath
3
Car
3-Bedroom, 1501 Sq Ft Ranch House - Plan #108-1503 - Front Exterior
Plan Collection
3-Bedroom, 1501 Sq Ft Ranch House - Plan #108-1503 - Front Exterior
Plan#108-1503
Starting at$920
1501
Sq Ft
1
Story
3
Bed
2
Bath
2
Car
3-Bedroom, 2915 Sq Ft Farmhouse House - Plan #189-1131 - Front Exterior
Plan Collection
3-Bedroom, 2915 Sq Ft Farmhouse House - Plan #189-1131 - Front Exterior
Plan#189-1131
Starting at$1895
2915
Sq Ft
2
Story
3
Bed
3.5
Bath
3
Car

3-Bedroom, 2419 Sq Ft French House Plan - 141-1283 - Front Exterior
Plan Collection
3-Bedroom, 2419 Sq Ft French House Plan - 141-1283 - Front Exterior
Plan#141-1283
Starting at$1400
2419
Sq Ft
1
Story
3
Bed
2.5
Bath
2
Car

4-Bedroom, 2582 Sq Ft French Home - Plan #153-2085 - Main Exterior
Plan Collection
4-Bedroom, 2582 Sq Ft French Home - Plan #153-2085 - Main Exterior
Plan#153-2085
Starting at$1100
2582
Sq Ft
1
Story
4
Bed
2.5
Bath
2
Car
4-Bedroom, 4761 Sq Ft Rustic House - Plan #193-1087 - Front Exterior
Plan Collection
4-Bedroom, 4761 Sq Ft Rustic House - Plan #193-1087 - Front Exterior
Plan#193-1087
Starting at$1850
4761
Sq Ft
2
Story
4
Bed
4.5
Bath
3
Car

3-Bedroom, 2067 Sq Ft Craftsman House Plan - 141-1075 - Front Exterior
Plan Collection
3-Bedroom, 2067 Sq Ft Craftsman House Plan - 141-1075 - Front Exterior
Plan#141-1075
Starting at$1400
2067
Sq Ft
1
Story
3
Bed
2.5
Bath
2
Car

1...1819202122...214