45-55 Foot Deep House Plans

5,322
Plan Results
3-Bedroom, 1631 Sq Ft Traditional House Plan - 178-1319 - Front Exterior
Plan Collection
3-Bedroom, 1631 Sq Ft Traditional House Plan - 178-1319 - Front Exterior
Plan#178-1319
Starting at$1085
1631
Sq Ft
1
Story
3
Bed
2
Bath
2
Car
3-Bedroom, 1627 Sq Ft Craftsman Home - Plan #141-1257 - Main Exterior
Plan Collection
3-Bedroom, 1627 Sq Ft Craftsman Home - Plan #141-1257 - Main Exterior
Plan#141-1257
Starting at$1300
1627
Sq Ft
1
Story
3
Bed
2
Bath
2
Car
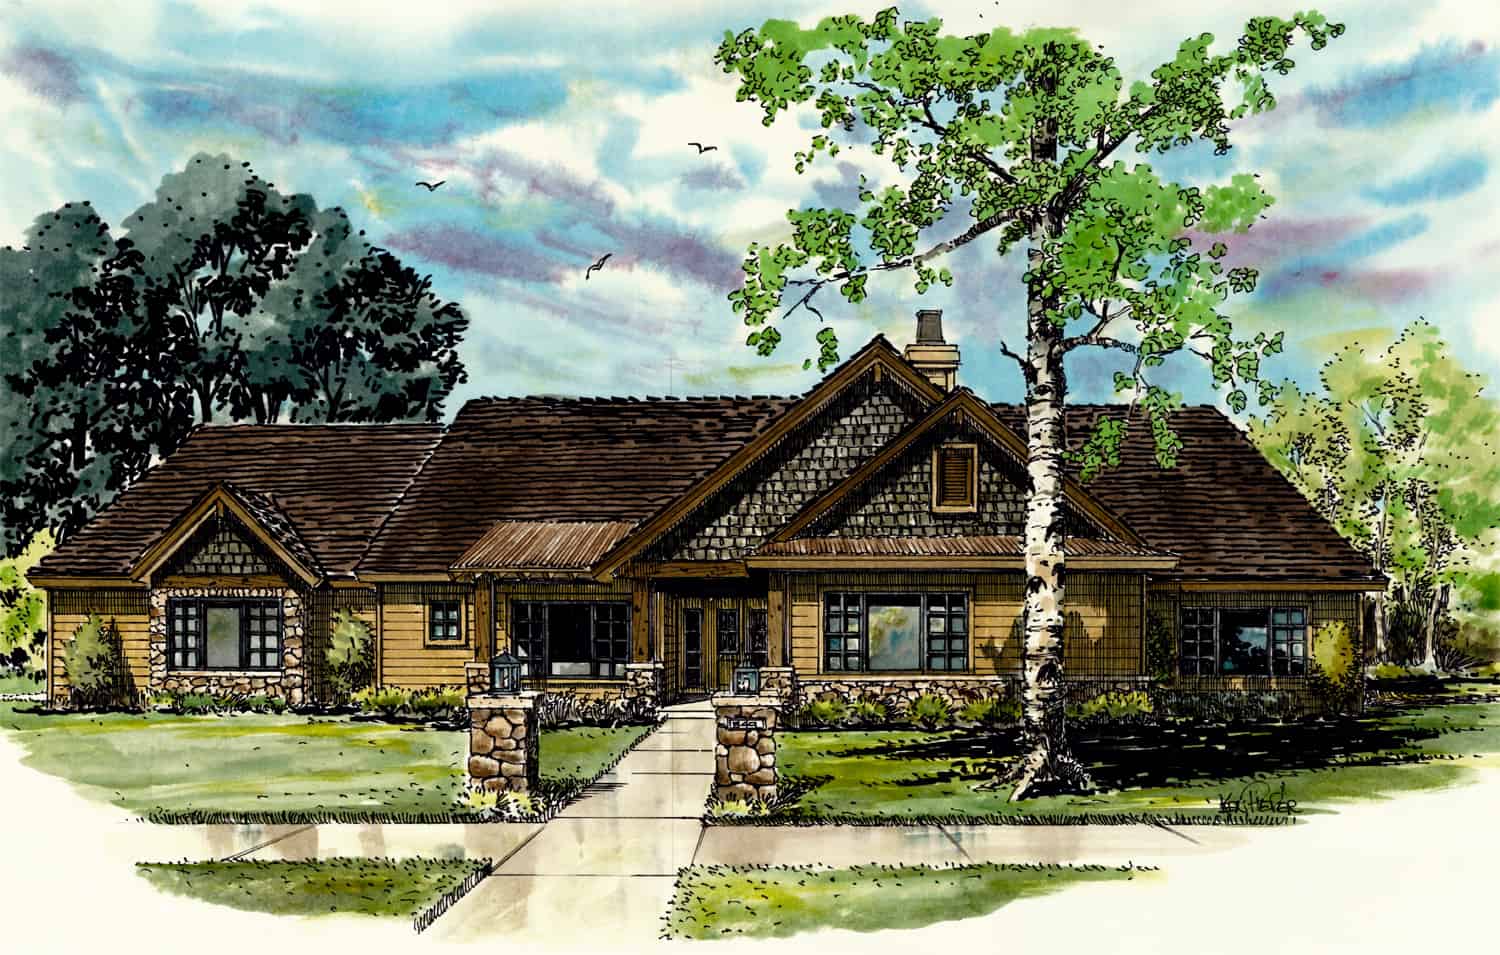
3-Bedroom, 1603 Sq Ft Ranch House - Plan #120-2648 - Front Exterior
Plan Collection
3-Bedroom, 1603 Sq Ft Ranch House - Plan #120-2648 - Front Exterior
Plan#120-2648
Starting at$1255
1603
Sq Ft
1
Story
3
Bed
2
Bath
2
Car
4-Bedroom, 3016 Sq Ft Craftsman Home Plan - 169-1099 - Main Exterior
Plan Collection
4-Bedroom, 3016 Sq Ft Craftsman Home Plan - 169-1099 - Main Exterior
Plan#169-1099
Starting at$1025
3016
Sq Ft
2
Story
4
Bed
2.5
Bath
2
Car
2-Bedroom, 1566 Sq Ft Ranch House - Plan #192-1069 - Front Exterior
Plan Collection
2-Bedroom, 1566 Sq Ft Ranch House - Plan #192-1069 - Front Exterior
Plan#192-1069
Starting at$200
1566
Sq Ft
1
Story
2
Bed
2.5
Bath
0
Car
3–7-Bedroom, 1992-4497 Sq Ft Traditional House - Plan #187-1124 - Front Exterior
Plan Collection
3–7-Bedroom, 1992-4497 Sq Ft Traditional House - Plan #187-1124 - Front Exterior
Plan#187-1124
Starting at$1150
1992
Sq Ft
1
Story
3
Bed
2.5
Bath
4
Car
3-Bedroom, 1025 Sq Ft Cottage Home - Plan #193-1212 - Main Exterior
Plan Collection
3-Bedroom, 1025 Sq Ft Cottage Home - Plan #193-1212 - Main Exterior
Plan#193-1212
Starting at$1000
1025
Sq Ft
1
Story
3
Bed
2
Bath
1
Car
4-Bedroom, 3308 Sq Ft European Home Plan - 106-1289 - Main Exterior
Plan Collection
4-Bedroom, 3308 Sq Ft European Home Plan - 106-1289 - Main Exterior
Plan#106-1289
Starting at$1695
3308
Sq Ft
2
Story
4
Bed
4
Bath
3
Car

3-Bedroom, 2007 Sq Ft Country House - Plan #205-1012 - Front Exterior
Plan Collection
3-Bedroom, 2007 Sq Ft Country House - Plan #205-1012 - Front Exterior
Plan#205-1012
Starting at$2185
2007
Sq Ft
1
Story
3
Bed
2
Bath
3
Car
3-Bedroom, 1990 Sq Ft Ranch Home - Plan #187-1166 - Main Exterior
Plan Collection
3-Bedroom, 1990 Sq Ft Ranch Home - Plan #187-1166 - Main Exterior
Plan#187-1166
Starting at$1150
1990
Sq Ft
1
Story
3
Bed
2
Bath
2
Car
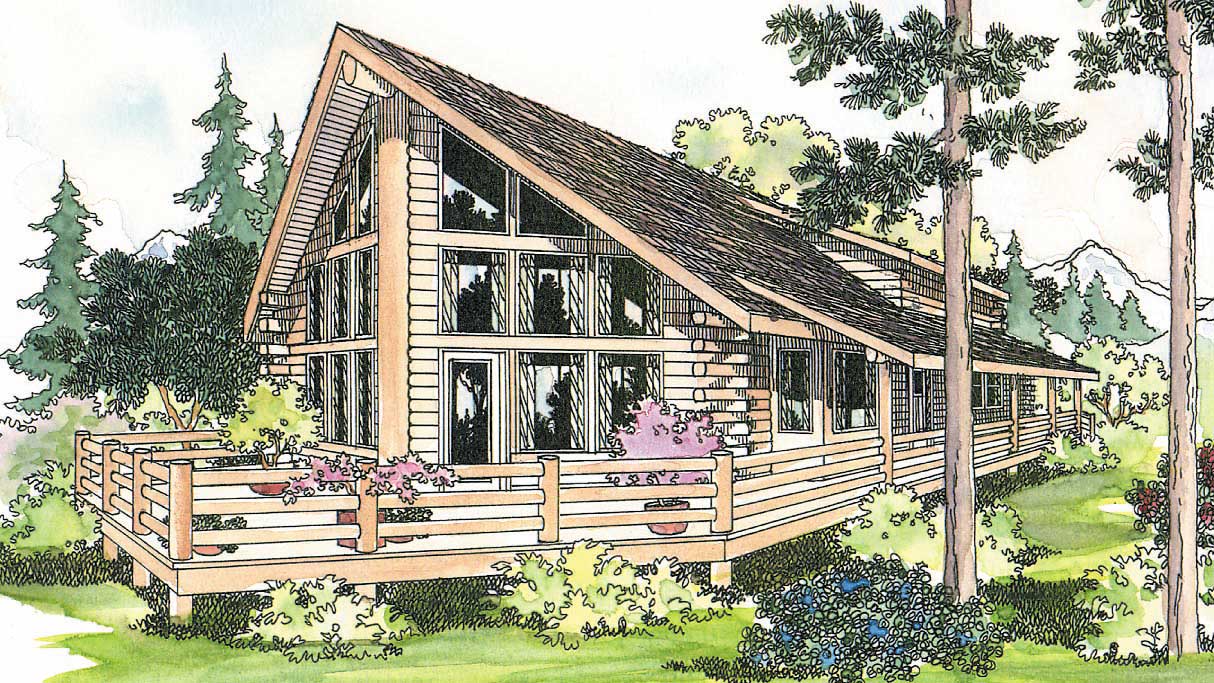
3-Bedroom, 3391 Sq Ft Log Cabin House Plan - 132-1709 - Front Exterior
Plan Collection
3-Bedroom, 3391 Sq Ft Log Cabin House Plan - 132-1709 - Front Exterior
Plan#132-1709
Starting at$1480
3391
Sq Ft
2
Story
3
Bed
3.5
Bath
0
Car

4-Bedroom, 2798 Sq Ft Multi-Unit Home - Plan #120-2679 - Main Exterior
Plan Collection
4-Bedroom, 2798 Sq Ft Multi-Unit Home - Plan #120-2679 - Main Exterior
Plan#120-2679
Starting at$2180
1399
Sq Ft
2
Story
2
Bed
2.5
Bath
0
Car
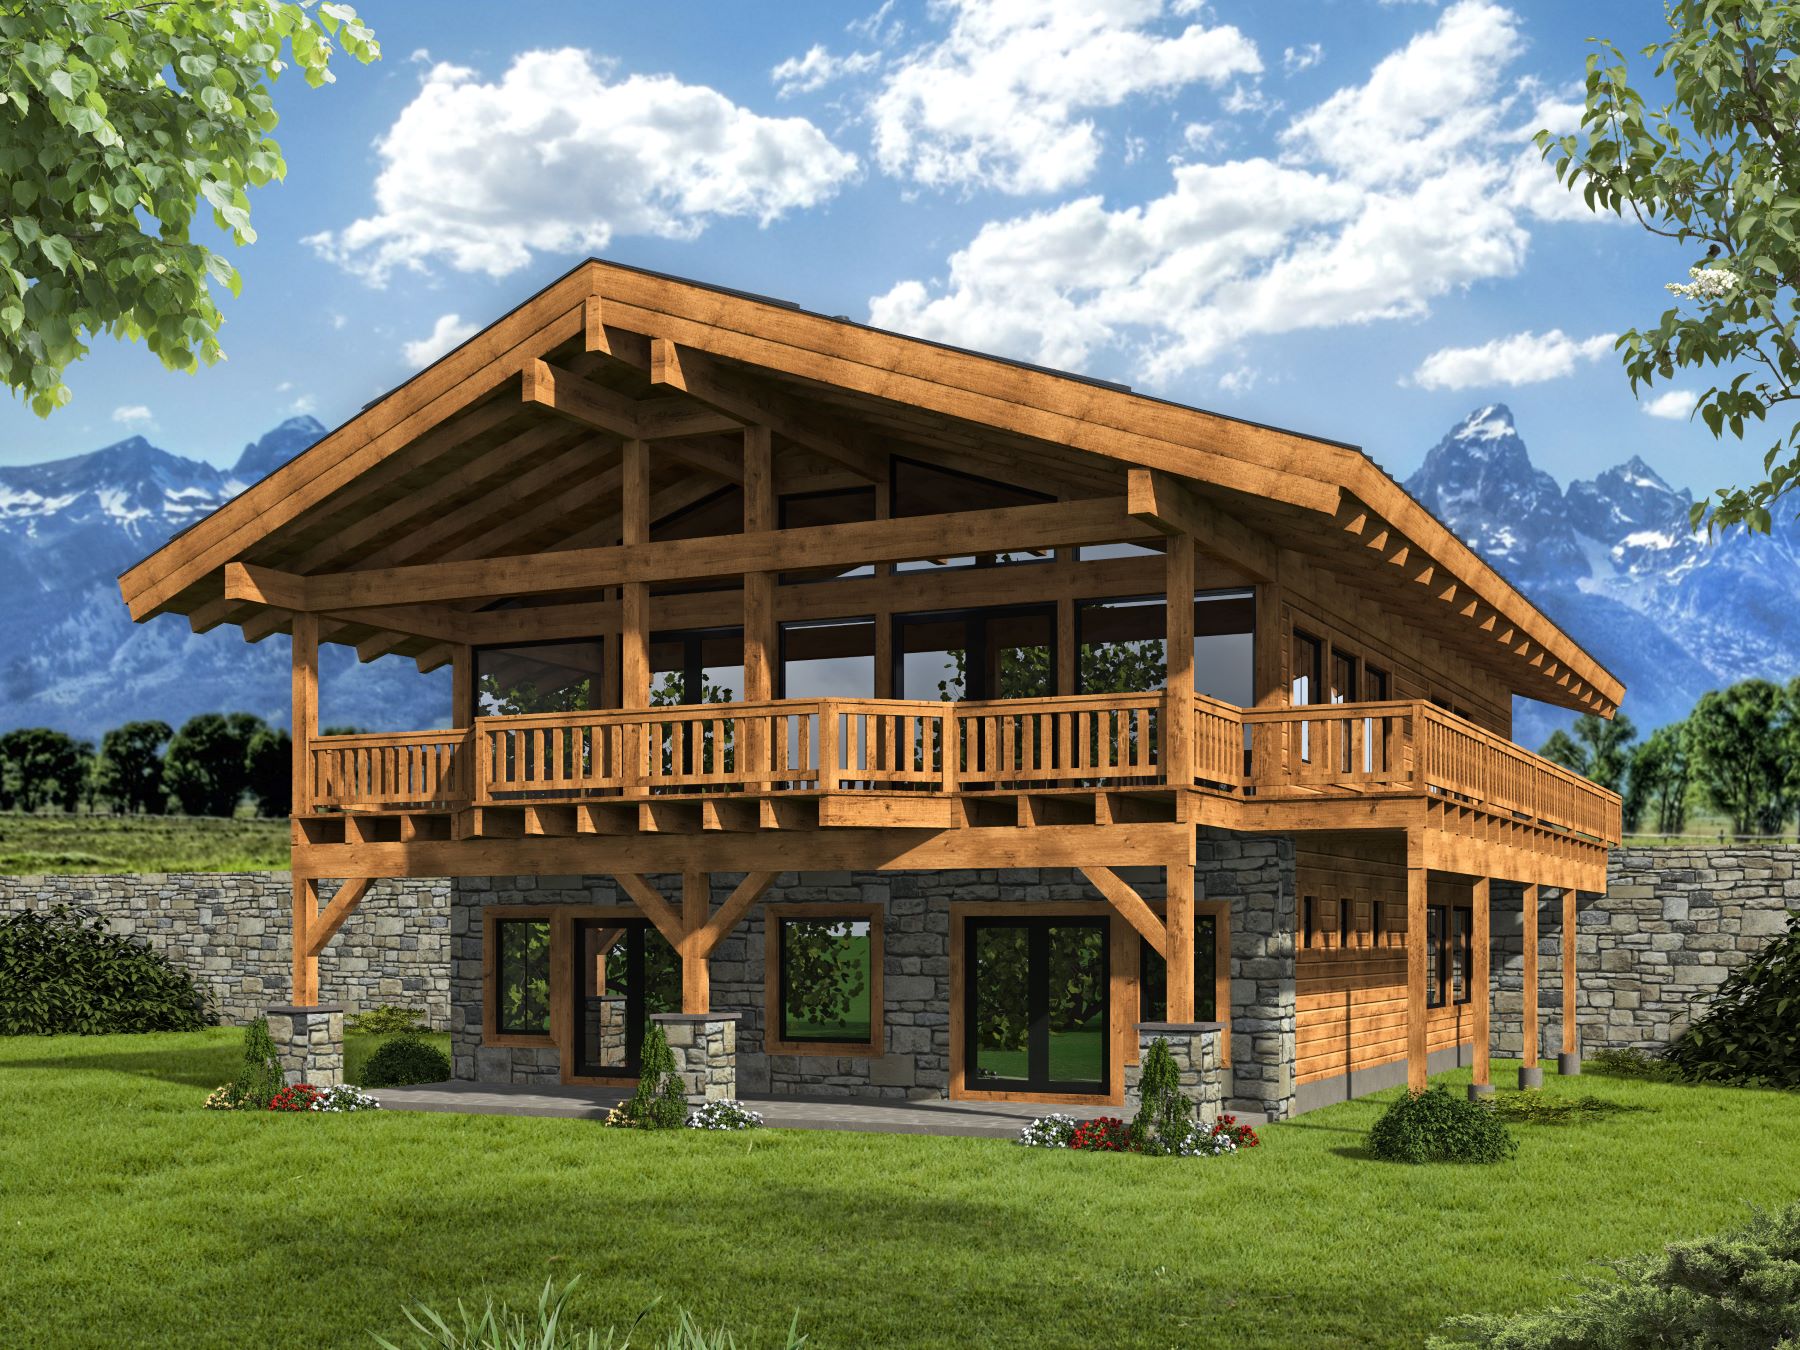
4-Bedroom, 2232 Sq Ft Farmhouse Home Plan - 120-2667 - Main Exterior
Plan Collection
4-Bedroom, 2232 Sq Ft Farmhouse Home Plan - 120-2667 - Main Exterior
Plan#120-2667
Starting at$1305
2232
Sq Ft
1.5
Story
4
Bed
3
Bath
2
Car
2-Bedroom, 1749 Sq Ft Cottage House - Plan #108-2022 - Front Exterior
Plan Collection
2-Bedroom, 1749 Sq Ft Cottage House - Plan #108-2022 - Front Exterior
Plan#108-2022
Starting at$845
1749
Sq Ft
1.5
Story
2
Bed
2.5
Bath
0
Car
2–4-Bedroom, 1069–2138 Sq Ft Ranch Home - Plan #187-1164 - Main Exterior
Plan Collection
2–4-Bedroom, 1069–2138 Sq Ft Ranch Home - Plan #187-1164 - Main Exterior
Plan#187-1164
Starting at$950
1069
Sq Ft
1
Story
2
Bed
2
Bath
2
Car
2-Bedroom, 1463 Sq Ft Farmhouse House - Plan #194-1015 - Front Exterior
Plan Collection
2-Bedroom, 1463 Sq Ft Farmhouse House - Plan #194-1015 - Front Exterior
Plan#194-1015
Starting at$1195
1463
Sq Ft
1
Story
2
Bed
2
Bath
3
Car
3-Bedroom, 3-Car Barndominium - 108-2049 - Main Exterior
Plan Collection
3-Bedroom, 3-Car Barndominium - 108-2049 - Main Exterior
Plan#108-2049
Starting at$615
2666
Sq Ft
3
Story
3
Bed
3.5
Bath
3
Car
4-Bedroom, 1595 Sq Ft Farmhouse Home - Plan #193-1099 - Main Exterior
Plan Collection
4-Bedroom, 1595 Sq Ft Farmhouse Home - Plan #193-1099 - Main Exterior
Plan#193-1099
Starting at$2450
1595
Sq Ft
1.5
Story
4
Bed
3
Bath
0
Car
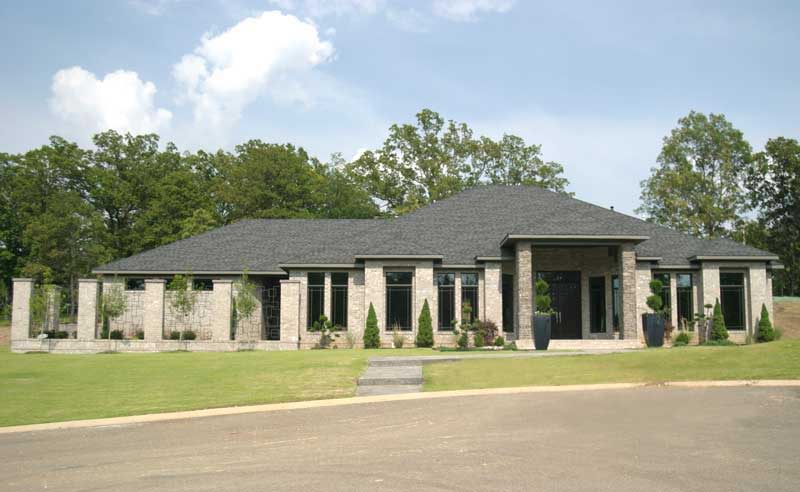
3-Bedroom, 1936 Sq Ft Contemporary Home - Plan #120-2662 - Main Exterior
Plan Collection
3-Bedroom, 1936 Sq Ft Contemporary Home - Plan #120-2662 - Main Exterior
Plan#120-2662
Starting at$1255
1936
Sq Ft
1
Story
3
Bed
3
Bath
3
Car
3-Bedroom, 1810 Sq Ft Contemporary House Plan - 196-1862 - Front Exterior
Plan Collection
3-Bedroom, 1810 Sq Ft Contemporary House Plan - 196-1862 - Front Exterior
Plan#196-1862
Starting at$940
1810
Sq Ft
2
Story
3
Bed
2
Bath
2
Car
4-Bedroom, 1599 Sq Ft Ranch Home - Plan #108-1997 - Main Exterior
Plan Collection
4-Bedroom, 1599 Sq Ft Ranch Home - Plan #108-1997 - Main Exterior
Plan#108-1997
Starting at$920
1599
Sq Ft
1
Story
4
Bed
2
Bath
2
Car
3-Bedroom, 3374 Sq Ft Contemporary House - Plan #153-1808 - Front Exterior
Plan Collection
3-Bedroom, 3374 Sq Ft Contemporary House - Plan #153-1808 - Front Exterior
Plan#153-1808
Starting at$2050
3374
Sq Ft
2
Story
3
Bed
2.5
Bath
3
Car
1-Bedroom, 1802 Sq Ft European House - Plan #108-1986 - Front Exterior
Plan Collection
1-Bedroom, 1802 Sq Ft European House - Plan #108-1986 - Front Exterior
Plan#108-1986
Starting at$845
1802
Sq Ft
1
Story
1
Bed
1.5
Bath
2
Car
4-Bedroom, 2830 Sq Ft Bungalow House Plan - 192-1007 - Front Exterior
Plan Collection
4-Bedroom, 2830 Sq Ft Bungalow House Plan - 192-1007 - Front Exterior
Plan#192-1007
Starting at$500
2830
Sq Ft
2
Story
4
Bed
3.5
Bath
2
Car
3-Bedroom, 1631 Sq Ft Traditional House Plan - 178-1319 - Front Exterior
Plan Collection
3-Bedroom, 1631 Sq Ft Traditional House Plan - 178-1319 - Front Exterior
Plan#178-1319
Starting at$1085
1631
Sq Ft
1
Story
3
Bed
2
Bath
2
Car
3-Bedroom, 1627 Sq Ft Craftsman Home - Plan #141-1257 - Main Exterior
Plan Collection
3-Bedroom, 1627 Sq Ft Craftsman Home - Plan #141-1257 - Main Exterior
Plan#141-1257
Starting at$1300
1627
Sq Ft
1
Story
3
Bed
2
Bath
2
Car
3-Bedroom, 1603 Sq Ft Ranch House - Plan #120-2648 - Front Exterior
Plan Collection
3-Bedroom, 1603 Sq Ft Ranch House - Plan #120-2648 - Front Exterior
Plan#120-2648
Starting at$1255
1603
Sq Ft
1
Story
3
Bed
2
Bath
2
Car
4-Bedroom, 3016 Sq Ft Craftsman Home Plan - 169-1099 - Main Exterior
Plan Collection
4-Bedroom, 3016 Sq Ft Craftsman Home Plan - 169-1099 - Main Exterior
Plan#169-1099
Starting at$1025
3016
Sq Ft
2
Story
4
Bed
2.5
Bath
2
Car
2-Bedroom, 1566 Sq Ft Ranch House - Plan #192-1069 - Front Exterior
Plan Collection
2-Bedroom, 1566 Sq Ft Ranch House - Plan #192-1069 - Front Exterior
Plan#192-1069
Starting at$200
1566
Sq Ft
1
Story
2
Bed
2.5
Bath
0
Car
3–7-Bedroom, 1992-4497 Sq Ft Traditional House - Plan #187-1124 - Front Exterior
Plan Collection
3–7-Bedroom, 1992-4497 Sq Ft Traditional House - Plan #187-1124 - Front Exterior
Plan#187-1124
Starting at$1150
1992
Sq Ft
1
Story
3
Bed
2.5
Bath
4
Car
3-Bedroom, 1025 Sq Ft Cottage Home - Plan #193-1212 - Main Exterior
Plan Collection
3-Bedroom, 1025 Sq Ft Cottage Home - Plan #193-1212 - Main Exterior
Plan#193-1212
Starting at$1000
1025
Sq Ft
1
Story
3
Bed
2
Bath
1
Car
4-Bedroom, 3308 Sq Ft European Home Plan - 106-1289 - Main Exterior
Plan Collection
4-Bedroom, 3308 Sq Ft European Home Plan - 106-1289 - Main Exterior
Plan#106-1289
Starting at$1695
3308
Sq Ft
2
Story
4
Bed
4
Bath
3
Car
3-Bedroom, 2007 Sq Ft Country House - Plan #205-1012 - Front Exterior
Plan Collection
3-Bedroom, 2007 Sq Ft Country House - Plan #205-1012 - Front Exterior
Plan#205-1012
Starting at$2185
2007
Sq Ft
1
Story
3
Bed
2
Bath
3
Car
3-Bedroom, 1990 Sq Ft Ranch Home - Plan #187-1166 - Main Exterior
Plan Collection
3-Bedroom, 1990 Sq Ft Ranch Home - Plan #187-1166 - Main Exterior
Plan#187-1166
Starting at$1150
1990
Sq Ft
1
Story
3
Bed
2
Bath
2
Car
3-Bedroom, 3391 Sq Ft Log Cabin House Plan - 132-1709 - Front Exterior
Plan Collection
3-Bedroom, 3391 Sq Ft Log Cabin House Plan - 132-1709 - Front Exterior
Plan#132-1709
Starting at$1480
3391
Sq Ft
2
Story
3
Bed
3.5
Bath
0
Car

4-Bedroom, 2798 Sq Ft Multi-Unit Home - Plan #120-2679 - Main Exterior
Plan Collection
4-Bedroom, 2798 Sq Ft Multi-Unit Home - Plan #120-2679 - Main Exterior
Plan#120-2679
Starting at$2180
1399
Sq Ft
2
Story
2
Bed
2.5
Bath
0
Car
4-Bedroom, 2232 Sq Ft Farmhouse Home Plan - 120-2667 - Main Exterior
Plan Collection
4-Bedroom, 2232 Sq Ft Farmhouse Home Plan - 120-2667 - Main Exterior
Plan#120-2667
Starting at$1305
2232
Sq Ft
1.5
Story
4
Bed
3
Bath
2
Car
2-Bedroom, 1749 Sq Ft Cottage House - Plan #108-2022 - Front Exterior
Plan Collection
2-Bedroom, 1749 Sq Ft Cottage House - Plan #108-2022 - Front Exterior
Plan#108-2022
Starting at$845
1749
Sq Ft
1.5
Story
2
Bed
2.5
Bath
0
Car
2–4-Bedroom, 1069–2138 Sq Ft Ranch Home - Plan #187-1164 - Main Exterior
Plan Collection
2–4-Bedroom, 1069–2138 Sq Ft Ranch Home - Plan #187-1164 - Main Exterior
Plan#187-1164
Starting at$950
1069
Sq Ft
1
Story
2
Bed
2
Bath
2
Car
2-Bedroom, 1463 Sq Ft Farmhouse House - Plan #194-1015 - Front Exterior
Plan Collection
2-Bedroom, 1463 Sq Ft Farmhouse House - Plan #194-1015 - Front Exterior
Plan#194-1015
Starting at$1195
1463
Sq Ft
1
Story
2
Bed
2
Bath
3
Car
3-Bedroom, 3-Car Barndominium - 108-2049 - Main Exterior
Plan Collection
3-Bedroom, 3-Car Barndominium - 108-2049 - Main Exterior
Plan#108-2049
Starting at$615
2666
Sq Ft
3
Story
3
Bed
3.5
Bath
3
Car
4-Bedroom, 1595 Sq Ft Farmhouse Home - Plan #193-1099 - Main Exterior
Plan Collection
4-Bedroom, 1595 Sq Ft Farmhouse Home - Plan #193-1099 - Main Exterior
Plan#193-1099
Starting at$2450
1595
Sq Ft
1.5
Story
4
Bed
3
Bath
0
Car
3-Bedroom, 1936 Sq Ft Contemporary Home - Plan #120-2662 - Main Exterior
Plan Collection
3-Bedroom, 1936 Sq Ft Contemporary Home - Plan #120-2662 - Main Exterior
Plan#120-2662
Starting at$1255
1936
Sq Ft
1
Story
3
Bed
3
Bath
3
Car
3-Bedroom, 1810 Sq Ft Contemporary House Plan - 196-1862 - Front Exterior
Plan Collection
3-Bedroom, 1810 Sq Ft Contemporary House Plan - 196-1862 - Front Exterior
Plan#196-1862
Starting at$940
1810
Sq Ft
2
Story
3
Bed
2
Bath
2
Car
4-Bedroom, 1599 Sq Ft Ranch Home - Plan #108-1997 - Main Exterior
Plan Collection
4-Bedroom, 1599 Sq Ft Ranch Home - Plan #108-1997 - Main Exterior
Plan#108-1997
Starting at$920
1599
Sq Ft
1
Story
4
Bed
2
Bath
2
Car
3-Bedroom, 3374 Sq Ft Contemporary House - Plan #153-1808 - Front Exterior
Plan Collection
3-Bedroom, 3374 Sq Ft Contemporary House - Plan #153-1808 - Front Exterior
Plan#153-1808
Starting at$2050
3374
Sq Ft
2
Story
3
Bed
2.5
Bath
3
Car
1-Bedroom, 1802 Sq Ft European House - Plan #108-1986 - Front Exterior
Plan Collection
1-Bedroom, 1802 Sq Ft European House - Plan #108-1986 - Front Exterior
Plan#108-1986
Starting at$845
1802
Sq Ft
1
Story
1
Bed
1.5
Bath
2
Car
4-Bedroom, 2830 Sq Ft Bungalow House Plan - 192-1007 - Front Exterior
Plan Collection
4-Bedroom, 2830 Sq Ft Bungalow House Plan - 192-1007 - Front Exterior
Plan#192-1007
Starting at$500
2830
Sq Ft
2
Story
4
Bed
3.5
Bath
2
Car
1...1213141516...222