35-45 Foot Wide, 45-55 Foot Deep House Plans

862
Plan Results
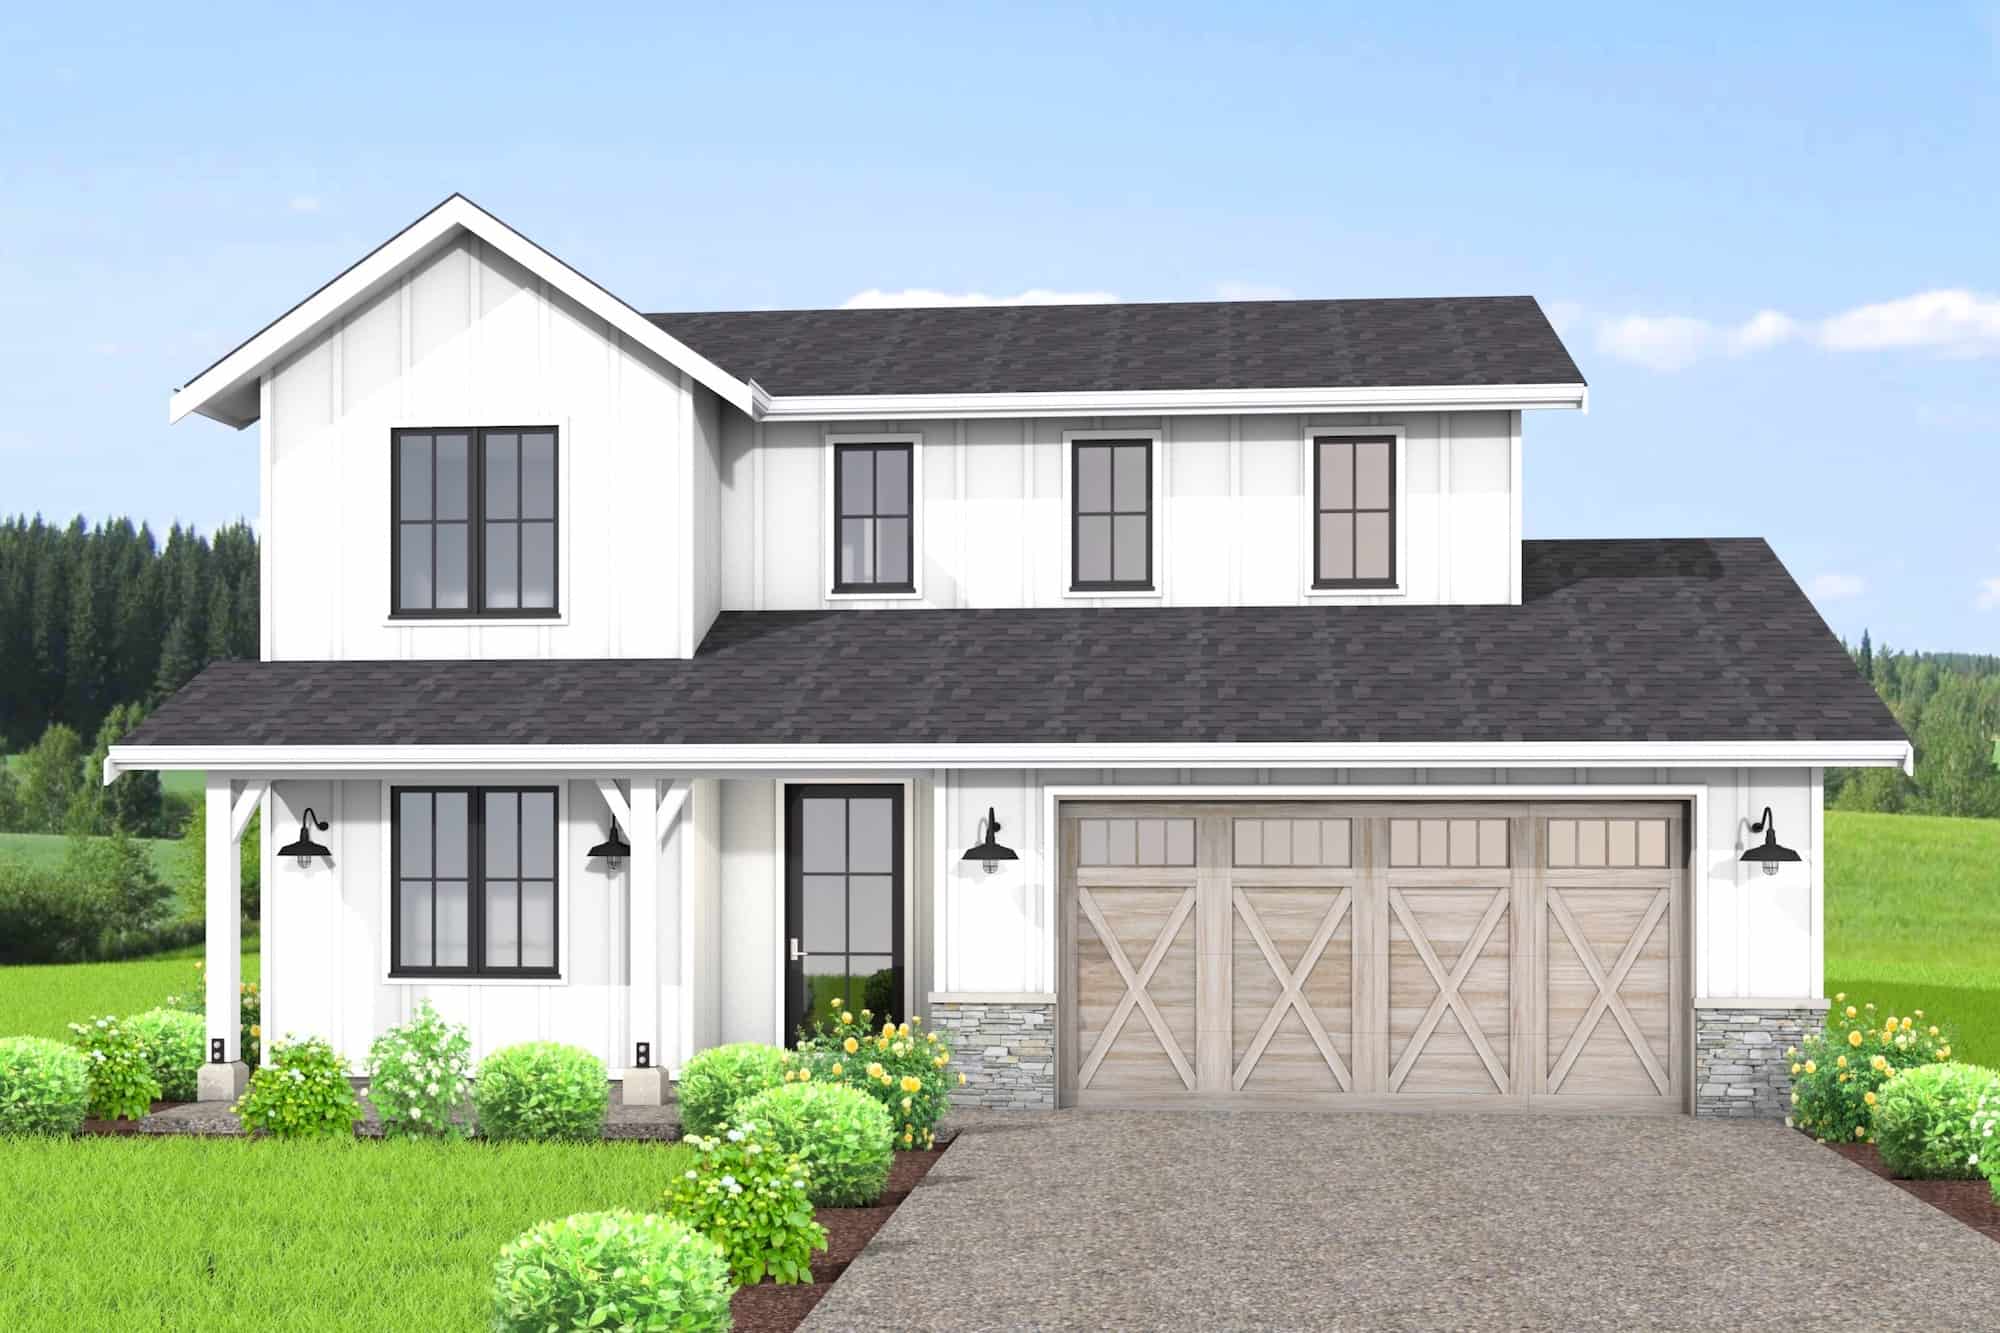
4-Bedroom, 2304 Sq Ft Contemporary House Plan - 211-1057 - Front Exterior
Plan Collection
4-Bedroom, 2304 Sq Ft Contemporary House Plan - 211-1057 - Front Exterior
Plan#211-1057
Starting at$1200
2304
Sq Ft
2
Story
4
Bed
3
Bath
2
Car
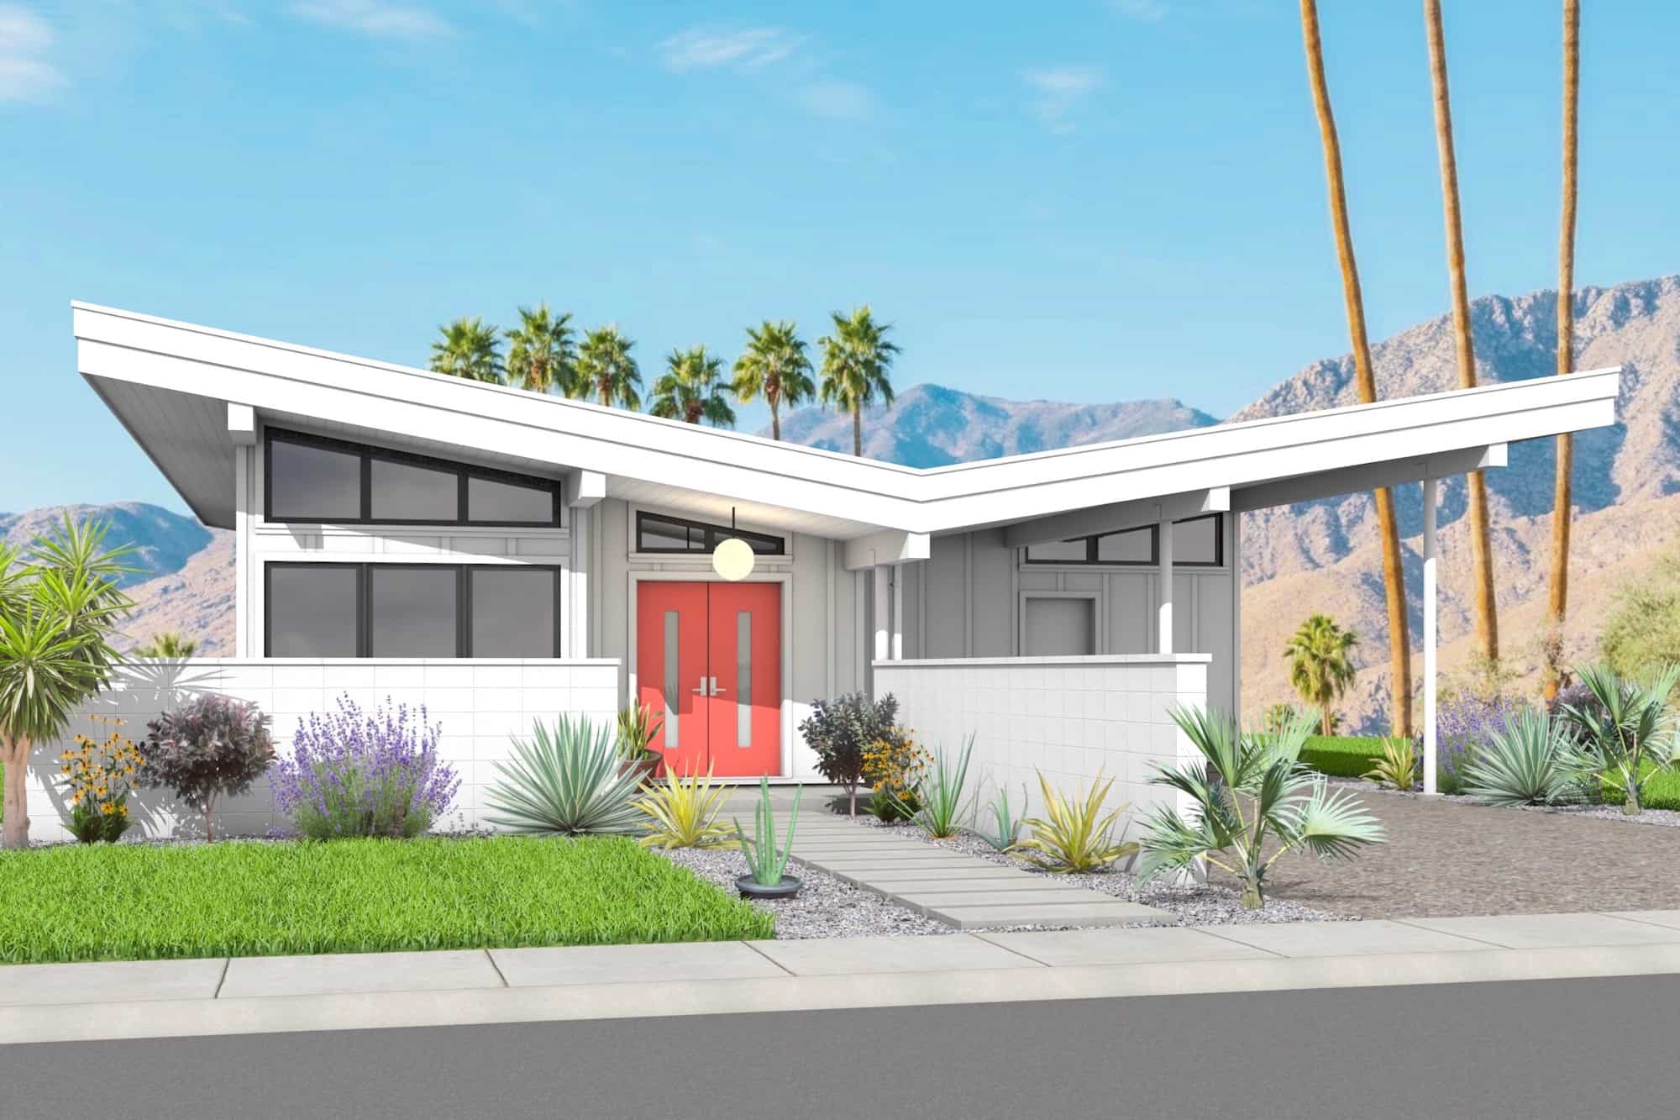
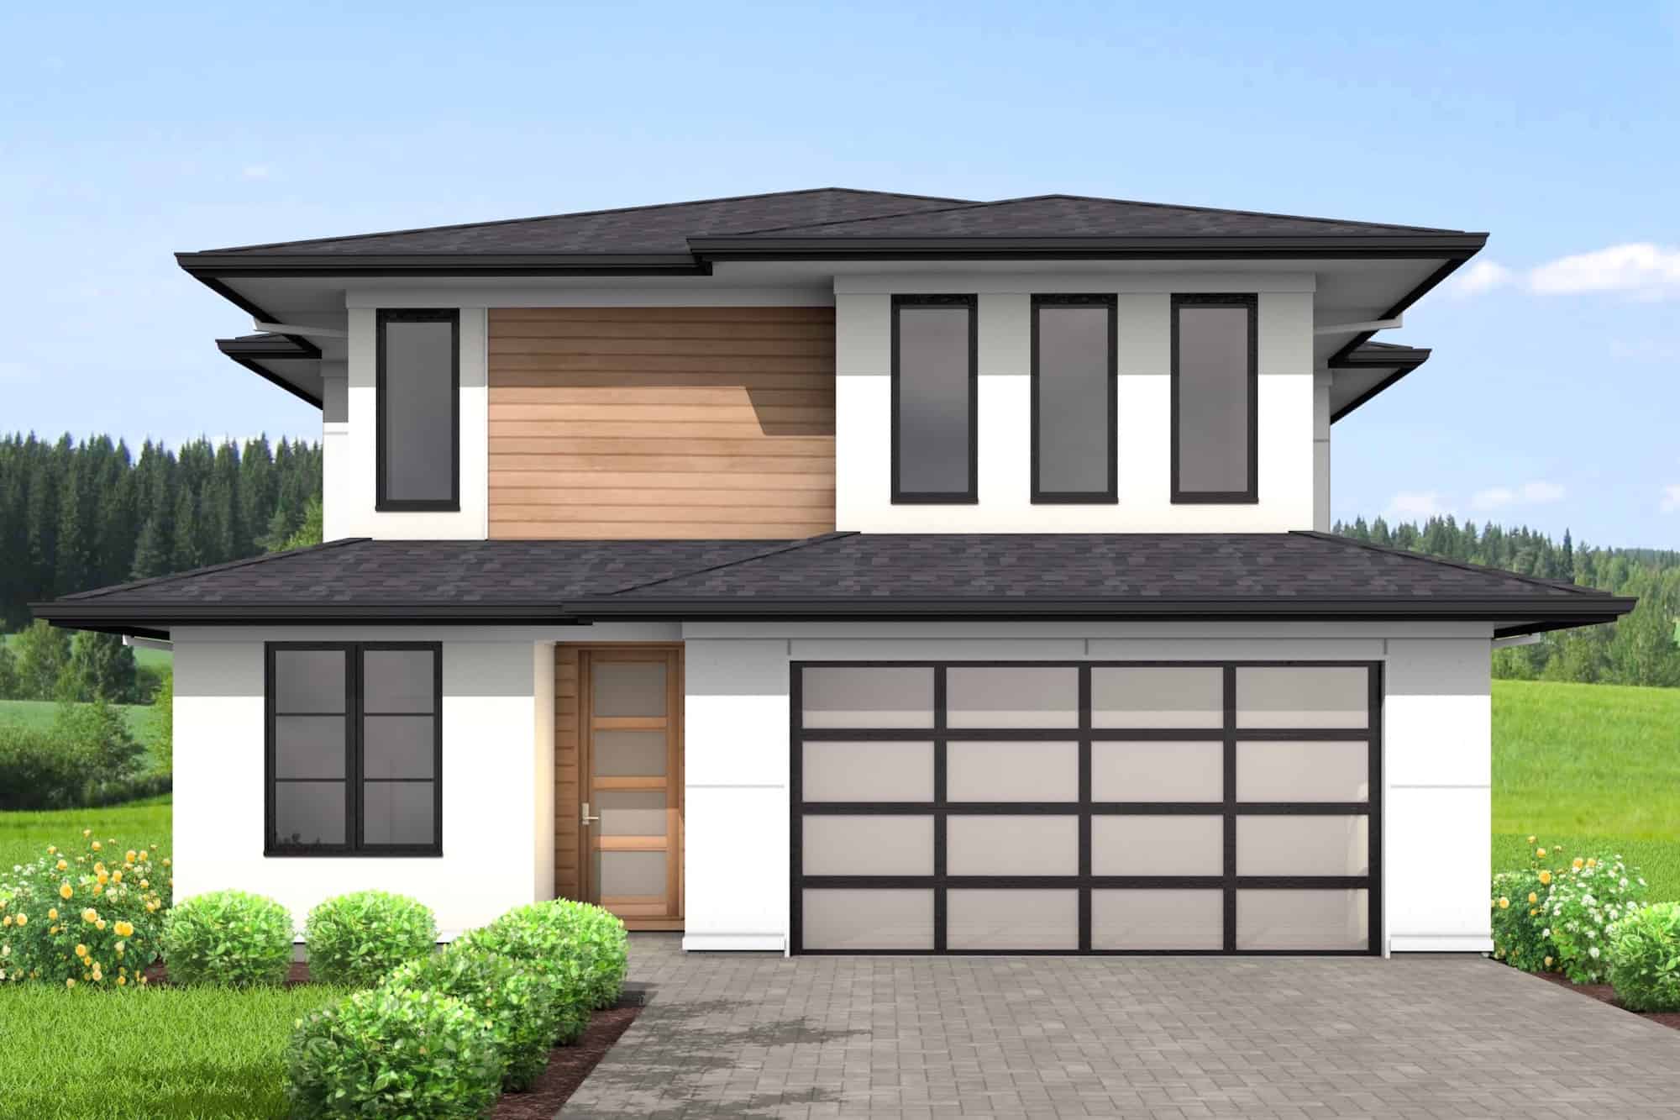
2-Bedroom, 1488 Sq Ft Modern Home Plan - 211-1040 - Main Exterior
Plan Collection
2-Bedroom, 1488 Sq Ft Modern Home Plan - 211-1040 - Main Exterior
Plan#211-1040
Starting at$1000
1488
Sq Ft
1
Story
2
Bed
2
Bath
0
Car
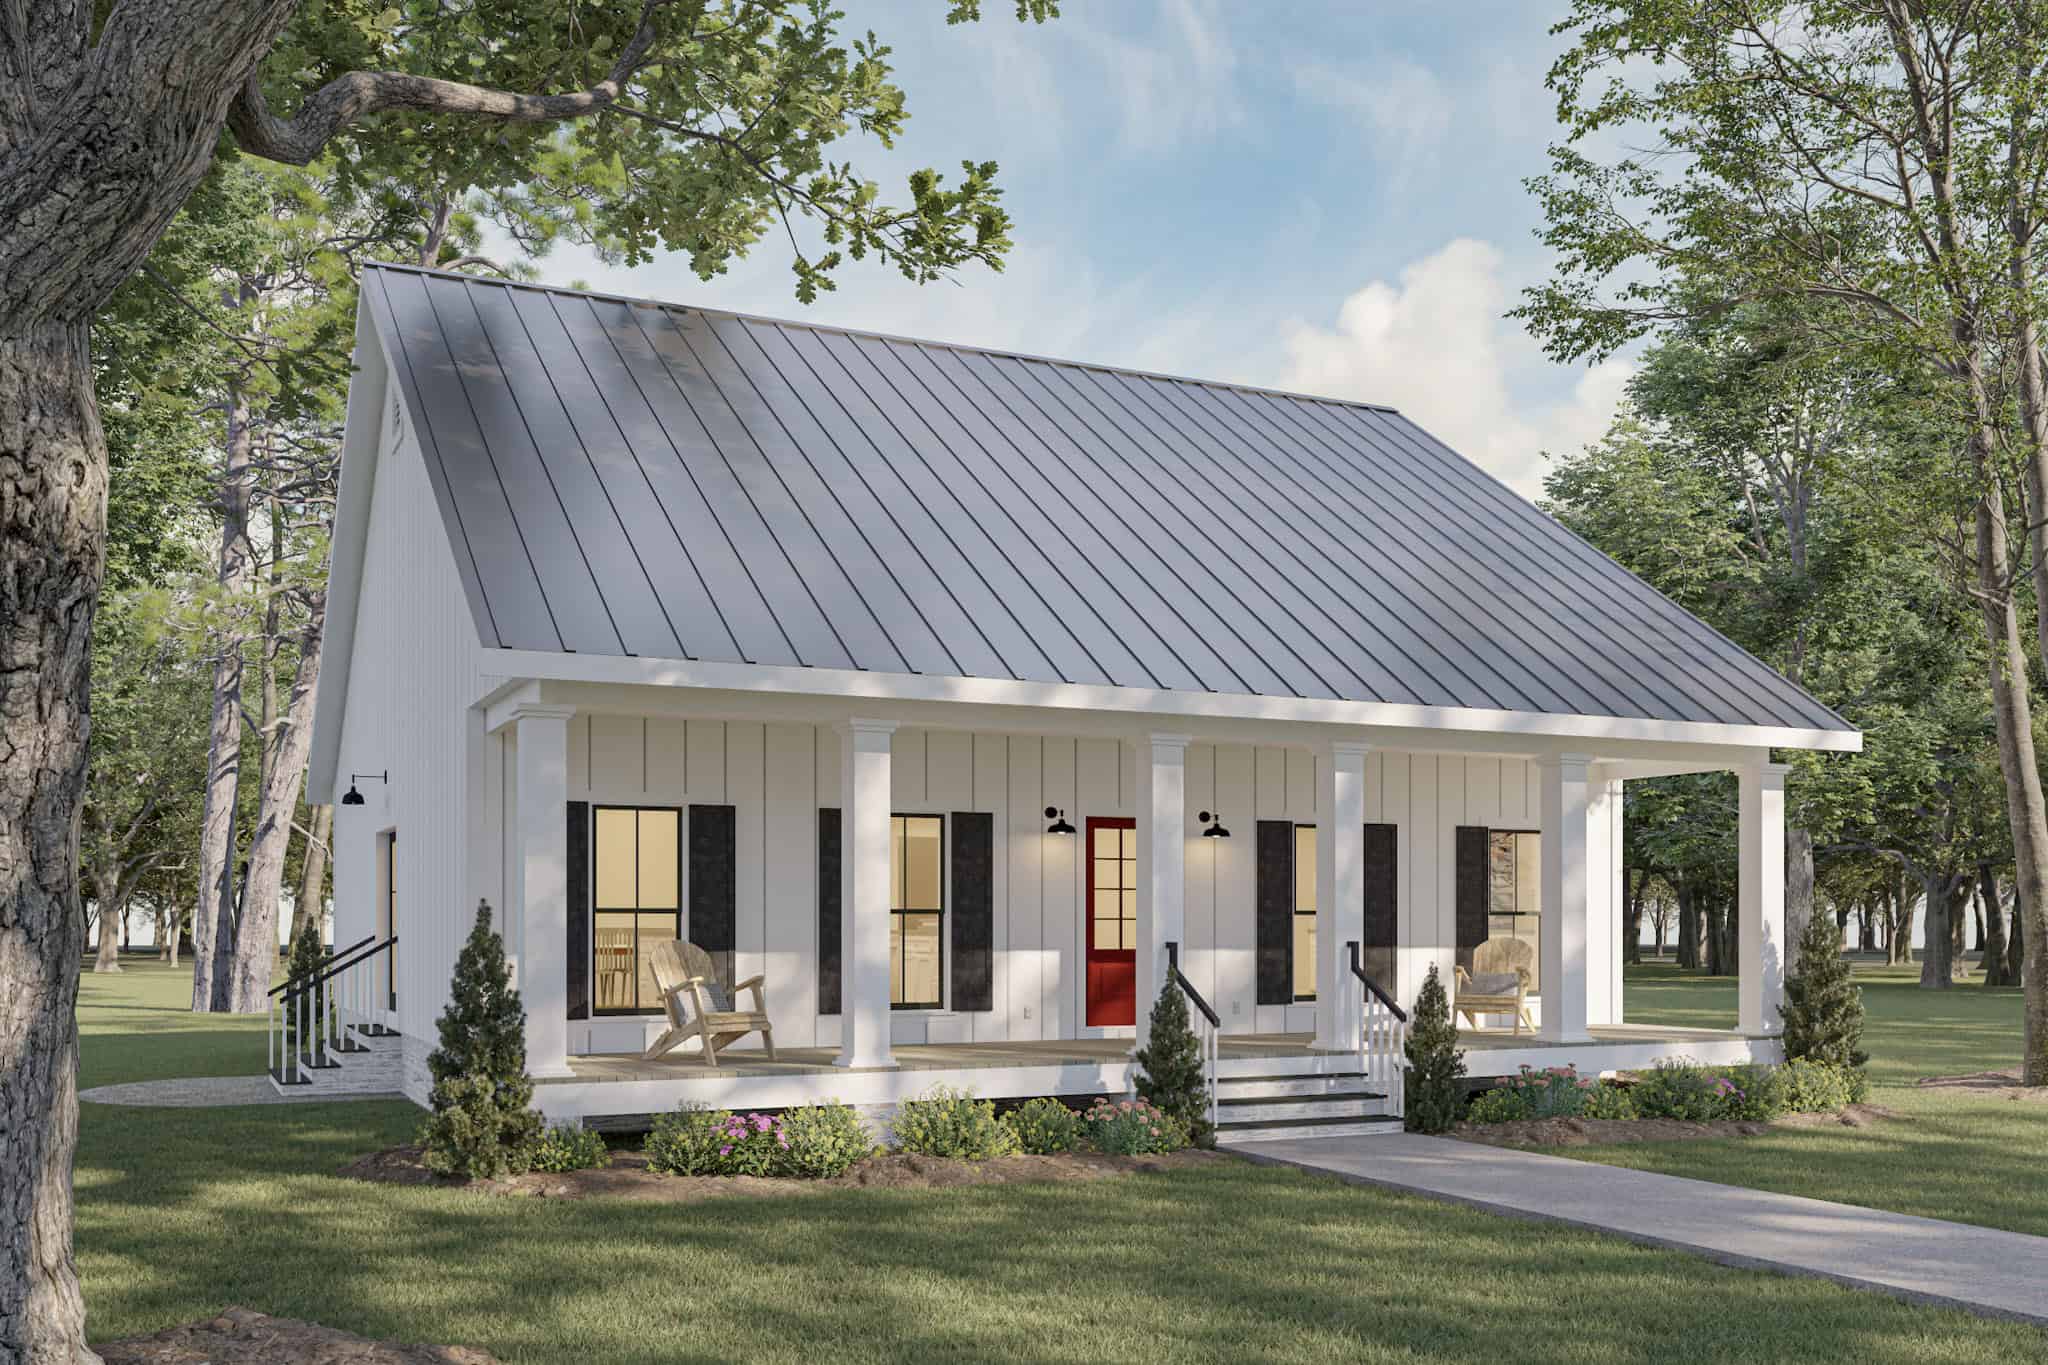
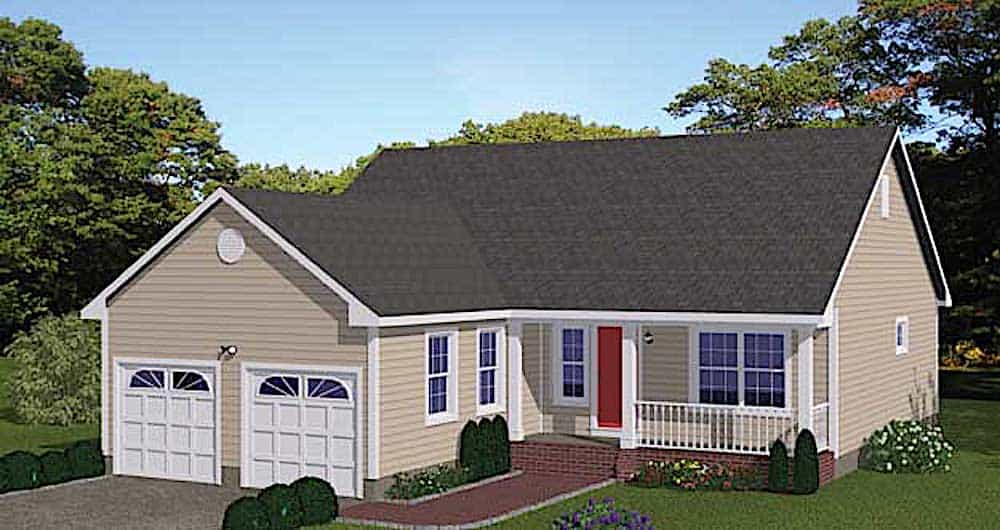
2-Bedroom, 1520 Sq Ft Ranch Home Plan - 123-1103 - Main Exterior
Plan Collection
2-Bedroom, 1520 Sq Ft Ranch Home Plan - 123-1103 - Main Exterior
Plan#123-1103
Starting at$1120
1520
Sq Ft
1
Story
2
Bed
1
Bath
0
Car
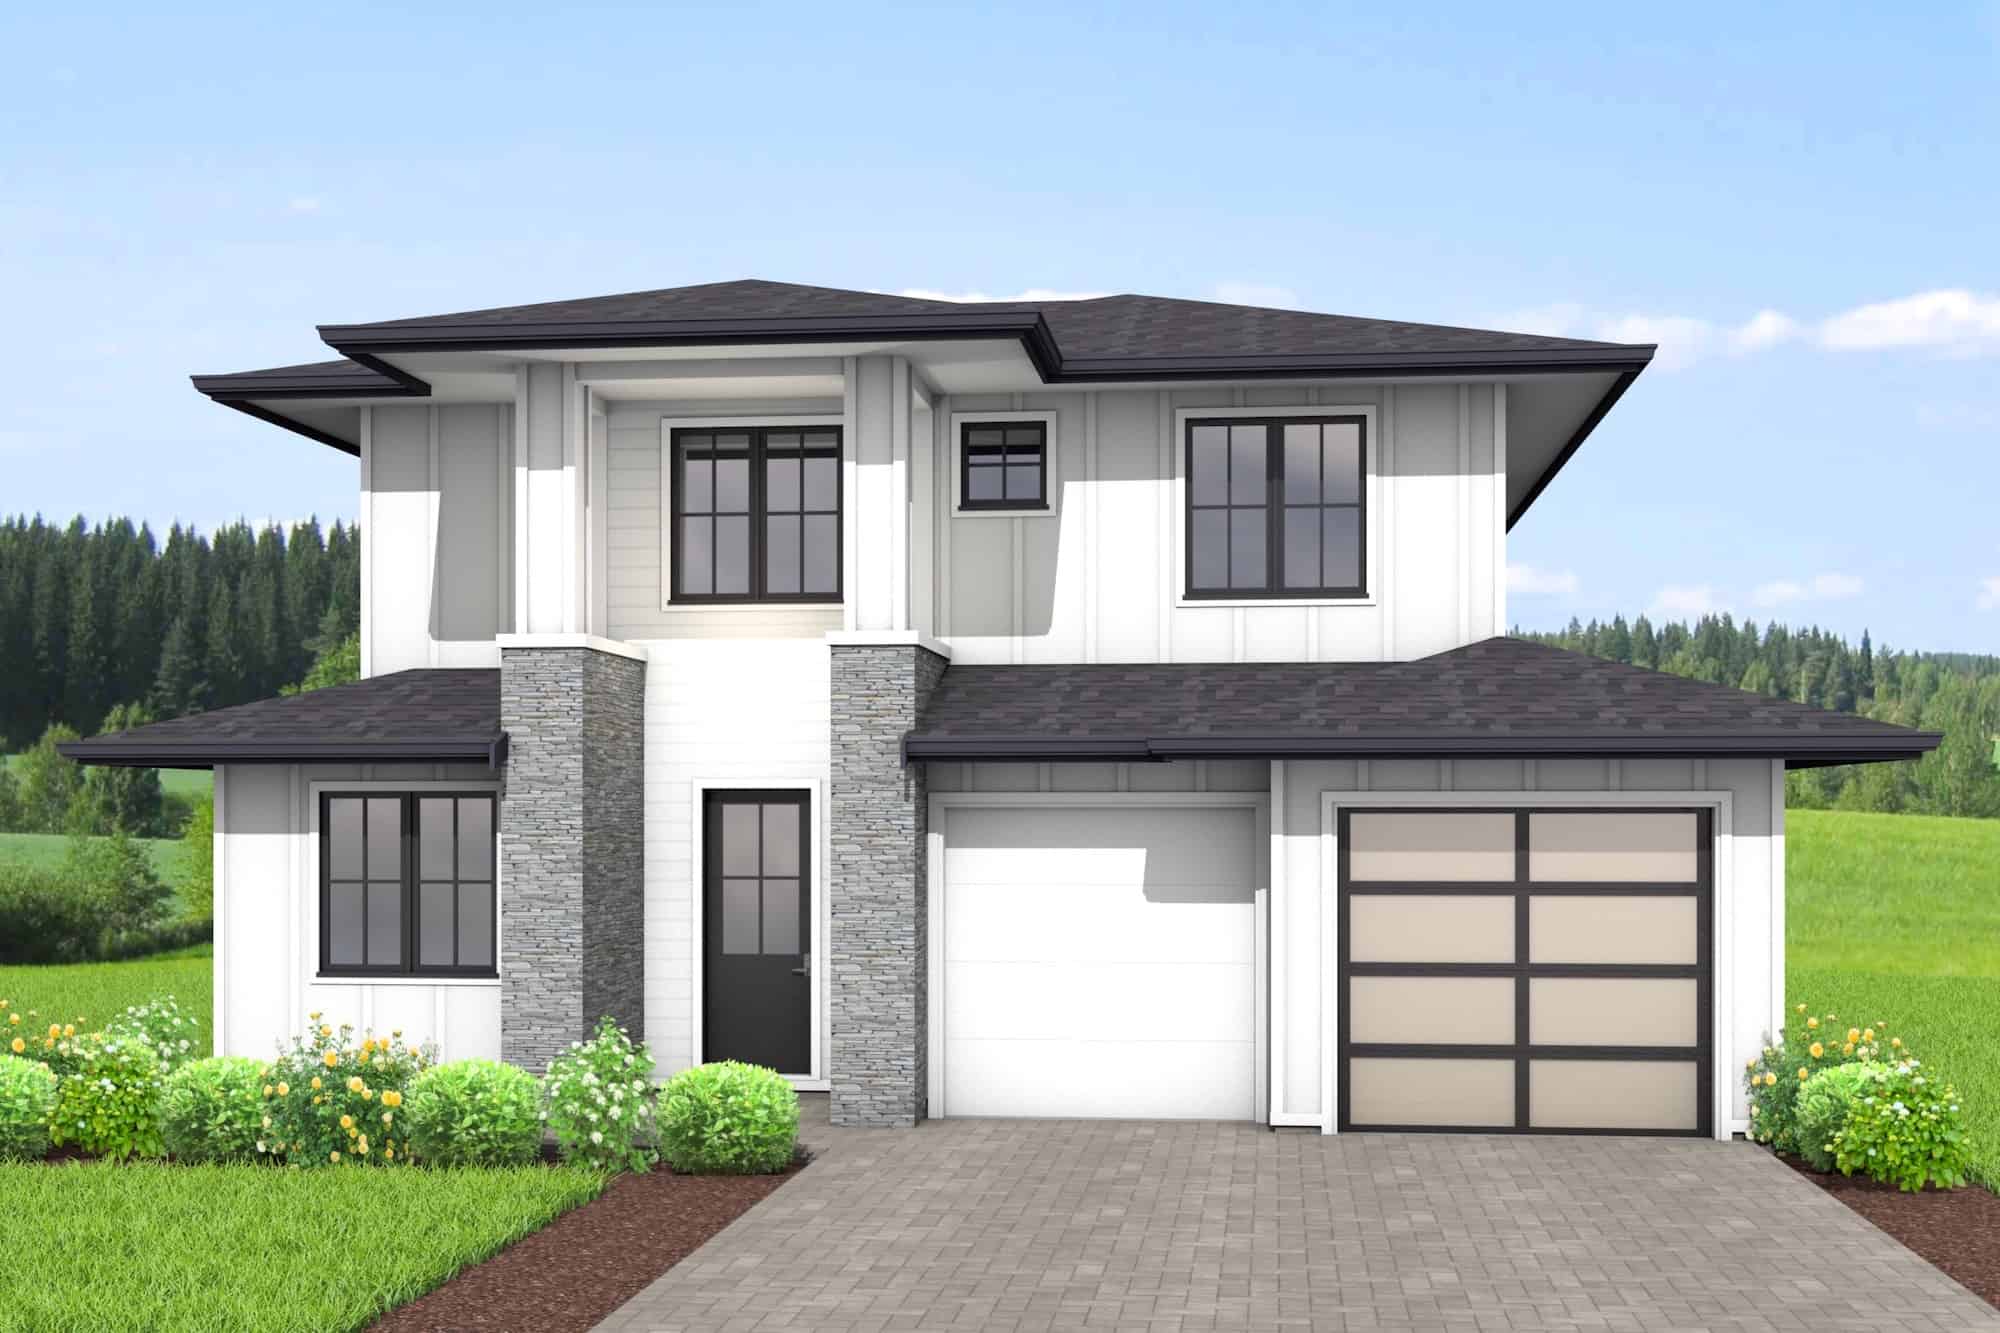
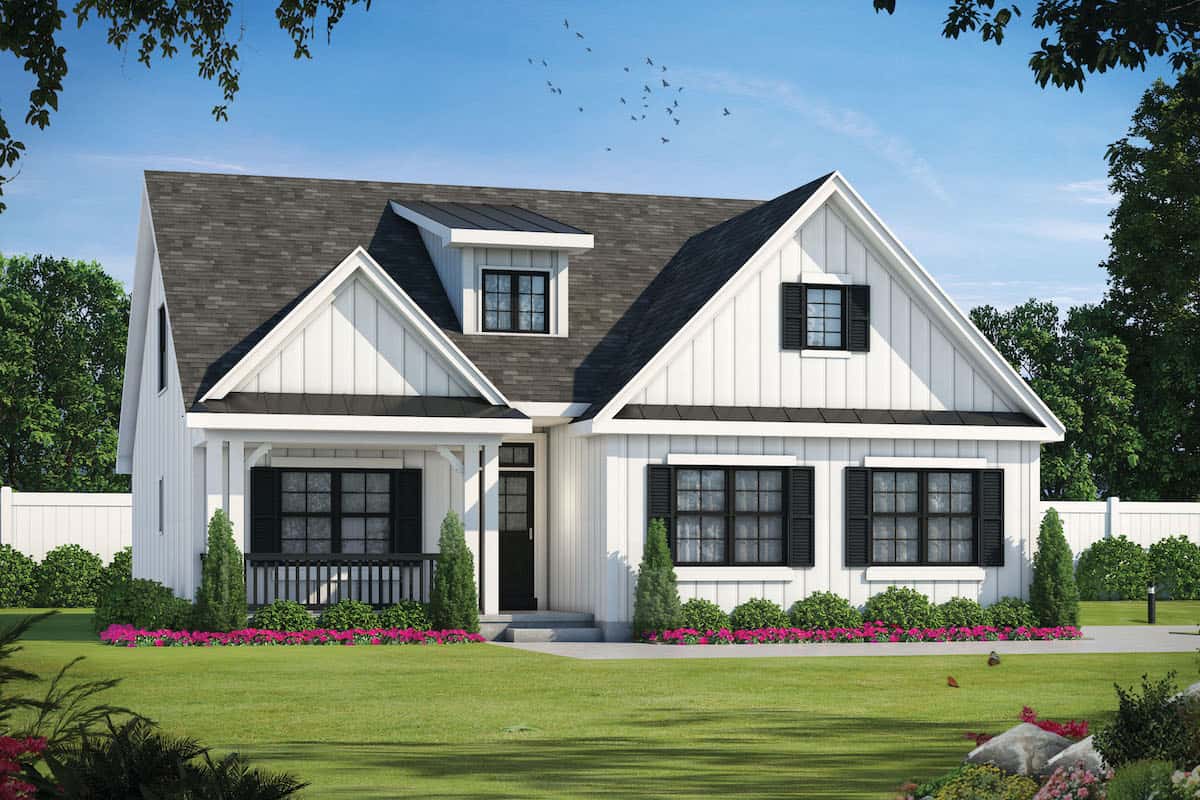
3-Bedroom, 1950 Sq Ft Contemporary Home Plan - 211-1052 - Main Exterior
Plan Collection
3-Bedroom, 1950 Sq Ft Contemporary Home Plan - 211-1052 - Main Exterior
Plan#211-1052
Starting at$1100
1950
Sq Ft
2
Story
3
Bed
3
Bath
2
Car
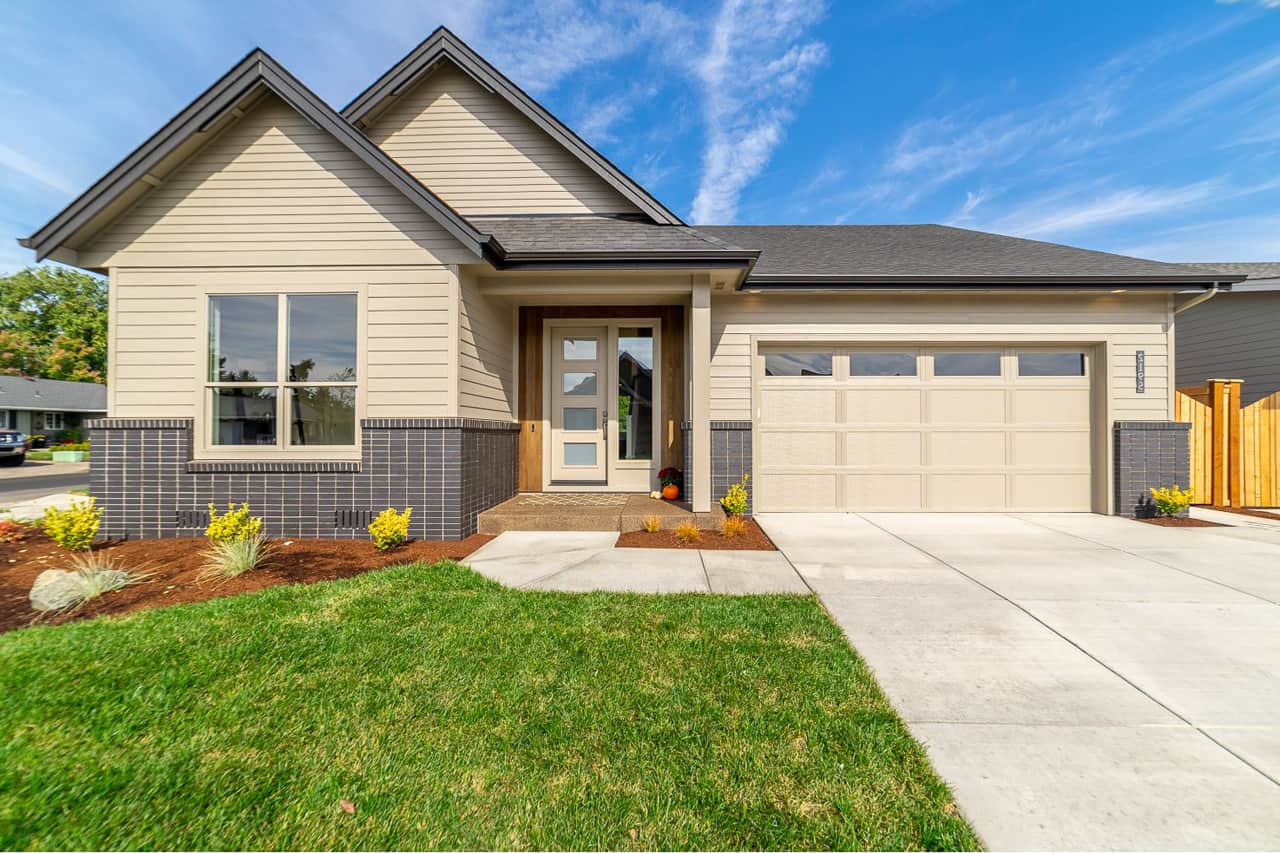
3-Bedroom, 2262 Sq Ft Transitional House Plan - 108-1948 - Front Exterior
Plan Collection
3-Bedroom, 2262 Sq Ft Transitional House Plan - 108-1948 - Front Exterior
Plan#108-1948
Starting at$945
2262
Sq Ft
2
Story
3
Bed
3
Bath
2
Car
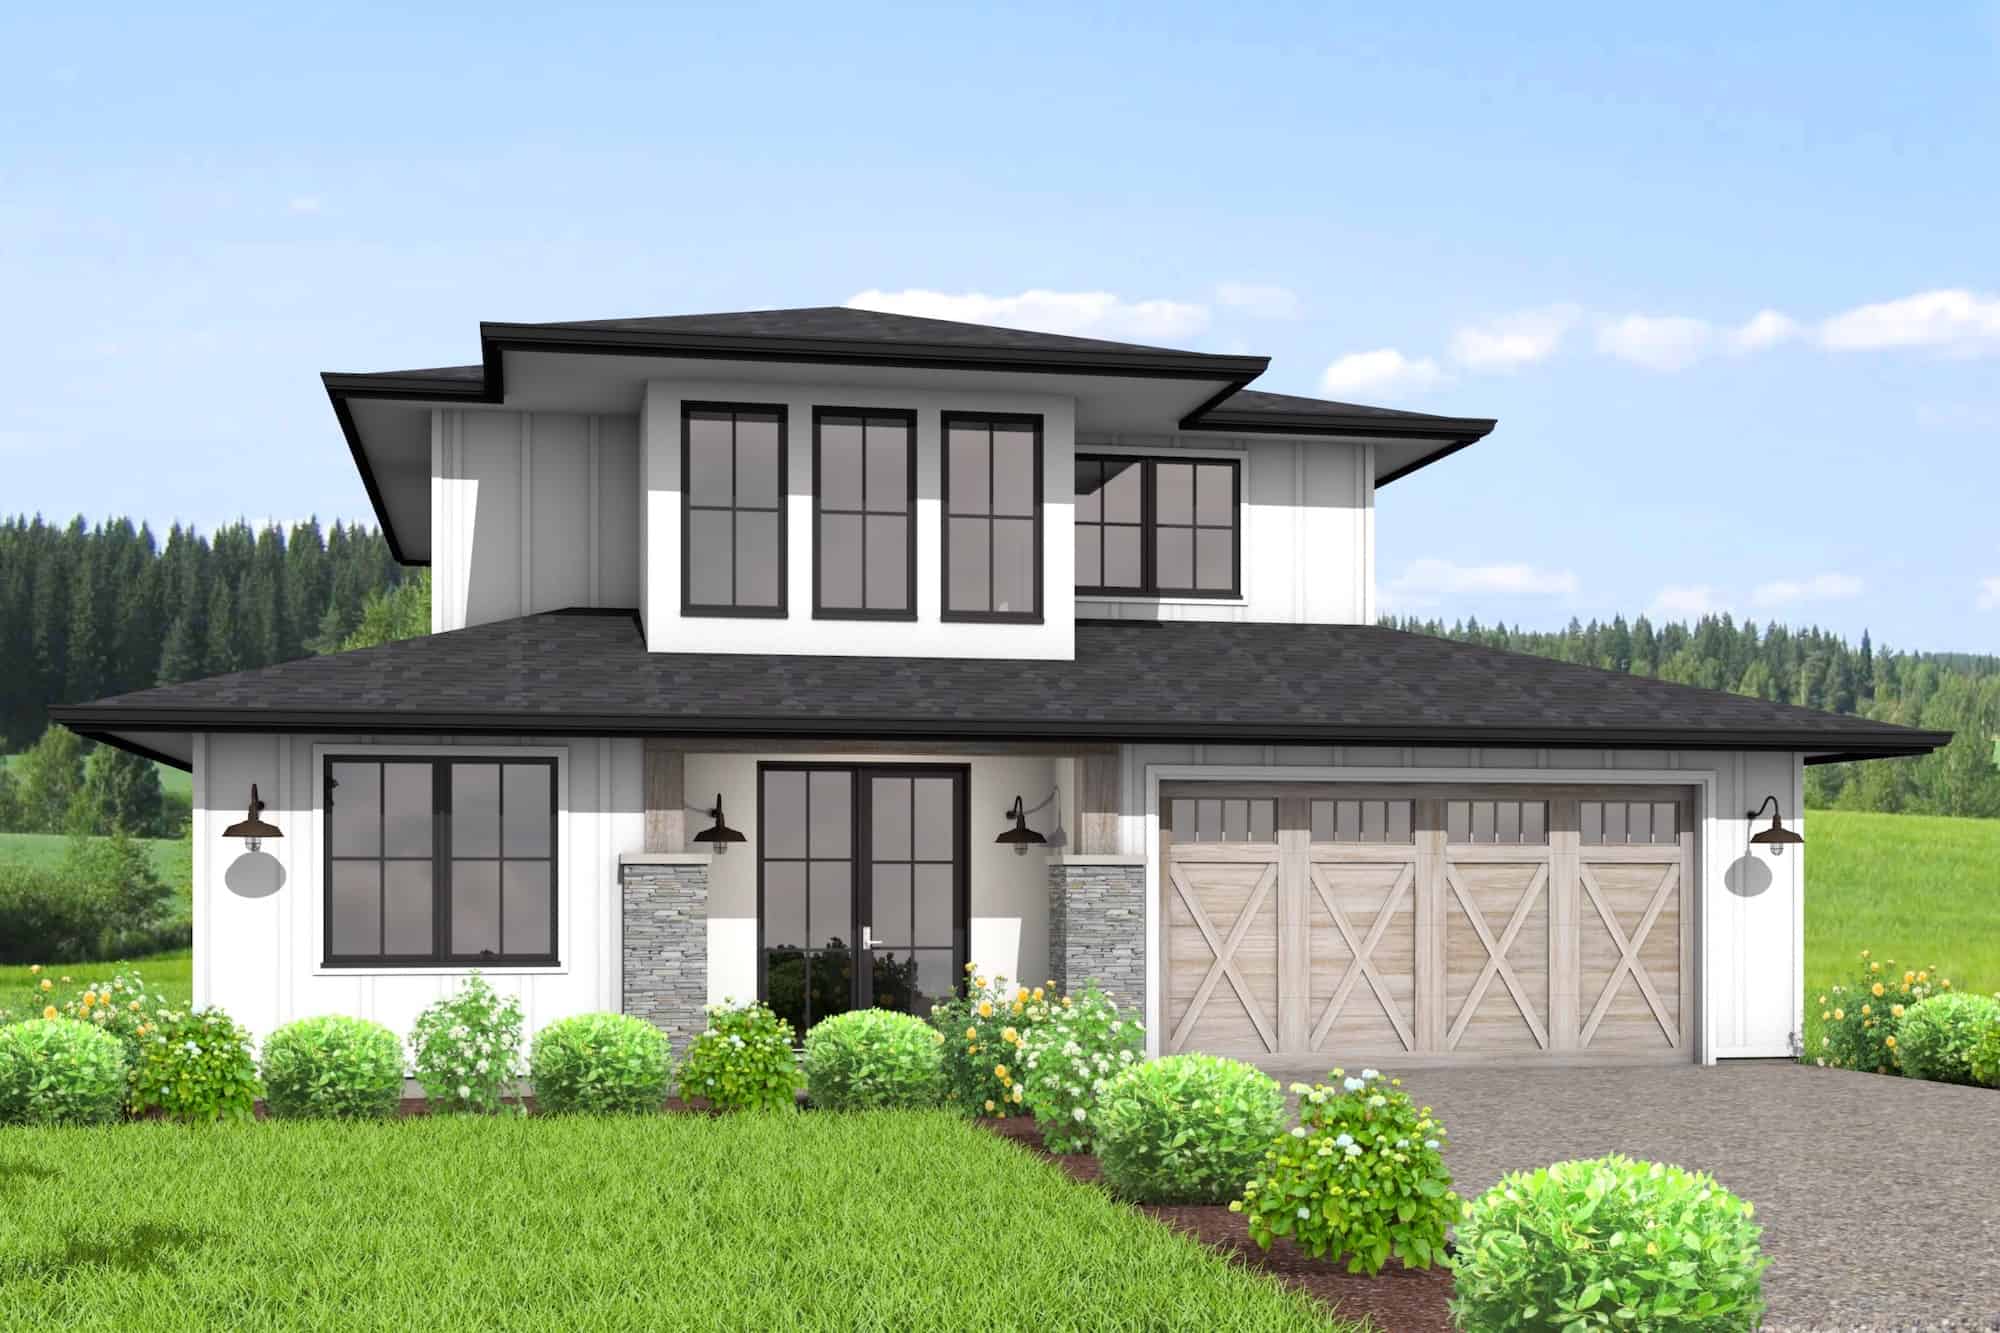
4-Bedroom, 2193 Sq Ft Contemporary Home Plan - 211-1060 - Main Exterior
Plan Collection
4-Bedroom, 2193 Sq Ft Contemporary Home Plan - 211-1060 - Main Exterior
Plan#211-1060
Starting at$1200
2193
Sq Ft
2
Story
4
Bed
3
Bath
2
Car
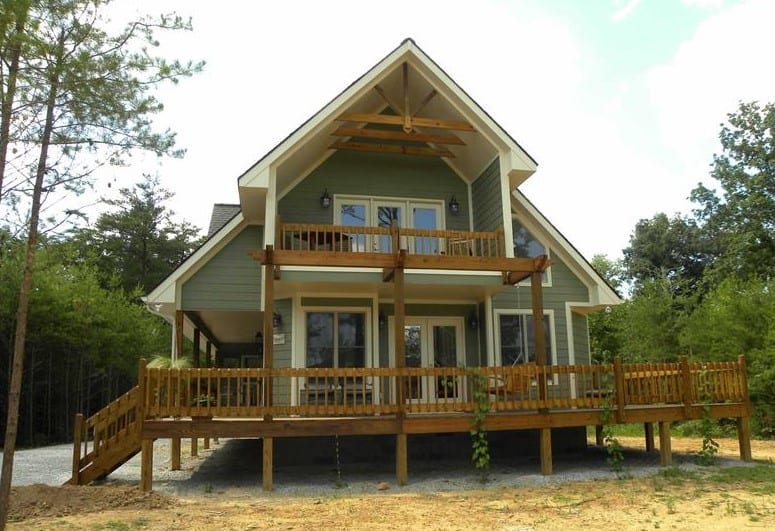
3-Bedroom, 1370 Sq Ft A Frame House Plan - 160-1015 - Front Exterior
Plan Collection
3-Bedroom, 1370 Sq Ft A Frame House Plan - 160-1015 - Front Exterior
Plan#160-1015
Starting at$945
1370
Sq Ft
2
Story
3
Bed
2
Bath
0
Car
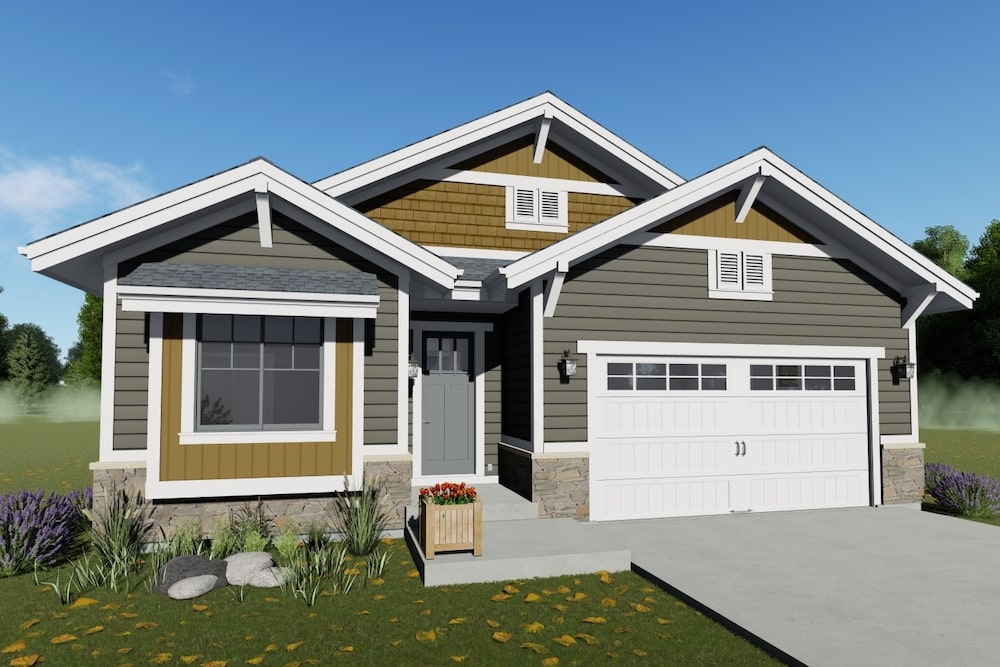
2-Bedroom, 1378 Sq Ft Craftsman Home Plan - 194-1028 - Main Exterior
Plan Collection
2-Bedroom, 1378 Sq Ft Craftsman Home Plan - 194-1028 - Main Exterior
Plan#194-1028
Starting at$1195
1378
Sq Ft
1
Story
2
Bed
2
Bath
2
Car
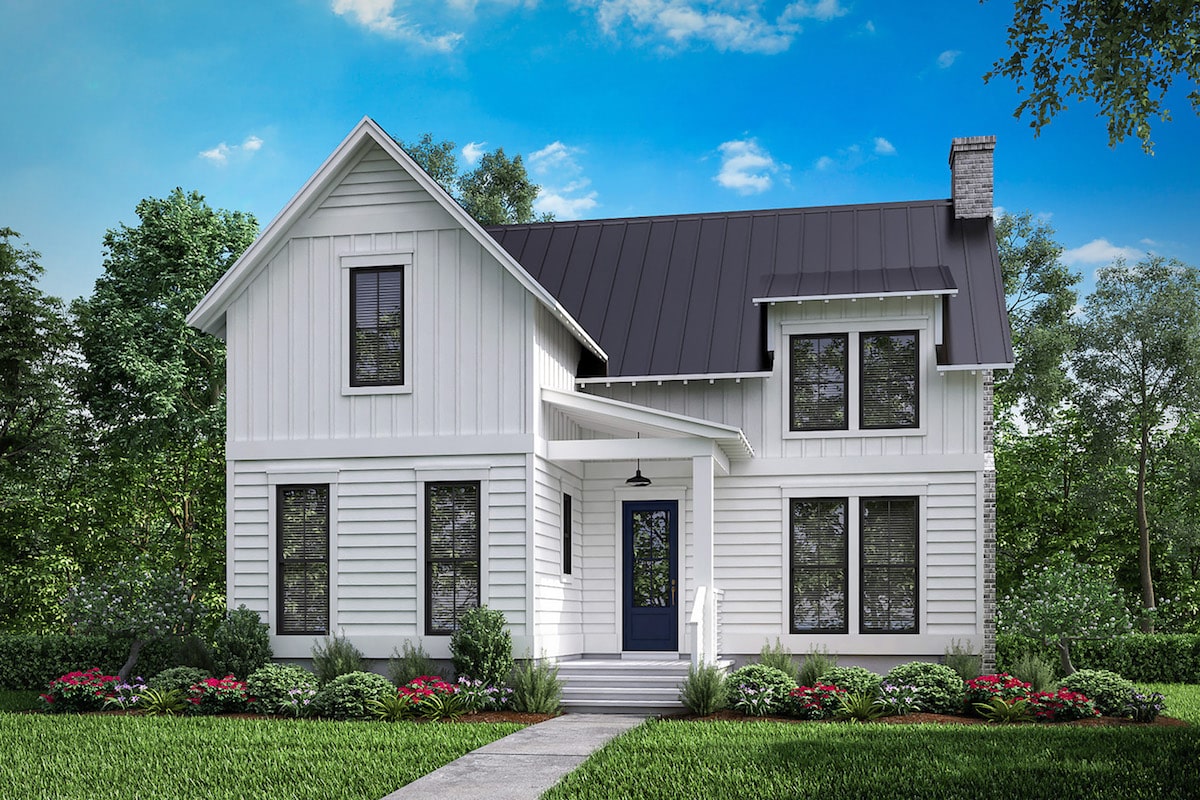
3-Bedroom, 1969 Sq Ft Farmhouse House Plan - 142-1198 - Front Exterior
Plan Collection
3-Bedroom, 1969 Sq Ft Farmhouse House Plan - 142-1198 - Front Exterior
Plan#142-1198
Starting at$1395
1969
Sq Ft
2
Story
3
Bed
2.5
Bath
0
Car
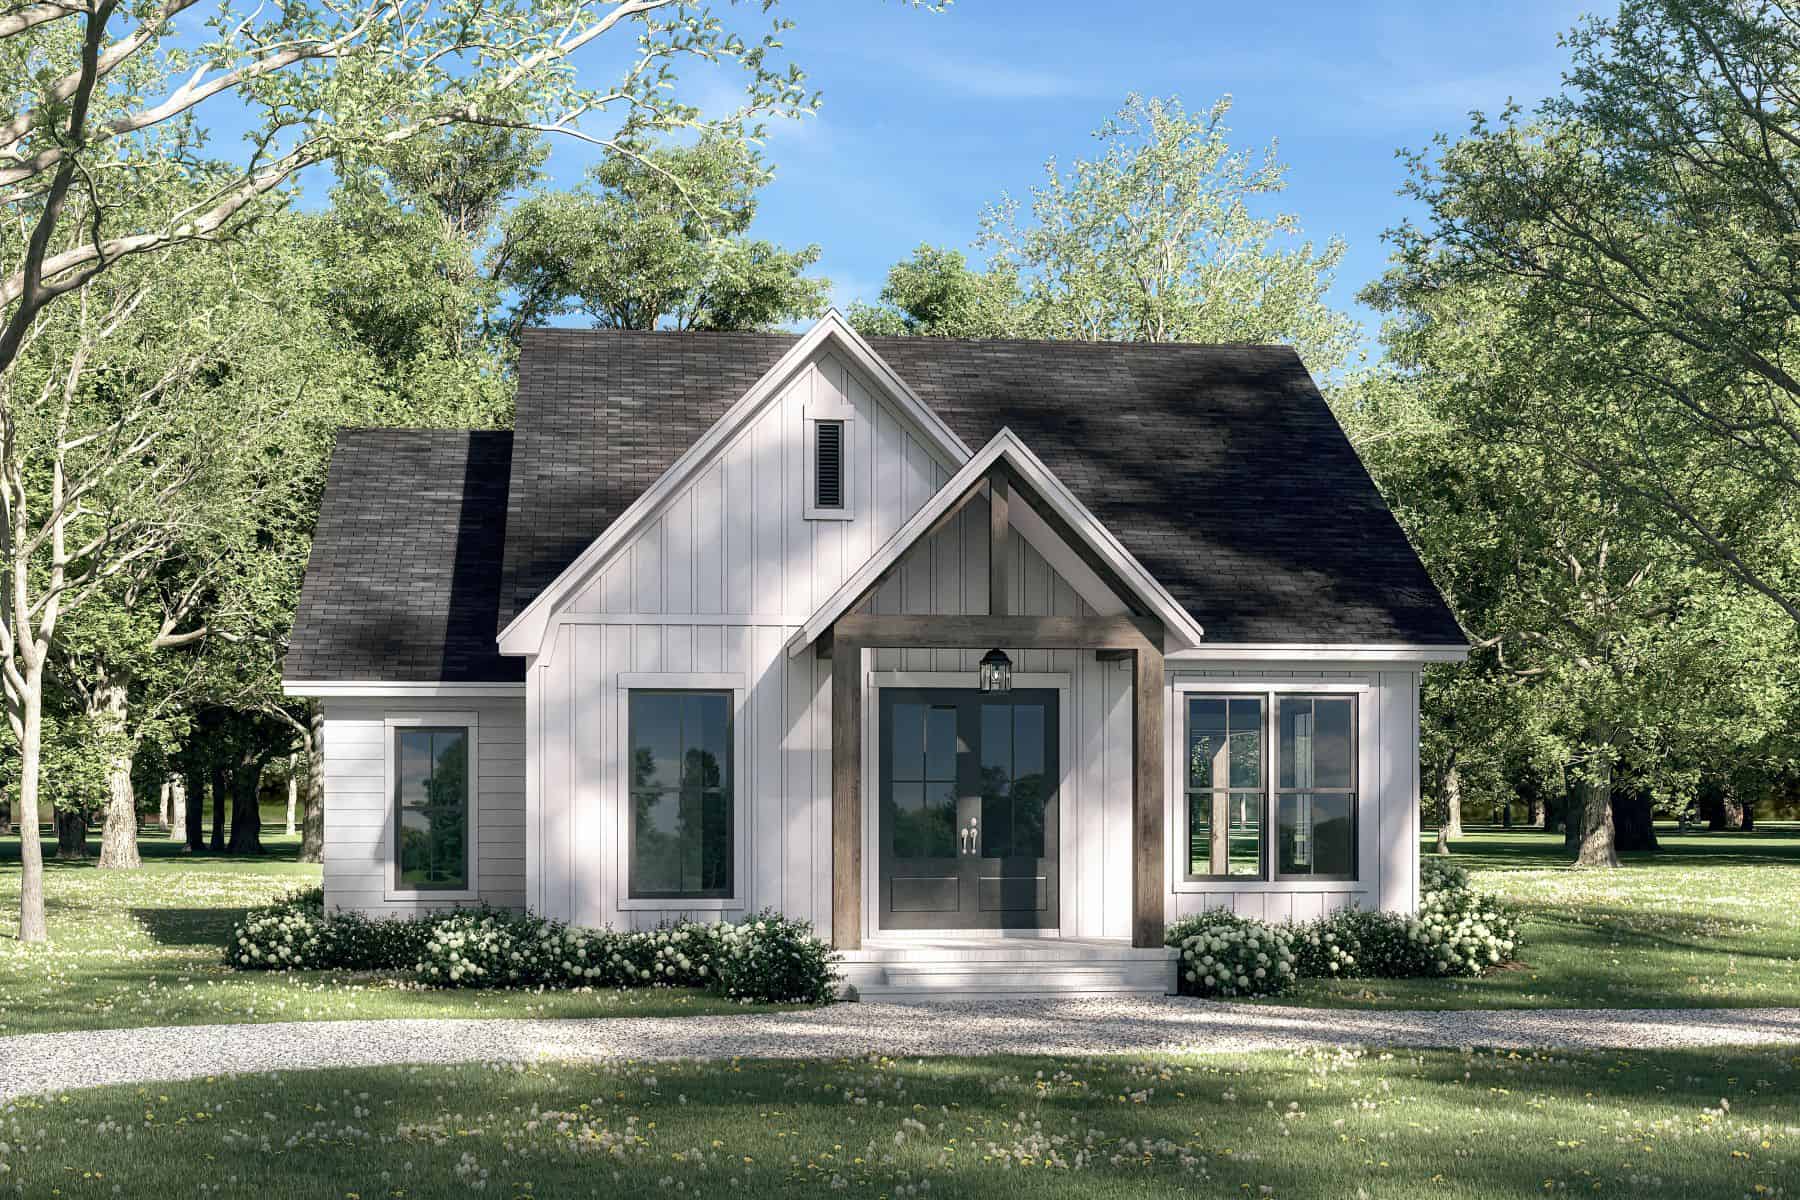
2-Bedroom, 1399 Sq Ft Craftsman House Plan - 142-1459 - Front Exterior
Plan Collection
2-Bedroom, 1399 Sq Ft Craftsman House Plan - 142-1459 - Front Exterior
Plan#142-1459
Starting at$1345
1399
Sq Ft
1
Story
2
Bed
2
Bath
0
Car
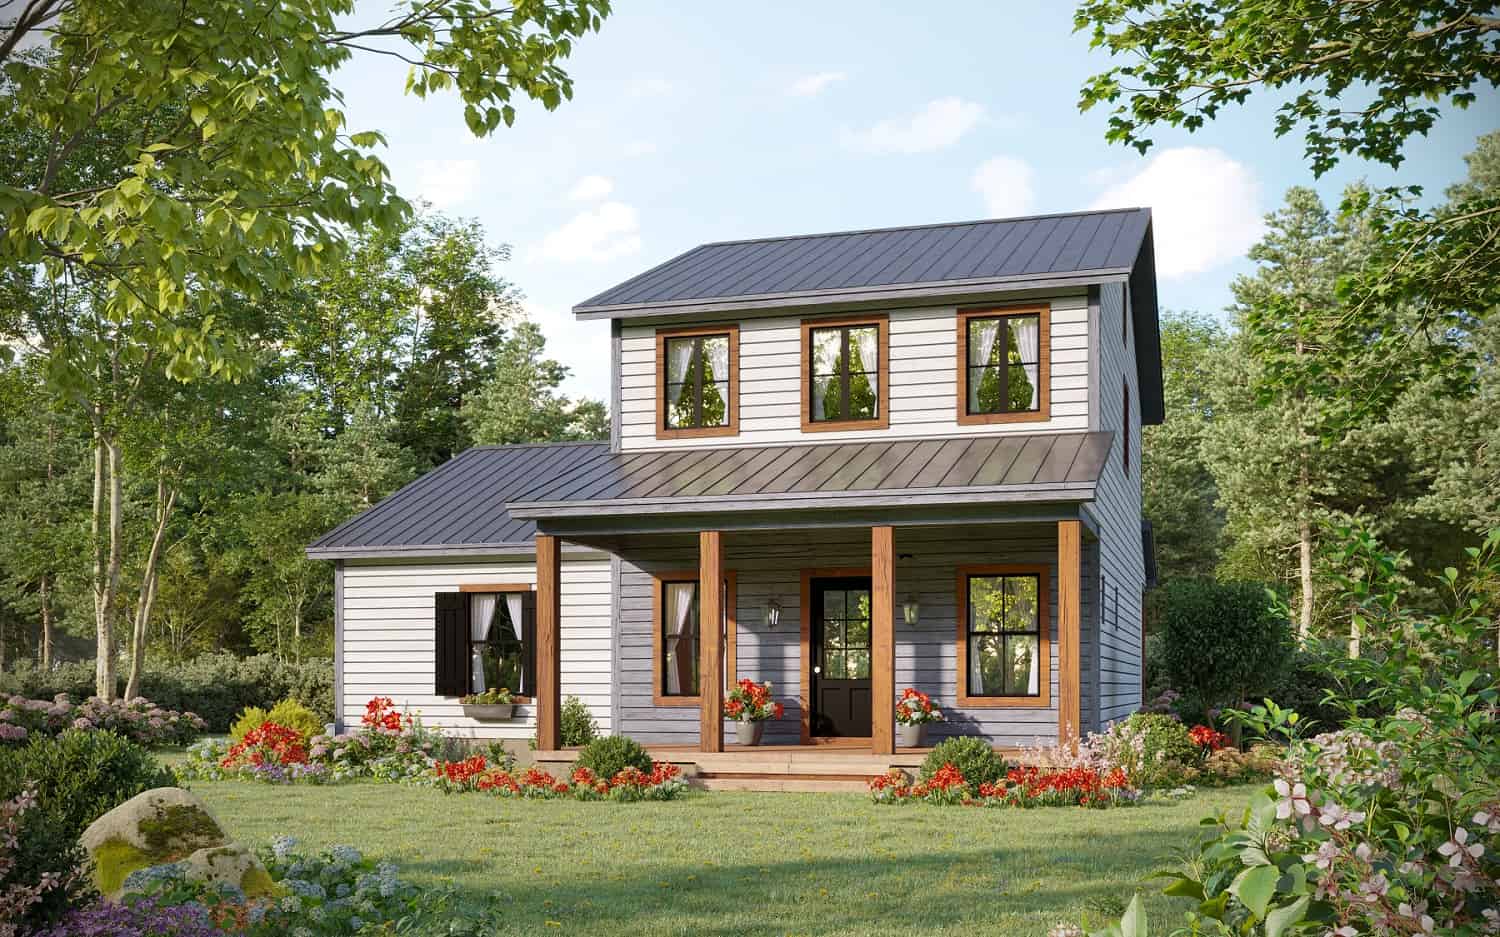
3-Bedroom, 1814 Sq Ft Country Home Plan - 141-1330 - Main Exterior
Plan Collection
3-Bedroom, 1814 Sq Ft Country Home Plan - 141-1330 - Main Exterior
Plan#141-1330
Starting at$1300
1814
Sq Ft
2
Story
3
Bed
2.5
Bath
0
Car
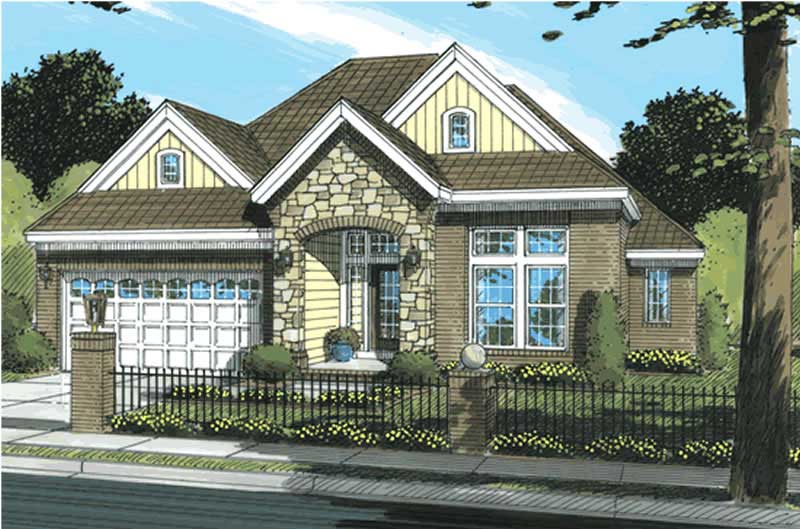
2-Bedroom, 1387 Sq Ft Ranch House - Plan #120-2651 - Front Exterior
Plan Collection
2-Bedroom, 1387 Sq Ft Ranch House - Plan #120-2651 - Front Exterior
Plan#120-2651
Starting at$1205
1387
Sq Ft
1
Story
2
Bed
2
Bath
2
Car
3-Bedroom, 1732 Sq Ft Ranch Home Plan - 178-1189 - Main Exterior
Plan Collection
3-Bedroom, 1732 Sq Ft Ranch Home Plan - 178-1189 - Main Exterior
Plan#178-1189
Starting at$1085
1732
Sq Ft
1
Story
3
Bed
2
Bath
2
Car

3-Bedroom, 1382 Sq Ft French Home - Plan #153-1608 - Main Exterior
Plan Collection
3-Bedroom, 1382 Sq Ft French Home - Plan #153-1608 - Main Exterior
Plan#153-1608
Starting at$700
1382
Sq Ft
1
Story
3
Bed
2
Bath
2
Car
3-Bedroom, 1176 Sq Ft Ranch House - Plan #120-2650 - Front Exterior
Plan Collection
3-Bedroom, 1176 Sq Ft Ranch House - Plan #120-2650 - Front Exterior
Plan#120-2650
Starting at$1205
1176
Sq Ft
1
Story
3
Bed
2
Bath
2
Car
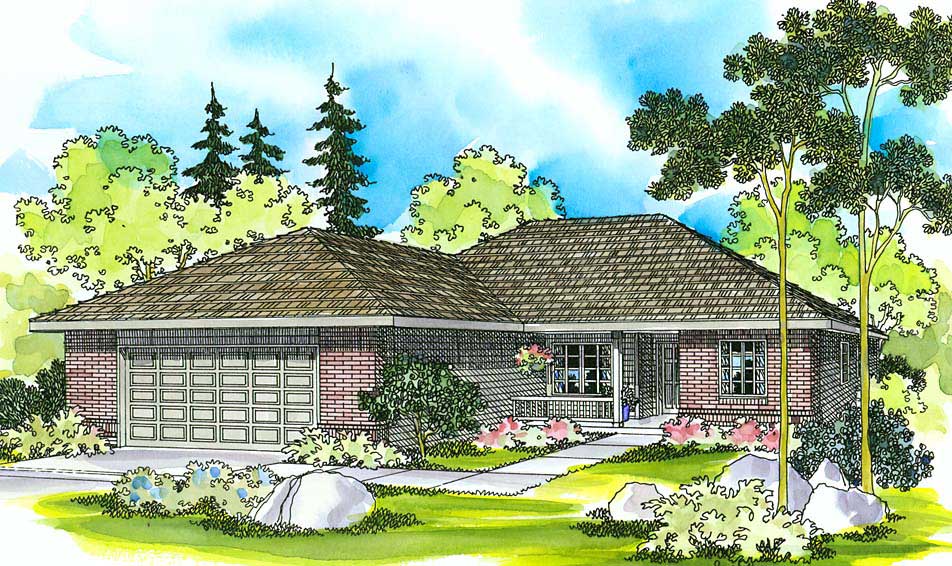
3-Bedroom, 2589 Sq Ft European House - Plan #207-1001 - Front Exterior
Plan Collection
3-Bedroom, 2589 Sq Ft European House - Plan #207-1001 - Front Exterior
Plan#207-1001
Starting at$1350
2589
Sq Ft
1.5
Story
3
Bed
3.5
Bath
2
Car
2-Bedroom, 1390 Sq Ft Ranch House - Plan #120-2670 - Front Exterior
Plan Collection
2-Bedroom, 1390 Sq Ft Ranch House - Plan #120-2670 - Front Exterior
Plan#120-2670
Starting at$1205
1390
Sq Ft
1
Story
2
Bed
2
Bath
2
Car
3-Bedroom, 1200 Sq Ft Ranch House - Plan #200-1072 - Front Exterior
Plan Collection
3-Bedroom, 1200 Sq Ft Ranch House - Plan #200-1072 - Front Exterior
Plan#200-1072
Starting at$1350
1200
Sq Ft
1
Story
3
Bed
2
Bath
2
Car
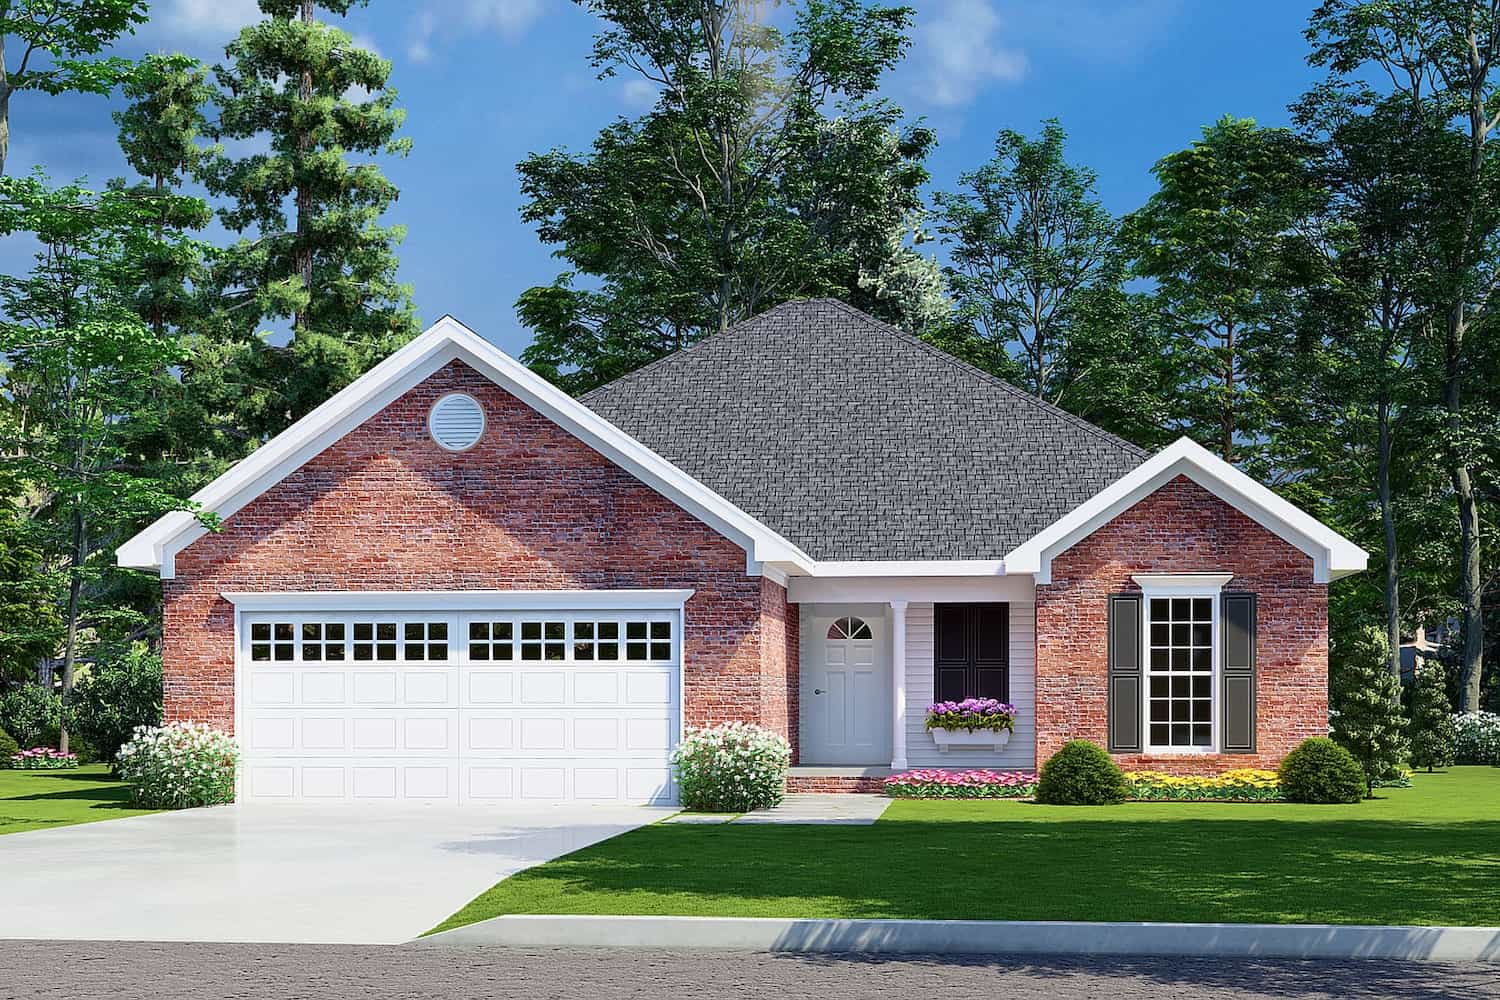
2-Bedroom, 1029 Sq Ft Ranch Home - Plan #169-1192 - Main Exterior
Plan Collection
2-Bedroom, 1029 Sq Ft Ranch Home - Plan #169-1192 - Main Exterior
Plan#169-1192
Starting at$770
1029
Sq Ft
1
Story
2
Bed
1
Bath
0
Car
4-Bedroom, 2988 Sq Ft Craftsman Home Plan - 189-1093 - Main Exterior
Plan Collection
4-Bedroom, 2988 Sq Ft Craftsman Home Plan - 189-1093 - Main Exterior
Plan#189-1093
Starting at$1895
2988
Sq Ft
2
Story
4
Bed
3
Bath
2
Car
3-Bedroom, 1025 Sq Ft Cottage Home - Plan #193-1212 - Main Exterior
Plan Collection
3-Bedroom, 1025 Sq Ft Cottage Home - Plan #193-1212 - Main Exterior
Plan#193-1212
Starting at$1000
1025
Sq Ft
1
Story
3
Bed
2
Bath
1
Car
3-Bedroom, 1642 Sq Ft Ranch Home - Plan #120-2698 - Main Exterior
Plan Collection
3-Bedroom, 1642 Sq Ft Ranch Home - Plan #120-2698 - Main Exterior
Plan#120-2698
Starting at$1255
1642
Sq Ft
1
Story
3
Bed
2.5
Bath
2
Car
2–4-Bedroom, 1069–2138 Sq Ft Ranch Home - Plan #187-1164 - Main Exterior
Plan Collection
2–4-Bedroom, 1069–2138 Sq Ft Ranch Home - Plan #187-1164 - Main Exterior
Plan#187-1164
Starting at$950
1069
Sq Ft
1
Story
2
Bed
2
Bath
2
Car
3-Bedroom, 1176 Sq Ft Ranch House - Plan #120-2653 - Front Exterior
Plan Collection
3-Bedroom, 1176 Sq Ft Ranch House - Plan #120-2653 - Front Exterior
Plan#120-2653
Starting at$1205
1176
Sq Ft
1
Story
3
Bed
2
Bath
2
Car
4-Bedroom, 2304 Sq Ft Contemporary House Plan - 211-1057 - Front Exterior
Plan Collection
4-Bedroom, 2304 Sq Ft Contemporary House Plan - 211-1057 - Front Exterior
Plan#211-1057
Starting at$1200
2304
Sq Ft
2
Story
4
Bed
3
Bath
2
Car
2-Bedroom, 1488 Sq Ft Modern Home Plan - 211-1040 - Main Exterior
Plan Collection
2-Bedroom, 1488 Sq Ft Modern Home Plan - 211-1040 - Main Exterior
Plan#211-1040
Starting at$1000
1488
Sq Ft
1
Story
2
Bed
2
Bath
0
Car
2-Bedroom, 1520 Sq Ft Ranch Home Plan - 123-1103 - Main Exterior
Plan Collection
2-Bedroom, 1520 Sq Ft Ranch Home Plan - 123-1103 - Main Exterior
Plan#123-1103
Starting at$1120
1520
Sq Ft
1
Story
2
Bed
1
Bath
0
Car
3-Bedroom, 1950 Sq Ft Contemporary Home Plan - 211-1052 - Main Exterior
Plan Collection
3-Bedroom, 1950 Sq Ft Contemporary Home Plan - 211-1052 - Main Exterior
Plan#211-1052
Starting at$1100
1950
Sq Ft
2
Story
3
Bed
3
Bath
2
Car
3-Bedroom, 2262 Sq Ft Transitional House Plan - 108-1948 - Front Exterior
Plan Collection
3-Bedroom, 2262 Sq Ft Transitional House Plan - 108-1948 - Front Exterior
Plan#108-1948
Starting at$945
2262
Sq Ft
2
Story
3
Bed
3
Bath
2
Car
4-Bedroom, 2193 Sq Ft Contemporary Home Plan - 211-1060 - Main Exterior
Plan Collection
4-Bedroom, 2193 Sq Ft Contemporary Home Plan - 211-1060 - Main Exterior
Plan#211-1060
Starting at$1200
2193
Sq Ft
2
Story
4
Bed
3
Bath
2
Car
3-Bedroom, 1370 Sq Ft A Frame House Plan - 160-1015 - Front Exterior
Plan Collection
3-Bedroom, 1370 Sq Ft A Frame House Plan - 160-1015 - Front Exterior
Plan#160-1015
Starting at$945
1370
Sq Ft
2
Story
3
Bed
2
Bath
0
Car
2-Bedroom, 1378 Sq Ft Craftsman Home Plan - 194-1028 - Main Exterior
Plan Collection
2-Bedroom, 1378 Sq Ft Craftsman Home Plan - 194-1028 - Main Exterior
Plan#194-1028
Starting at$1195
1378
Sq Ft
1
Story
2
Bed
2
Bath
2
Car
3-Bedroom, 1969 Sq Ft Farmhouse House Plan - 142-1198 - Front Exterior
Plan Collection
3-Bedroom, 1969 Sq Ft Farmhouse House Plan - 142-1198 - Front Exterior
Plan#142-1198
Starting at$1395
1969
Sq Ft
2
Story
3
Bed
2.5
Bath
0
Car
2-Bedroom, 1399 Sq Ft Craftsman House Plan - 142-1459 - Front Exterior
Plan Collection
2-Bedroom, 1399 Sq Ft Craftsman House Plan - 142-1459 - Front Exterior
Plan#142-1459
Starting at$1345
1399
Sq Ft
1
Story
2
Bed
2
Bath
0
Car
3-Bedroom, 1814 Sq Ft Country Home Plan - 141-1330 - Main Exterior
Plan Collection
3-Bedroom, 1814 Sq Ft Country Home Plan - 141-1330 - Main Exterior
Plan#141-1330
Starting at$1300
1814
Sq Ft
2
Story
3
Bed
2.5
Bath
0
Car
2-Bedroom, 1387 Sq Ft Ranch House - Plan #120-2651 - Front Exterior
Plan Collection
2-Bedroom, 1387 Sq Ft Ranch House - Plan #120-2651 - Front Exterior
Plan#120-2651
Starting at$1205
1387
Sq Ft
1
Story
2
Bed
2
Bath
2
Car
3-Bedroom, 1732 Sq Ft Ranch Home Plan - 178-1189 - Main Exterior
Plan Collection
3-Bedroom, 1732 Sq Ft Ranch Home Plan - 178-1189 - Main Exterior
Plan#178-1189
Starting at$1085
1732
Sq Ft
1
Story
3
Bed
2
Bath
2
Car
3-Bedroom, 1382 Sq Ft French Home - Plan #153-1608 - Main Exterior
Plan Collection
3-Bedroom, 1382 Sq Ft French Home - Plan #153-1608 - Main Exterior
Plan#153-1608
Starting at$700
1382
Sq Ft
1
Story
3
Bed
2
Bath
2
Car
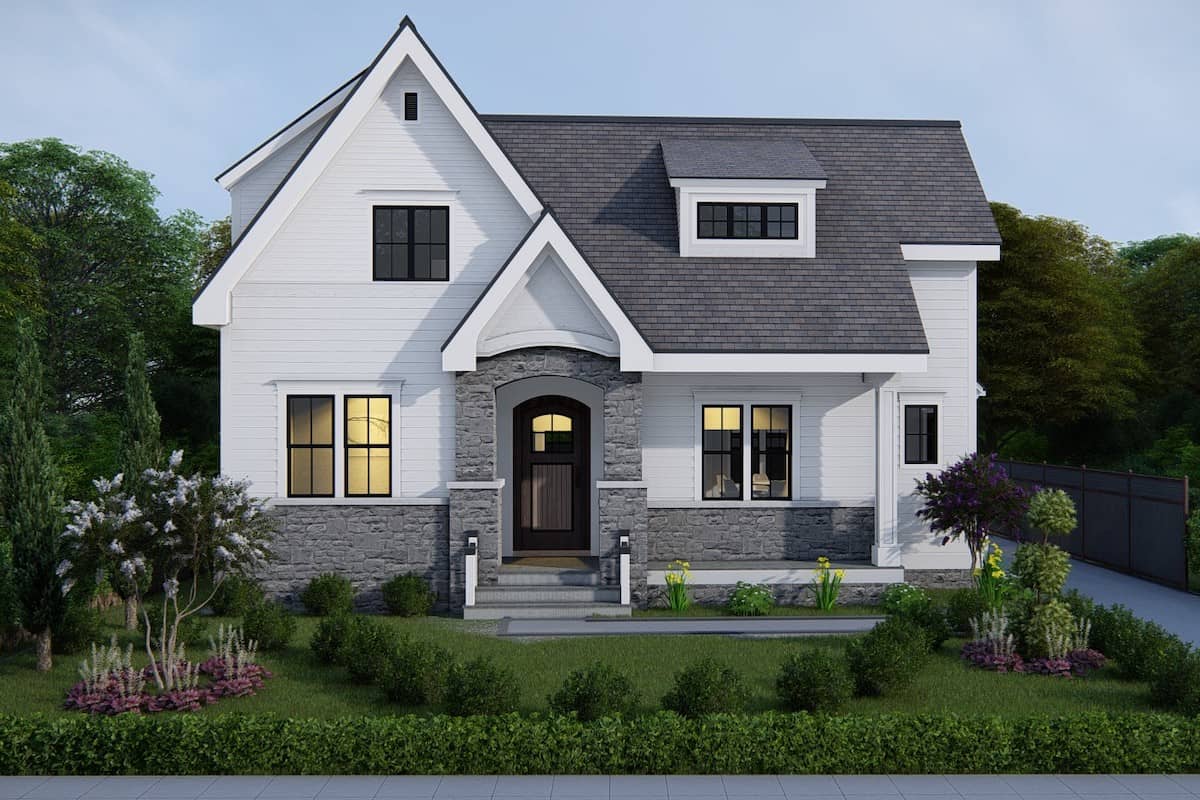
3-Bedroom, 1176 Sq Ft Ranch House - Plan #120-2650 - Front Exterior
Plan Collection
3-Bedroom, 1176 Sq Ft Ranch House - Plan #120-2650 - Front Exterior
Plan#120-2650
Starting at$1205
1176
Sq Ft
1
Story
3
Bed
2
Bath
2
Car
3-Bedroom, 2589 Sq Ft European House - Plan #207-1001 - Front Exterior
Plan Collection
3-Bedroom, 2589 Sq Ft European House - Plan #207-1001 - Front Exterior
Plan#207-1001
Starting at$1350
2589
Sq Ft
1.5
Story
3
Bed
3.5
Bath
2
Car

2-Bedroom, 1390 Sq Ft Ranch House - Plan #120-2670 - Front Exterior
Plan Collection
2-Bedroom, 1390 Sq Ft Ranch House - Plan #120-2670 - Front Exterior
Plan#120-2670
Starting at$1205
1390
Sq Ft
1
Story
2
Bed
2
Bath
2
Car

3-Bedroom, 1200 Sq Ft Ranch House - Plan #200-1072 - Front Exterior
Plan Collection
3-Bedroom, 1200 Sq Ft Ranch House - Plan #200-1072 - Front Exterior
Plan#200-1072
Starting at$1350
1200
Sq Ft
1
Story
3
Bed
2
Bath
2
Car
2-Bedroom, 1029 Sq Ft Ranch Home - Plan #169-1192 - Main Exterior
Plan Collection
2-Bedroom, 1029 Sq Ft Ranch Home - Plan #169-1192 - Main Exterior
Plan#169-1192
Starting at$770
1029
Sq Ft
1
Story
2
Bed
1
Bath
0
Car
4-Bedroom, 2988 Sq Ft Craftsman Home Plan - 189-1093 - Main Exterior
Plan Collection
4-Bedroom, 2988 Sq Ft Craftsman Home Plan - 189-1093 - Main Exterior
Plan#189-1093
Starting at$1895
2988
Sq Ft
2
Story
4
Bed
3
Bath
2
Car

3-Bedroom, 1025 Sq Ft Cottage Home - Plan #193-1212 - Main Exterior
Plan Collection
3-Bedroom, 1025 Sq Ft Cottage Home - Plan #193-1212 - Main Exterior
Plan#193-1212
Starting at$1000
1025
Sq Ft
1
Story
3
Bed
2
Bath
1
Car

3-Bedroom, 1642 Sq Ft Ranch Home - Plan #120-2698 - Main Exterior
Plan Collection
3-Bedroom, 1642 Sq Ft Ranch Home - Plan #120-2698 - Main Exterior
Plan#120-2698
Starting at$1255
1642
Sq Ft
1
Story
3
Bed
2.5
Bath
2
Car
2–4-Bedroom, 1069–2138 Sq Ft Ranch Home - Plan #187-1164 - Main Exterior
Plan Collection
2–4-Bedroom, 1069–2138 Sq Ft Ranch Home - Plan #187-1164 - Main Exterior
Plan#187-1164
Starting at$950
1069
Sq Ft
1
Story
2
Bed
2
Bath
2
Car

3-Bedroom, 1176 Sq Ft Ranch House - Plan #120-2653 - Front Exterior
Plan Collection
3-Bedroom, 1176 Sq Ft Ranch House - Plan #120-2653 - Front Exterior
Plan#120-2653
Starting at$1205
1176
Sq Ft
1
Story
3
Bed
2
Bath
2
Car
12345...36