1000-1500 Square Foot, 45-55 Foot Deep House Plans

854
Plan Results
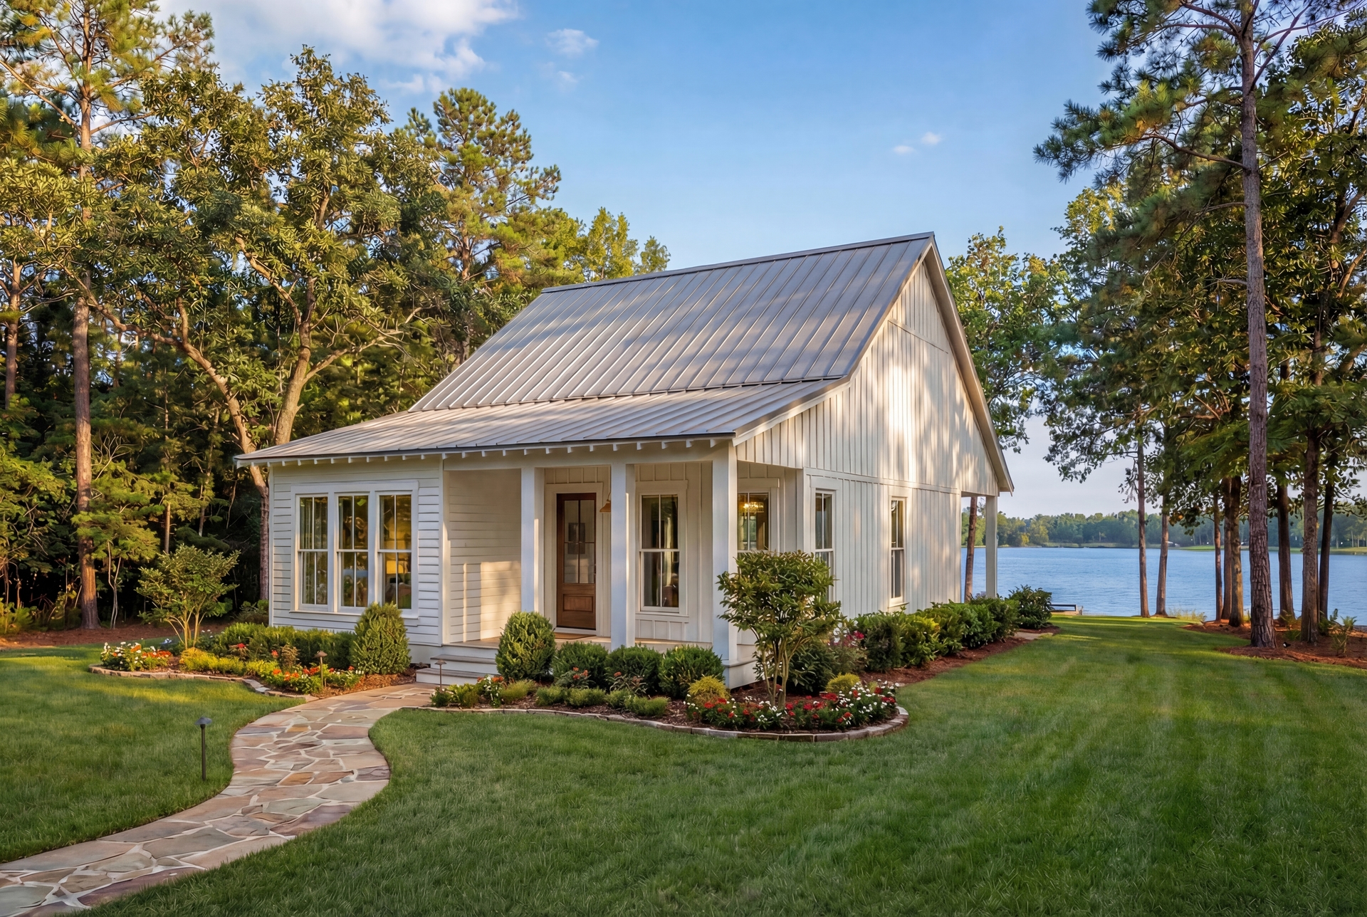
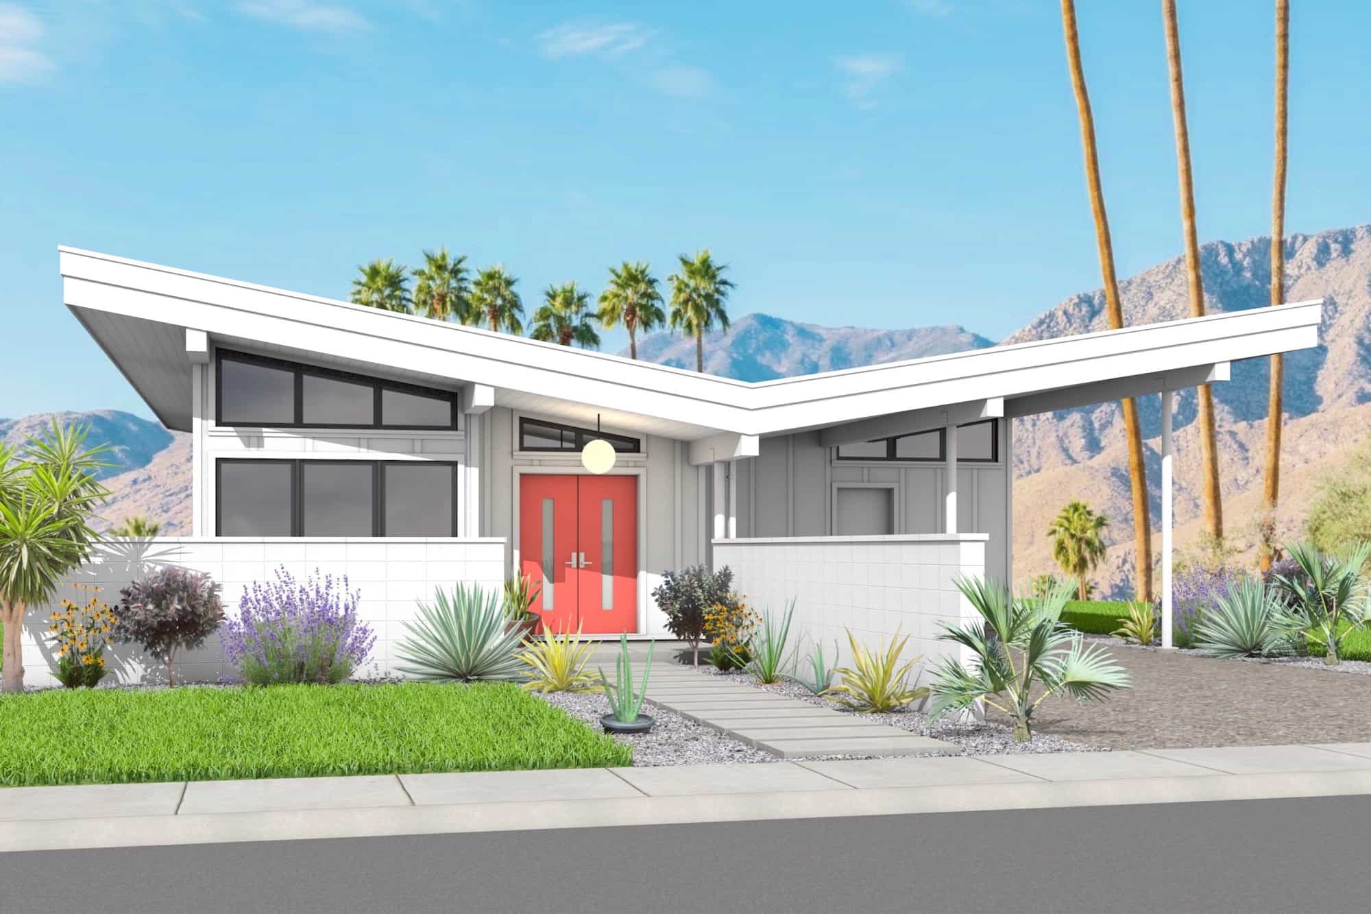
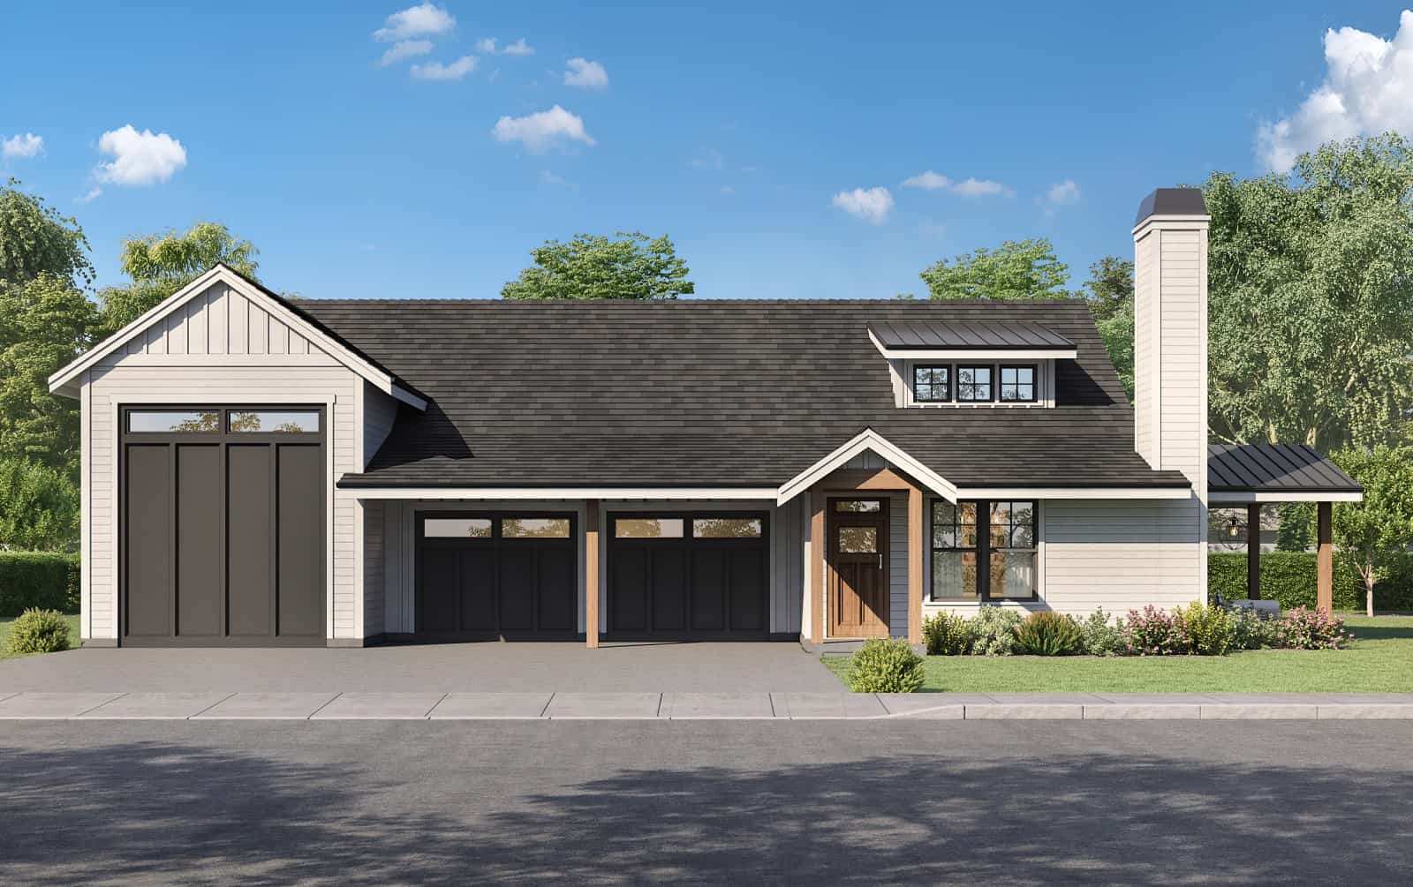
2-Bedroom, 1488 Sq Ft Modern Home Plan - 211-1040 - Main Exterior
Plan Collection
2-Bedroom, 1488 Sq Ft Modern Home Plan - 211-1040 - Main Exterior
Plan#211-1040
Starting at$1000
1488
Sq Ft
1
Story
2
Bed
2
Bath
0
Car
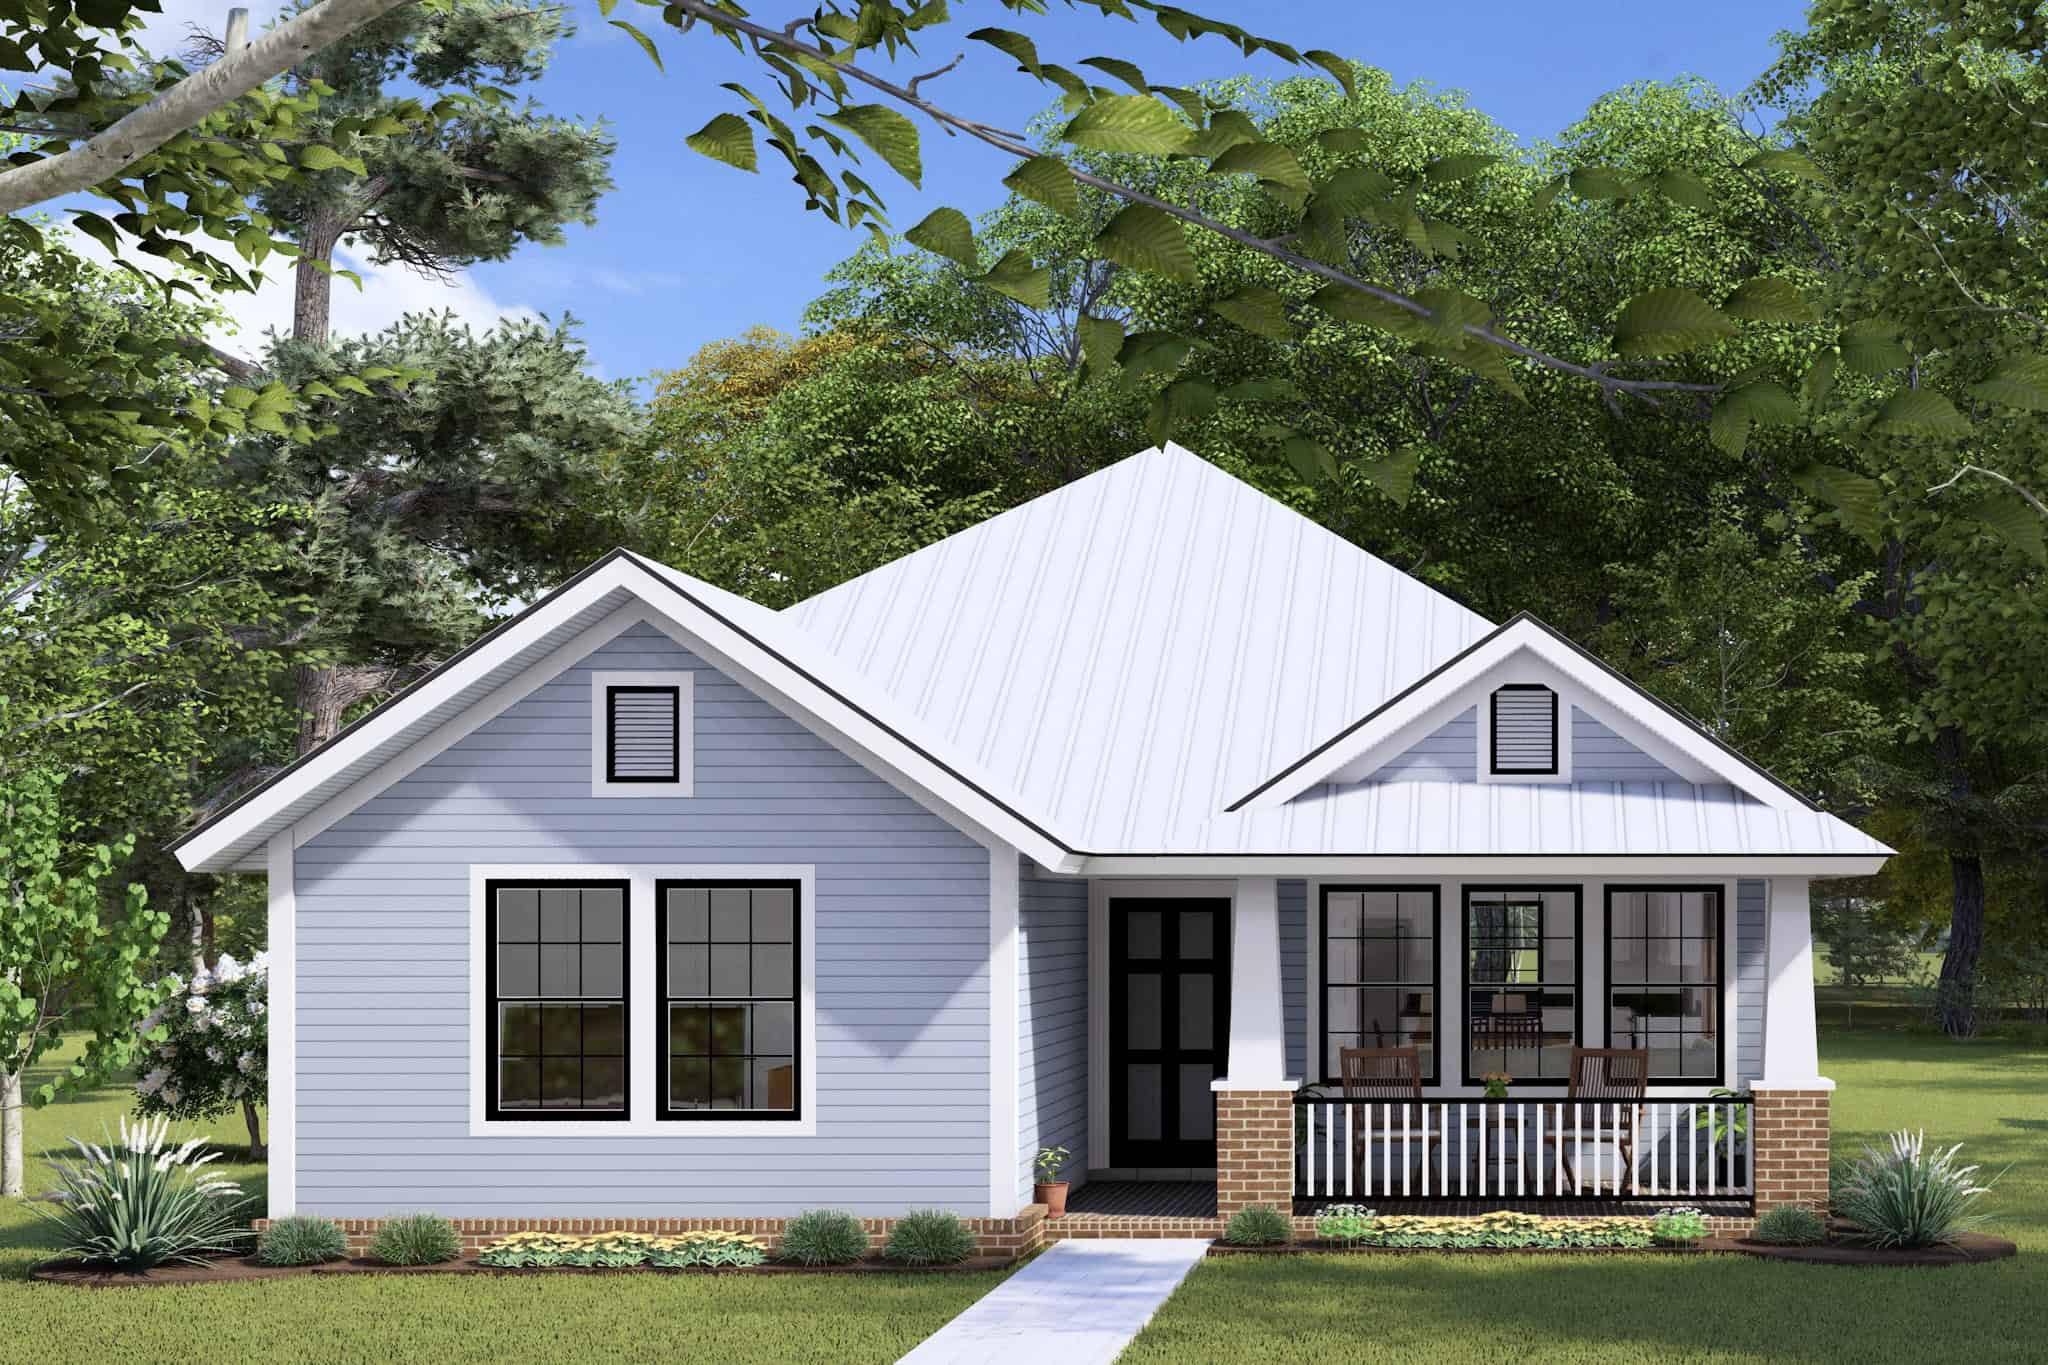
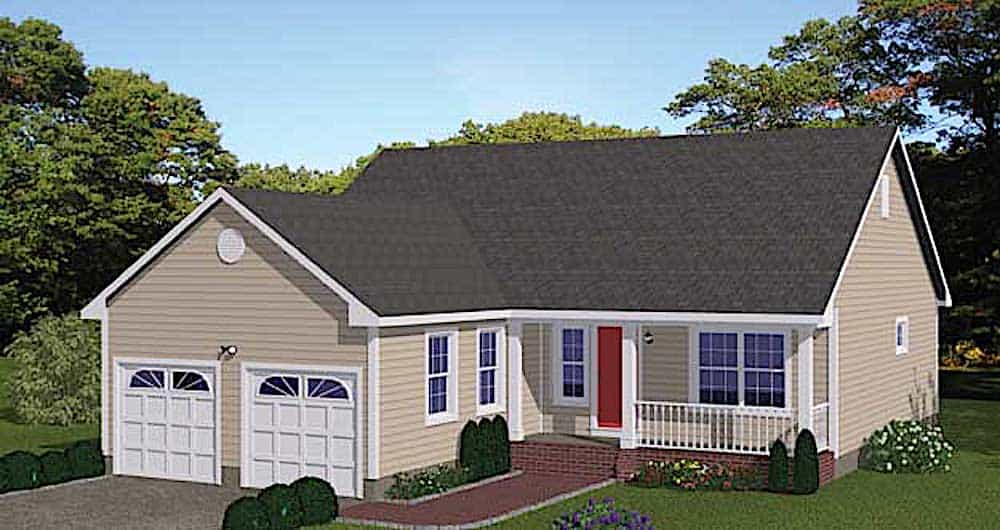
3-Bedroom, 1271 Sq Ft Bungalow House Plan - 178-1146 - Front Exterior
Plan Collection
3-Bedroom, 1271 Sq Ft Bungalow House Plan - 178-1146 - Front Exterior
Plan#178-1146
Starting at$1045
1271
Sq Ft
1
Story
3
Bed
2
Bath
0
Car
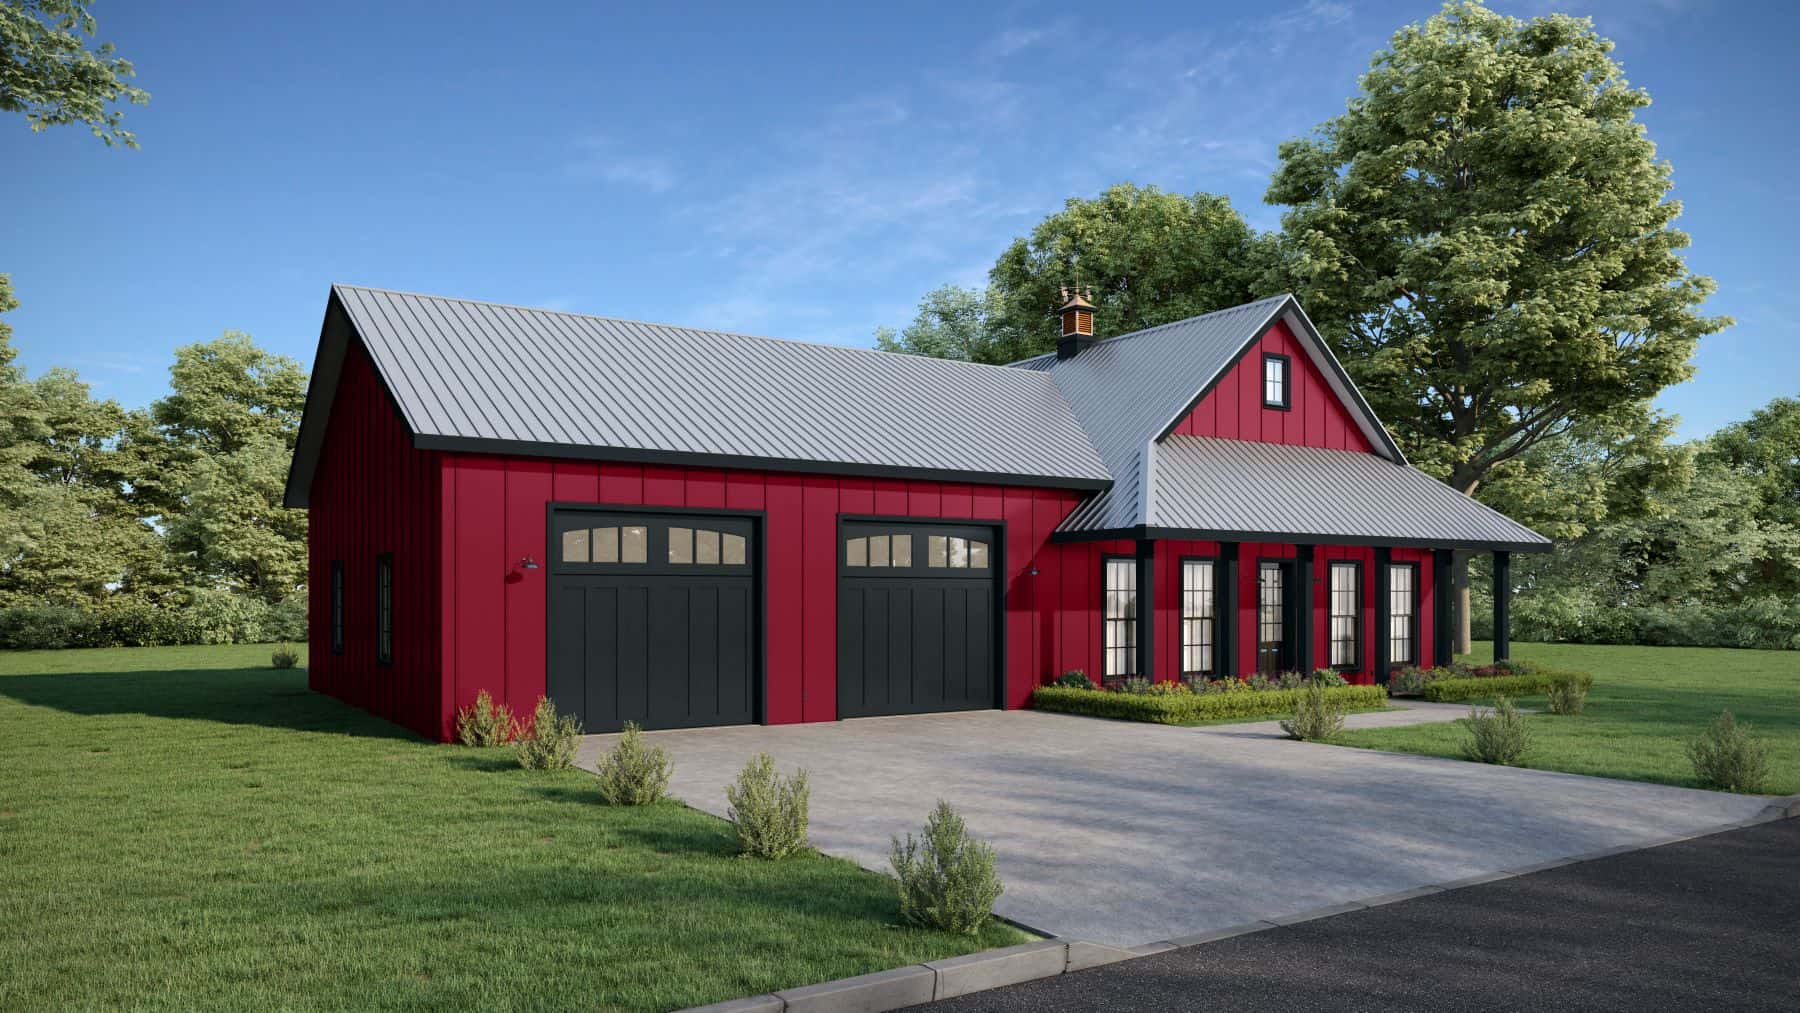
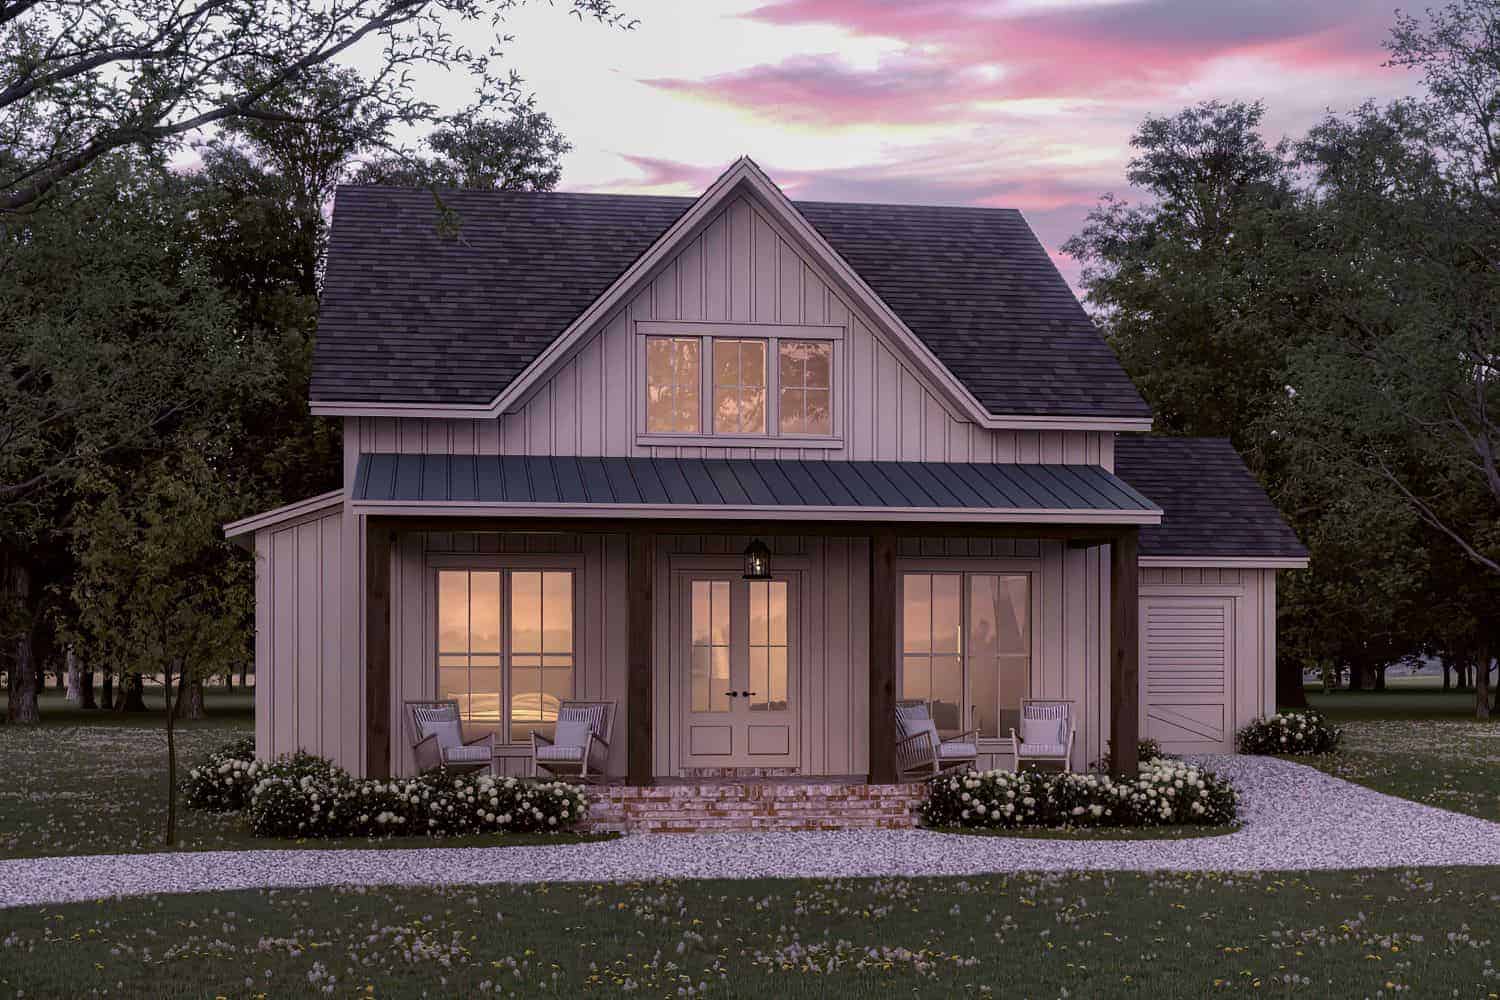
2-Bedroom, 1295 Sq Ft Barn Style Home Plan - 123-1131 - Main Exterior
Plan Collection
2-Bedroom, 1295 Sq Ft Barn Style Home Plan - 123-1131 - Main Exterior
Plan#123-1131
Starting at$990
1295
Sq Ft
1
Story
2
Bed
2
Bath
3
Car
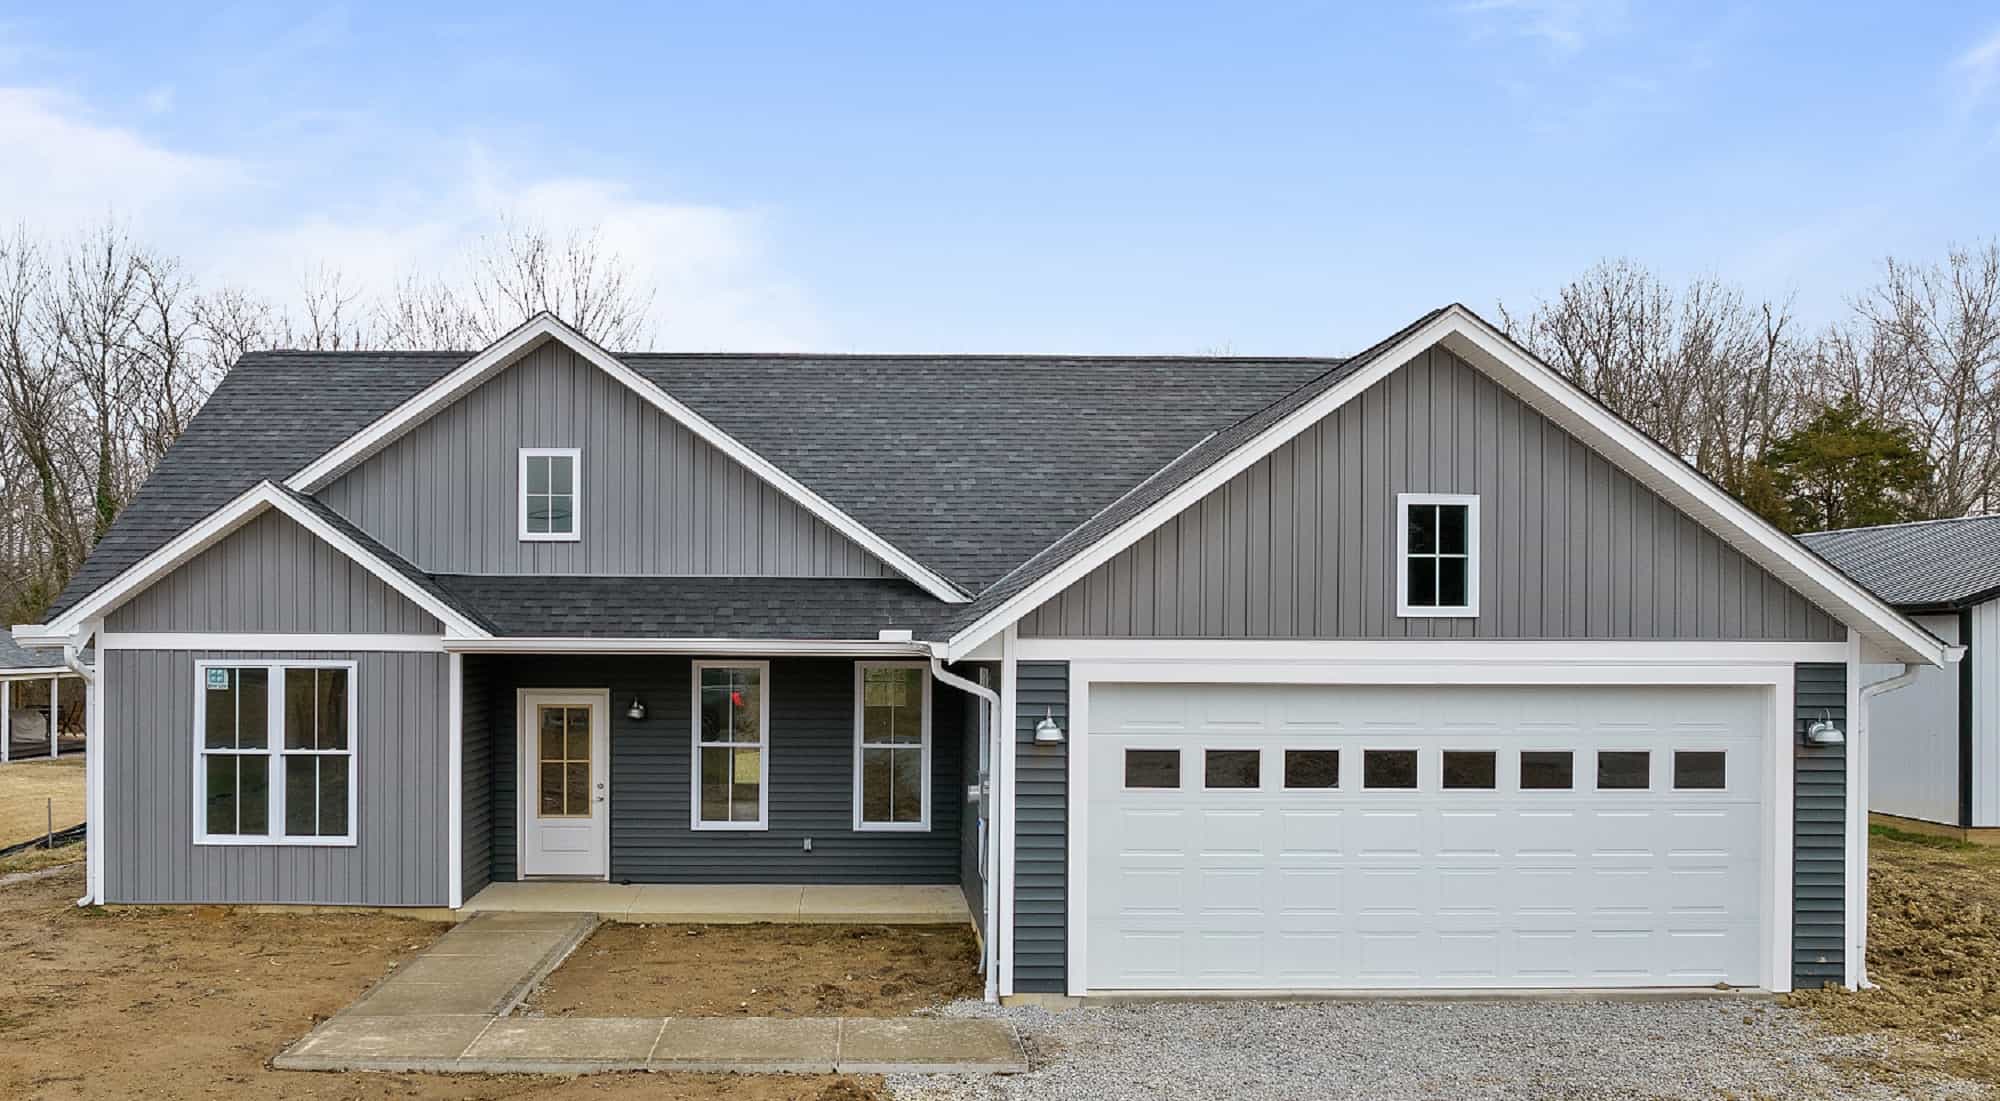
3-Bedroom, 1416 Sq Ft Contemporary Home Plan - 142-1420 - Main Exterior
Plan Collection
3-Bedroom, 1416 Sq Ft Contemporary Home Plan - 142-1420 - Main Exterior
Plan#142-1420
Starting at$1345
1416
Sq Ft
1
Story
3
Bed
2.5
Bath
2
Car
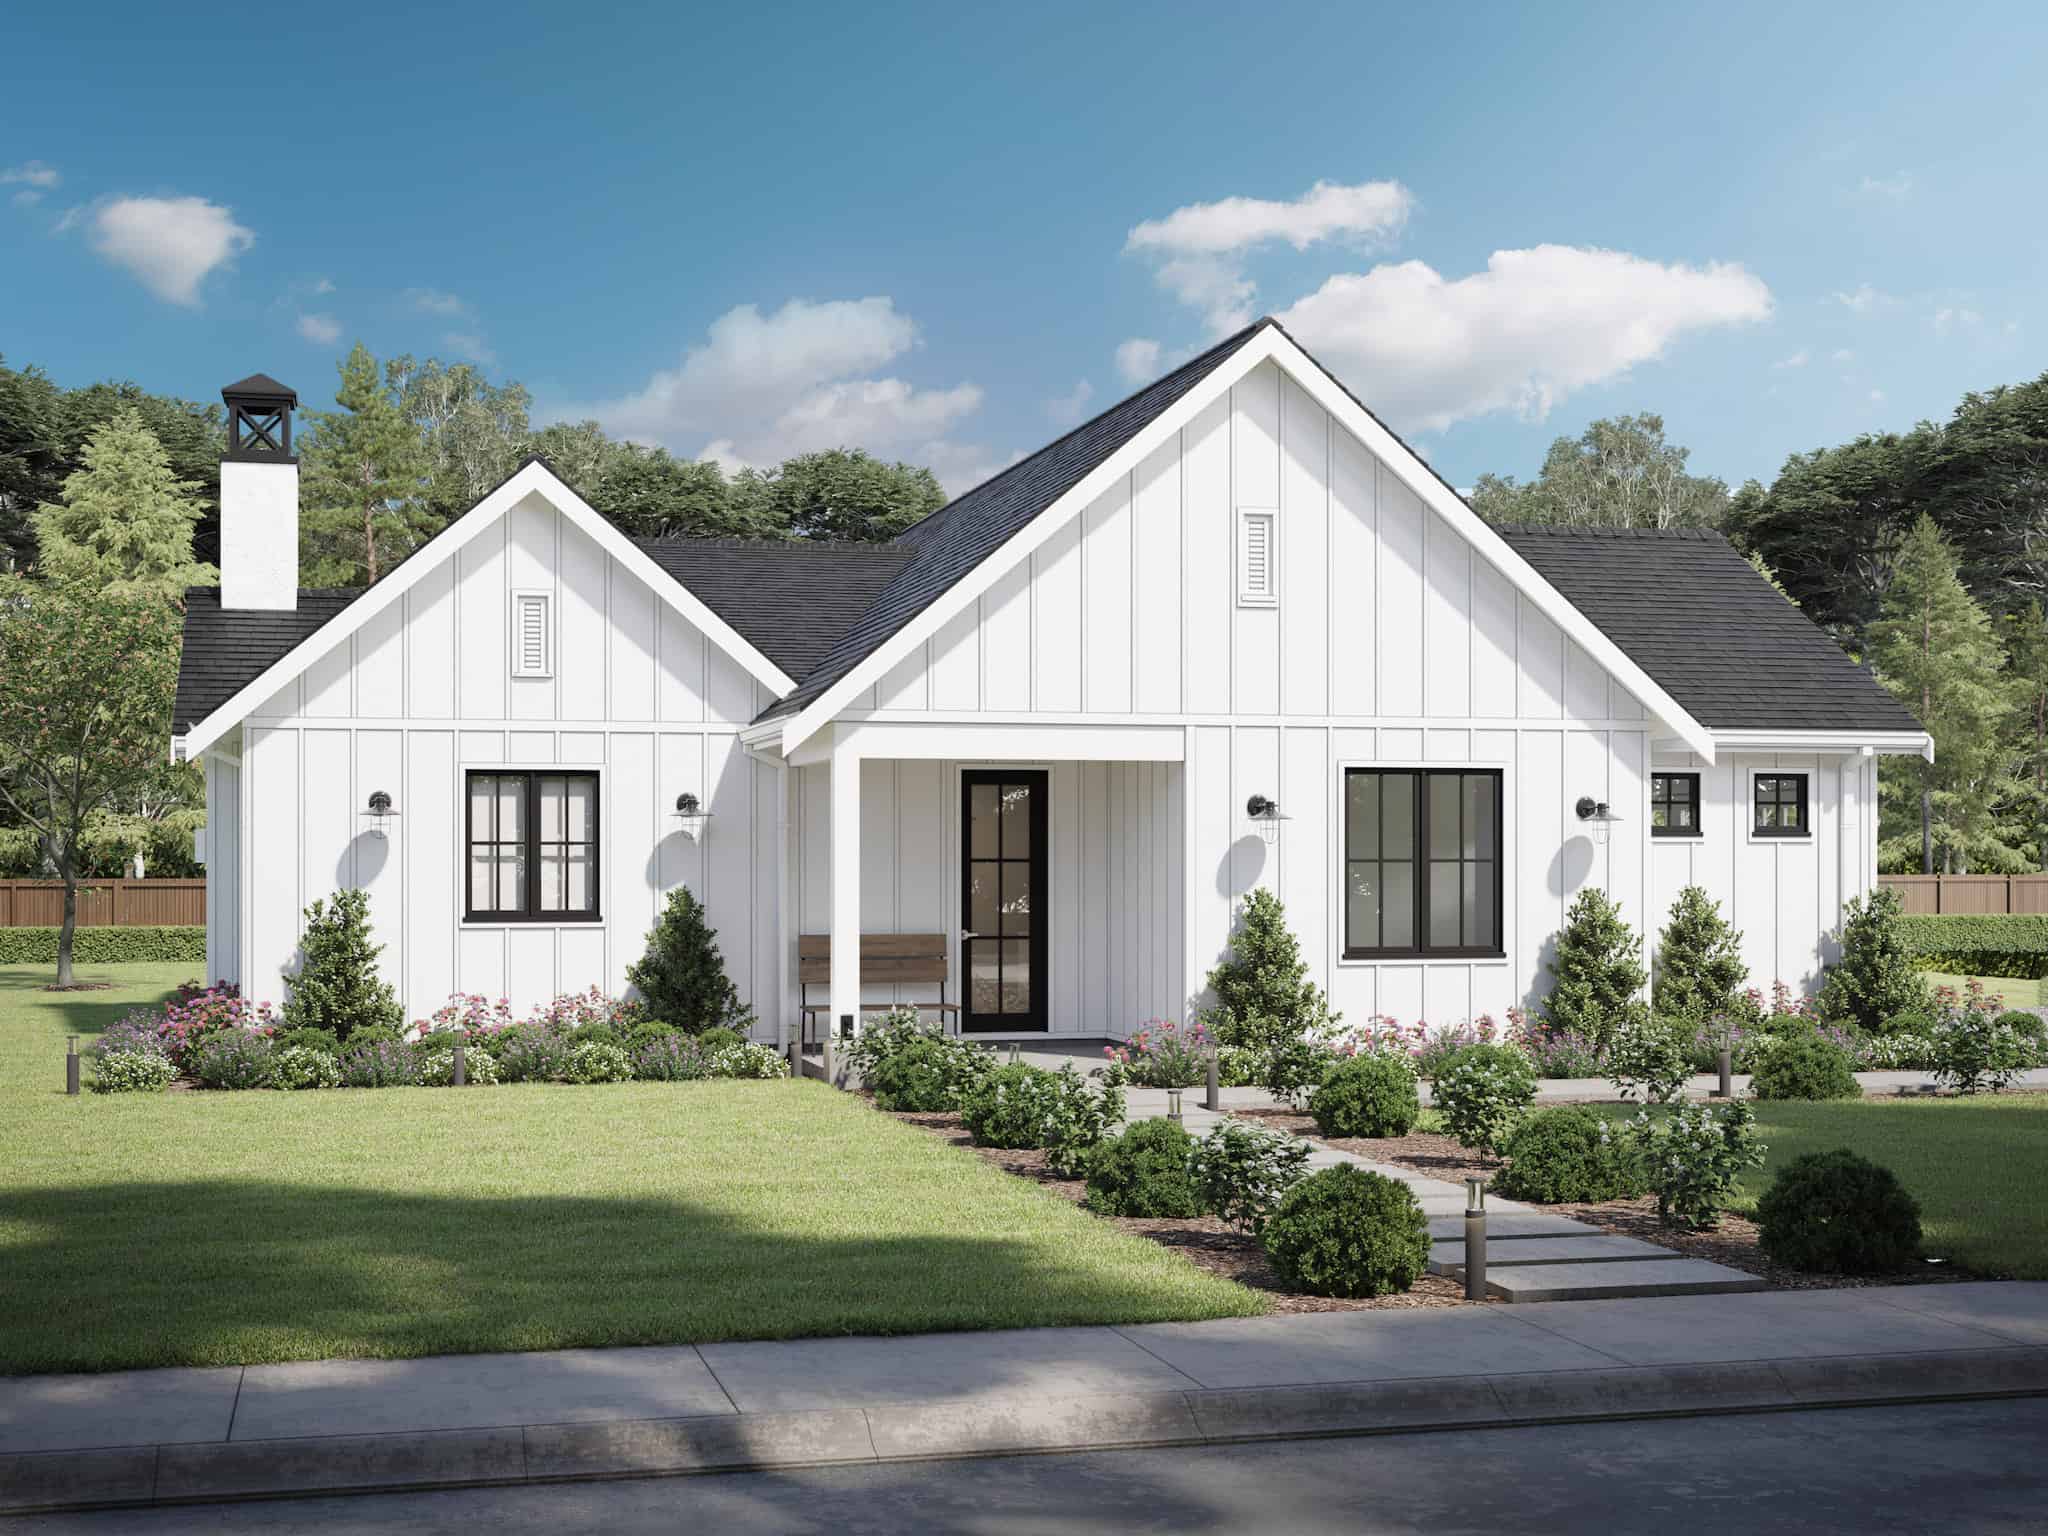
2-Bedroom, 1200 Sq Ft Contemporary House Plan - 211-1045 - Front Exterior
Plan Collection
2-Bedroom, 1200 Sq Ft Contemporary House Plan - 211-1045 - Front Exterior
Plan#211-1045
Starting at$1000
1200
Sq Ft
1
Story
2
Bed
2
Bath
2
Car
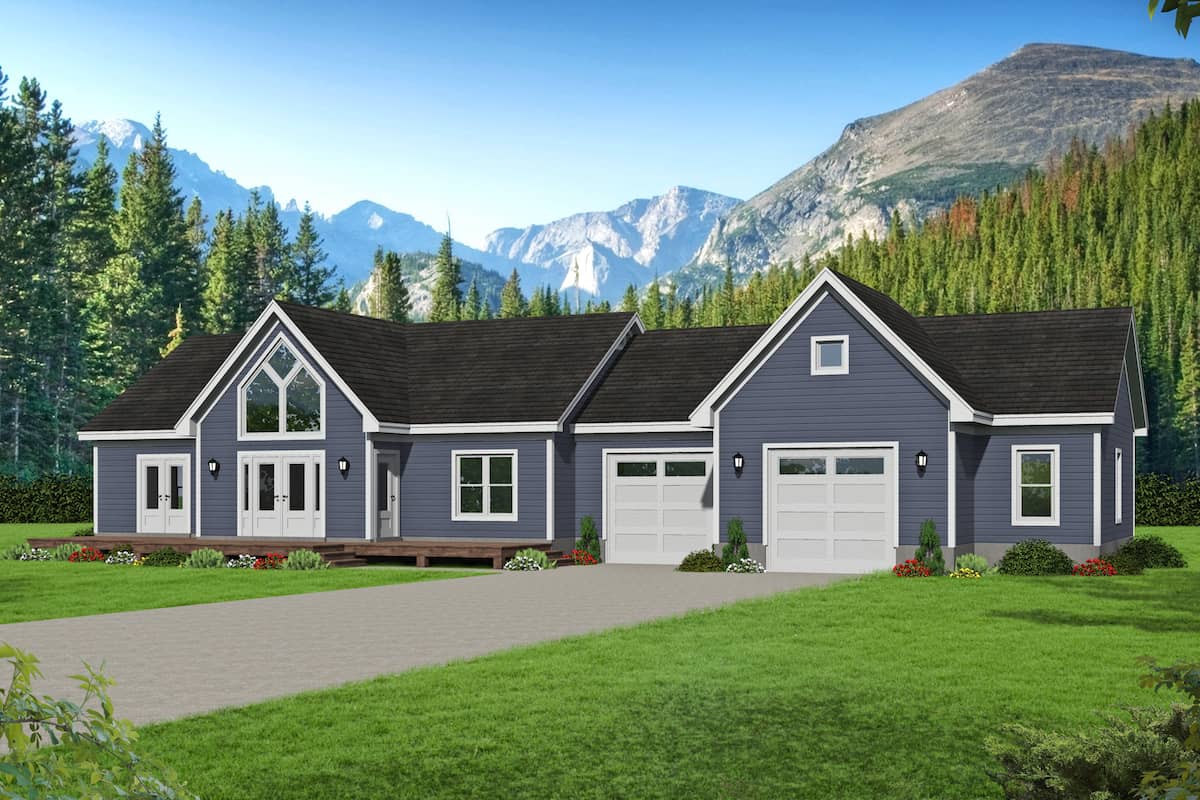
2-Bedroom, 1365 Sq Ft Ranch House Plan - 196-1244 - Front Exterior
Plan Collection
2-Bedroom, 1365 Sq Ft Ranch House Plan - 196-1244 - Front Exterior
Plan#196-1244
Starting at$825
1365
Sq Ft
1
Story
2
Bed
2
Bath
2
Car
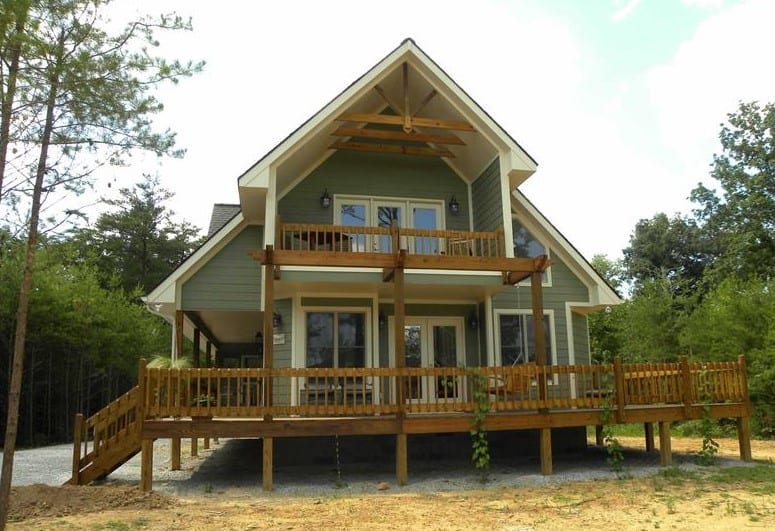
3-Bedroom, 1370 Sq Ft A Frame House Plan - 160-1015 - Front Exterior
Plan Collection
3-Bedroom, 1370 Sq Ft A Frame House Plan - 160-1015 - Front Exterior
Plan#160-1015
Starting at$945
1370
Sq Ft
2
Story
3
Bed
2
Bath
0
Car
2-Bedroom, 1417 Sq Ft Modern Home - Plan #208-1004 - Main Exterior
Plan Collection
2-Bedroom, 1417 Sq Ft Modern Home - Plan #208-1004 - Main Exterior
Plan#208-1004
Starting at$1145
1417
Sq Ft
1
Story
2
Bed
2
Bath
2
Car
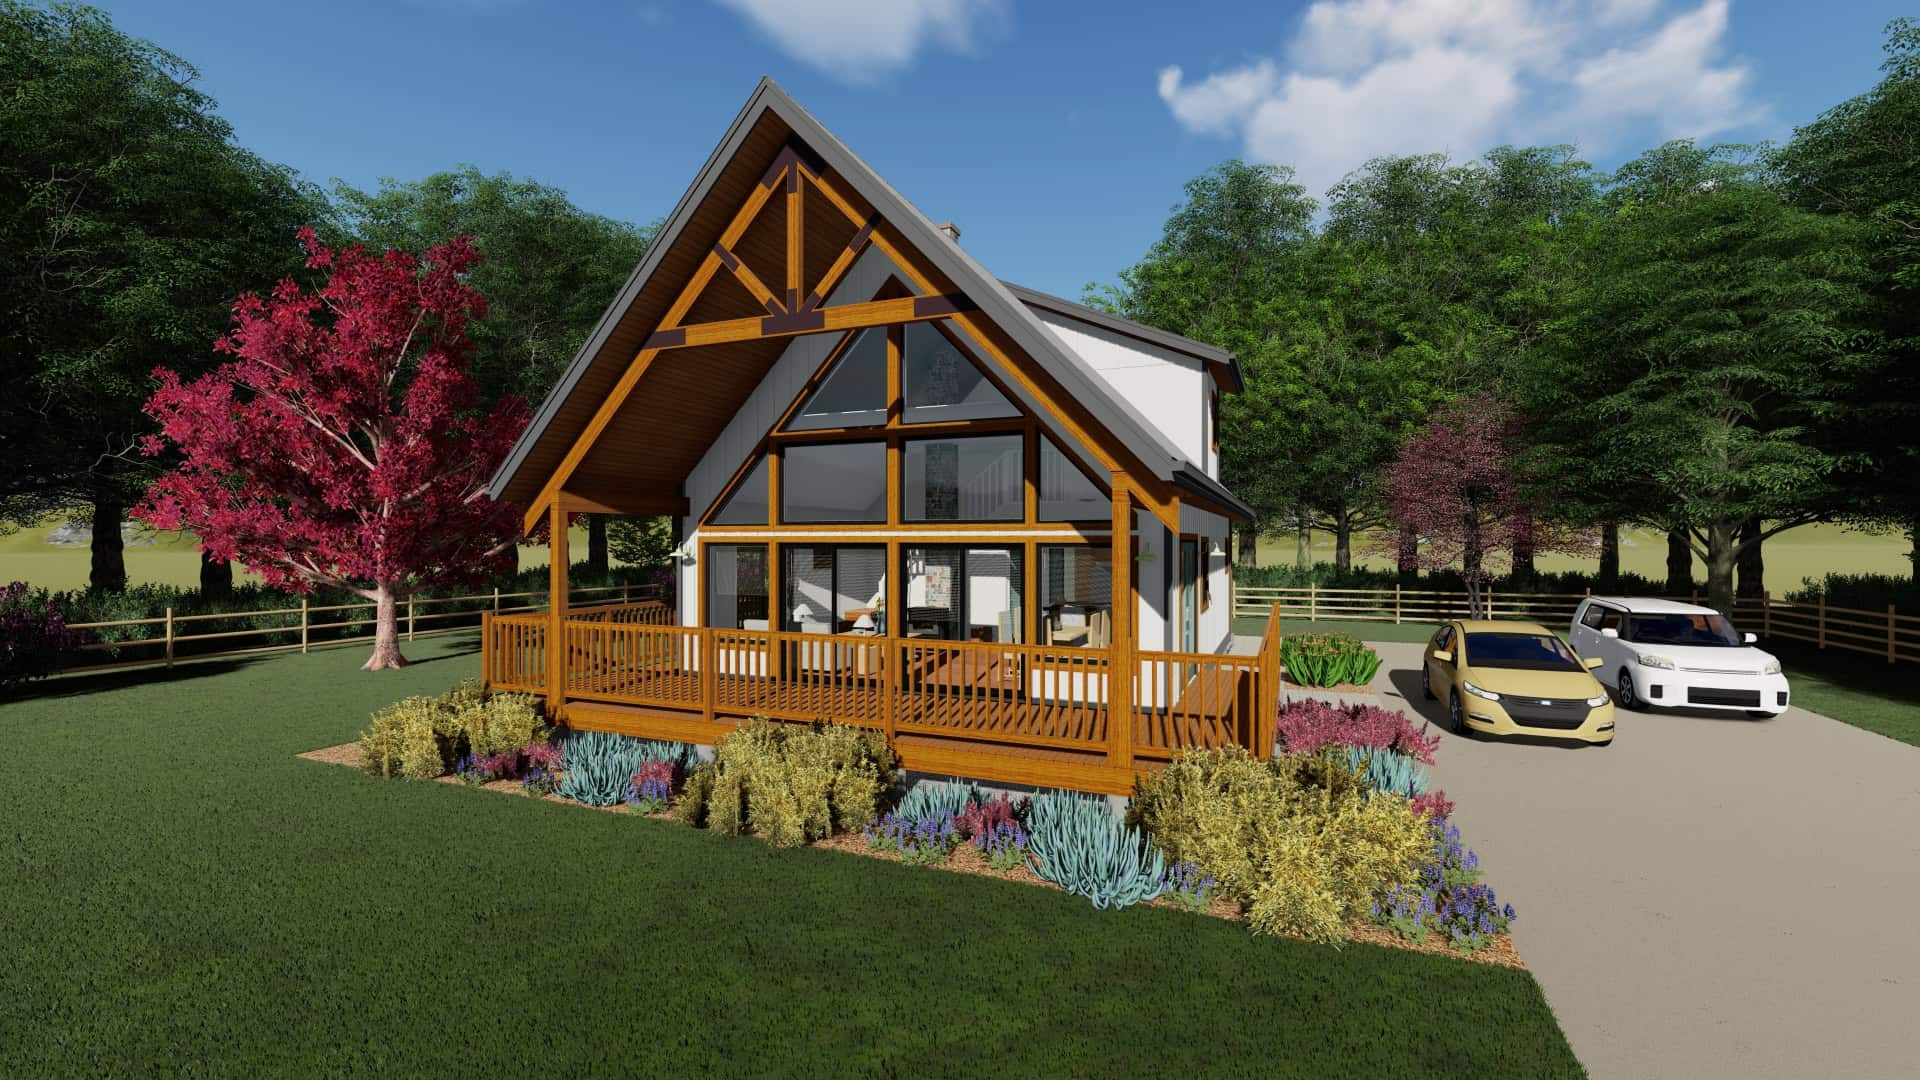
2-Bedroom, 1037 Sq Ft A Frame Home Plan - 177-1073 - Main Exterior
Plan Collection
2-Bedroom, 1037 Sq Ft A Frame Home Plan - 177-1073 - Main Exterior
Plan#177-1073
Starting at$1295
1037
Sq Ft
2
Story
2
Bed
1.5
Bath
0
Car
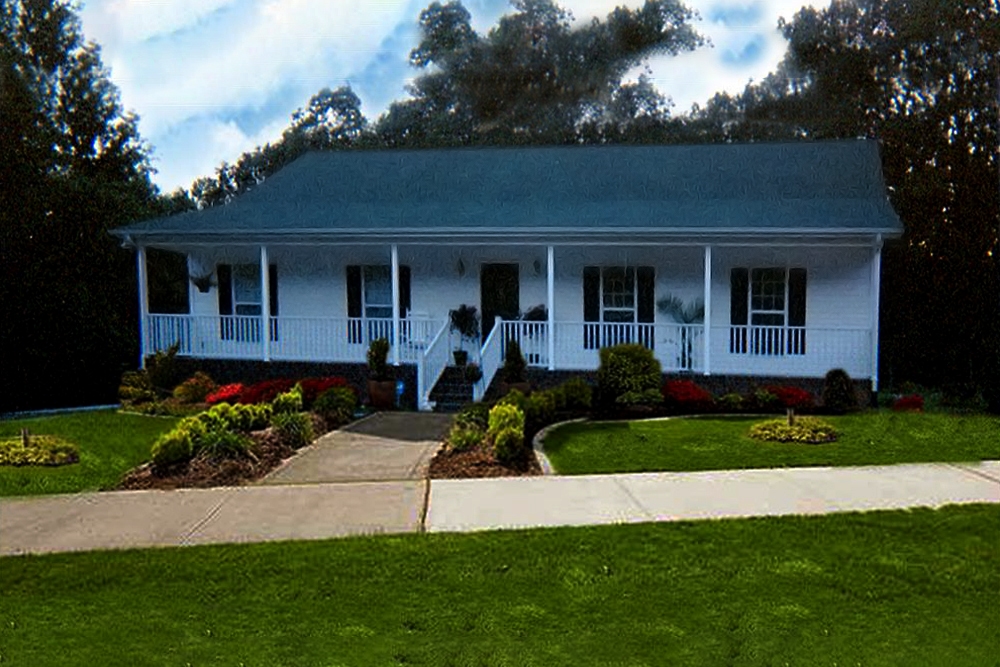
3-Bedroom, 1500 Sq Ft Country Home Plan - 123-1000 - Main Exterior
Plan Collection
3-Bedroom, 1500 Sq Ft Country Home Plan - 123-1000 - Main Exterior
Plan#123-1000
Starting at$1120
1500
Sq Ft
1
Story
3
Bed
2
Bath
2
Car
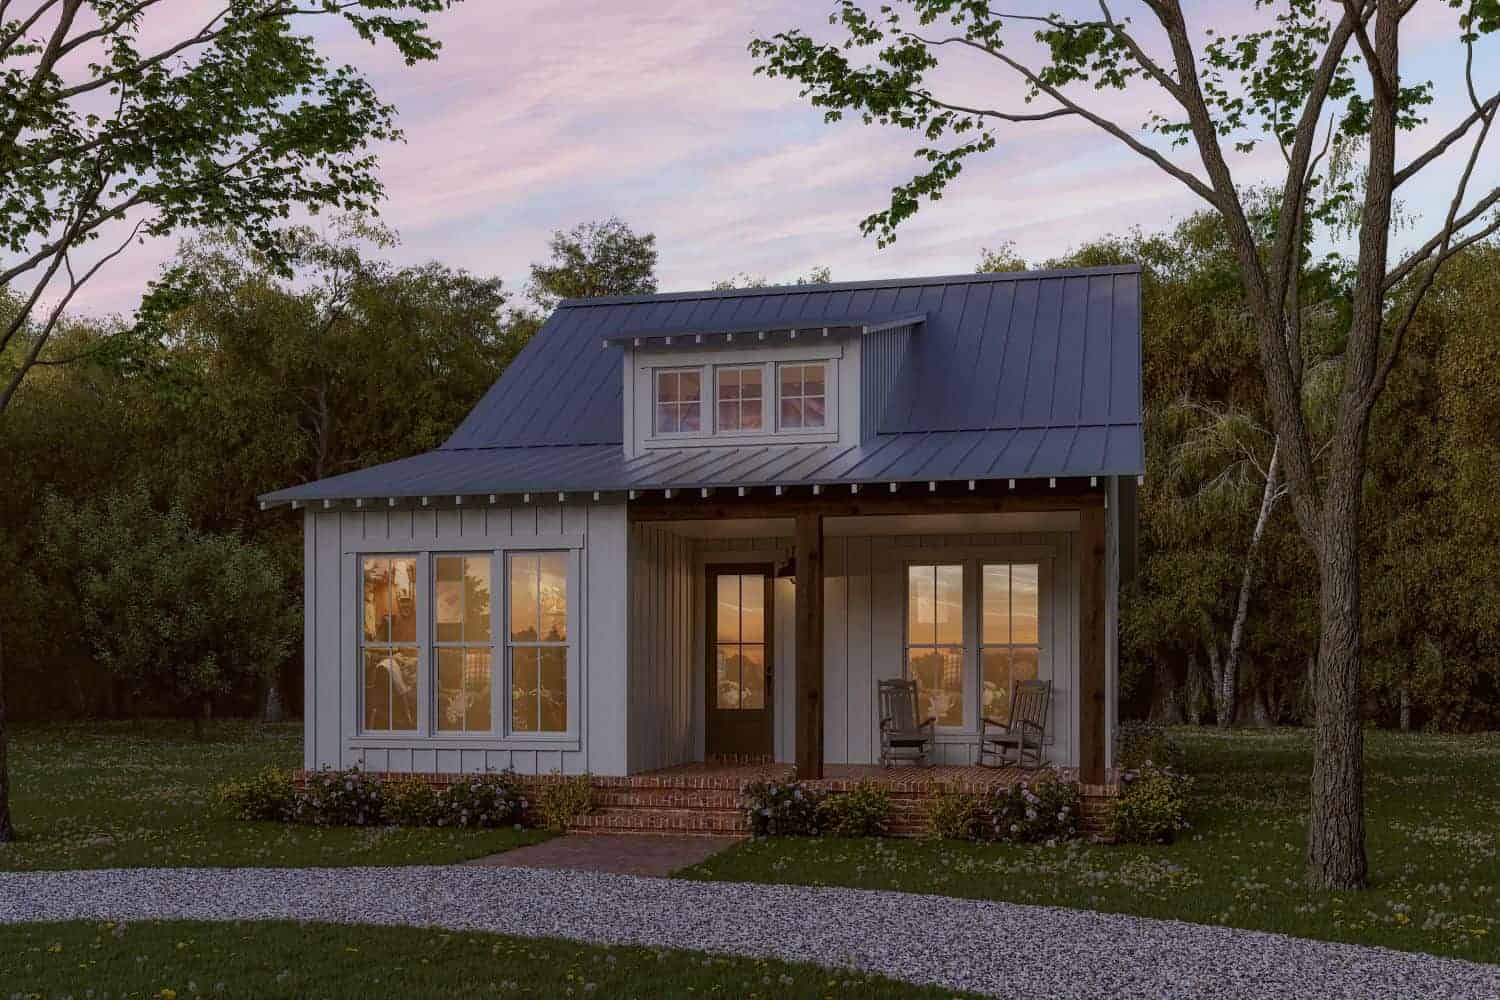
3-Bedroom, 1299 Sq Ft Country Home Plan - 142-1430 - Main Exterior
Plan Collection
3-Bedroom, 1299 Sq Ft Country Home Plan - 142-1430 - Main Exterior
Plan#142-1430
Starting at$1345
1299
Sq Ft
1
Story
3
Bed
2
Bath
0
Car
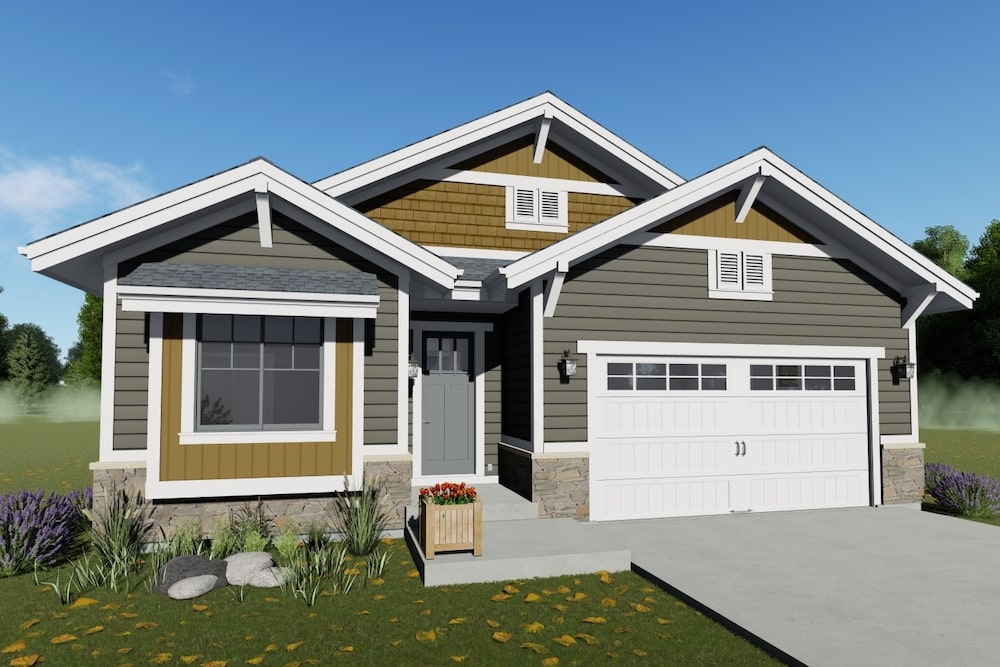
2-Bedroom, 1378 Sq Ft Craftsman Home Plan - 194-1028 - Main Exterior
Plan Collection
2-Bedroom, 1378 Sq Ft Craftsman Home Plan - 194-1028 - Main Exterior
Plan#194-1028
Starting at$1195
1378
Sq Ft
1
Story
2
Bed
2
Bath
2
Car
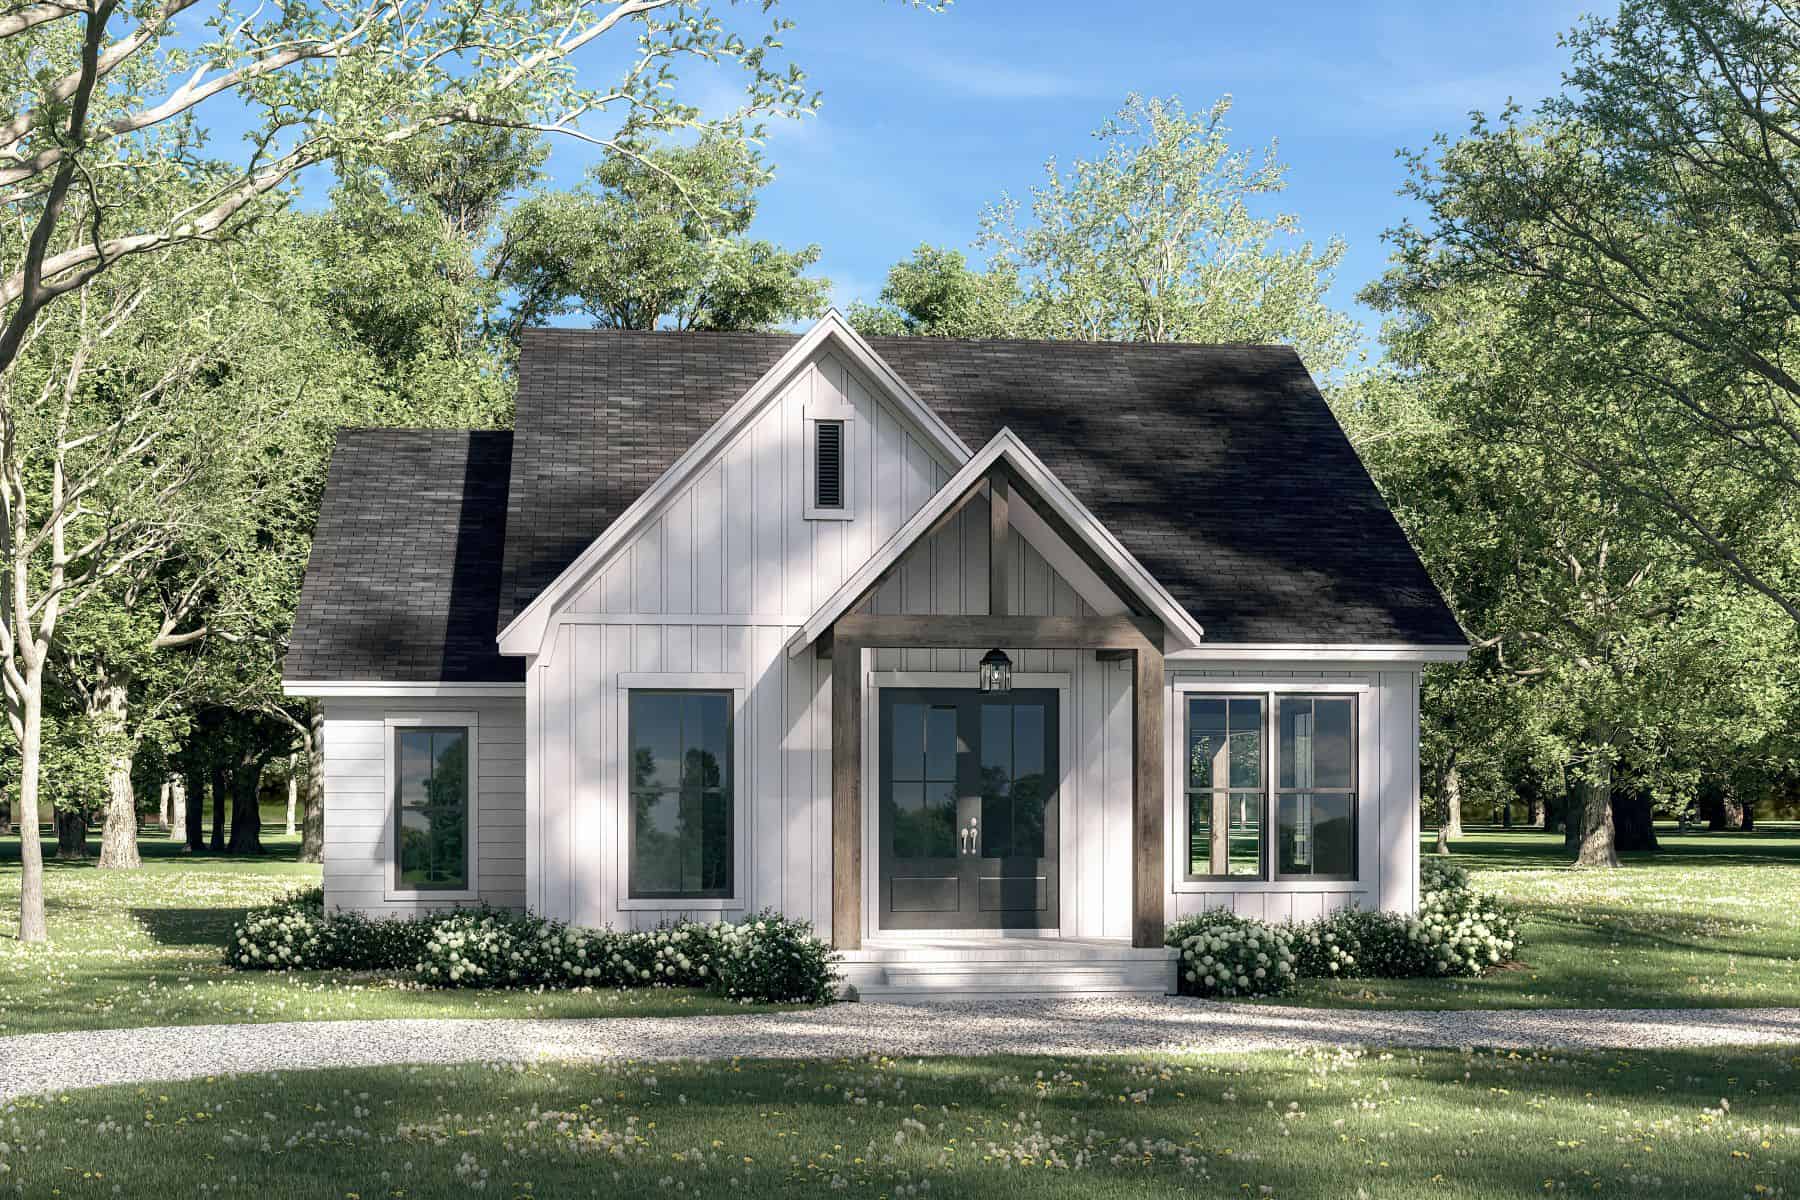
2-Bedroom, 1399 Sq Ft Craftsman House Plan - 142-1459 - Front Exterior
Plan Collection
2-Bedroom, 1399 Sq Ft Craftsman House Plan - 142-1459 - Front Exterior
Plan#142-1459
Starting at$1345
1399
Sq Ft
1
Story
2
Bed
2
Bath
0
Car
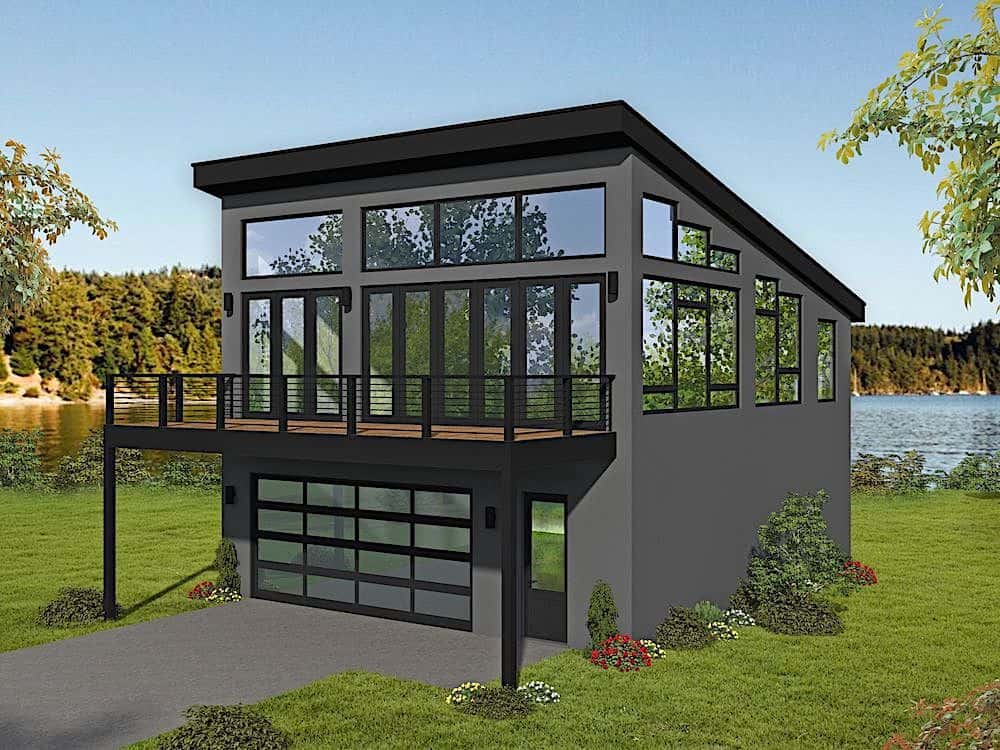
1-Bedroom, 1309 Sq Ft Garage w/ Apartment House Plan - 196-1174 - Front Exterior
Plan Collection
1-Bedroom, 1309 Sq Ft Garage w/ Apartment House Plan - 196-1174 - Front Exterior
Plan#196-1174
Starting at$825
1309
Sq Ft
2
Story
1
Bed
1.5
Bath
2
Car
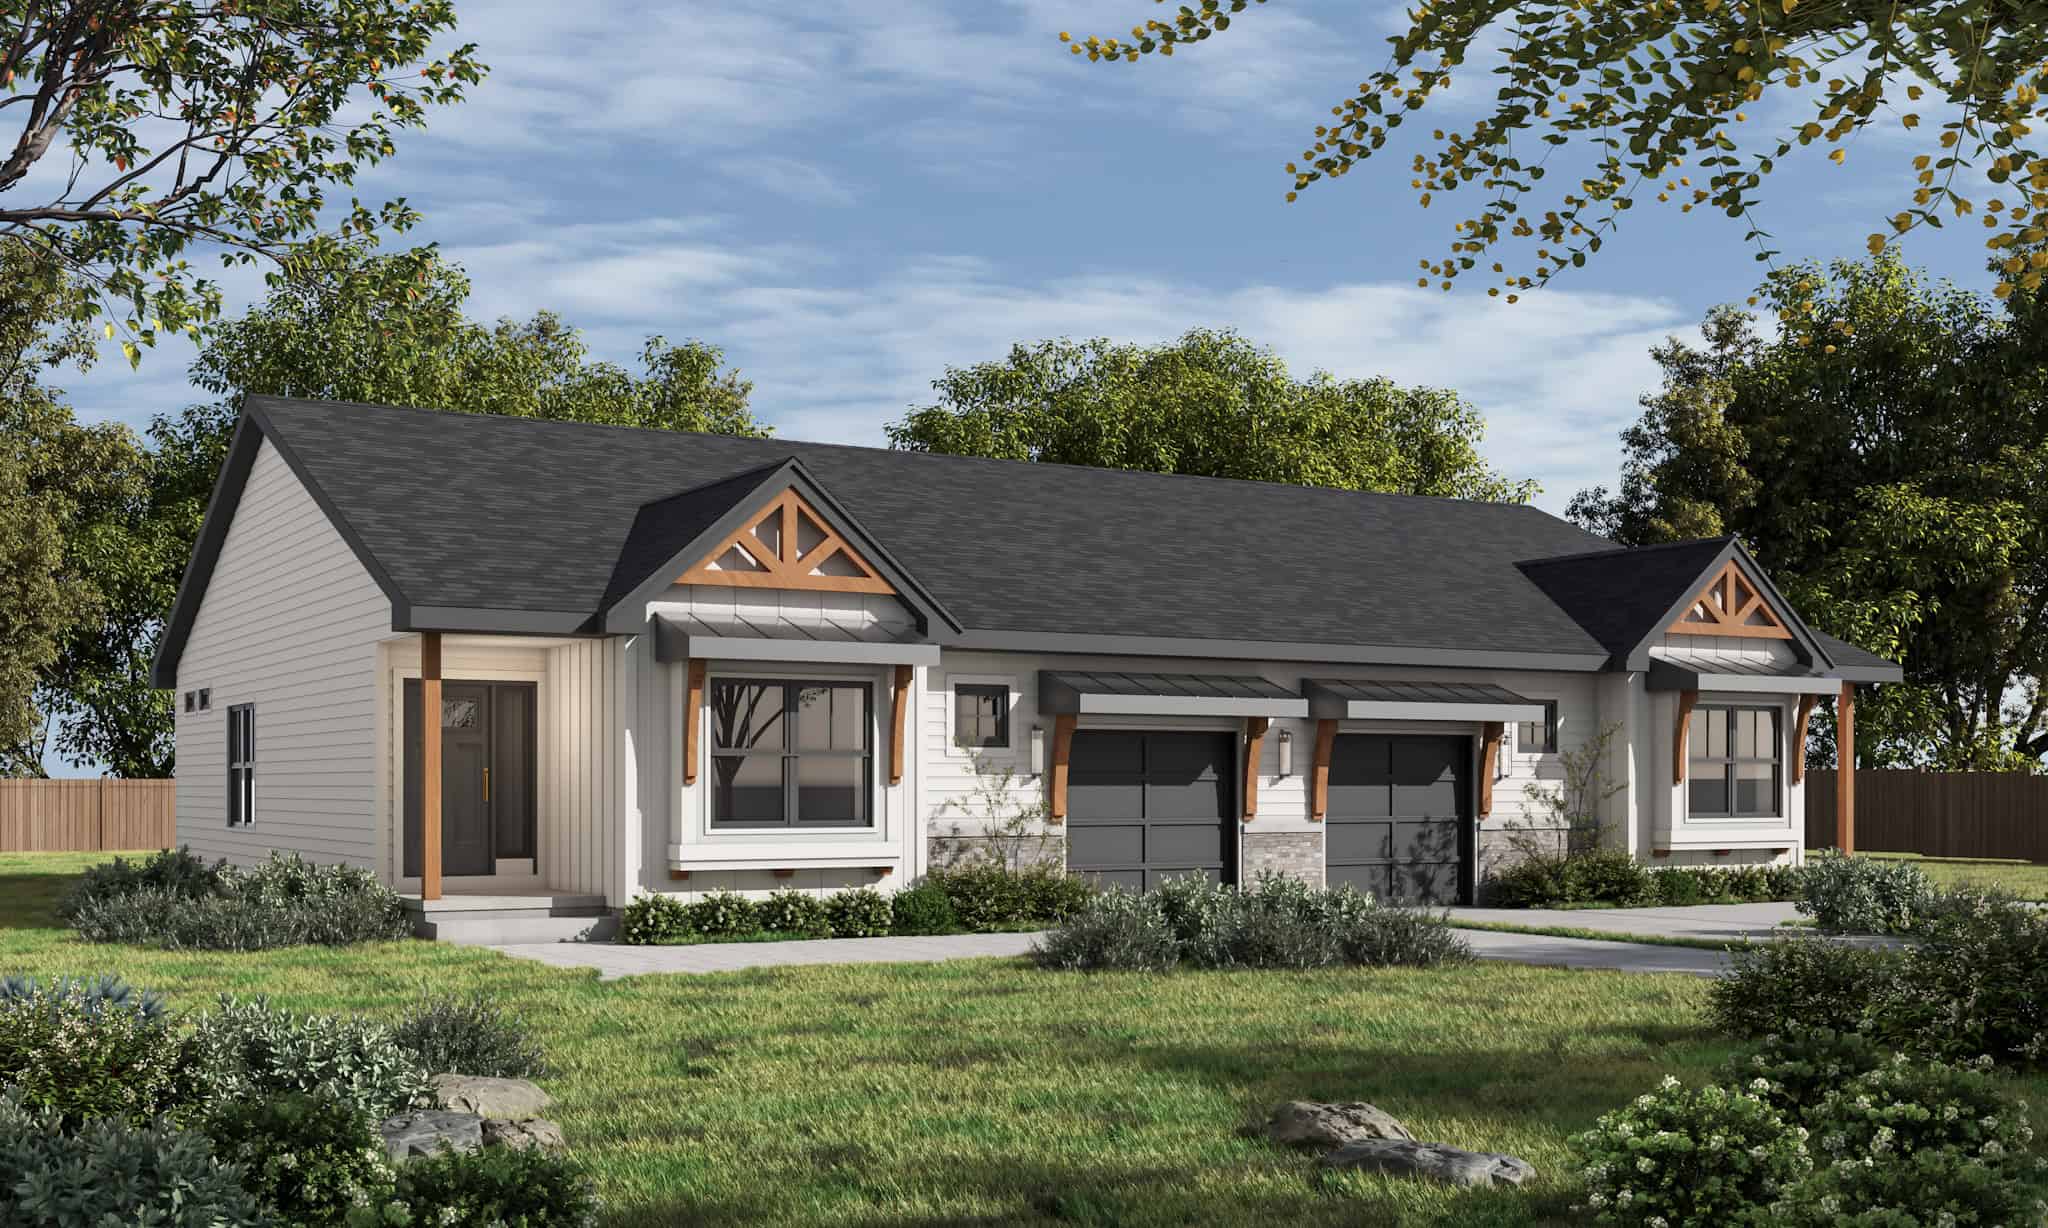
2-Bedroom, 1091 Sq Ft Ranch House - Plan #120-2069 - Front Exterior
Plan Collection
2-Bedroom, 1091 Sq Ft Ranch House - Plan #120-2069 - Front Exterior
Plan#120-2069
Starting at$1205
1091
Sq Ft
1
Story
2
Bed
2
Bath
1
Car
2-Bedroom, 1285 Sq Ft Duplex/Multi-Unit House Plan - 120-2838 - Front Exterior
Plan Collection
2-Bedroom, 1285 Sq Ft Duplex/Multi-Unit House Plan - 120-2838 - Front Exterior
Plan#120-2838
Starting at$2080
1285
Sq Ft
1
Story
2
Bed
2
Bath
1
Car
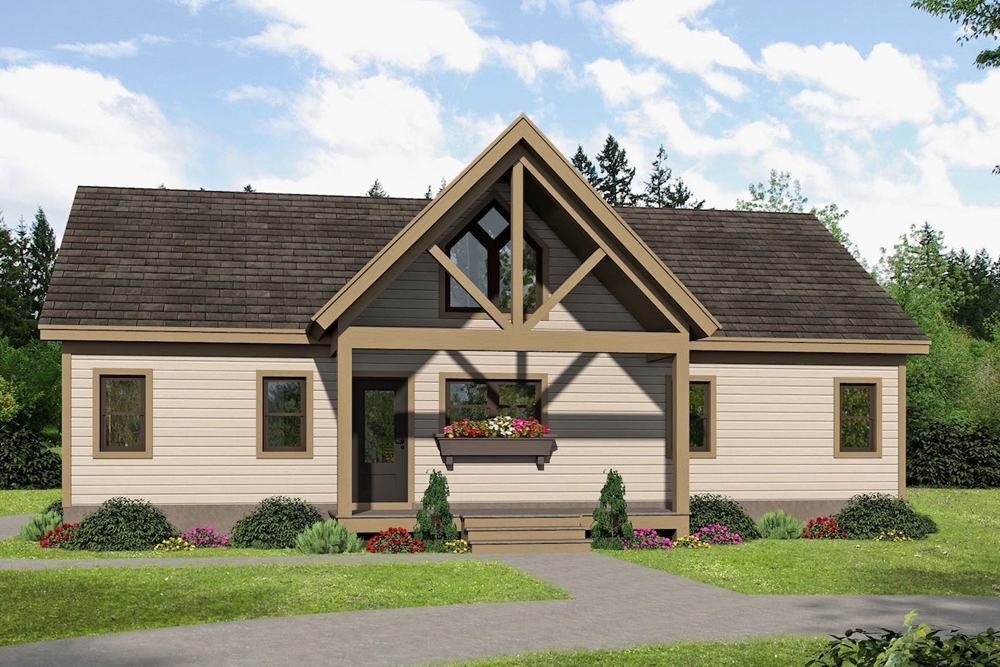
2-Bedroom, 1273 Sq Ft Small Country House - Plan #196-1070 - Front Exterior
Plan Collection
2-Bedroom, 1273 Sq Ft Small Country House - Plan #196-1070 - Front Exterior
Plan#196-1070
Starting at$825
1273
Sq Ft
1
Story
2
Bed
2
Bath
0
Car
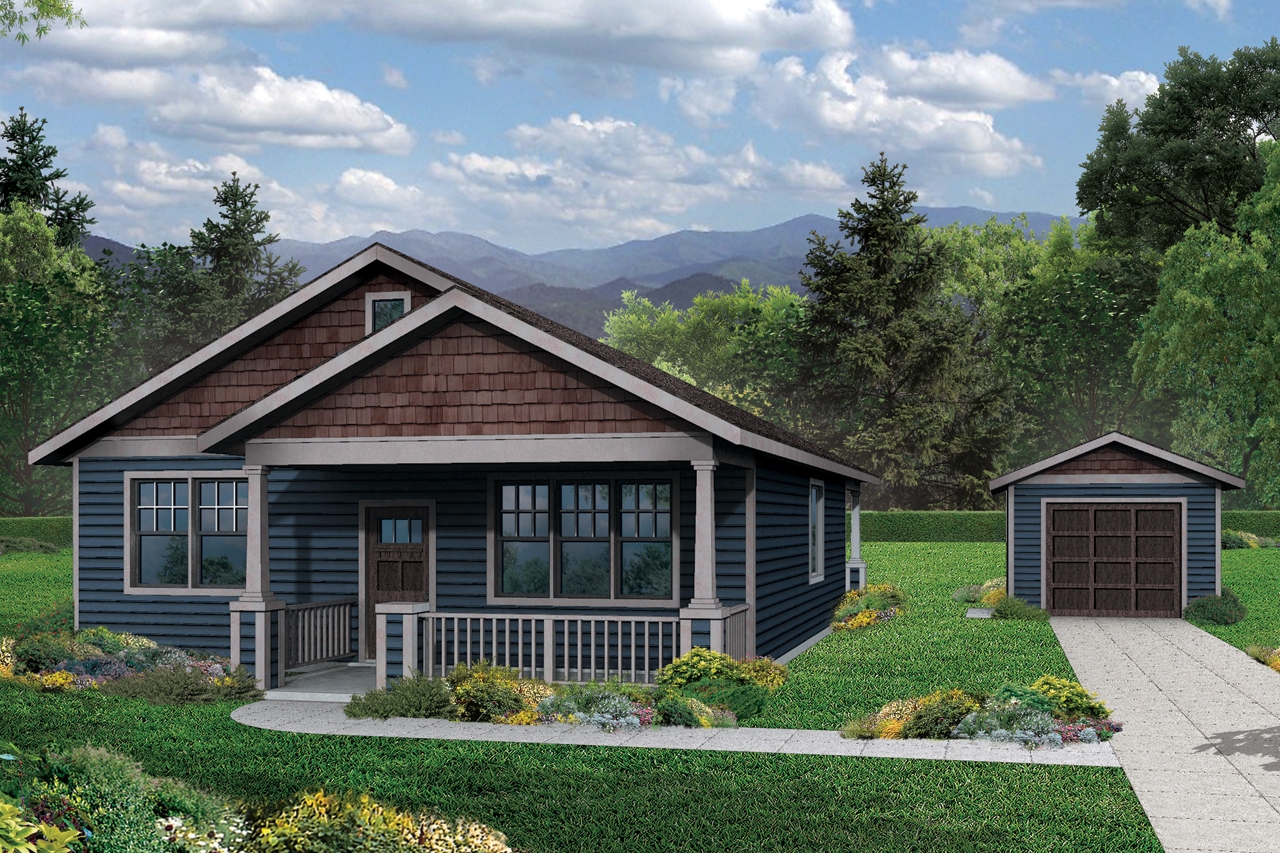
1-Bedroom, 1273 Sq Ft Barndominium House Plan - 214-1006 - Main Exterior
Plan Collection
1-Bedroom, 1273 Sq Ft Barndominium House Plan - 214-1006 - Main Exterior
Plan#214-1006
Starting at$625
1273
Sq Ft
1
Story
1
Bed
1.5
Bath
3
Car
3-Bedroom, 1382 Sq Ft French Home - Plan #153-1608 - Main Exterior
Plan Collection
3-Bedroom, 1382 Sq Ft French Home - Plan #153-1608 - Main Exterior
Plan#153-1608
Starting at$700
1382
Sq Ft
1
Story
3
Bed
2
Bath
2
Car
3-Bedroom, 1176 Sq Ft Ranch House - Plan #120-2650 - Front Exterior
Plan Collection
3-Bedroom, 1176 Sq Ft Ranch House - Plan #120-2650 - Front Exterior
Plan#120-2650
Starting at$1205
1176
Sq Ft
1
Story
3
Bed
2
Bath
2
Car
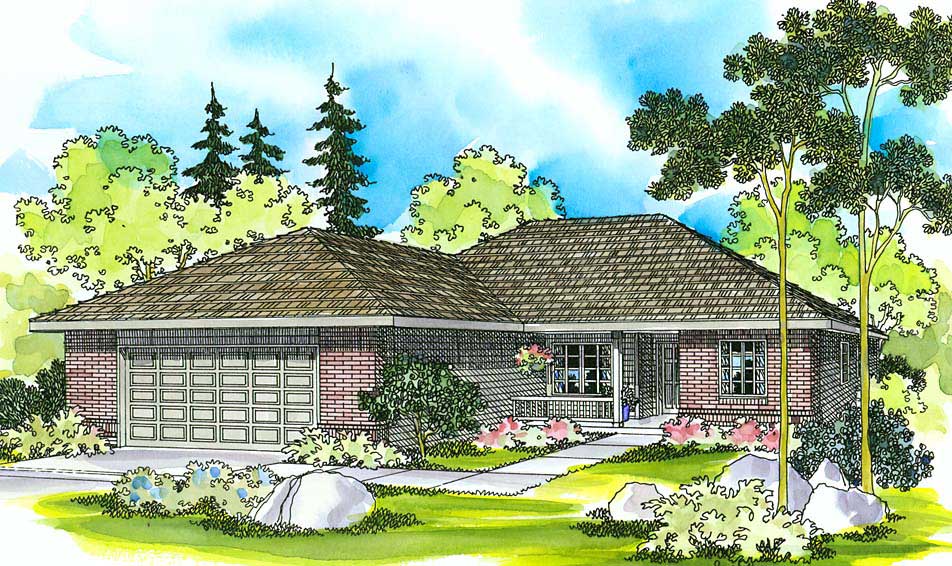
3-Bedroom, 1467 Sq Ft Country House - Plan #108-1636 - Front Exterior
Plan Collection
3-Bedroom, 1467 Sq Ft Country House - Plan #108-1636 - Front Exterior
Plan#108-1636
Starting at$690
1467
Sq Ft
1
Story
3
Bed
2
Bath
2
Car
Country Floor Plan - 3 Bedrms, 2 Baths - 1250 Sq Ft - #193-1282
Plan Collection
Country Floor Plan - 3 Bedrms, 2 Baths - 1250 Sq Ft - #193-1282
Plan#193-1282
Starting at$1000
1250
Sq Ft
1
Story
3
Bed
2
Bath
0
Car
2-Bedroom, 1387 Sq Ft Ranch House - Plan #120-2651 - Front Exterior
Plan Collection
2-Bedroom, 1387 Sq Ft Ranch House - Plan #120-2651 - Front Exterior
Plan#120-2651
Starting at$1205
1387
Sq Ft
1
Story
2
Bed
2
Bath
2
Car
2-Bedroom, 1390 Sq Ft Ranch House - Plan #120-2670 - Front Exterior
Plan Collection
2-Bedroom, 1390 Sq Ft Ranch House - Plan #120-2670 - Front Exterior
Plan#120-2670
Starting at$1205
1390
Sq Ft
1
Story
2
Bed
2
Bath
2
Car
2-Bedroom, 1488 Sq Ft Modern Home Plan - 211-1040 - Main Exterior
Plan Collection
2-Bedroom, 1488 Sq Ft Modern Home Plan - 211-1040 - Main Exterior
Plan#211-1040
Starting at$1000
1488
Sq Ft
1
Story
2
Bed
2
Bath
0
Car
3-Bedroom, 1271 Sq Ft Bungalow House Plan - 178-1146 - Front Exterior
Plan Collection
3-Bedroom, 1271 Sq Ft Bungalow House Plan - 178-1146 - Front Exterior
Plan#178-1146
Starting at$1045
1271
Sq Ft
1
Story
3
Bed
2
Bath
0
Car
2-Bedroom, 1295 Sq Ft Barn Style Home Plan - 123-1131 - Main Exterior
Plan Collection
2-Bedroom, 1295 Sq Ft Barn Style Home Plan - 123-1131 - Main Exterior
Plan#123-1131
Starting at$990
1295
Sq Ft
1
Story
2
Bed
2
Bath
3
Car
3-Bedroom, 1416 Sq Ft Contemporary Home Plan - 142-1420 - Main Exterior
Plan Collection
3-Bedroom, 1416 Sq Ft Contemporary Home Plan - 142-1420 - Main Exterior
Plan#142-1420
Starting at$1345
1416
Sq Ft
1
Story
3
Bed
2.5
Bath
2
Car
2-Bedroom, 1200 Sq Ft Contemporary House Plan - 211-1045 - Front Exterior
Plan Collection
2-Bedroom, 1200 Sq Ft Contemporary House Plan - 211-1045 - Front Exterior
Plan#211-1045
Starting at$1000
1200
Sq Ft
1
Story
2
Bed
2
Bath
2
Car
2-Bedroom, 1365 Sq Ft Ranch House Plan - 196-1244 - Front Exterior
Plan Collection
2-Bedroom, 1365 Sq Ft Ranch House Plan - 196-1244 - Front Exterior
Plan#196-1244
Starting at$825
1365
Sq Ft
1
Story
2
Bed
2
Bath
2
Car
3-Bedroom, 1370 Sq Ft A Frame House Plan - 160-1015 - Front Exterior
Plan Collection
3-Bedroom, 1370 Sq Ft A Frame House Plan - 160-1015 - Front Exterior
Plan#160-1015
Starting at$945
1370
Sq Ft
2
Story
3
Bed
2
Bath
0
Car
2-Bedroom, 1417 Sq Ft Modern Home - Plan #208-1004 - Main Exterior
Plan Collection
2-Bedroom, 1417 Sq Ft Modern Home - Plan #208-1004 - Main Exterior
Plan#208-1004
Starting at$1145
1417
Sq Ft
1
Story
2
Bed
2
Bath
2
Car
2-Bedroom, 1037 Sq Ft A Frame Home Plan - 177-1073 - Main Exterior
Plan Collection
2-Bedroom, 1037 Sq Ft A Frame Home Plan - 177-1073 - Main Exterior
Plan#177-1073
Starting at$1295
1037
Sq Ft
2
Story
2
Bed
1.5
Bath
0
Car
3-Bedroom, 1500 Sq Ft Country Home Plan - 123-1000 - Main Exterior
Plan Collection
3-Bedroom, 1500 Sq Ft Country Home Plan - 123-1000 - Main Exterior
Plan#123-1000
Starting at$1120
1500
Sq Ft
1
Story
3
Bed
2
Bath
2
Car
3-Bedroom, 1299 Sq Ft Country Home Plan - 142-1430 - Main Exterior
Plan Collection
3-Bedroom, 1299 Sq Ft Country Home Plan - 142-1430 - Main Exterior
Plan#142-1430
Starting at$1345
1299
Sq Ft
1
Story
3
Bed
2
Bath
0
Car
2-Bedroom, 1378 Sq Ft Craftsman Home Plan - 194-1028 - Main Exterior
Plan Collection
2-Bedroom, 1378 Sq Ft Craftsman Home Plan - 194-1028 - Main Exterior
Plan#194-1028
Starting at$1195
1378
Sq Ft
1
Story
2
Bed
2
Bath
2
Car
2-Bedroom, 1399 Sq Ft Craftsman House Plan - 142-1459 - Front Exterior
Plan Collection
2-Bedroom, 1399 Sq Ft Craftsman House Plan - 142-1459 - Front Exterior
Plan#142-1459
Starting at$1345
1399
Sq Ft
1
Story
2
Bed
2
Bath
0
Car
1-Bedroom, 1309 Sq Ft Garage w/ Apartment House Plan - 196-1174 - Front Exterior
Plan Collection
1-Bedroom, 1309 Sq Ft Garage w/ Apartment House Plan - 196-1174 - Front Exterior
Plan#196-1174
Starting at$825
1309
Sq Ft
2
Story
1
Bed
1.5
Bath
2
Car
2-Bedroom, 1091 Sq Ft Ranch House - Plan #120-2069 - Front Exterior
Plan Collection
2-Bedroom, 1091 Sq Ft Ranch House - Plan #120-2069 - Front Exterior
Plan#120-2069
Starting at$1205
1091
Sq Ft
1
Story
2
Bed
2
Bath
1
Car
2-Bedroom, 1285 Sq Ft Duplex/Multi-Unit House Plan - 120-2838 - Front Exterior
Plan Collection
2-Bedroom, 1285 Sq Ft Duplex/Multi-Unit House Plan - 120-2838 - Front Exterior
Plan#120-2838
Starting at$2080
1285
Sq Ft
1
Story
2
Bed
2
Bath
1
Car
2-Bedroom, 1273 Sq Ft Small Country House - Plan #196-1070 - Front Exterior
Plan Collection
2-Bedroom, 1273 Sq Ft Small Country House - Plan #196-1070 - Front Exterior
Plan#196-1070
Starting at$825
1273
Sq Ft
1
Story
2
Bed
2
Bath
0
Car
1-Bedroom, 1273 Sq Ft Barndominium House Plan - 214-1006 - Main Exterior
Plan Collection
1-Bedroom, 1273 Sq Ft Barndominium House Plan - 214-1006 - Main Exterior
Plan#214-1006
Starting at$625
1273
Sq Ft
1
Story
1
Bed
1.5
Bath
3
Car
3-Bedroom, 1382 Sq Ft French Home - Plan #153-1608 - Main Exterior
Plan Collection
3-Bedroom, 1382 Sq Ft French Home - Plan #153-1608 - Main Exterior
Plan#153-1608
Starting at$700
1382
Sq Ft
1
Story
3
Bed
2
Bath
2
Car
3-Bedroom, 1176 Sq Ft Ranch House - Plan #120-2650 - Front Exterior
Plan Collection
3-Bedroom, 1176 Sq Ft Ranch House - Plan #120-2650 - Front Exterior
Plan#120-2650
Starting at$1205
1176
Sq Ft
1
Story
3
Bed
2
Bath
2
Car
3-Bedroom, 1467 Sq Ft Country House - Plan #108-1636 - Front Exterior
Plan Collection
3-Bedroom, 1467 Sq Ft Country House - Plan #108-1636 - Front Exterior
Plan#108-1636
Starting at$690
1467
Sq Ft
1
Story
3
Bed
2
Bath
2
Car
Country Floor Plan - 3 Bedrms, 2 Baths - 1250 Sq Ft - #193-1282
Plan Collection
Country Floor Plan - 3 Bedrms, 2 Baths - 1250 Sq Ft - #193-1282
Plan#193-1282
Starting at$1000
1250
Sq Ft
1
Story
3
Bed
2
Bath
0
Car
2-Bedroom, 1387 Sq Ft Ranch House - Plan #120-2651 - Front Exterior
Plan Collection
2-Bedroom, 1387 Sq Ft Ranch House - Plan #120-2651 - Front Exterior
Plan#120-2651
Starting at$1205
1387
Sq Ft
1
Story
2
Bed
2
Bath
2
Car
2-Bedroom, 1390 Sq Ft Ranch House - Plan #120-2670 - Front Exterior
Plan Collection
2-Bedroom, 1390 Sq Ft Ranch House - Plan #120-2670 - Front Exterior
Plan#120-2670
Starting at$1205
1390
Sq Ft
1
Story
2
Bed
2
Bath
2
Car
12345...36