45-55 Foot Deep House Plans

5,361
Plan Results
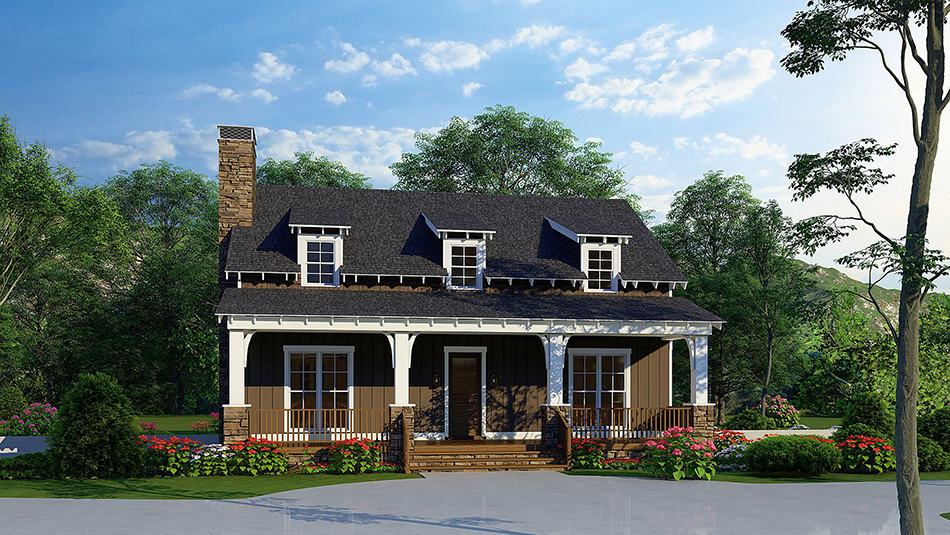
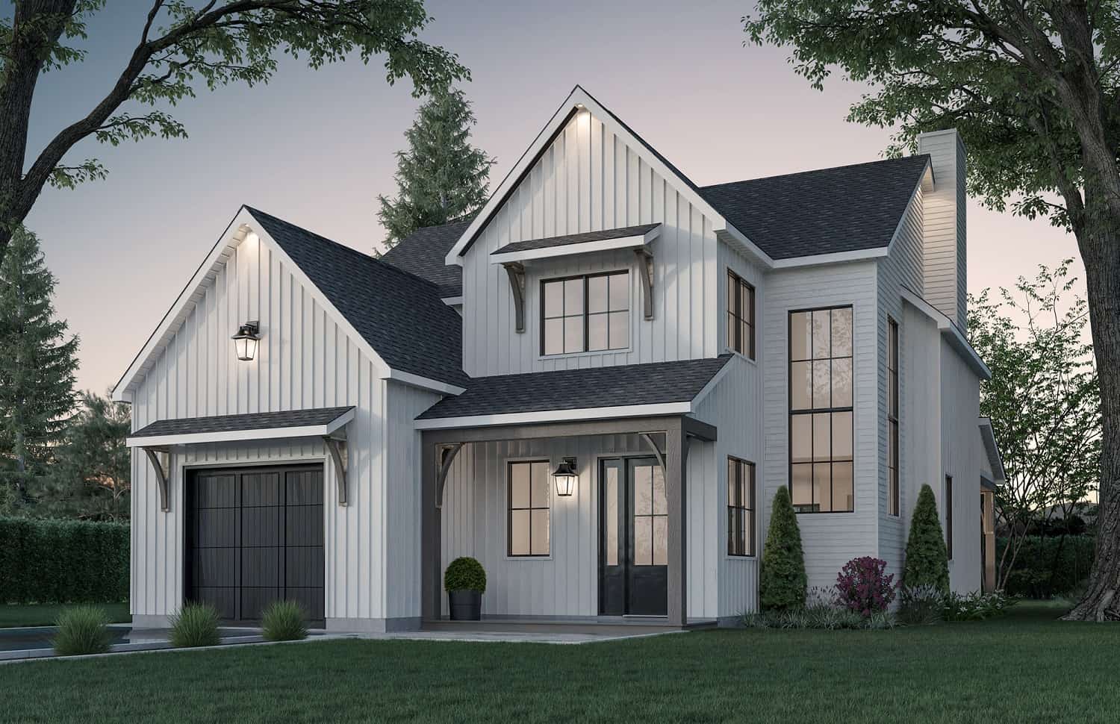
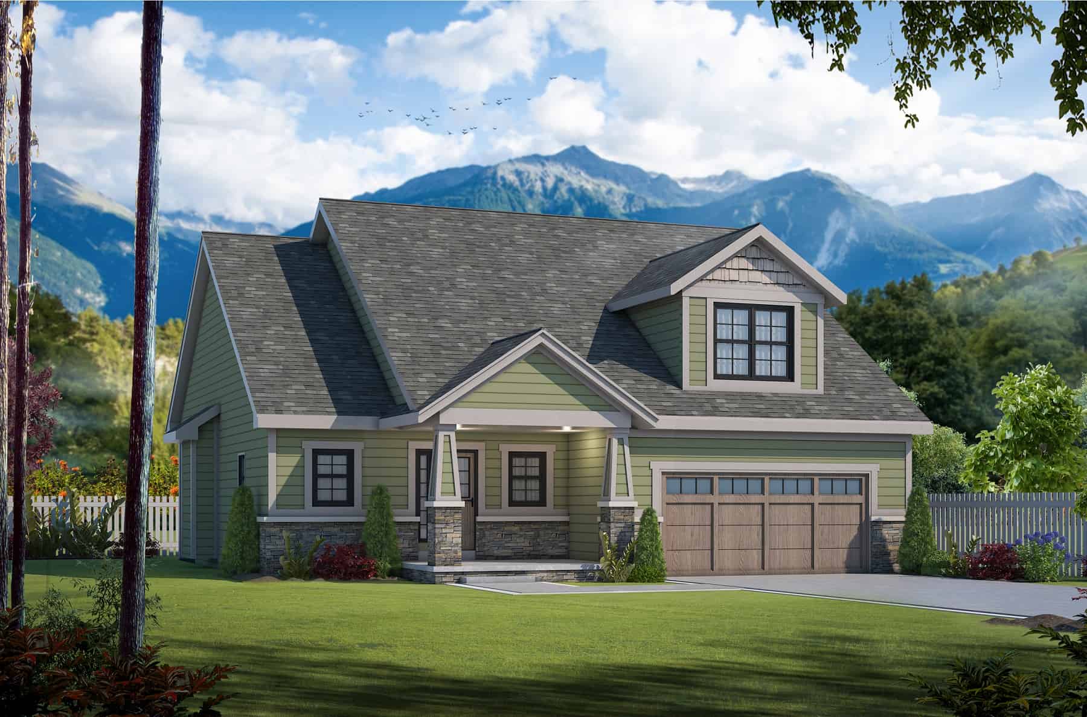
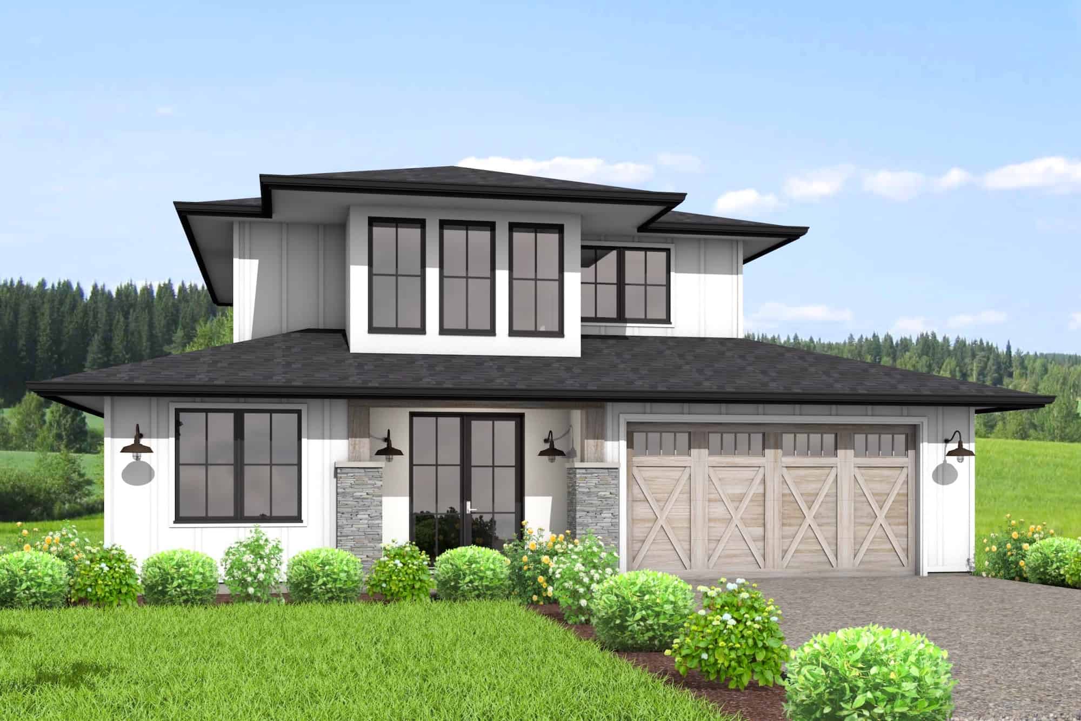
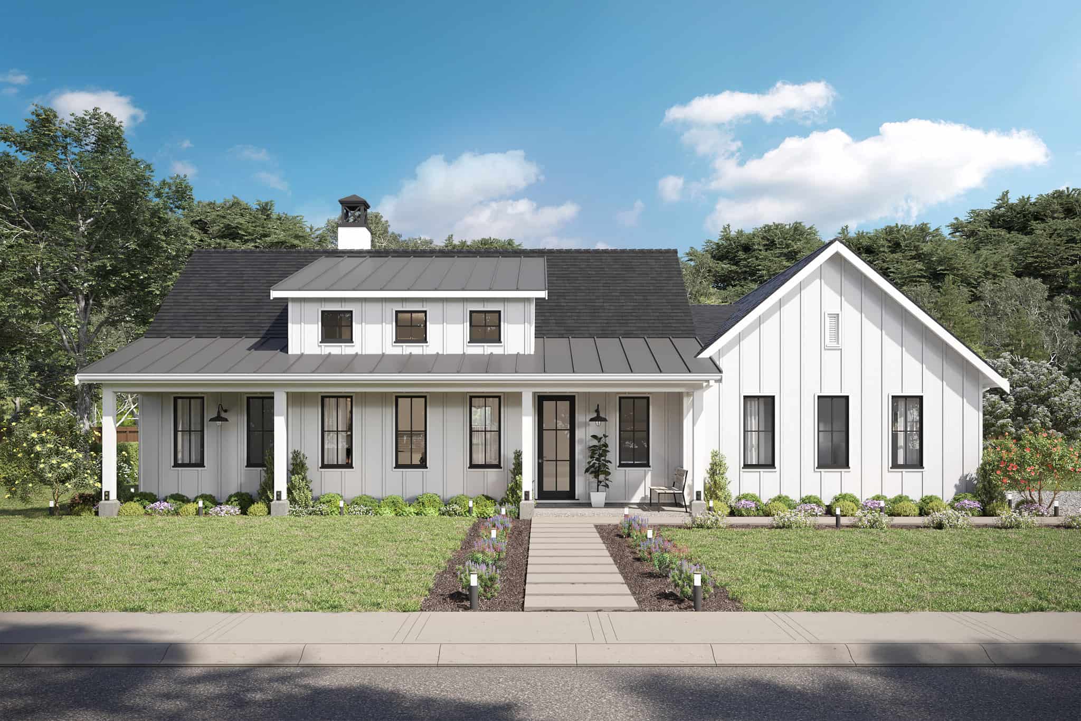
4-Bedroom, 2077 Sq Ft Contemporary House Plan - 120-2717 - Front Exterior
Plan Collection
4-Bedroom, 2077 Sq Ft Contemporary House Plan - 120-2717 - Front Exterior
Plan#120-2717
Starting at$1305
2077
Sq Ft
1.5
Story
4
Bed
3.5
Bath
2
Car
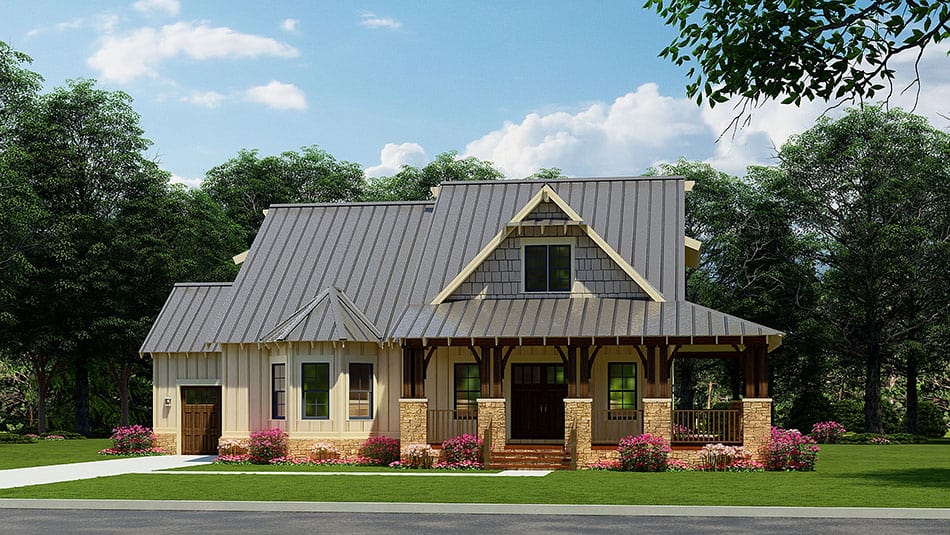
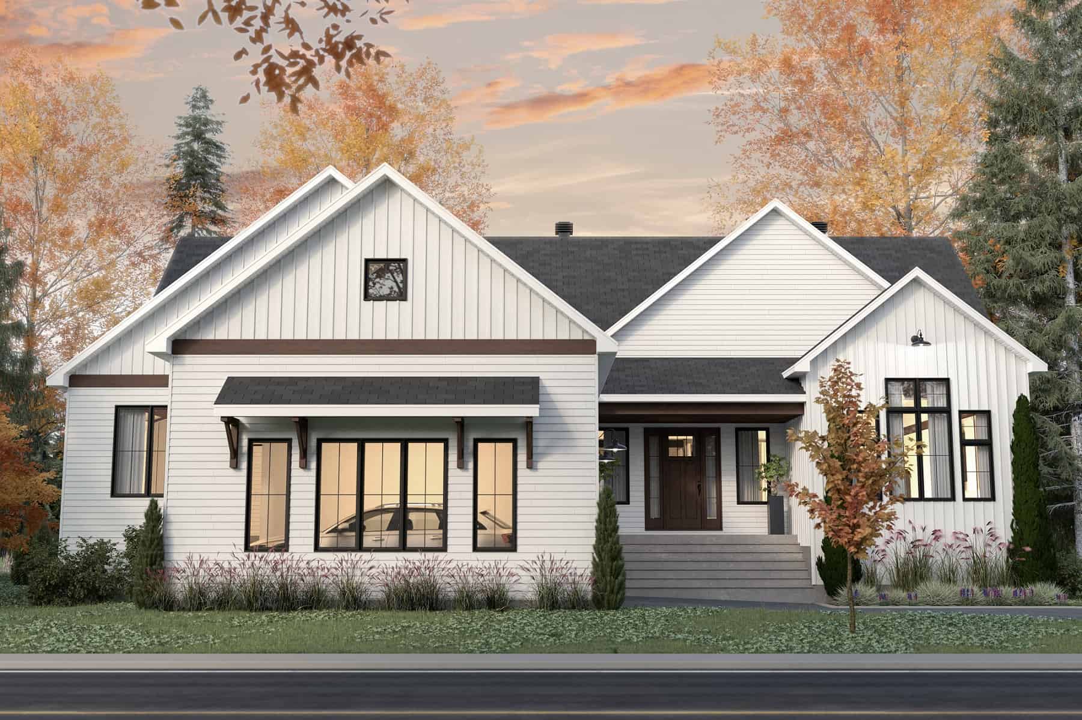
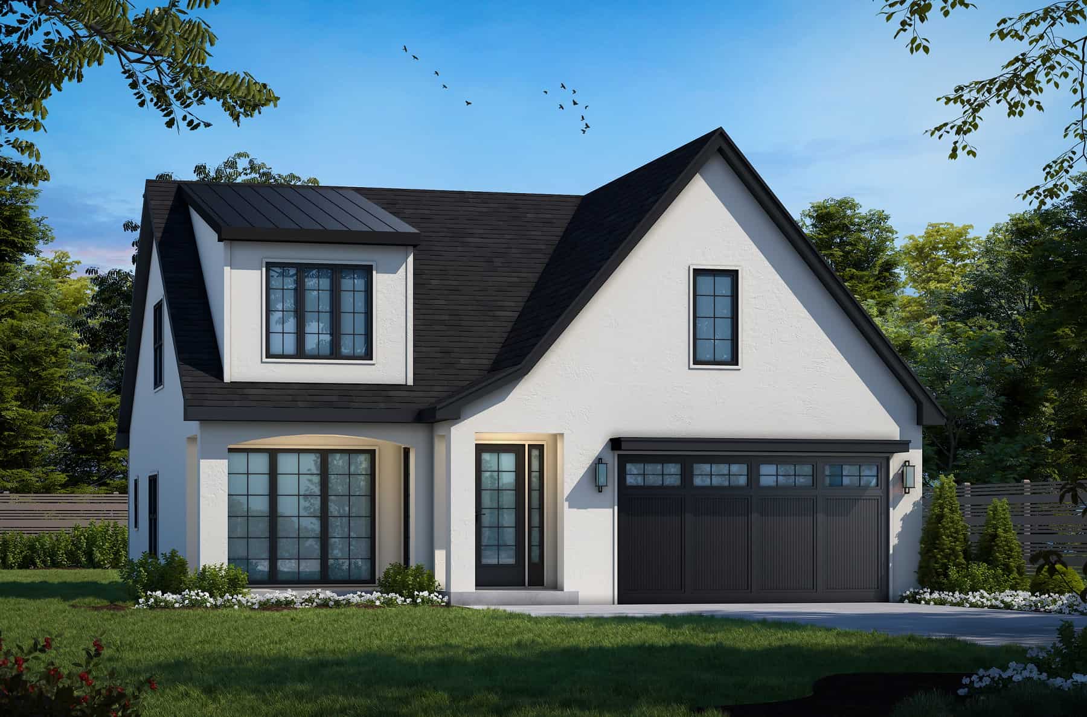
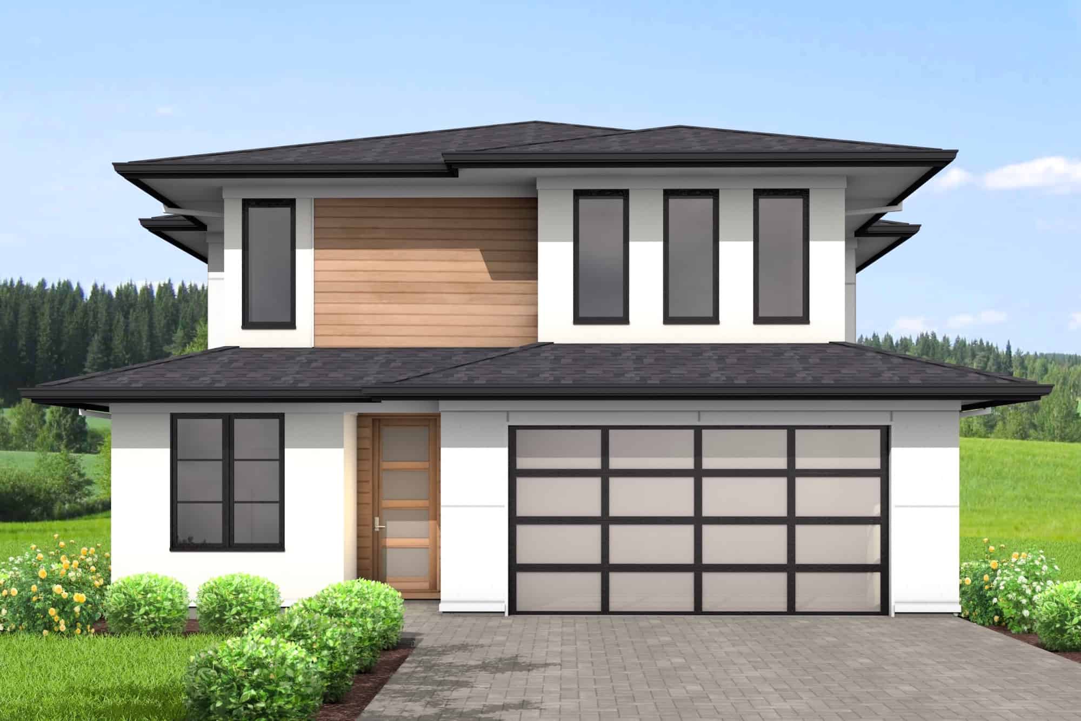
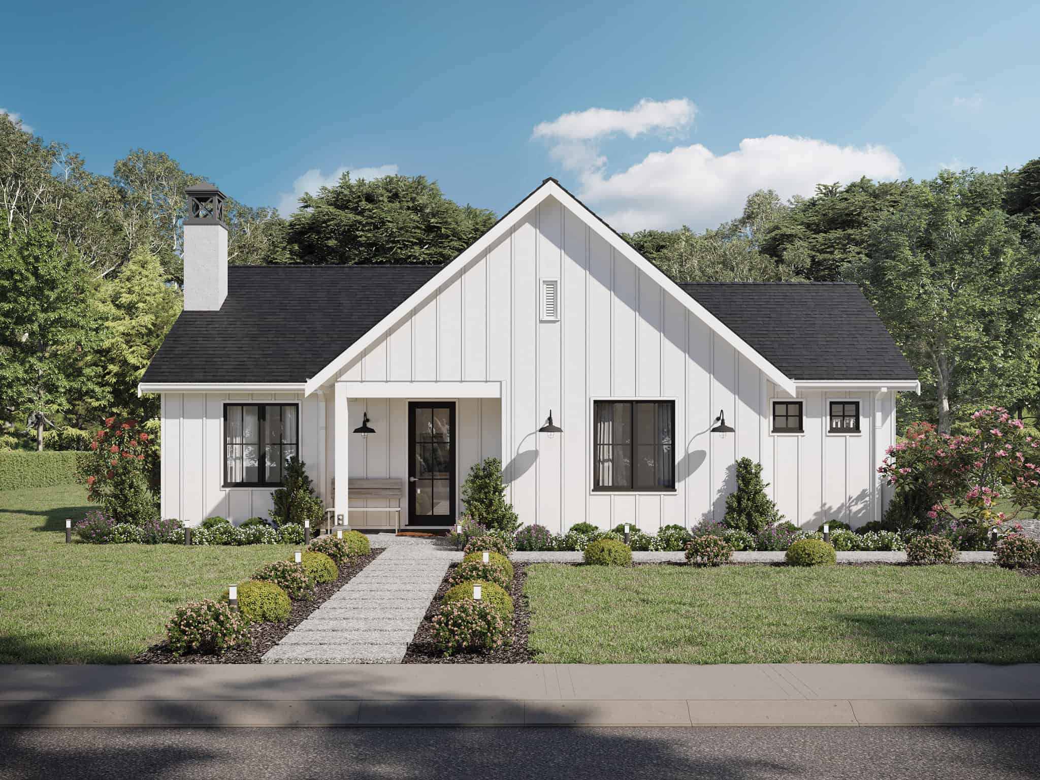
3-Bedroom, 1840 Sq Ft Farmhouse Home Plan - 120-2716 - Main Exterior
Plan Collection
3-Bedroom, 1840 Sq Ft Farmhouse Home Plan - 120-2716 - Main Exterior
Plan#120-2716
Starting at$1255
1840
Sq Ft
1.5
Story
3
Bed
2.5
Bath
2
Car
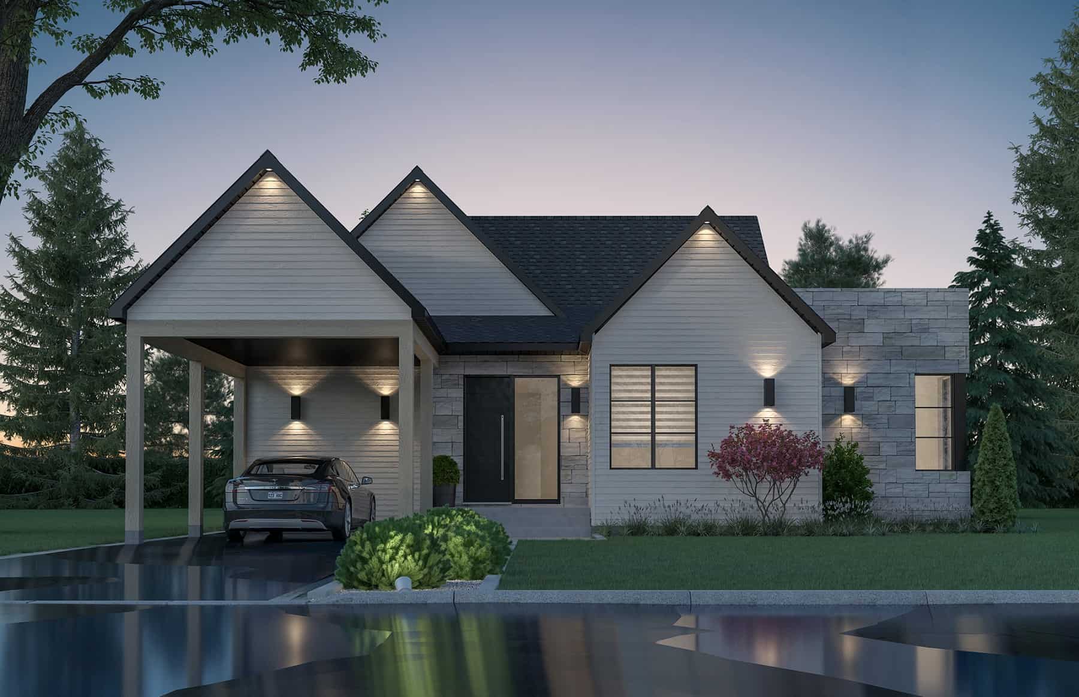
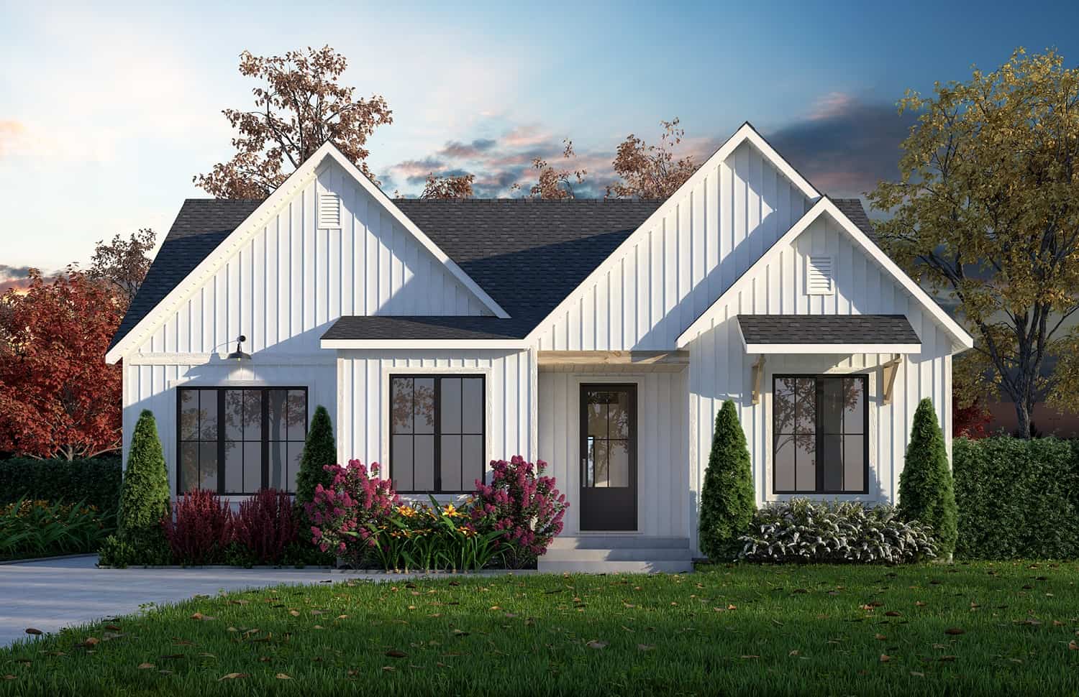
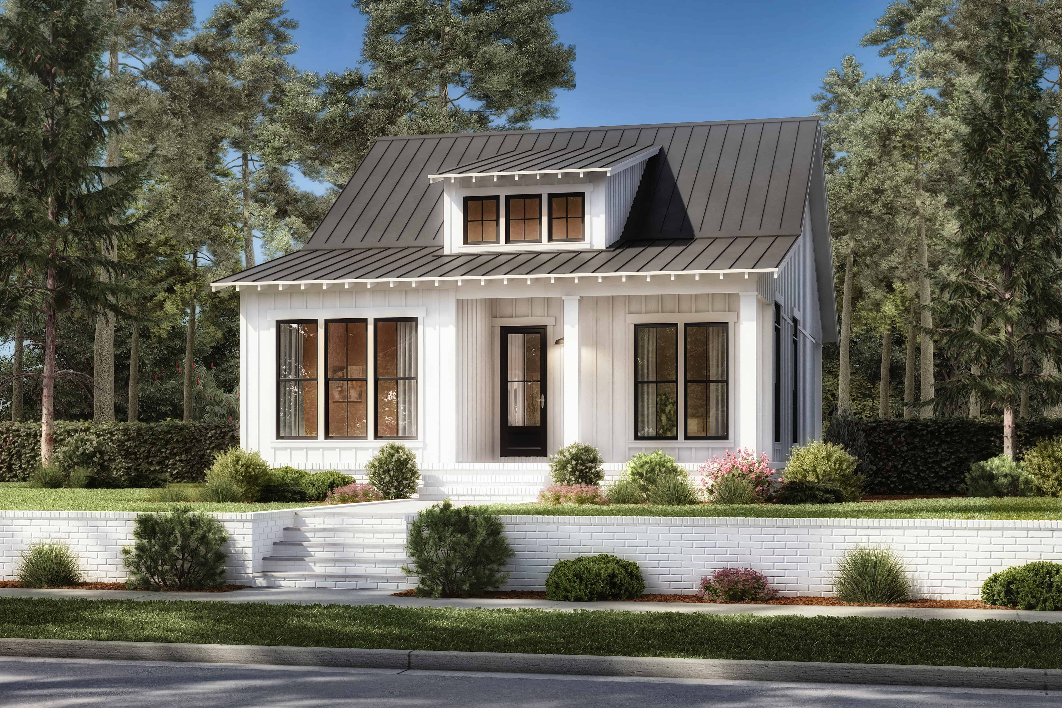
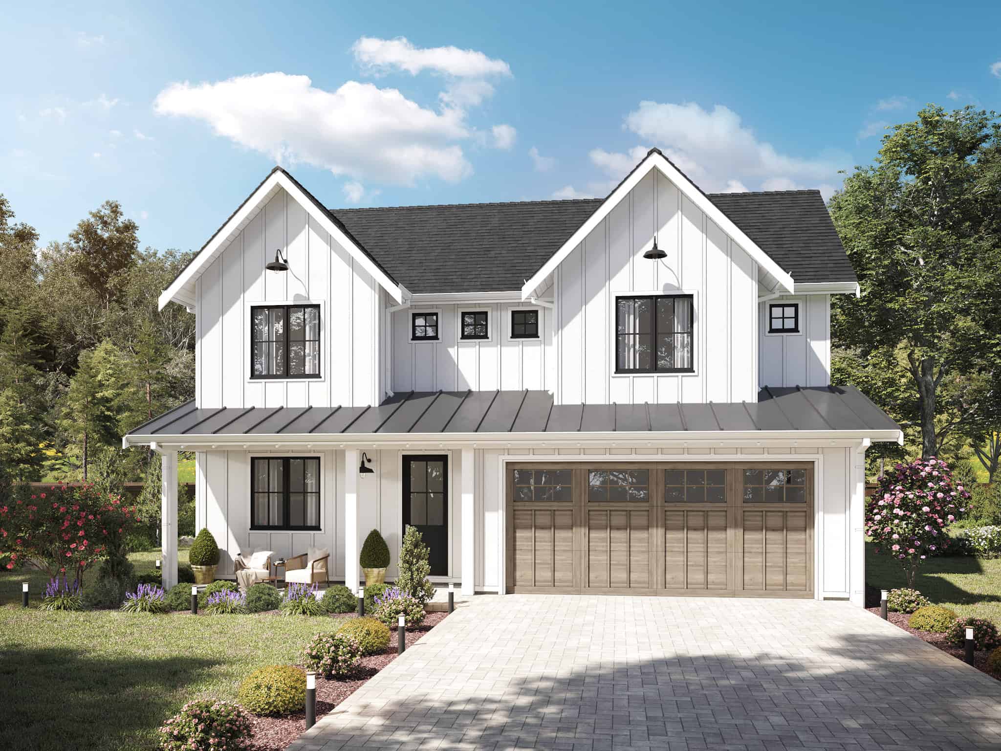
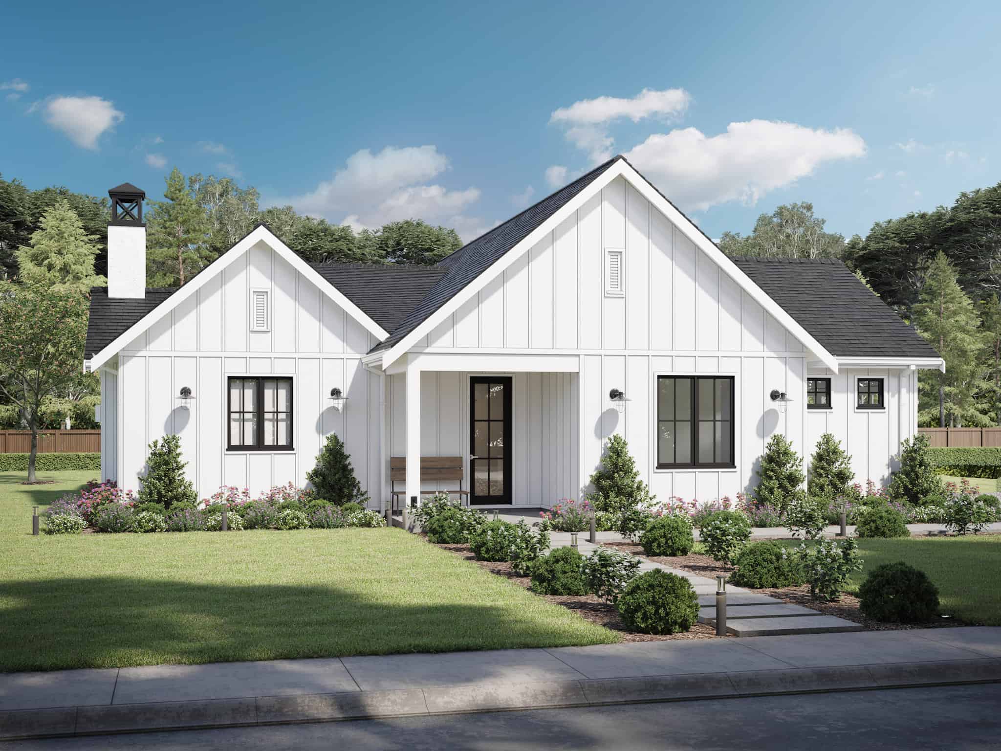
3-Bedroom, 1603 Sq Ft Ranch House Plan - 120-2713 - Front Exterior
Plan Collection
3-Bedroom, 1603 Sq Ft Ranch House Plan - 120-2713 - Front Exterior
Plan#120-2713
Starting at$1255
1603
Sq Ft
1
Story
3
Bed
2
Bath
3
Car
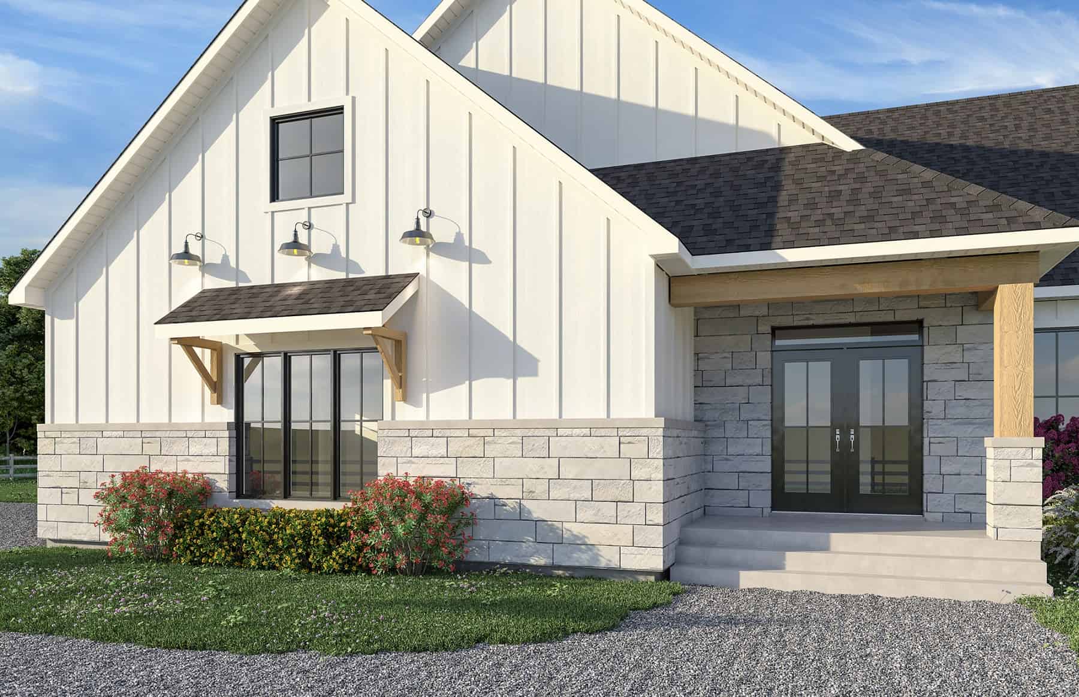
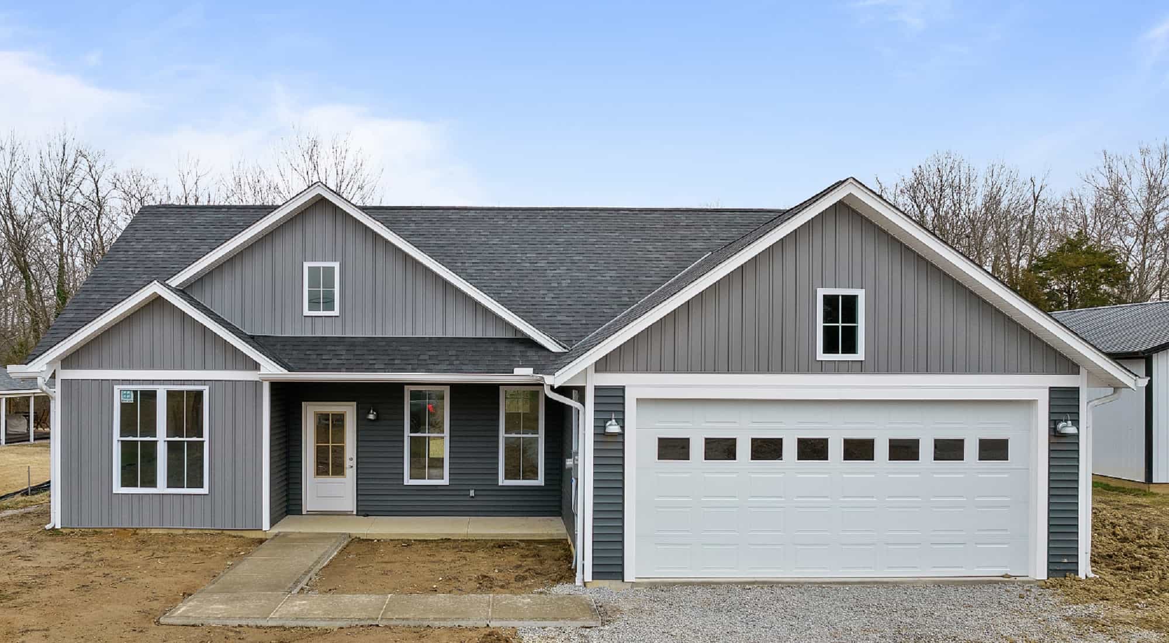
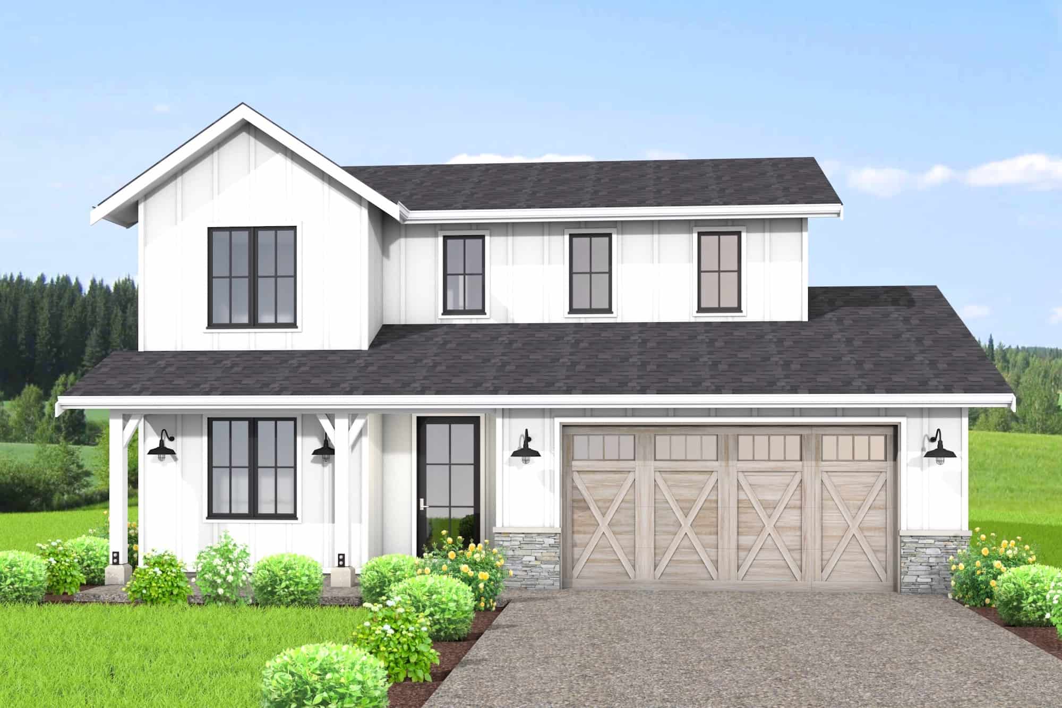
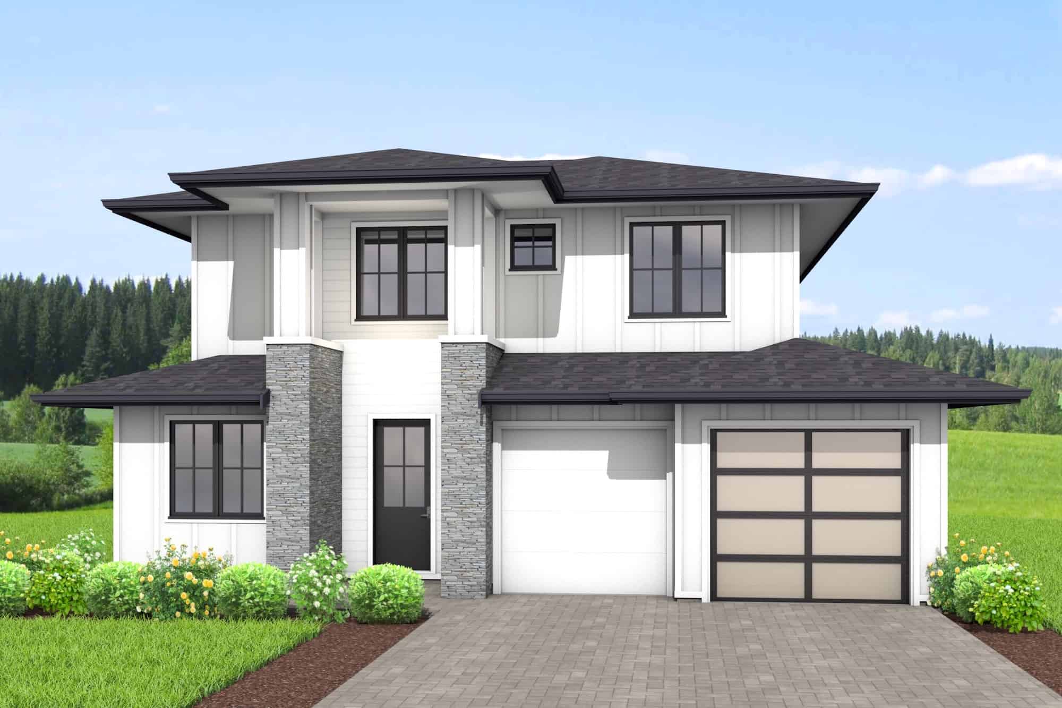
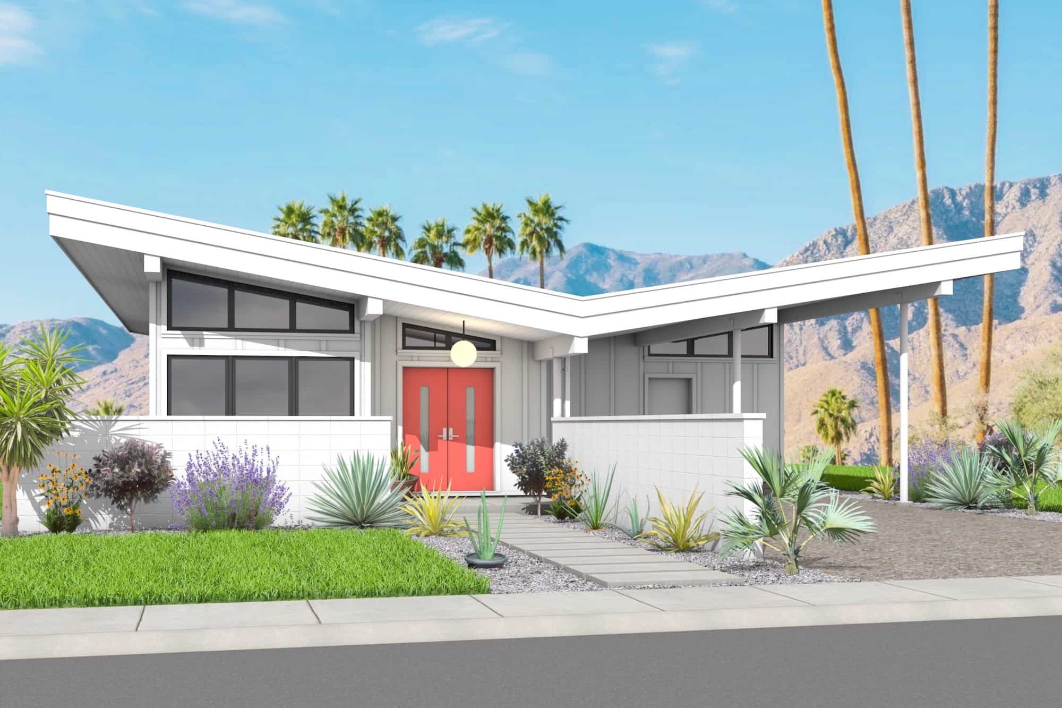
2-Bedroom, 1390 Sq Ft Cottage House Plan - 120-2712 - Front Exterior
Plan Collection
2-Bedroom, 1390 Sq Ft Cottage House Plan - 120-2712 - Front Exterior
Plan#120-2712
Starting at$1205
1390
Sq Ft
1
Story
2
Bed
2
Bath
2
Car
3-Bedroom, 2219 Sq Ft Ranch House Plan - 108-2035 - Front Exterior
Plan Collection
3-Bedroom, 2219 Sq Ft Ranch House Plan - 108-2035 - Front Exterior
Plan#108-2035
Starting at$945
2219
Sq Ft
1
Story
3
Bed
2
Bath
2
Car
2-Bedroom, 1766 Sq Ft Farmhouse Plan #153-2112 - Front Exterior
Plan Collection
2-Bedroom, 1766 Sq Ft Farmhouse Plan #153-2112 - Front Exterior
Plan#153-2112
Starting at$1200
1766
Sq Ft
1.5
Story
2
Bed
2.5
Bath
0
Car
2-Bedroom, 762 Sq Ft European House Plan - 153-2104 - Front Exterior
Plan Collection
2-Bedroom, 762 Sq Ft European House Plan - 153-2104 - Front Exterior
Plan#153-2104
Starting at$1850
762
Sq Ft
2
Story
2
Bed
2.5
Bath
0
Car
3-Bedroom, 1856 Sq Ft Ranch Plan #193-1222 - Front Exterior
Plan Collection
3-Bedroom, 1856 Sq Ft Ranch Plan #193-1222 - Front Exterior
Plan#193-1222
Starting at$1100
1856
Sq Ft
1
Story
3
Bed
2
Bath
0
Car
2-Bedroom, 921 Sq Ft Cottage House Plan - 193-1221 - Front Exterior
Plan Collection
2-Bedroom, 921 Sq Ft Cottage House Plan - 193-1221 - Front Exterior
Plan#193-1221
Starting at$800
921
Sq Ft
1
Story
2
Bed
1
Bath
0
Car
3-Bedroom, 1650 Sq Ft Farmhouse Plan #206-1052 - Main Exterior
Plan Collection
3-Bedroom, 1650 Sq Ft Farmhouse Plan #206-1052 - Main Exterior
Plan#206-1052
Starting at$1245
1650
Sq Ft
1
Story
3
Bed
2.5
Bath
0
Car
4-Bedroom, 2378 Sq Ft Multi-Unit House - Plan #108-2028 - Front Exterior
Plan Collection
4-Bedroom, 2378 Sq Ft Multi-Unit House - Plan #108-2028 - Front Exterior
Plan#108-2028
Starting at$1255
2378
Sq Ft
1
Story
4
Bed
4
Bath
4
Car
2-Bedroom, 1749 Sq Ft Cottage House - Plan #108-2022 - Front Exterior
Plan Collection
2-Bedroom, 1749 Sq Ft Cottage House - Plan #108-2022 - Front Exterior
Plan#108-2022
Starting at$845
1749
Sq Ft
1.5
Story
2
Bed
2.5
Bath
0
Car
3-Bedroom, 2129 Sq Ft Contemporary House - Plan #209-1000 - Front Exterior
Plan Collection
3-Bedroom, 2129 Sq Ft Contemporary House - Plan #209-1000 - Front Exterior
Plan#209-1000
Starting at$2750
2129
Sq Ft
1
Story
3
Bed
2
Bath
2
Car
5-Bedroom, 3246 Sq Ft Barndominium House Plan - 193-1217 - Front Exterior
Plan Collection
5-Bedroom, 3246 Sq Ft Barndominium House Plan - 193-1217 - Front Exterior
Plan#193-1217
Starting at$1850
3246
Sq Ft
1
Story
5
Bed
3.5
Bath
2
Car
3-Bedroom, 1025 Sq Ft Cottage Home - Plan #193-1212 - Main Exterior
Plan Collection
3-Bedroom, 1025 Sq Ft Cottage Home - Plan #193-1212 - Main Exterior
Plan#193-1212
Starting at$1000
1025
Sq Ft
1
Story
3
Bed
2
Bath
1
Car
4-Bedroom, 4298 Sq Ft Luxury House - Plan #195-1297 - Front Exterior
Plan Collection
4-Bedroom, 4298 Sq Ft Luxury House - Plan #195-1297 - Front Exterior
Plan#195-1297
Starting at$1570
4298
Sq Ft
2
Story
4
Bed
4.5
Bath
2
Car
2–3-Bedroom, 1974 Sq Ft European House - Plan #195-1296 - Front Exterior
Plan Collection
2–3-Bedroom, 1974 Sq Ft European House - Plan #195-1296 - Front Exterior
Plan#195-1296
Starting at$970
1974
Sq Ft
1
Story
2
Bed
2.5
Bath
2
Car
3-Bedroom, 2009 Sq Ft Ranch Home - Plan #169-1196 - Main Exterior
Plan Collection
3-Bedroom, 2009 Sq Ft Ranch Home - Plan #169-1196 - Main Exterior
Plan#169-1196
Starting at$870
2009
Sq Ft
1
Story
3
Bed
2.5
Bath
2
Car
3-Bedroom, 1724 Sq Ft Craftsman Home Plan - 169-1195 - Main Exterior
Plan Collection
3-Bedroom, 1724 Sq Ft Craftsman Home Plan - 169-1195 - Main Exterior
Plan#169-1195
Starting at$770
1724
Sq Ft
1
Story
3
Bed
2
Bath
3
Car
3-Bedroom, 1764 Sq Ft Ranch House - Plan #169-1193 - Front Exterior
Plan Collection
3-Bedroom, 1764 Sq Ft Ranch House - Plan #169-1193 - Front Exterior
Plan#169-1193
Starting at$770
1764
Sq Ft
1
Story
3
Bed
2
Bath
2
Car
2-Bedroom, 1029 Sq Ft Ranch Home - Plan #169-1192 - Main Exterior
Plan Collection
2-Bedroom, 1029 Sq Ft Ranch Home - Plan #169-1192 - Main Exterior
Plan#169-1192
Starting at$770
1029
Sq Ft
1
Story
2
Bed
1
Bath
0
Car
3-Bedroom, 1790 Sq Ft Cape Cod House - Plan #169-1188 - Front Exterior
Plan Collection
3-Bedroom, 1790 Sq Ft Cape Cod House - Plan #169-1188 - Front Exterior
Plan#169-1188
Starting at$770
1790
Sq Ft
1.5
Story
3
Bed
2.5
Bath
2
Car
3-Bedroom, 2041 Sq Ft Country House - Plan #169-1186 - Front Exterior
Plan Collection
3-Bedroom, 2041 Sq Ft Country House - Plan #169-1186 - Front Exterior
Plan#169-1186
Starting at$870
2041
Sq Ft
1
Story
3
Bed
2
Bath
3
Car
4-Bedroom, 2202 Sq Ft Traditional Home - Plan #169-1185 - Main Exterior
Plan Collection
4-Bedroom, 2202 Sq Ft Traditional Home - Plan #169-1185 - Main Exterior
Plan#169-1185
Starting at$870
2202
Sq Ft
2
Story
4
Bed
2.5
Bath
2
Car
4-Bedroom, 2077 Sq Ft Contemporary House Plan - 120-2717 - Front Exterior
Plan Collection
4-Bedroom, 2077 Sq Ft Contemporary House Plan - 120-2717 - Front Exterior
Plan#120-2717
Starting at$1305
2077
Sq Ft
1.5
Story
4
Bed
3.5
Bath
2
Car
3-Bedroom, 1840 Sq Ft Farmhouse Home Plan - 120-2716 - Main Exterior
Plan Collection
3-Bedroom, 1840 Sq Ft Farmhouse Home Plan - 120-2716 - Main Exterior
Plan#120-2716
Starting at$1255
1840
Sq Ft
1.5
Story
3
Bed
2.5
Bath
2
Car
3-Bedroom, 1603 Sq Ft Ranch House Plan - 120-2713 - Front Exterior
Plan Collection
3-Bedroom, 1603 Sq Ft Ranch House Plan - 120-2713 - Front Exterior
Plan#120-2713
Starting at$1255
1603
Sq Ft
1
Story
3
Bed
2
Bath
3
Car
2-Bedroom, 1390 Sq Ft Cottage House Plan - 120-2712 - Front Exterior
Plan Collection
2-Bedroom, 1390 Sq Ft Cottage House Plan - 120-2712 - Front Exterior
Plan#120-2712
Starting at$1205
1390
Sq Ft
1
Story
2
Bed
2
Bath
2
Car
3-Bedroom, 2219 Sq Ft Ranch House Plan - 108-2035 - Front Exterior
Plan Collection
3-Bedroom, 2219 Sq Ft Ranch House Plan - 108-2035 - Front Exterior
Plan#108-2035
Starting at$945
2219
Sq Ft
1
Story
3
Bed
2
Bath
2
Car
2-Bedroom, 1766 Sq Ft Farmhouse Plan #153-2112 - Front Exterior
Plan Collection
2-Bedroom, 1766 Sq Ft Farmhouse Plan #153-2112 - Front Exterior
Plan#153-2112
Starting at$1200
1766
Sq Ft
1.5
Story
2
Bed
2.5
Bath
0
Car
2-Bedroom, 762 Sq Ft European House Plan - 153-2104 - Front Exterior
Plan Collection
2-Bedroom, 762 Sq Ft European House Plan - 153-2104 - Front Exterior
Plan#153-2104
Starting at$1850
762
Sq Ft
2
Story
2
Bed
2.5
Bath
0
Car
3-Bedroom, 1856 Sq Ft Ranch Plan #193-1222 - Front Exterior
Plan Collection
3-Bedroom, 1856 Sq Ft Ranch Plan #193-1222 - Front Exterior
Plan#193-1222
Starting at$1100
1856
Sq Ft
1
Story
3
Bed
2
Bath
0
Car
2-Bedroom, 921 Sq Ft Cottage House Plan - 193-1221 - Front Exterior
Plan Collection
2-Bedroom, 921 Sq Ft Cottage House Plan - 193-1221 - Front Exterior
Plan#193-1221
Starting at$800
921
Sq Ft
1
Story
2
Bed
1
Bath
0
Car
3-Bedroom, 1650 Sq Ft Farmhouse Plan #206-1052 - Main Exterior
Plan Collection
3-Bedroom, 1650 Sq Ft Farmhouse Plan #206-1052 - Main Exterior
Plan#206-1052
Starting at$1245
1650
Sq Ft
1
Story
3
Bed
2.5
Bath
0
Car
4-Bedroom, 2378 Sq Ft Multi-Unit House - Plan #108-2028 - Front Exterior
Plan Collection
4-Bedroom, 2378 Sq Ft Multi-Unit House - Plan #108-2028 - Front Exterior
Plan#108-2028
Starting at$1255
2378
Sq Ft
1
Story
4
Bed
4
Bath
4
Car
2-Bedroom, 1749 Sq Ft Cottage House - Plan #108-2022 - Front Exterior
Plan Collection
2-Bedroom, 1749 Sq Ft Cottage House - Plan #108-2022 - Front Exterior
Plan#108-2022
Starting at$845
1749
Sq Ft
1.5
Story
2
Bed
2.5
Bath
0
Car
3-Bedroom, 2129 Sq Ft Contemporary House - Plan #209-1000 - Front Exterior
Plan Collection
3-Bedroom, 2129 Sq Ft Contemporary House - Plan #209-1000 - Front Exterior
Plan#209-1000
Starting at$2750
2129
Sq Ft
1
Story
3
Bed
2
Bath
2
Car
5-Bedroom, 3246 Sq Ft Barndominium House Plan - 193-1217 - Front Exterior
Plan Collection
5-Bedroom, 3246 Sq Ft Barndominium House Plan - 193-1217 - Front Exterior
Plan#193-1217
Starting at$1850
3246
Sq Ft
1
Story
5
Bed
3.5
Bath
2
Car
3-Bedroom, 1025 Sq Ft Cottage Home - Plan #193-1212 - Main Exterior
Plan Collection
3-Bedroom, 1025 Sq Ft Cottage Home - Plan #193-1212 - Main Exterior
Plan#193-1212
Starting at$1000
1025
Sq Ft
1
Story
3
Bed
2
Bath
1
Car
4-Bedroom, 4298 Sq Ft Luxury House - Plan #195-1297 - Front Exterior
Plan Collection
4-Bedroom, 4298 Sq Ft Luxury House - Plan #195-1297 - Front Exterior
Plan#195-1297
Starting at$1570
4298
Sq Ft
2
Story
4
Bed
4.5
Bath
2
Car
2–3-Bedroom, 1974 Sq Ft European House - Plan #195-1296 - Front Exterior
Plan Collection
2–3-Bedroom, 1974 Sq Ft European House - Plan #195-1296 - Front Exterior
Plan#195-1296
Starting at$970
1974
Sq Ft
1
Story
2
Bed
2.5
Bath
2
Car
3-Bedroom, 2009 Sq Ft Ranch Home - Plan #169-1196 - Main Exterior
Plan Collection
3-Bedroom, 2009 Sq Ft Ranch Home - Plan #169-1196 - Main Exterior
Plan#169-1196
Starting at$870
2009
Sq Ft
1
Story
3
Bed
2.5
Bath
2
Car
3-Bedroom, 1724 Sq Ft Craftsman Home Plan - 169-1195 - Main Exterior
Plan Collection
3-Bedroom, 1724 Sq Ft Craftsman Home Plan - 169-1195 - Main Exterior
Plan#169-1195
Starting at$770
1724
Sq Ft
1
Story
3
Bed
2
Bath
3
Car
3-Bedroom, 1764 Sq Ft Ranch House - Plan #169-1193 - Front Exterior
Plan Collection
3-Bedroom, 1764 Sq Ft Ranch House - Plan #169-1193 - Front Exterior
Plan#169-1193
Starting at$770
1764
Sq Ft
1
Story
3
Bed
2
Bath
2
Car
2-Bedroom, 1029 Sq Ft Ranch Home - Plan #169-1192 - Main Exterior
Plan Collection
2-Bedroom, 1029 Sq Ft Ranch Home - Plan #169-1192 - Main Exterior
Plan#169-1192
Starting at$770
1029
Sq Ft
1
Story
2
Bed
1
Bath
0
Car
3-Bedroom, 1790 Sq Ft Cape Cod House - Plan #169-1188 - Front Exterior
Plan Collection
3-Bedroom, 1790 Sq Ft Cape Cod House - Plan #169-1188 - Front Exterior
Plan#169-1188
Starting at$770
1790
Sq Ft
1.5
Story
3
Bed
2.5
Bath
2
Car
3-Bedroom, 2041 Sq Ft Country House - Plan #169-1186 - Front Exterior
Plan Collection
3-Bedroom, 2041 Sq Ft Country House - Plan #169-1186 - Front Exterior
Plan#169-1186
Starting at$870
2041
Sq Ft
1
Story
3
Bed
2
Bath
3
Car
4-Bedroom, 2202 Sq Ft Traditional Home - Plan #169-1185 - Main Exterior
Plan Collection
4-Bedroom, 2202 Sq Ft Traditional Home - Plan #169-1185 - Main Exterior
Plan#169-1185
Starting at$870
2202
Sq Ft
2
Story
4
Bed
2.5
Bath
2
Car
1...2223242526...224