45-55 Foot Deep House Plans

5,322
Plan Results
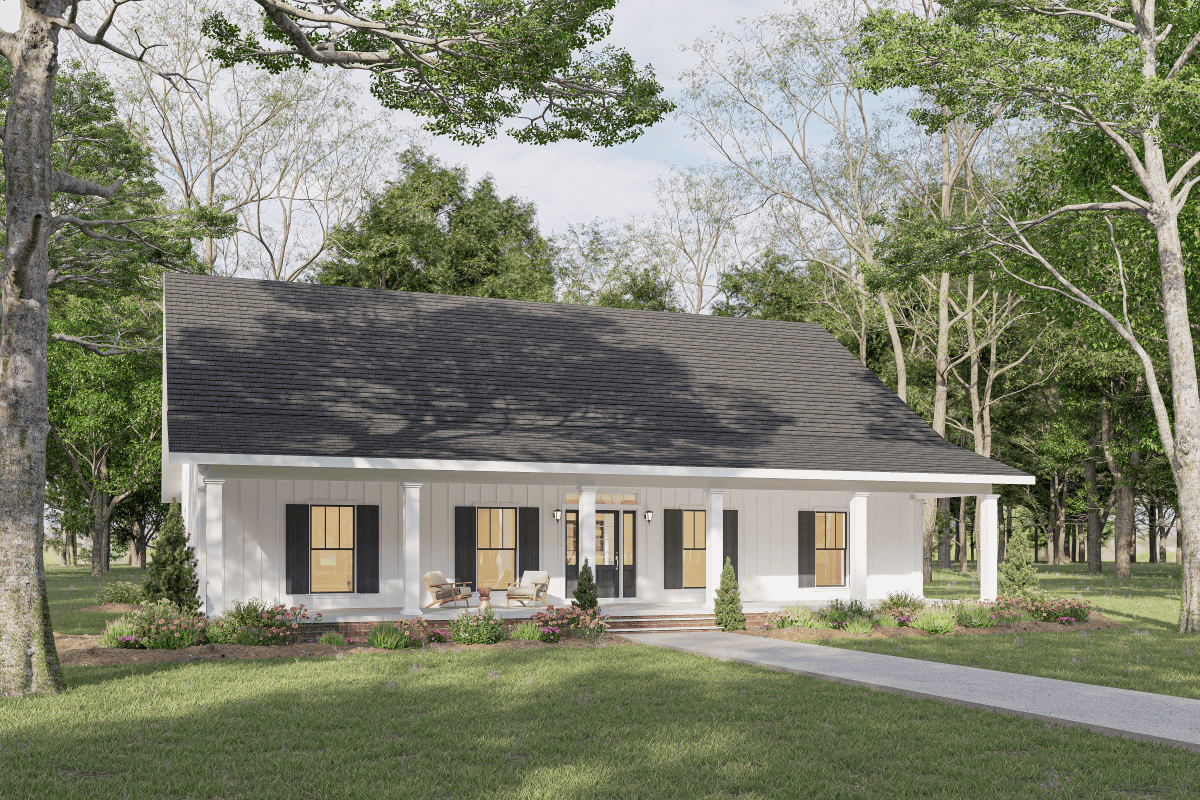
3-Bedroom, 1860 Sq Ft Farmhouse Home Plan - 123-1125 - Main Exterior
Plan Collection
3-Bedroom, 1860 Sq Ft Farmhouse Home Plan - 123-1125 - Main Exterior
Plan#123-1125
Starting at$1120
1860
Sq Ft
1
Story
3
Bed
2
Bath
0
Car
2-Bedroom, 1292 Sq Ft Bungalow House - Plan #123-1071 - Front Exterior
Plan Collection
2-Bedroom, 1292 Sq Ft Bungalow House - Plan #123-1071 - Front Exterior
Plan#123-1071
Starting at$990
1292
Sq Ft
1
Story
2
Bed
2
Bath
0
Car
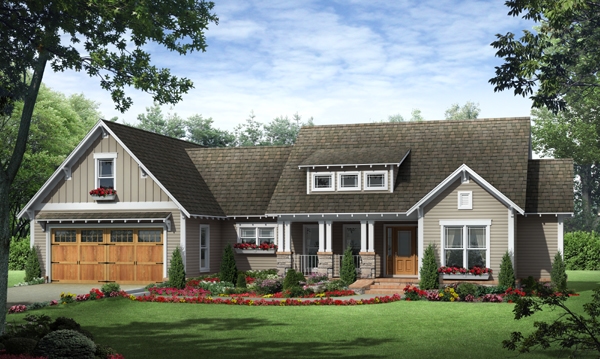
3-Bedroom, 1467 Sq Ft Country House - Plan #108-1636 - Front Exterior
Plan Collection
3-Bedroom, 1467 Sq Ft Country House - Plan #108-1636 - Front Exterior
Plan#108-1636
Starting at$690
1467
Sq Ft
1
Story
3
Bed
2
Bath
2
Car
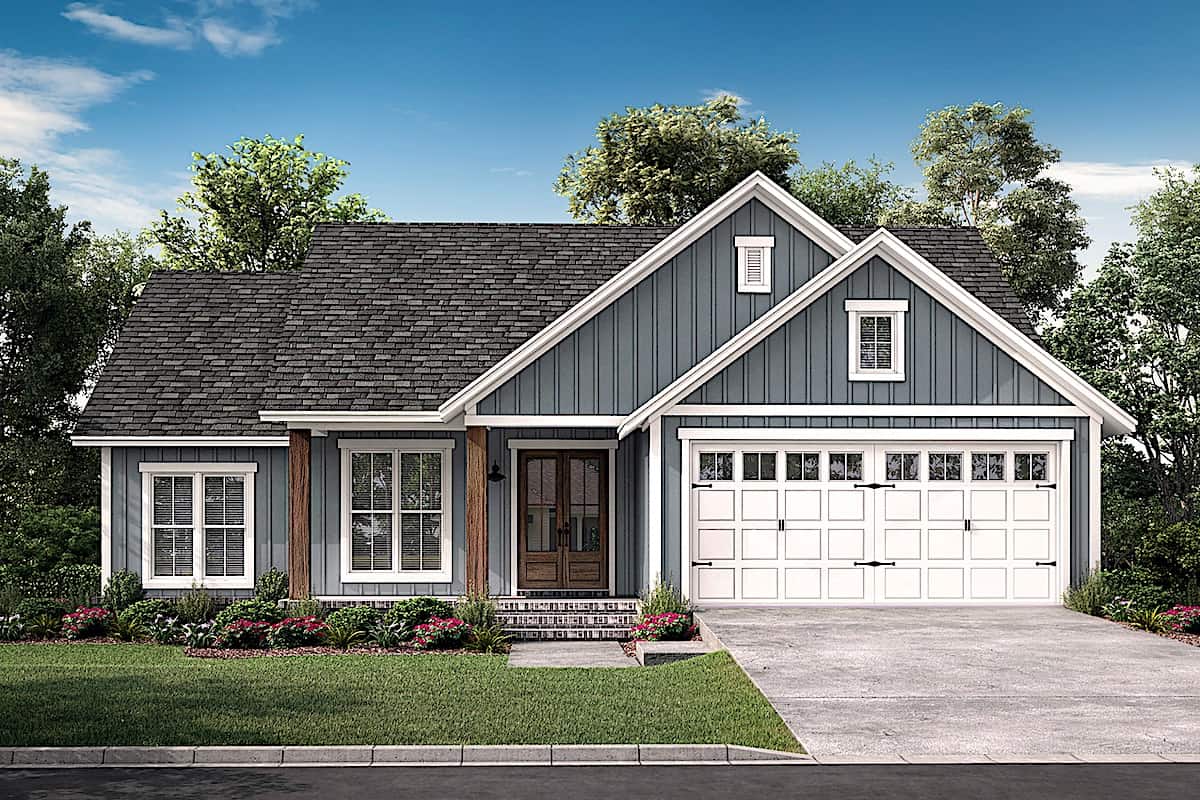
Front elevation of a single-story Modern Farmhouse with board-and-batten siding and barn-style garage doors, Plan 211-1086.
Plan Collection
Front elevation of a single-story Modern Farmhouse with board-and-batten siding and barn-style garage doors, Plan 211-1086.
Plan#211-1086
Starting at$900
1000
Sq Ft
1
Story
2
Bed
2
Bath
2
Car
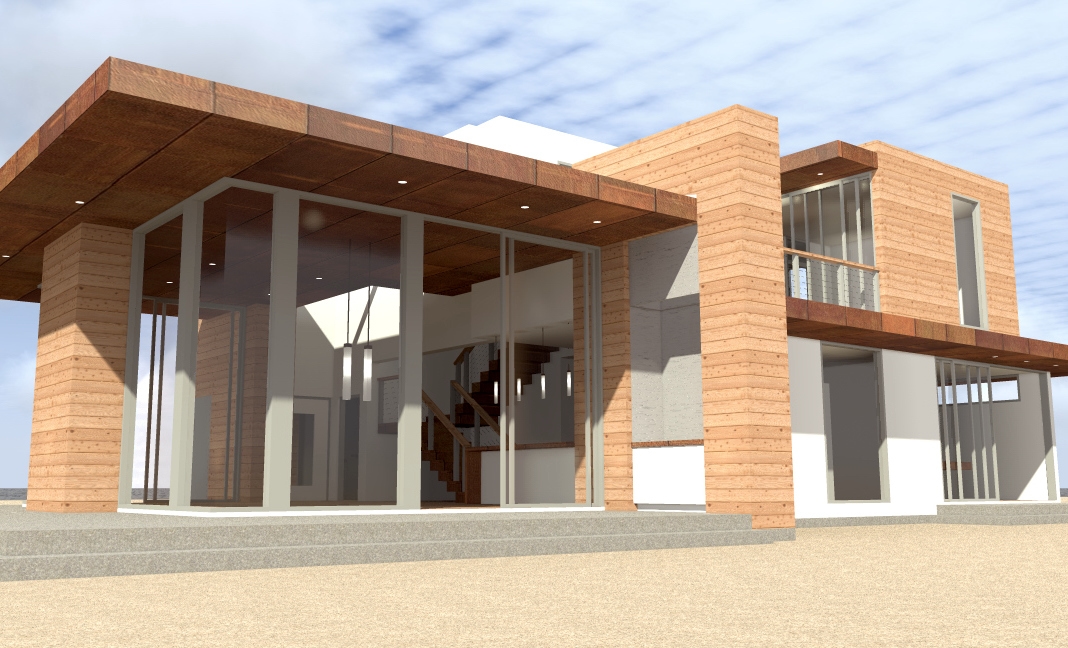
2-Bedroom, 1254 Sq Ft Contemporary House - Plan #142-1255 - Front Exterior
Plan Collection
2-Bedroom, 1254 Sq Ft Contemporary House - Plan #142-1255 - Front Exterior
Plan#142-1255
Starting at$1345
1254
Sq Ft
1
Story
2
Bed
2
Bath
0
Car
2-Bedroom, 1070 Sq Ft Contemporary Home Plan - 142-1250 - Main Exterior
Plan Collection
2-Bedroom, 1070 Sq Ft Contemporary Home Plan - 142-1250 - Main Exterior
Plan#142-1250
Starting at$1345
1070
Sq Ft
1
Story
2
Bed
1
Bath
0
Car
3-Bedroom, 2471 Sq Ft Cape Cod Home - Plan #198-1150 - Main Exterior
Plan Collection
3-Bedroom, 2471 Sq Ft Cape Cod Home - Plan #198-1150 - Main Exterior
Plan#198-1150
Starting at$1195
2471
Sq Ft
2
Story
3
Bed
2.5
Bath
2
Car
2-Bedroom, 1064 Sq Ft Country Home Plan - 142-1417 - Main Exterior
Plan Collection
2-Bedroom, 1064 Sq Ft Country Home Plan - 142-1417 - Main Exterior
Plan#142-1417
Starting at$1345
1064
Sq Ft
1
Story
2
Bed
2
Bath
0
Car
4-Bedroom, 2490 Sq Ft Modern Home - Plan #116-1104 - Main Exterior
Plan Collection
4-Bedroom, 2490 Sq Ft Modern Home - Plan #116-1104 - Main Exterior
Plan#116-1104
Starting at$2071
2490
Sq Ft
1.5
Story
4
Bed
3
Bath
0
Car
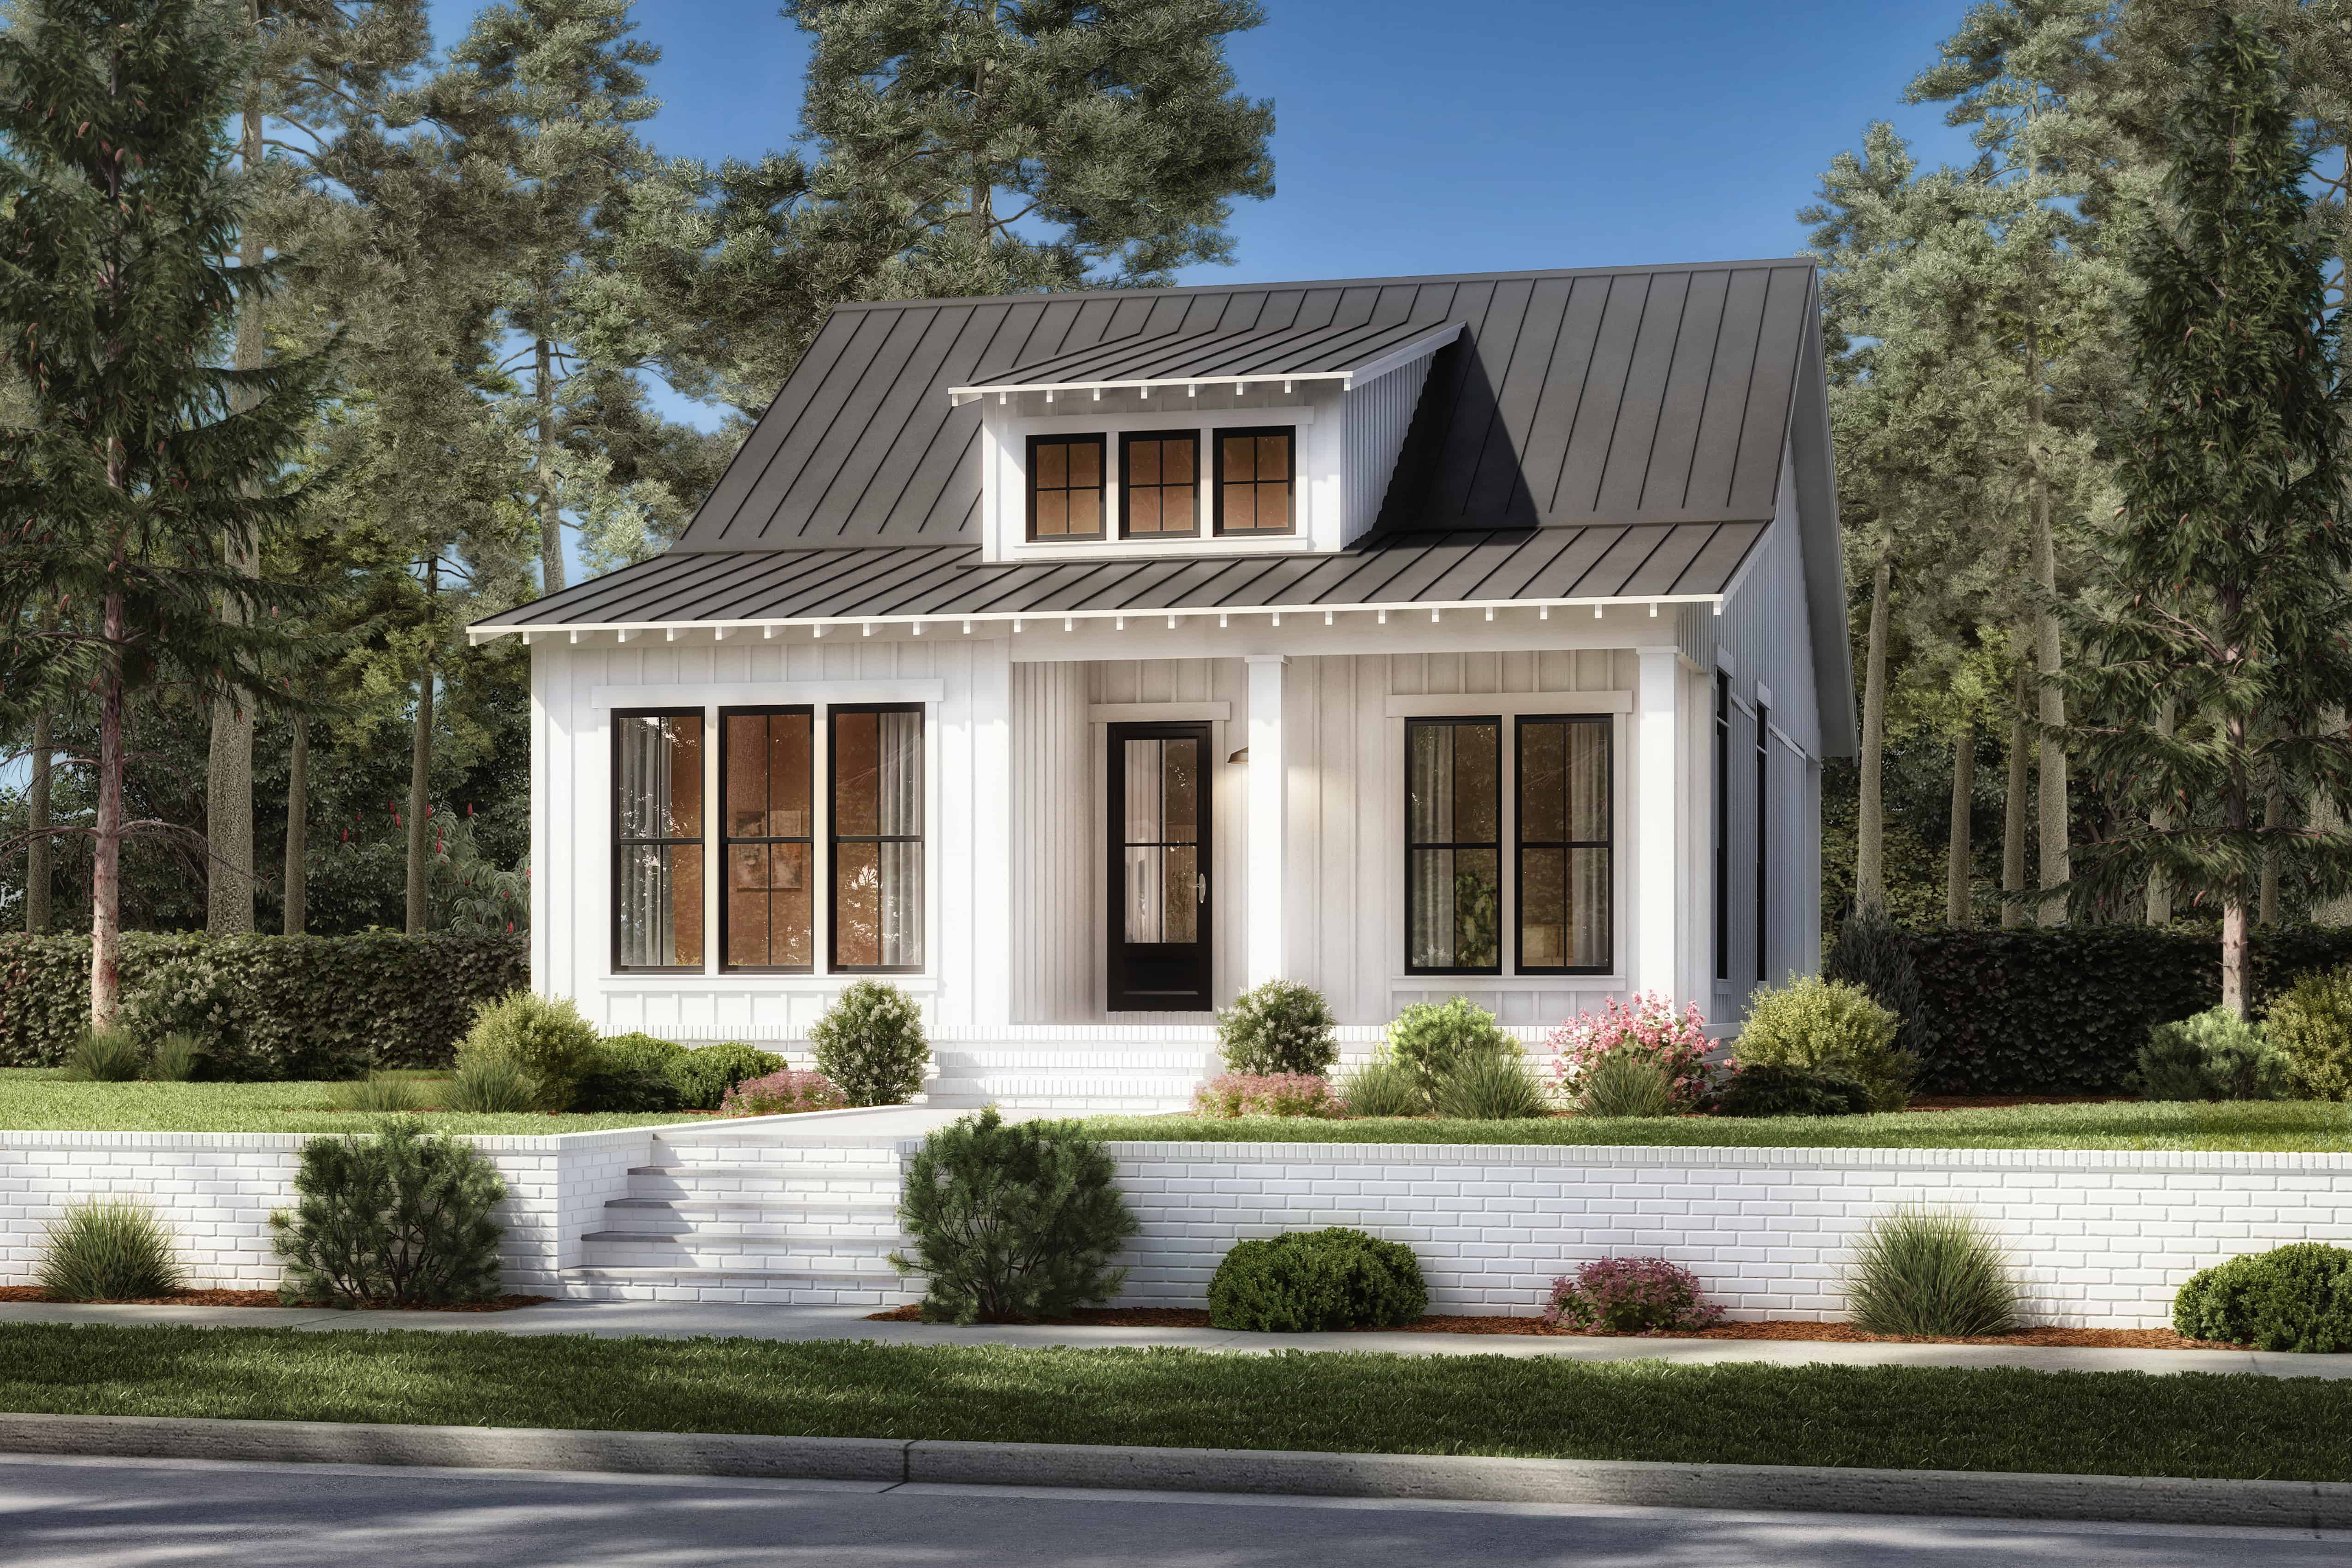
2-Bedroom, 1252 Sq Ft Small House - Plan #142-1263 - Front Exterior
Plan Collection
2-Bedroom, 1252 Sq Ft Small House - Plan #142-1263 - Front Exterior
Plan#142-1263
Starting at$1345
1252
Sq Ft
1
Story
2
Bed
2
Bath
0
Car
2-Bedroom, 1500 Sq Ft Ranch Home Plan - 211-1048 - Main Exterior
Plan Collection
2-Bedroom, 1500 Sq Ft Ranch Home Plan - 211-1048 - Main Exterior
Plan#211-1048
Starting at$1000
1500
Sq Ft
1
Story
2
Bed
2
Bath
2
Car
3-Bedroom, 1327 Sq Ft Country Home - Plan #142-1226 - Main Exterior
Plan Collection
3-Bedroom, 1327 Sq Ft Country Home - Plan #142-1226 - Main Exterior
Plan#142-1226
Starting at$1345
1327
Sq Ft
1
Story
3
Bed
2
Bath
2
Car
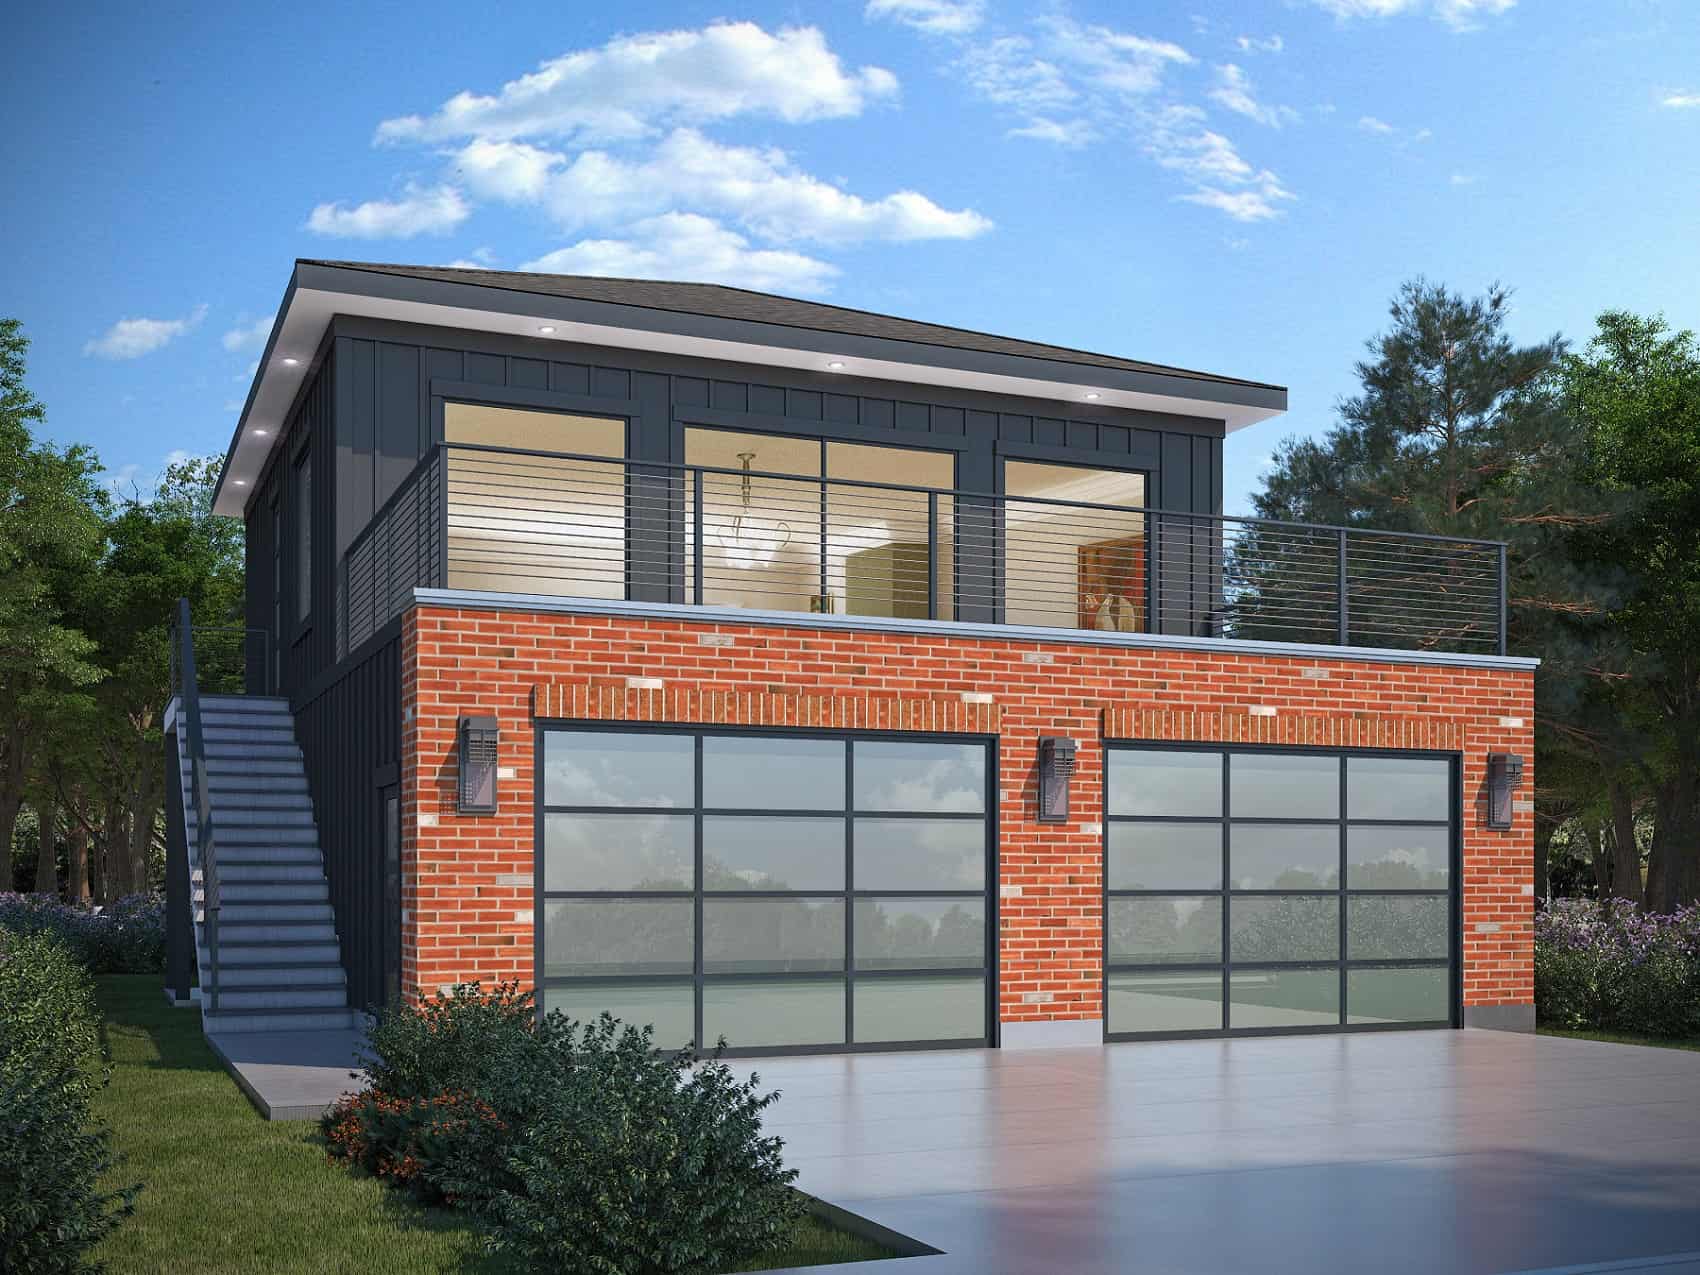
2-Car Garage with 975 Sq Ft Studio Home Plan - 208-1035 - Main Exterior
Plan Collection
2-Car Garage with 975 Sq Ft Studio Home Plan - 208-1035 - Main Exterior
Plan#208-1035
Starting at$1145
975
Sq Ft
2
Story
0
Bed
1
Bath
2
Car
3-Bedroom, 2662 Sq Ft Farmhouse Home - Plan #196-1195 - Main Exterior
Plan Collection
3-Bedroom, 2662 Sq Ft Farmhouse Home - Plan #196-1195 - Main Exterior
Plan#196-1195
Starting at$1165
2662
Sq Ft
2
Story
3
Bed
3.5
Bath
0
Car
3-Bedroom, 1791 Sq Ft Modern House - Plan #208-1005 - Front Exterior
Plan Collection
3-Bedroom, 1791 Sq Ft Modern House - Plan #208-1005 - Front Exterior
Plan#208-1005
Starting at$1145
1791
Sq Ft
1
Story
3
Bed
2
Bath
2
Car
3-Bedroom, 1769 Sq Ft Traditional Home Plan - 142-1075 - Main Exterior
Plan Collection
3-Bedroom, 1769 Sq Ft Traditional Home Plan - 142-1075 - Main Exterior
Plan#142-1075
Starting at$1395
1769
Sq Ft
1
Story
3
Bed
2
Bath
2
Car
3-Bedroom, 2090 Sq Ft Ranch Home - Plan - 123-1114 #Main Exterior
Plan Collection
3-Bedroom, 2090 Sq Ft Ranch Home - Plan - 123-1114 #Main Exterior
Plan#123-1114
Starting at$1190
2090
Sq Ft
1
Story
3
Bed
2
Bath
2
Car
3-Bedroom, 2271 Sq Ft Cape Cod House - Plan #196-1235 - Front Exterior
Plan Collection
3-Bedroom, 2271 Sq Ft Cape Cod House - Plan #196-1235 - Front Exterior
Plan#196-1235
Starting at$1090
2271
Sq Ft
2
Story
3
Bed
3.5
Bath
0
Car
4-Bedroom, 2096 Sq Ft Ranch House - Plan #123-1120 - Front Exterior
Plan Collection
4-Bedroom, 2096 Sq Ft Ranch House - Plan #123-1120 - Front Exterior
Plan#123-1120
Starting at$1190
2096
Sq Ft
1
Story
4
Bed
3
Bath
0
Car
4-Bedroom, 1719 Sq Ft Country House Plan - 142-1196 - Front Exterior
Plan Collection
4-Bedroom, 1719 Sq Ft Country House Plan - 142-1196 - Front Exterior
Plan#142-1196
Starting at$1345
1719
Sq Ft
1
Story
4
Bed
2
Bath
2
Car
3-Bedroom, 1639 Sq Ft Country Ranch House Plan - 178-1379 - Front Exterior
Plan Collection
3-Bedroom, 1639 Sq Ft Country Ranch House Plan - 178-1379 - Front Exterior
Plan#178-1379
Starting at$1085
1639
Sq Ft
1
Story
3
Bed
2
Bath
3
Car
3-Bedroom, 1818 Sq Ft Craftsman Home Plan - 141-1245 - Main Exterior
Plan Collection
3-Bedroom, 1818 Sq Ft Craftsman Home Plan - 141-1245 - Main Exterior
Plan#141-1245
Starting at$1300
1818
Sq Ft
1
Story
3
Bed
2
Bath
2
Car
3-Bedroom, 1698 Sq Ft Ranch House Plan - 142-1434 - Front Exterior
Plan Collection
3-Bedroom, 1698 Sq Ft Ranch House Plan - 142-1434 - Front Exterior
Plan#142-1434
Starting at$1395
1698
Sq Ft
1
Story
3
Bed
2.5
Bath
2
Car
3-Bedroom, 1636 Sq Ft Country Home Plan - 141-1288 - Main Exterior
Plan Collection
3-Bedroom, 1636 Sq Ft Country Home Plan - 141-1288 - Main Exterior
Plan#141-1288
Starting at$1300
1636
Sq Ft
1
Story
3
Bed
2
Bath
2
Car
3-Bedroom, 1860 Sq Ft Farmhouse Home Plan - 123-1125 - Main Exterior
Plan Collection
3-Bedroom, 1860 Sq Ft Farmhouse Home Plan - 123-1125 - Main Exterior
Plan#123-1125
Starting at$1120
1860
Sq Ft
1
Story
3
Bed
2
Bath
0
Car
2-Bedroom, 1292 Sq Ft Bungalow House - Plan #123-1071 - Front Exterior
Plan Collection
2-Bedroom, 1292 Sq Ft Bungalow House - Plan #123-1071 - Front Exterior
Plan#123-1071
Starting at$990
1292
Sq Ft
1
Story
2
Bed
2
Bath
0
Car
3-Bedroom, 1467 Sq Ft Country House - Plan #108-1636 - Front Exterior
Plan Collection
3-Bedroom, 1467 Sq Ft Country House - Plan #108-1636 - Front Exterior
Plan#108-1636
Starting at$690
1467
Sq Ft
1
Story
3
Bed
2
Bath
2
Car
Front elevation of a single-story Modern Farmhouse with board-and-batten siding and barn-style garage doors, Plan 211-1086.
Plan Collection
Front elevation of a single-story Modern Farmhouse with board-and-batten siding and barn-style garage doors, Plan 211-1086.
Plan#211-1086
Starting at$900
1000
Sq Ft
1
Story
2
Bed
2
Bath
2
Car
2-Bedroom, 1254 Sq Ft Contemporary House - Plan #142-1255 - Front Exterior
Plan Collection
2-Bedroom, 1254 Sq Ft Contemporary House - Plan #142-1255 - Front Exterior
Plan#142-1255
Starting at$1345
1254
Sq Ft
1
Story
2
Bed
2
Bath
0
Car
2-Bedroom, 1070 Sq Ft Contemporary Home Plan - 142-1250 - Main Exterior
Plan Collection
2-Bedroom, 1070 Sq Ft Contemporary Home Plan - 142-1250 - Main Exterior
Plan#142-1250
Starting at$1345
1070
Sq Ft
1
Story
2
Bed
1
Bath
0
Car
3-Bedroom, 2471 Sq Ft Cape Cod Home - Plan #198-1150 - Main Exterior
Plan Collection
3-Bedroom, 2471 Sq Ft Cape Cod Home - Plan #198-1150 - Main Exterior
Plan#198-1150
Starting at$1195
2471
Sq Ft
2
Story
3
Bed
2.5
Bath
2
Car
2-Bedroom, 1064 Sq Ft Country Home Plan - 142-1417 - Main Exterior
Plan Collection
2-Bedroom, 1064 Sq Ft Country Home Plan - 142-1417 - Main Exterior
Plan#142-1417
Starting at$1345
1064
Sq Ft
1
Story
2
Bed
2
Bath
0
Car

4-Bedroom, 2490 Sq Ft Modern Home - Plan #116-1104 - Main Exterior
Plan Collection
4-Bedroom, 2490 Sq Ft Modern Home - Plan #116-1104 - Main Exterior
Plan#116-1104
Starting at$2071
2490
Sq Ft
1.5
Story
4
Bed
3
Bath
0
Car
2-Bedroom, 1252 Sq Ft Small House - Plan #142-1263 - Front Exterior
Plan Collection
2-Bedroom, 1252 Sq Ft Small House - Plan #142-1263 - Front Exterior
Plan#142-1263
Starting at$1345
1252
Sq Ft
1
Story
2
Bed
2
Bath
0
Car
2-Bedroom, 1500 Sq Ft Ranch Home Plan - 211-1048 - Main Exterior
Plan Collection
2-Bedroom, 1500 Sq Ft Ranch Home Plan - 211-1048 - Main Exterior
Plan#211-1048
Starting at$1000
1500
Sq Ft
1
Story
2
Bed
2
Bath
2
Car
3-Bedroom, 1327 Sq Ft Country Home - Plan #142-1226 - Main Exterior
Plan Collection
3-Bedroom, 1327 Sq Ft Country Home - Plan #142-1226 - Main Exterior
Plan#142-1226
Starting at$1345
1327
Sq Ft
1
Story
3
Bed
2
Bath
2
Car
2-Car Garage with 975 Sq Ft Studio Home Plan - 208-1035 - Main Exterior
Plan Collection
2-Car Garage with 975 Sq Ft Studio Home Plan - 208-1035 - Main Exterior
Plan#208-1035
Starting at$1145
975
Sq Ft
2
Story
0
Bed
1
Bath
2
Car

3-Bedroom, 2662 Sq Ft Farmhouse Home - Plan #196-1195 - Main Exterior
Plan Collection
3-Bedroom, 2662 Sq Ft Farmhouse Home - Plan #196-1195 - Main Exterior
Plan#196-1195
Starting at$1165
2662
Sq Ft
2
Story
3
Bed
3.5
Bath
0
Car

3-Bedroom, 1791 Sq Ft Modern House - Plan #208-1005 - Front Exterior
Plan Collection
3-Bedroom, 1791 Sq Ft Modern House - Plan #208-1005 - Front Exterior
Plan#208-1005
Starting at$1145
1791
Sq Ft
1
Story
3
Bed
2
Bath
2
Car
3-Bedroom, 1769 Sq Ft Traditional Home Plan - 142-1075 - Main Exterior
Plan Collection
3-Bedroom, 1769 Sq Ft Traditional Home Plan - 142-1075 - Main Exterior
Plan#142-1075
Starting at$1395
1769
Sq Ft
1
Story
3
Bed
2
Bath
2
Car
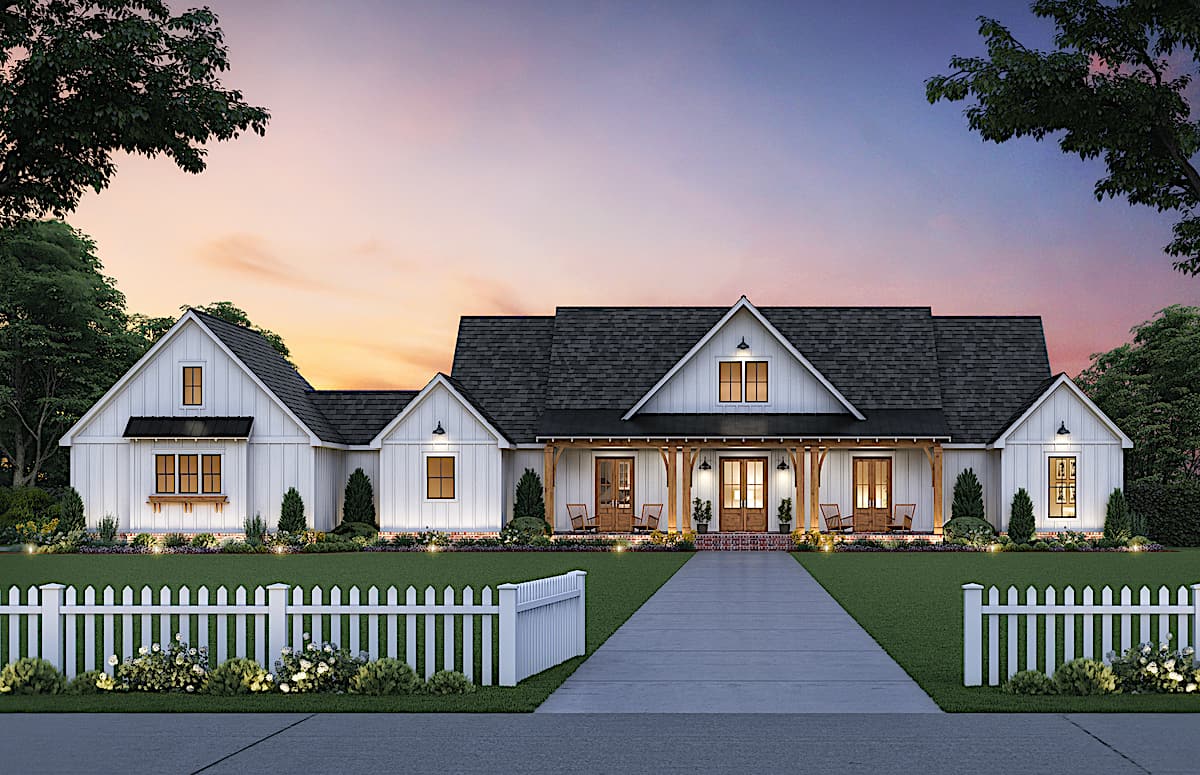
3-Bedroom, 2090 Sq Ft Ranch Home - Plan - 123-1114 #Main Exterior
Plan Collection
3-Bedroom, 2090 Sq Ft Ranch Home - Plan - 123-1114 #Main Exterior
Plan#123-1114
Starting at$1190
2090
Sq Ft
1
Story
3
Bed
2
Bath
2
Car
3-Bedroom, 2271 Sq Ft Cape Cod House - Plan #196-1235 - Front Exterior
Plan Collection
3-Bedroom, 2271 Sq Ft Cape Cod House - Plan #196-1235 - Front Exterior
Plan#196-1235
Starting at$1090
2271
Sq Ft
2
Story
3
Bed
3.5
Bath
0
Car
4-Bedroom, 2096 Sq Ft Ranch House - Plan #123-1120 - Front Exterior
Plan Collection
4-Bedroom, 2096 Sq Ft Ranch House - Plan #123-1120 - Front Exterior
Plan#123-1120
Starting at$1190
2096
Sq Ft
1
Story
4
Bed
3
Bath
0
Car
4-Bedroom, 1719 Sq Ft Country House Plan - 142-1196 - Front Exterior
Plan Collection
4-Bedroom, 1719 Sq Ft Country House Plan - 142-1196 - Front Exterior
Plan#142-1196
Starting at$1345
1719
Sq Ft
1
Story
4
Bed
2
Bath
2
Car
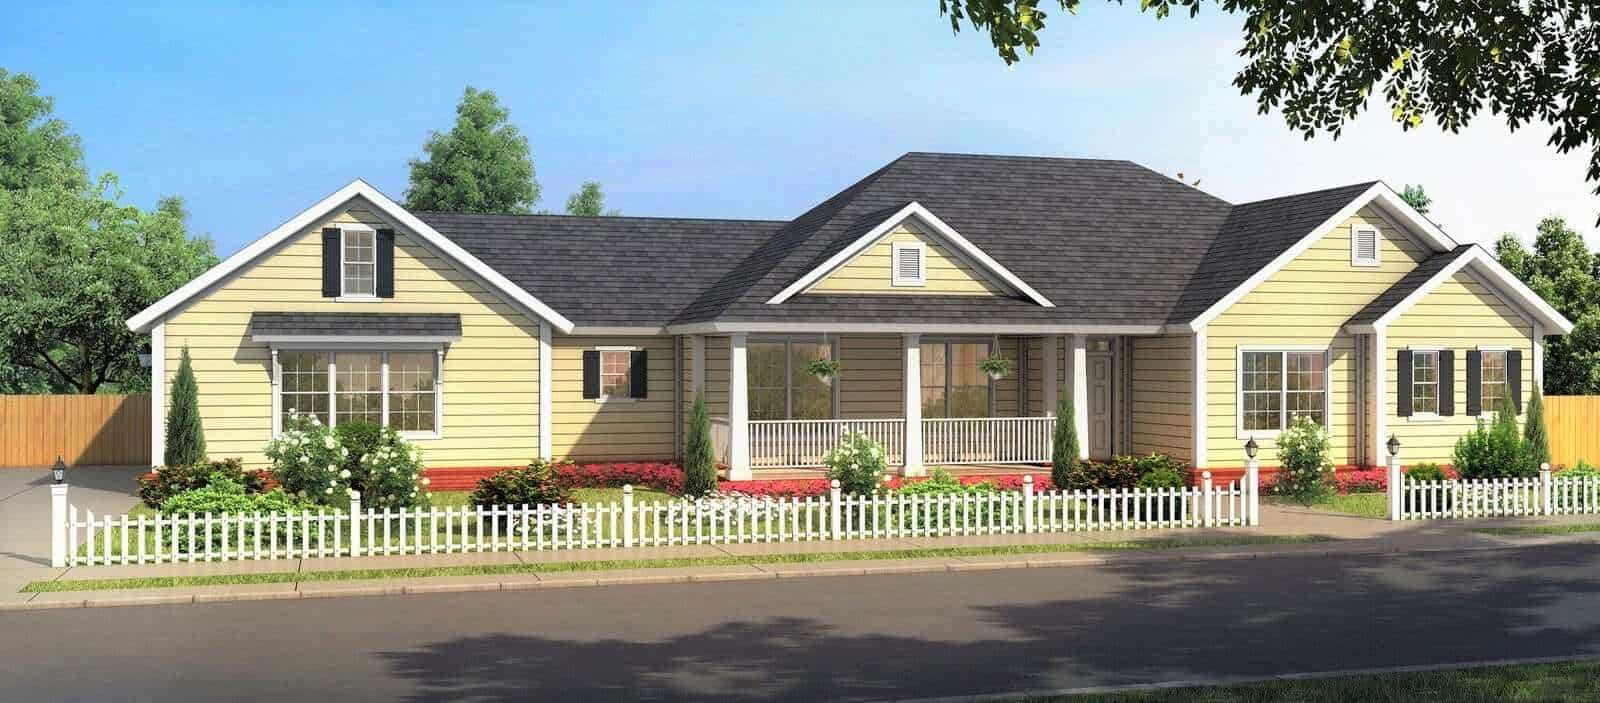
3-Bedroom, 1639 Sq Ft Country Ranch House Plan - 178-1379 - Front Exterior
Plan Collection
3-Bedroom, 1639 Sq Ft Country Ranch House Plan - 178-1379 - Front Exterior
Plan#178-1379
Starting at$1085
1639
Sq Ft
1
Story
3
Bed
2
Bath
3
Car
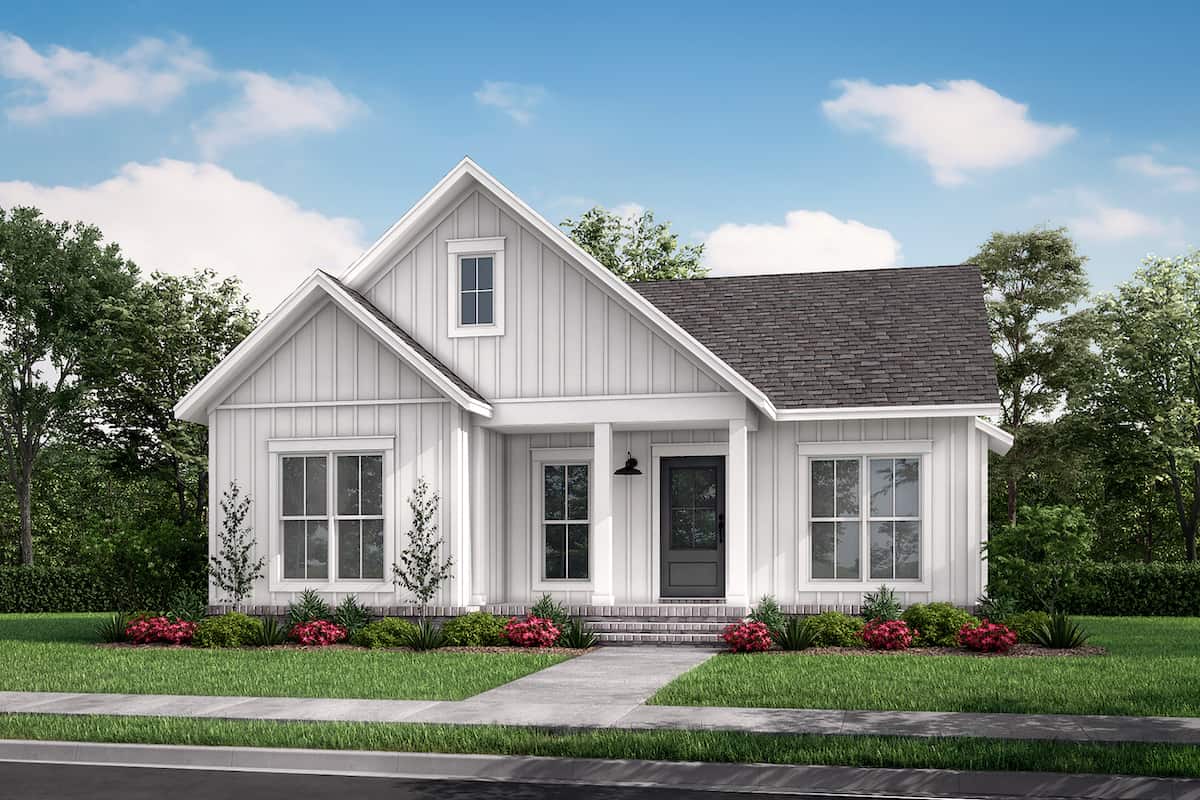
3-Bedroom, 1818 Sq Ft Craftsman Home Plan - 141-1245 - Main Exterior
Plan Collection
3-Bedroom, 1818 Sq Ft Craftsman Home Plan - 141-1245 - Main Exterior
Plan#141-1245
Starting at$1300
1818
Sq Ft
1
Story
3
Bed
2
Bath
2
Car
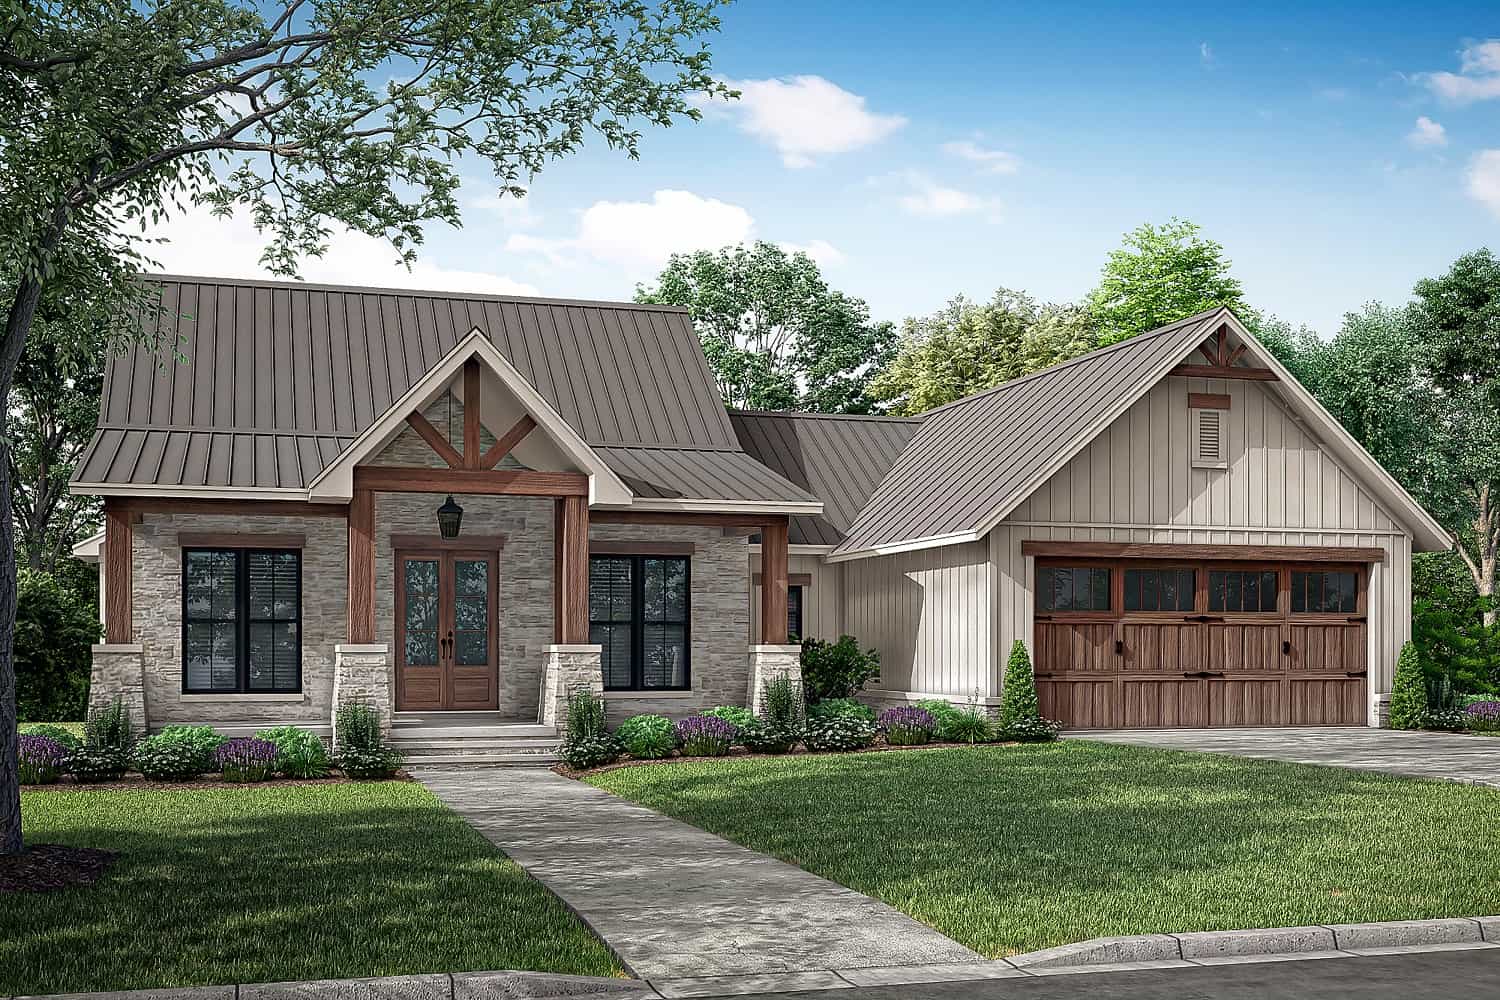
3-Bedroom, 1698 Sq Ft Ranch House Plan - 142-1434 - Front Exterior
Plan Collection
3-Bedroom, 1698 Sq Ft Ranch House Plan - 142-1434 - Front Exterior
Plan#142-1434
Starting at$1395
1698
Sq Ft
1
Story
3
Bed
2.5
Bath
2
Car

3-Bedroom, 1636 Sq Ft Country Home Plan - 141-1288 - Main Exterior
Plan Collection
3-Bedroom, 1636 Sq Ft Country Home Plan - 141-1288 - Main Exterior
Plan#141-1288
Starting at$1300
1636
Sq Ft
1
Story
3
Bed
2
Bath
2
Car

12345...222