45-55 Foot Deep House Plans
Clear AllSort ByTrending
5,380
Plan Results
Plan Results
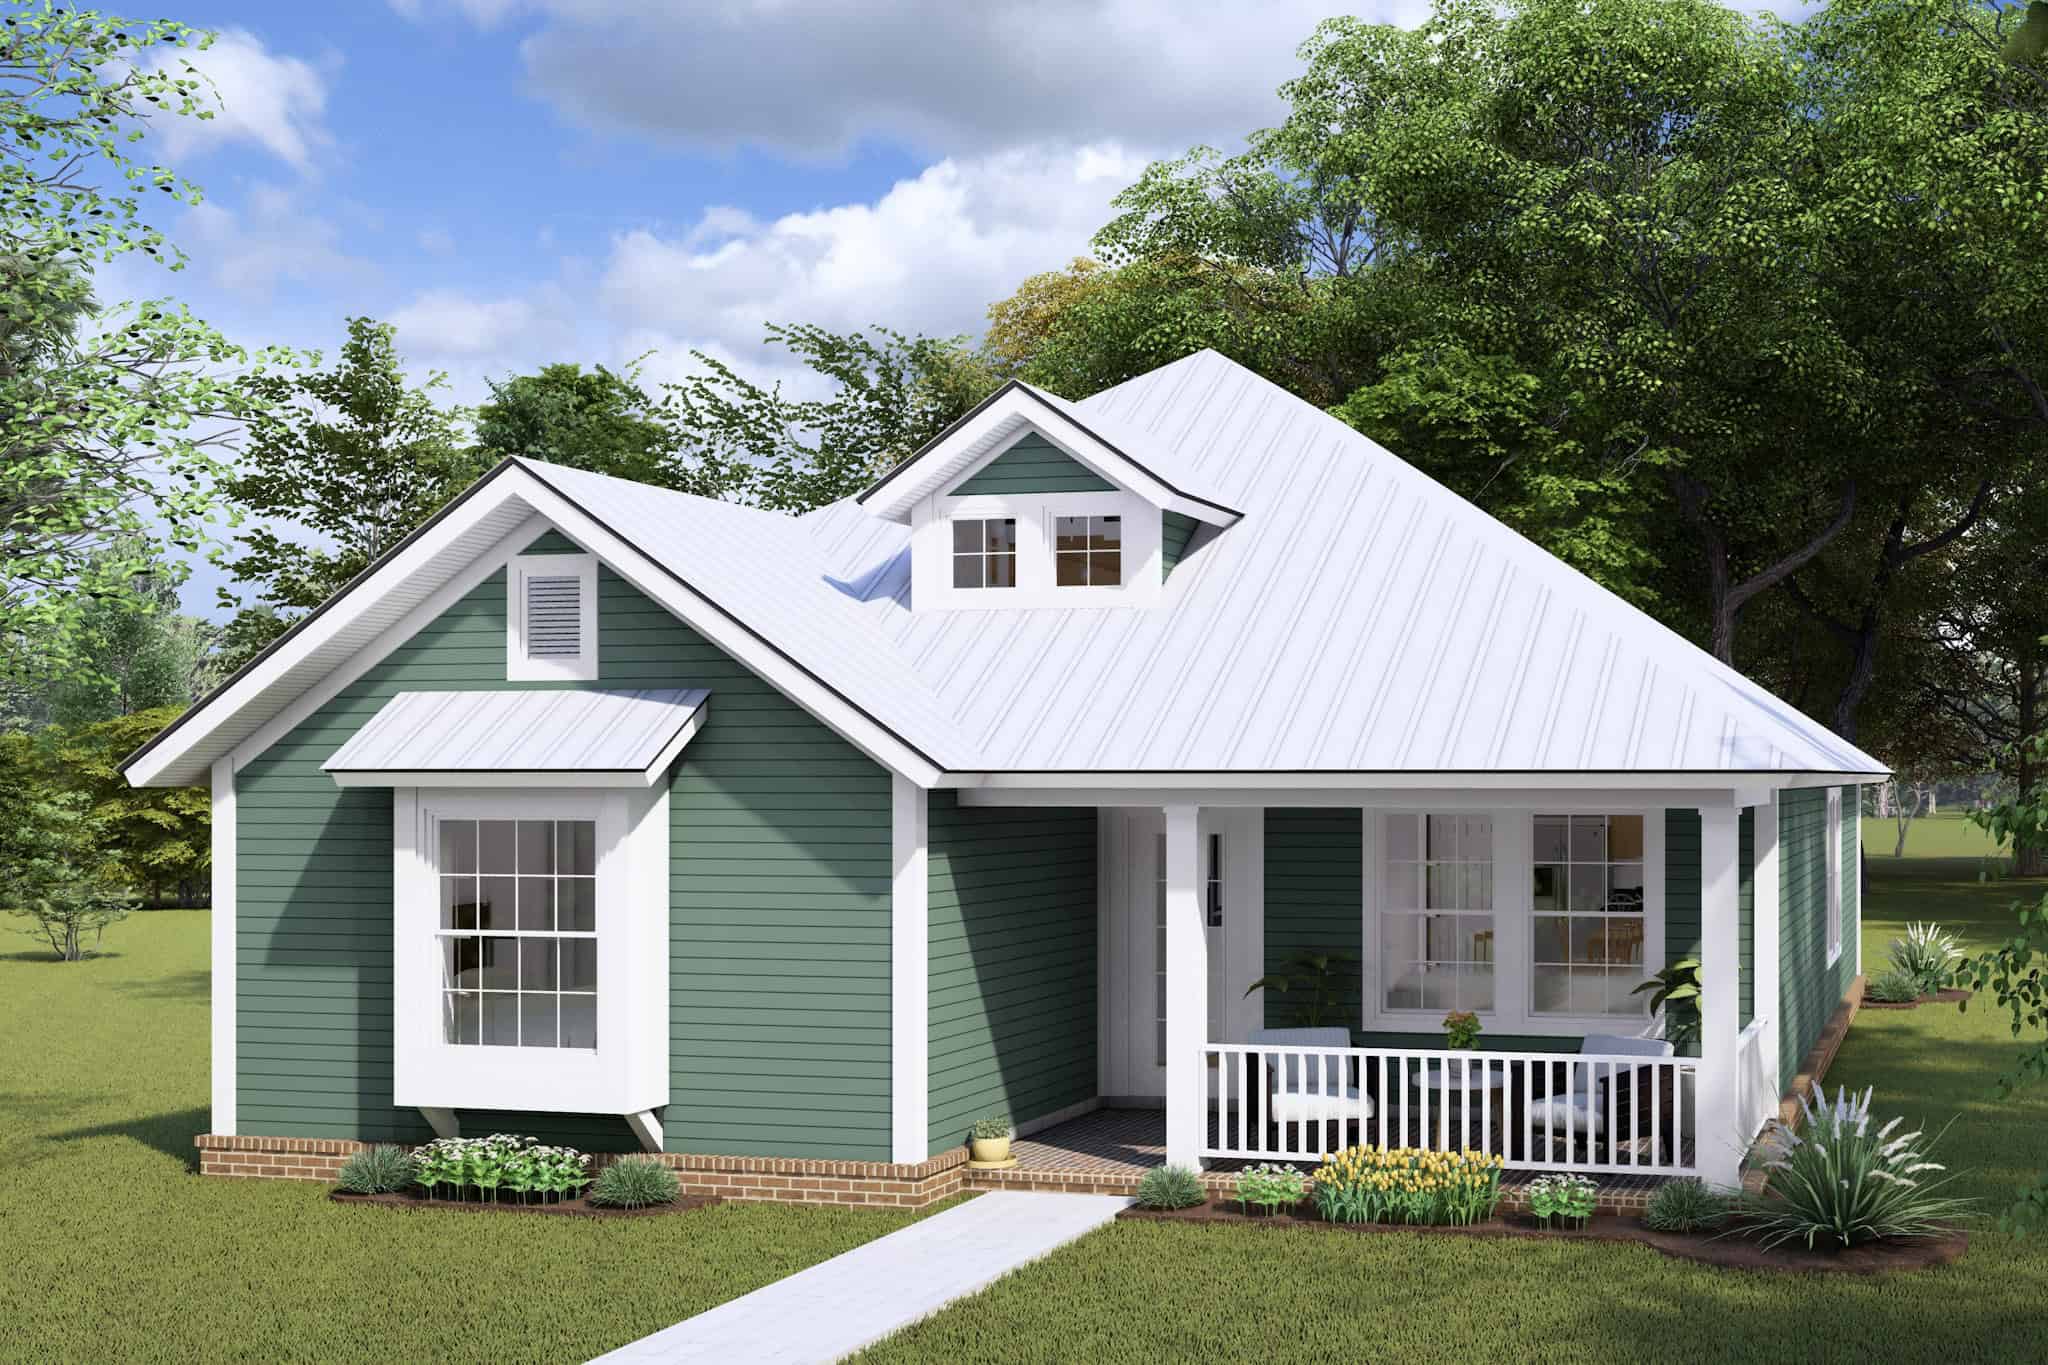
Plan#178-1178
Starting at$1045
1376
Sq Ft
1
Story
3
Bed
2
Bath
0
Car
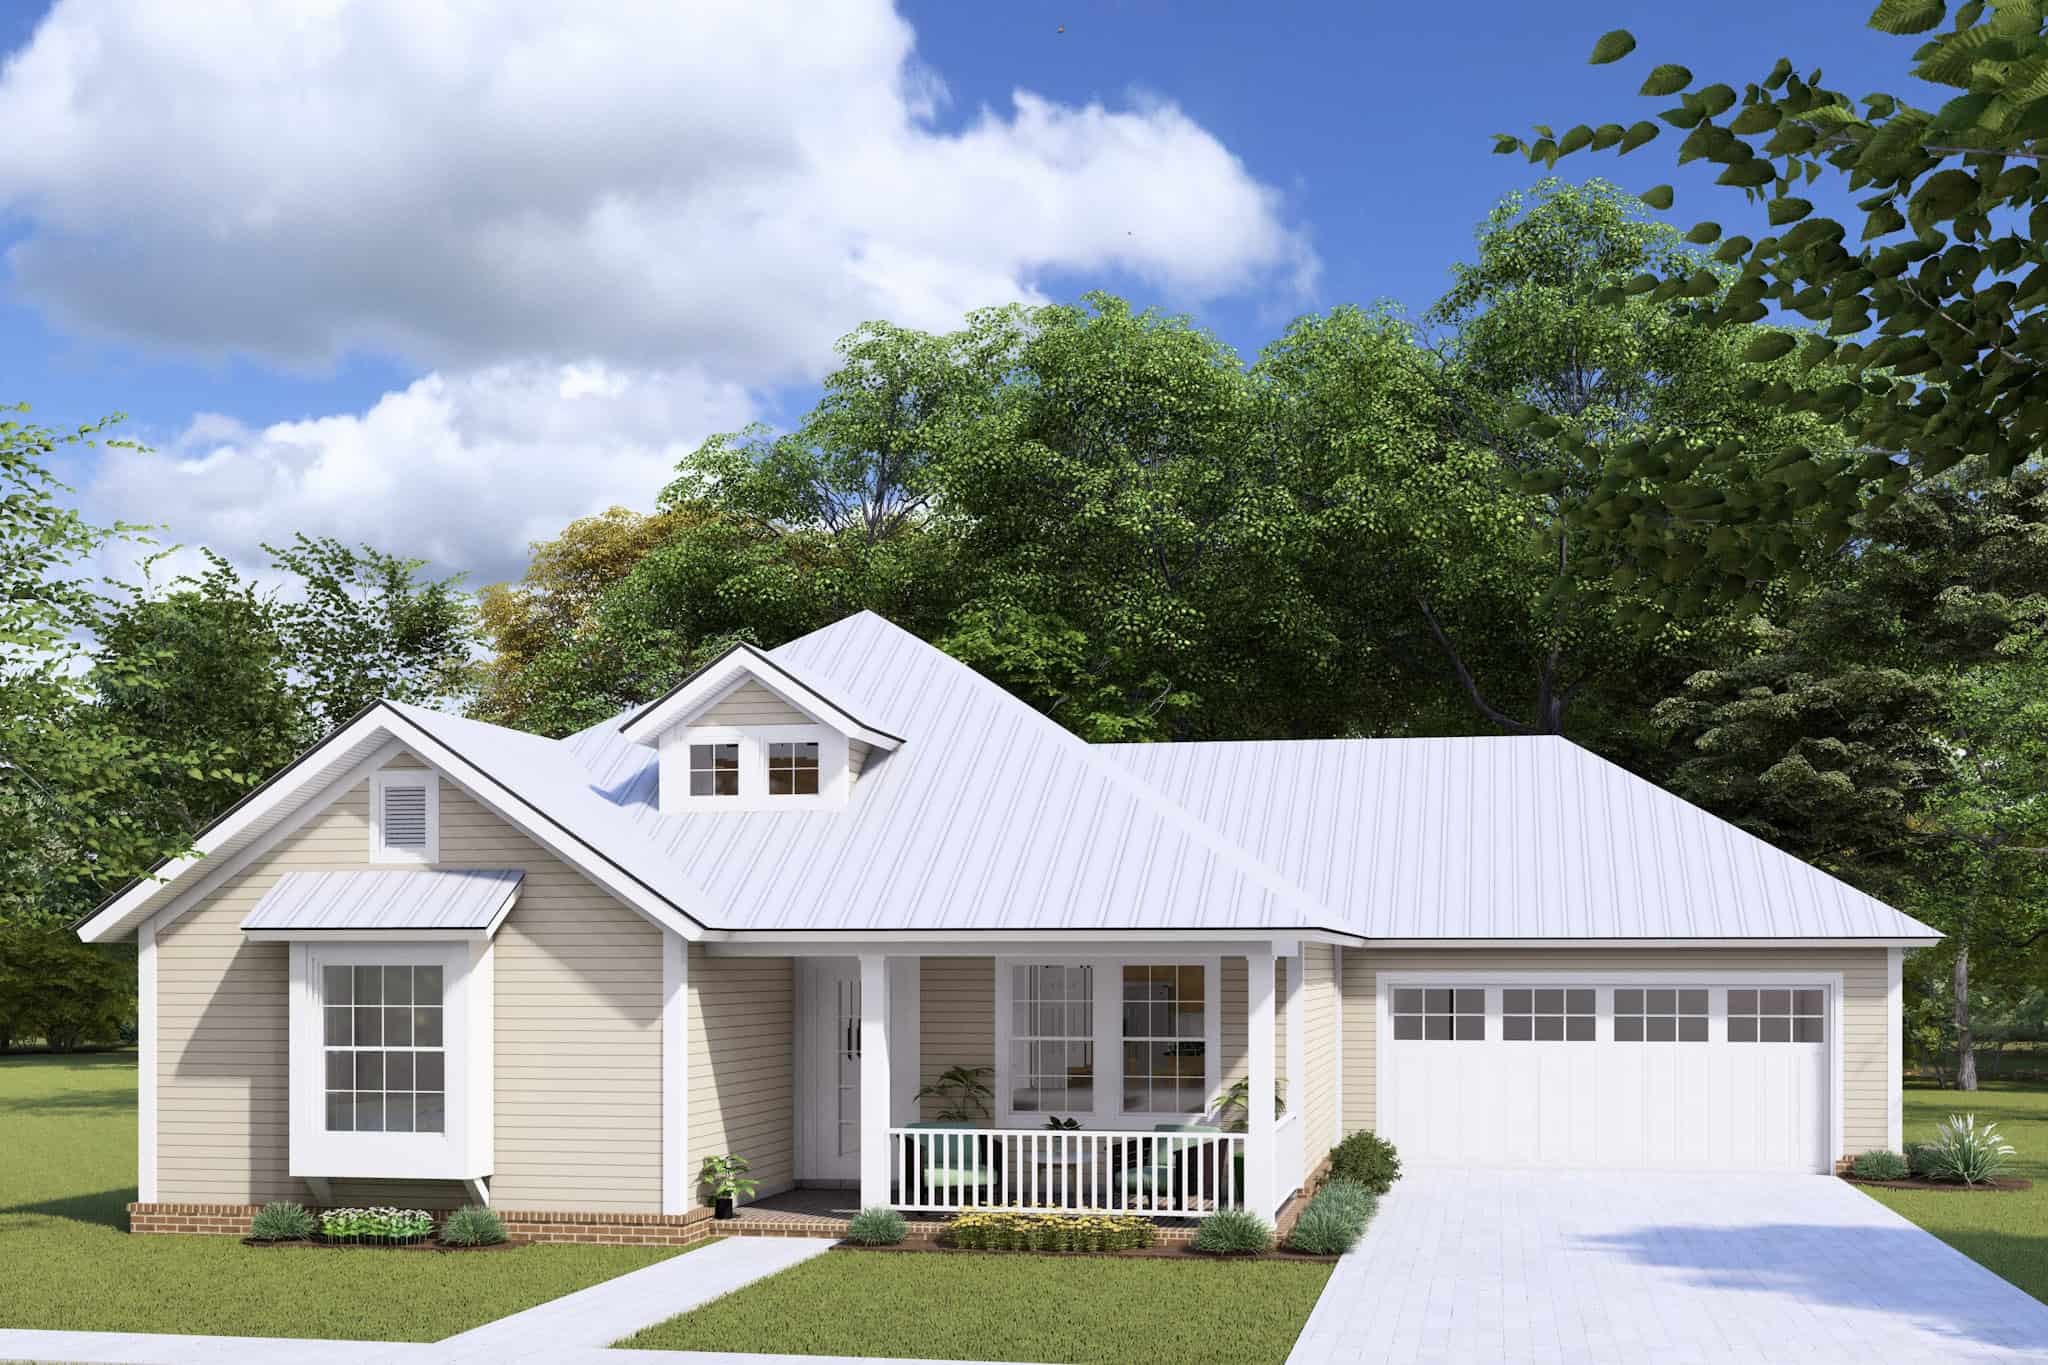
Plan#178-1177
Starting at$1045
1376
Sq Ft
1
Story
3
Bed
2
Bath
2
Car
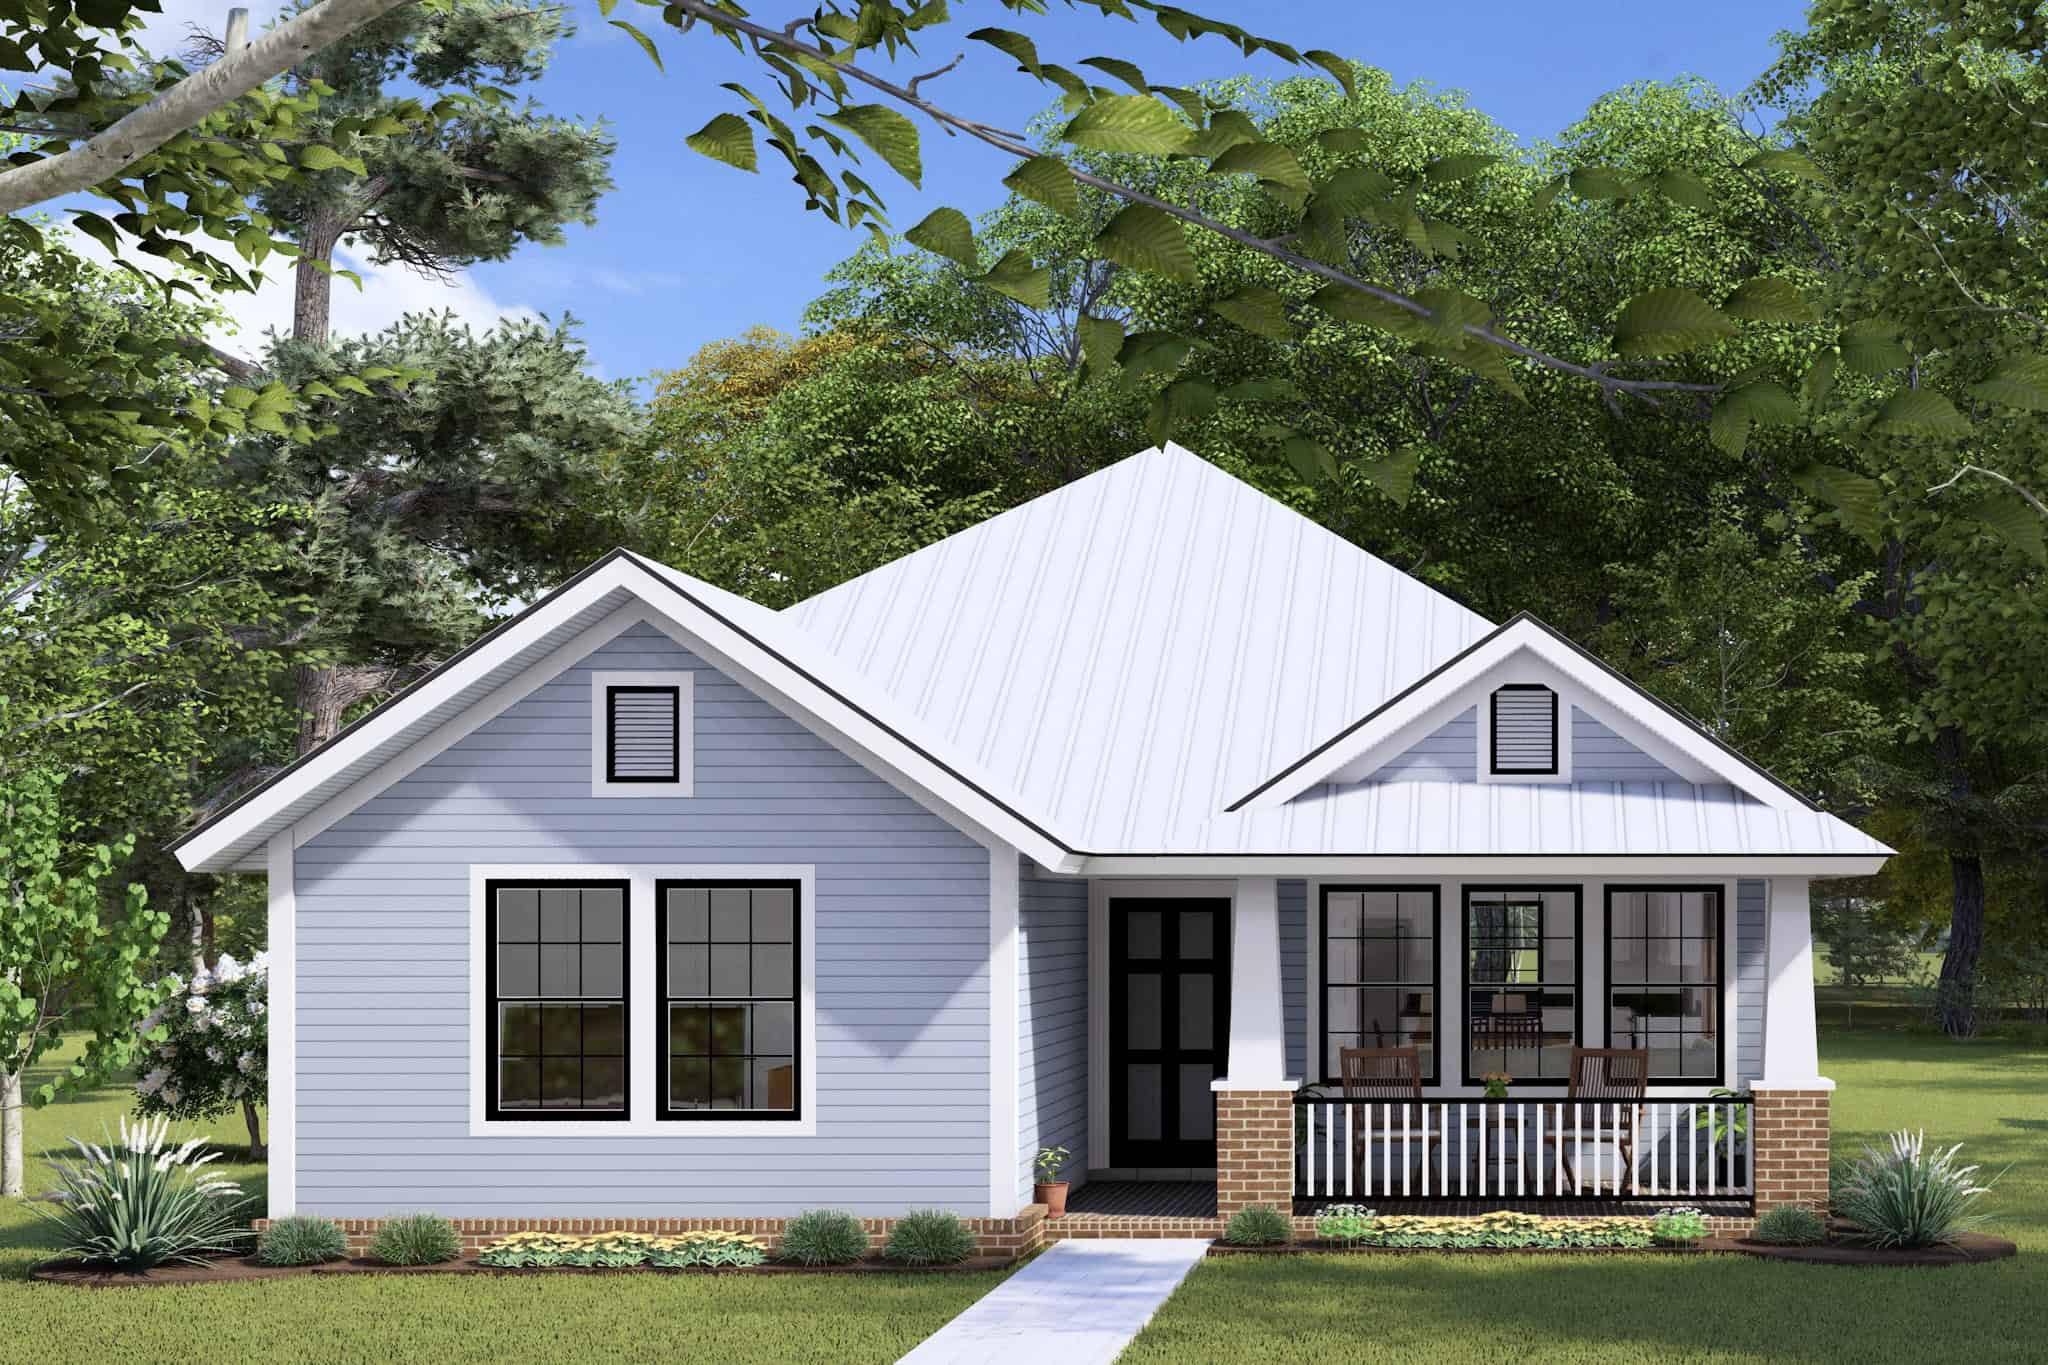
Plan#178-1146
Starting at$1045
1271
Sq Ft
1
Story
3
Bed
2
Bath
0
Car
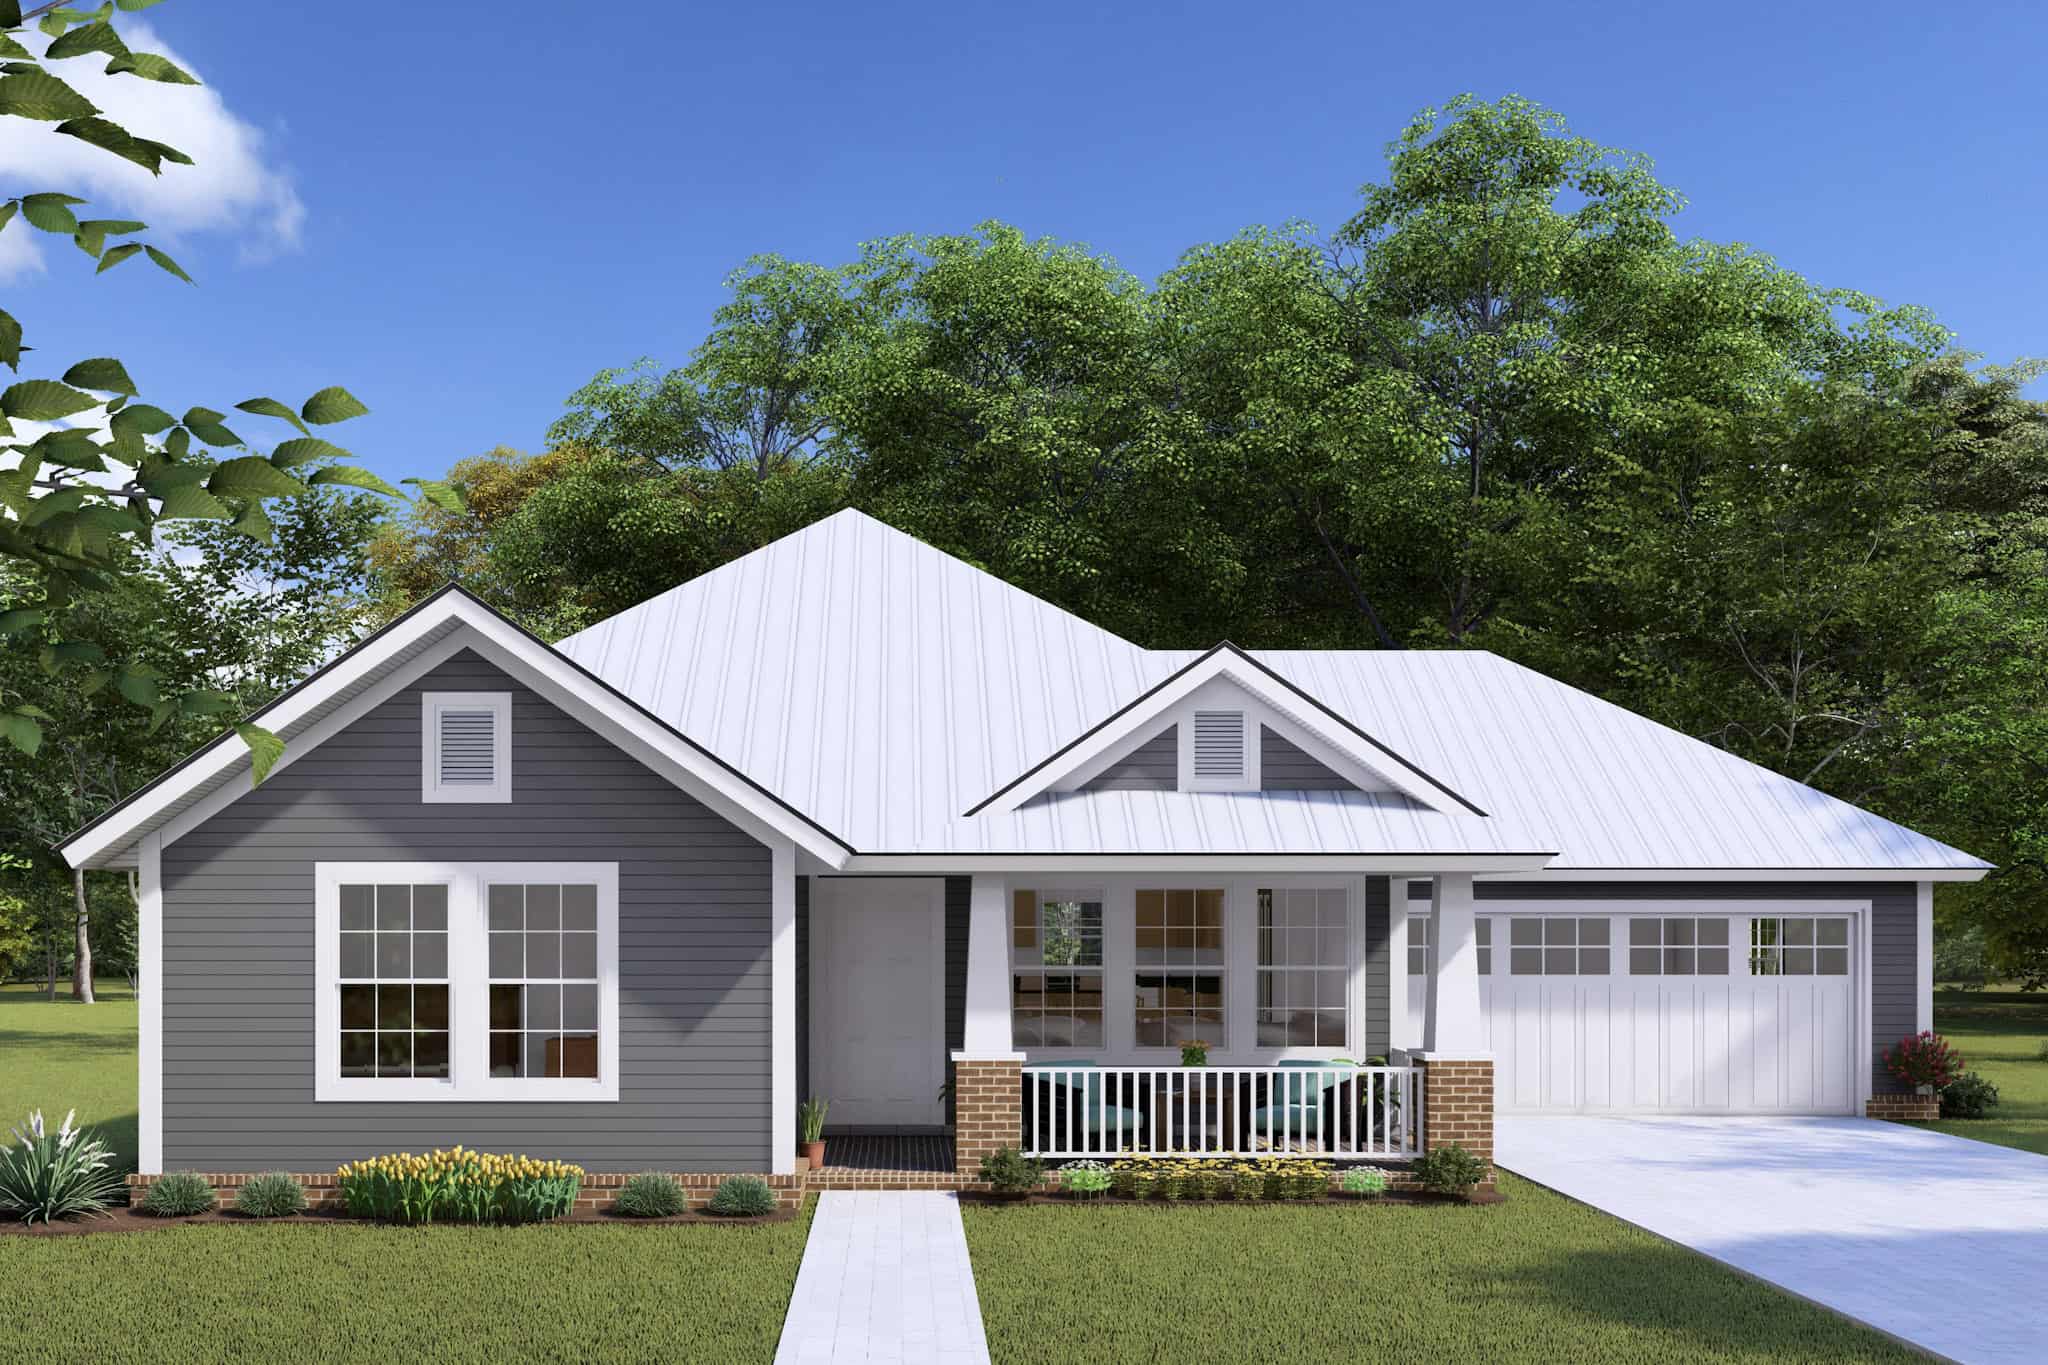
Plan#178-1145
Starting at$1045
1271
Sq Ft
1
Story
3
Bed
2
Bath
2
Car
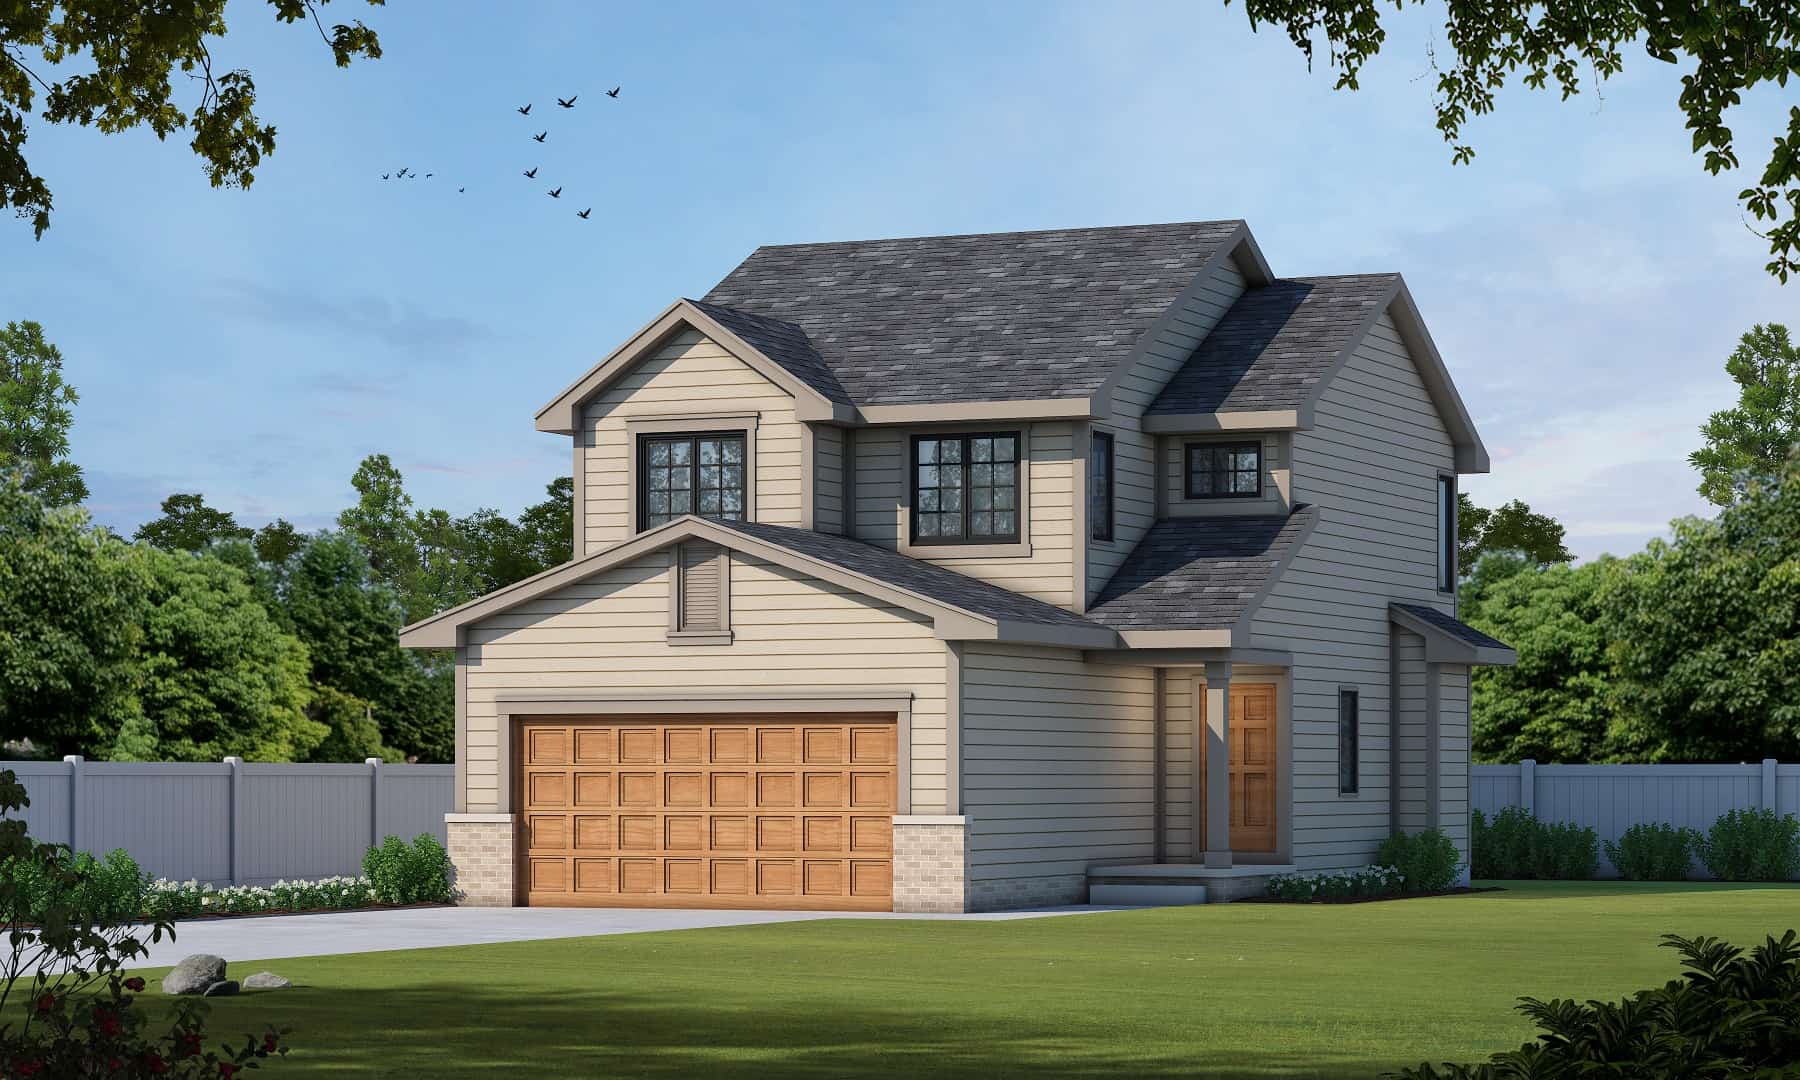
Plan#120-2199
Starting at$1205
1440
Sq Ft
2
Story
3
Bed
2
Bath
2
Car

Plan#120-2074
Starting at$1355
2671
Sq Ft
2
Story
4
Bed
3
Bath
2
Car

Plan#120-2073
Starting at$1355
2532
Sq Ft
2
Story
5
Bed
2
Bath
2
Car
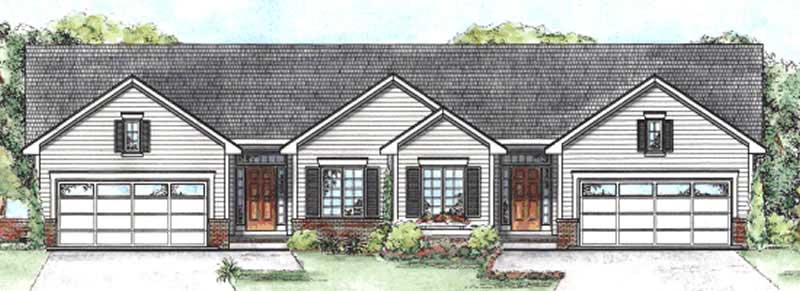
Plan#120-2196
Starting at$2080
1209
Sq Ft
1
Story
2
Bed
2
Bath
2
Car
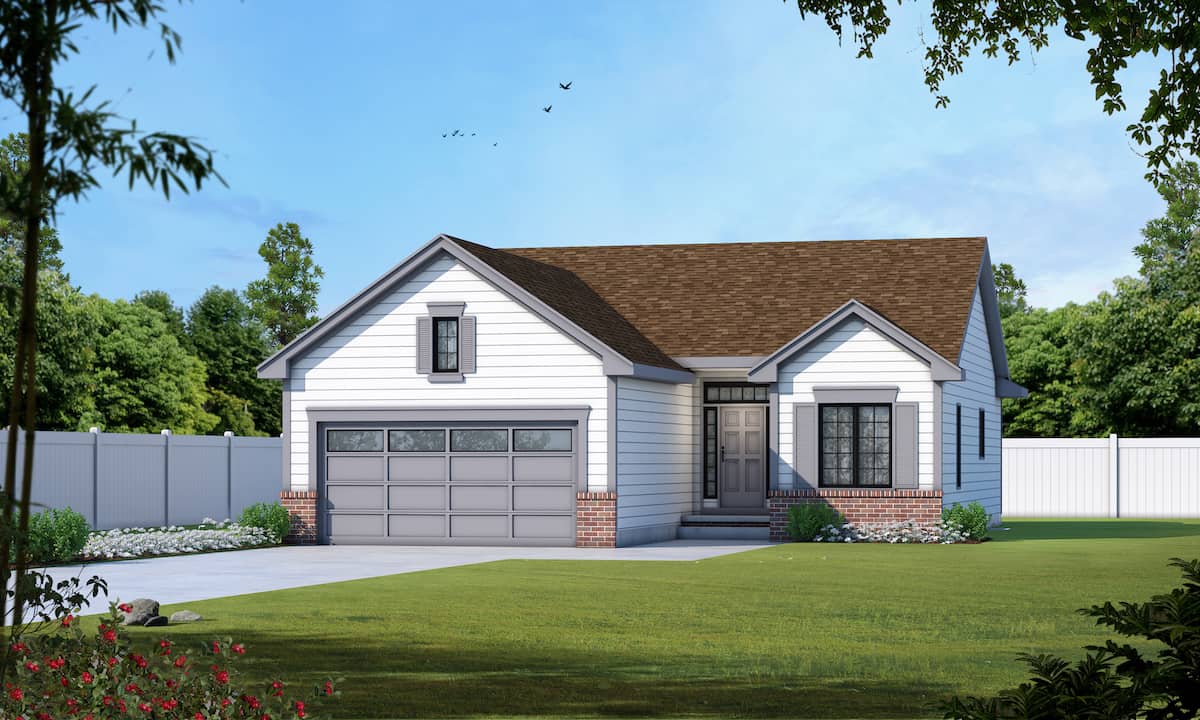
Plan#120-2070
Starting at$1205
1209
Sq Ft
1
Story
2
Bed
1
Bath
2
Car
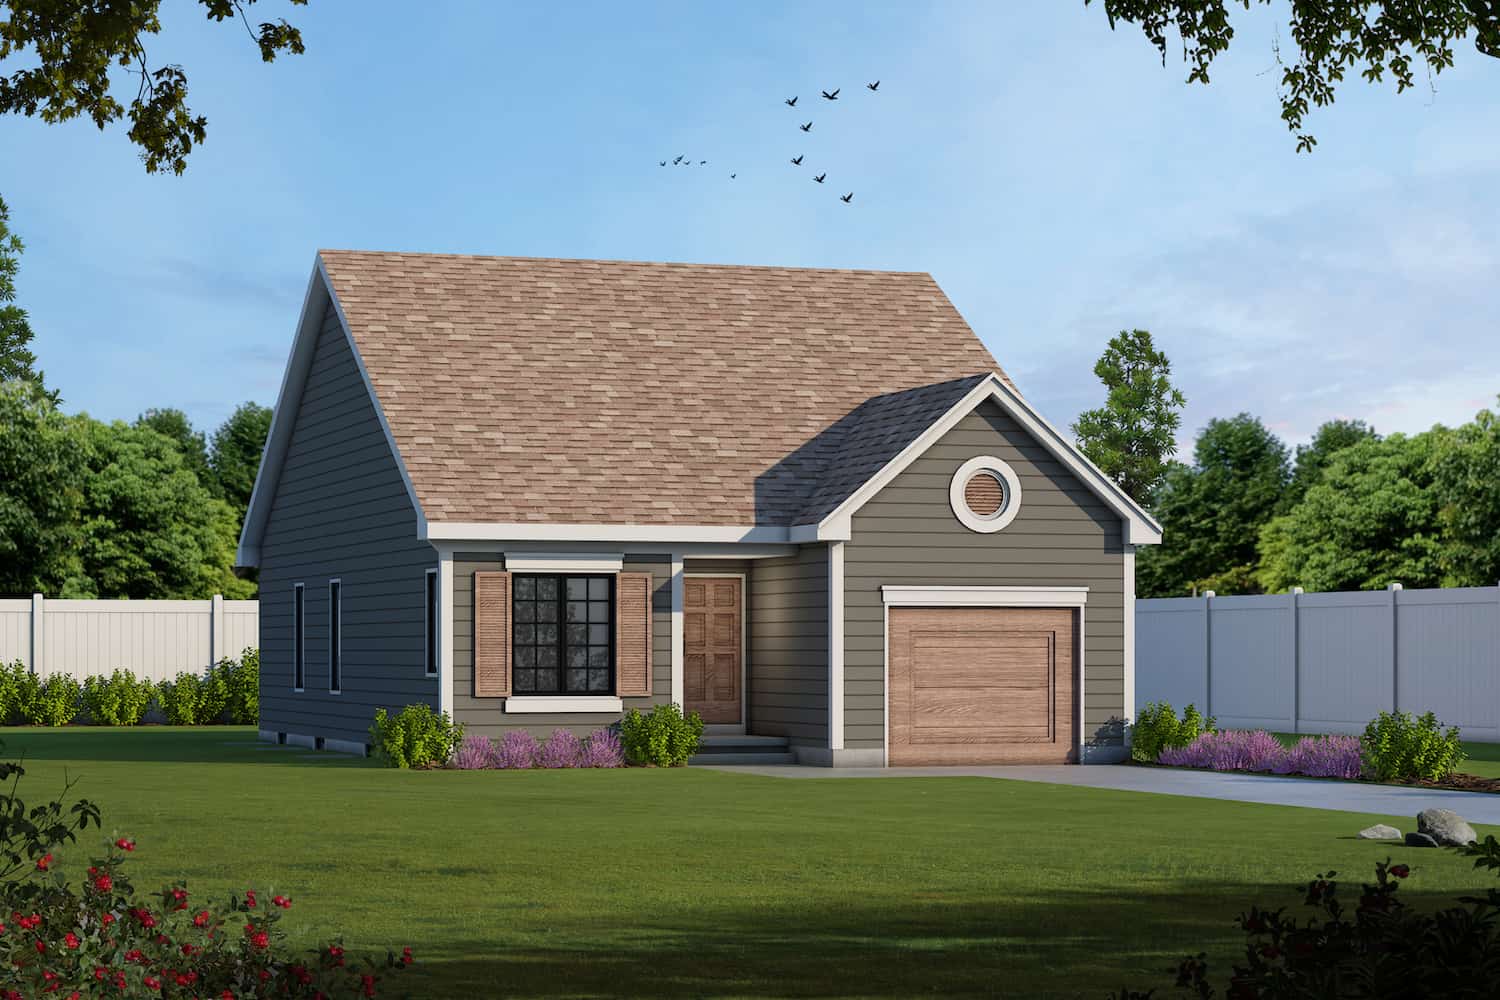
Plan#120-2069
Starting at$1205
1091
Sq Ft
1
Story
2
Bed
2
Bath
1
Car

Plan#120-2115
Starting at$1355
2704
Sq Ft
2
Story
4
Bed
3
Bath
3
Car

Plan#120-2149
Starting at$1355
2736
Sq Ft
2
Story
4
Bed
2
Bath
3
Car
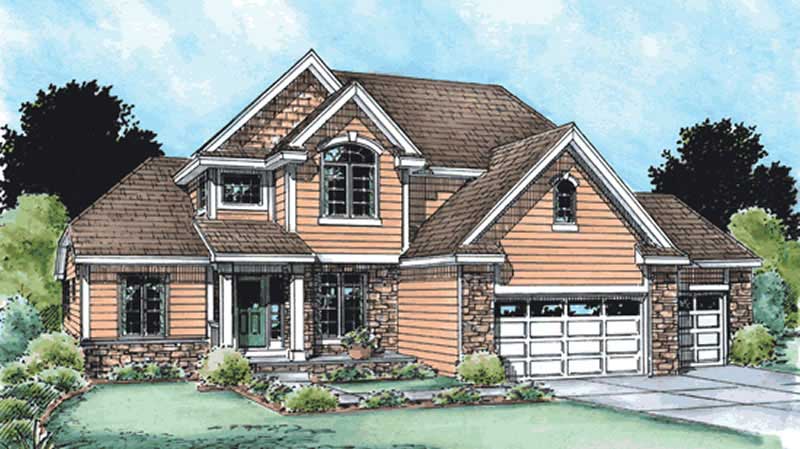
Plan#120-2120
Starting at$1305
2376
Sq Ft
2
Story
4
Bed
2
Bath
3
Car

Plan#120-2118
Starting at$1255
1719
Sq Ft
1
Story
3
Bed
2
Bath
2
Car

Plan#120-2105
Starting at$1255
1719
Sq Ft
1
Story
3
Bed
2
Bath
2
Car
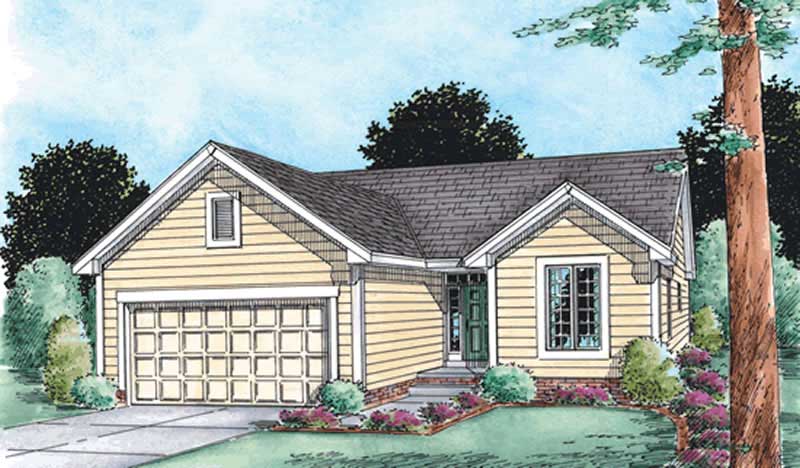
Plan#120-2104
Starting at$1205
1268
Sq Ft
1
Story
2
Bed
2
Bath
2
Car

Plan#120-2109
Starting at$1205
1275
Sq Ft
1
Story
2
Bed
2
Bath
2
Car

Plan#120-2116
Starting at$1305
2429
Sq Ft
2
Story
4
Bed
2
Bath
2
Car

Plan#120-2124
Starting at$1305
2429
Sq Ft
2
Story
4
Bed
2
Bath
2
Car

Plan#120-2102
Starting at$1355
2651
Sq Ft
2
Story
4
Bed
2
Bath
3
Car

Plan#120-2113
Starting at$1355
2651
Sq Ft
2
Story
4
Bed
2
Bath
3
Car

Plan#120-2134
Starting at$1255
1638
Sq Ft
2
Story
4
Bed
2
Bath
2
Car

Plan#120-2139
Starting at$1255
1638
Sq Ft
1.5
Story
3
Bed
2.5
Bath
2
Car
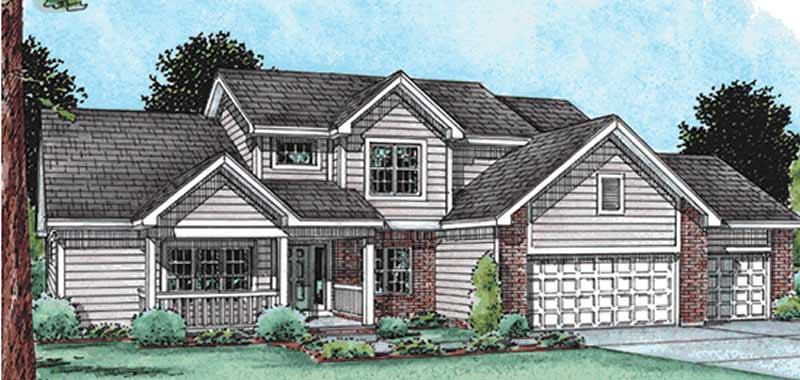
Plan#120-2095
Starting at$1355
2765
Sq Ft
2
Story
4
Bed
3
Bath
3
Car
Plan#178-1178
Starting at$1045
1376
Sq Ft
1
Story
3
Bed
2
Bath
0
Car
Plan#178-1177
Starting at$1045
1376
Sq Ft
1
Story
3
Bed
2
Bath
2
Car
Plan#178-1146
Starting at$1045
1271
Sq Ft
1
Story
3
Bed
2
Bath
0
Car
Plan#178-1145
Starting at$1045
1271
Sq Ft
1
Story
3
Bed
2
Bath
2
Car
Plan#120-2199
Starting at$1205
1440
Sq Ft
2
Story
3
Bed
2
Bath
2
Car
Plan#120-2074
Starting at$1355
2671
Sq Ft
2
Story
4
Bed
3
Bath
2
Car
Plan#120-2073
Starting at$1355
2532
Sq Ft
2
Story
5
Bed
2
Bath
2
Car
Plan#120-2196
Starting at$2080
1209
Sq Ft
1
Story
2
Bed
2
Bath
2
Car
Plan#120-2070
Starting at$1205
1209
Sq Ft
1
Story
2
Bed
1
Bath
2
Car
Plan#120-2069
Starting at$1205
1091
Sq Ft
1
Story
2
Bed
2
Bath
1
Car
Plan#120-2115
Starting at$1355
2704
Sq Ft
2
Story
4
Bed
3
Bath
3
Car
Plan#120-2149
Starting at$1355
2736
Sq Ft
2
Story
4
Bed
2
Bath
3
Car
Plan#120-2120
Starting at$1305
2376
Sq Ft
2
Story
4
Bed
2
Bath
3
Car
Plan#120-2118
Starting at$1255
1719
Sq Ft
1
Story
3
Bed
2
Bath
2
Car
Plan#120-2105
Starting at$1255
1719
Sq Ft
1
Story
3
Bed
2
Bath
2
Car
Plan#120-2104
Starting at$1205
1268
Sq Ft
1
Story
2
Bed
2
Bath
2
Car
Plan#120-2109
Starting at$1205
1275
Sq Ft
1
Story
2
Bed
2
Bath
2
Car
Plan#120-2116
Starting at$1305
2429
Sq Ft
2
Story
4
Bed
2
Bath
2
Car
Plan#120-2124
Starting at$1305
2429
Sq Ft
2
Story
4
Bed
2
Bath
2
Car
Plan#120-2102
Starting at$1355
2651
Sq Ft
2
Story
4
Bed
2
Bath
3
Car
Plan#120-2113
Starting at$1355
2651
Sq Ft
2
Story
4
Bed
2
Bath
3
Car
Plan#120-2134
Starting at$1255
1638
Sq Ft
2
Story
4
Bed
2
Bath
2
Car
Plan#120-2139
Starting at$1255
1638
Sq Ft
1.5
Story
3
Bed
2.5
Bath
2
Car
Plan#120-2095
Starting at$1355
2765
Sq Ft
2
Story
4
Bed
3
Bath
3
Car