45-55 Foot Deep House Plans

5,351
Plan Results
3-Bedroom, 1618 Sq Ft Farmhouse House Plan - 117-1157 - Front Exterior
Plan Collection
3-Bedroom, 1618 Sq Ft Farmhouse House Plan - 117-1157 - Front Exterior
Plan#117-1157
Starting at$1095
1618
Sq Ft
1
Story
3
Bed
2
Bath
2
Car

Cottage Home Plan - 4 Bedrms, 3 Baths - 1624 Sq Ft - #178-1555
Plan Collection
Cottage Home Plan - 4 Bedrms, 3 Baths - 1624 Sq Ft - #178-1555
Plan#178-1555
Starting at$1085
1624
Sq Ft
2
Story
4
Bed
3
Bath
2
Car
Modern Farmhouse facade with board and batten siding, metal gable roof, covered front porch, and vaulted ceiling details - Plan #198-1254
Plan Collection
Modern Farmhouse facade with board and batten siding, metal gable roof, covered front porch, and vaulted ceiling details - Plan #198-1254
Plan#198-1254
Starting at$1445
2194
Sq Ft
2
Story
5
Bed
3
Bath
0
Car

Board-and-batten farmhouse facade with metal gable roof and covered porch. 3-bedroom, 1,352 sq ft - Plan #198-1253
Plan Collection
Board-and-batten farmhouse facade with metal gable roof and covered porch. 3-bedroom, 1,352 sq ft - Plan #198-1253
Plan#198-1253
Starting at$1145
1352
Sq Ft
1
Story
3
Bed
2
Bath
0
Car

Traditional facade with covered entry porch, gable roofline, lap siding, and multi-pane windows on a narrow lot — Plan #198-1252
Plan Collection
Traditional facade with covered entry porch, gable roofline, lap siding, and multi-pane windows on a narrow lot — Plan #198-1252
Plan#198-1252
Starting at$1145
1265
Sq Ft
1
Story
3
Bed
2
Bath
0
Car

Traditional Ranch facade with gable roof, lap siding, covered front porch, and front-entry 2-car garage. Plan #198-1249
Plan Collection
Traditional Ranch facade with gable roof, lap siding, covered front porch, and front-entry 2-car garage. Plan #198-1249
Plan#198-1249
Starting at$1145
1297
Sq Ft
1
Story
3
Bed
2
Bath
2
Car

Craftsman Ranch elevation with brick and lap siding, covered front porch, and gable roofline. Plan #198-1247, 3 beds, 1,773 sq ft.
Plan Collection
Craftsman Ranch elevation with brick and lap siding, covered front porch, and gable roofline. Plan #198-1247, 3 beds, 1,773 sq ft.
Plan#198-1247
Starting at$1295
1773
Sq Ft
1
Story
3
Bed
2
Bath
2
Car

Farmhouse facade with board-and-batten siding, standing-seam metal roof, steep gable and dormer, covered front porch. 5 beds, 2,689 sq ft - Plan #198-1246
Plan Collection
Farmhouse facade with board-and-batten siding, standing-seam metal roof, steep gable and dormer, covered front porch. 5 beds, 2,689 sq ft - Plan #198-1246
Plan#198-1246
Starting at$1145
2689
Sq Ft
2
Story
5
Bed
3
Bath
2
Car

Modern Farmhouse facade with board-and-batten siding, covered front porch, metal gable roof, and multi-pane windows. 3 beds, 1,511 sq ft - Plan #198-1245
Plan Collection
Modern Farmhouse facade with board-and-batten siding, covered front porch, metal gable roof, and multi-pane windows. 3 beds, 1,511 sq ft - Plan #198-1245
Plan#198-1245
Starting at$1295
1511
Sq Ft
1
Story
3
Bed
2
Bath
2
Car

Country home with board and batten siding, gable roofline, covered front porch, and attached garage - Plan #198-1244
Plan Collection
Country home with board and batten siding, gable roofline, covered front porch, and attached garage - Plan #198-1244
Plan#198-1244
Starting at$1145
1490
Sq Ft
1
Story
3
Bed
2
Bath
1
Car

Craftsman home with covered front porch, tapered columns, lap siding, gable roof. 3 beds, 1,686 sq ft - Plan #198-1240
Plan Collection
Craftsman home with covered front porch, tapered columns, lap siding, gable roof. 3 beds, 1,686 sq ft - Plan #198-1240
Plan#198-1240
Starting at$1295
1686
Sq Ft
1
Story
3
Bed
2
Bath
2
Car

Modern Farmhouse with board and batten siding accents, covered front porch, and prominent gable roofline - Plan #198-1236
Plan Collection
Modern Farmhouse with board and batten siding accents, covered front porch, and prominent gable roofline - Plan #198-1236
Plan#198-1236
Starting at$1295
1541
Sq Ft
1
Story
3
Bed
2.5
Bath
2
Car

Traditional facade with gable roofline, covered porch, and vinyl siding. 3 bedrooms, 1,426 sq ft — Plan #198-1230
Plan Collection
Traditional facade with gable roofline, covered porch, and vinyl siding. 3 bedrooms, 1,426 sq ft — Plan #198-1230
Plan#198-1230
Starting at$1145
1426
Sq Ft
1
Story
3
Bed
2
Bath
0
Car

Traditional Ranch home elevation with gable roofline, covered front porch, front-entry garage, and vinyl siding - Plan #198-1229
Plan Collection
Traditional Ranch home elevation with gable roofline, covered front porch, front-entry garage, and vinyl siding - Plan #198-1229
Plan#198-1229
Starting at$1145
1500
Sq Ft
1
Story
3
Bed
2
Bath
2
Car

Traditional 2-story home exterior with covered front porch, brick siding, and gable roofline - Plan #198-1228
Plan Collection
Traditional 2-story home exterior with covered front porch, brick siding, and gable roofline - Plan #198-1228
Plan#198-1228
Starting at$1145
1489
Sq Ft
2
Story
3
Bed
2
Bath
2
Car
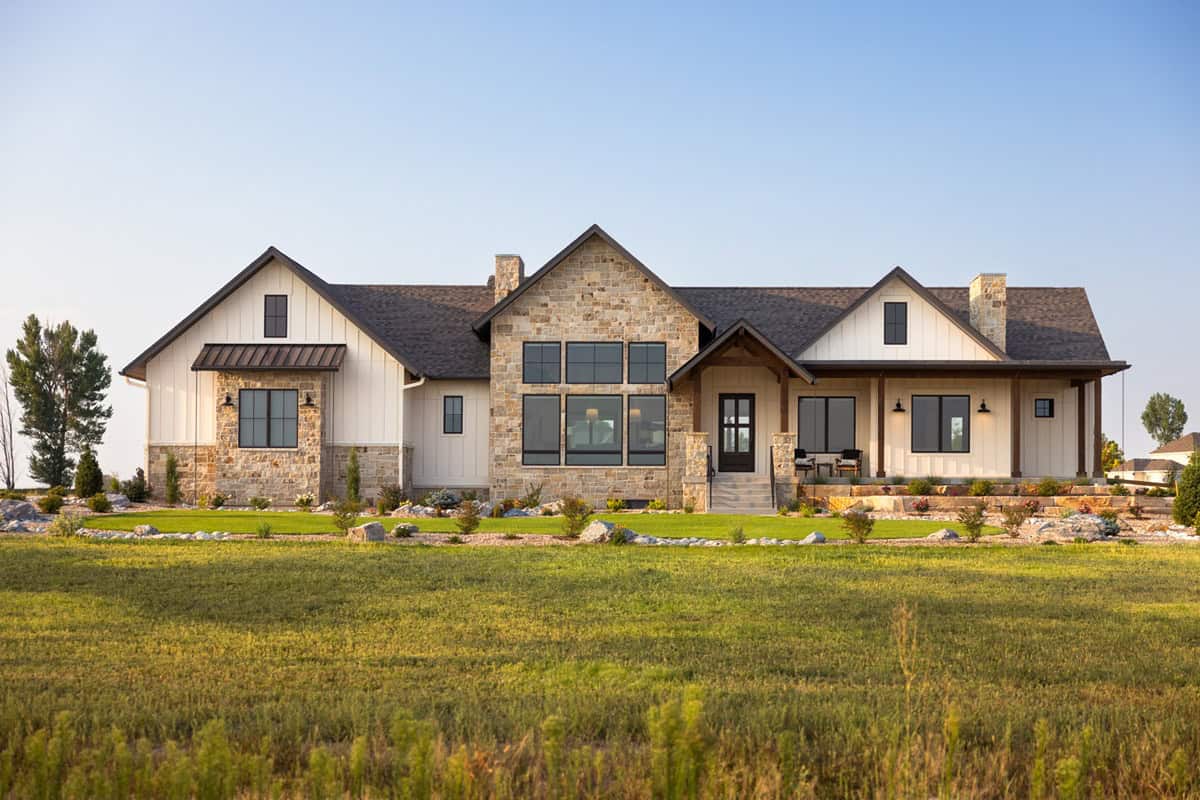
Modern Farmhouse facade with stone and board-and-batten siding, gable roof, covered front porch, and 4-car side-entry garage. Plan #161-1326.
Plan Collection
Modern Farmhouse facade with stone and board-and-batten siding, gable roof, covered front porch, and 4-car side-entry garage. Plan #161-1326.
Plan#161-1326
Starting at$1750
2645
Sq Ft
1
Story
2
Bed
2.5
Bath
4
Car
965 sq ft Farmhouse house plan with brick and board-and-batten exterior, covered porch, vaulted ceilings, and open floor plan
Plan Collection
965 sq ft Farmhouse house plan with brick and board-and-batten exterior, covered porch, vaulted ceilings, and open floor plan
Plan#142-1574
Starting at$1345
965
Sq Ft
1
Story
2
Bed
1
Bath
0
Car
Two-story Farmhouse exterior with board-and-batten siding, covered front porch, gable roofline, and mixed metal roofing accents — Plan #142-1571.
Plan Collection
Two-story Farmhouse exterior with board-and-batten siding, covered front porch, gable roofline, and mixed metal roofing accents — Plan #142-1571.
Plan#142-1571
Starting at$1445
2200
Sq Ft
2
Story
4
Bed
2.5
Bath
2
Car
Ranch house plan exterior with board-and-batten siding, brick accents, covered front porch, and gable roofline — Plan #142-1570.
Plan Collection
Ranch house plan exterior with board-and-batten siding, brick accents, covered front porch, and gable roofline — Plan #142-1570.
Plan#142-1570
Starting at$1395
1579
Sq Ft
1
Story
3
Bed
2.5
Bath
2
Car
3-Bedroom, 2215 Sq Ft Modern Farmhouse Home Plan - 123-1175 - Main Exterior
Plan Collection
3-Bedroom, 2215 Sq Ft Modern Farmhouse Home Plan - 123-1175 - Main Exterior
Plan#123-1175
Starting at$1190
2215
Sq Ft
1
Story
3
Bed
2
Bath
3
Car
3-Bedroom, 1482 Sq Ft Modern Farmhouse House Plan - 206-1116 - Front Exterior
Plan Collection
3-Bedroom, 1482 Sq Ft Modern Farmhouse House Plan - 206-1116 - Front Exterior
Plan#206-1116
Starting at$1195
1482
Sq Ft
1
Story
3
Bed
2.5
Bath
2
Car
3-Bedroom, 1740 Sq Ft Farmhouse House Plan - 123-1173 - Front Exterior
Plan Collection
3-Bedroom, 1740 Sq Ft Farmhouse House Plan - 123-1173 - Front Exterior
Plan#123-1173
Starting at$1120
1740
Sq Ft
1
Story
3
Bed
2
Bath
0
Car
3-Bedroom, 1883 Sq Ft Ranch Home Plan - 142-1563 - Main Exterior
Plan Collection
3-Bedroom, 1883 Sq Ft Ranch Home Plan - 142-1563 - Main Exterior
Plan#142-1563
Starting at$1395
1883
Sq Ft
1
Story
3
Bed
2
Bath
2
Car
3-Bedroom, 2000 Sq Ft Modern Farmhouse Home Plan - 142-1556 - Main Exterior
Plan Collection
3-Bedroom, 2000 Sq Ft Modern Farmhouse Home Plan - 142-1556 - Main Exterior
Plan#142-1556
Starting at$1445
2000
Sq Ft
1
Story
3
Bed
2.5
Bath
2
Car
3-Bedroom, 1618 Sq Ft Farmhouse House Plan - 117-1157 - Front Exterior
Plan Collection
3-Bedroom, 1618 Sq Ft Farmhouse House Plan - 117-1157 - Front Exterior
Plan#117-1157
Starting at$1095
1618
Sq Ft
1
Story
3
Bed
2
Bath
2
Car
Cottage Home Plan - 4 Bedrms, 3 Baths - 1624 Sq Ft - #178-1555
Plan Collection
Cottage Home Plan - 4 Bedrms, 3 Baths - 1624 Sq Ft - #178-1555
Plan#178-1555
Starting at$1085
1624
Sq Ft
2
Story
4
Bed
3
Bath
2
Car
Modern Farmhouse facade with board and batten siding, metal gable roof, covered front porch, and vaulted ceiling details - Plan #198-1254
Plan Collection
Modern Farmhouse facade with board and batten siding, metal gable roof, covered front porch, and vaulted ceiling details - Plan #198-1254
Plan#198-1254
Starting at$1445
2194
Sq Ft
2
Story
5
Bed
3
Bath
0
Car
Board-and-batten farmhouse facade with metal gable roof and covered porch. 3-bedroom, 1,352 sq ft - Plan #198-1253
Plan Collection
Board-and-batten farmhouse facade with metal gable roof and covered porch. 3-bedroom, 1,352 sq ft - Plan #198-1253
Plan#198-1253
Starting at$1145
1352
Sq Ft
1
Story
3
Bed
2
Bath
0
Car
Traditional facade with covered entry porch, gable roofline, lap siding, and multi-pane windows on a narrow lot — Plan #198-1252
Plan Collection
Traditional facade with covered entry porch, gable roofline, lap siding, and multi-pane windows on a narrow lot — Plan #198-1252
Plan#198-1252
Starting at$1145
1265
Sq Ft
1
Story
3
Bed
2
Bath
0
Car
Traditional Ranch facade with gable roof, lap siding, covered front porch, and front-entry 2-car garage. Plan #198-1249
Plan Collection
Traditional Ranch facade with gable roof, lap siding, covered front porch, and front-entry 2-car garage. Plan #198-1249
Plan#198-1249
Starting at$1145
1297
Sq Ft
1
Story
3
Bed
2
Bath
2
Car
Craftsman Ranch elevation with brick and lap siding, covered front porch, and gable roofline. Plan #198-1247, 3 beds, 1,773 sq ft.
Plan Collection
Craftsman Ranch elevation with brick and lap siding, covered front porch, and gable roofline. Plan #198-1247, 3 beds, 1,773 sq ft.
Plan#198-1247
Starting at$1295
1773
Sq Ft
1
Story
3
Bed
2
Bath
2
Car
Farmhouse facade with board-and-batten siding, standing-seam metal roof, steep gable and dormer, covered front porch. 5 beds, 2,689 sq ft - Plan #198-1246
Plan Collection
Farmhouse facade with board-and-batten siding, standing-seam metal roof, steep gable and dormer, covered front porch. 5 beds, 2,689 sq ft - Plan #198-1246
Plan#198-1246
Starting at$1145
2689
Sq Ft
2
Story
5
Bed
3
Bath
2
Car
Modern Farmhouse facade with board-and-batten siding, covered front porch, metal gable roof, and multi-pane windows. 3 beds, 1,511 sq ft - Plan #198-1245
Plan Collection
Modern Farmhouse facade with board-and-batten siding, covered front porch, metal gable roof, and multi-pane windows. 3 beds, 1,511 sq ft - Plan #198-1245
Plan#198-1245
Starting at$1295
1511
Sq Ft
1
Story
3
Bed
2
Bath
2
Car
Country home with board and batten siding, gable roofline, covered front porch, and attached garage - Plan #198-1244
Plan Collection
Country home with board and batten siding, gable roofline, covered front porch, and attached garage - Plan #198-1244
Plan#198-1244
Starting at$1145
1490
Sq Ft
1
Story
3
Bed
2
Bath
1
Car
Craftsman home with covered front porch, tapered columns, lap siding, gable roof. 3 beds, 1,686 sq ft - Plan #198-1240
Plan Collection
Craftsman home with covered front porch, tapered columns, lap siding, gable roof. 3 beds, 1,686 sq ft - Plan #198-1240
Plan#198-1240
Starting at$1295
1686
Sq Ft
1
Story
3
Bed
2
Bath
2
Car
Modern Farmhouse with board and batten siding accents, covered front porch, and prominent gable roofline - Plan #198-1236
Plan Collection
Modern Farmhouse with board and batten siding accents, covered front porch, and prominent gable roofline - Plan #198-1236
Plan#198-1236
Starting at$1295
1541
Sq Ft
1
Story
3
Bed
2.5
Bath
2
Car
Traditional facade with gable roofline, covered porch, and vinyl siding. 3 bedrooms, 1,426 sq ft — Plan #198-1230
Plan Collection
Traditional facade with gable roofline, covered porch, and vinyl siding. 3 bedrooms, 1,426 sq ft — Plan #198-1230
Plan#198-1230
Starting at$1145
1426
Sq Ft
1
Story
3
Bed
2
Bath
0
Car
Traditional Ranch home elevation with gable roofline, covered front porch, front-entry garage, and vinyl siding - Plan #198-1229
Plan Collection
Traditional Ranch home elevation with gable roofline, covered front porch, front-entry garage, and vinyl siding - Plan #198-1229
Plan#198-1229
Starting at$1145
1500
Sq Ft
1
Story
3
Bed
2
Bath
2
Car
Traditional 2-story home exterior with covered front porch, brick siding, and gable roofline - Plan #198-1228
Plan Collection
Traditional 2-story home exterior with covered front porch, brick siding, and gable roofline - Plan #198-1228
Plan#198-1228
Starting at$1145
1489
Sq Ft
2
Story
3
Bed
2
Bath
2
Car
Modern Farmhouse facade with stone and board-and-batten siding, gable roof, covered front porch, and 4-car side-entry garage. Plan #161-1326.
Plan Collection
Modern Farmhouse facade with stone and board-and-batten siding, gable roof, covered front porch, and 4-car side-entry garage. Plan #161-1326.
Plan#161-1326
Starting at$1750
2645
Sq Ft
1
Story
2
Bed
2.5
Bath
4
Car
965 sq ft Farmhouse house plan with brick and board-and-batten exterior, covered porch, vaulted ceilings, and open floor plan
Plan Collection
965 sq ft Farmhouse house plan with brick and board-and-batten exterior, covered porch, vaulted ceilings, and open floor plan
Plan#142-1574
Starting at$1345
965
Sq Ft
1
Story
2
Bed
1
Bath
0
Car
Two-story Farmhouse exterior with board-and-batten siding, covered front porch, gable roofline, and mixed metal roofing accents — Plan #142-1571.
Plan Collection
Two-story Farmhouse exterior with board-and-batten siding, covered front porch, gable roofline, and mixed metal roofing accents — Plan #142-1571.
Plan#142-1571
Starting at$1445
2200
Sq Ft
2
Story
4
Bed
2.5
Bath
2
Car
Ranch house plan exterior with board-and-batten siding, brick accents, covered front porch, and gable roofline — Plan #142-1570.
Plan Collection
Ranch house plan exterior with board-and-batten siding, brick accents, covered front porch, and gable roofline — Plan #142-1570.
Plan#142-1570
Starting at$1395
1579
Sq Ft
1
Story
3
Bed
2.5
Bath
2
Car
3-Bedroom, 2215 Sq Ft Modern Farmhouse Home Plan - 123-1175 - Main Exterior
Plan Collection
3-Bedroom, 2215 Sq Ft Modern Farmhouse Home Plan - 123-1175 - Main Exterior
Plan#123-1175
Starting at$1190
2215
Sq Ft
1
Story
3
Bed
2
Bath
3
Car
3-Bedroom, 1482 Sq Ft Modern Farmhouse House Plan - 206-1116 - Front Exterior
Plan Collection
3-Bedroom, 1482 Sq Ft Modern Farmhouse House Plan - 206-1116 - Front Exterior
Plan#206-1116
Starting at$1195
1482
Sq Ft
1
Story
3
Bed
2.5
Bath
2
Car
3-Bedroom, 1740 Sq Ft Farmhouse House Plan - 123-1173 - Front Exterior
Plan Collection
3-Bedroom, 1740 Sq Ft Farmhouse House Plan - 123-1173 - Front Exterior
Plan#123-1173
Starting at$1120
1740
Sq Ft
1
Story
3
Bed
2
Bath
0
Car
3-Bedroom, 1883 Sq Ft Ranch Home Plan - 142-1563 - Main Exterior
Plan Collection
3-Bedroom, 1883 Sq Ft Ranch Home Plan - 142-1563 - Main Exterior
Plan#142-1563
Starting at$1395
1883
Sq Ft
1
Story
3
Bed
2
Bath
2
Car
3-Bedroom, 2000 Sq Ft Modern Farmhouse Home Plan - 142-1556 - Main Exterior
Plan Collection
3-Bedroom, 2000 Sq Ft Modern Farmhouse Home Plan - 142-1556 - Main Exterior
Plan#142-1556
Starting at$1445
2000
Sq Ft
1
Story
3
Bed
2.5
Bath
2
Car
12345...223