55-65 Foot Deep House Plans

5,095
Plan Results
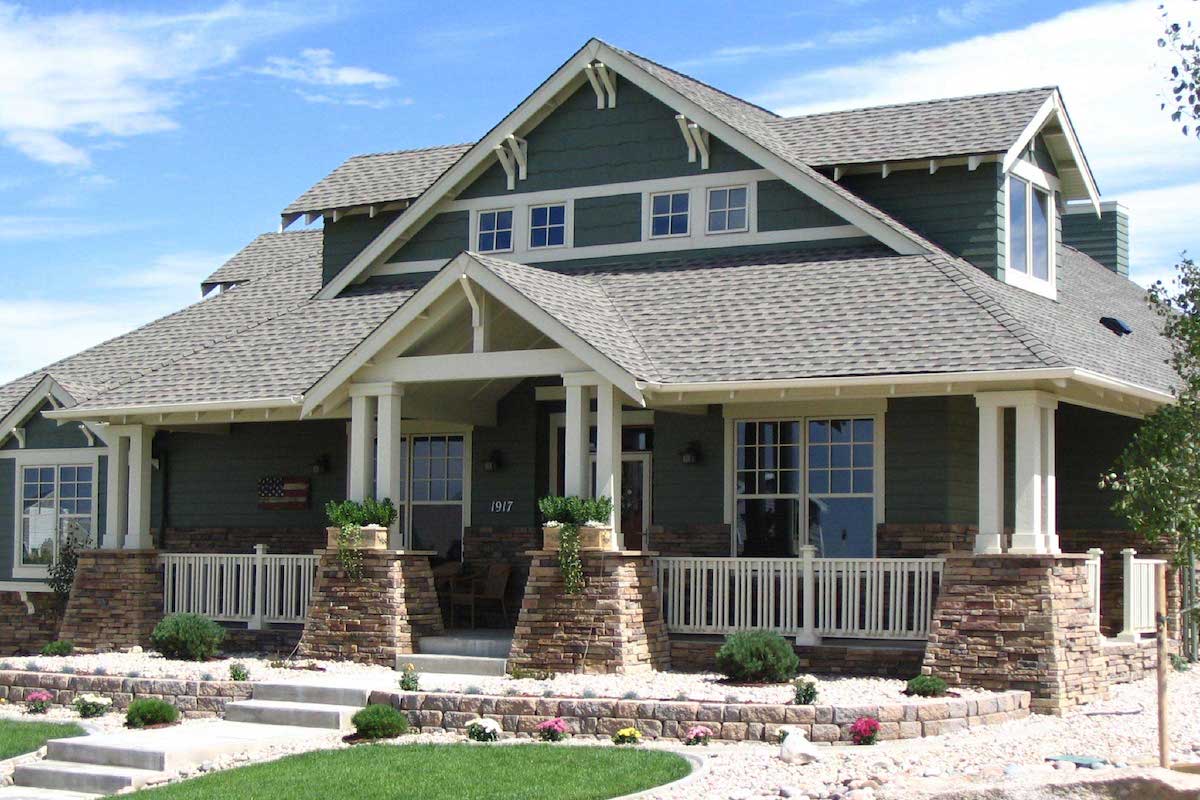
4-Bedroom, 1764 Sq Ft Cottage Home Plan - 117-1116 - Main Exterior
Plan Collection
4-Bedroom, 1764 Sq Ft Cottage Home Plan - 117-1116 - Main Exterior
Plan#117-1116
Starting at$1095
1764
Sq Ft
2
Story
4
Bed
2
Bath
2
Car
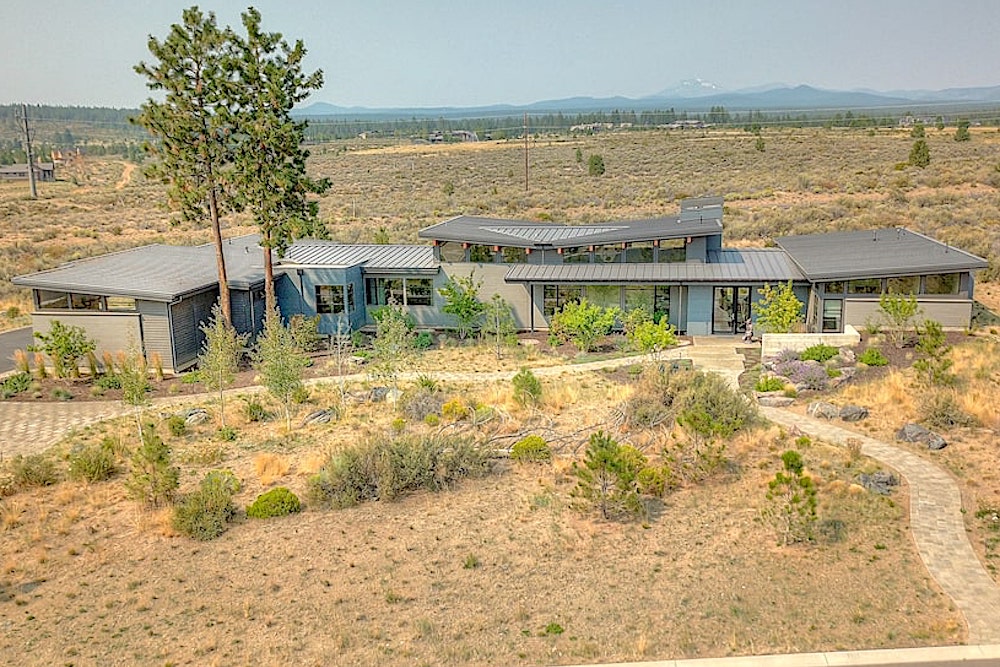
3-Bedroom, 2464 Sq Ft Contemporary Home Plan - 108-2046 - Main Exterior
Plan Collection
3-Bedroom, 2464 Sq Ft Contemporary Home Plan - 108-2046 - Main Exterior
Plan#108-2046
Starting at$1050
2464
Sq Ft
1
Story
3
Bed
2
Bath
2
Car
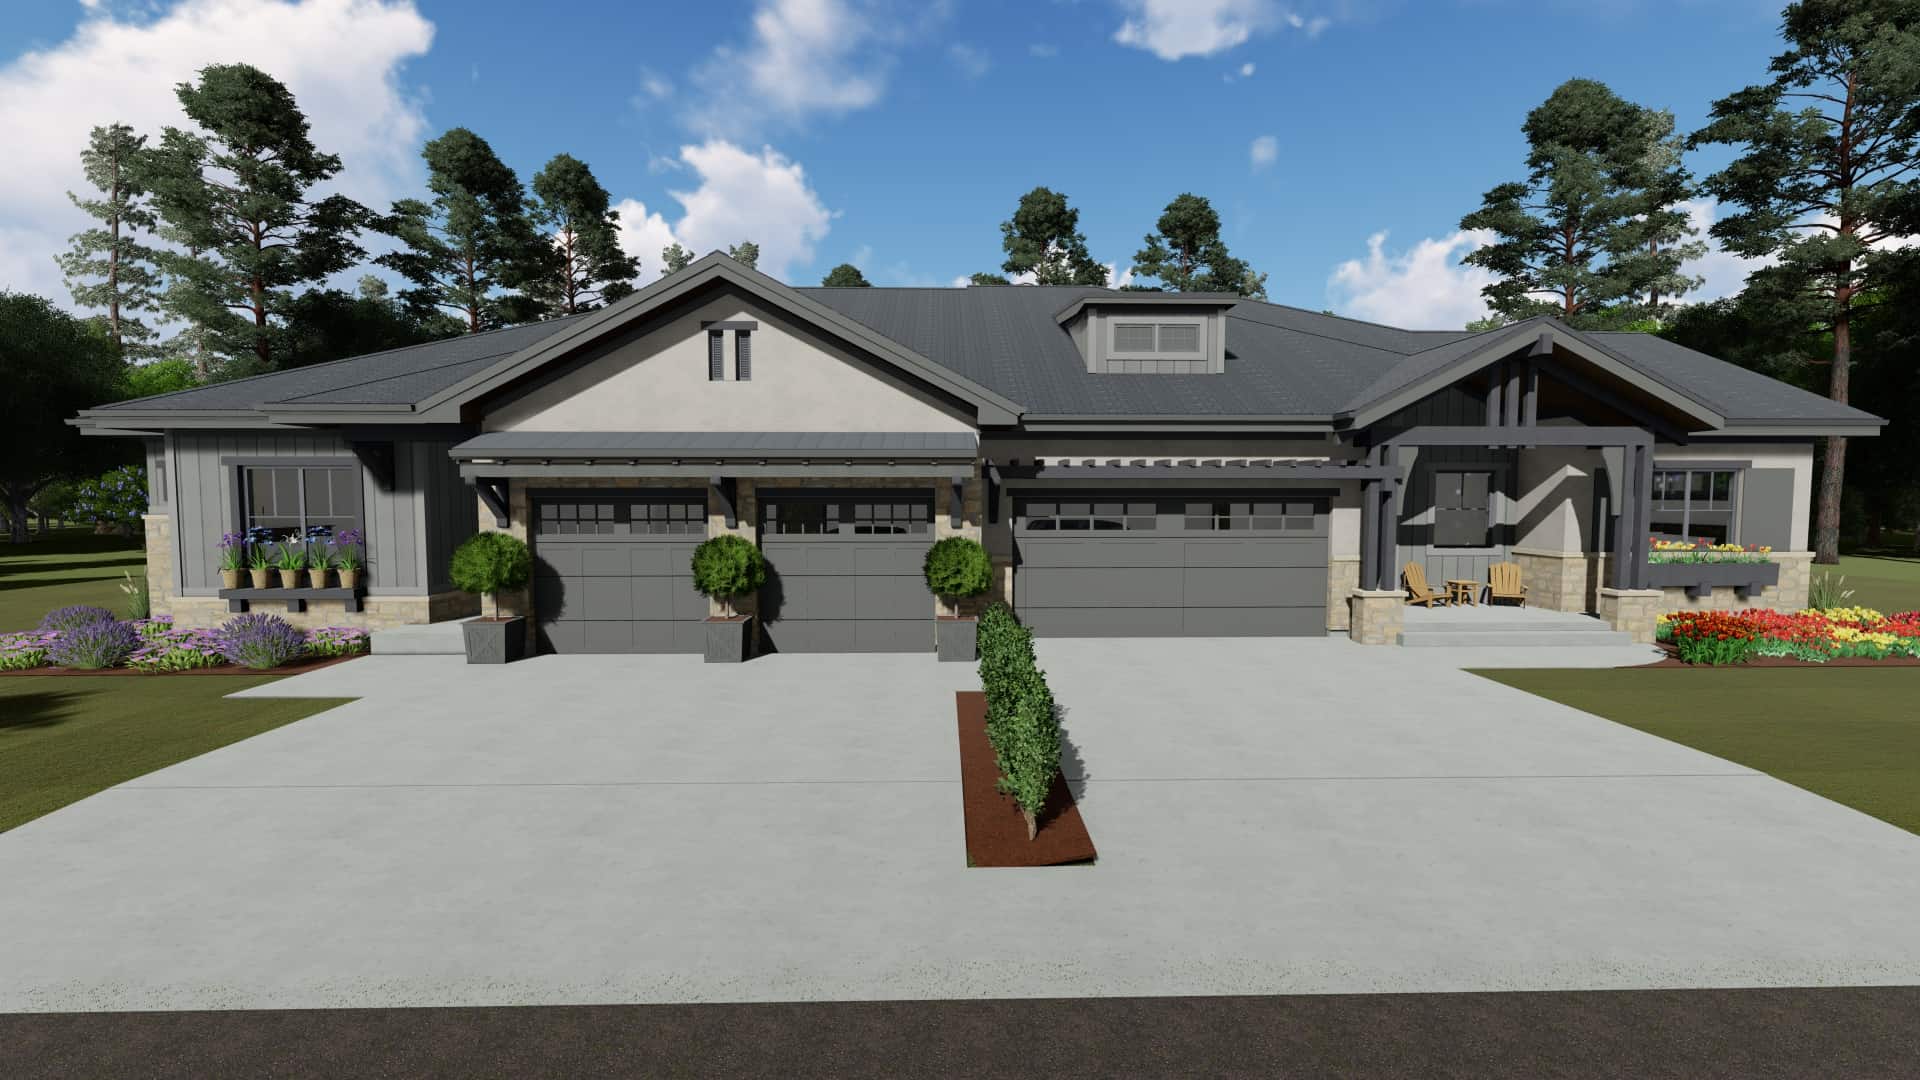
2-Car Garage Apartment Plan with 1-Bedroom, 1,319 Sq Ft & Tall, Sloped Ceilings - #196-1044
Plan Collection
2-Car Garage Apartment Plan with 1-Bedroom, 1,319 Sq Ft & Tall, Sloped Ceilings - #196-1044
Plan#196-1044
Starting at$825
1319
Sq Ft
2
Story
1
Bed
1
Bath
2
Car
4-Bedroom, 3874 Sq Ft Luxury House - Plan #161-1153 - Front Exterior
Plan Collection
4-Bedroom, 3874 Sq Ft Luxury House - Plan #161-1153 - Front Exterior
Plan#161-1153
Starting at$2400
3874
Sq Ft
2
Story
4
Bed
3.5
Bath
2
Car
4-Bedroom, 3195 Sq Ft French Home Plan - 142-1139 - Main Exterior
Plan Collection
4-Bedroom, 3195 Sq Ft French Home Plan - 142-1139 - Main Exterior
Plan#142-1139
Starting at$1645
3195
Sq Ft
1
Story
4
Bed
3.5
Bath
3
Car
4-Bedroom, 1850 Sq Ft Acadian House Plan - 142-1085 - Front Exterior
Plan Collection
4-Bedroom, 1850 Sq Ft Acadian House Plan - 142-1085 - Front Exterior
Plan#142-1085
Starting at$1395
1850
Sq Ft
1
Story
4
Bed
2
Bath
2
Car
Contemporary Floor Plan - 4 Bedrms, 3 Baths - 2429 Sq Ft - #161-1221
Plan Collection
Contemporary Floor Plan - 4 Bedrms, 3 Baths - 2429 Sq Ft - #161-1221
Plan#161-1221
Starting at$1750
2429
Sq Ft
2
Story
4
Bed
3
Bath
0
Car
3-Bedroom, 1600 Sq Ft Acadian House - Plan #142-1063 - Front Exterior
Plan Collection
3-Bedroom, 1600 Sq Ft Acadian House - Plan #142-1063 - Front Exterior
Plan#142-1063
Starting at$1395
1600
Sq Ft
1
Story
3
Bed
2
Bath
2
Car
3-Bedroom, 1558 Sq Ft Cottage Home - Plan #178-1393 - Main Exterior
Plan Collection
3-Bedroom, 1558 Sq Ft Cottage Home - Plan #178-1393 - Main Exterior
Plan#178-1393
Starting at$1065
1558
Sq Ft
1
Story
3
Bed
2
Bath
0
Car
3-Bedroom, 1800 Sq Ft Country Home - Plan #142-1023 - Front Exterior
Plan Collection
3-Bedroom, 1800 Sq Ft Country Home - Plan #142-1023 - Front Exterior
Plan#142-1023
Starting at$1395
1800
Sq Ft
1
Story
3
Bed
2
Bath
2
Car
3-Bedroom, 1800 Sq Ft Country House Plan - 141-1035 - Front Exterior
Plan Collection
3-Bedroom, 1800 Sq Ft Country House Plan - 141-1035 - Front Exterior
Plan#141-1035
Starting at$1300
1800
Sq Ft
1
Story
3
Bed
2
Bath
2
Car
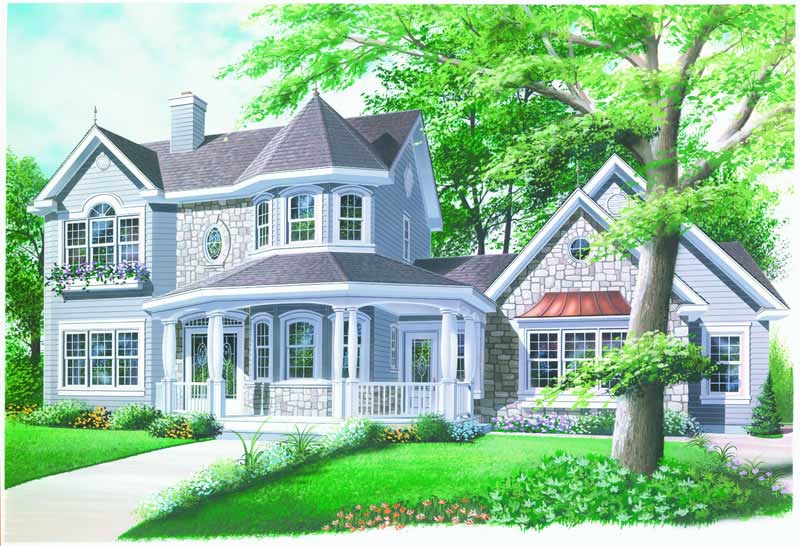
5-Bedroom, 3970 Sq Ft Luxury House - Plan #198-1060 - Front Exterior
Plan Collection
5-Bedroom, 3970 Sq Ft Luxury House - Plan #198-1060 - Front Exterior
Plan#198-1060
Starting at$1985
3970
Sq Ft
2
Story
5
Bed
4.5
Bath
2
Car
3-Bedroom, 1500 Sq Ft Acadian Home Plan - 141-1059 - Main Exterior
Plan Collection
3-Bedroom, 1500 Sq Ft Acadian Home Plan - 141-1059 - Main Exterior
Plan#141-1059
Starting at$1300
1500
Sq Ft
1
Story
3
Bed
2
Bath
2
Car
4-Bedroom, 3145 Sq Ft Modern Farmhouse Home - Plan #142-1260 - Main Exterior
Plan Collection
4-Bedroom, 3145 Sq Ft Modern Farmhouse Home - Plan #142-1260 - Main Exterior
Plan#142-1260
Starting at$1645
3145
Sq Ft
1.5
Story
4
Bed
3.5
Bath
2
Car
3-Bedroom, 2249 Sq Ft Contemporary Home - Plan #142-1246 - Main Exterior
Plan Collection
3-Bedroom, 2249 Sq Ft Contemporary Home - Plan #142-1246 - Main Exterior
Plan#142-1246
Starting at$1445
2249
Sq Ft
1
Story
3
Bed
2.5
Bath
2
Car
5-Bedroom, 3117 Sq Ft Farmhouse House - Plan #194-1048 - Front Exterior
Plan Collection
5-Bedroom, 3117 Sq Ft Farmhouse House - Plan #194-1048 - Front Exterior
Plan#194-1048
Starting at$1995
3117
Sq Ft
1.5
Story
5
Bed
5.5
Bath
3
Car
3-Bedroom, 2590 Sq Ft Farmhouse House - Plan #194-1021 - Front Exterior
Plan Collection
3-Bedroom, 2590 Sq Ft Farmhouse House - Plan #194-1021 - Front Exterior
Plan#194-1021
Starting at$1195
2590
Sq Ft
1
Story
3
Bed
3
Bath
2
Car
3-Bedroom, 1729 Sq Ft Cottage Home - Plan #198-1008 - Main Exterior
Plan Collection
3-Bedroom, 1729 Sq Ft Cottage Home - Plan #198-1008 - Main Exterior
Plan#198-1008
Starting at$1795
1729
Sq Ft
1
Story
3
Bed
2
Bath
2
Car
3-Bedroom, 1900 Sq Ft Ranch Home - Plan #196-1183 - Main Exterior
Plan Collection
3-Bedroom, 1900 Sq Ft Ranch Home - Plan #196-1183 - Main Exterior
Plan#196-1183
Starting at$1090
1900
Sq Ft
1
Story
3
Bed
3
Bath
2
Car
3-Bedroom, 1908 Sq Ft Ranch House - Plan #123-1099 - Front Exterior
Plan Collection
3-Bedroom, 1908 Sq Ft Ranch House - Plan #123-1099 - Front Exterior
Plan#123-1099
Starting at$1120
1908
Sq Ft
1
Story
3
Bed
2
Bath
2
Car
3-Bedroom, 1657 Sq Ft Texas Style House Plan - 117-1001 - Front Exterior
Plan Collection
3-Bedroom, 1657 Sq Ft Texas Style House Plan - 117-1001 - Front Exterior
Plan#117-1001
Starting at$1095
1657
Sq Ft
1
Story
3
Bed
2
Bath
2
Car
2–5-Bedroom, 2658–4354 Sq Ft Contemporary House - Plan #161-1125 - Front Exterior
Plan Collection
2–5-Bedroom, 2658–4354 Sq Ft Contemporary House - Plan #161-1125 - Front Exterior
Plan#161-1125
Starting at$1750
2658
Sq Ft
1
Story
2
Bed
2
Bath
3
Car
3-Bedroom, 1689 Sq Ft Country Home Plan - 153-1943 - Main Exterior
Plan Collection
3-Bedroom, 1689 Sq Ft Country Home Plan - 153-1943 - Main Exterior
Plan#153-1943
Starting at$1650
1689
Sq Ft
1
Story
3
Bed
2
Bath
2
Car
4-Bedroom, 4226 Sq Ft European Style House - Plan #206-1008 - Front Exterior
Plan Collection
4-Bedroom, 4226 Sq Ft European Style House - Plan #206-1008 - Front Exterior
Plan#206-1008
Starting at$2245
4226
Sq Ft
1
Story
4
Bed
3
Bath
3
Car
4-Bedroom, 1764 Sq Ft Cottage Home Plan - 117-1116 - Main Exterior
Plan Collection
4-Bedroom, 1764 Sq Ft Cottage Home Plan - 117-1116 - Main Exterior
Plan#117-1116
Starting at$1095
1764
Sq Ft
2
Story
4
Bed
2
Bath
2
Car
3-Bedroom, 2464 Sq Ft Contemporary Home Plan - 108-2046 - Main Exterior
Plan Collection
3-Bedroom, 2464 Sq Ft Contemporary Home Plan - 108-2046 - Main Exterior
Plan#108-2046
Starting at$1050
2464
Sq Ft
1
Story
3
Bed
2
Bath
2
Car
2-Car Garage Apartment Plan with 1-Bedroom, 1,319 Sq Ft & Tall, Sloped Ceilings - #196-1044
Plan Collection
2-Car Garage Apartment Plan with 1-Bedroom, 1,319 Sq Ft & Tall, Sloped Ceilings - #196-1044
Plan#196-1044
Starting at$825
1319
Sq Ft
2
Story
1
Bed
1
Bath
2
Car
4-Bedroom, 3874 Sq Ft Luxury House - Plan #161-1153 - Front Exterior
Plan Collection
4-Bedroom, 3874 Sq Ft Luxury House - Plan #161-1153 - Front Exterior
Plan#161-1153
Starting at$2400
3874
Sq Ft
2
Story
4
Bed
3.5
Bath
2
Car
4-Bedroom, 3195 Sq Ft French Home Plan - 142-1139 - Main Exterior
Plan Collection
4-Bedroom, 3195 Sq Ft French Home Plan - 142-1139 - Main Exterior
Plan#142-1139
Starting at$1645
3195
Sq Ft
1
Story
4
Bed
3.5
Bath
3
Car
4-Bedroom, 1850 Sq Ft Acadian House Plan - 142-1085 - Front Exterior
Plan Collection
4-Bedroom, 1850 Sq Ft Acadian House Plan - 142-1085 - Front Exterior
Plan#142-1085
Starting at$1395
1850
Sq Ft
1
Story
4
Bed
2
Bath
2
Car
Contemporary Floor Plan - 4 Bedrms, 3 Baths - 2429 Sq Ft - #161-1221
Plan Collection
Contemporary Floor Plan - 4 Bedrms, 3 Baths - 2429 Sq Ft - #161-1221
Plan#161-1221
Starting at$1750
2429
Sq Ft
2
Story
4
Bed
3
Bath
0
Car
3-Bedroom, 1600 Sq Ft Acadian House - Plan #142-1063 - Front Exterior
Plan Collection
3-Bedroom, 1600 Sq Ft Acadian House - Plan #142-1063 - Front Exterior
Plan#142-1063
Starting at$1395
1600
Sq Ft
1
Story
3
Bed
2
Bath
2
Car

3-Bedroom, 1558 Sq Ft Cottage Home - Plan #178-1393 - Main Exterior
Plan Collection
3-Bedroom, 1558 Sq Ft Cottage Home - Plan #178-1393 - Main Exterior
Plan#178-1393
Starting at$1065
1558
Sq Ft
1
Story
3
Bed
2
Bath
0
Car
3-Bedroom, 1800 Sq Ft Country Home - Plan #142-1023 - Front Exterior
Plan Collection
3-Bedroom, 1800 Sq Ft Country Home - Plan #142-1023 - Front Exterior
Plan#142-1023
Starting at$1395
1800
Sq Ft
1
Story
3
Bed
2
Bath
2
Car
3-Bedroom, 1800 Sq Ft Country House Plan - 141-1035 - Front Exterior
Plan Collection
3-Bedroom, 1800 Sq Ft Country House Plan - 141-1035 - Front Exterior
Plan#141-1035
Starting at$1300
1800
Sq Ft
1
Story
3
Bed
2
Bath
2
Car
5-Bedroom, 3970 Sq Ft Luxury House - Plan #198-1060 - Front Exterior
Plan Collection
5-Bedroom, 3970 Sq Ft Luxury House - Plan #198-1060 - Front Exterior
Plan#198-1060
Starting at$1985
3970
Sq Ft
2
Story
5
Bed
4.5
Bath
2
Car
3-Bedroom, 1500 Sq Ft Acadian Home Plan - 141-1059 - Main Exterior
Plan Collection
3-Bedroom, 1500 Sq Ft Acadian Home Plan - 141-1059 - Main Exterior
Plan#141-1059
Starting at$1300
1500
Sq Ft
1
Story
3
Bed
2
Bath
2
Car
4-Bedroom, 3145 Sq Ft Modern Farmhouse Home - Plan #142-1260 - Main Exterior
Plan Collection
4-Bedroom, 3145 Sq Ft Modern Farmhouse Home - Plan #142-1260 - Main Exterior
Plan#142-1260
Starting at$1645
3145
Sq Ft
1.5
Story
4
Bed
3.5
Bath
2
Car
3-Bedroom, 2249 Sq Ft Contemporary Home - Plan #142-1246 - Main Exterior
Plan Collection
3-Bedroom, 2249 Sq Ft Contemporary Home - Plan #142-1246 - Main Exterior
Plan#142-1246
Starting at$1445
2249
Sq Ft
1
Story
3
Bed
2.5
Bath
2
Car
5-Bedroom, 3117 Sq Ft Farmhouse House - Plan #194-1048 - Front Exterior
Plan Collection
5-Bedroom, 3117 Sq Ft Farmhouse House - Plan #194-1048 - Front Exterior
Plan#194-1048
Starting at$1995
3117
Sq Ft
1.5
Story
5
Bed
5.5
Bath
3
Car
3-Bedroom, 2590 Sq Ft Farmhouse House - Plan #194-1021 - Front Exterior
Plan Collection
3-Bedroom, 2590 Sq Ft Farmhouse House - Plan #194-1021 - Front Exterior
Plan#194-1021
Starting at$1195
2590
Sq Ft
1
Story
3
Bed
3
Bath
2
Car
3-Bedroom, 1729 Sq Ft Cottage Home - Plan #198-1008 - Main Exterior
Plan Collection
3-Bedroom, 1729 Sq Ft Cottage Home - Plan #198-1008 - Main Exterior
Plan#198-1008
Starting at$1795
1729
Sq Ft
1
Story
3
Bed
2
Bath
2
Car
3-Bedroom, 1900 Sq Ft Ranch Home - Plan #196-1183 - Main Exterior
Plan Collection
3-Bedroom, 1900 Sq Ft Ranch Home - Plan #196-1183 - Main Exterior
Plan#196-1183
Starting at$1090
1900
Sq Ft
1
Story
3
Bed
3
Bath
2
Car
3-Bedroom, 1908 Sq Ft Ranch House - Plan #123-1099 - Front Exterior
Plan Collection
3-Bedroom, 1908 Sq Ft Ranch House - Plan #123-1099 - Front Exterior
Plan#123-1099
Starting at$1120
1908
Sq Ft
1
Story
3
Bed
2
Bath
2
Car
3-Bedroom, 1657 Sq Ft Texas Style House Plan - 117-1001 - Front Exterior
Plan Collection
3-Bedroom, 1657 Sq Ft Texas Style House Plan - 117-1001 - Front Exterior
Plan#117-1001
Starting at$1095
1657
Sq Ft
1
Story
3
Bed
2
Bath
2
Car

2–5-Bedroom, 2658–4354 Sq Ft Contemporary House - Plan #161-1125 - Front Exterior
Plan Collection
2–5-Bedroom, 2658–4354 Sq Ft Contemporary House - Plan #161-1125 - Front Exterior
Plan#161-1125
Starting at$1750
2658
Sq Ft
1
Story
2
Bed
2
Bath
3
Car
3-Bedroom, 1689 Sq Ft Country Home Plan - 153-1943 - Main Exterior
Plan Collection
3-Bedroom, 1689 Sq Ft Country Home Plan - 153-1943 - Main Exterior
Plan#153-1943
Starting at$1650
1689
Sq Ft
1
Story
3
Bed
2
Bath
2
Car

4-Bedroom, 4226 Sq Ft European Style House - Plan #206-1008 - Front Exterior
Plan Collection
4-Bedroom, 4226 Sq Ft European Style House - Plan #206-1008 - Front Exterior
Plan#206-1008
Starting at$2245
4226
Sq Ft
1
Story
4
Bed
3
Bath
3
Car
1...45678...213