35-45 Foot Deep House Plans

3,887
Plan Results
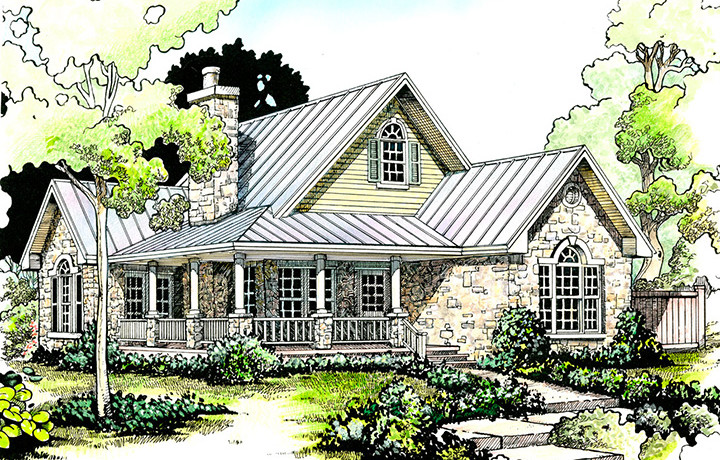
2-Bedroom, 1065 Sq Ft Cottage Home Plan - 192-1047 - Main Exterior
Plan#192-1047
Starting at$500
1065
Sq Ft
1
Story
2
Bed
2
Bath
0
Car
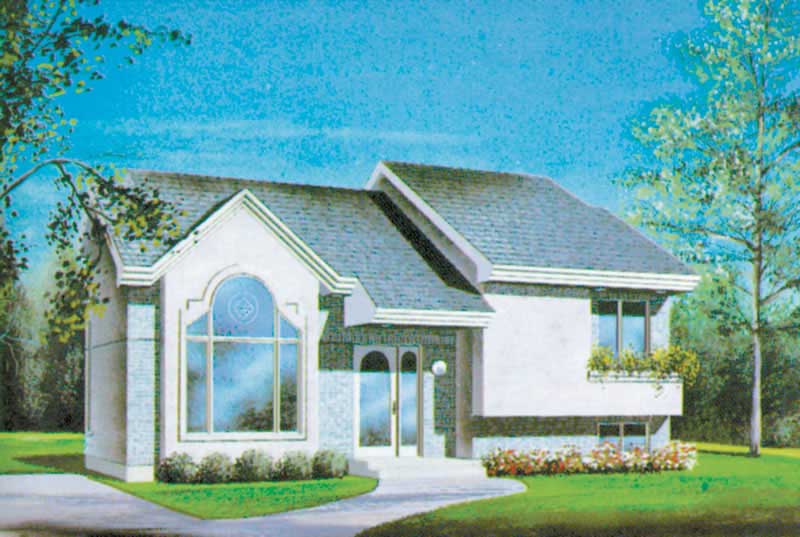
2-Bedroom, 1067 Sq Ft Small House Plans - 157-1509 - Main Exterior
Plan#157-1509
Starting at$855
1067
Sq Ft
1
Story
2
Bed
1
Bath
0
Car
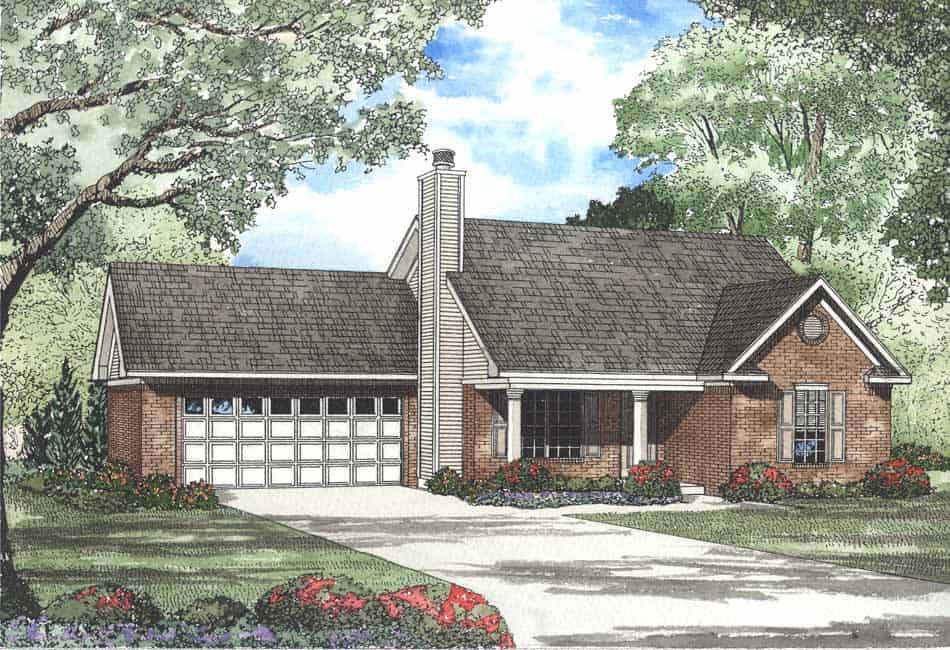
2-Bedroom, 1067 Sq Ft Small Ranch Plan - 153-1443 - Main Exterior
Plan#153-1443
Starting at$1000
1067
Sq Ft
1
Story
2
Bed
2
Bath
2
Car

Barndominium Floor Plan - 1 Bedrms, 1 Baths - 1068 Sq Ft - #120-2869
Plan#120-2869
Starting at$1205
1068
Sq Ft
1
Story
1
Bed
1
Bath
1
Car
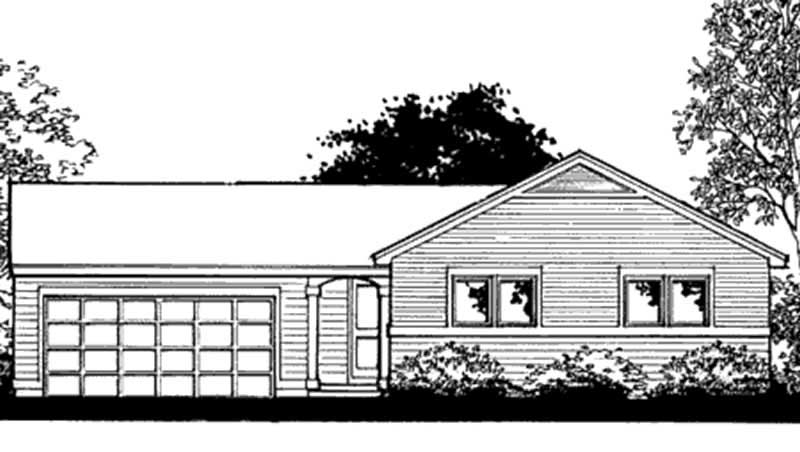
2-Bedroom, 1068 Sq Ft Ranch House Plan - 146-2375 - Front Exterior
Plan#146-2375
Starting at$885
1068
Sq Ft
2
Story
2
Bed
1.5
Bath
2
Car
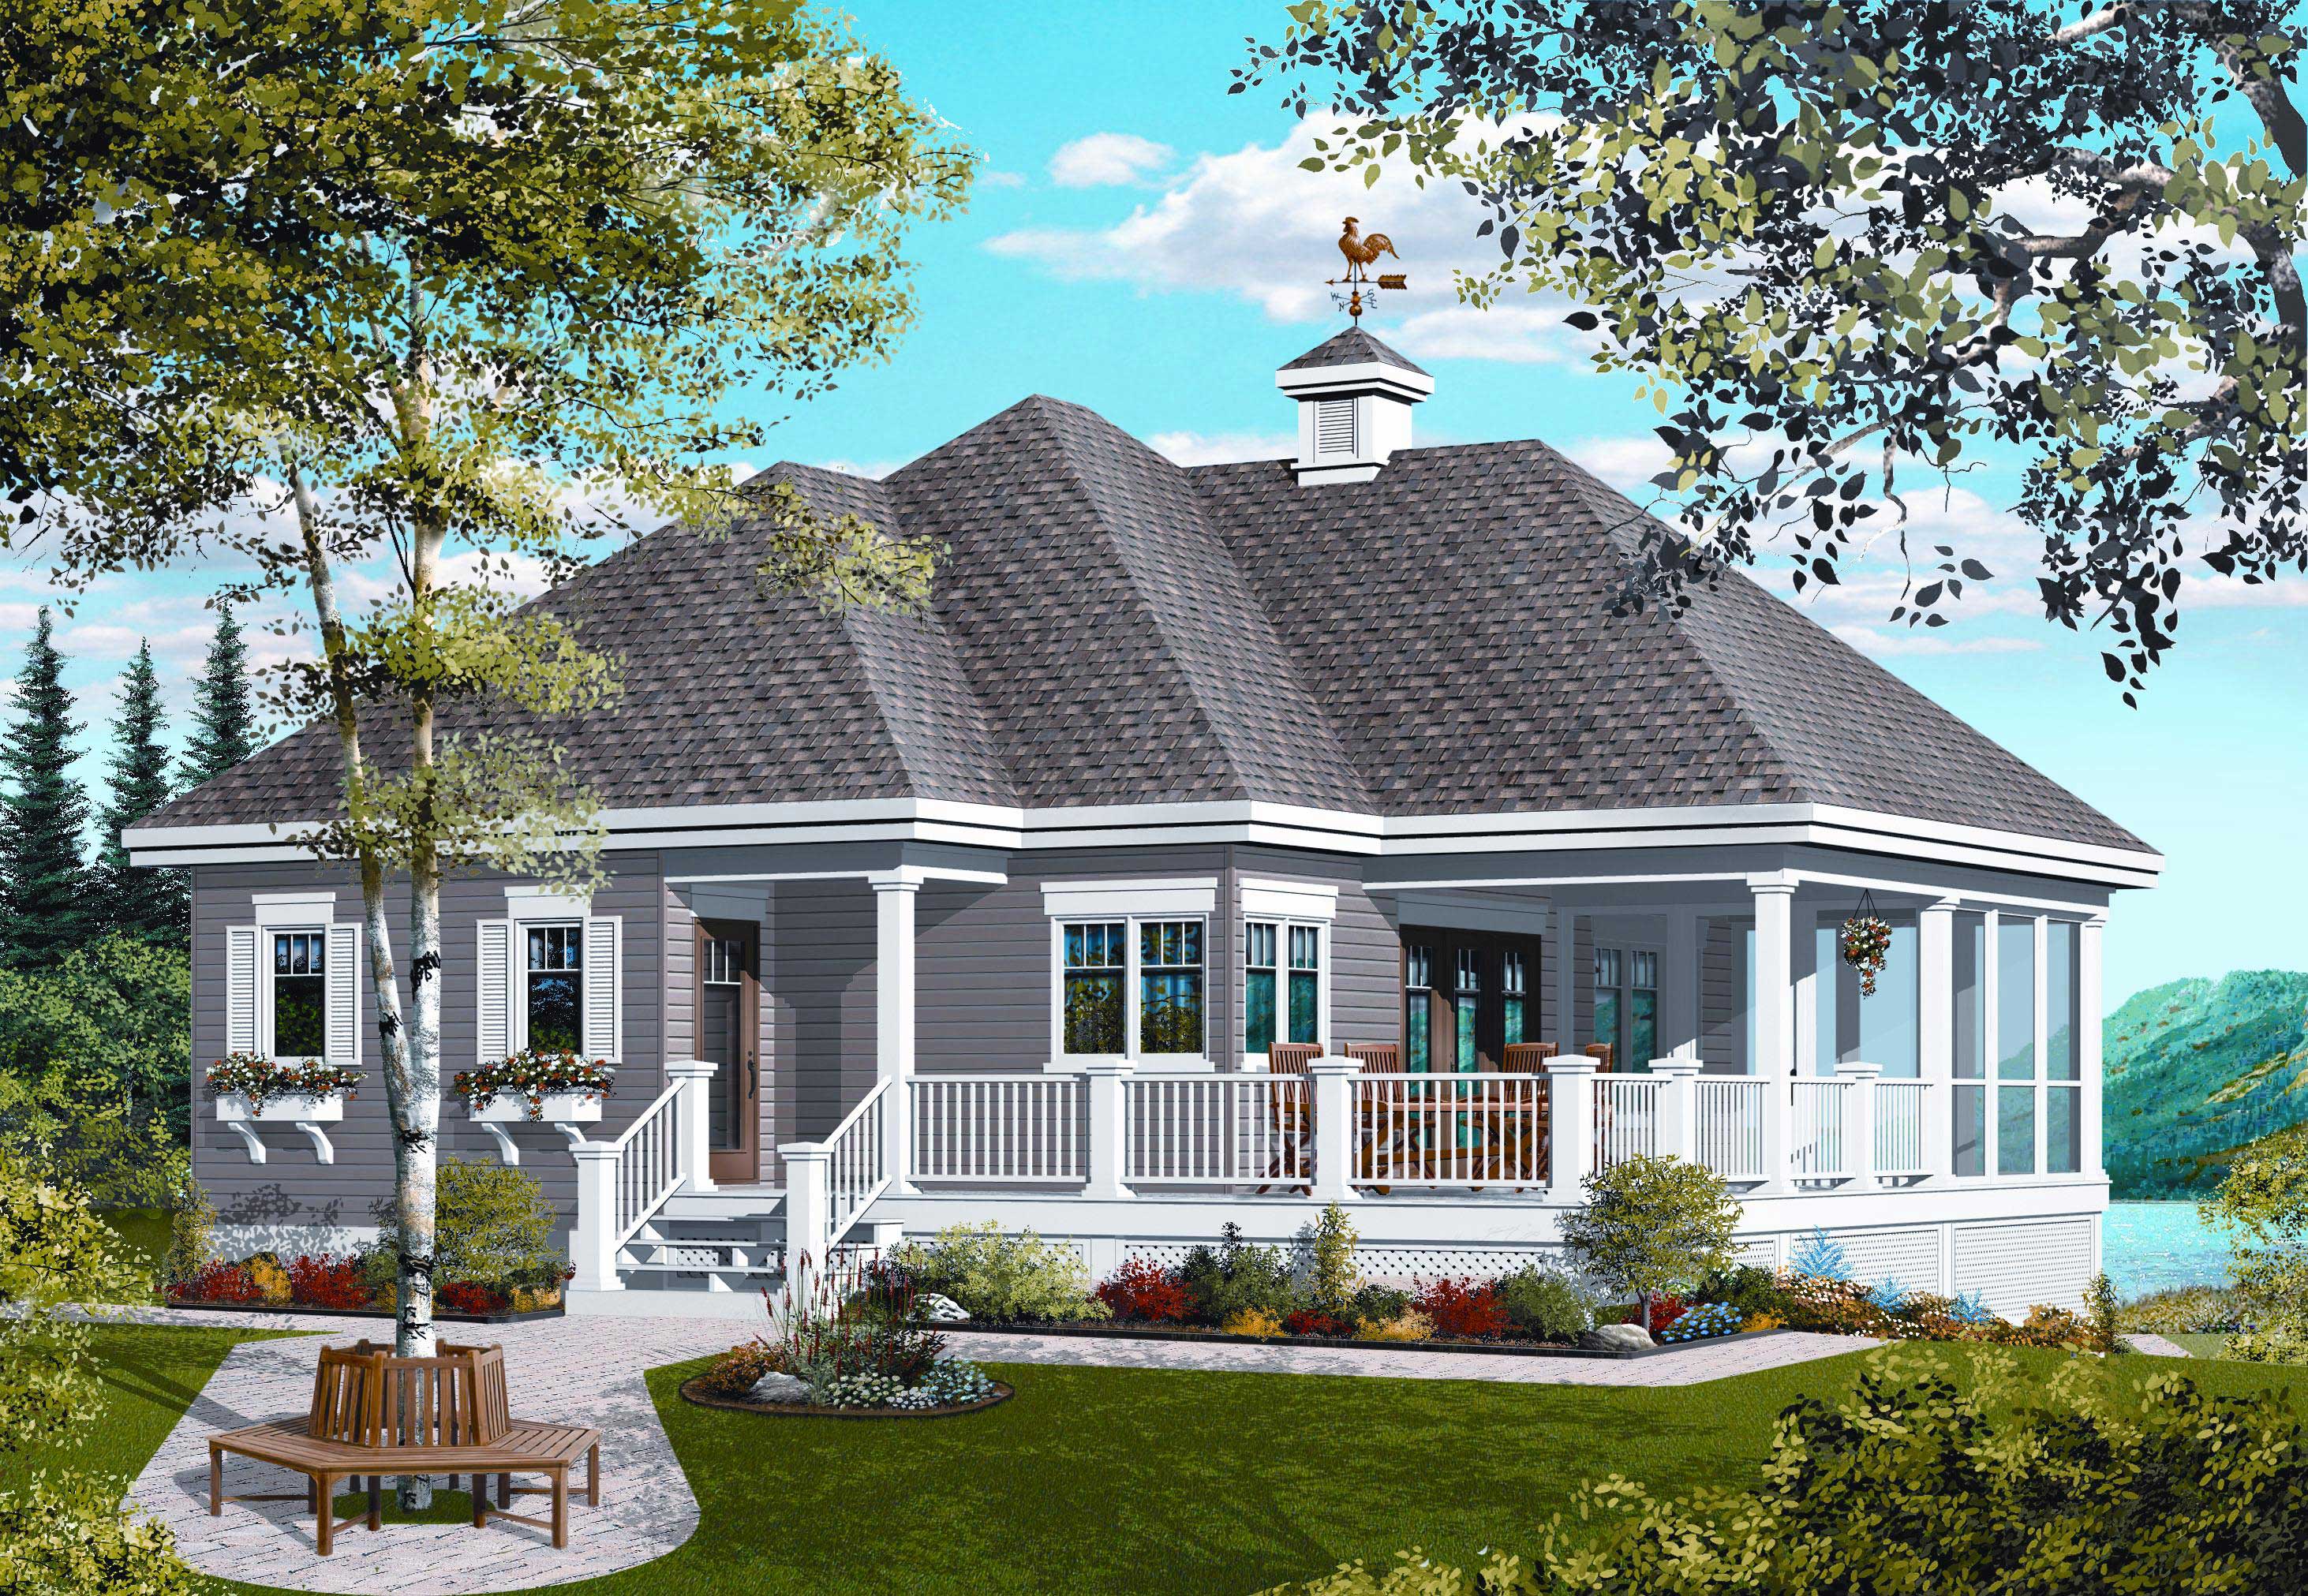
Front exterior of 1-bedroom small country cottage plan #126-1126 with wraparound porch and wood siding
Plan#126-1126
Starting at$1450
1070
Sq Ft
1
Story
1
Bed
1
Bath
0
Car
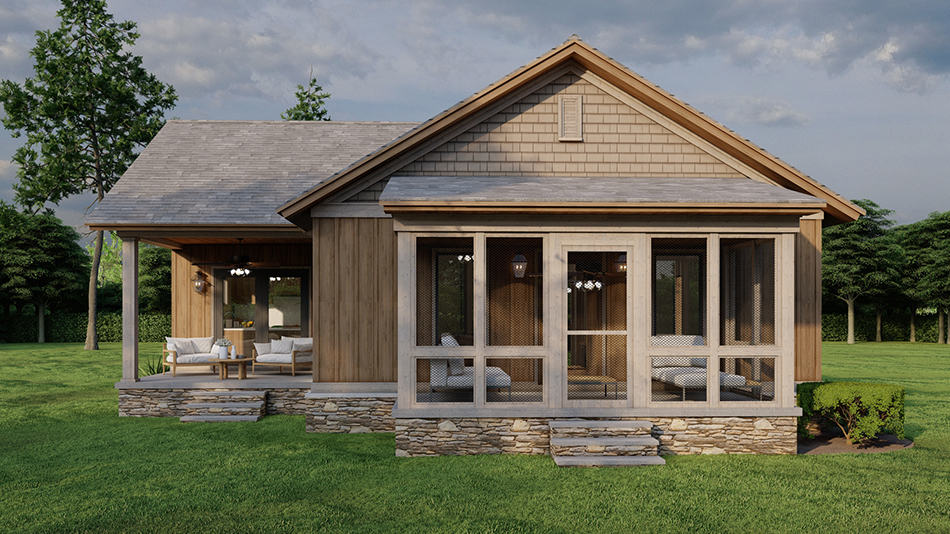
Coastal Floor Plan - 2 Bedrms, 1.5 Baths - 1071 Sq Ft - #193-1276
Plan#193-1277
Starting at$1000
1071
Sq Ft
1
Story
2
Bed
1.5
Bath
0
Car
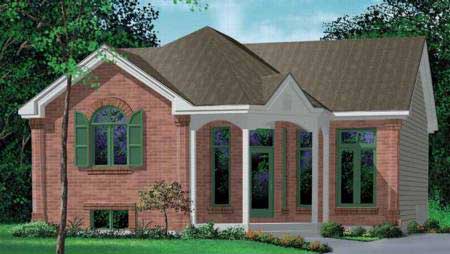
2-Bedroom, 1071 Sq Ft Small House Plans - 157-1108 - Main Exterior
Plan#157-1108
Starting at$855
1071
Sq Ft
1
Story
2
Bed
1
Bath
0
Car

3-Bedroom, 1071 Sq Ft European Home Plan - 102-1022 - Main Exterior
Plan#102-1022
Starting at$800
1071
Sq Ft
1
Story
3
Bed
2
Bath
2
Car
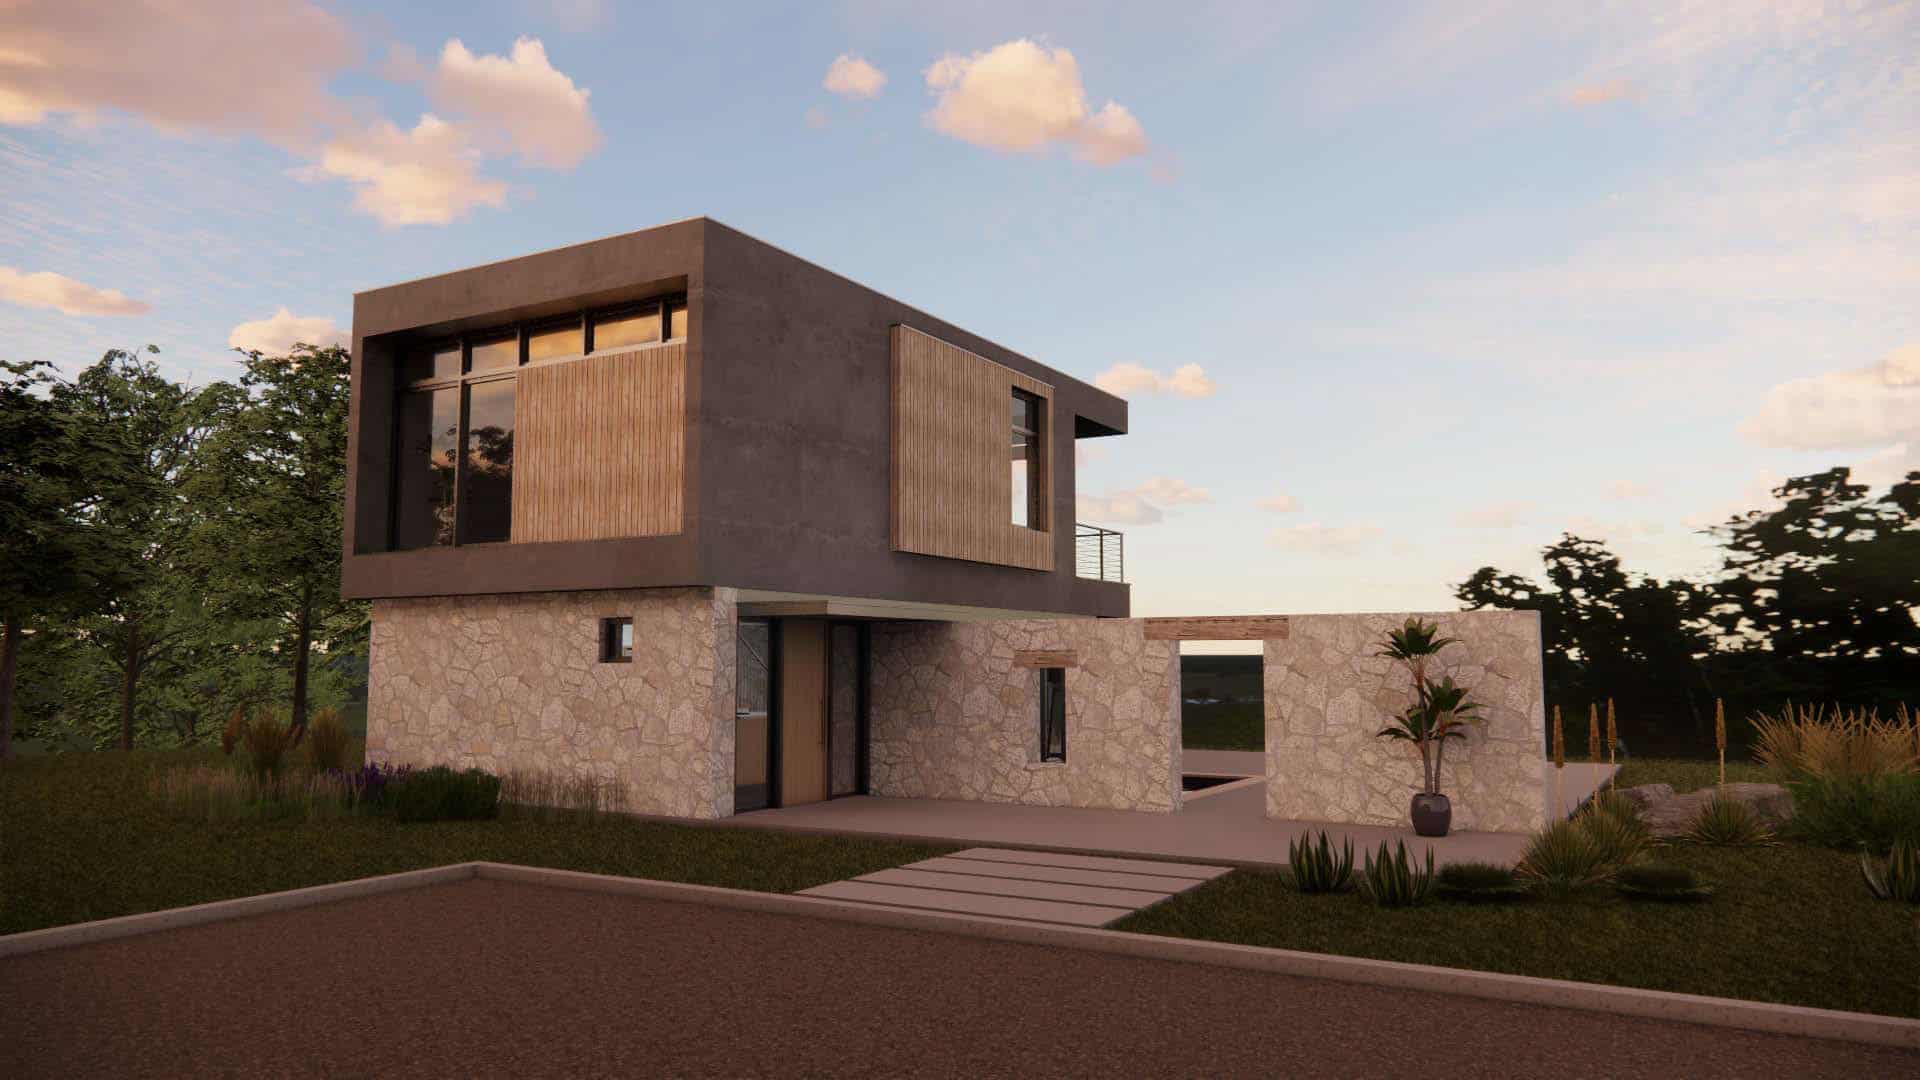
Modern House Plan - 1 Bedrms, 1 Baths - 1072 Sq Ft - #120-2797
Plan#120-2797
Starting at$1205
1072
Sq Ft
2
Story
1
Bed
1
Bath
0
Car

2-Bedroom, 1072 Sq Ft Country Home Plan - 138-1159 - Main Exterior
Plan#138-1159
Starting at$1000
1072
Sq Ft
1
Story
2
Bed
2
Bath
2
Car
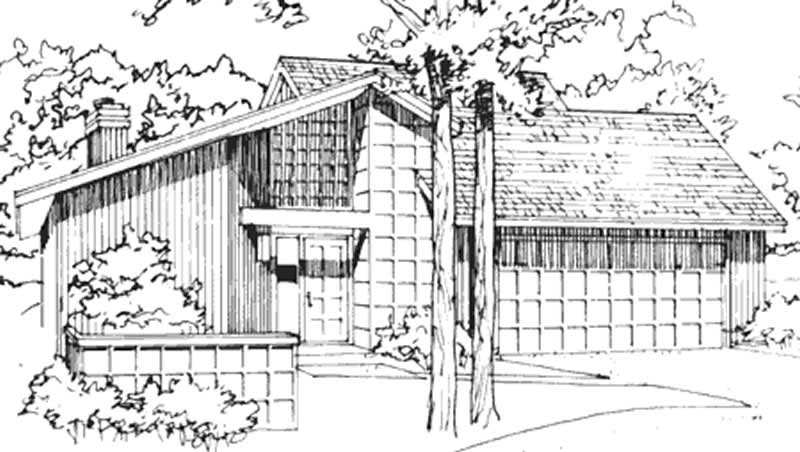
2-Bedroom, 1072 Sq Ft Contemporary House Plan - 146-1828 - Front Exterior
Plan#146-1828
Starting at$885
1072
Sq Ft
2
Story
2
Bed
2
Bath
2
Car
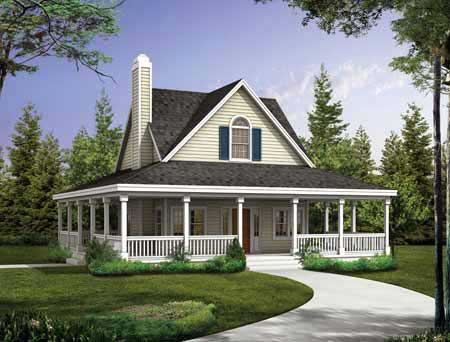
2-Bedroom, 1072 Sq Ft Country Home Plan - 137-1023 - Main Exterior
Plan#137-1023
Starting at$800
1072
Sq Ft
2
Story
2
Bed
2.5
Bath
0
Car
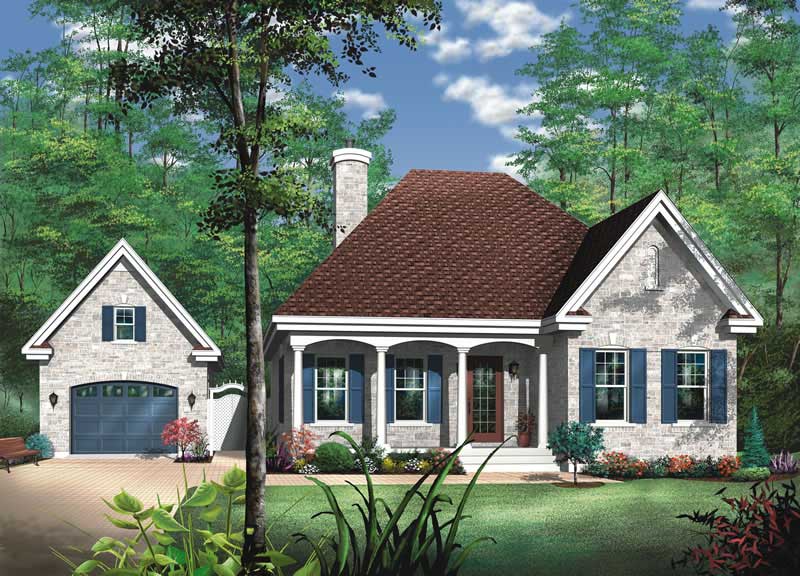
2-Bedroom, 1072 Sq Ft Bungalow House Plan - 126-1213 - Front Exterior
Plan#126-1213
Starting at$1450
1072
Sq Ft
1
Story
2
Bed
1
Bath
0
Car
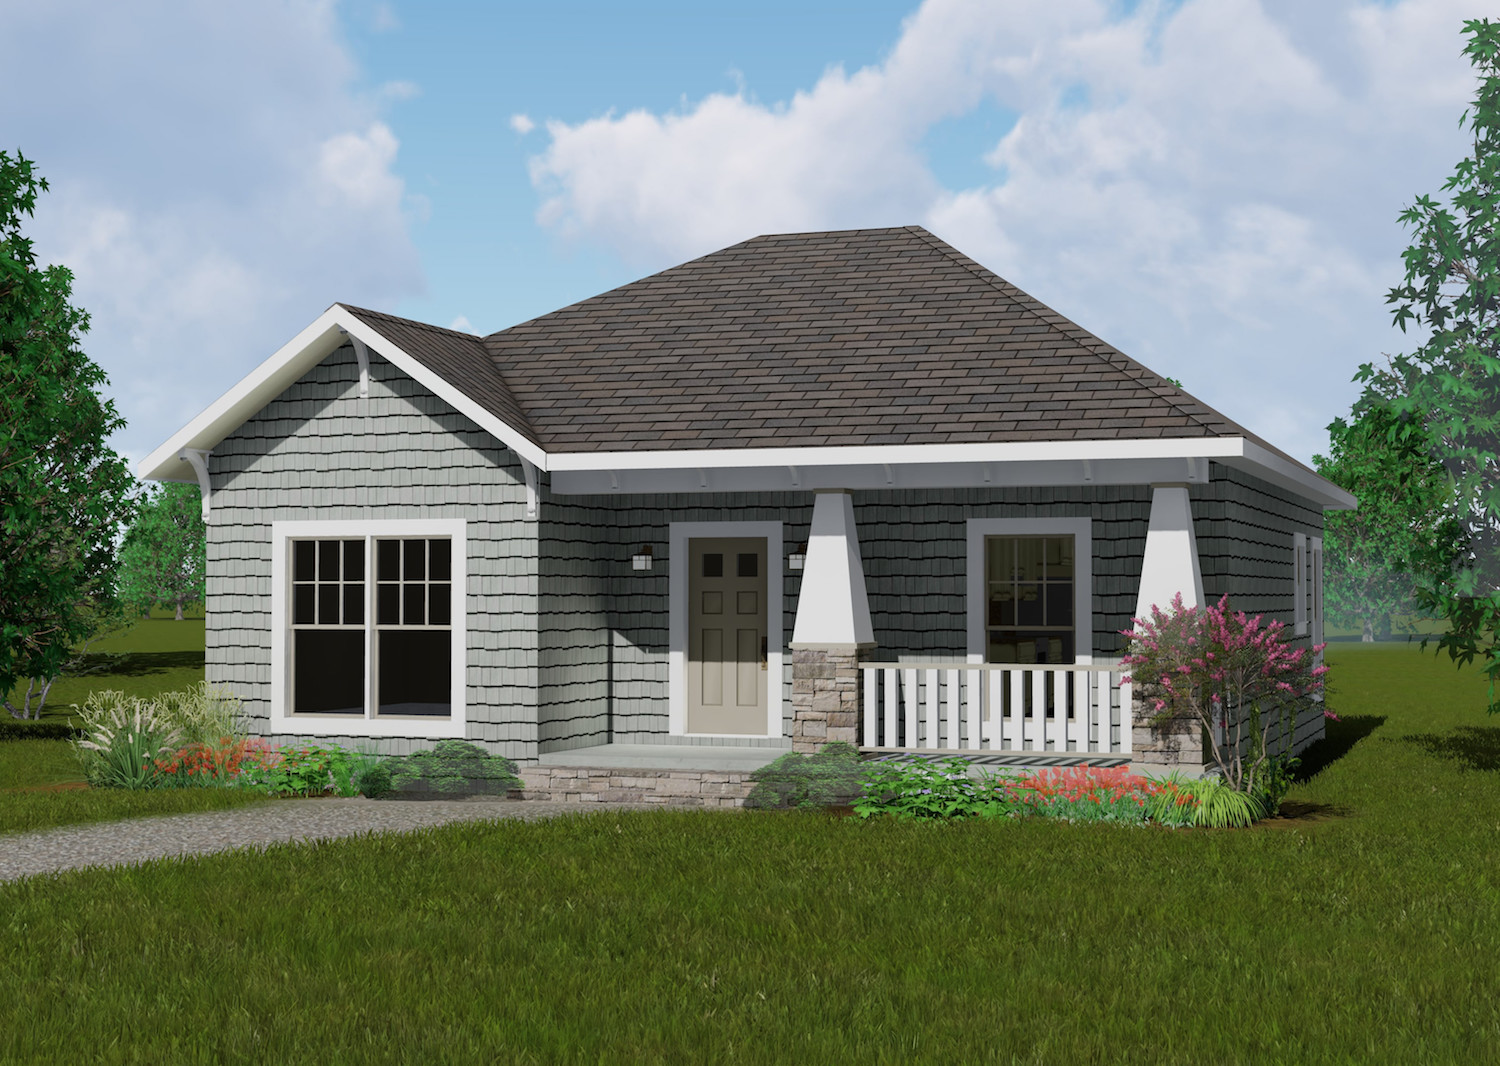
2-Bedroom, 1073 Sq Ft Country Home Plan - 123-1083 - Main Exterior
Plan#123-1083
Starting at$990
1073
Sq Ft
1
Story
2
Bed
2
Bath
0
Car
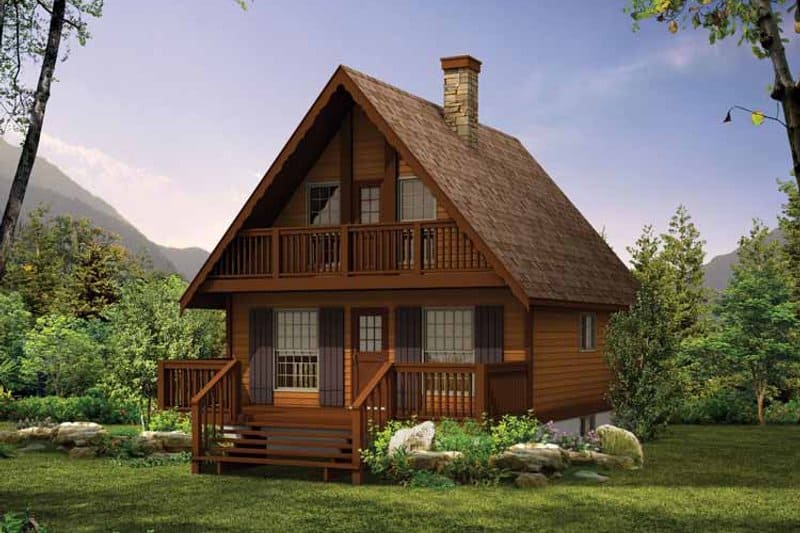
3-Bedroom, 1073 Sq Ft Mountain Cabin House Plans - 167-1026 - Front Exterior
Plan#167-1026
Starting at$700
1073
Sq Ft
2
Story
3
Bed
1.5
Bath
0
Car

Cottage exterior with steep gable roofline, covered front porch with columns, and board-and-batten siding. Plan #198-1255.
Plan#198-1255
Starting at$995
1074
Sq Ft
1
Story
2
Bed
2
Bath
0
Car
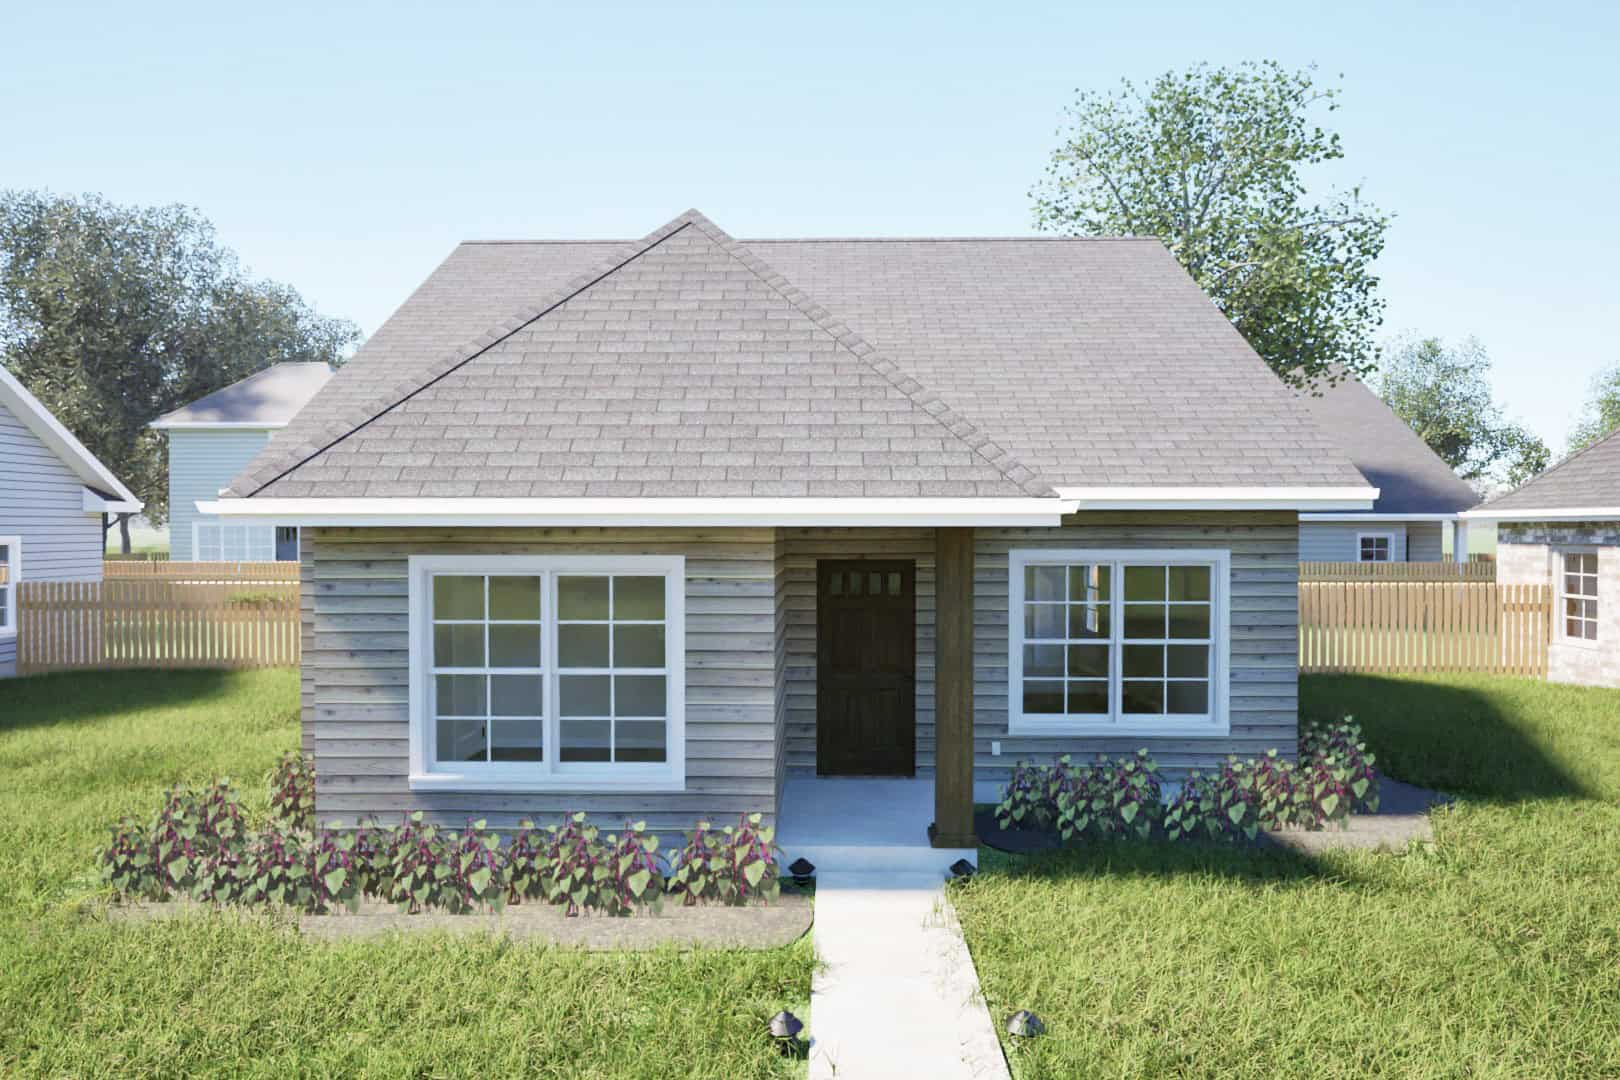
Southern House Plan - 3 Bedrms, 2 Baths - 1075 Sq Ft - #203-1049
Plan#203-1049
Starting at$800
1075
Sq Ft
1
Story
3
Bed
2
Bath
0
Car
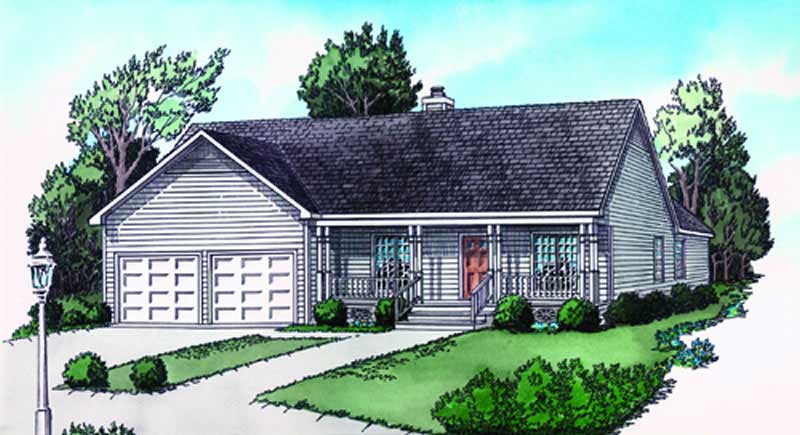
2-Bedroom, 1075 Sq Ft Country House Plan - 164-1188 - Front Exterior
Plan#164-1188
Starting at$938
1075
Sq Ft
1
Story
2
Bed
2
Bath
2
Car
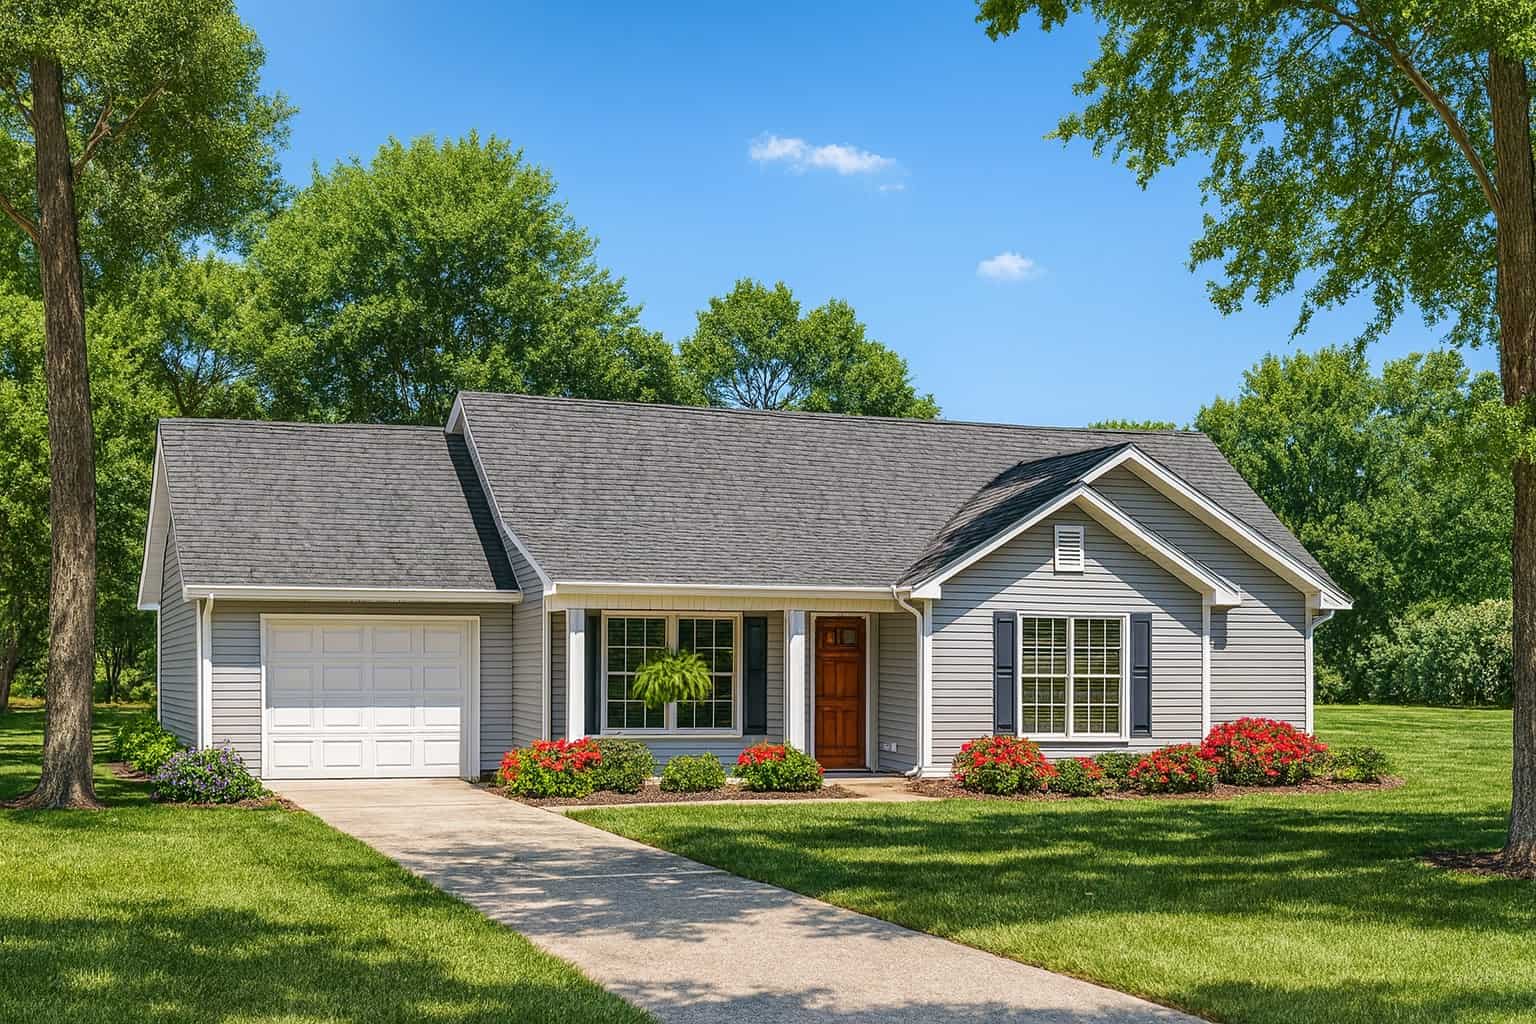
3-Bedroom, 1075 Sq Ft Country House Plan - 153-1657 - Front Exterior
Plan#153-1657
Starting at$1000
1075
Sq Ft
1
Story
3
Bed
1.5
Bath
1
Car
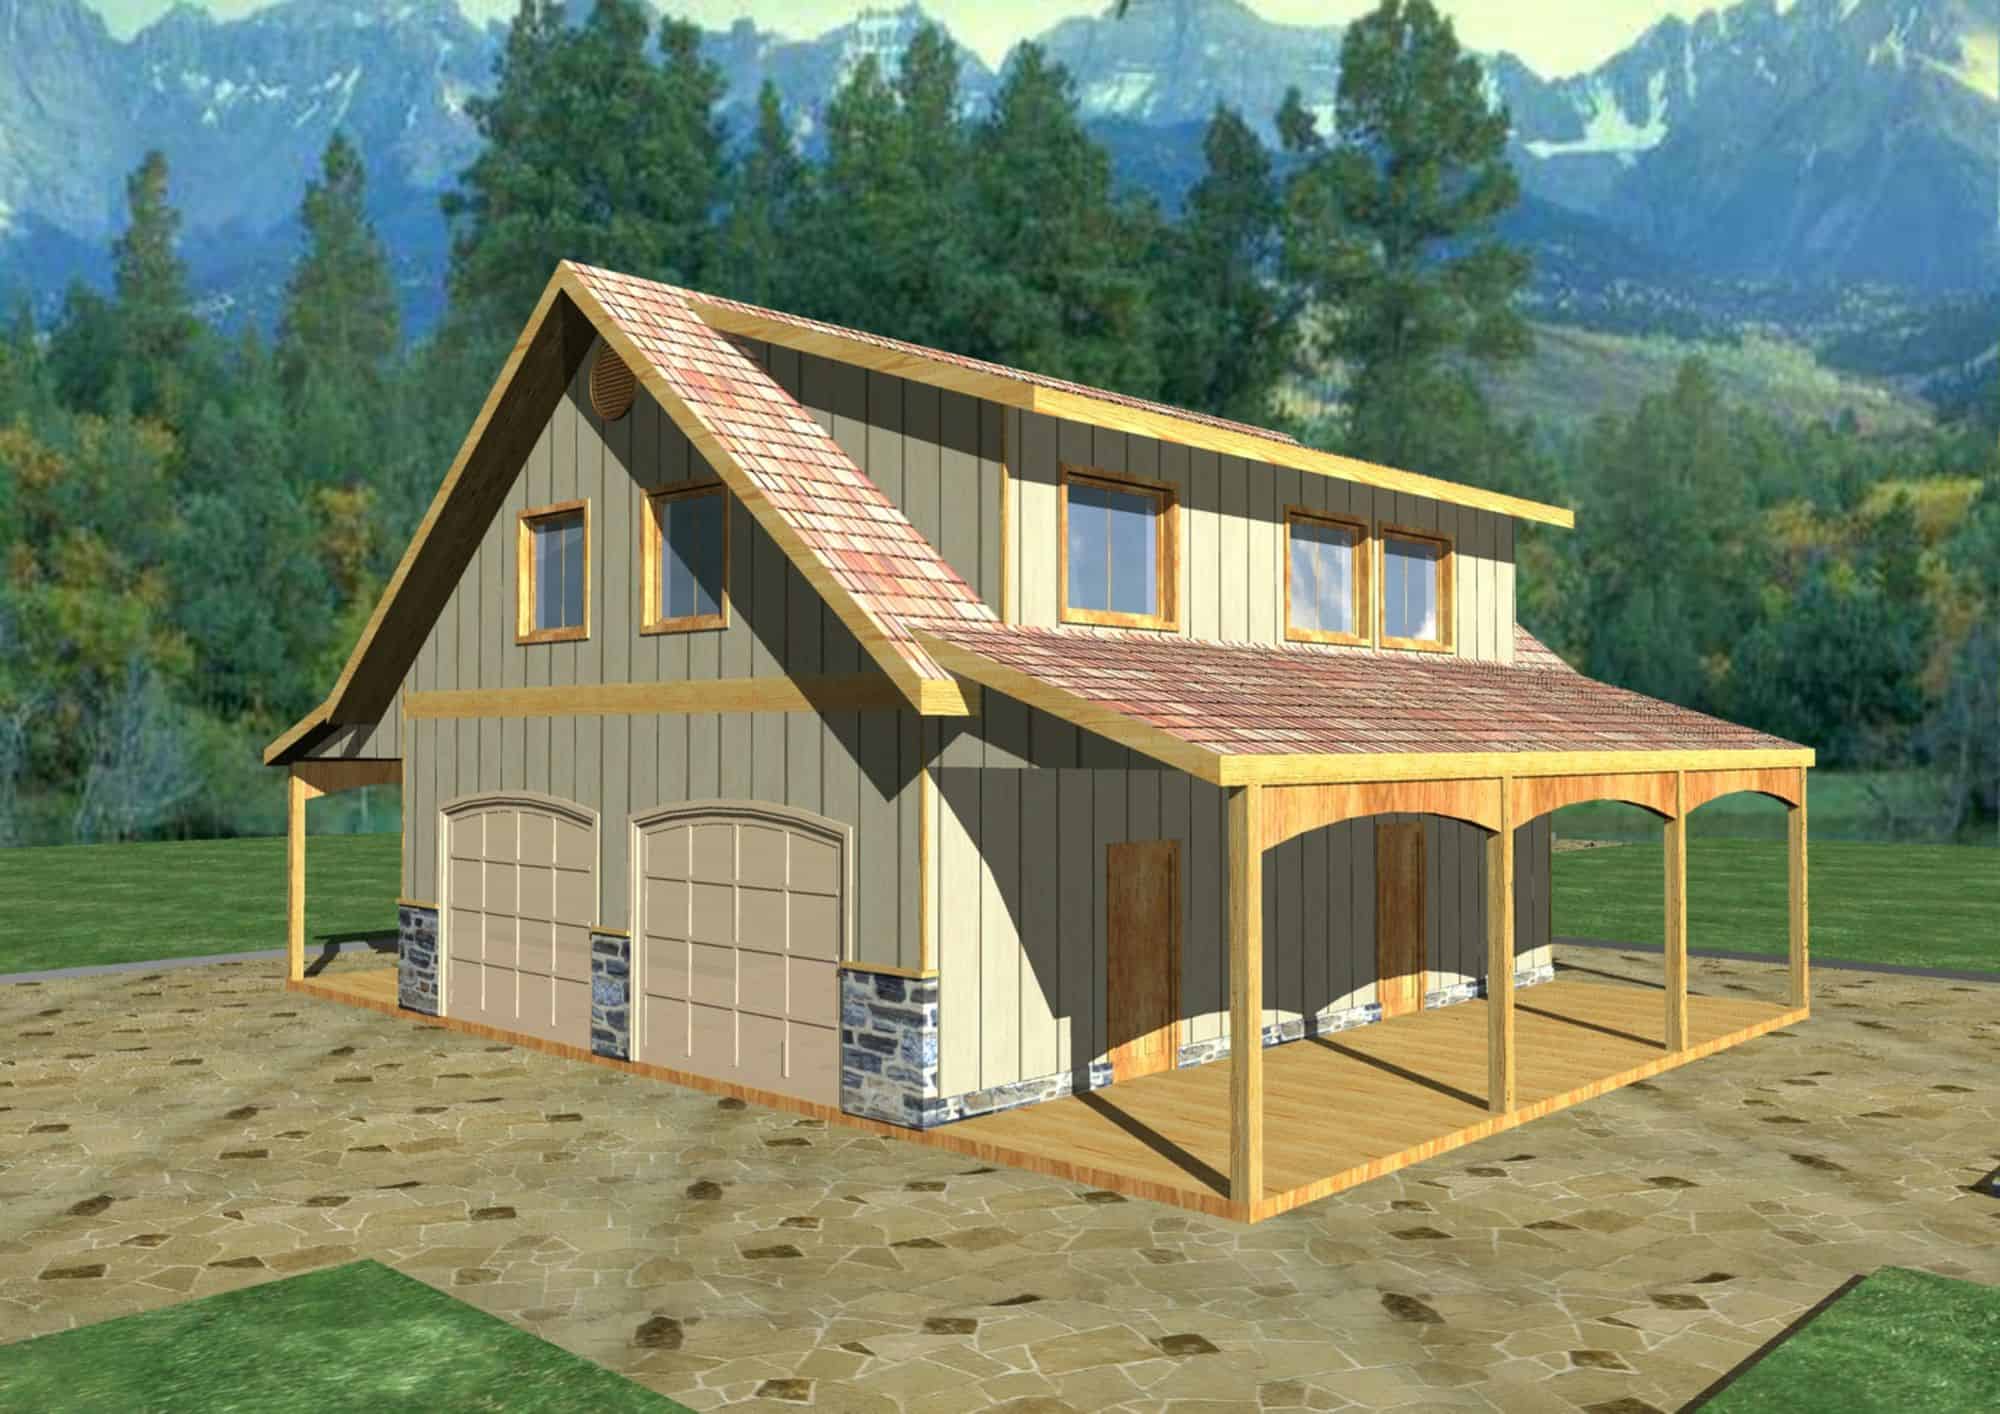
2-Bedroom, 1078 Sq Ft Garage w/Apartments Home Plan - 132-1785 - Main Exterior
Plan#132-1785
Starting at$930
1078
Sq Ft
2
Story
2
Bed
1.5
Bath
4
Car

Traditional stone cottage facade with gable porch, lap siding details, and front-entry garage. 3 beds, 1,079 sq ft - Plan #162-1134.
Plan#162-1134
Starting at$950
1079
Sq Ft
1
Story
3
Bed
2
Bath
2
Car
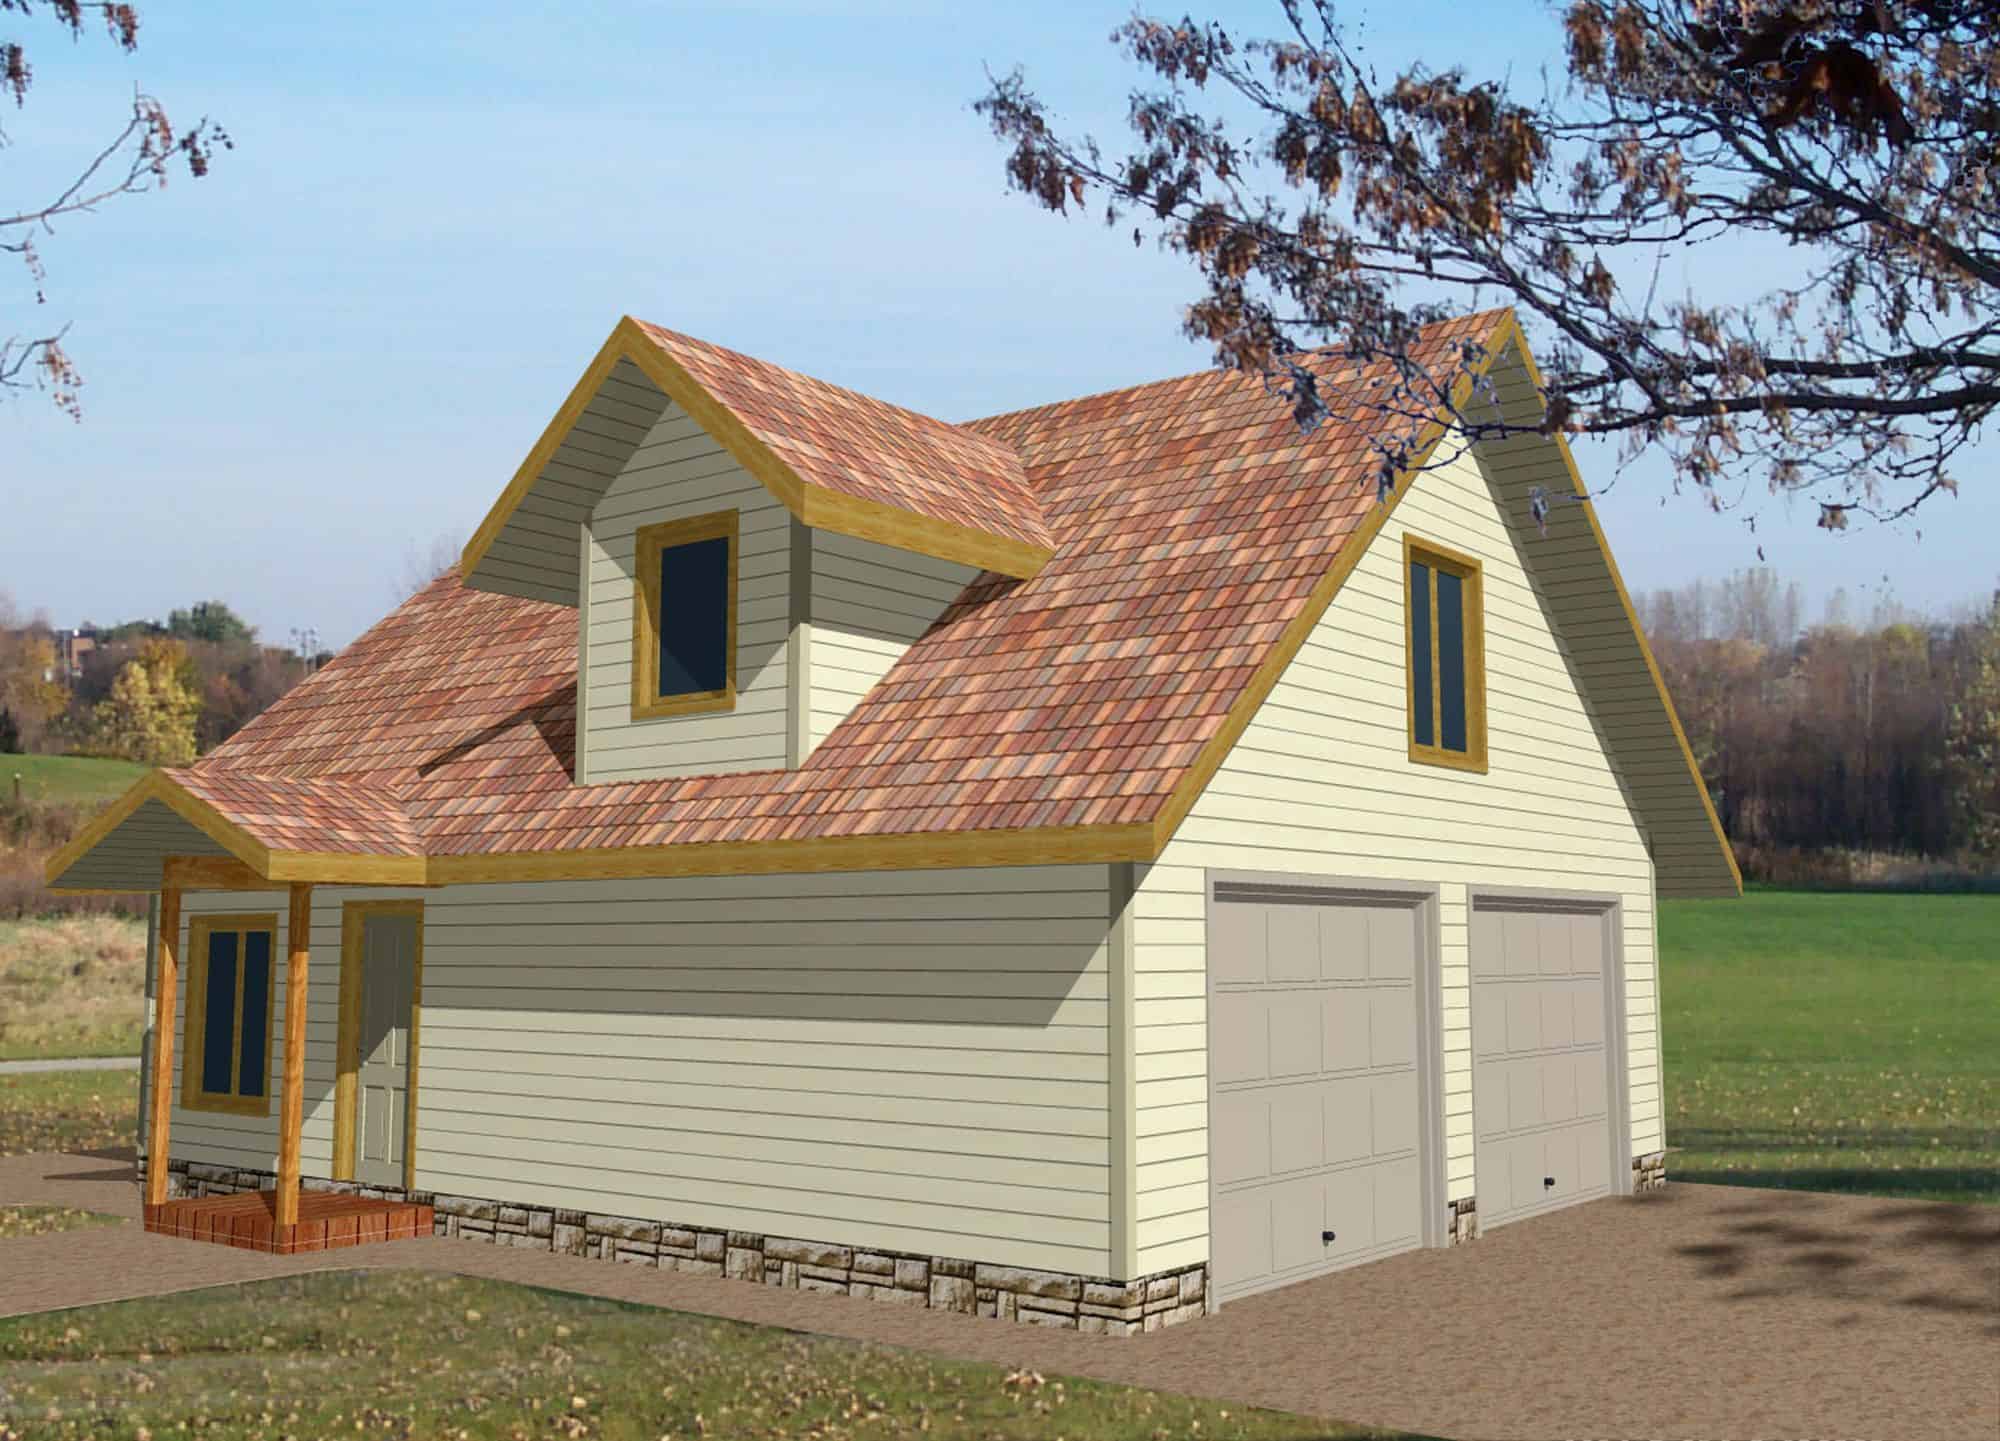
2-Bedroom, 1079 Sq Ft Garage w/Apartments Home Plan - 132-1797 - Main Exterior
Plan#132-1797
Starting at$930
1079
Sq Ft
2
Story
2
Bed
1.5
Bath
2
Car
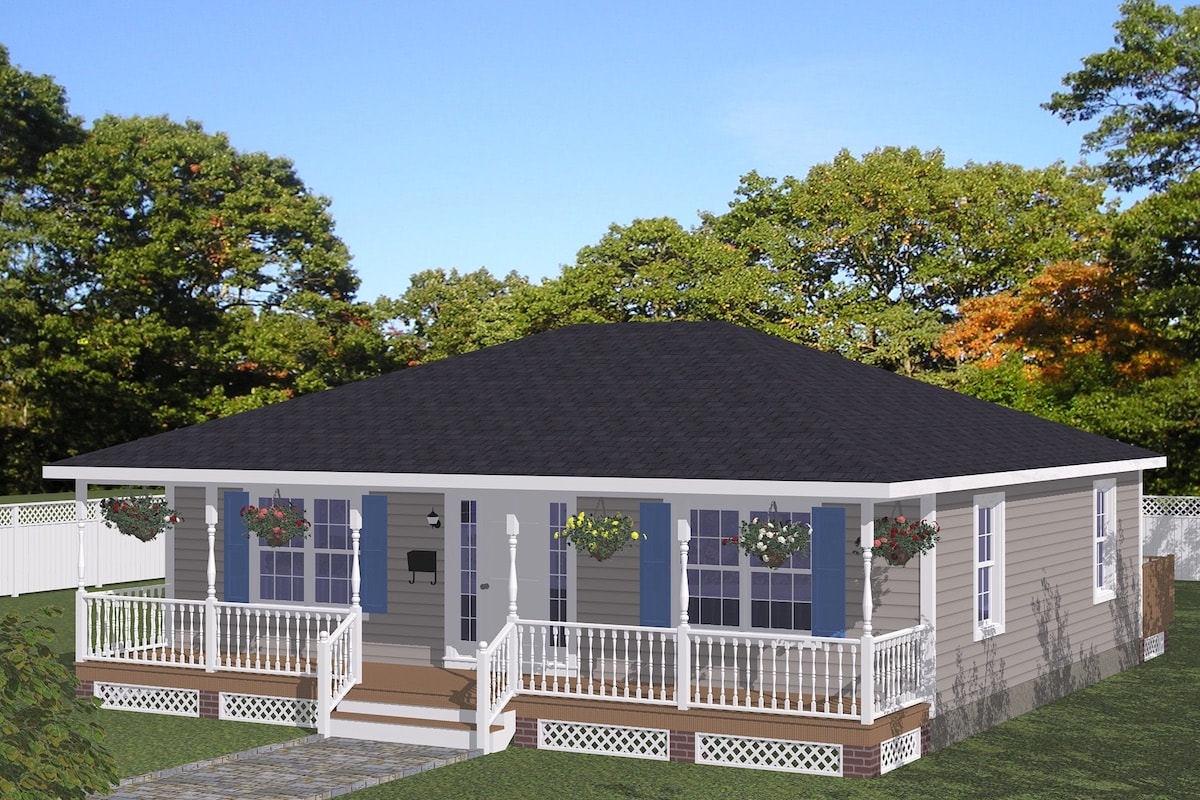
2-Bedroom, 1080 Sq Ft Cottage Home Plan - 200-1043 - Main Exterior
Plan#200-1043
Starting at$1350
1080
Sq Ft
1
Story
2
Bed
1
Bath
0
Car
2-Bedroom, 1065 Sq Ft Cottage Home Plan - 192-1047 - Main Exterior
Plan#192-1047
Starting at$500
1065
Sq Ft
1
Story
2
Bed
2
Bath
0
Car
2-Bedroom, 1067 Sq Ft Small House Plans - 157-1509 - Main Exterior
Plan#157-1509
Starting at$855
1067
Sq Ft
1
Story
2
Bed
1
Bath
0
Car
2-Bedroom, 1067 Sq Ft Small Ranch Plan - 153-1443 - Main Exterior
Plan#153-1443
Starting at$1000
1067
Sq Ft
1
Story
2
Bed
2
Bath
2
Car
Barndominium Floor Plan - 1 Bedrms, 1 Baths - 1068 Sq Ft - #120-2869
Plan#120-2869
Starting at$1205
1068
Sq Ft
1
Story
1
Bed
1
Bath
1
Car
2-Bedroom, 1068 Sq Ft Ranch House Plan - 146-2375 - Front Exterior
Plan#146-2375
Starting at$885
1068
Sq Ft
2
Story
2
Bed
1.5
Bath
2
Car
Front exterior of 1-bedroom small country cottage plan #126-1126 with wraparound porch and wood siding
Plan#126-1126
Starting at$1450
1070
Sq Ft
1
Story
1
Bed
1
Bath
0
Car
Coastal Floor Plan - 2 Bedrms, 1.5 Baths - 1071 Sq Ft - #193-1276
Plan#193-1277
Starting at$1000
1071
Sq Ft
1
Story
2
Bed
1.5
Bath
0
Car
2-Bedroom, 1071 Sq Ft Small House Plans - 157-1108 - Main Exterior
Plan#157-1108
Starting at$855
1071
Sq Ft
1
Story
2
Bed
1
Bath
0
Car
3-Bedroom, 1071 Sq Ft European Home Plan - 102-1022 - Main Exterior
Plan#102-1022
Starting at$800
1071
Sq Ft
1
Story
3
Bed
2
Bath
2
Car
Modern House Plan - 1 Bedrms, 1 Baths - 1072 Sq Ft - #120-2797
Plan#120-2797
Starting at$1205
1072
Sq Ft
2
Story
1
Bed
1
Bath
0
Car
2-Bedroom, 1072 Sq Ft Country Home Plan - 138-1159 - Main Exterior
Plan#138-1159
Starting at$1000
1072
Sq Ft
1
Story
2
Bed
2
Bath
2
Car
2-Bedroom, 1072 Sq Ft Contemporary House Plan - 146-1828 - Front Exterior
Plan#146-1828
Starting at$885
1072
Sq Ft
2
Story
2
Bed
2
Bath
2
Car
2-Bedroom, 1072 Sq Ft Country Home Plan - 137-1023 - Main Exterior
Plan#137-1023
Starting at$800
1072
Sq Ft
2
Story
2
Bed
2.5
Bath
0
Car
2-Bedroom, 1072 Sq Ft Bungalow House Plan - 126-1213 - Front Exterior
Plan#126-1213
Starting at$1450
1072
Sq Ft
1
Story
2
Bed
1
Bath
0
Car
2-Bedroom, 1073 Sq Ft Country Home Plan - 123-1083 - Main Exterior
Plan#123-1083
Starting at$990
1073
Sq Ft
1
Story
2
Bed
2
Bath
0
Car
3-Bedroom, 1073 Sq Ft Mountain Cabin House Plans - 167-1026 - Front Exterior
Plan#167-1026
Starting at$700
1073
Sq Ft
2
Story
3
Bed
1.5
Bath
0
Car
Cottage exterior with steep gable roofline, covered front porch with columns, and board-and-batten siding. Plan #198-1255.
Plan#198-1255
Starting at$995
1074
Sq Ft
1
Story
2
Bed
2
Bath
0
Car
Southern House Plan - 3 Bedrms, 2 Baths - 1075 Sq Ft - #203-1049
Plan#203-1049
Starting at$800
1075
Sq Ft
1
Story
3
Bed
2
Bath
0
Car
2-Bedroom, 1075 Sq Ft Country House Plan - 164-1188 - Front Exterior
Plan#164-1188
Starting at$938
1075
Sq Ft
1
Story
2
Bed
2
Bath
2
Car
3-Bedroom, 1075 Sq Ft Country House Plan - 153-1657 - Front Exterior
Plan#153-1657
Starting at$1000
1075
Sq Ft
1
Story
3
Bed
1.5
Bath
1
Car
2-Bedroom, 1078 Sq Ft Garage w/Apartments Home Plan - 132-1785 - Main Exterior
Plan#132-1785
Starting at$930
1078
Sq Ft
2
Story
2
Bed
1.5
Bath
4
Car
Traditional stone cottage facade with gable porch, lap siding details, and front-entry garage. 3 beds, 1,079 sq ft - Plan #162-1134.
Plan#162-1134
Starting at$950
1079
Sq Ft
1
Story
3
Bed
2
Bath
2
Car
2-Bedroom, 1079 Sq Ft Garage w/Apartments Home Plan - 132-1797 - Main Exterior
Plan#132-1797
Starting at$930
1079
Sq Ft
2
Story
2
Bed
1.5
Bath
2
Car
2-Bedroom, 1080 Sq Ft Cottage Home Plan - 200-1043 - Main Exterior
Plan#200-1043
Starting at$1350
1080
Sq Ft
1
Story
2
Bed
1
Bath
0
Car
1...1213141516...162