35-45 Foot Deep House Plans

3,868
Plan Results
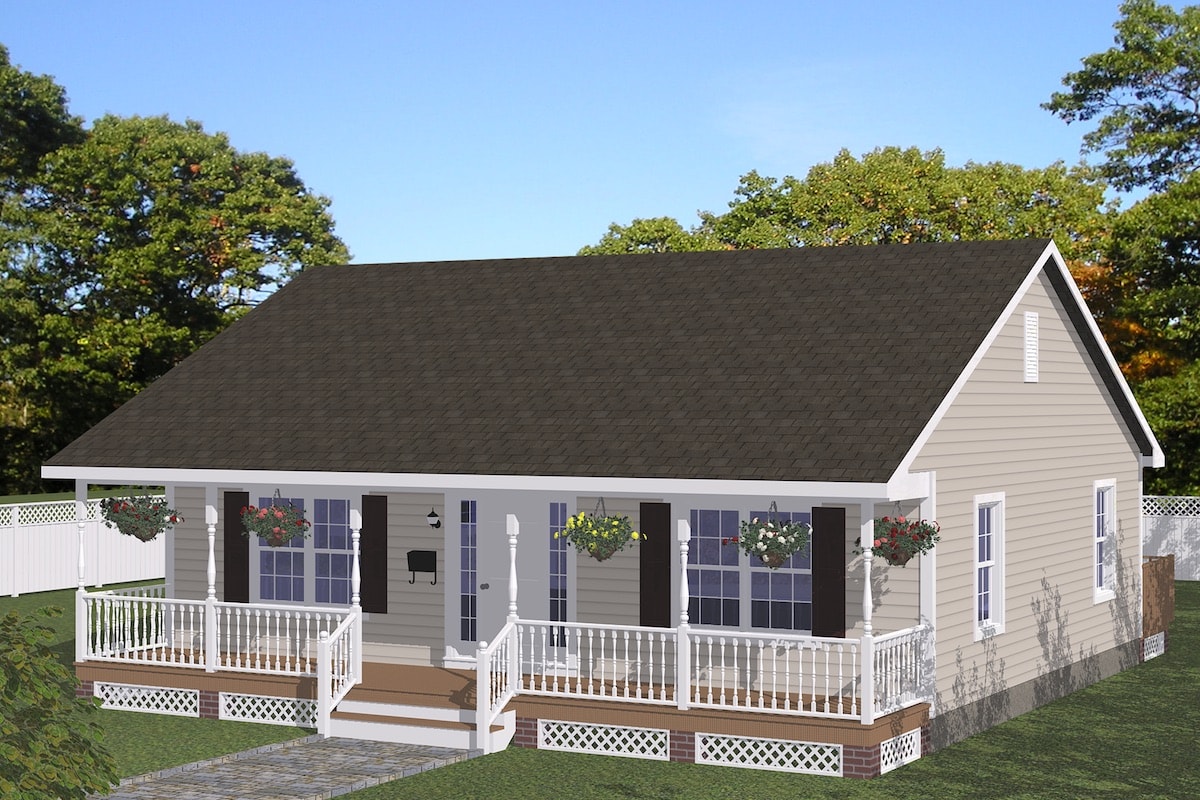
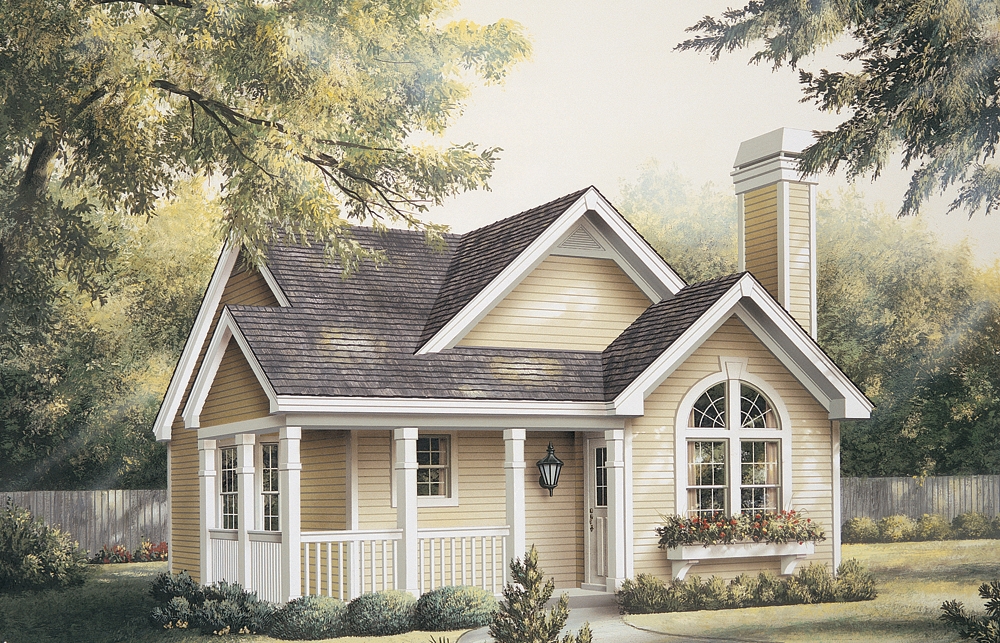
2-Bedroom, 1084 Sq Ft Cottage Home Plan - 138-1133 - Main Exterior
Plan Collection
2-Bedroom, 1084 Sq Ft Cottage Home Plan - 138-1133 - Main Exterior
Plan#138-1133
Starting at$1000
1084
Sq Ft
1
Story
2
Bed
2
Bath
0
Car
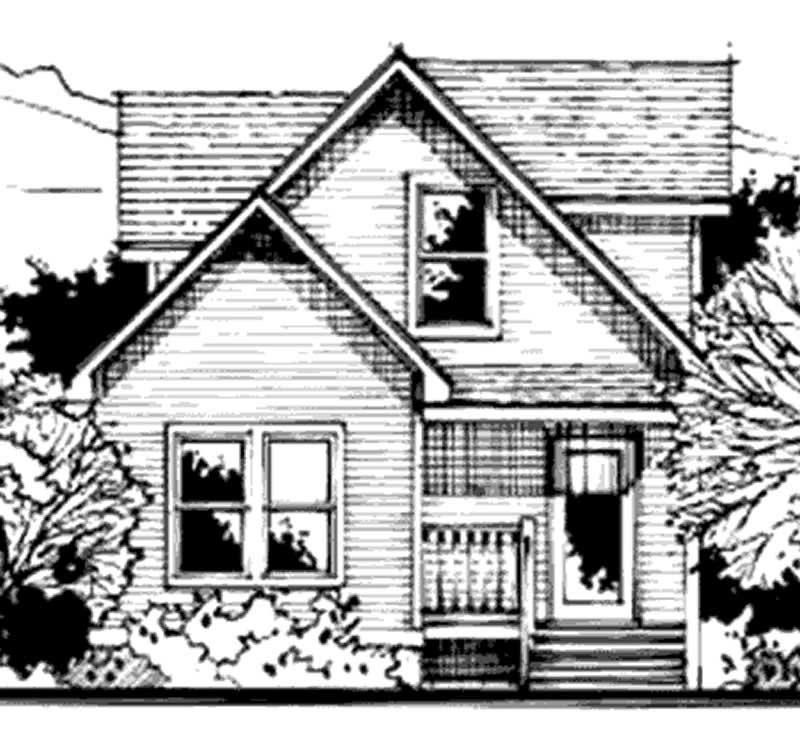
3-Bedroom, 1085 Sq Ft Country House Plan - 146-1937 - Front Exterior
Plan Collection
3-Bedroom, 1085 Sq Ft Country House Plan - 146-1937 - Front Exterior
Plan#146-1937
Starting at$885
1085
Sq Ft
2
Story
3
Bed
2
Bath
0
Car
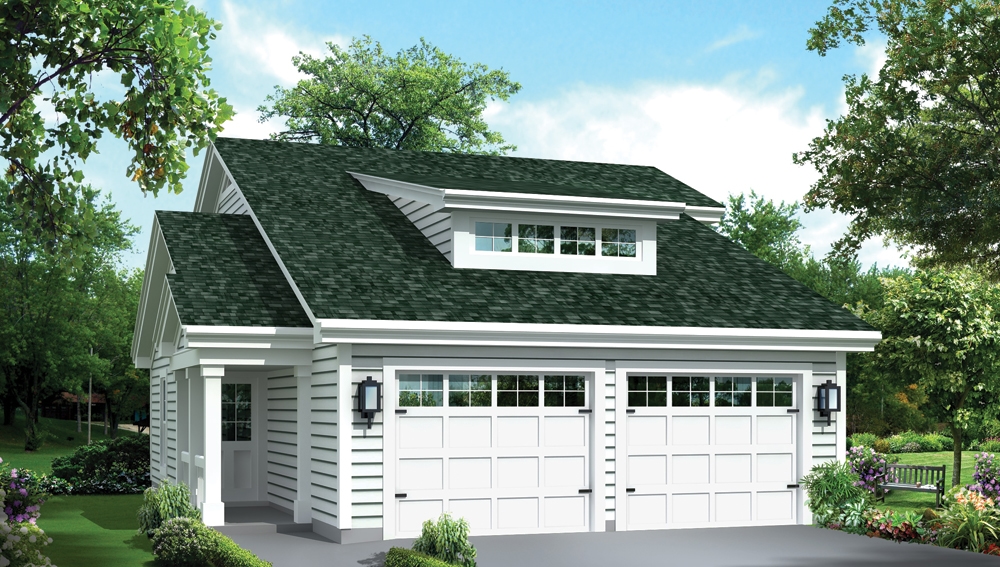
1-Bedroom, 1086 Sq Ft Garage w/Apartments Home Plan - 138-1274 - Main Exterior
Plan Collection
1-Bedroom, 1086 Sq Ft Garage w/Apartments Home Plan - 138-1274 - Main Exterior
Plan#138-1274
Starting at$800
1086
Sq Ft
2
Story
1
Bed
1.5
Bath
2
Car

2-Bedroom, 1088 Sq Ft Country House Plan - 164-1235 - Front Exterior
Plan Collection
2-Bedroom, 1088 Sq Ft Country House Plan - 164-1235 - Front Exterior
Plan#164-1235
Starting at$938
1088
Sq Ft
1
Story
2
Bed
2
Bath
2
Car
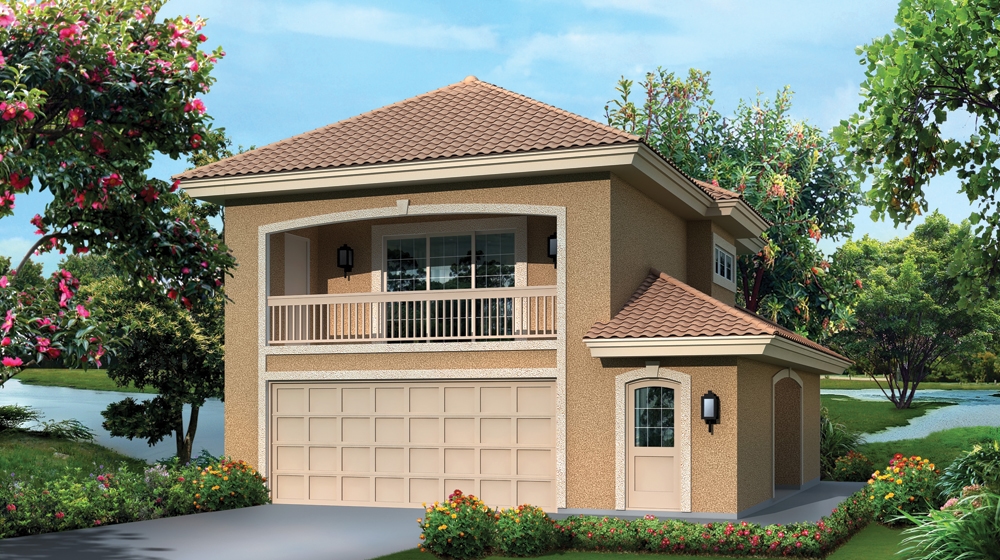
1-Bedroom, 1091 Sq Ft Garage w/Apartments House Plan - 138-1275 - Front Exterior
Plan Collection
1-Bedroom, 1091 Sq Ft Garage w/Apartments House Plan - 138-1275 - Front Exterior
Plan#138-1275
Starting at$800
1091
Sq Ft
2
Story
1
Bed
1
Bath
2
Car
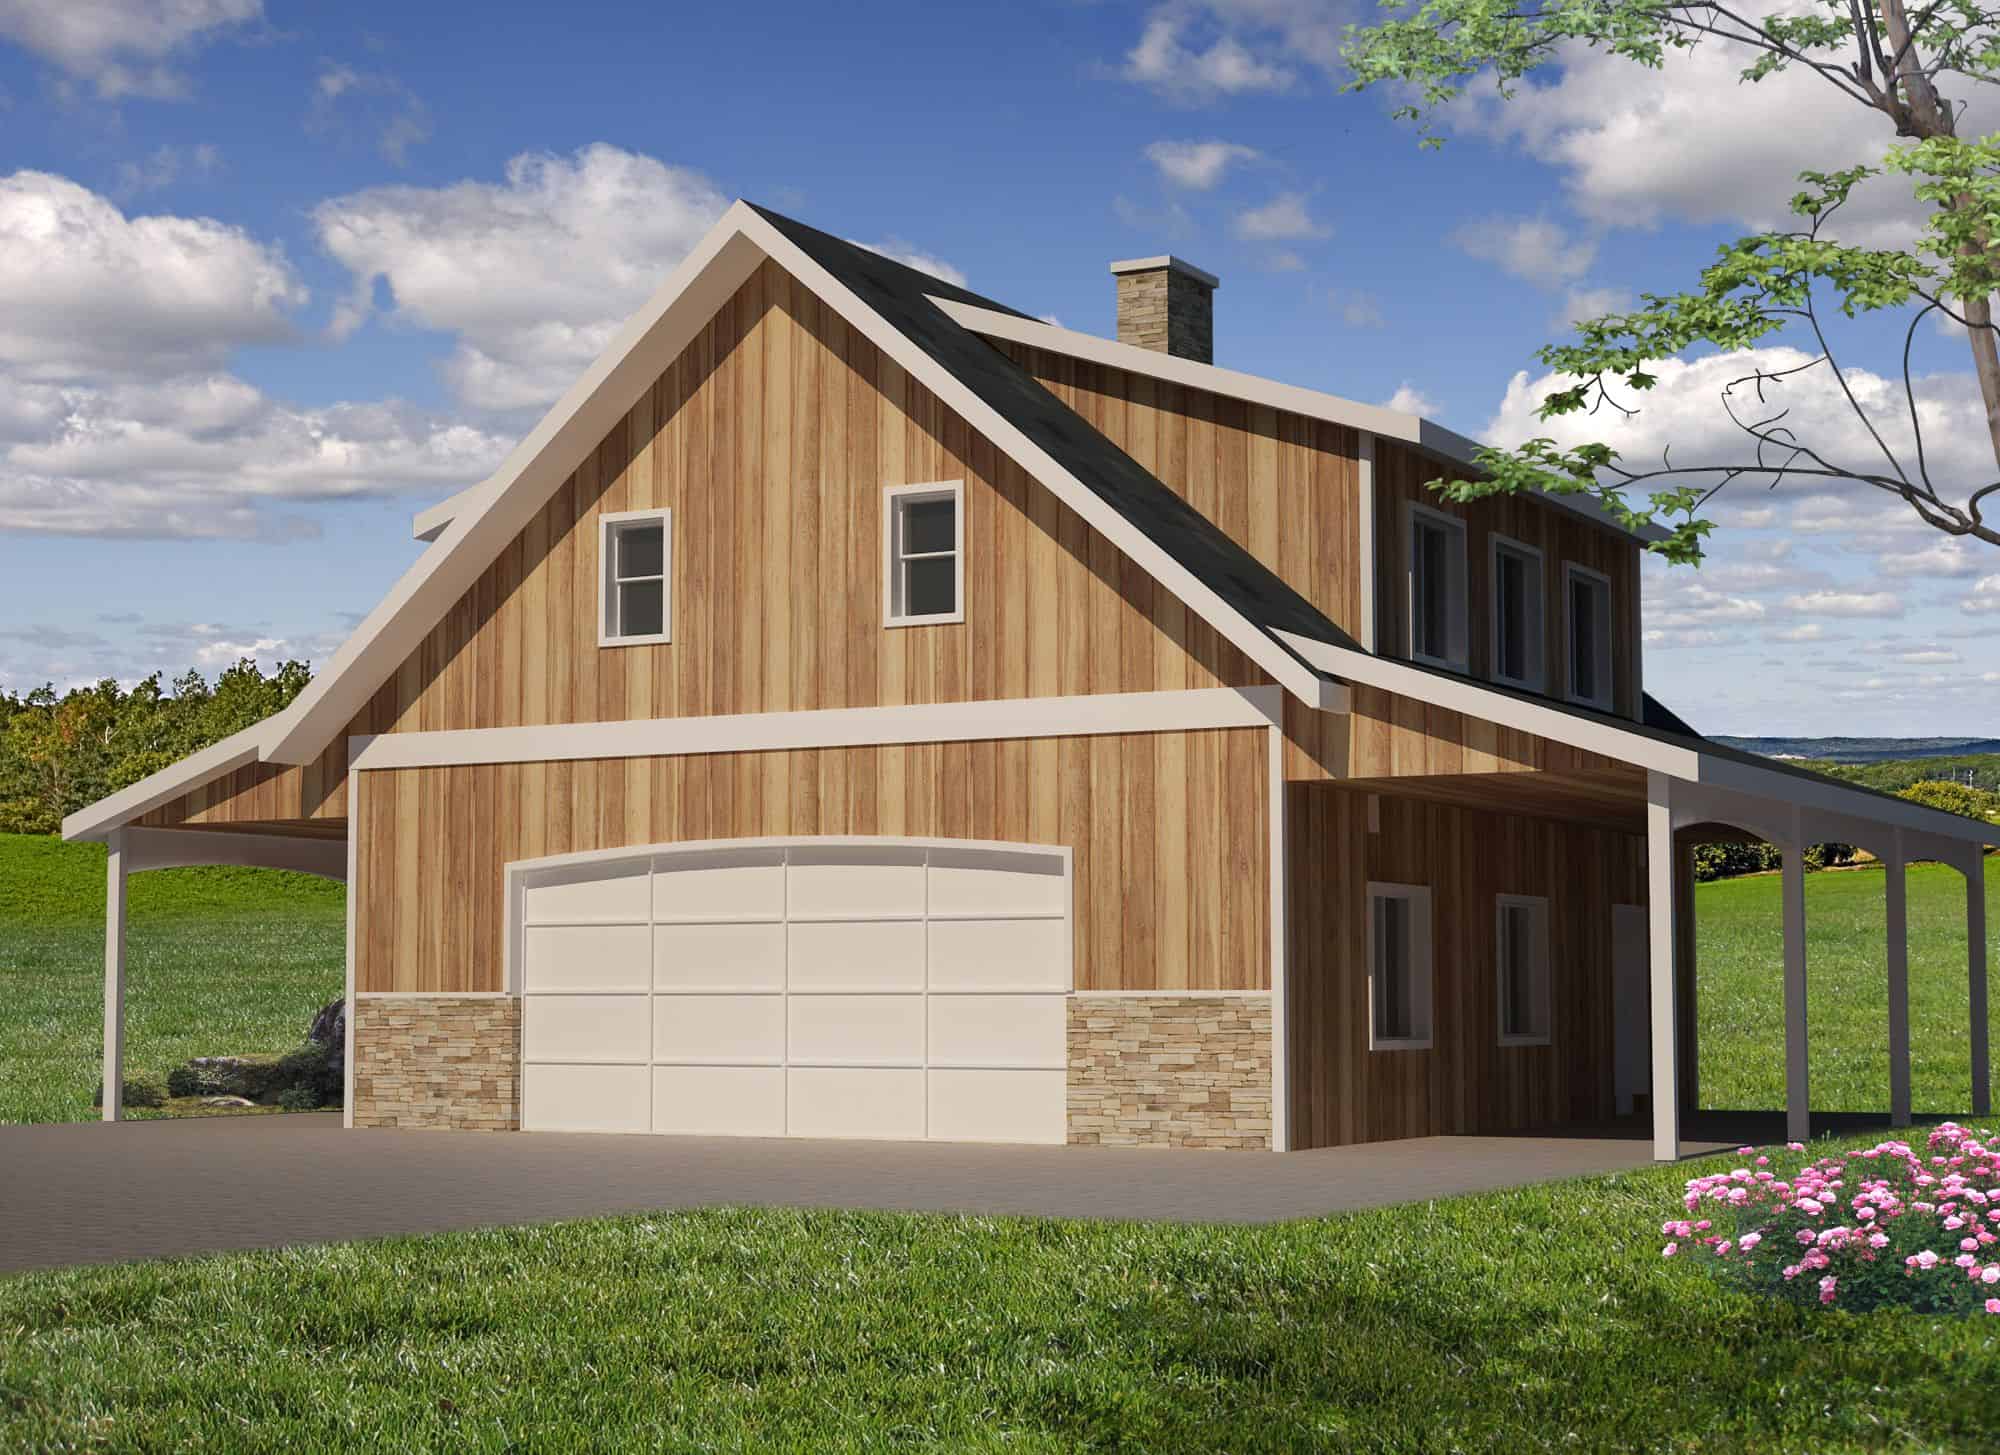
971 Sq Ft Garage w/Apartments Plan #132-1792
Plan Collection
971 Sq Ft Garage w/Apartments Plan #132-1792
Plan#132-1792
Starting at$820
1092
Sq Ft
2
Story
0
Bed
0
Bath
4
Car

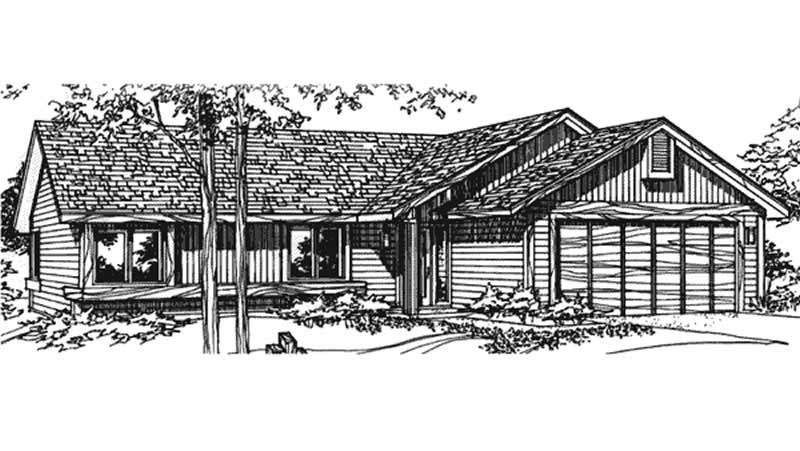
3-Bedroom, 1092 Sq Ft Ranch Home Plan - 138-1062 - Main Exterior
Plan Collection
3-Bedroom, 1092 Sq Ft Ranch Home Plan - 138-1062 - Main Exterior
Plan#138-1062
Starting at$1000
1092
Sq Ft
1
Story
3
Bed
1.5
Bath
1
Car
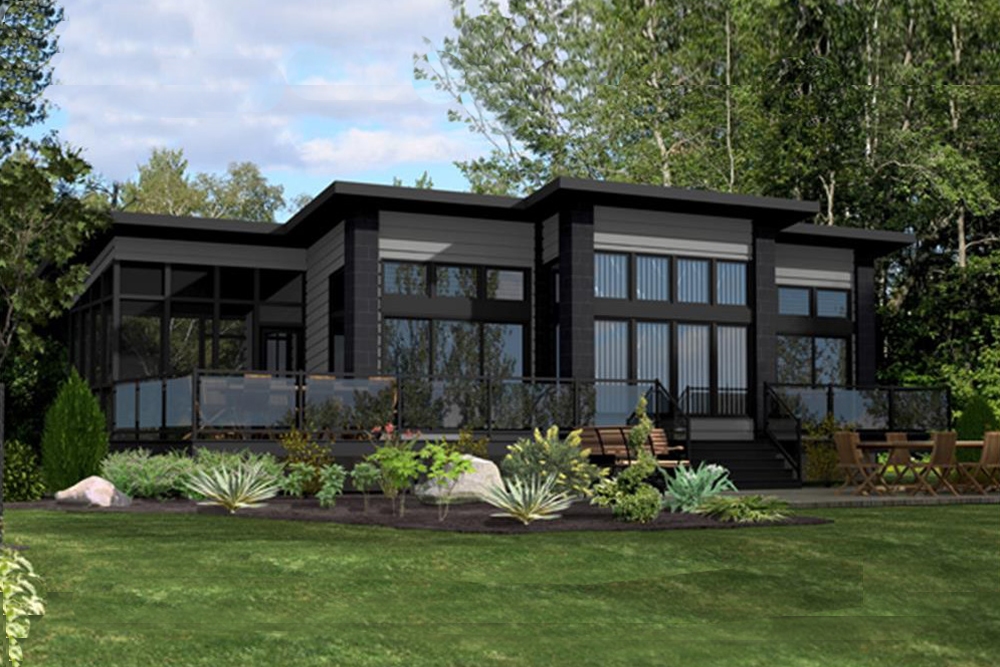
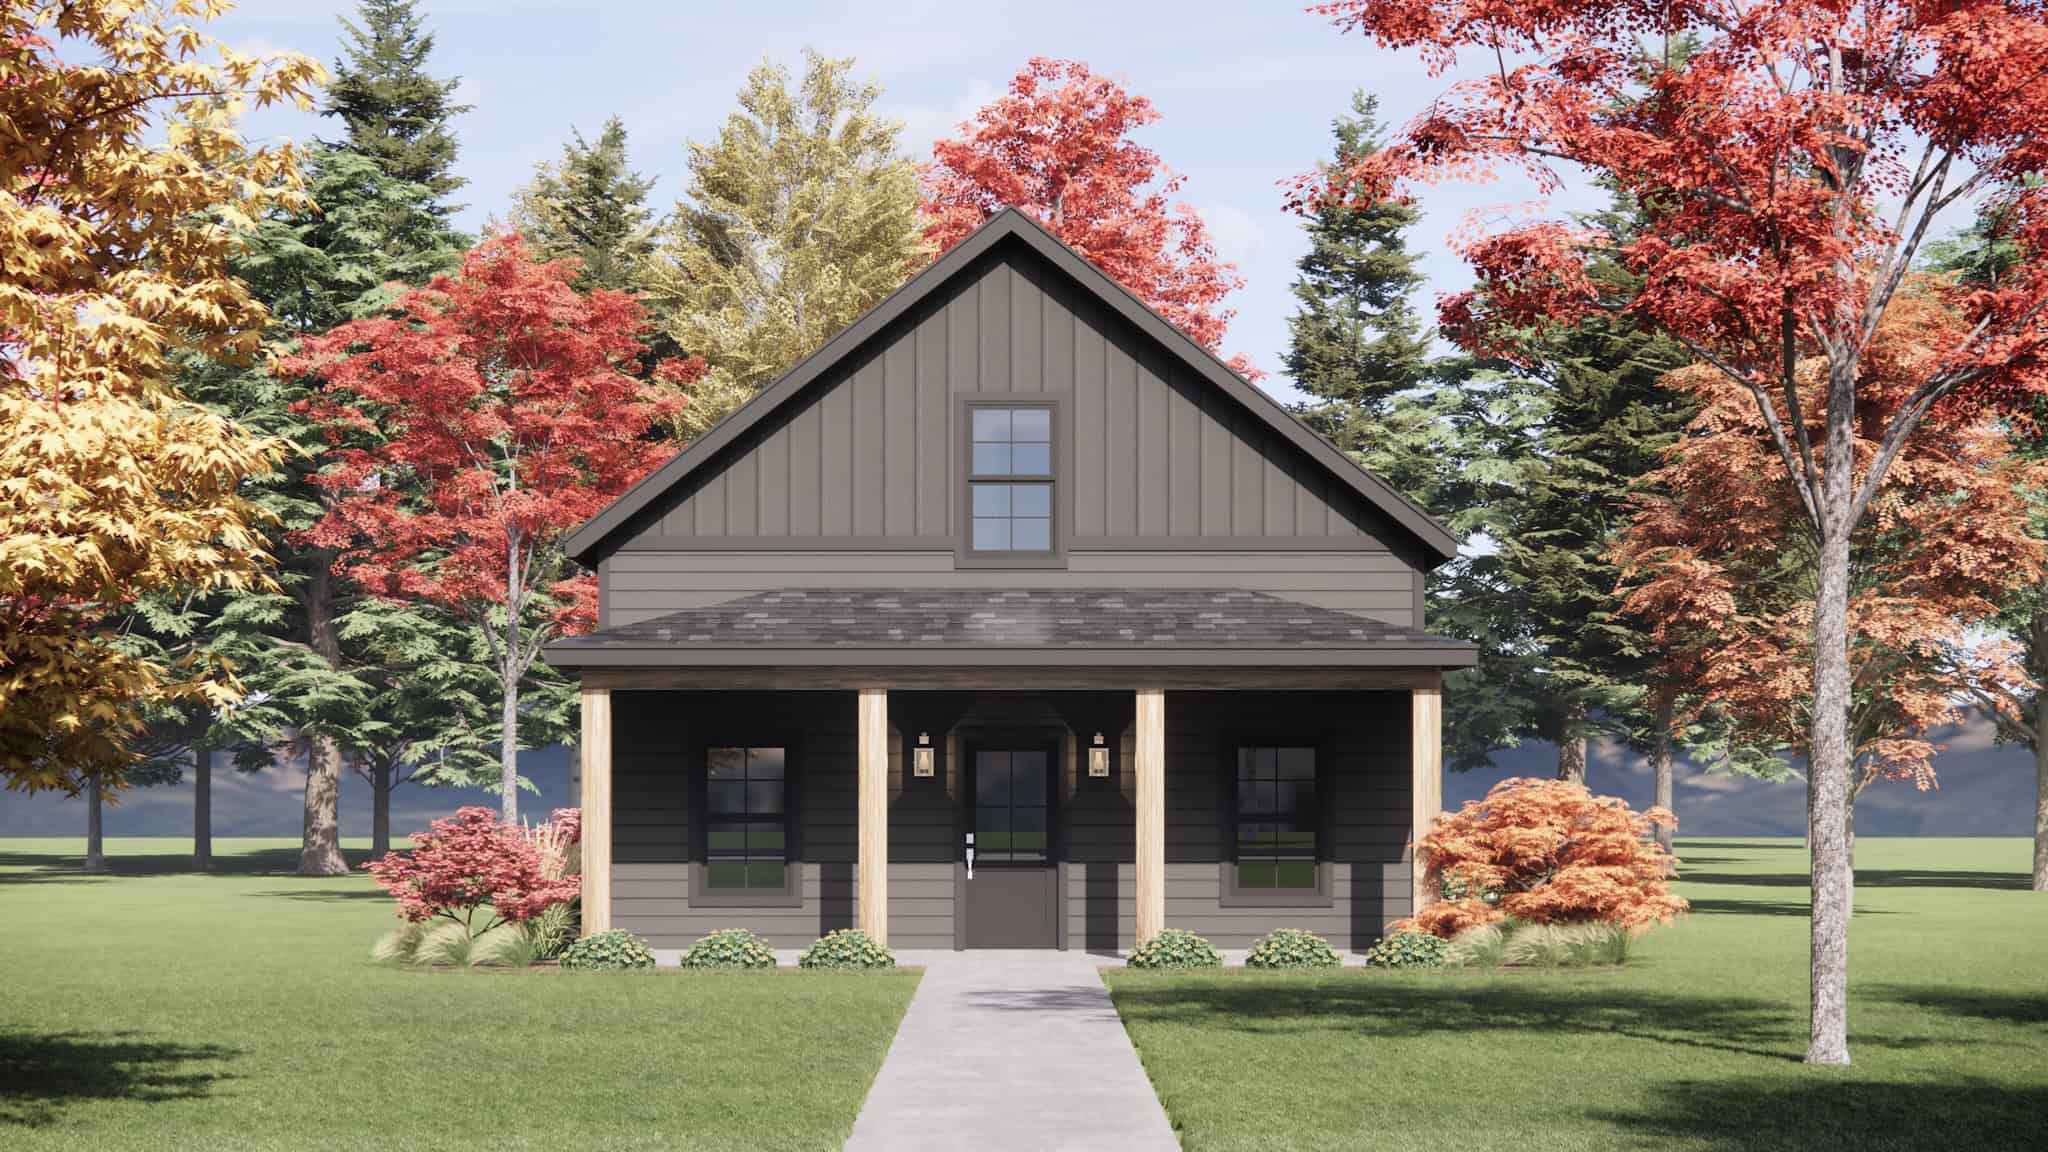
2-Bedroom, 1092 Sq Ft Modern House Plan - 158-1260 - Front Exterior
Plan Collection
2-Bedroom, 1092 Sq Ft Modern House Plan - 158-1260 - Front Exterior
Plan#158-1260
Starting at$1500
1092
Sq Ft
1
Story
2
Bed
1
Bath
1
Car
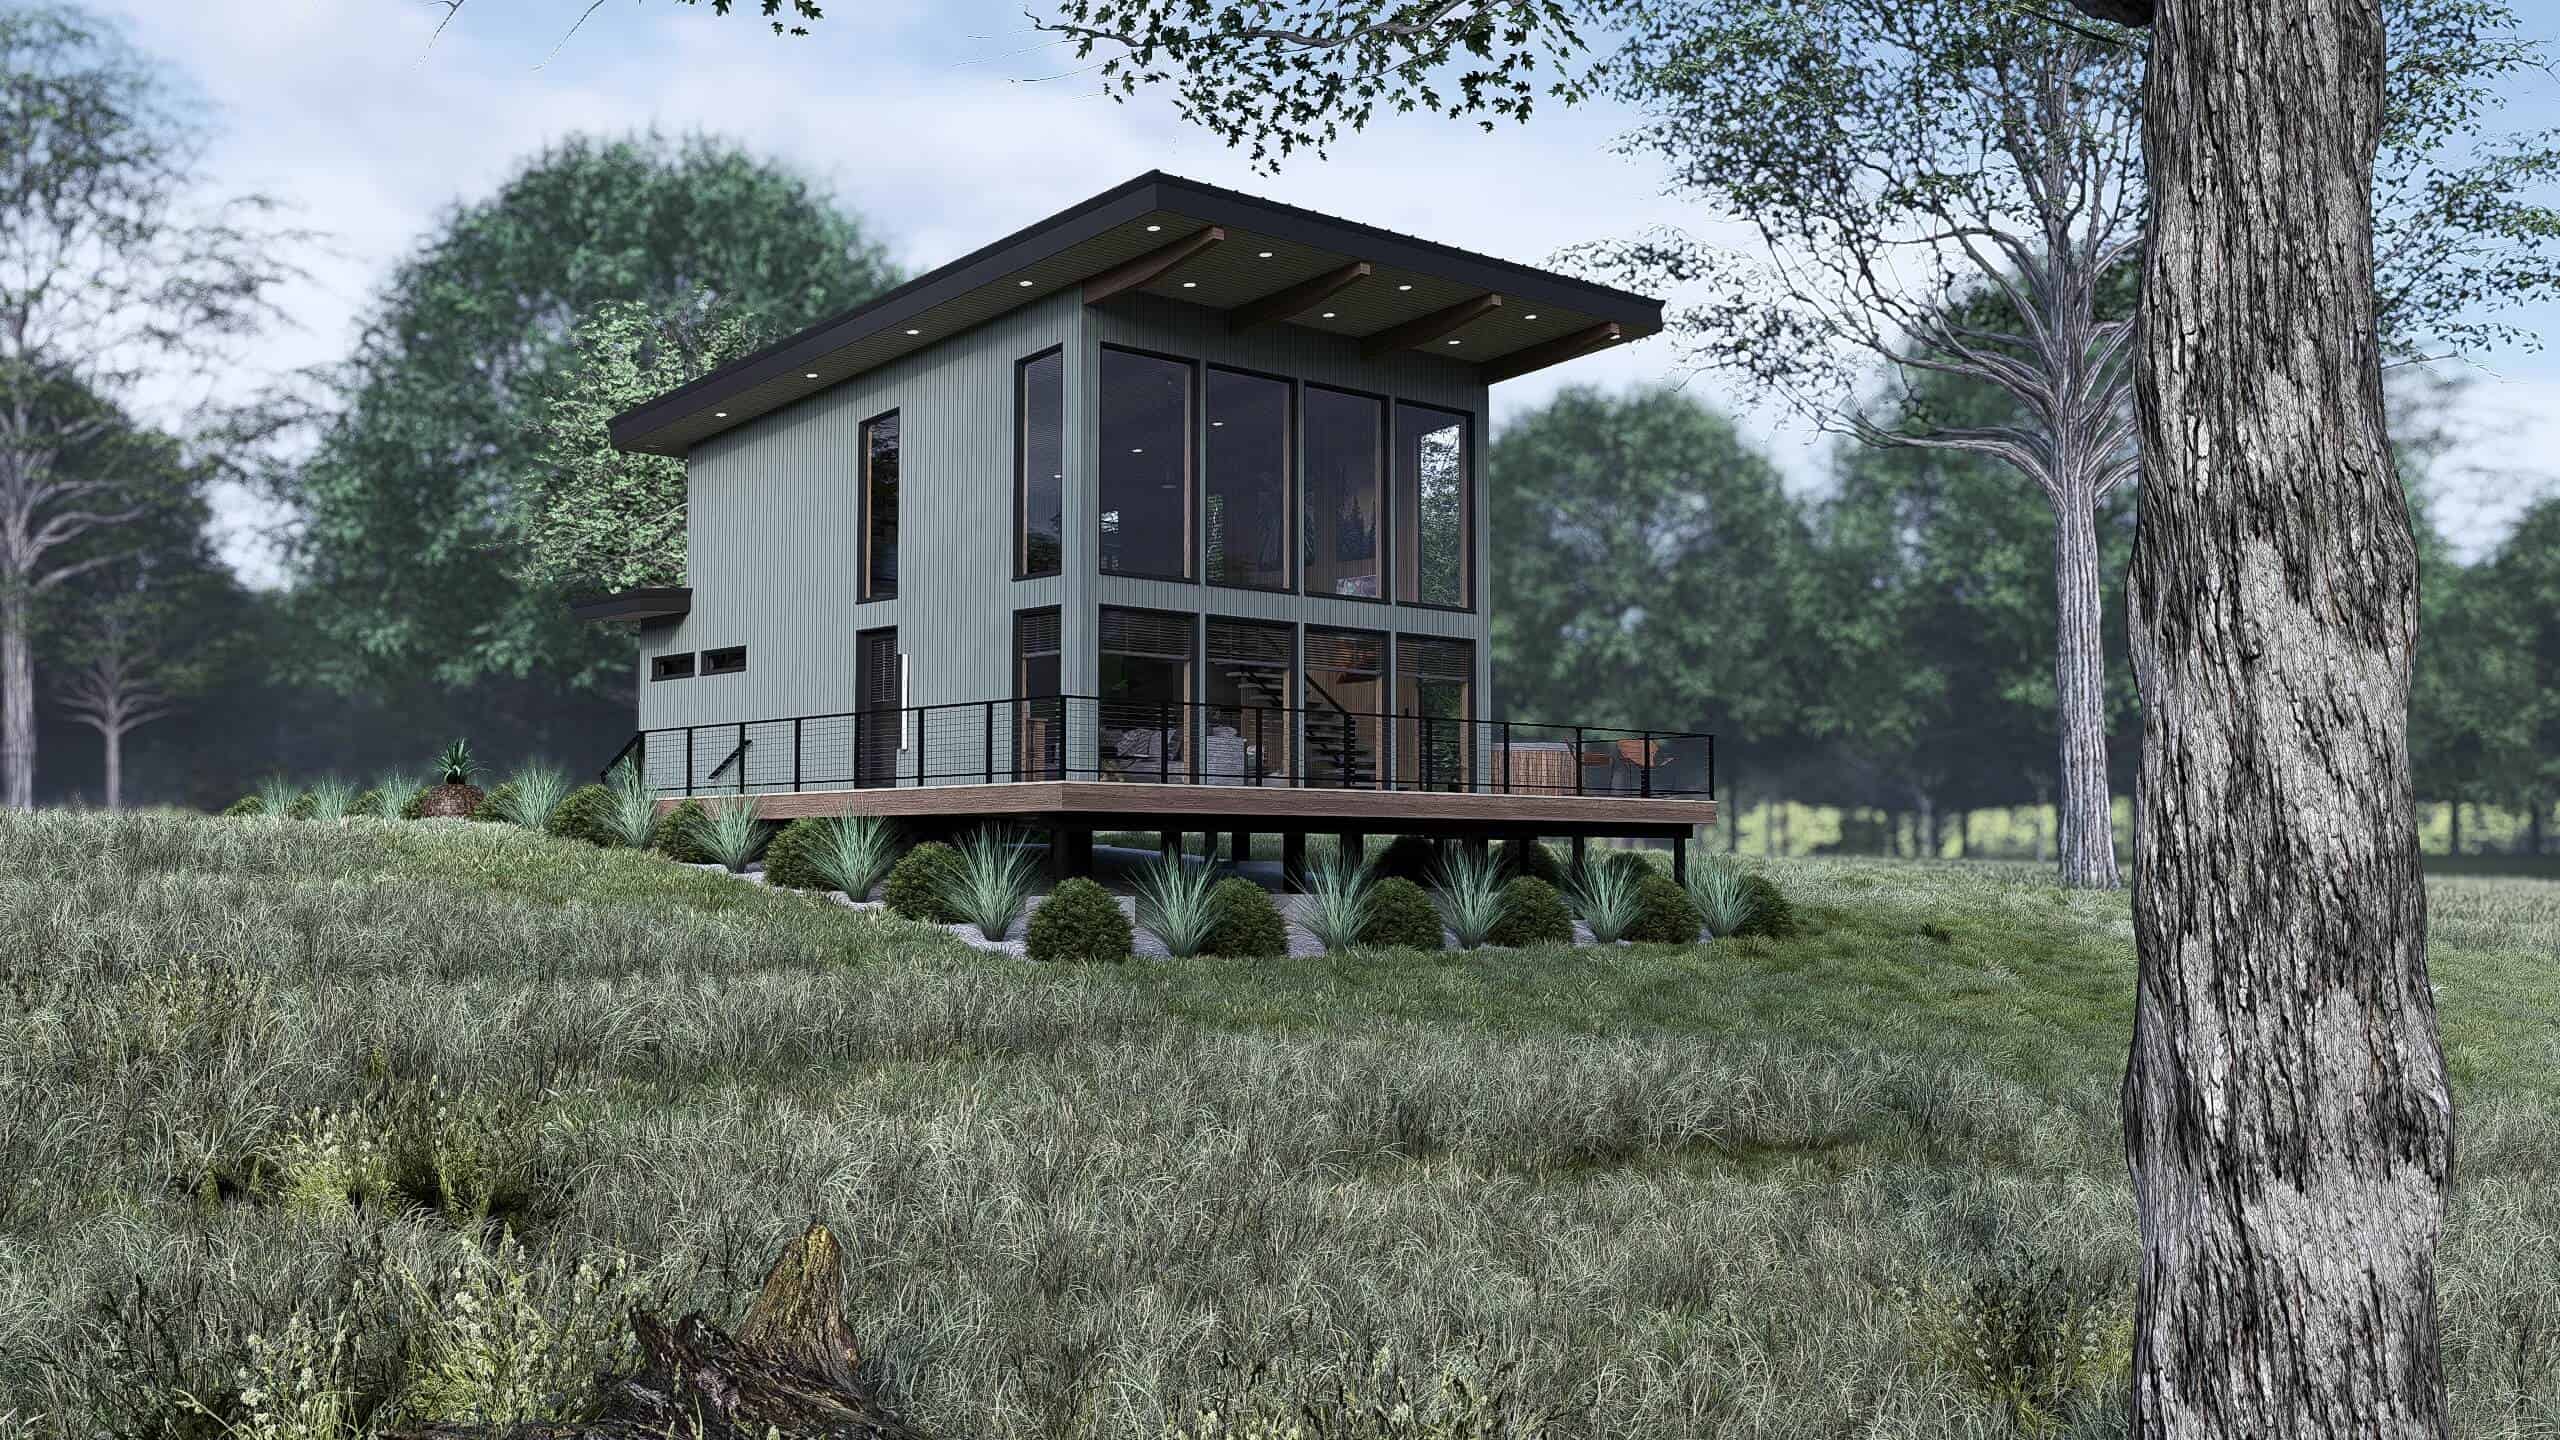
1-Bedroom, 1093 Sq Ft Modern House Plan - 221-1008 - Front Exterior
Plan Collection
1-Bedroom, 1093 Sq Ft Modern House Plan - 221-1008 - Front Exterior
Plan#221-1008
Starting at$1000
1093
Sq Ft
1.5
Story
1
Bed
1
Bath
0
Car

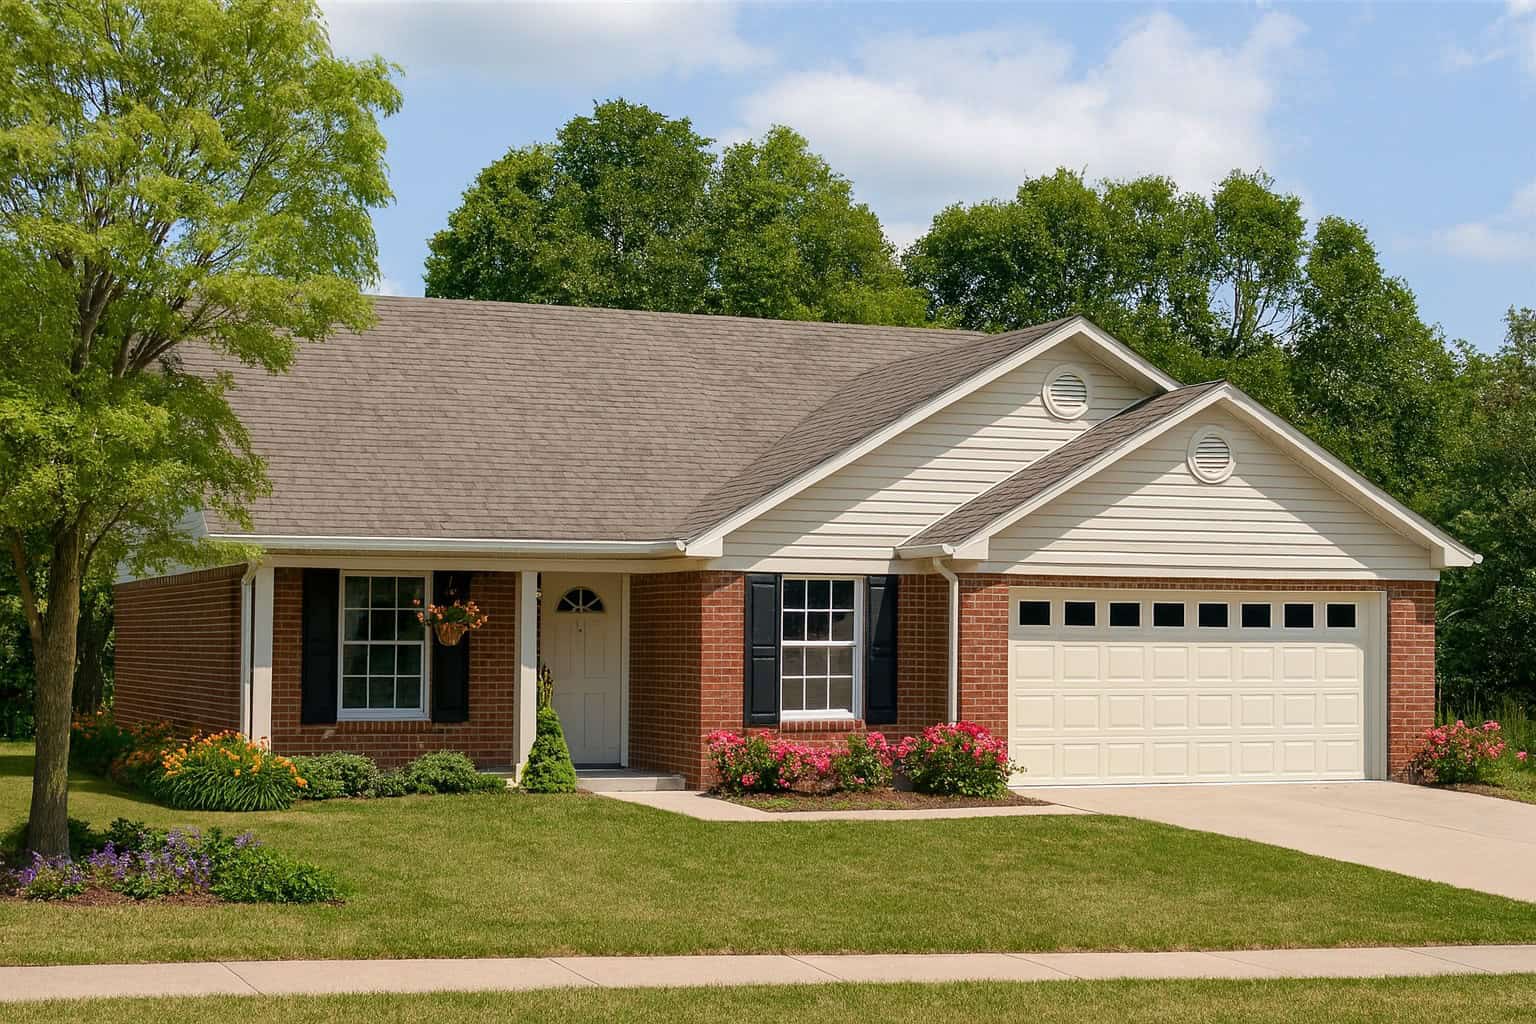
3-Bedroom, 1093 Sq Ft European House Plan - 109-1027 - Front Exterior
Plan Collection
3-Bedroom, 1093 Sq Ft European House Plan - 109-1027 - Front Exterior
Plan#109-1027
Starting at$1195
1093
Sq Ft
1
Story
3
Bed
2
Bath
2
Car
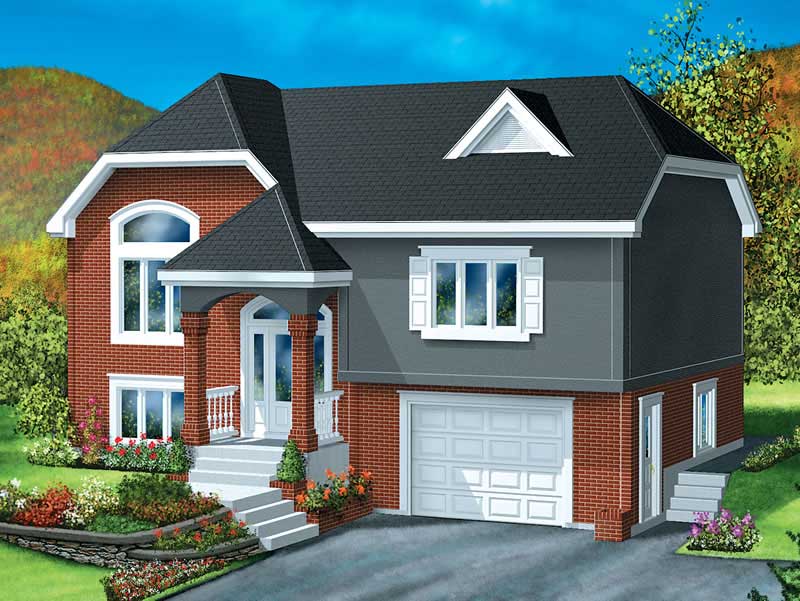
3-Bedroom, 1093 Sq Ft European Home Plan - 157-1185 - Main Exterior
Plan Collection
3-Bedroom, 1093 Sq Ft European Home Plan - 157-1185 - Main Exterior
Plan#157-1185
Starting at$855
1093
Sq Ft
1
Story
3
Bed
1
Bath
0
Car
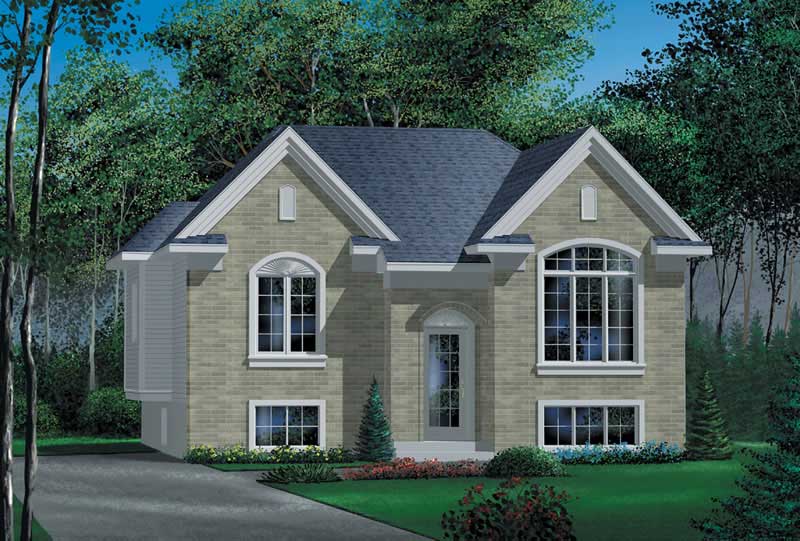
3-Bedroom, 1093 Sq Ft Craftsman Home Plan - 157-1084 - Main Exterior
Plan Collection
3-Bedroom, 1093 Sq Ft Craftsman Home Plan - 157-1084 - Main Exterior
Plan#157-1084
Starting at$855
1093
Sq Ft
1
Story
3
Bed
1
Bath
0
Car
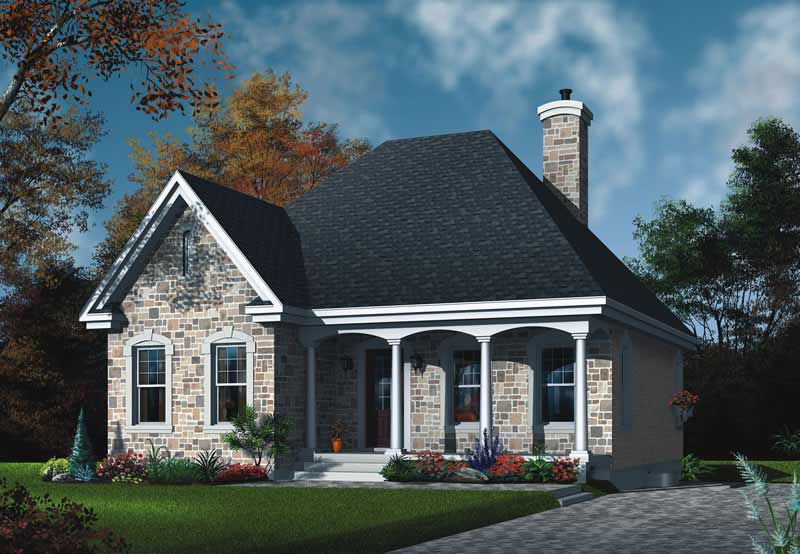
2-Bedroom, 1094 Sq Ft Bungalow Home Plan - 126-1518 - Main Exterior
Plan Collection
2-Bedroom, 1094 Sq Ft Bungalow Home Plan - 126-1518 - Main Exterior
Plan#126-1518
Starting at$1450
1094
Sq Ft
1
Story
2
Bed
1
Bath
0
Car
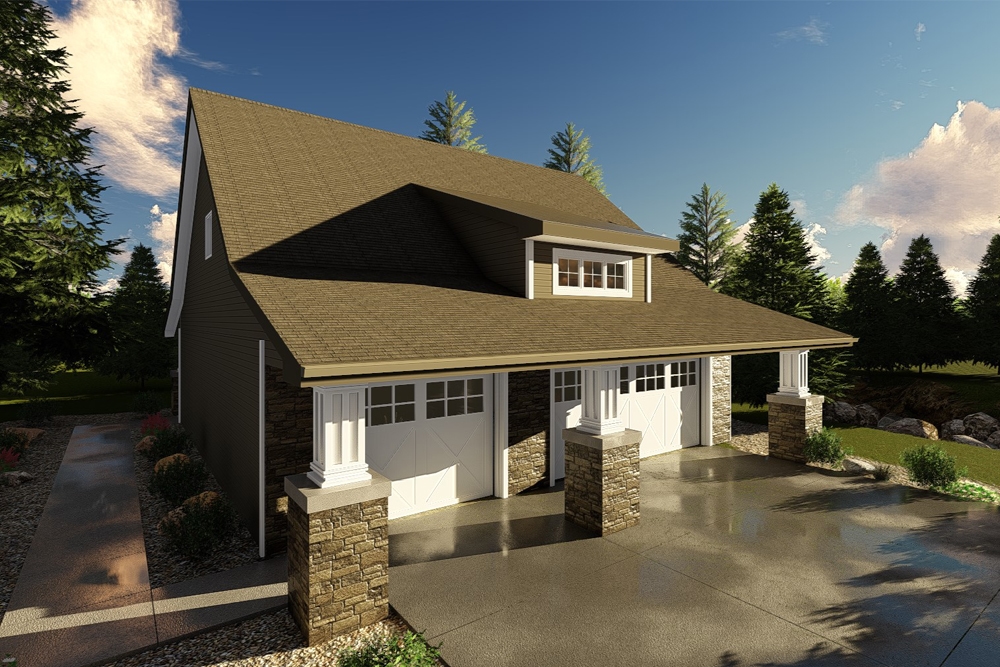
1-Bedroom, 1095 Sq Ft Garage with an Apartment Plan - 100-1261 - Front Exterior
Plan Collection
1-Bedroom, 1095 Sq Ft Garage with an Apartment Plan - 100-1261 - Front Exterior
Plan#100-1261
Starting at$800
1095
Sq Ft
2
Story
1
Bed
1
Bath
3
Car
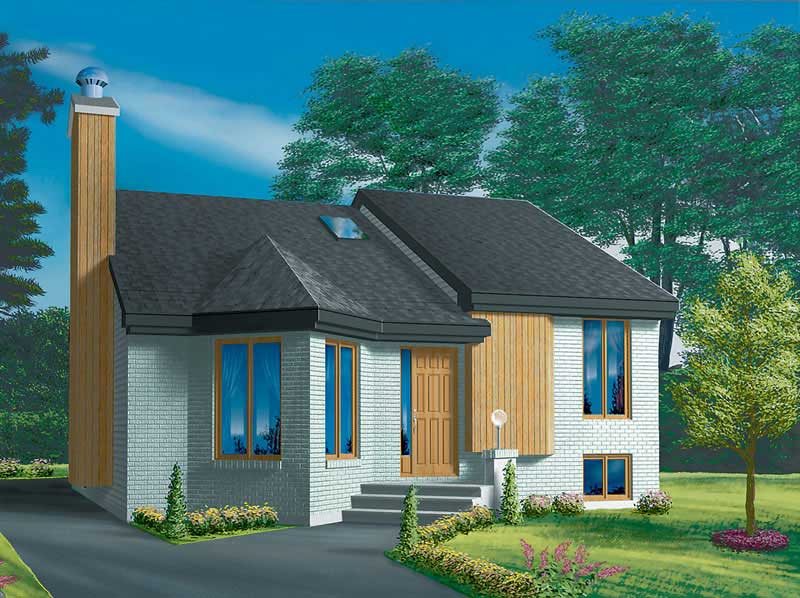
2-Bedroom, 1095 Sq Ft Bungalow Home Plan - 157-1196 - Main Exterior
Plan Collection
2-Bedroom, 1095 Sq Ft Bungalow Home Plan - 157-1196 - Main Exterior
Plan#157-1196
Starting at$855
1095
Sq Ft
1
Story
2
Bed
1
Bath
0
Car
3-Bedroom, 1095 Sq Ft Small House Plans House Plan - 170-2887 - Front Exterior
Plan Collection
3-Bedroom, 1095 Sq Ft Small House Plans House Plan - 170-2887 - Front Exterior
Plan#170-2887
Starting at$770
1095
Sq Ft
1
Story
3
Bed
2
Bath
0
Car
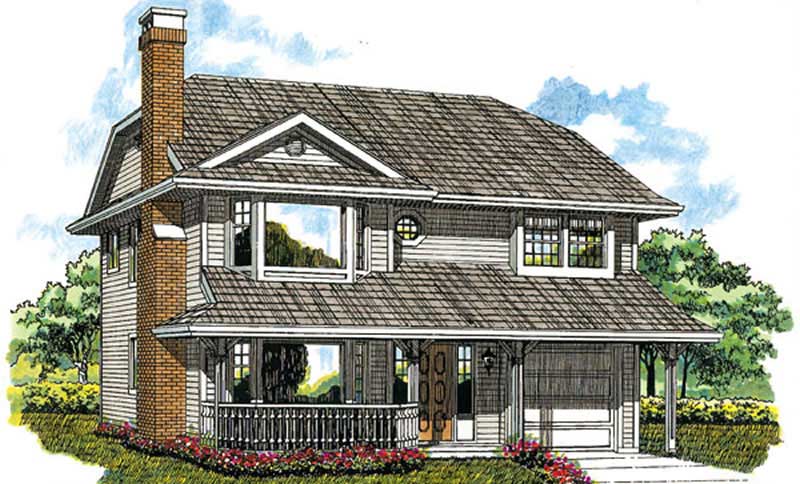
3-Bedroom, 1095 Sq Ft Country Home Plan - 167-1095 - Main Exterior
Plan Collection
3-Bedroom, 1095 Sq Ft Country Home Plan - 167-1095 - Main Exterior
Plan#167-1095
Starting at$700
1095
Sq Ft
2
Story
3
Bed
1
Bath
1
Car
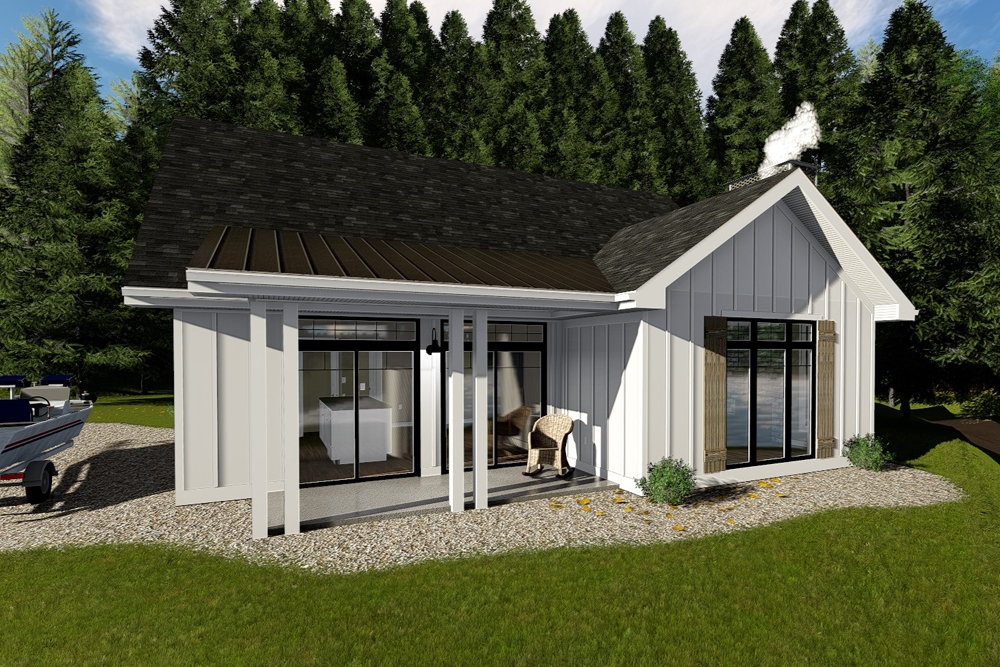
2-Bedroom, 1096 Sq Ft Farmhouse House Plan - 100-1354 - Front Exterior
Plan Collection
2-Bedroom, 1096 Sq Ft Farmhouse House Plan - 100-1354 - Front Exterior
Plan#100-1354
Starting at$1300
1096
Sq Ft
1
Story
2
Bed
1
Bath
0
Car
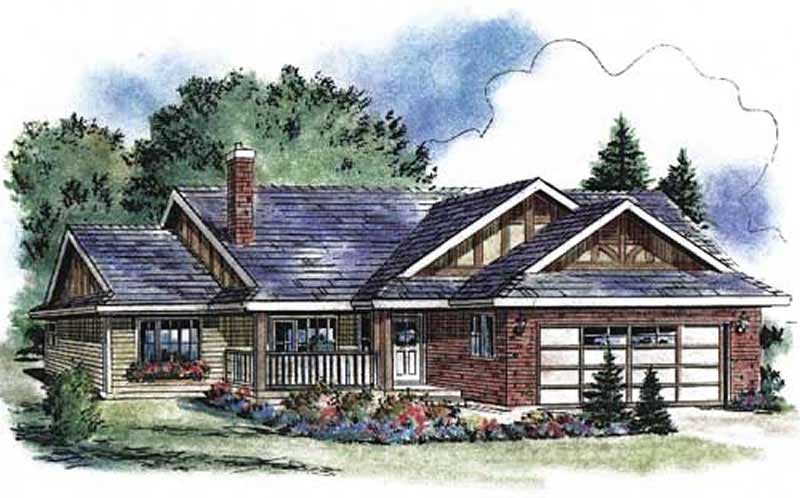
2-Bedroom, 1096 Sq Ft Ranch Home Plan - 176-1013 - Main Exterior
Plan Collection
2-Bedroom, 1096 Sq Ft Ranch Home Plan - 176-1013 - Main Exterior
Plan#176-1013
Starting at$600
1096
Sq Ft
1
Story
2
Bed
2.5
Bath
2
Car
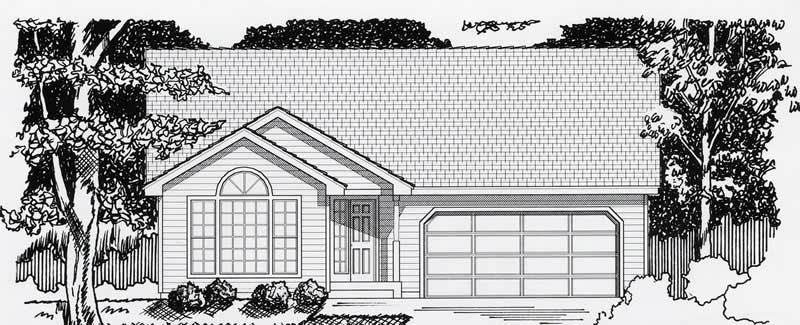
2-Bedroom, 1097 Sq Ft Contemporary House Plan - 162-1023 - Front Exterior
Plan Collection
2-Bedroom, 1097 Sq Ft Contemporary House Plan - 162-1023 - Front Exterior
Plan#162-1023
Starting at$950
1097
Sq Ft
1
Story
2
Bed
1
Bath
2
Car
2-Bedroom, 1097 Sq Ft Country House Plan - 123-1017 - Front Exterior
Plan Collection
2-Bedroom, 1097 Sq Ft Country House Plan - 123-1017 - Front Exterior
Plan#123-1017
Starting at$990
1097
Sq Ft
1
Story
2
Bed
1
Bath
0
Car
Ranch elevation with gable roofline, covered front porch, and traditional siding on a narrow-lot floor plan. 3 beds, 1,101 sq ft - Plan #198-1256.
Plan Collection
Ranch elevation with gable roofline, covered front porch, and traditional siding on a narrow-lot floor plan. 3 beds, 1,101 sq ft - Plan #198-1256.
Plan#198-1256
Starting at$995
1101
Sq Ft
1
Story
3
Bed
1.5
Bath
0
Car
2-Bedroom, 1102 Sq Ft Bungalow House Plan - 126-1591 - Front Exterior
Plan Collection
2-Bedroom, 1102 Sq Ft Bungalow House Plan - 126-1591 - Front Exterior
Plan#126-1591
Starting at$1450
1102
Sq Ft
1
Story
2
Bed
1
Bath
0
Car
1-Bedroom, 1103 Sq Ft Ranch House Plan - 211-1017 - Front Exterior
Plan Collection
1-Bedroom, 1103 Sq Ft Ranch House Plan - 211-1017 - Front Exterior
Plan#211-1017
Starting at$900
1103
Sq Ft
1
Story
1
Bed
1
Bath
0
Car
2-Bedroom, 1084 Sq Ft Cottage Home Plan - 138-1133 - Main Exterior
Plan Collection
2-Bedroom, 1084 Sq Ft Cottage Home Plan - 138-1133 - Main Exterior
Plan#138-1133
Starting at$1000
1084
Sq Ft
1
Story
2
Bed
2
Bath
0
Car
3-Bedroom, 1085 Sq Ft Country House Plan - 146-1937 - Front Exterior
Plan Collection
3-Bedroom, 1085 Sq Ft Country House Plan - 146-1937 - Front Exterior
Plan#146-1937
Starting at$885
1085
Sq Ft
2
Story
3
Bed
2
Bath
0
Car
1-Bedroom, 1086 Sq Ft Garage w/Apartments Home Plan - 138-1274 - Main Exterior
Plan Collection
1-Bedroom, 1086 Sq Ft Garage w/Apartments Home Plan - 138-1274 - Main Exterior
Plan#138-1274
Starting at$800
1086
Sq Ft
2
Story
1
Bed
1.5
Bath
2
Car
2-Bedroom, 1088 Sq Ft Country House Plan - 164-1235 - Front Exterior
Plan Collection
2-Bedroom, 1088 Sq Ft Country House Plan - 164-1235 - Front Exterior
Plan#164-1235
Starting at$938
1088
Sq Ft
1
Story
2
Bed
2
Bath
2
Car
1-Bedroom, 1091 Sq Ft Garage w/Apartments House Plan - 138-1275 - Front Exterior
Plan Collection
1-Bedroom, 1091 Sq Ft Garage w/Apartments House Plan - 138-1275 - Front Exterior
Plan#138-1275
Starting at$800
1091
Sq Ft
2
Story
1
Bed
1
Bath
2
Car
971 Sq Ft Garage w/Apartments Plan #132-1792
Plan Collection
971 Sq Ft Garage w/Apartments Plan #132-1792
Plan#132-1792
Starting at$820
1092
Sq Ft
2
Story
0
Bed
0
Bath
4
Car
3-Bedroom, 1092 Sq Ft Ranch Home Plan - 138-1062 - Main Exterior
Plan Collection
3-Bedroom, 1092 Sq Ft Ranch Home Plan - 138-1062 - Main Exterior
Plan#138-1062
Starting at$1000
1092
Sq Ft
1
Story
3
Bed
1.5
Bath
1
Car
2-Bedroom, 1092 Sq Ft Modern House Plan - 158-1260 - Front Exterior
Plan Collection
2-Bedroom, 1092 Sq Ft Modern House Plan - 158-1260 - Front Exterior
Plan#158-1260
Starting at$1500
1092
Sq Ft
1
Story
2
Bed
1
Bath
1
Car
1-Bedroom, 1093 Sq Ft Modern House Plan - 221-1008 - Front Exterior
Plan Collection
1-Bedroom, 1093 Sq Ft Modern House Plan - 221-1008 - Front Exterior
Plan#221-1008
Starting at$1000
1093
Sq Ft
1.5
Story
1
Bed
1
Bath
0
Car
3-Bedroom, 1093 Sq Ft European House Plan - 109-1027 - Front Exterior
Plan Collection
3-Bedroom, 1093 Sq Ft European House Plan - 109-1027 - Front Exterior
Plan#109-1027
Starting at$1195
1093
Sq Ft
1
Story
3
Bed
2
Bath
2
Car
3-Bedroom, 1093 Sq Ft European Home Plan - 157-1185 - Main Exterior
Plan Collection
3-Bedroom, 1093 Sq Ft European Home Plan - 157-1185 - Main Exterior
Plan#157-1185
Starting at$855
1093
Sq Ft
1
Story
3
Bed
1
Bath
0
Car
3-Bedroom, 1093 Sq Ft Craftsman Home Plan - 157-1084 - Main Exterior
Plan Collection
3-Bedroom, 1093 Sq Ft Craftsman Home Plan - 157-1084 - Main Exterior
Plan#157-1084
Starting at$855
1093
Sq Ft
1
Story
3
Bed
1
Bath
0
Car
2-Bedroom, 1094 Sq Ft Bungalow Home Plan - 126-1518 - Main Exterior
Plan Collection
2-Bedroom, 1094 Sq Ft Bungalow Home Plan - 126-1518 - Main Exterior
Plan#126-1518
Starting at$1450
1094
Sq Ft
1
Story
2
Bed
1
Bath
0
Car
1-Bedroom, 1095 Sq Ft Garage with an Apartment Plan - 100-1261 - Front Exterior
Plan Collection
1-Bedroom, 1095 Sq Ft Garage with an Apartment Plan - 100-1261 - Front Exterior
Plan#100-1261
Starting at$800
1095
Sq Ft
2
Story
1
Bed
1
Bath
3
Car
2-Bedroom, 1095 Sq Ft Bungalow Home Plan - 157-1196 - Main Exterior
Plan Collection
2-Bedroom, 1095 Sq Ft Bungalow Home Plan - 157-1196 - Main Exterior
Plan#157-1196
Starting at$855
1095
Sq Ft
1
Story
2
Bed
1
Bath
0
Car
3-Bedroom, 1095 Sq Ft Small House Plans House Plan - 170-2887 - Front Exterior
Plan Collection
3-Bedroom, 1095 Sq Ft Small House Plans House Plan - 170-2887 - Front Exterior
Plan#170-2887
Starting at$770
1095
Sq Ft
1
Story
3
Bed
2
Bath
0
Car
3-Bedroom, 1095 Sq Ft Country Home Plan - 167-1095 - Main Exterior
Plan Collection
3-Bedroom, 1095 Sq Ft Country Home Plan - 167-1095 - Main Exterior
Plan#167-1095
Starting at$700
1095
Sq Ft
2
Story
3
Bed
1
Bath
1
Car
2-Bedroom, 1096 Sq Ft Farmhouse House Plan - 100-1354 - Front Exterior
Plan Collection
2-Bedroom, 1096 Sq Ft Farmhouse House Plan - 100-1354 - Front Exterior
Plan#100-1354
Starting at$1300
1096
Sq Ft
1
Story
2
Bed
1
Bath
0
Car
2-Bedroom, 1096 Sq Ft Ranch Home Plan - 176-1013 - Main Exterior
Plan Collection
2-Bedroom, 1096 Sq Ft Ranch Home Plan - 176-1013 - Main Exterior
Plan#176-1013
Starting at$600
1096
Sq Ft
1
Story
2
Bed
2.5
Bath
2
Car
2-Bedroom, 1097 Sq Ft Contemporary House Plan - 162-1023 - Front Exterior
Plan Collection
2-Bedroom, 1097 Sq Ft Contemporary House Plan - 162-1023 - Front Exterior
Plan#162-1023
Starting at$950
1097
Sq Ft
1
Story
2
Bed
1
Bath
2
Car
2-Bedroom, 1097 Sq Ft Country House Plan - 123-1017 - Front Exterior
Plan Collection
2-Bedroom, 1097 Sq Ft Country House Plan - 123-1017 - Front Exterior
Plan#123-1017
Starting at$990
1097
Sq Ft
1
Story
2
Bed
1
Bath
0
Car
Ranch elevation with gable roofline, covered front porch, and traditional siding on a narrow-lot floor plan. 3 beds, 1,101 sq ft - Plan #198-1256.
Plan Collection
Ranch elevation with gable roofline, covered front porch, and traditional siding on a narrow-lot floor plan. 3 beds, 1,101 sq ft - Plan #198-1256.
Plan#198-1256
Starting at$995
1101
Sq Ft
1
Story
3
Bed
1.5
Bath
0
Car
2-Bedroom, 1102 Sq Ft Bungalow House Plan - 126-1591 - Front Exterior
Plan Collection
2-Bedroom, 1102 Sq Ft Bungalow House Plan - 126-1591 - Front Exterior
Plan#126-1591
Starting at$1450
1102
Sq Ft
1
Story
2
Bed
1
Bath
0
Car
1-Bedroom, 1103 Sq Ft Ranch House Plan - 211-1017 - Front Exterior
Plan Collection
1-Bedroom, 1103 Sq Ft Ranch House Plan - 211-1017 - Front Exterior
Plan#211-1017
Starting at$900
1103
Sq Ft
1
Story
1
Bed
1
Bath
0
Car
1...1314151617...162