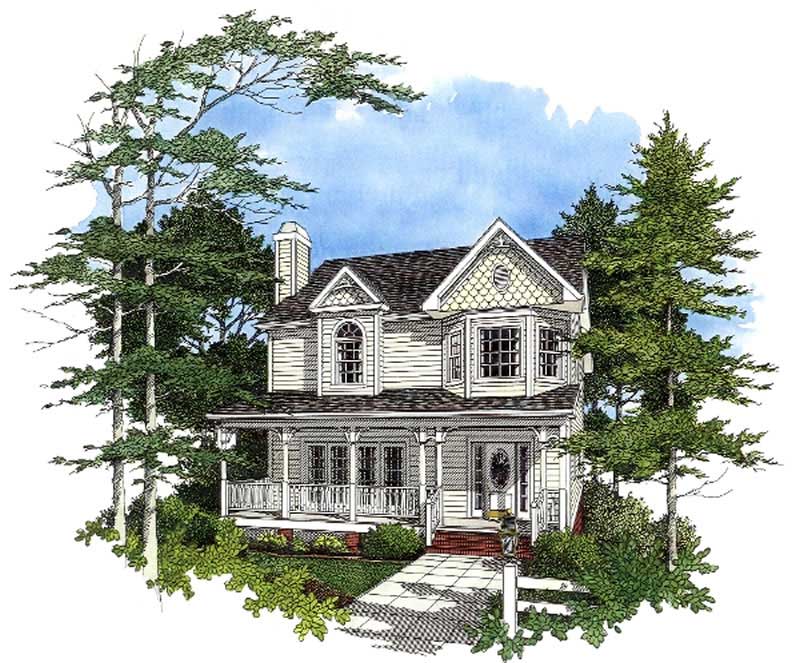
35-45 Foot Deep House Plans

3,845
Plan Results
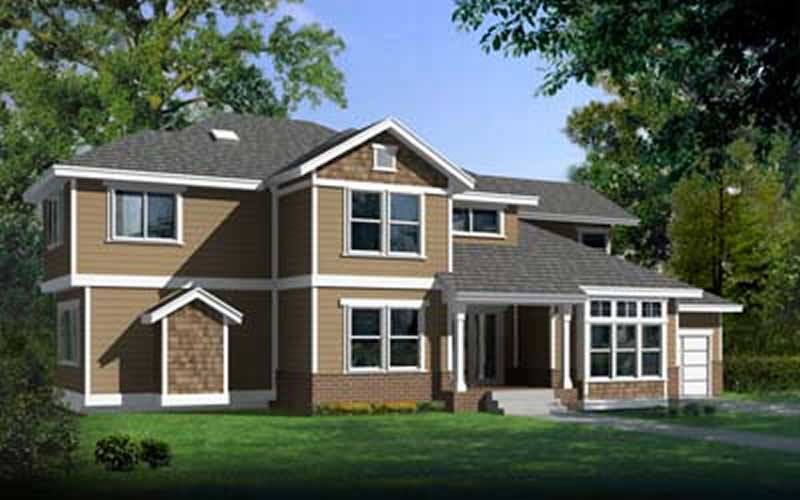
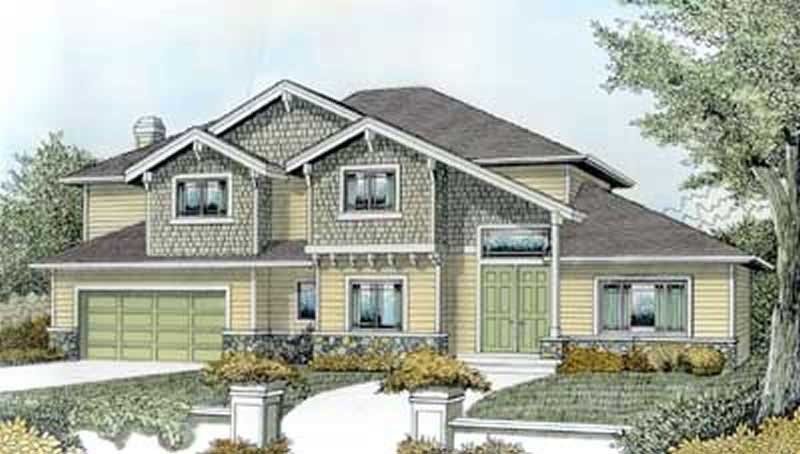
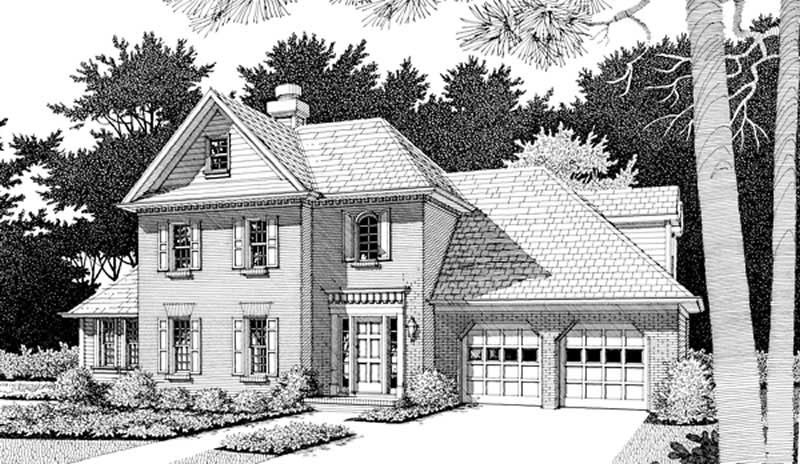
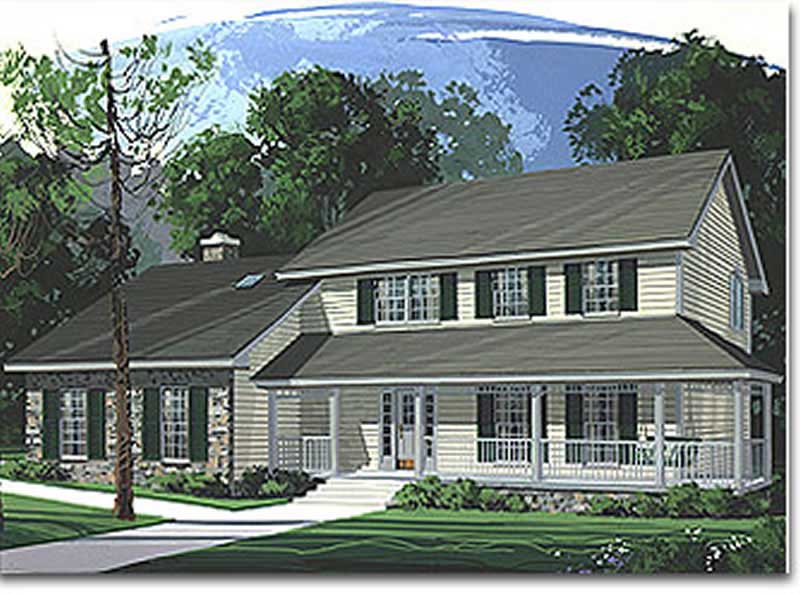
4-Bedroom, 2445 Sq Ft Craftsman Home Plan - 101-1620 - Main Exterior
Plan Collection
4-Bedroom, 2445 Sq Ft Craftsman Home Plan - 101-1620 - Main Exterior
Plan#101-1620
Starting at$1130
2445
Sq Ft
2
Story
4
Bed
2
Bath
3
Car
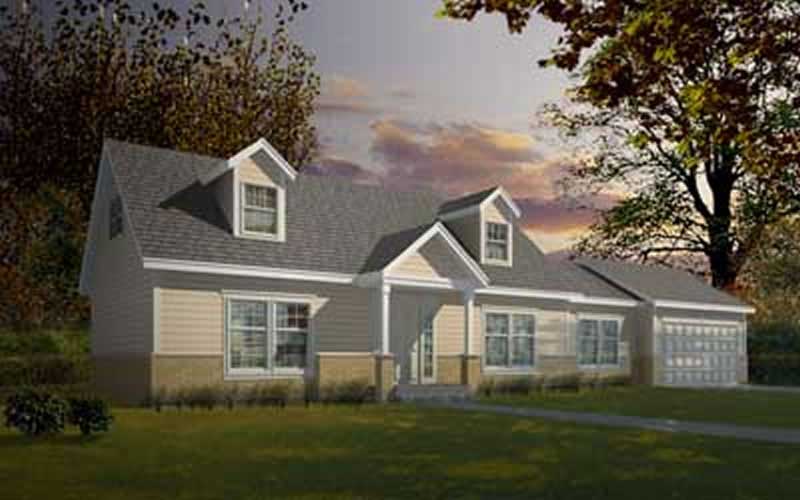
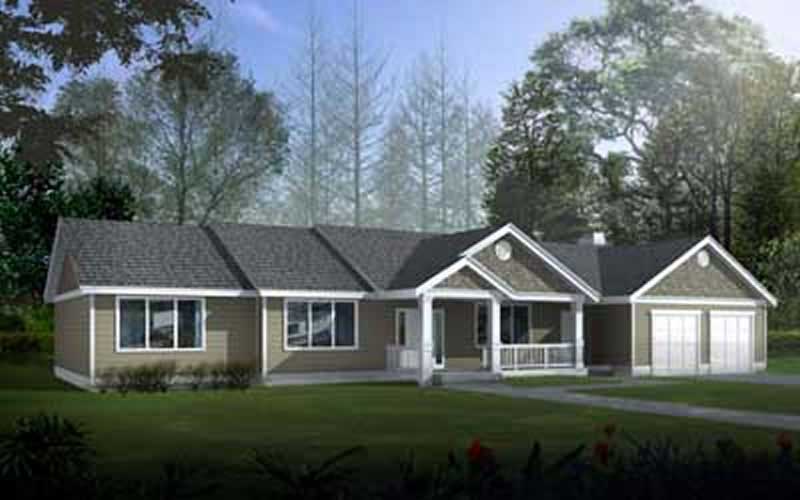
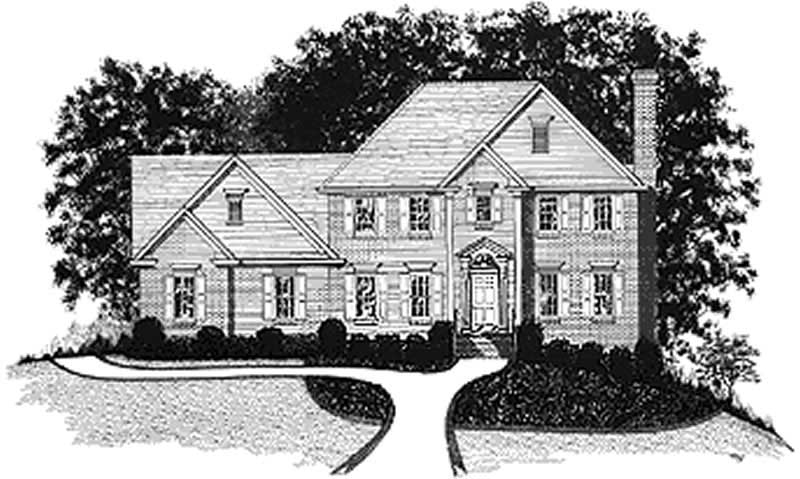
3-Bedroom, 1414 Sq Ft Ranch House Plan - 101-1462 - Front Exterior
Plan Collection
3-Bedroom, 1414 Sq Ft Ranch House Plan - 101-1462 - Front Exterior
Plan#101-1462
Starting at$985
1414
Sq Ft
1
Story
3
Bed
1
Bath
3
Car
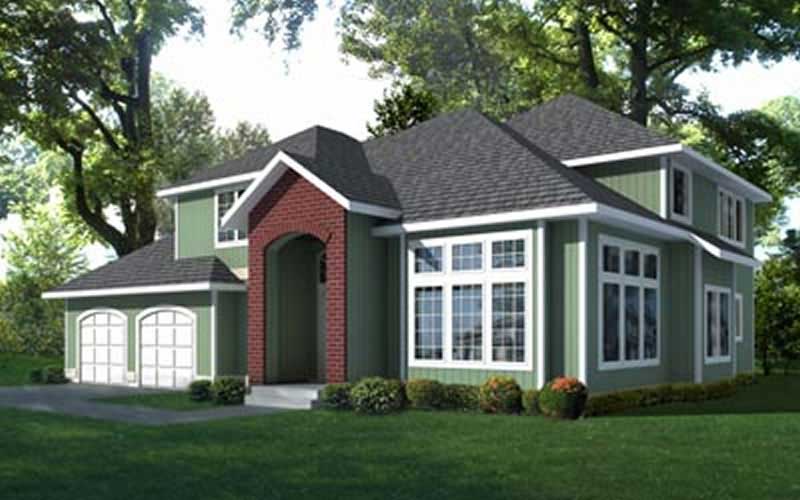
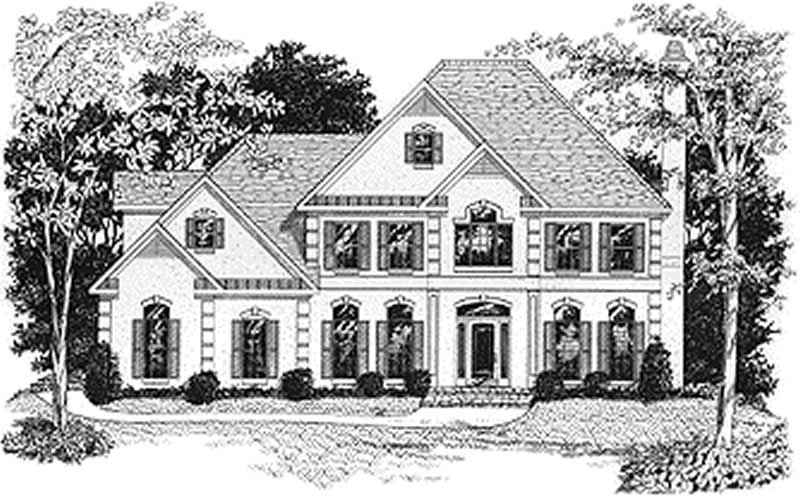
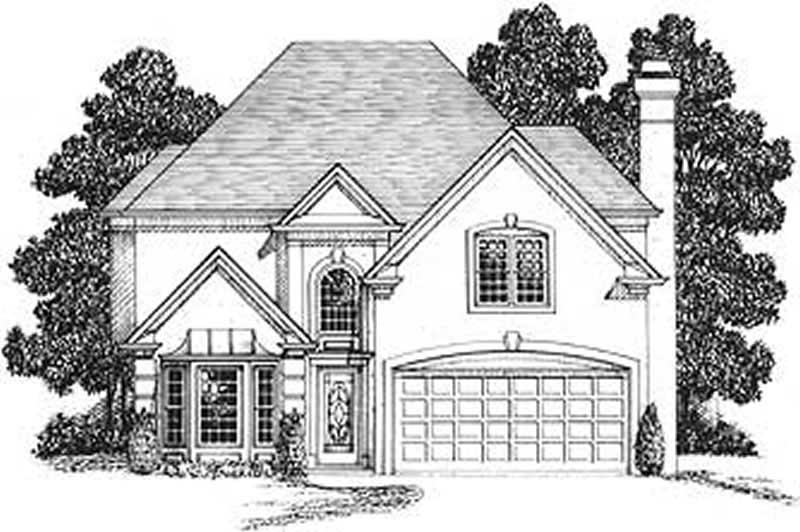
4-Bedroom, 2421 Sq Ft European Home Plan - 101-1711 - Main Exterior
Plan Collection
4-Bedroom, 2421 Sq Ft European Home Plan - 101-1711 - Main Exterior
Plan#101-1711
Starting at$1130
2421
Sq Ft
2
Story
4
Bed
2
Bath
3
Car
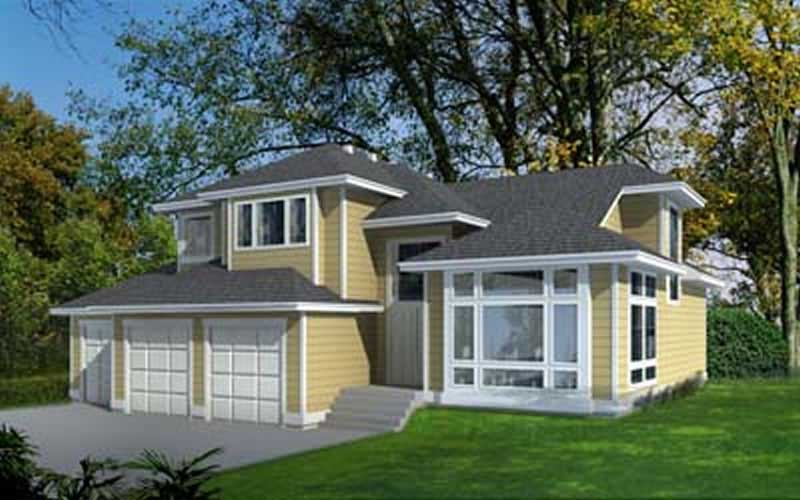
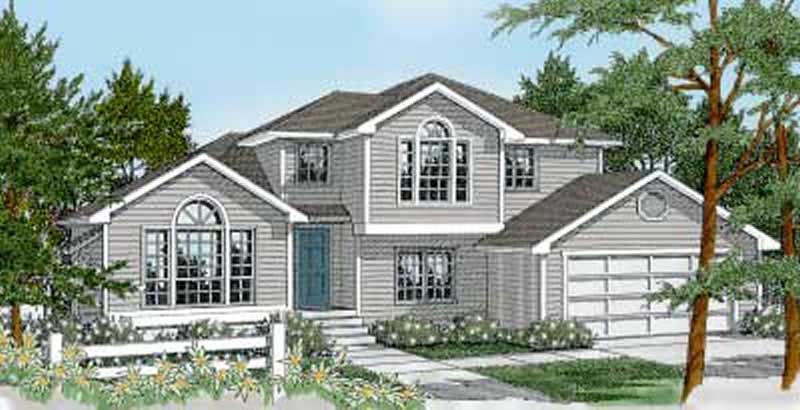
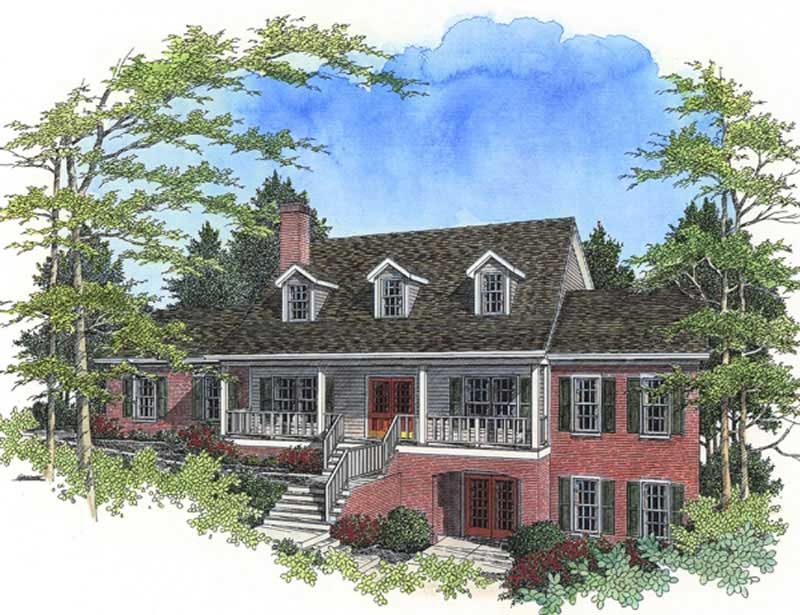
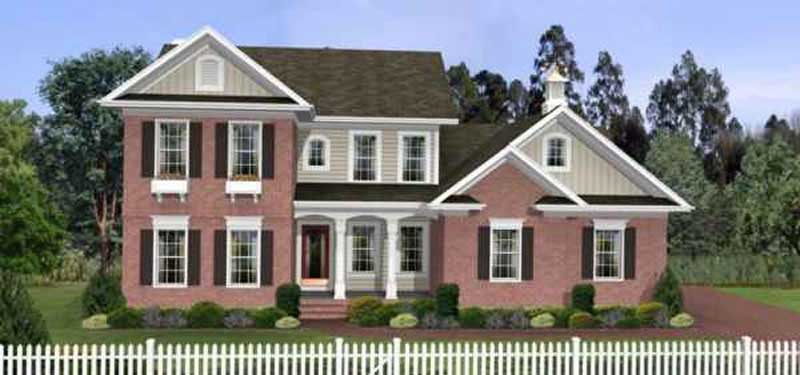
4-Bedroom, 2107 Sq Ft Country Home Plan - 101-1397 - Main Exterior
Plan Collection
4-Bedroom, 2107 Sq Ft Country Home Plan - 101-1397 - Main Exterior
Plan#101-1397
Starting at$1090
2107
Sq Ft
2
Story
4
Bed
2
Bath
3
Car
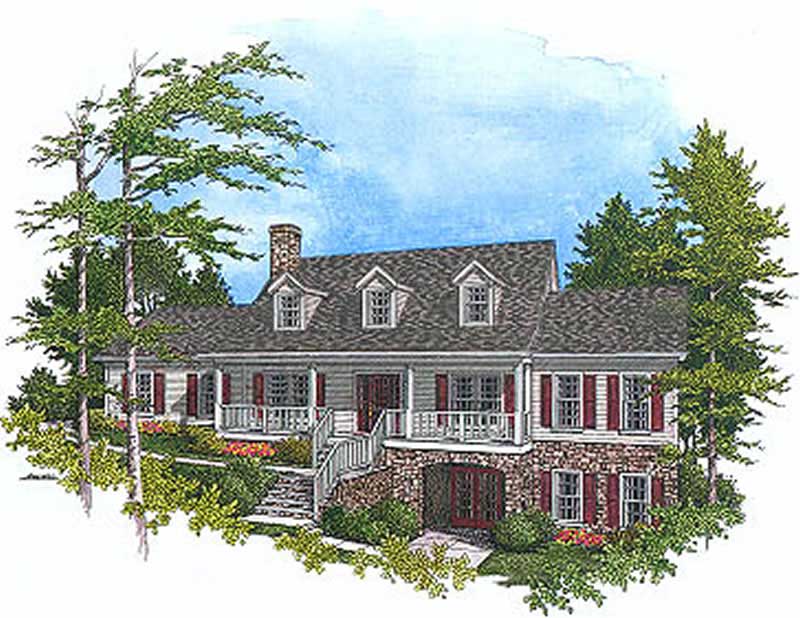
4-Bedroom, 2265 Sq Ft Country Home Plan - 101-1422 - Main Exterior
Plan Collection
4-Bedroom, 2265 Sq Ft Country Home Plan - 101-1422 - Main Exterior
Plan#101-1422
Starting at$1130
2265
Sq Ft
2
Story
4
Bed
2
Bath
3
Car
4-Bedroom, 1864 Sq Ft Country Home Plan - 101-1570 - Main Exterior
Plan Collection
4-Bedroom, 1864 Sq Ft Country Home Plan - 101-1570 - Main Exterior
Plan#101-1570
Starting at$1055
1864
Sq Ft
2
Story
4
Bed
2
Bath
3
Car
4-Bedroom, 2024 Sq Ft Country Home Plan - 101-1424 - Main Exterior
Plan Collection
4-Bedroom, 2024 Sq Ft Country Home Plan - 101-1424 - Main Exterior
Plan#101-1424
Starting at$1090
2024
Sq Ft
2
Story
4
Bed
2
Bath
3
Car
4-Bedroom, 2419 Sq Ft European Home Plan - 101-1405 - Main Exterior
Plan Collection
4-Bedroom, 2419 Sq Ft European Home Plan - 101-1405 - Main Exterior
Plan#101-1405
Starting at$1130
2419
Sq Ft
2
Story
4
Bed
2
Bath
3
Car
4-Bedroom, 2100 Sq Ft Country House Plan - 101-1433 - Front Exterior
Plan Collection
4-Bedroom, 2100 Sq Ft Country House Plan - 101-1433 - Front Exterior
Plan#101-1433
Starting at$1090
2100
Sq Ft
2
Story
4
Bed
2
Bath
3
Car
4-Bedroom, 2100 Sq Ft Craftsman House Plan - 101-1421 - Front Exterior
Plan Collection
4-Bedroom, 2100 Sq Ft Craftsman House Plan - 101-1421 - Front Exterior
Plan#101-1421
Starting at$1090
2100
Sq Ft
2
Story
4
Bed
2
Bath
3
Car
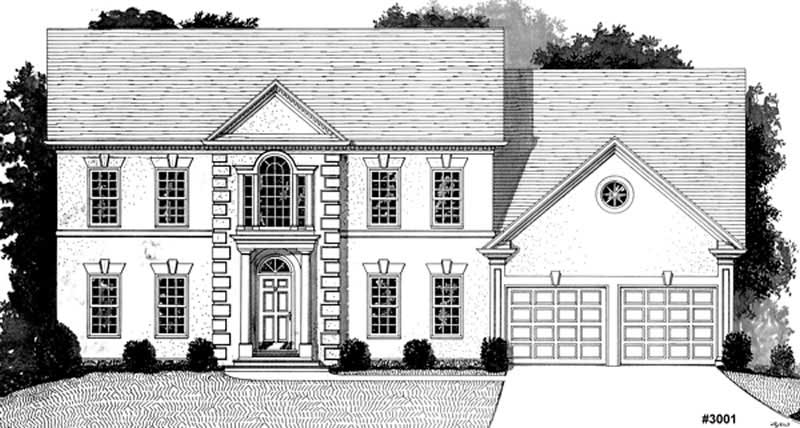
4-Bedroom, 3033 Sq Ft Colonial Home Plan - 101-1186 - Main Exterior
Plan Collection
4-Bedroom, 3033 Sq Ft Colonial Home Plan - 101-1186 - Main Exterior
Plan#101-1186
Starting at$1240
3033
Sq Ft
2
Story
4
Bed
2
Bath
3
Car
4-Bedroom, 2469 Sq Ft European Home Plan - 101-1181 - Main Exterior
Plan Collection
4-Bedroom, 2469 Sq Ft European Home Plan - 101-1181 - Main Exterior
Plan#101-1181
Starting at$1130
2469
Sq Ft
2
Story
4
Bed
2
Bath
3
Car
3-Bedroom, 1810 Sq Ft Prairie House Plan - 101-1452 - Front Exterior
Plan Collection
3-Bedroom, 1810 Sq Ft Prairie House Plan - 101-1452 - Front Exterior
Plan#101-1452
Starting at$1055
1810
Sq Ft
1
Story
3
Bed
2
Bath
3
Car
3-Bedroom, 1810 Sq Ft Ranch House Plan - 101-1507 - Front Exterior
Plan Collection
3-Bedroom, 1810 Sq Ft Ranch House Plan - 101-1507 - Front Exterior
Plan#101-1507
Starting at$1055
1810
Sq Ft
1
Story
3
Bed
2
Bath
3
Car
3-Bedroom, 1810 Sq Ft Ranch Home Plan - 101-1693 - Main Exterior
Plan Collection
3-Bedroom, 1810 Sq Ft Ranch Home Plan - 101-1693 - Main Exterior
Plan#101-1693
Starting at$1055
1810
Sq Ft
1
Story
3
Bed
2
Bath
3
Car
3-Bedroom, 1810 Sq Ft Ranch Home Plan - 101-1691 - Main Exterior
Plan Collection
3-Bedroom, 1810 Sq Ft Ranch Home Plan - 101-1691 - Main Exterior
Plan#101-1691
Starting at$1055
1810
Sq Ft
1
Story
3
Bed
2
Bath
3
Car
4-Bedroom, 2745 Sq Ft Traditional Home Plan - 101-1563 - Main Exterior
Plan Collection
4-Bedroom, 2745 Sq Ft Traditional Home Plan - 101-1563 - Main Exterior
Plan#101-1563
Starting at$1155
2745
Sq Ft
2
Story
4
Bed
2
Bath
3
Car
4-Bedroom, 1933 Sq Ft Craftsman Home Plan - 101-1505 - Main Exterior
Plan Collection
4-Bedroom, 1933 Sq Ft Craftsman Home Plan - 101-1505 - Main Exterior
Plan#101-1505
Starting at$1055
1933
Sq Ft
2
Story
4
Bed
3
Bath
2
Car
4-Bedroom, 2098 Sq Ft Craftsman Home Plan - 101-1503 - Main Exterior
Plan Collection
4-Bedroom, 2098 Sq Ft Craftsman Home Plan - 101-1503 - Main Exterior
Plan#101-1503
Starting at$1090
2098
Sq Ft
2
Story
4
Bed
2
Bath
2
Car
4-Bedroom, 2372 Sq Ft Craftsman Home Plan - 101-1513 - Main Exterior
Plan Collection
4-Bedroom, 2372 Sq Ft Craftsman Home Plan - 101-1513 - Main Exterior
Plan#101-1513
Starting at$1130
2372
Sq Ft
2
Story
4
Bed
3
Bath
3
Car
3-Bedroom, 1672 Sq Ft Country Home Plan - 101-1501 - Main Exterior
Plan Collection
3-Bedroom, 1672 Sq Ft Country Home Plan - 101-1501 - Main Exterior
Plan#101-1501
Starting at$1025
1672
Sq Ft
2
Story
3
Bed
2
Bath
2
Car
3-Bedroom, 1852 Sq Ft Ranch Home Plan - 101-1434 - Main Exterior
Plan Collection
3-Bedroom, 1852 Sq Ft Ranch Home Plan - 101-1434 - Main Exterior
Plan#101-1434
Starting at$1055
1852
Sq Ft
1
Story
3
Bed
2
Bath
3
Car
4-Bedroom, 2382 Sq Ft Craftsman Home Plan - 101-1609 - Main Exterior
Plan Collection
4-Bedroom, 2382 Sq Ft Craftsman Home Plan - 101-1609 - Main Exterior
Plan#101-1609
Starting at$1130
2382
Sq Ft
2
Story
4
Bed
0
Bath
3
Car
3-Bedroom, 2379 Sq Ft Country House Plan - 170-2565 - Front Exterior
Plan Collection
3-Bedroom, 2379 Sq Ft Country House Plan - 170-2565 - Front Exterior
Plan#170-2565
Starting at$970
2379
Sq Ft
2
Story
3
Bed
2
Bath
2
Car
4-Bedroom, 2445 Sq Ft Craftsman Home Plan - 101-1620 - Main Exterior
Plan Collection
4-Bedroom, 2445 Sq Ft Craftsman Home Plan - 101-1620 - Main Exterior
Plan#101-1620
Starting at$1130
2445
Sq Ft
2
Story
4
Bed
2
Bath
3
Car
3-Bedroom, 1414 Sq Ft Ranch House Plan - 101-1462 - Front Exterior
Plan Collection
3-Bedroom, 1414 Sq Ft Ranch House Plan - 101-1462 - Front Exterior
Plan#101-1462
Starting at$985
1414
Sq Ft
1
Story
3
Bed
1
Bath
3
Car
4-Bedroom, 2421 Sq Ft European Home Plan - 101-1711 - Main Exterior
Plan Collection
4-Bedroom, 2421 Sq Ft European Home Plan - 101-1711 - Main Exterior
Plan#101-1711
Starting at$1130
2421
Sq Ft
2
Story
4
Bed
2
Bath
3
Car
4-Bedroom, 2107 Sq Ft Country Home Plan - 101-1397 - Main Exterior
Plan Collection
4-Bedroom, 2107 Sq Ft Country Home Plan - 101-1397 - Main Exterior
Plan#101-1397
Starting at$1090
2107
Sq Ft
2
Story
4
Bed
2
Bath
3
Car
4-Bedroom, 2265 Sq Ft Country Home Plan - 101-1422 - Main Exterior
Plan Collection
4-Bedroom, 2265 Sq Ft Country Home Plan - 101-1422 - Main Exterior
Plan#101-1422
Starting at$1130
2265
Sq Ft
2
Story
4
Bed
2
Bath
3
Car
4-Bedroom, 1864 Sq Ft Country Home Plan - 101-1570 - Main Exterior
Plan Collection
4-Bedroom, 1864 Sq Ft Country Home Plan - 101-1570 - Main Exterior
Plan#101-1570
Starting at$1055
1864
Sq Ft
2
Story
4
Bed
2
Bath
3
Car
4-Bedroom, 2024 Sq Ft Country Home Plan - 101-1424 - Main Exterior
Plan Collection
4-Bedroom, 2024 Sq Ft Country Home Plan - 101-1424 - Main Exterior
Plan#101-1424
Starting at$1090
2024
Sq Ft
2
Story
4
Bed
2
Bath
3
Car
4-Bedroom, 2419 Sq Ft European Home Plan - 101-1405 - Main Exterior
Plan Collection
4-Bedroom, 2419 Sq Ft European Home Plan - 101-1405 - Main Exterior
Plan#101-1405
Starting at$1130
2419
Sq Ft
2
Story
4
Bed
2
Bath
3
Car
4-Bedroom, 2100 Sq Ft Country House Plan - 101-1433 - Front Exterior
Plan Collection
4-Bedroom, 2100 Sq Ft Country House Plan - 101-1433 - Front Exterior
Plan#101-1433
Starting at$1090
2100
Sq Ft
2
Story
4
Bed
2
Bath
3
Car
4-Bedroom, 2100 Sq Ft Craftsman House Plan - 101-1421 - Front Exterior
Plan Collection
4-Bedroom, 2100 Sq Ft Craftsman House Plan - 101-1421 - Front Exterior
Plan#101-1421
Starting at$1090
2100
Sq Ft
2
Story
4
Bed
2
Bath
3
Car
4-Bedroom, 3033 Sq Ft Colonial Home Plan - 101-1186 - Main Exterior
Plan Collection
4-Bedroom, 3033 Sq Ft Colonial Home Plan - 101-1186 - Main Exterior
Plan#101-1186
Starting at$1240
3033
Sq Ft
2
Story
4
Bed
2
Bath
3
Car
4-Bedroom, 2469 Sq Ft European Home Plan - 101-1181 - Main Exterior
Plan Collection
4-Bedroom, 2469 Sq Ft European Home Plan - 101-1181 - Main Exterior
Plan#101-1181
Starting at$1130
2469
Sq Ft
2
Story
4
Bed
2
Bath
3
Car
3-Bedroom, 1810 Sq Ft Prairie House Plan - 101-1452 - Front Exterior
Plan Collection
3-Bedroom, 1810 Sq Ft Prairie House Plan - 101-1452 - Front Exterior
Plan#101-1452
Starting at$1055
1810
Sq Ft
1
Story
3
Bed
2
Bath
3
Car
3-Bedroom, 1810 Sq Ft Ranch House Plan - 101-1507 - Front Exterior
Plan Collection
3-Bedroom, 1810 Sq Ft Ranch House Plan - 101-1507 - Front Exterior
Plan#101-1507
Starting at$1055
1810
Sq Ft
1
Story
3
Bed
2
Bath
3
Car
3-Bedroom, 1810 Sq Ft Ranch Home Plan - 101-1693 - Main Exterior
Plan Collection
3-Bedroom, 1810 Sq Ft Ranch Home Plan - 101-1693 - Main Exterior
Plan#101-1693
Starting at$1055
1810
Sq Ft
1
Story
3
Bed
2
Bath
3
Car
3-Bedroom, 1810 Sq Ft Ranch Home Plan - 101-1691 - Main Exterior
Plan Collection
3-Bedroom, 1810 Sq Ft Ranch Home Plan - 101-1691 - Main Exterior
Plan#101-1691
Starting at$1055
1810
Sq Ft
1
Story
3
Bed
2
Bath
3
Car
4-Bedroom, 2745 Sq Ft Traditional Home Plan - 101-1563 - Main Exterior
Plan Collection
4-Bedroom, 2745 Sq Ft Traditional Home Plan - 101-1563 - Main Exterior
Plan#101-1563
Starting at$1155
2745
Sq Ft
2
Story
4
Bed
2
Bath
3
Car
4-Bedroom, 1933 Sq Ft Craftsman Home Plan - 101-1505 - Main Exterior
Plan Collection
4-Bedroom, 1933 Sq Ft Craftsman Home Plan - 101-1505 - Main Exterior
Plan#101-1505
Starting at$1055
1933
Sq Ft
2
Story
4
Bed
3
Bath
2
Car
4-Bedroom, 2098 Sq Ft Craftsman Home Plan - 101-1503 - Main Exterior
Plan Collection
4-Bedroom, 2098 Sq Ft Craftsman Home Plan - 101-1503 - Main Exterior
Plan#101-1503
Starting at$1090
2098
Sq Ft
2
Story
4
Bed
2
Bath
2
Car
4-Bedroom, 2372 Sq Ft Craftsman Home Plan - 101-1513 - Main Exterior
Plan Collection
4-Bedroom, 2372 Sq Ft Craftsman Home Plan - 101-1513 - Main Exterior
Plan#101-1513
Starting at$1130
2372
Sq Ft
2
Story
4
Bed
3
Bath
3
Car
3-Bedroom, 1672 Sq Ft Country Home Plan - 101-1501 - Main Exterior
Plan Collection
3-Bedroom, 1672 Sq Ft Country Home Plan - 101-1501 - Main Exterior
Plan#101-1501
Starting at$1025
1672
Sq Ft
2
Story
3
Bed
2
Bath
2
Car
3-Bedroom, 1852 Sq Ft Ranch Home Plan - 101-1434 - Main Exterior
Plan Collection
3-Bedroom, 1852 Sq Ft Ranch Home Plan - 101-1434 - Main Exterior
Plan#101-1434
Starting at$1055
1852
Sq Ft
1
Story
3
Bed
2
Bath
3
Car
4-Bedroom, 2382 Sq Ft Craftsman Home Plan - 101-1609 - Main Exterior
Plan Collection
4-Bedroom, 2382 Sq Ft Craftsman Home Plan - 101-1609 - Main Exterior
Plan#101-1609
Starting at$1130
2382
Sq Ft
2
Story
4
Bed
0
Bath
3
Car
3-Bedroom, 2379 Sq Ft Country House Plan - 170-2565 - Front Exterior
Plan Collection
3-Bedroom, 2379 Sq Ft Country House Plan - 170-2565 - Front Exterior
Plan#170-2565
Starting at$970
2379
Sq Ft
2
Story
3
Bed
2
Bath
2
Car
1...102103104105106...161