55-65 Foot Deep House Plans

5,124
Plan Results
3-Bedroom, 1971 Sq Ft Ranch House - Plan #169-1191 - Front Exterior
Plan Collection
3-Bedroom, 1971 Sq Ft Ranch House - Plan #169-1191 - Front Exterior
Plan#169-1191
Starting at$770
1971
Sq Ft
1
Story
3
Bed
2
Bath
2
Car
3-Bedroom, 1775 Sq Ft European House - Plan #193-1208 - Front Exterior
Plan Collection
3-Bedroom, 1775 Sq Ft European House - Plan #193-1208 - Front Exterior
Plan#193-1208
Starting at$1000
1775
Sq Ft
1
Story
3
Bed
2
Bath
2
Car
5-Bedroom, 1988 Sq Ft Craftsman Home Plan - 178-1349 - Main Exterior
Plan Collection
5-Bedroom, 1988 Sq Ft Craftsman Home Plan - 178-1349 - Main Exterior
Plan#178-1349
Starting at$1105
1988
Sq Ft
1
Story
5
Bed
3
Bath
2
Car
4-Bedroom, 2261 Sq Ft Southern Home Plan - 153-1351 - Main Exterior
Plan Collection
4-Bedroom, 2261 Sq Ft Southern Home Plan - 153-1351 - Main Exterior
Plan#153-1351
Starting at$1350
2261
Sq Ft
1.5
Story
4
Bed
3.5
Bath
2
Car
3–6 Bedroom, 2920 Sq Ft Contemporary Home - Plan #187-1154 - Main Exterior
Plan Collection
3–6 Bedroom, 2920 Sq Ft Contemporary Home - Plan #187-1154 - Main Exterior
Plan#187-1154
Starting at$1350
2920
Sq Ft
1.5
Story
3
Bed
3.5
Bath
3
Car
2-Bedroom, 1253 Sq Ft Garage w/Apartments Home Plan #187-1243 - Main Exterior
Plan Collection
2-Bedroom, 1253 Sq Ft Garage w/Apartments Home Plan #187-1243 - Main Exterior
Plan#187-1243
Starting at$700
1253
Sq Ft
2
Story
2
Bed
3
Bath
6
Car
3-Bedroom, 2250 Sq Ft Country Home Plan - 192-1021 - Main Exterior
Plan Collection
3-Bedroom, 2250 Sq Ft Country Home Plan - 192-1021 - Main Exterior
Plan#192-1021
Starting at$500
2250
Sq Ft
2
Story
3
Bed
2
Bath
0
Car
3-Bedroom, 1901 Sq Ft Craftsman House - Plan #141-1145 - Front Exterior
Plan Collection
3-Bedroom, 1901 Sq Ft Craftsman House - Plan #141-1145 - Front Exterior
Plan#141-1145
Starting at$1300
1901
Sq Ft
1
Story
3
Bed
2
Bath
2
Car
3-Bedroom, 2298 Sq Ft Cottage House Plan - 178-1213 - Front Exterior
Plan Collection
3-Bedroom, 2298 Sq Ft Cottage House Plan - 178-1213 - Front Exterior
Plan#178-1213
Starting at$1155
2298
Sq Ft
2
Story
3
Bed
2.5
Bath
3
Car
4-Bedroom, 4410 Sq Ft Craftsman Home Plan - 161-1057 - Main Exterior
Plan Collection
4-Bedroom, 4410 Sq Ft Craftsman Home Plan - 161-1057 - Main Exterior
Plan#161-1057
Starting at$1950
4410
Sq Ft
2
Story
4
Bed
4.5
Bath
3
Car
3-Bedroom, 2509 Sq Ft Farmhouse Home - Plan #201-1000 - Main Exterior
Plan Collection
3-Bedroom, 2509 Sq Ft Farmhouse Home - Plan #201-1000 - Main Exterior
Plan#201-1000
Starting at$970
2509
Sq Ft
1
Story
3
Bed
2.5
Bath
2
Car
3-Bedroom, 2711 Sq Ft Farmhouse House - Plan #193-1090 - Front Exterior
Plan Collection
3-Bedroom, 2711 Sq Ft Farmhouse House - Plan #193-1090 - Front Exterior
Plan#193-1090
Starting at$1550
2711
Sq Ft
1.5
Story
3
Bed
2.5
Bath
2
Car
3–4-Bedroom, 2561 Sq Ft Ranch Home - Plan #108-1279 - Main Exterior
Plan Collection
3–4-Bedroom, 2561 Sq Ft Ranch Home - Plan #108-1279 - Main Exterior
Plan#108-1279
Starting at$1100
2561
Sq Ft
1
Story
3
Bed
2.5
Bath
3
Car
4-Bedroom, 3080 Sq Ft Craftsman House Plan - 189-1084 - Front Exterior
Plan Collection
4-Bedroom, 3080 Sq Ft Craftsman House Plan - 189-1084 - Front Exterior
Plan#189-1084
Starting at$2095
3080
Sq Ft
2
Story
4
Bed
2.5
Bath
2
Car
3-Bedroom, 1818 Sq Ft Country Home Plan - 169-1037 - Main Exterior
Plan Collection
3-Bedroom, 1818 Sq Ft Country Home Plan - 169-1037 - Main Exterior
Plan#169-1037
Starting at$770
1818
Sq Ft
1
Story
3
Bed
2
Bath
2
Car
3-Bedroom, 1925 Sq Ft Country House Plan - 141-1269 - Front Exterior
Plan Collection
3-Bedroom, 1925 Sq Ft Country House Plan - 141-1269 - Front Exterior
Plan#141-1269
Starting at$1300
1925
Sq Ft
1
Story
3
Bed
2
Bath
2
Car
4-Bedroom, 4761 Sq Ft Rustic House - Plan #193-1087 - Front Exterior
Plan Collection
4-Bedroom, 4761 Sq Ft Rustic House - Plan #193-1087 - Front Exterior
Plan#193-1087
Starting at$1850
4761
Sq Ft
2
Story
4
Bed
4.5
Bath
3
Car
2–3-Bedroom, 1664 Sq Ft Ranch Home - Plan #120-2660 - Main Exterior
Plan Collection
2–3-Bedroom, 1664 Sq Ft Ranch Home - Plan #120-2660 - Main Exterior
Plan#120-2660
Starting at$1255
1664
Sq Ft
1
Story
2
Bed
2
Bath
2
Car
4-Bedroom, 2690 Sq Ft Craftsman House Plan - 120-2166 - Front Exterior
Plan Collection
4-Bedroom, 2690 Sq Ft Craftsman House Plan - 120-2166 - Front Exterior
Plan#120-2166
Starting at$1355
2690
Sq Ft
1.5
Story
4
Bed
2.5
Bath
3
Car
4-Bedroom, 2052 Sq Ft Farmhouse Home - Plan #169-1179 - Main Exterior
Plan Collection
4-Bedroom, 2052 Sq Ft Farmhouse Home - Plan #169-1179 - Main Exterior
Plan#169-1179
Starting at$870
2052
Sq Ft
1.5
Story
4
Bed
2.5
Bath
2
Car

3-Bedroom, 1511 Sq Ft Ranch Home - Plan #120-2677 - Main Exterior
Plan Collection
3-Bedroom, 1511 Sq Ft Ranch Home - Plan #120-2677 - Main Exterior
Plan#120-2677
Starting at$1255
1511
Sq Ft
1
Story
3
Bed
2
Bath
2
Car
4-Bedroom, 2506 Sq Ft Ranch House - Plan #120-2687 - Front Exterior
Plan Collection
4-Bedroom, 2506 Sq Ft Ranch House - Plan #120-2687 - Front Exterior
Plan#120-2687
Starting at$1305
2506
Sq Ft
1
Story
4
Bed
3
Bath
2
Car
3-Bedroom, 2419 Sq Ft French House Plan - 141-1283 - Front Exterior
Plan Collection
3-Bedroom, 2419 Sq Ft French House Plan - 141-1283 - Front Exterior
Plan#141-1283
Starting at$1400
2419
Sq Ft
1
Story
3
Bed
2.5
Bath
2
Car
2-Bedroom, 2049 Sq Ft Traditional Home Plan - 101-1336 - Main Exterior
Plan Collection
2-Bedroom, 2049 Sq Ft Traditional Home Plan - 101-1336 - Main Exterior
Plan#101-1336
Starting at$1090
2049
Sq Ft
1
Story
2
Bed
2
Bath
3
Car
3-Bedroom, 1971 Sq Ft Ranch House - Plan #169-1191 - Front Exterior
Plan Collection
3-Bedroom, 1971 Sq Ft Ranch House - Plan #169-1191 - Front Exterior
Plan#169-1191
Starting at$770
1971
Sq Ft
1
Story
3
Bed
2
Bath
2
Car
3-Bedroom, 1775 Sq Ft European House - Plan #193-1208 - Front Exterior
Plan Collection
3-Bedroom, 1775 Sq Ft European House - Plan #193-1208 - Front Exterior
Plan#193-1208
Starting at$1000
1775
Sq Ft
1
Story
3
Bed
2
Bath
2
Car
5-Bedroom, 1988 Sq Ft Craftsman Home Plan - 178-1349 - Main Exterior
Plan Collection
5-Bedroom, 1988 Sq Ft Craftsman Home Plan - 178-1349 - Main Exterior
Plan#178-1349
Starting at$1105
1988
Sq Ft
1
Story
5
Bed
3
Bath
2
Car
4-Bedroom, 2261 Sq Ft Southern Home Plan - 153-1351 - Main Exterior
Plan Collection
4-Bedroom, 2261 Sq Ft Southern Home Plan - 153-1351 - Main Exterior
Plan#153-1351
Starting at$1350
2261
Sq Ft
1.5
Story
4
Bed
3.5
Bath
2
Car
3–6 Bedroom, 2920 Sq Ft Contemporary Home - Plan #187-1154 - Main Exterior
Plan Collection
3–6 Bedroom, 2920 Sq Ft Contemporary Home - Plan #187-1154 - Main Exterior
Plan#187-1154
Starting at$1350
2920
Sq Ft
1.5
Story
3
Bed
3.5
Bath
3
Car
2-Bedroom, 1253 Sq Ft Garage w/Apartments Home Plan #187-1243 - Main Exterior
Plan Collection
2-Bedroom, 1253 Sq Ft Garage w/Apartments Home Plan #187-1243 - Main Exterior
Plan#187-1243
Starting at$700
1253
Sq Ft
2
Story
2
Bed
3
Bath
6
Car
3-Bedroom, 2250 Sq Ft Country Home Plan - 192-1021 - Main Exterior
Plan Collection
3-Bedroom, 2250 Sq Ft Country Home Plan - 192-1021 - Main Exterior
Plan#192-1021
Starting at$500
2250
Sq Ft
2
Story
3
Bed
2
Bath
0
Car
3-Bedroom, 1901 Sq Ft Craftsman House - Plan #141-1145 - Front Exterior
Plan Collection
3-Bedroom, 1901 Sq Ft Craftsman House - Plan #141-1145 - Front Exterior
Plan#141-1145
Starting at$1300
1901
Sq Ft
1
Story
3
Bed
2
Bath
2
Car
3-Bedroom, 2298 Sq Ft Cottage House Plan - 178-1213 - Front Exterior
Plan Collection
3-Bedroom, 2298 Sq Ft Cottage House Plan - 178-1213 - Front Exterior
Plan#178-1213
Starting at$1155
2298
Sq Ft
2
Story
3
Bed
2.5
Bath
3
Car
4-Bedroom, 4410 Sq Ft Craftsman Home Plan - 161-1057 - Main Exterior
Plan Collection
4-Bedroom, 4410 Sq Ft Craftsman Home Plan - 161-1057 - Main Exterior
Plan#161-1057
Starting at$1950
4410
Sq Ft
2
Story
4
Bed
4.5
Bath
3
Car
3-Bedroom, 2509 Sq Ft Farmhouse Home - Plan #201-1000 - Main Exterior
Plan Collection
3-Bedroom, 2509 Sq Ft Farmhouse Home - Plan #201-1000 - Main Exterior
Plan#201-1000
Starting at$970
2509
Sq Ft
1
Story
3
Bed
2.5
Bath
2
Car
3-Bedroom, 2711 Sq Ft Farmhouse House - Plan #193-1090 - Front Exterior
Plan Collection
3-Bedroom, 2711 Sq Ft Farmhouse House - Plan #193-1090 - Front Exterior
Plan#193-1090
Starting at$1550
2711
Sq Ft
1.5
Story
3
Bed
2.5
Bath
2
Car
3–4-Bedroom, 2561 Sq Ft Ranch Home - Plan #108-1279 - Main Exterior
Plan Collection
3–4-Bedroom, 2561 Sq Ft Ranch Home - Plan #108-1279 - Main Exterior
Plan#108-1279
Starting at$1100
2561
Sq Ft
1
Story
3
Bed
2.5
Bath
3
Car
4-Bedroom, 3080 Sq Ft Craftsman House Plan - 189-1084 - Front Exterior
Plan Collection
4-Bedroom, 3080 Sq Ft Craftsman House Plan - 189-1084 - Front Exterior
Plan#189-1084
Starting at$2095
3080
Sq Ft
2
Story
4
Bed
2.5
Bath
2
Car
3-Bedroom, 1818 Sq Ft Country Home Plan - 169-1037 - Main Exterior
Plan Collection
3-Bedroom, 1818 Sq Ft Country Home Plan - 169-1037 - Main Exterior
Plan#169-1037
Starting at$770
1818
Sq Ft
1
Story
3
Bed
2
Bath
2
Car
3-Bedroom, 1925 Sq Ft Country House Plan - 141-1269 - Front Exterior
Plan Collection
3-Bedroom, 1925 Sq Ft Country House Plan - 141-1269 - Front Exterior
Plan#141-1269
Starting at$1300
1925
Sq Ft
1
Story
3
Bed
2
Bath
2
Car
4-Bedroom, 4761 Sq Ft Rustic House - Plan #193-1087 - Front Exterior
Plan Collection
4-Bedroom, 4761 Sq Ft Rustic House - Plan #193-1087 - Front Exterior
Plan#193-1087
Starting at$1850
4761
Sq Ft
2
Story
4
Bed
4.5
Bath
3
Car
2–3-Bedroom, 1664 Sq Ft Ranch Home - Plan #120-2660 - Main Exterior
Plan Collection
2–3-Bedroom, 1664 Sq Ft Ranch Home - Plan #120-2660 - Main Exterior
Plan#120-2660
Starting at$1255
1664
Sq Ft
1
Story
2
Bed
2
Bath
2
Car
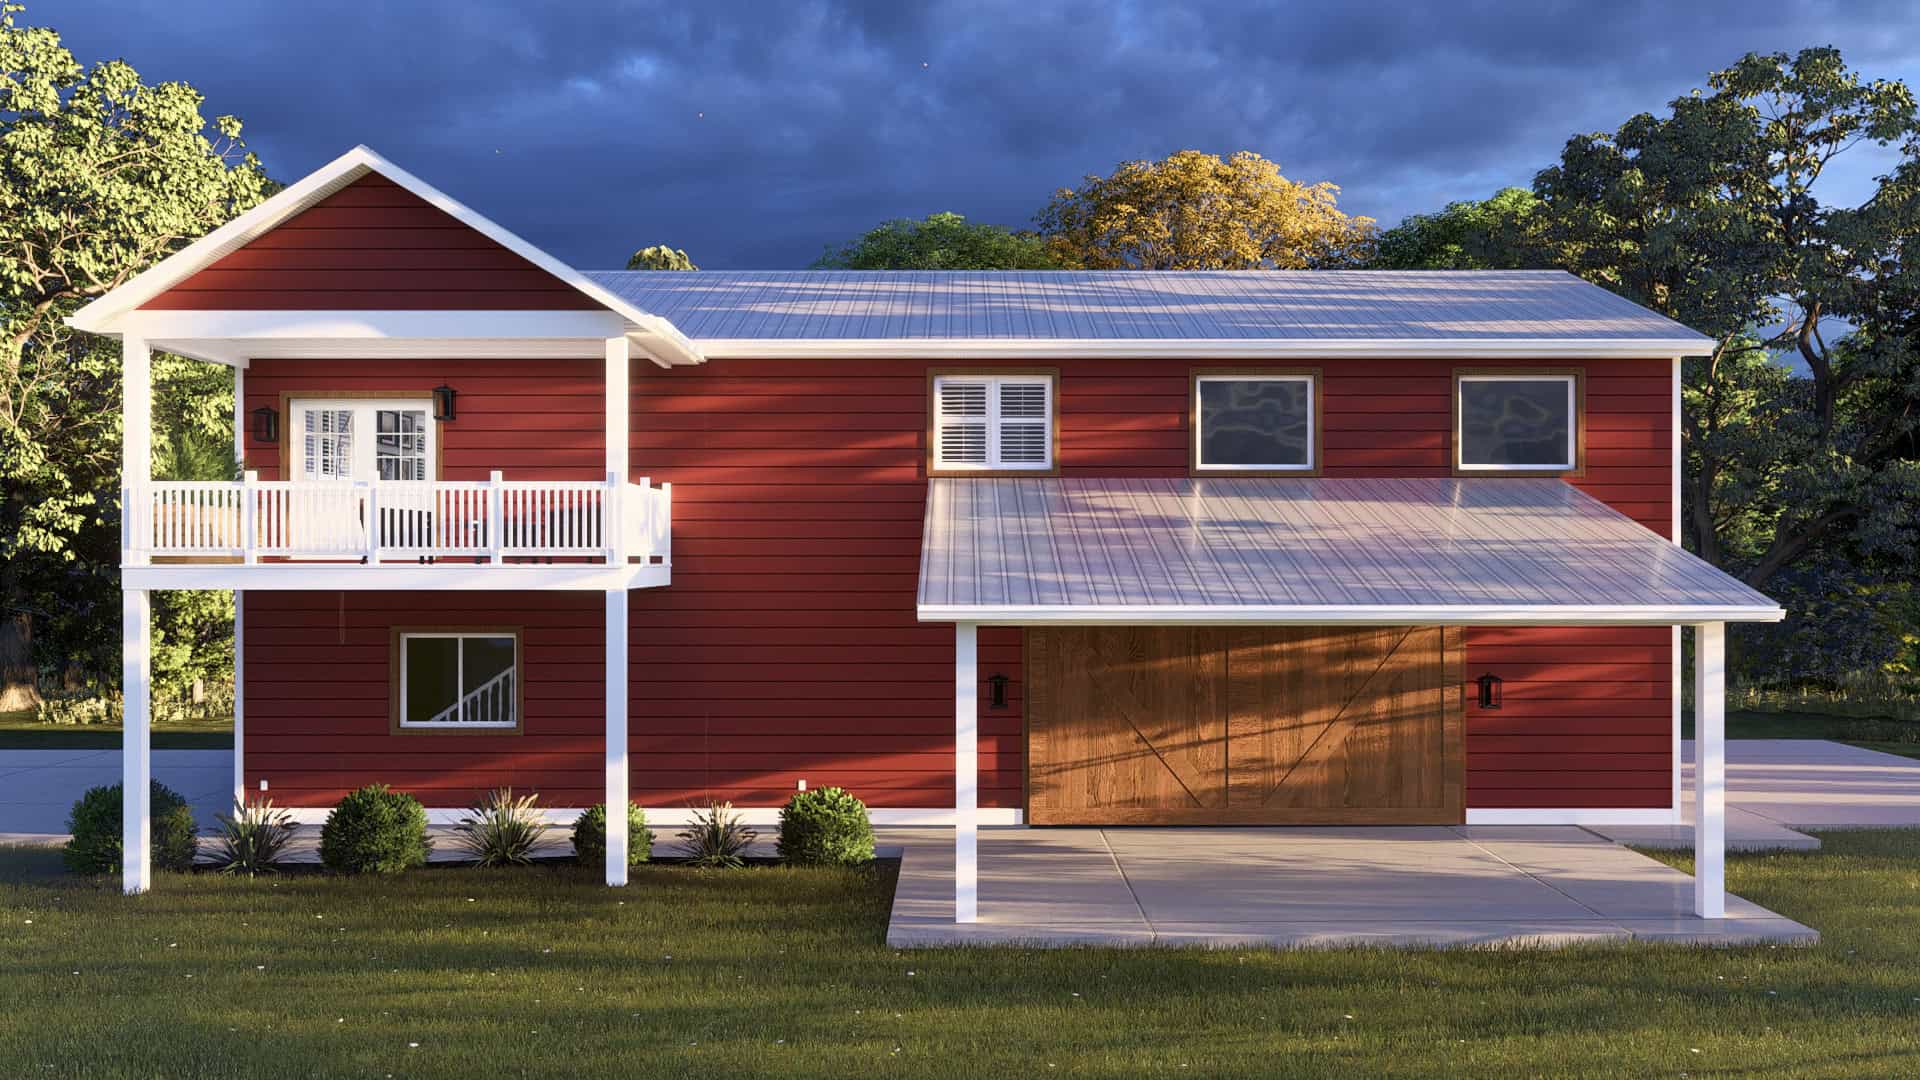
4-Bedroom, 2690 Sq Ft Craftsman House Plan - 120-2166 - Front Exterior
Plan Collection
4-Bedroom, 2690 Sq Ft Craftsman House Plan - 120-2166 - Front Exterior
Plan#120-2166
Starting at$1355
2690
Sq Ft
1.5
Story
4
Bed
2.5
Bath
3
Car

4-Bedroom, 2052 Sq Ft Farmhouse Home - Plan #169-1179 - Main Exterior
Plan Collection
4-Bedroom, 2052 Sq Ft Farmhouse Home - Plan #169-1179 - Main Exterior
Plan#169-1179
Starting at$870
2052
Sq Ft
1.5
Story
4
Bed
2.5
Bath
2
Car
3-Bedroom, 1511 Sq Ft Ranch Home - Plan #120-2677 - Main Exterior
Plan Collection
3-Bedroom, 1511 Sq Ft Ranch Home - Plan #120-2677 - Main Exterior
Plan#120-2677
Starting at$1255
1511
Sq Ft
1
Story
3
Bed
2
Bath
2
Car
4-Bedroom, 2506 Sq Ft Ranch House - Plan #120-2687 - Front Exterior
Plan Collection
4-Bedroom, 2506 Sq Ft Ranch House - Plan #120-2687 - Front Exterior
Plan#120-2687
Starting at$1305
2506
Sq Ft
1
Story
4
Bed
3
Bath
2
Car
3-Bedroom, 2419 Sq Ft French House Plan - 141-1283 - Front Exterior
Plan Collection
3-Bedroom, 2419 Sq Ft French House Plan - 141-1283 - Front Exterior
Plan#141-1283
Starting at$1400
2419
Sq Ft
1
Story
3
Bed
2.5
Bath
2
Car

2-Bedroom, 2049 Sq Ft Traditional Home Plan - 101-1336 - Main Exterior
Plan Collection
2-Bedroom, 2049 Sq Ft Traditional Home Plan - 101-1336 - Main Exterior
Plan#101-1336
Starting at$1090
2049
Sq Ft
1
Story
2
Bed
2
Bath
3
Car
1...1819202122...214