2-Bathroom, 35-45 Foot Deep House Plans
Clear AllSort ByTrending
1,406
Plan Results
Plan Results
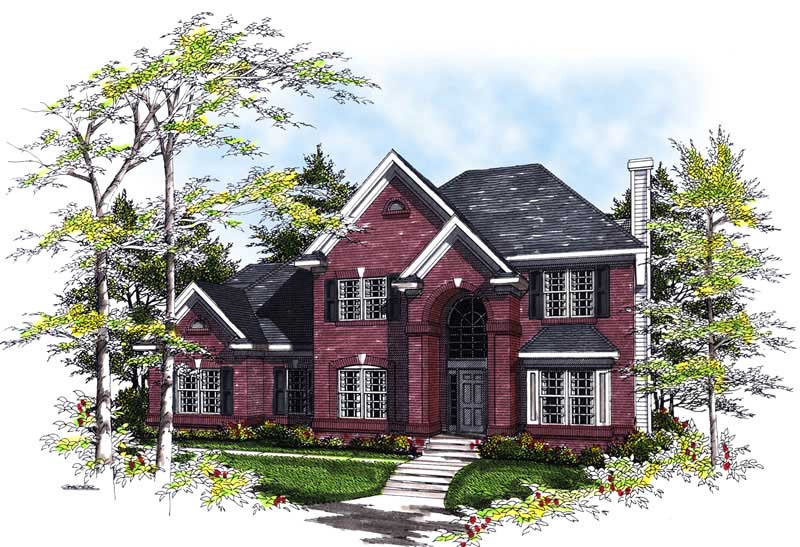
Plan#101-1493
Starting at$1090
2206
Sq Ft
2
Story
3
Bed
2
Bath
2
Car
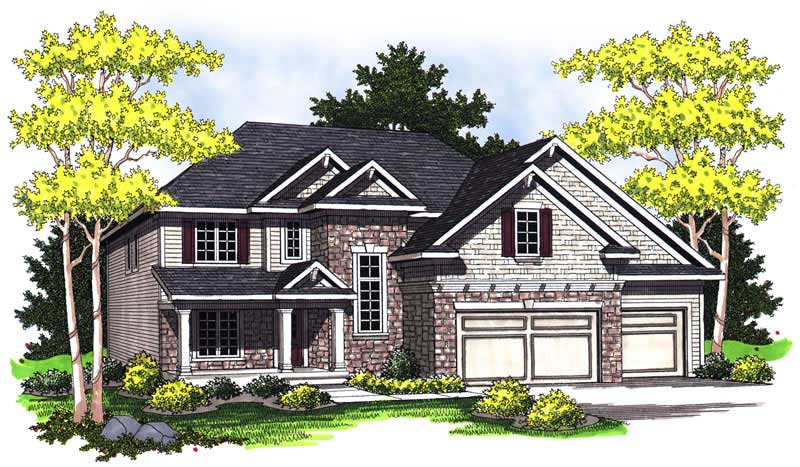
Plan#101-1668
Starting at$1130
2440
Sq Ft
2
Story
4
Bed
2
Bath
3
Car
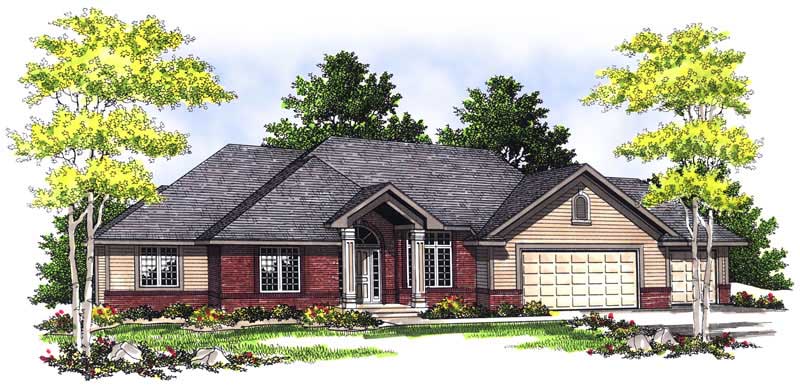
Plan#101-1622
Starting at$1055
1988
Sq Ft
1
Story
2
Bed
2
Bath
1
Car
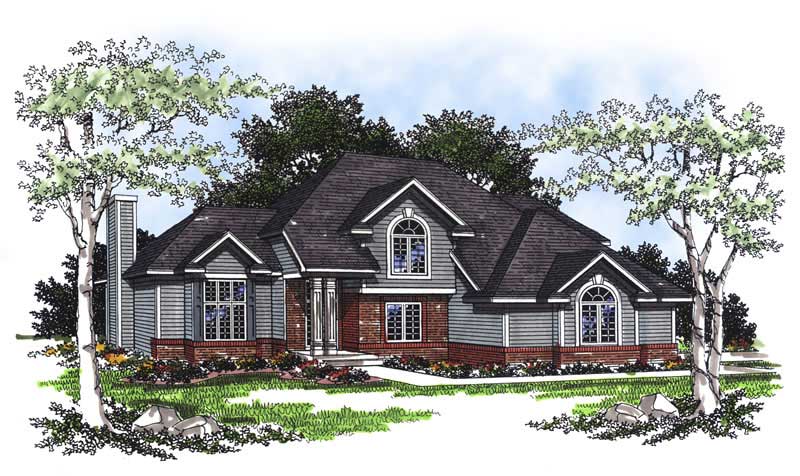
Plan#101-1469
Starting at$1055
1752
Sq Ft
2
Story
3
Bed
2
Bath
2
Car

Plan#101-1809
Starting at$1025
1763
Sq Ft
1
Story
3
Bed
2
Bath
2
Car
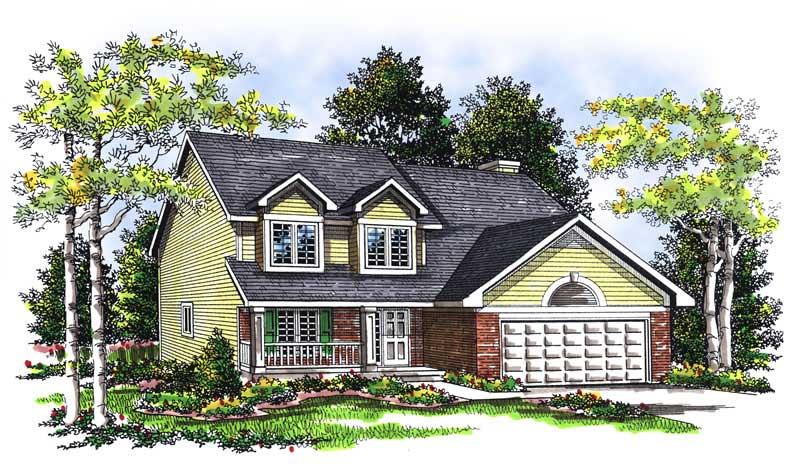
Plan#101-1293
Starting at$1090
2143
Sq Ft
2
Story
4
Bed
2
Bath
2
Car
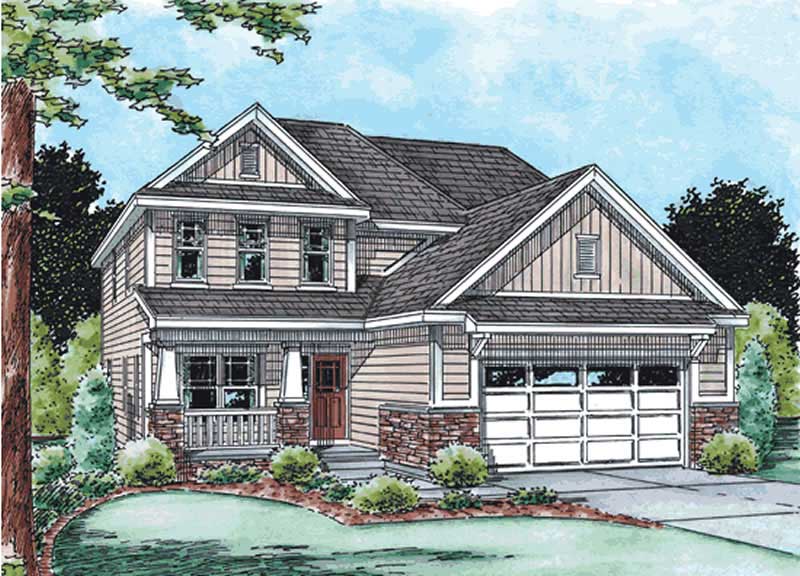
Plan#120-2108
Starting at$1255
1660
Sq Ft
2
Story
3
Bed
2
Bath
2
Car
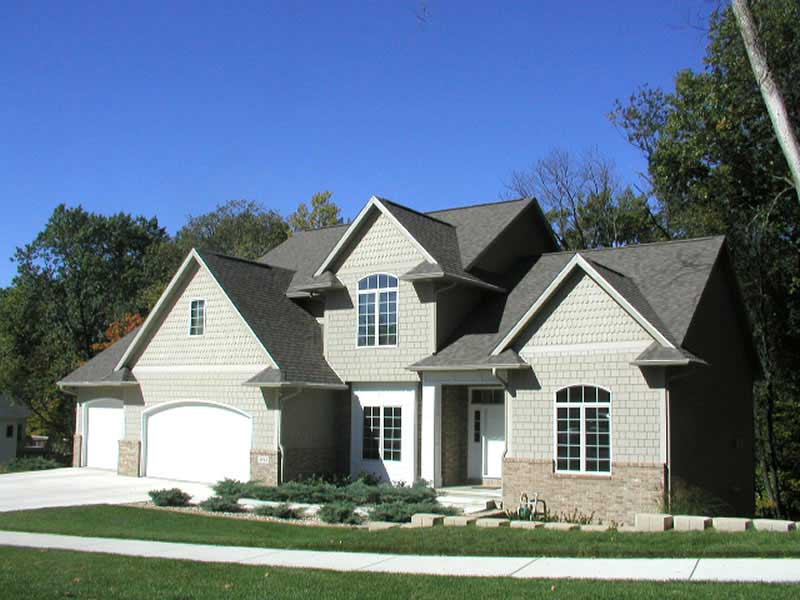
Plan#101-1563
Starting at$1155
2745
Sq Ft
2
Story
4
Bed
2
Bath
3
Car
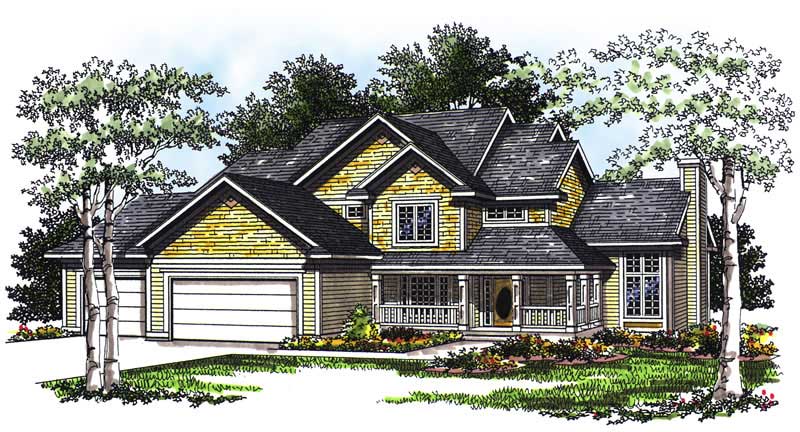
Plan#101-1153
Starting at$1130
2345
Sq Ft
2
Story
4
Bed
2
Bath
3
Car
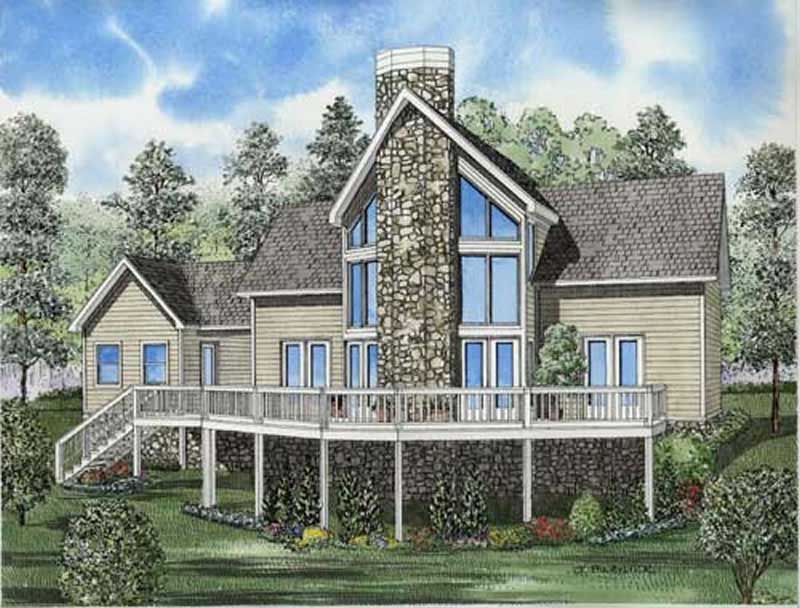
Plan#153-1791
Starting at$800
1408
Sq Ft
2
Story
2
Bed
2
Bath
1
Car
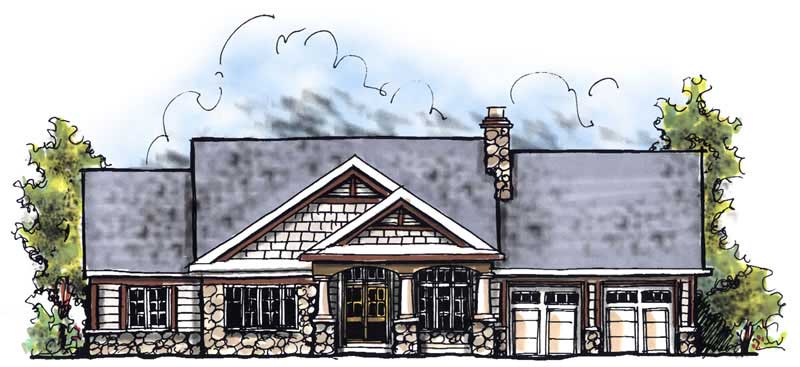
Plan#101-1784
Starting at$1055
1895
Sq Ft
1
Story
3
Bed
2
Bath
3
Car
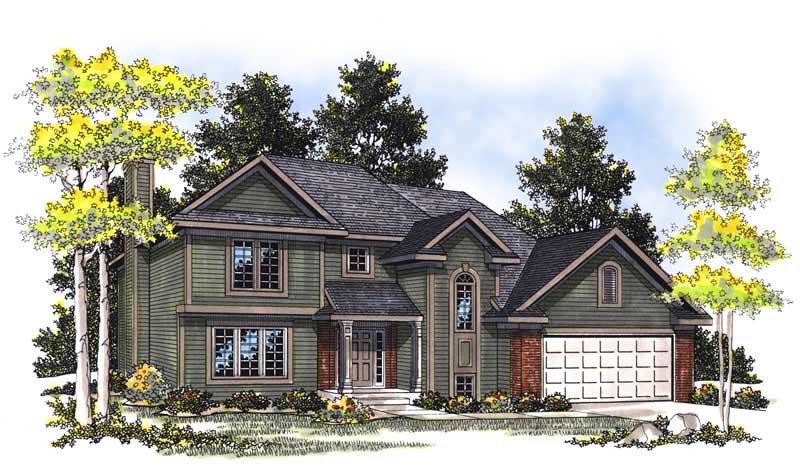
Plan#101-1245
Starting at$1025
1679
Sq Ft
2
Story
3
Bed
2
Bath
2
Car
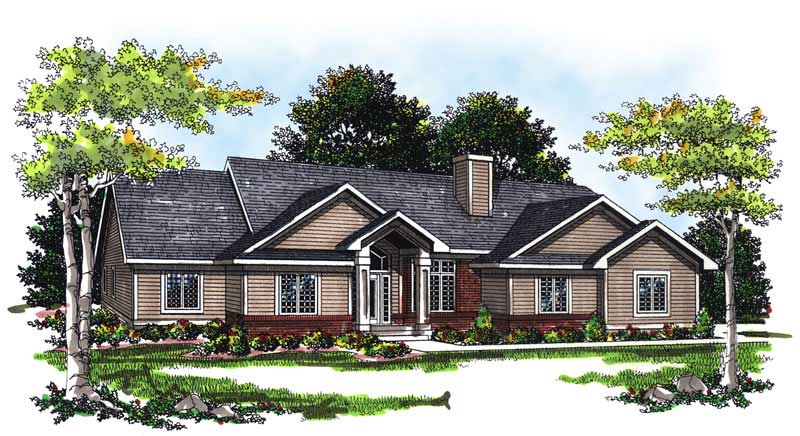
Plan#101-1725
Starting at$1055
1851
Sq Ft
1
Story
3
Bed
2
Bath
2
Car
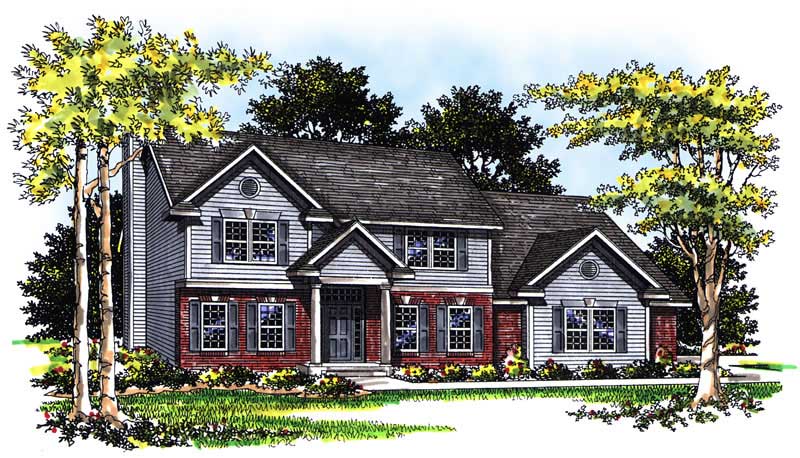
Plan#101-1738
Starting at$1130
2493
Sq Ft
2
Story
4
Bed
2
Bath
2
Car
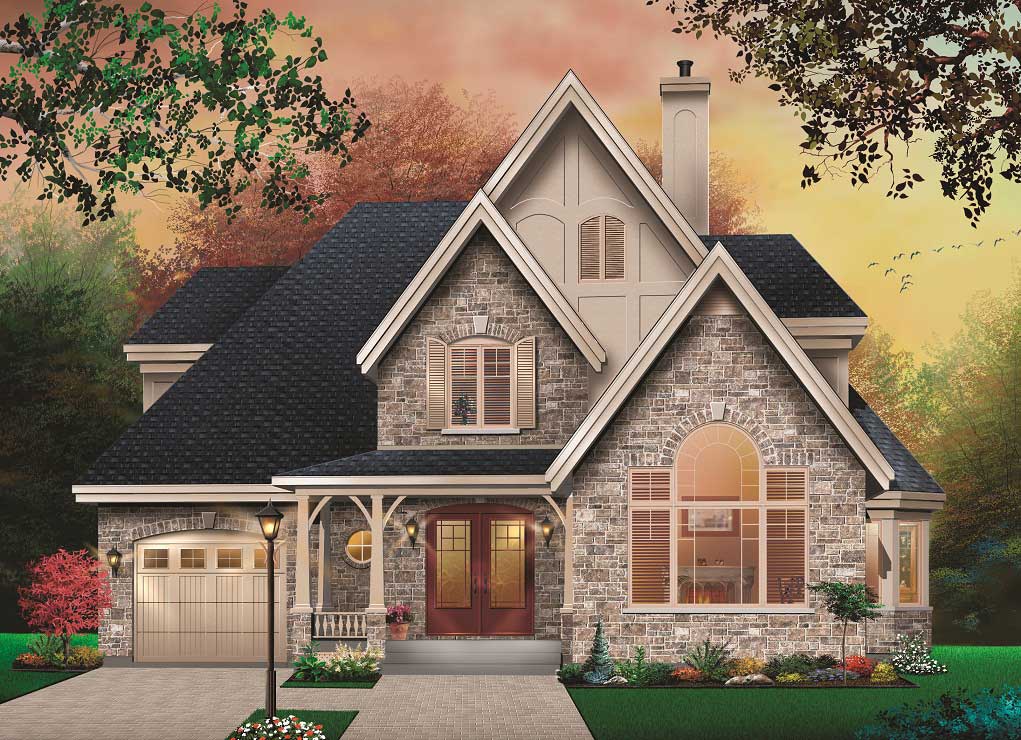
Plan#126-1110
Starting at$1855
1826
Sq Ft
2
Story
3
Bed
2
Bath
1
Car
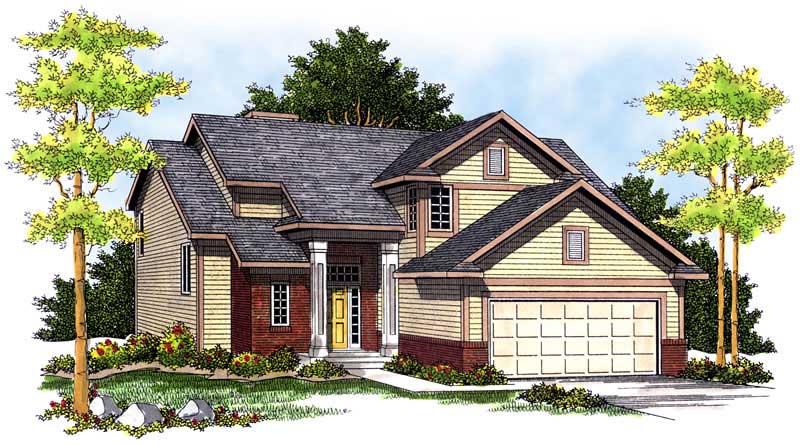
Plan#101-1684
Starting at$1055
1786
Sq Ft
2
Story
3
Bed
2
Bath
2
Car
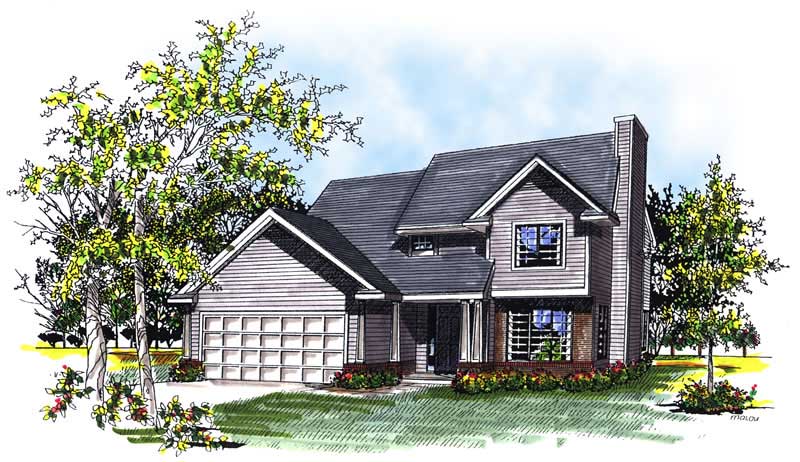
Plan#101-1848
Starting at$1025
1552
Sq Ft
1
Story
3
Bed
2
Bath
2
Car
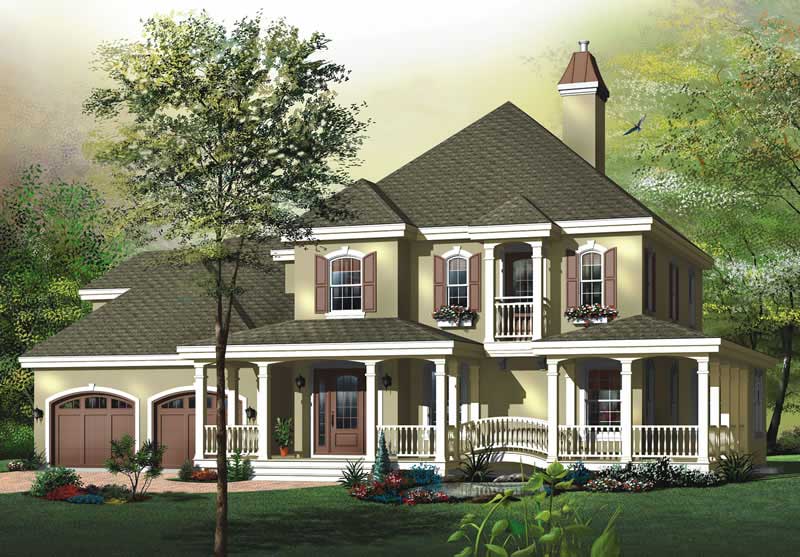
Plan#126-1570
Starting at$2200
2206
Sq Ft
2
Story
3
Bed
2
Bath
2
Car
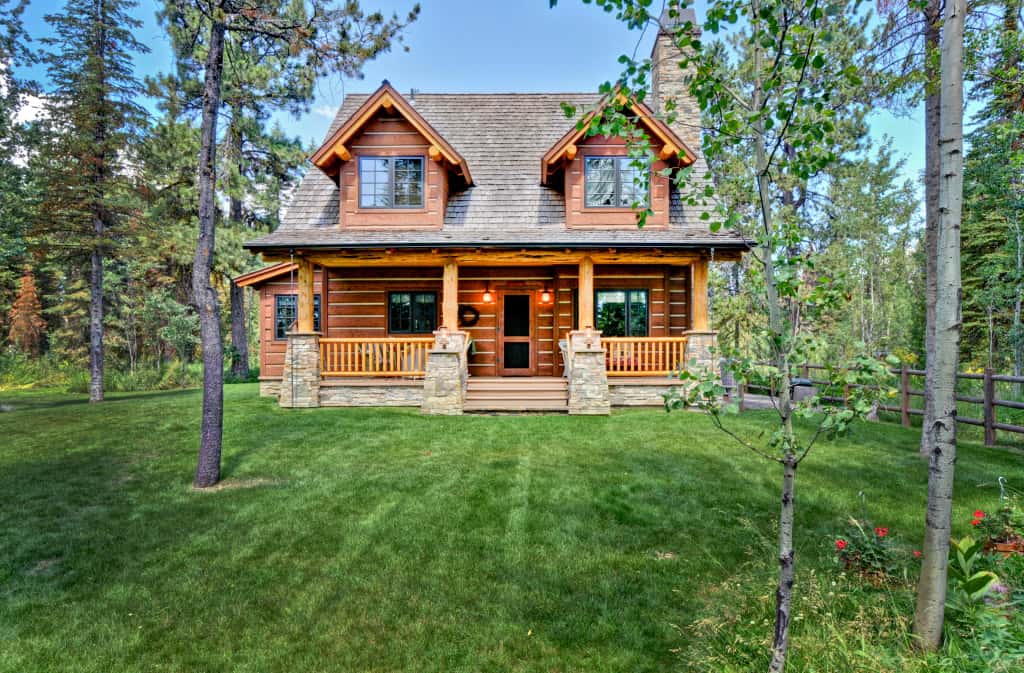
Plan#205-1018
Starting at$1375
1362
Sq Ft
2
Story
2
Bed
2
Bath
0
Car
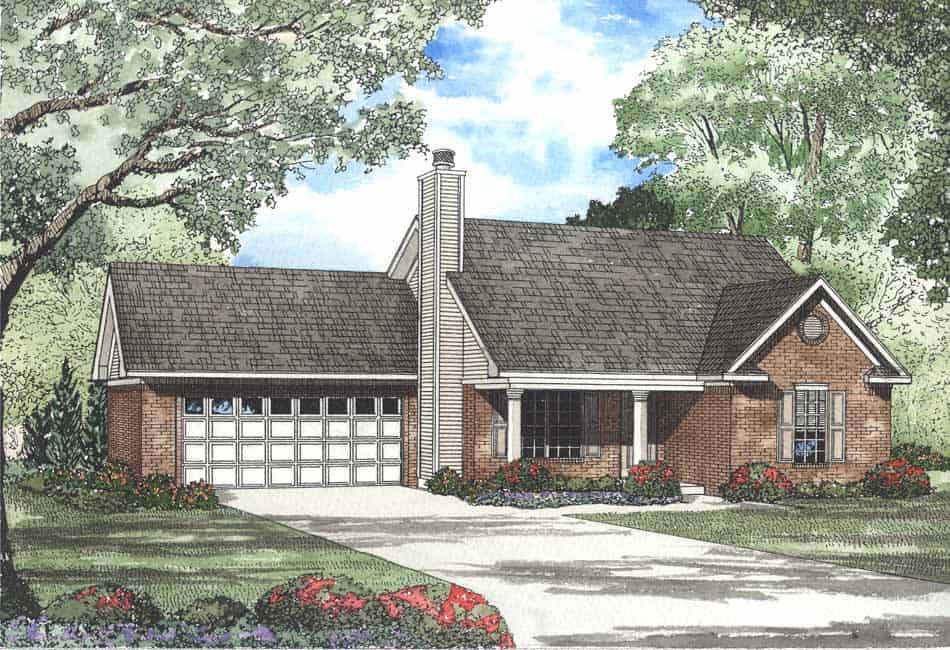
Plan#153-1443
Starting at$1000
1067
Sq Ft
1
Story
2
Bed
2
Bath
2
Car

Plan#101-1501
Starting at$1025
1672
Sq Ft
2
Story
3
Bed
2
Bath
2
Car
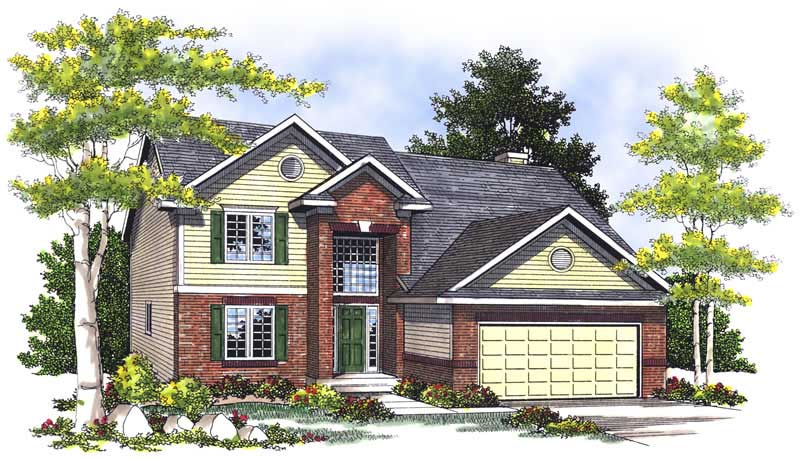
Plan#101-1081
Starting at$1090
2106
Sq Ft
2
Story
3
Bed
2
Bath
2
Car
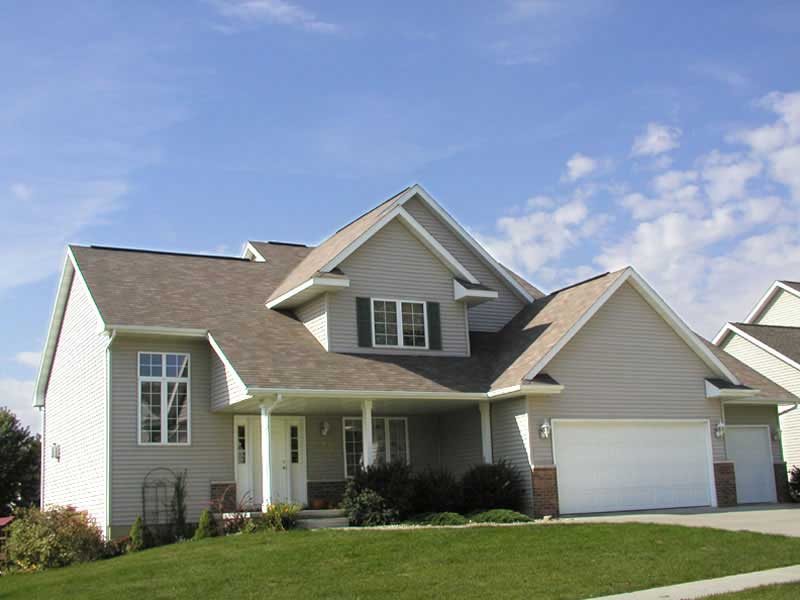
Plan#101-1598
Starting at$1090
2031
Sq Ft
2
Story
3
Bed
2
Bath
2
Car
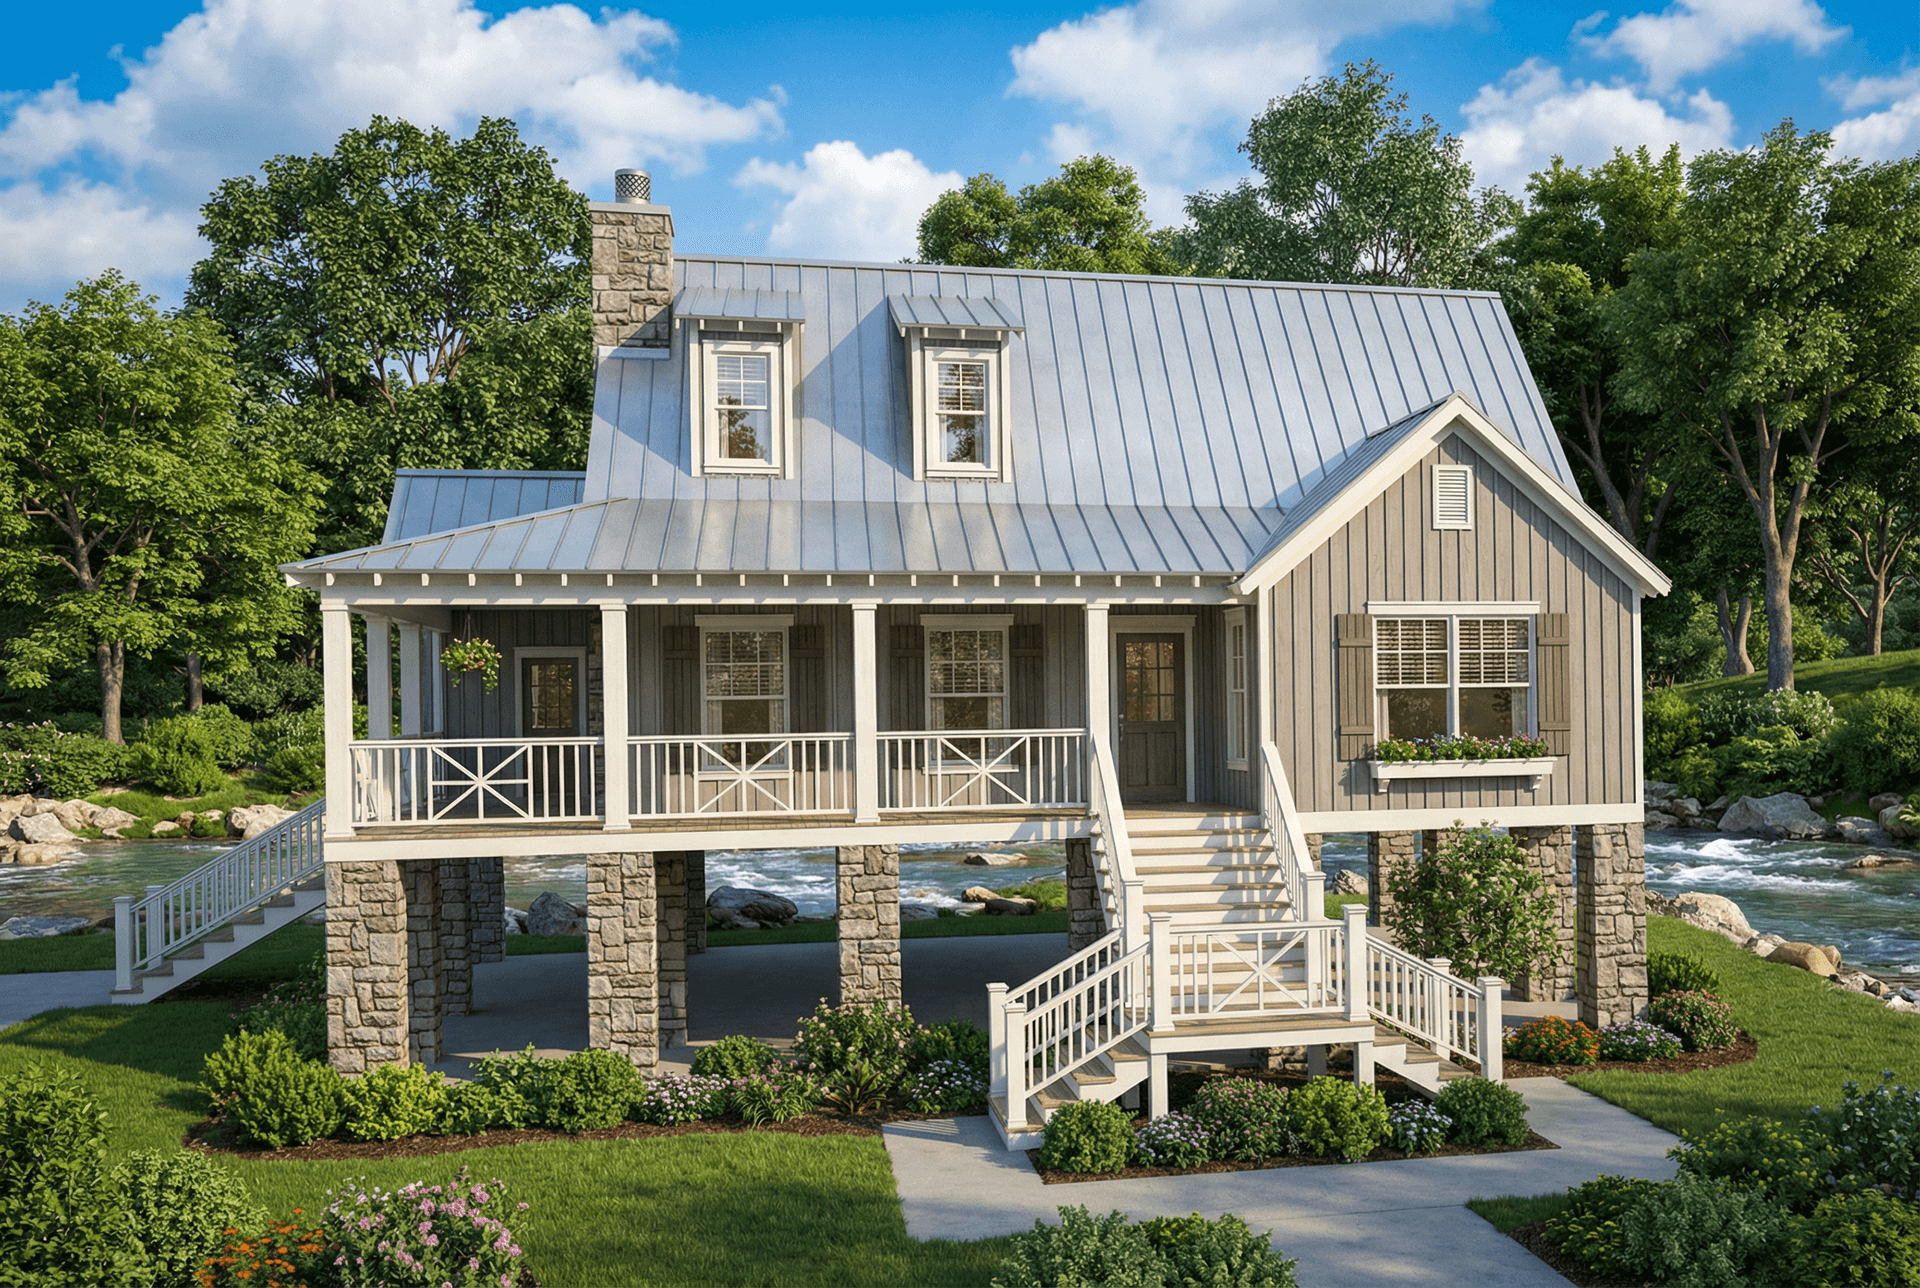
Plan#153-1899
Starting at$1350
1472
Sq Ft
2
Story
3
Bed
2
Bath
0
Car
Plan#101-1493
Starting at$1090
2206
Sq Ft
2
Story
3
Bed
2
Bath
2
Car
Plan#101-1668
Starting at$1130
2440
Sq Ft
2
Story
4
Bed
2
Bath
3
Car
Plan#101-1622
Starting at$1055
1988
Sq Ft
1
Story
2
Bed
2
Bath
1
Car
Plan#101-1469
Starting at$1055
1752
Sq Ft
2
Story
3
Bed
2
Bath
2
Car
Plan#101-1809
Starting at$1025
1763
Sq Ft
1
Story
3
Bed
2
Bath
2
Car
Plan#101-1293
Starting at$1090
2143
Sq Ft
2
Story
4
Bed
2
Bath
2
Car
Plan#120-2108
Starting at$1255
1660
Sq Ft
2
Story
3
Bed
2
Bath
2
Car
Plan#101-1563
Starting at$1155
2745
Sq Ft
2
Story
4
Bed
2
Bath
3
Car
Plan#101-1153
Starting at$1130
2345
Sq Ft
2
Story
4
Bed
2
Bath
3
Car
Plan#153-1791
Starting at$800
1408
Sq Ft
2
Story
2
Bed
2
Bath
1
Car
Plan#101-1784
Starting at$1055
1895
Sq Ft
1
Story
3
Bed
2
Bath
3
Car
Plan#101-1245
Starting at$1025
1679
Sq Ft
2
Story
3
Bed
2
Bath
2
Car
Plan#101-1725
Starting at$1055
1851
Sq Ft
1
Story
3
Bed
2
Bath
2
Car
Plan#101-1738
Starting at$1130
2493
Sq Ft
2
Story
4
Bed
2
Bath
2
Car
Plan#126-1110
Starting at$1855
1826
Sq Ft
2
Story
3
Bed
2
Bath
1
Car
Plan#101-1684
Starting at$1055
1786
Sq Ft
2
Story
3
Bed
2
Bath
2
Car
Plan#101-1848
Starting at$1025
1552
Sq Ft
1
Story
3
Bed
2
Bath
2
Car
Plan#126-1570
Starting at$2200
2206
Sq Ft
2
Story
3
Bed
2
Bath
2
Car
Plan#205-1018
Starting at$1375
1362
Sq Ft
2
Story
2
Bed
2
Bath
0
Car
Plan#153-1443
Starting at$1000
1067
Sq Ft
1
Story
2
Bed
2
Bath
2
Car
Plan#101-1501
Starting at$1025
1672
Sq Ft
2
Story
3
Bed
2
Bath
2
Car
Plan#101-1081
Starting at$1090
2106
Sq Ft
2
Story
3
Bed
2
Bath
2
Car
Plan#101-1598
Starting at$1090
2031
Sq Ft
2
Story
3
Bed
2
Bath
2
Car
Plan#153-1899
Starting at$1350
1472
Sq Ft
2
Story
3
Bed
2
Bath
0
Car