25-35 Foot Deep House Plans

2,149
Plan Results
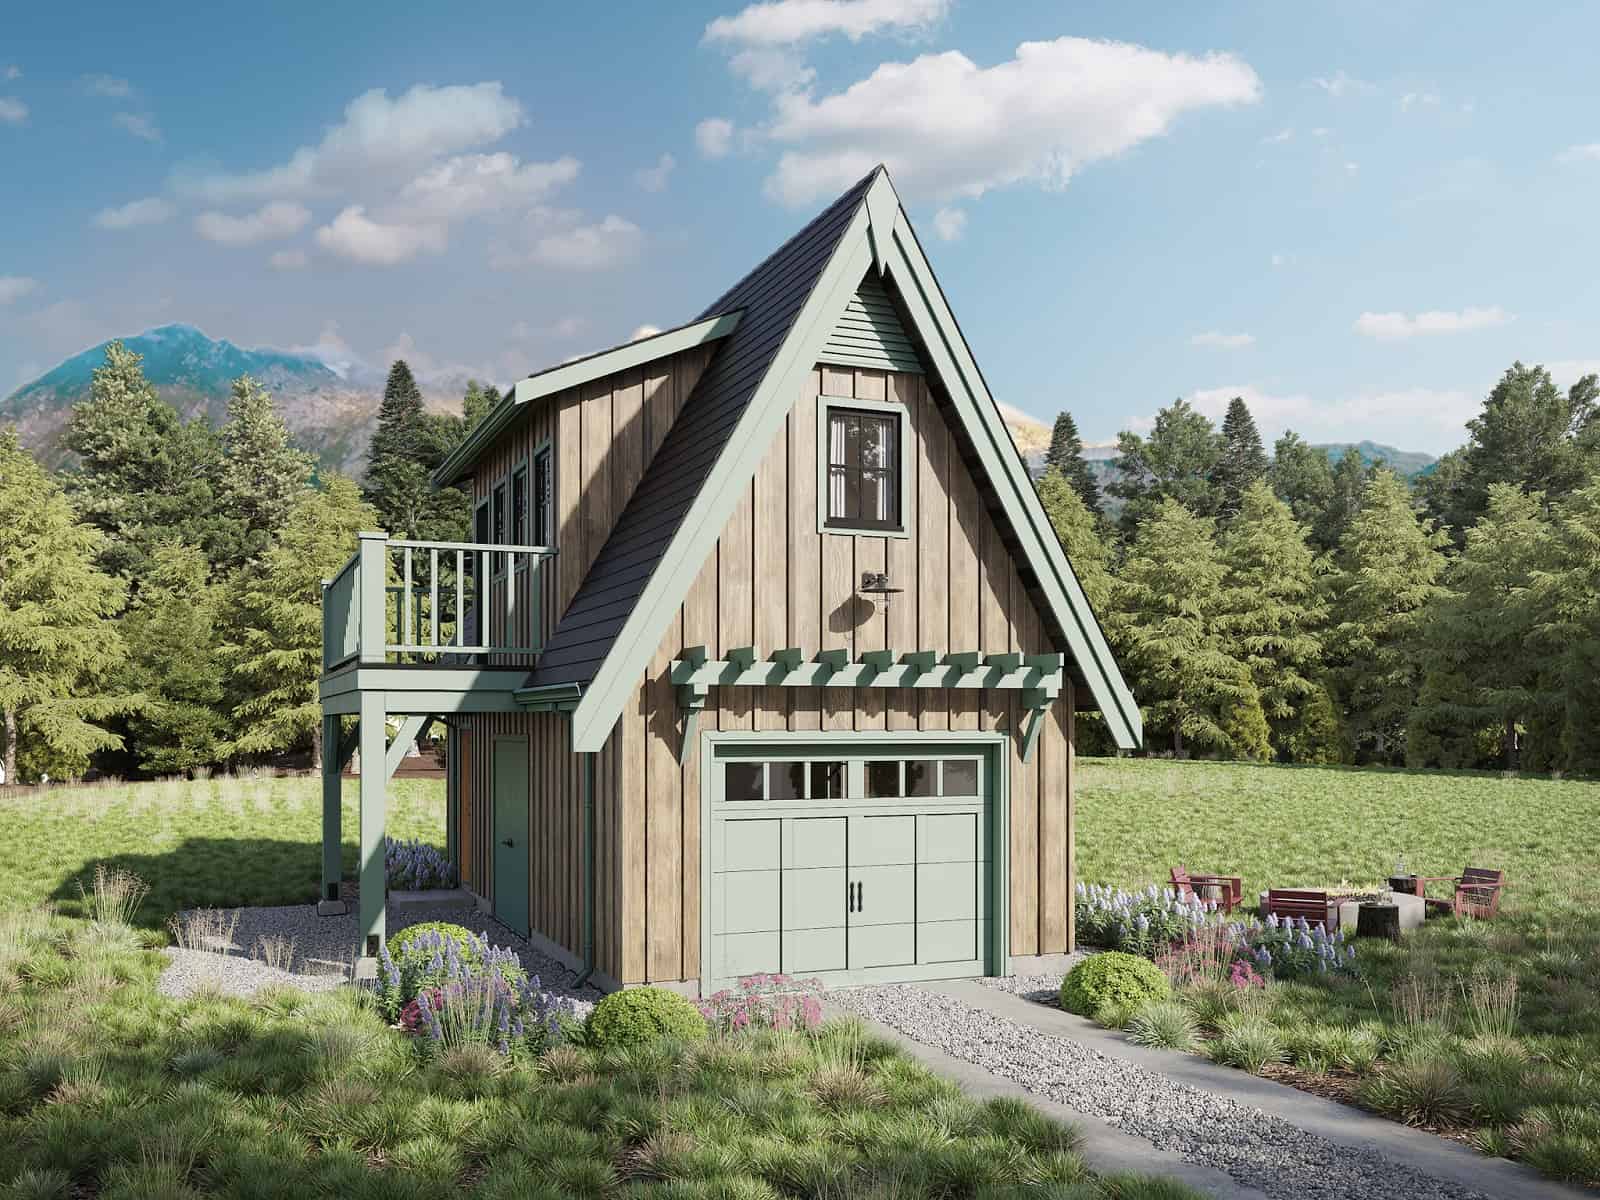
Studio Apartment, 704 Sq Ft Garage House Plan - 211-1065 - Front Exterior
Plan Collection
Studio Apartment, 704 Sq Ft Garage House Plan - 211-1065 - Front Exterior
Plan#211-1065
Starting at$700
704
Sq Ft
2
Story
0
Bed
1
Bath
2
Car
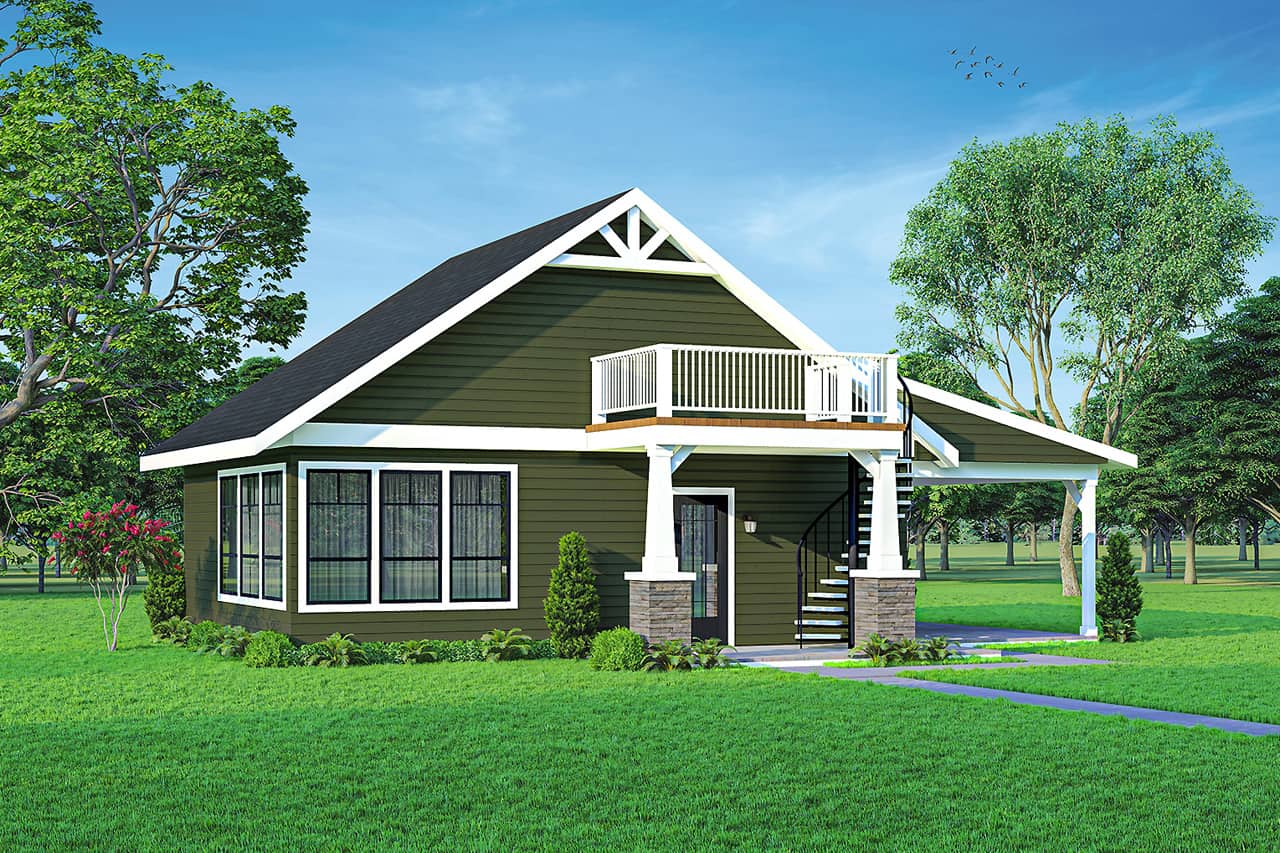
704 Sq Ft Cottage Home Plan - 108-2030 - Main Exterior
Plan Collection
704 Sq Ft Cottage Home Plan - 108-2030 - Main Exterior
Plan#108-2030
Starting at$560
704
Sq Ft
1
Story
0
Bed
1
Bath
0
Car
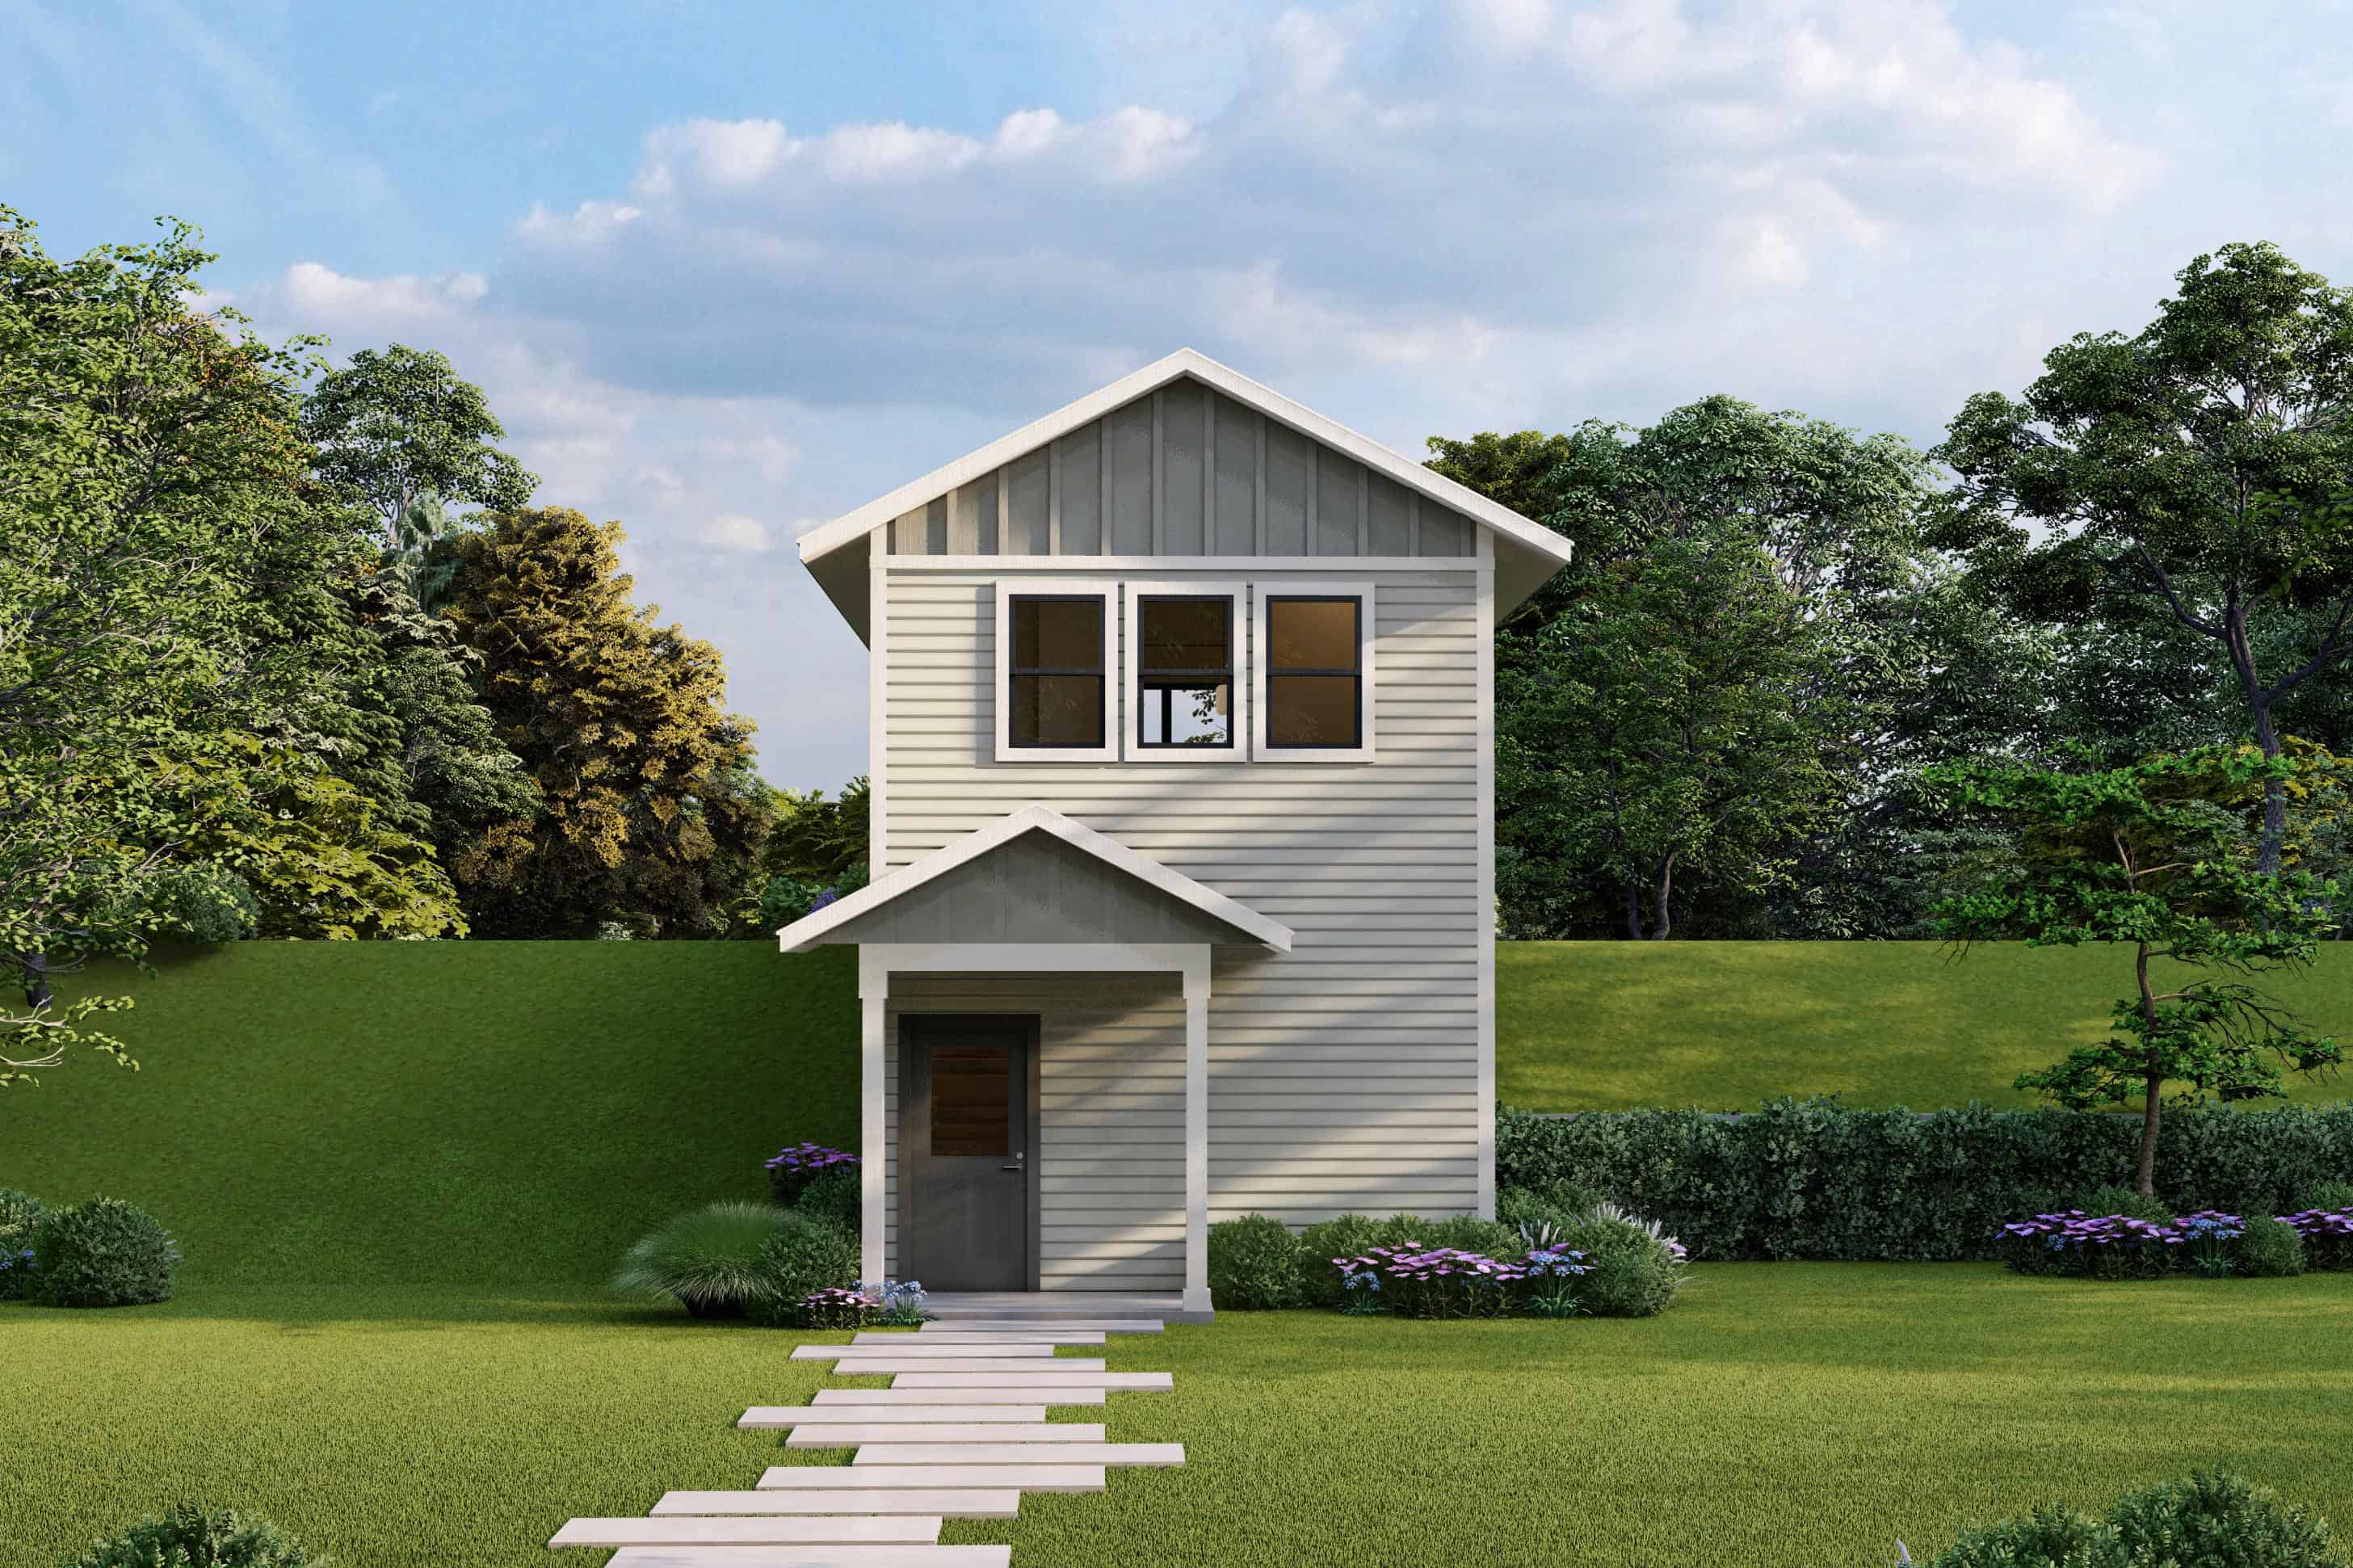
Cottage House Plan - 1 Bedrms, 1.5 Baths - 703 Sq Ft - #108-2099
Plan Collection
Cottage House Plan - 1 Bedrms, 1.5 Baths - 703 Sq Ft - #108-2099
Plan#108-2099
Starting at$560
703
Sq Ft
2
Story
1
Bed
1.5
Bath
0
Car

1-Bedroom, 703 Sq Ft Garage House Plan - 192-1052 - Front Exterior
Plan Collection
1-Bedroom, 703 Sq Ft Garage House Plan - 192-1052 - Front Exterior
Plan#192-1052
Starting at$475
703
Sq Ft
2
Story
1
Bed
1
Bath
2
Car
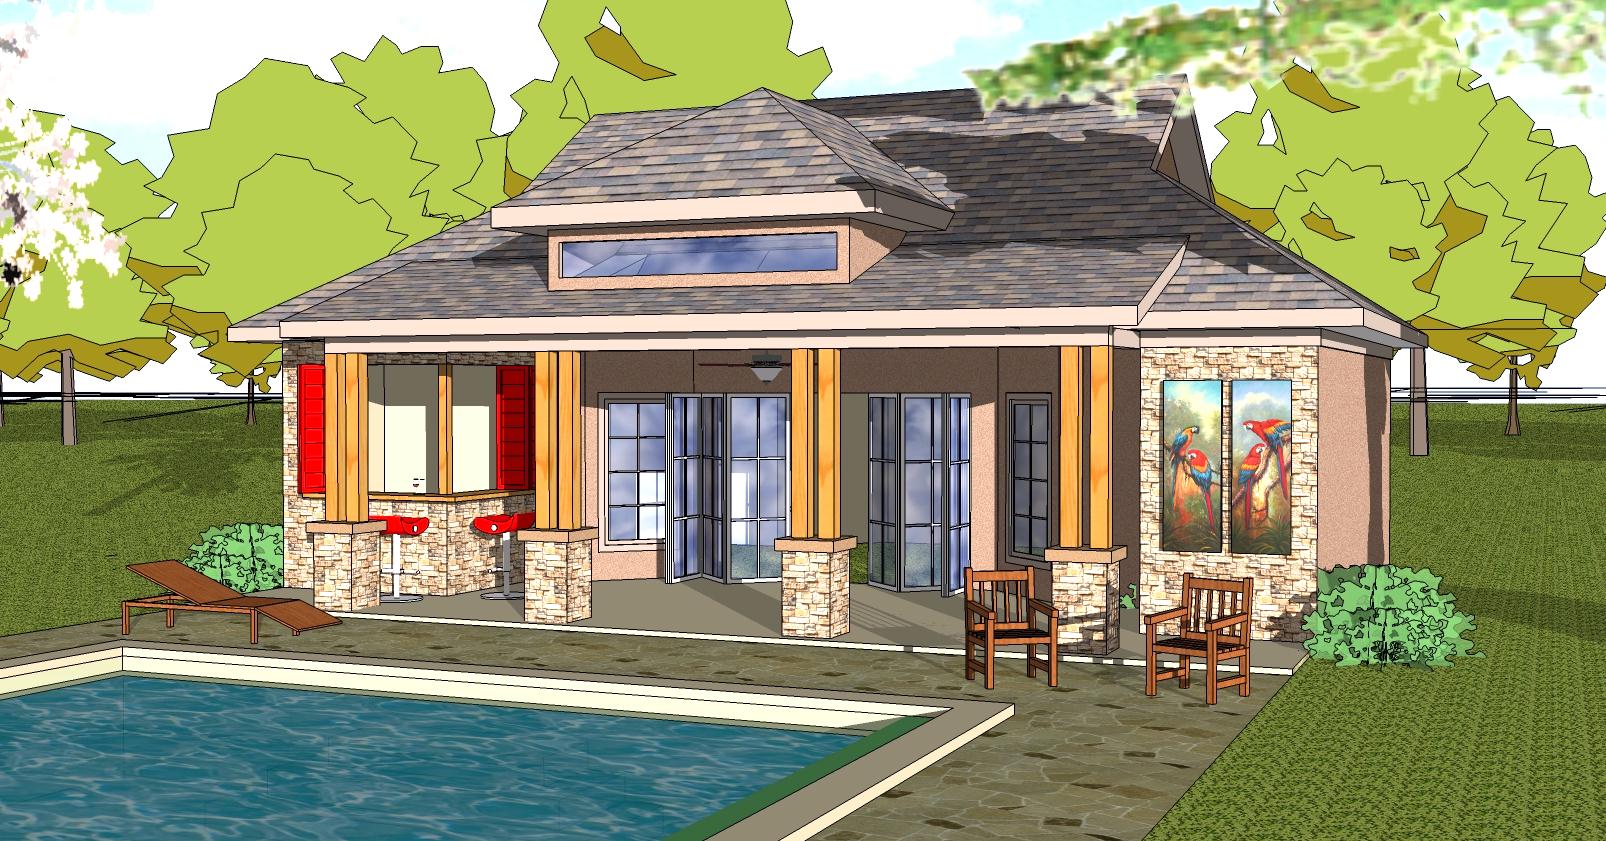
1-Bedroom, 701 Sq Ft Vacation Homes House Plan - 155-1012 - Front Exterior
Plan Collection
1-Bedroom, 701 Sq Ft Vacation Homes House Plan - 155-1012 - Front Exterior
Plan#155-1012
Starting at$950
701
Sq Ft
1
Story
1
Bed
1
Bath
0
Car
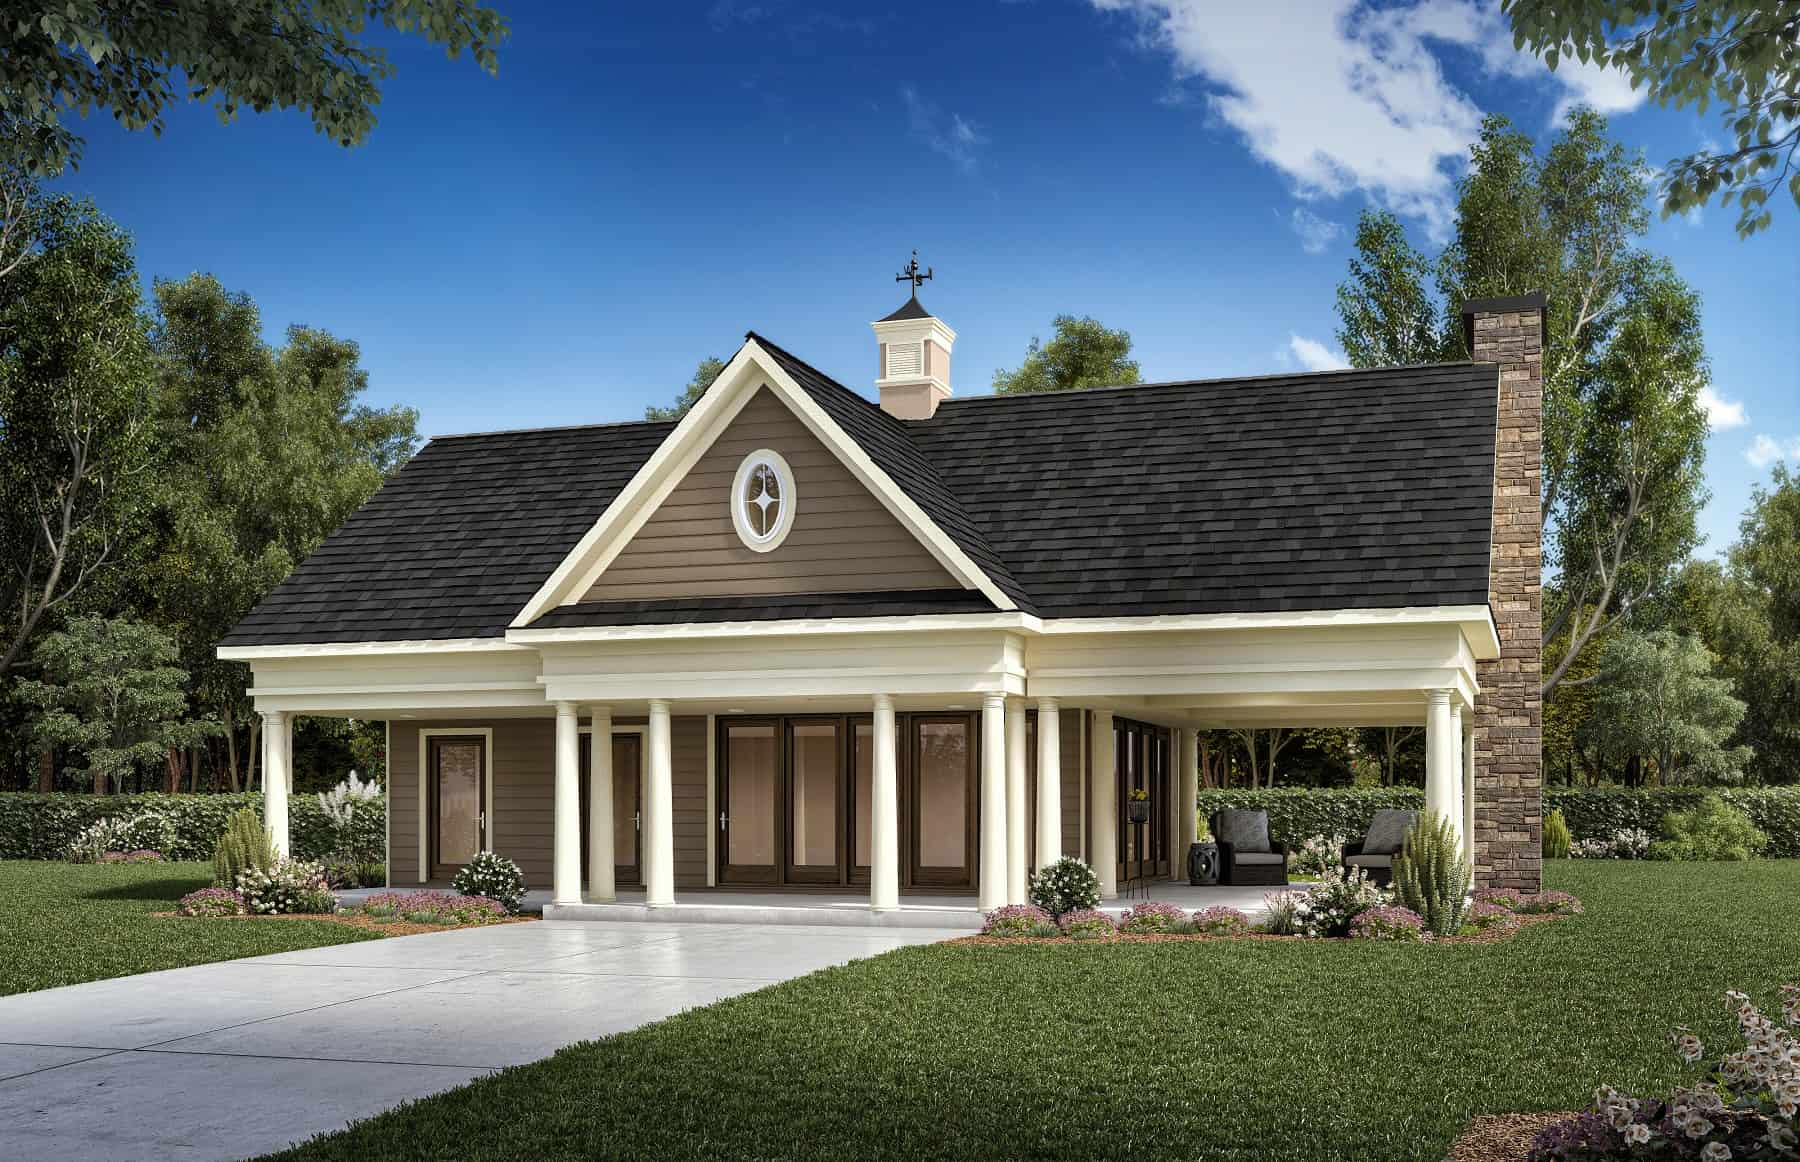
700 Sq Ft Pool House Plan - 213-1025 - Main Exterior
Plan Collection
700 Sq Ft Pool House Plan - 213-1025 - Main Exterior
Plan#213-1025
Starting at$1495
700
Sq Ft
1
Story
0
Bed
1
Bath
0
Car
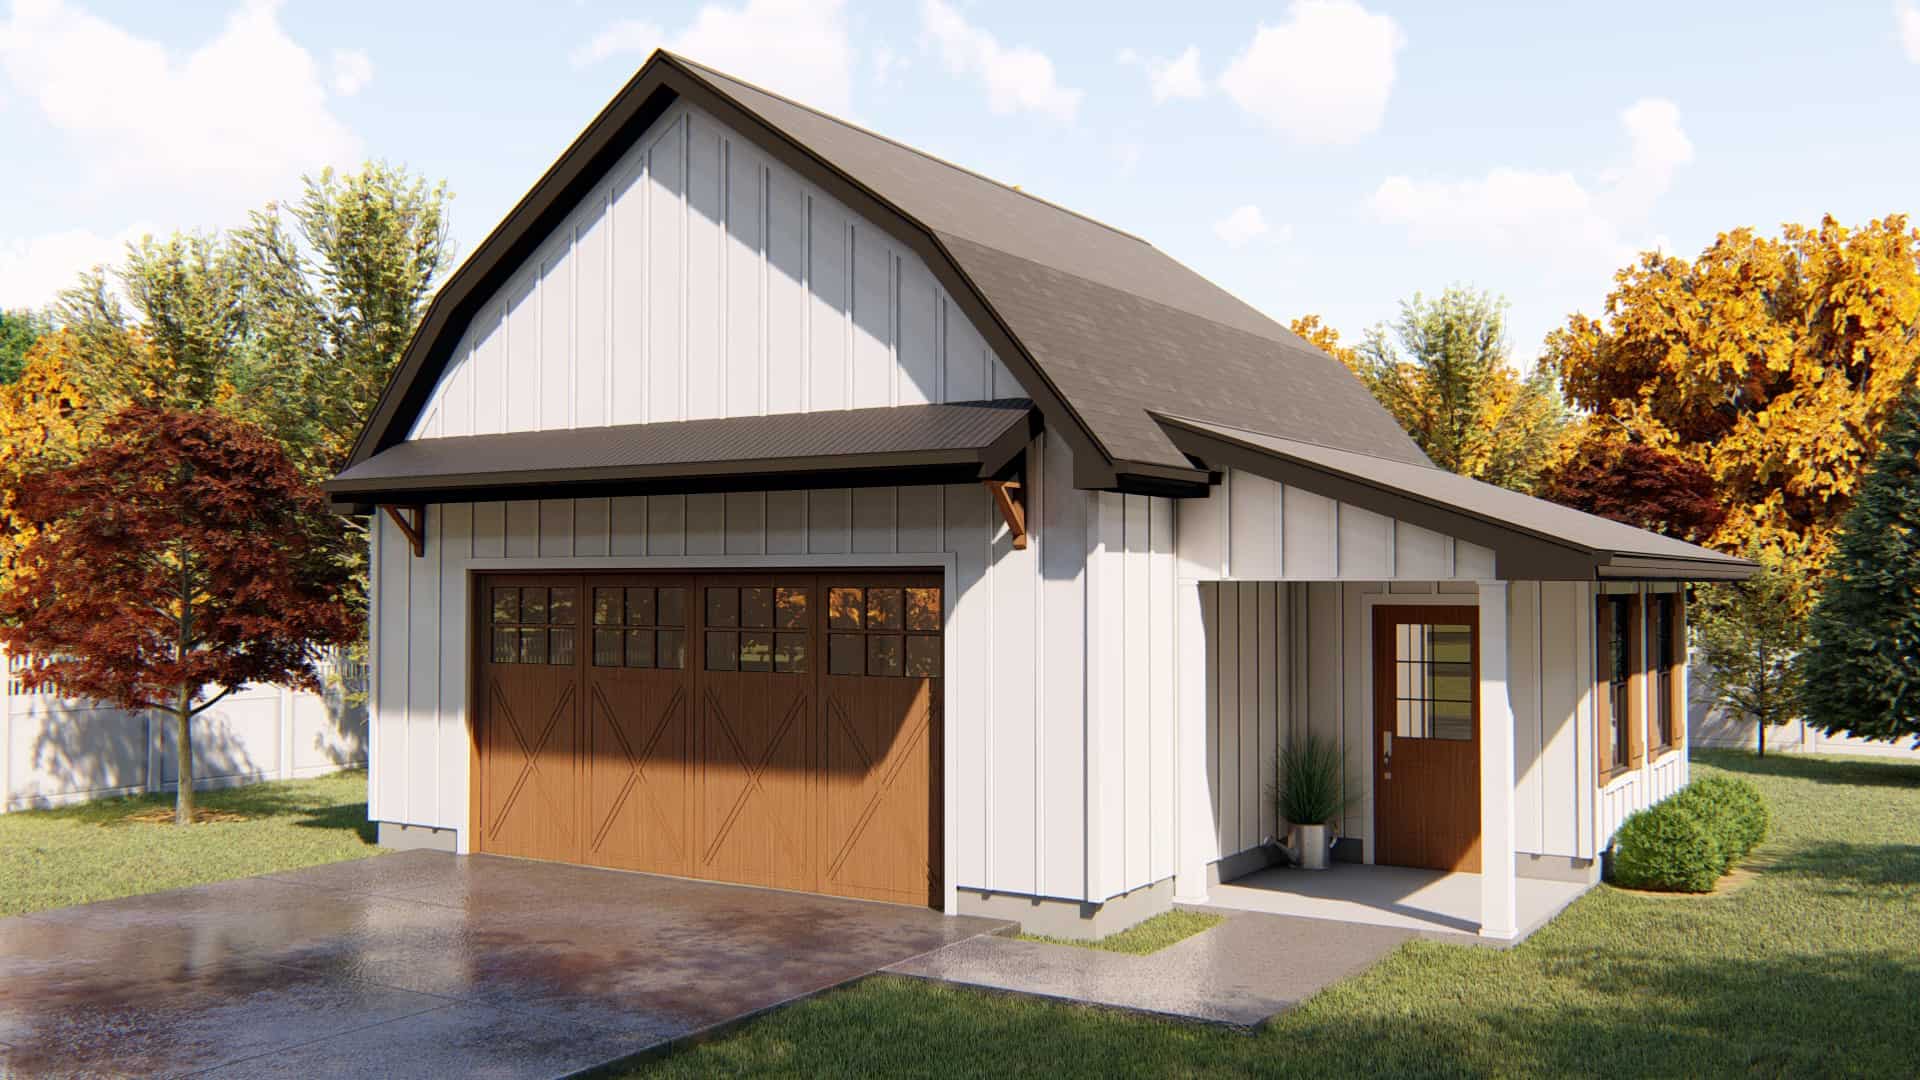
0-Bedroom, 697 Sq Ft Garage Plan - 100-1149 - Main Exterior
Plan Collection
0-Bedroom, 697 Sq Ft Garage Plan - 100-1149 - Main Exterior
Plan#100-1149
Starting at$600
697
Sq Ft
1
Story
0
Bed
0
Bath
2
Car
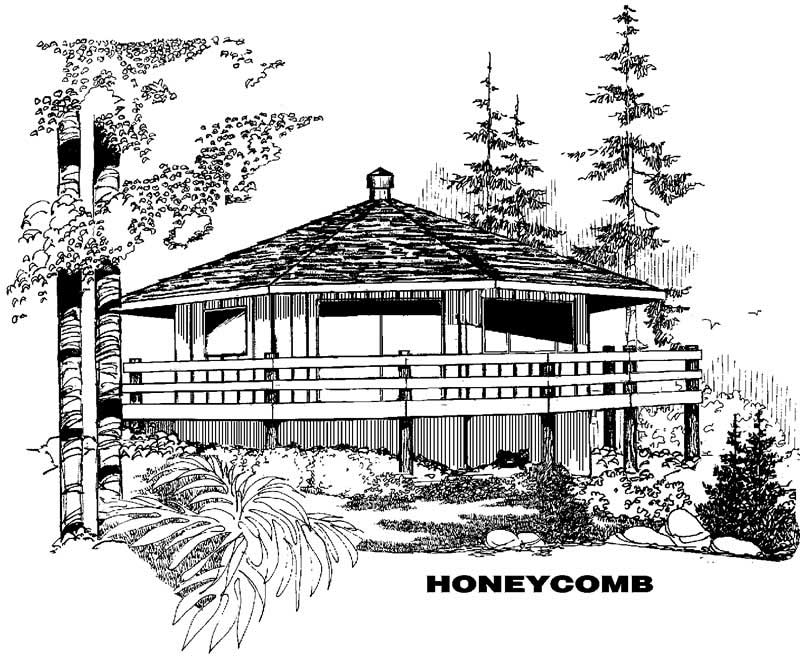
2-Bedroom, 696 Sq Ft Vacation Homes House Plan - 145-1312 - Front Exterior
Plan Collection
2-Bedroom, 696 Sq Ft Vacation Homes House Plan - 145-1312 - Front Exterior
Plan#145-1312
Starting at$800
696
Sq Ft
1
Story
2
Bed
1
Bath
0
Car
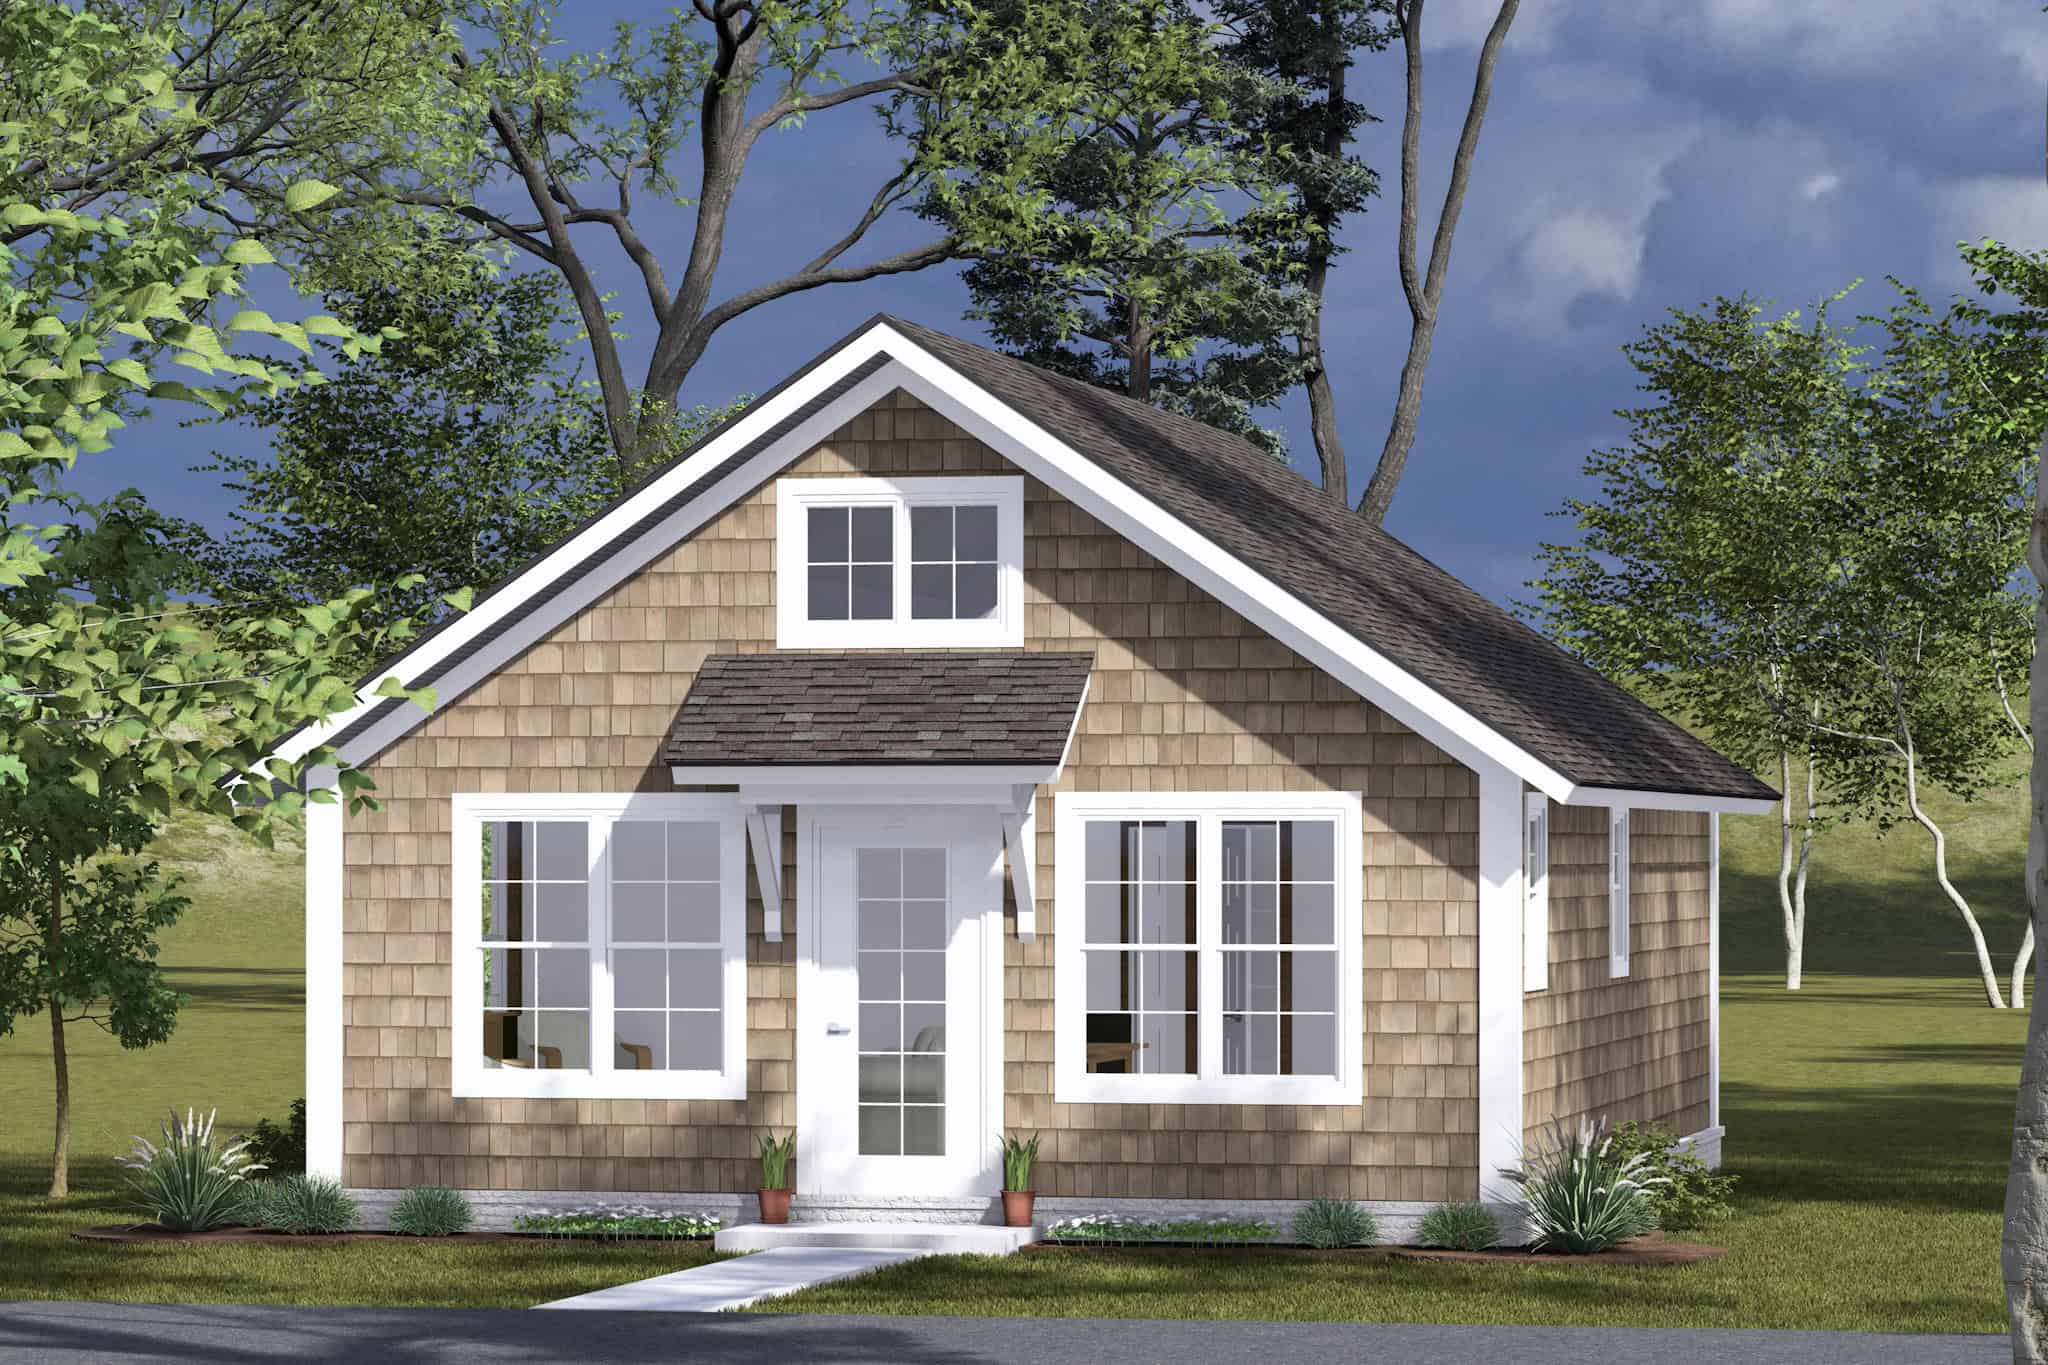
Cottage Home Plan - 2 Bedrms, 2 Baths - 693 Sq Ft - #178-1488
Plan Collection
Cottage Home Plan - 2 Bedrms, 2 Baths - 693 Sq Ft - #178-1488
Plan#178-1488
Starting at$1025
693
Sq Ft
1
Story
2
Bed
2
Bath
0
Car
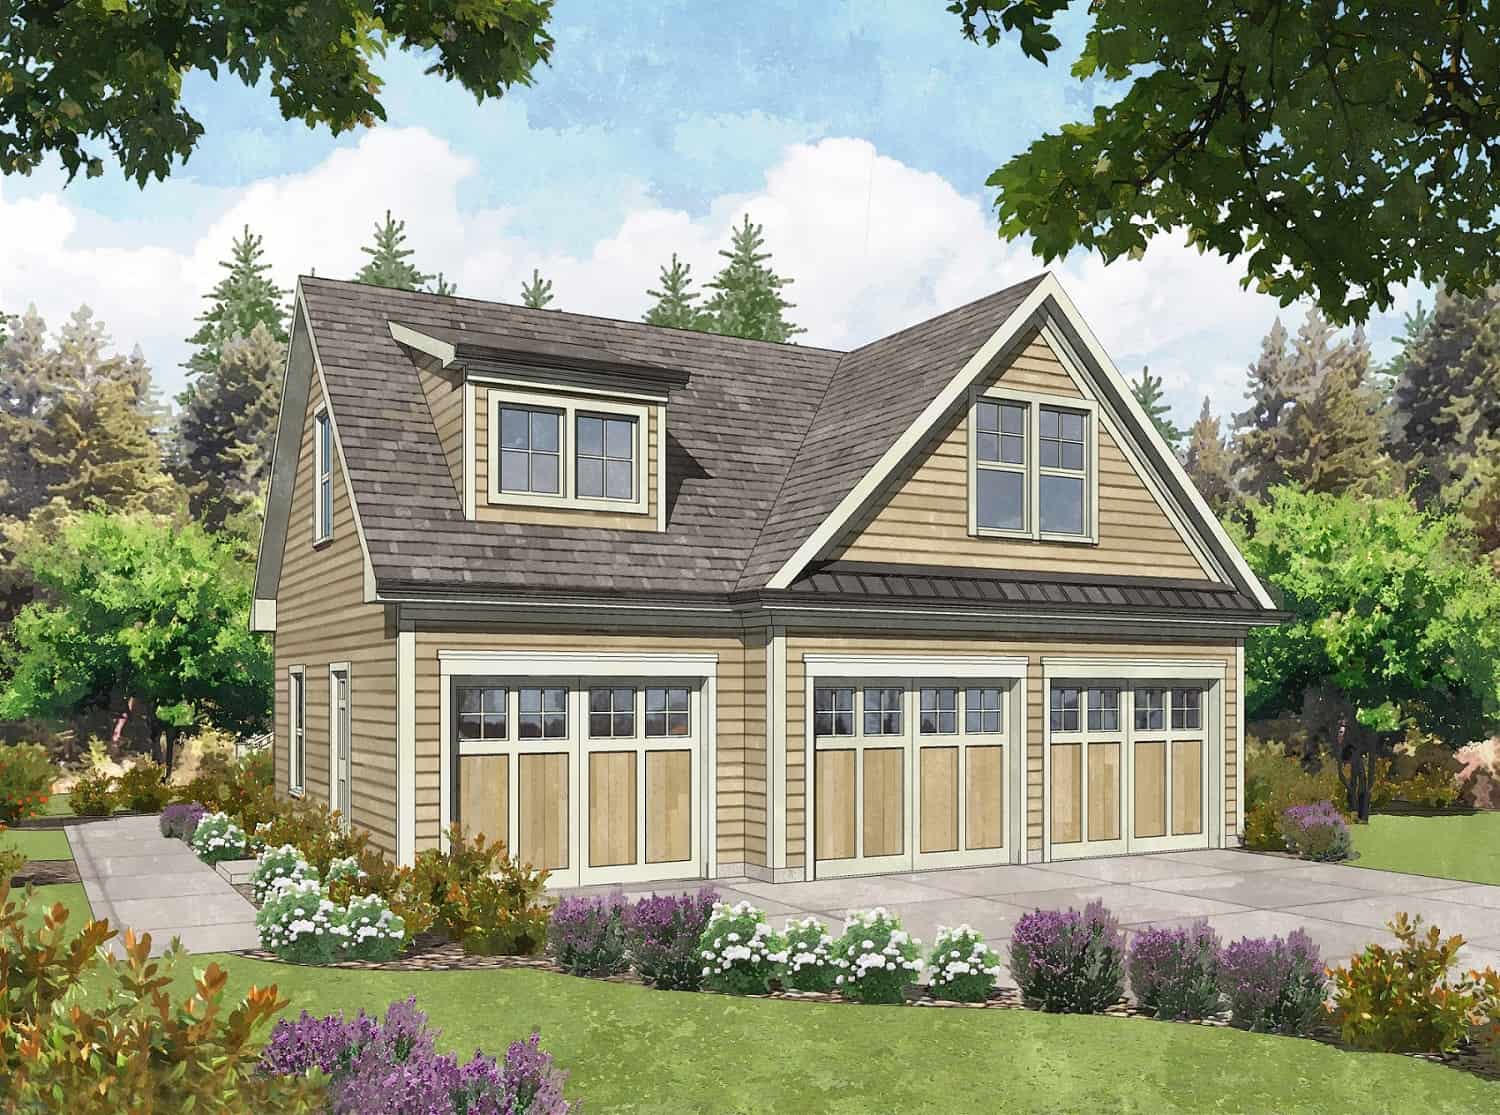
1-Bedroom, 693 Sq Ft Garage w/Apartments House Plan - 163-1085 - Front Exterior
Plan Collection
1-Bedroom, 693 Sq Ft Garage w/Apartments House Plan - 163-1085 - Front Exterior
Plan#163-1085
Starting at$425
693
Sq Ft
2
Story
1
Bed
1
Bath
3
Car
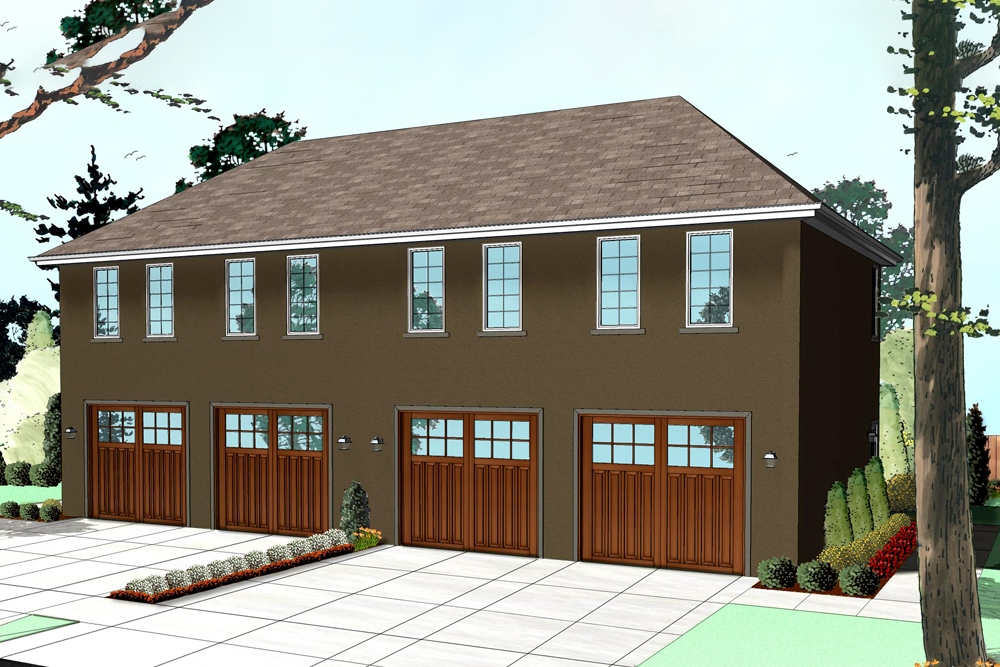
1-Bedroom, 689 Sq Ft French House Plan - 100-1266 - Front Exterior
Plan Collection
1-Bedroom, 689 Sq Ft French House Plan - 100-1266 - Front Exterior
Plan#100-1266
Starting at$1400
689
Sq Ft
2
Story
1
Bed
1
Bath
2
Car
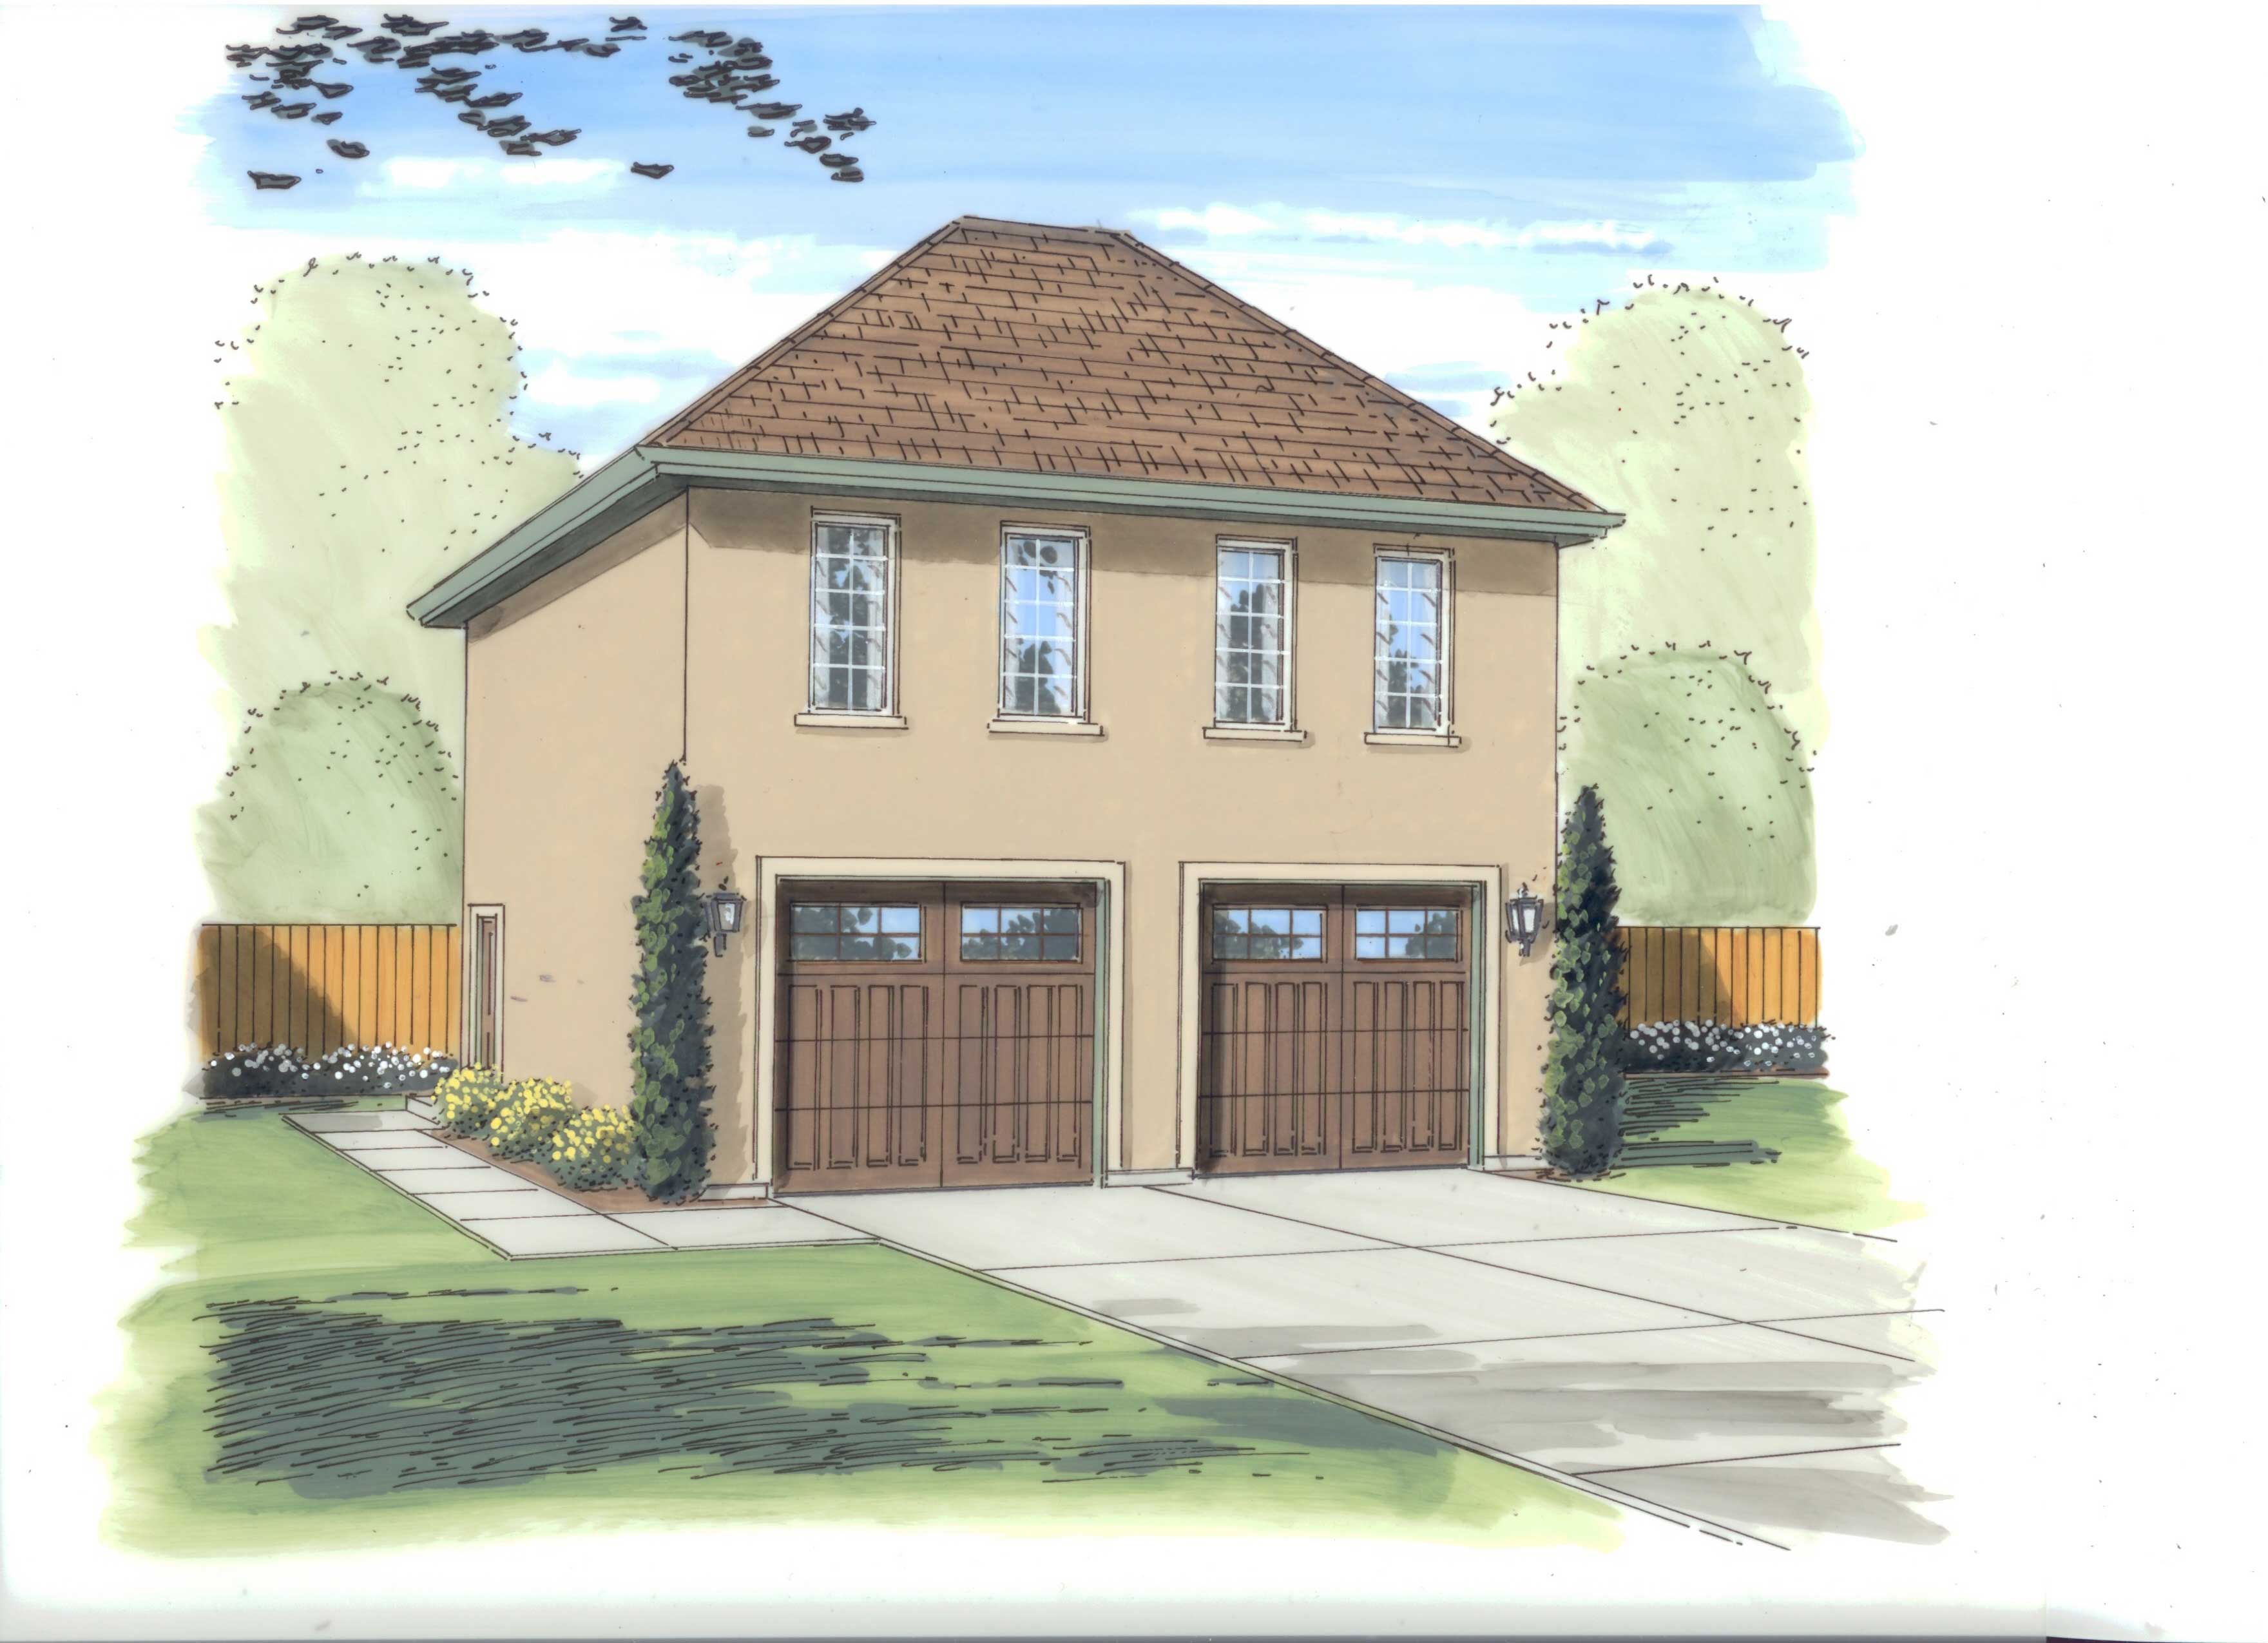
1-Bedroom, 689 Sq Ft Garage w/Apartments Home Plan - 100-1056 - Main Exterior
Plan Collection
1-Bedroom, 689 Sq Ft Garage w/Apartments Home Plan - 100-1056 - Main Exterior
Plan#100-1056
Starting at$800
689
Sq Ft
1
Story
1
Bed
1
Bath
2
Car
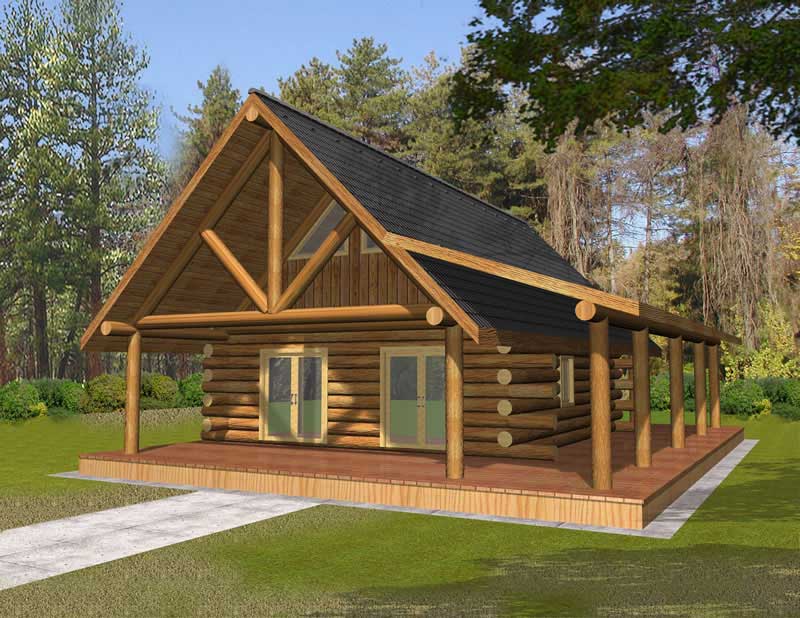
1-Bedroom, 689 Sq Ft House Plan - 132-1107 - Front Exterior
Plan Collection
1-Bedroom, 689 Sq Ft House Plan - 132-1107 - Front Exterior
Plan#132-1107
Starting at$1205
689
Sq Ft
1
Story
1
Bed
1
Bath
0
Car
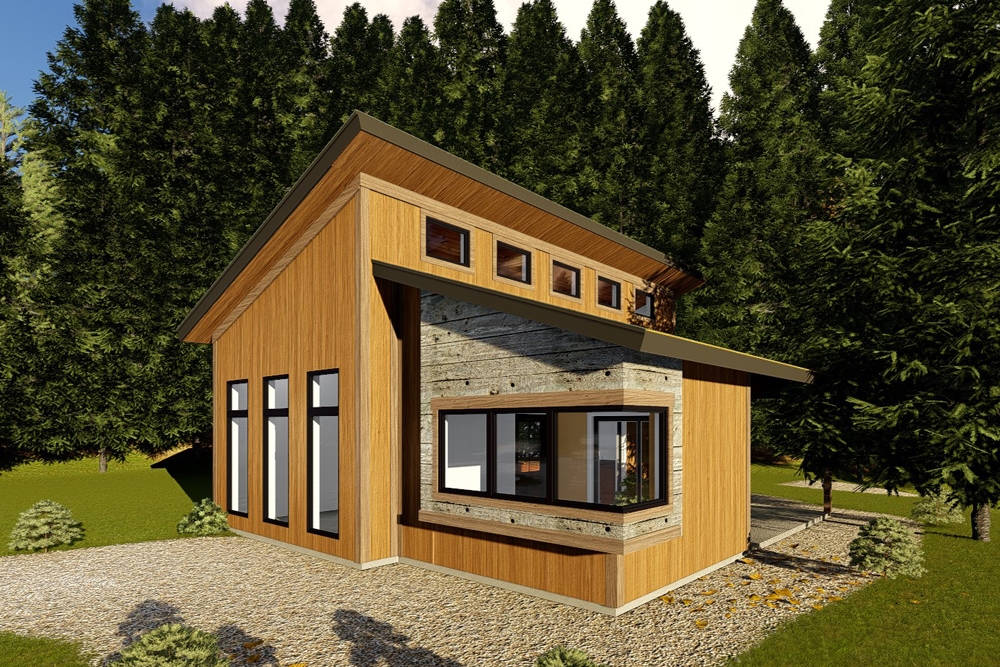
1-Bedroom, 688 Sq Ft Modern Home Plan - 100-1349 - Main Exterior
Plan Collection
1-Bedroom, 688 Sq Ft Modern Home Plan - 100-1349 - Main Exterior
Plan#100-1349
Starting at$900
688
Sq Ft
1
Story
1
Bed
1
Bath
0
Car
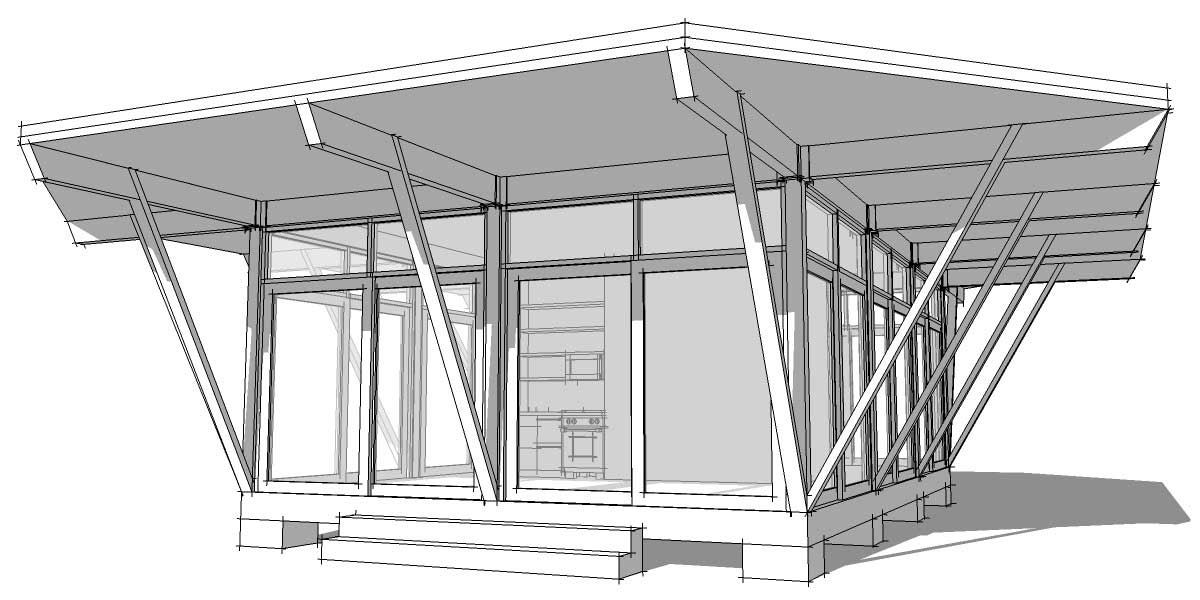
2-Bedroom, 688 Sq Ft Modern Home Plan - 116-1035 - Main Exterior
Plan Collection
2-Bedroom, 688 Sq Ft Modern Home Plan - 116-1035 - Main Exterior
Plan#116-1035
Starting at$427
688
Sq Ft
1
Story
2
Bed
1
Bath
0
Car
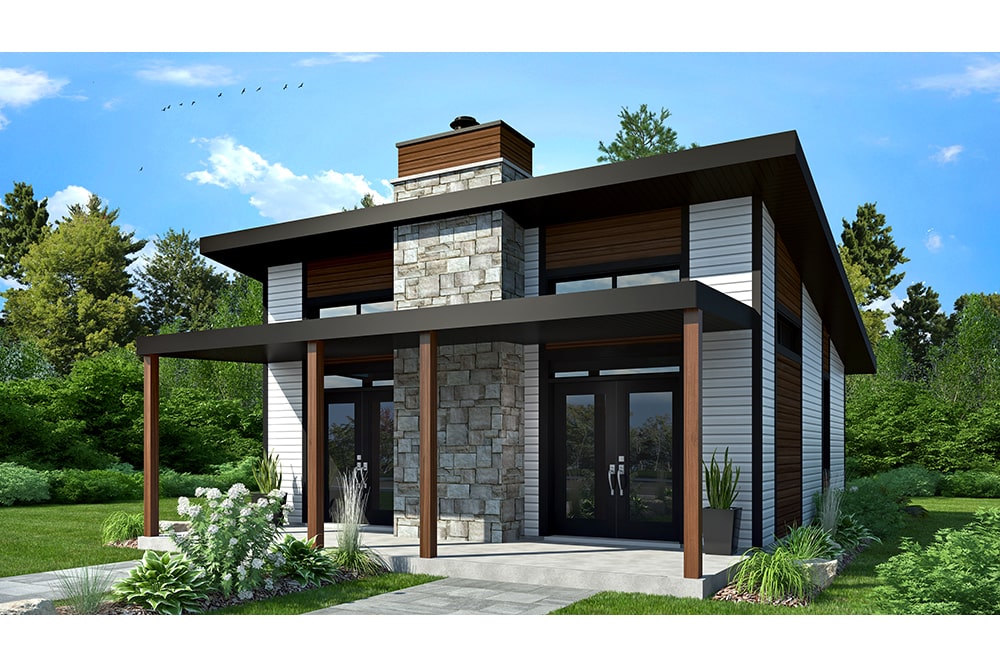
2-Bedroom, 686 Sq Ft Vacation Home - Plan #126-1936 - Main Exterior
Plan Collection
2-Bedroom, 686 Sq Ft Vacation Home - Plan #126-1936 - Main Exterior
Plan#126-1936
Starting at$1220
686
Sq Ft
1
Story
2
Bed
1
Bath
0
Car
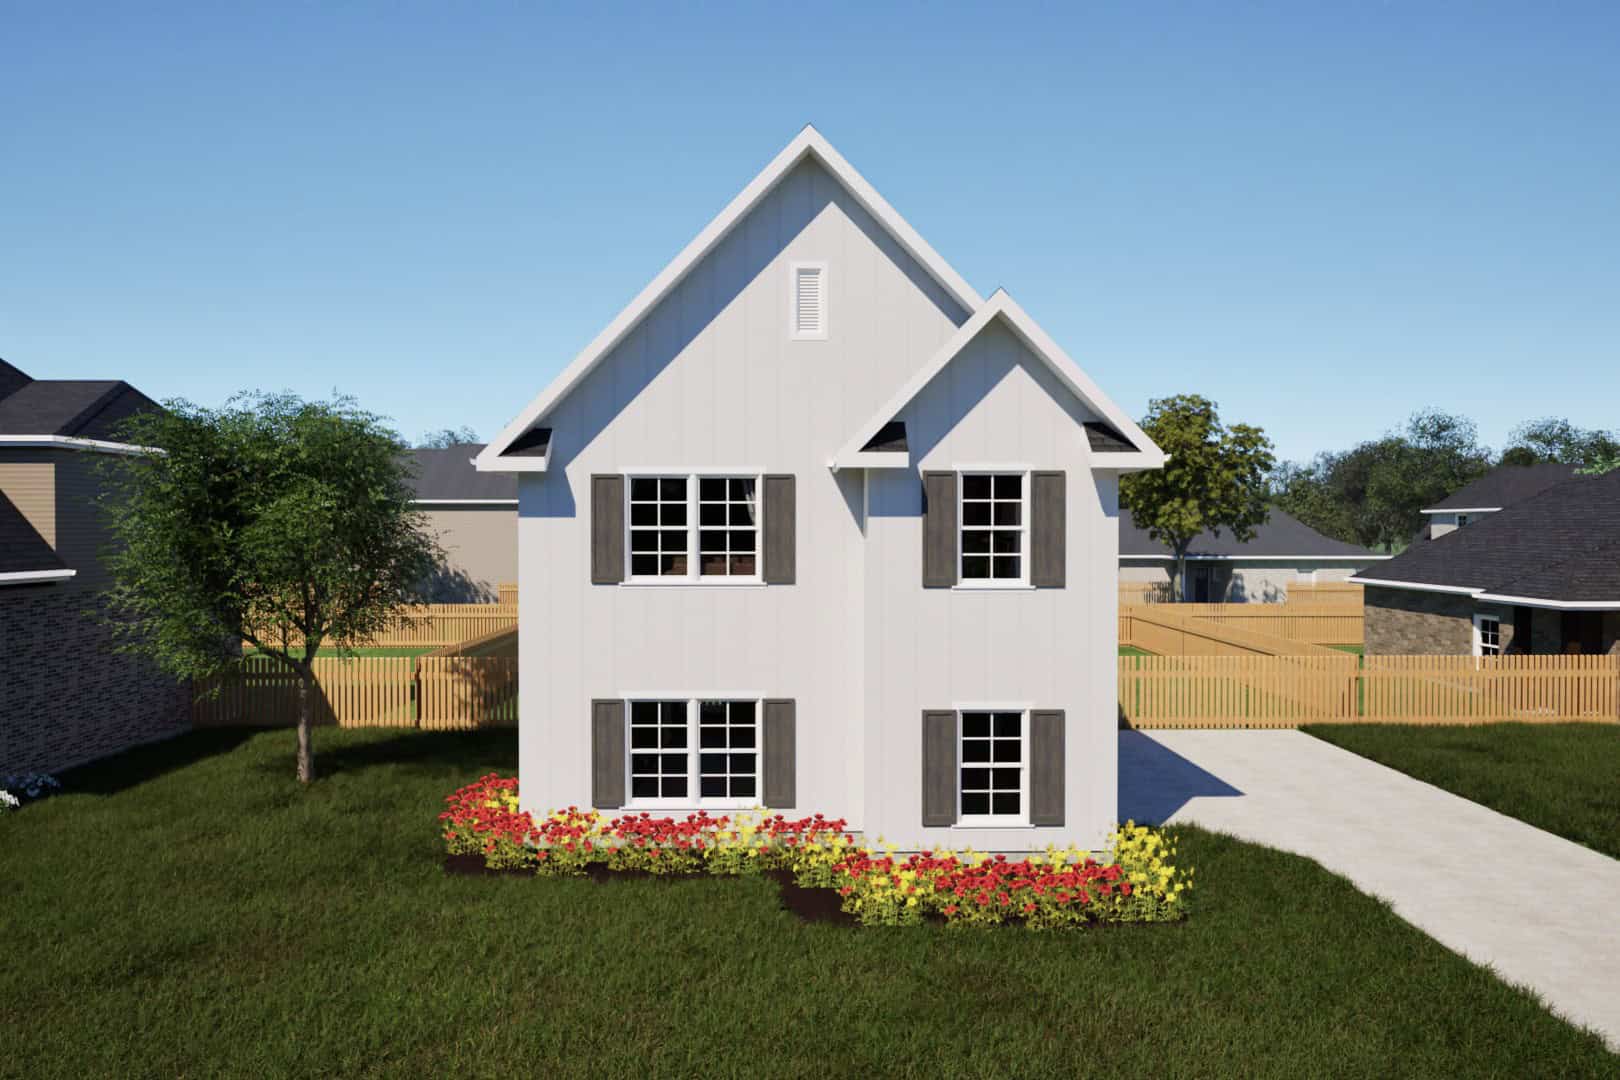
1-Bedroom, 684 Sq Ft Garage w/Apartments Home Plan - 203-1053 - Main Exterior
Plan Collection
1-Bedroom, 684 Sq Ft Garage w/Apartments Home Plan - 203-1053 - Main Exterior
Plan#203-1053
Starting at$800
684
Sq Ft
2
Story
1
Bed
1
Bath
2
Car
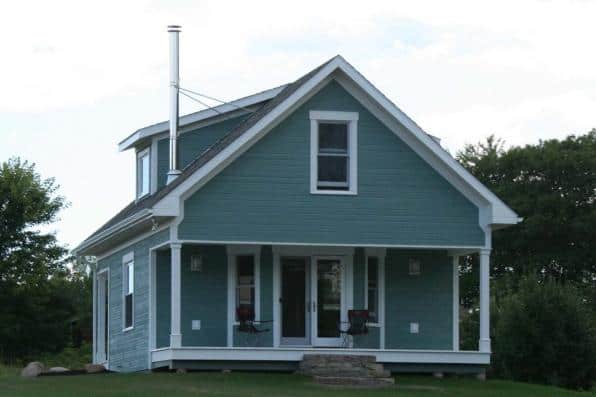
1-Bedroom, 683 Sq Ft Small House Plans - 108-1518 - Main Exterior
Plan Collection
1-Bedroom, 683 Sq Ft Small House Plans - 108-1518 - Main Exterior
Plan#108-1518
Starting at$560
683
Sq Ft
2
Story
1
Bed
1
Bath
0
Car
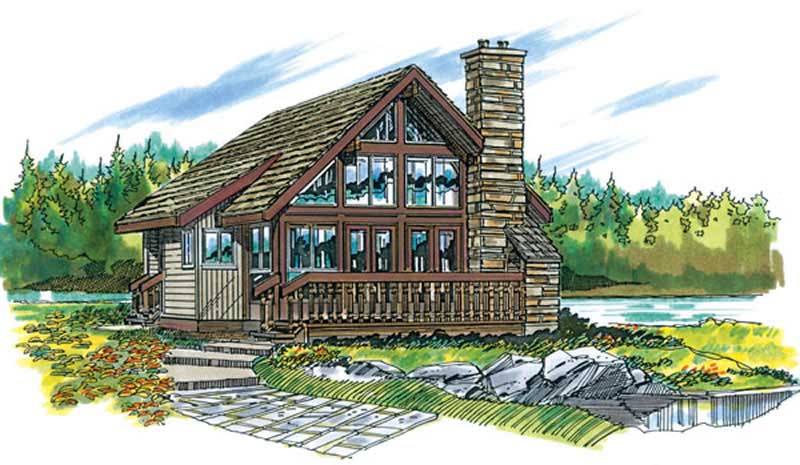
1-Bedroom, 680 Sq Ft Log Cabin House Plan - 167-1022 - Front Exterior
Plan Collection
1-Bedroom, 680 Sq Ft Log Cabin House Plan - 167-1022 - Front Exterior
Plan#167-1022
Starting at$650
680
Sq Ft
2
Story
1
Bed
1
Bath
0
Car
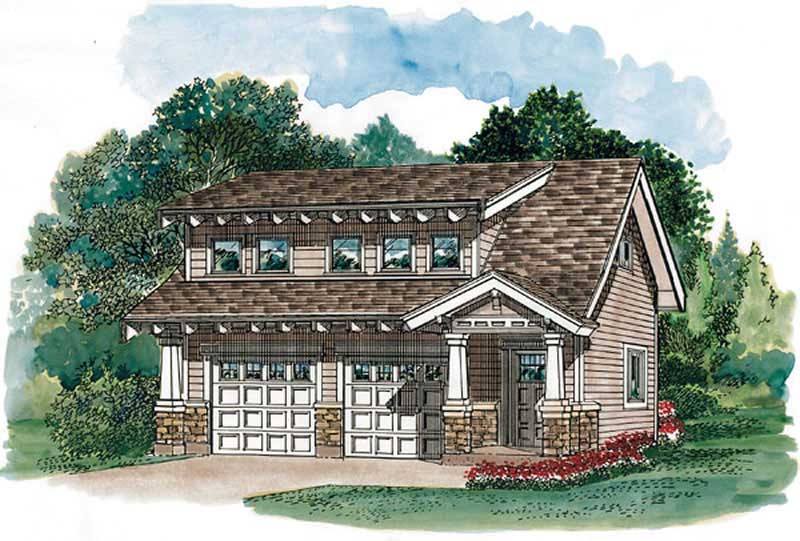
1-Bedroom, 679 Sq Ft Garage House Plan - 167-1396 - Front Exterior
Plan Collection
1-Bedroom, 679 Sq Ft Garage House Plan - 167-1396 - Front Exterior
Plan#167-1396
Starting at$650
679
Sq Ft
1
Story
1
Bed
2
Bath
2
Car
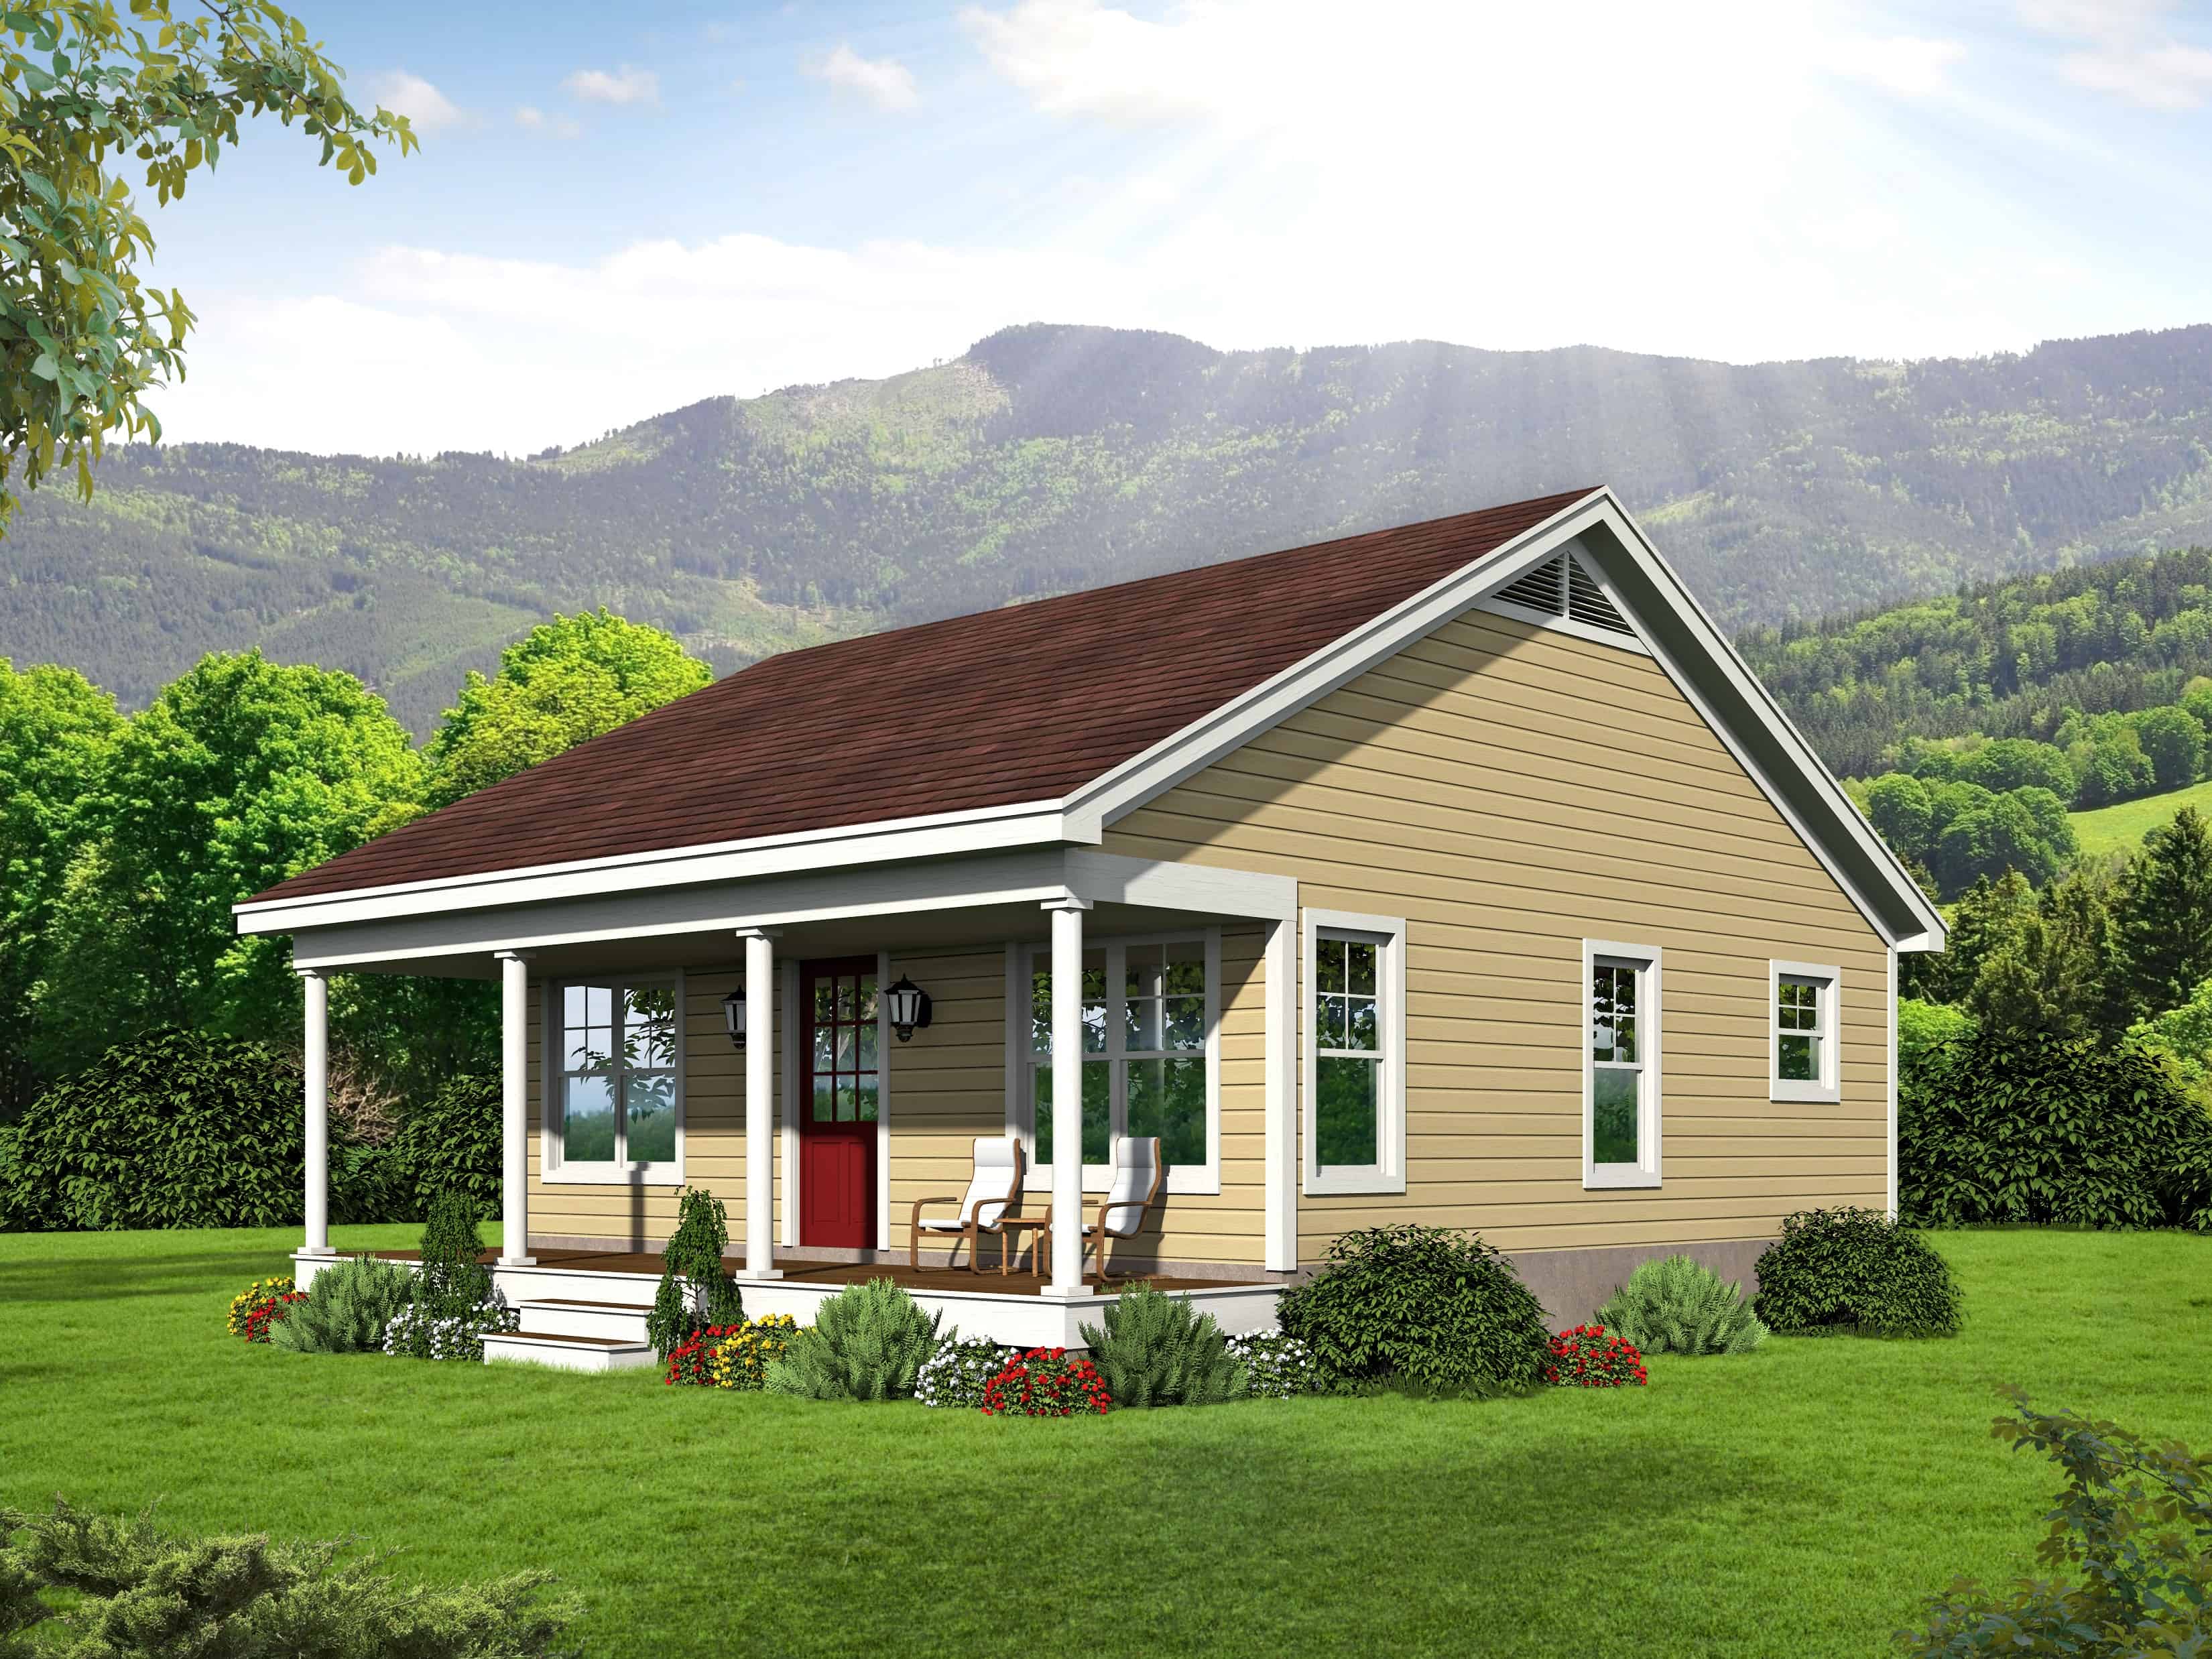
1-Bedroom, 676 Sq Ft Small House - Plan #196-1112 - Main Exterior
Plan Collection
1-Bedroom, 676 Sq Ft Small House - Plan #196-1112 - Main Exterior
Plan#196-1112
Starting at$715
676
Sq Ft
1
Story
1
Bed
1
Bath
0
Car
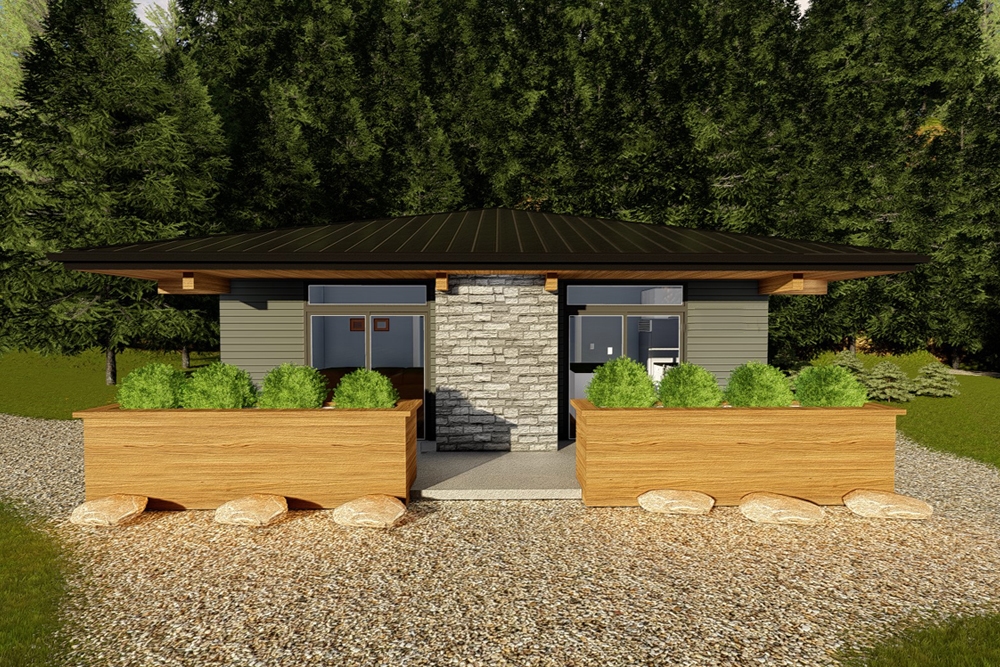
2-Bedroom, 676 Sq Ft Contemporary Home Plan - 100-1346 - Main Exterior
Plan Collection
2-Bedroom, 676 Sq Ft Contemporary Home Plan - 100-1346 - Main Exterior
Plan#100-1346
Starting at$900
676
Sq Ft
1
Story
2
Bed
1
Bath
0
Car
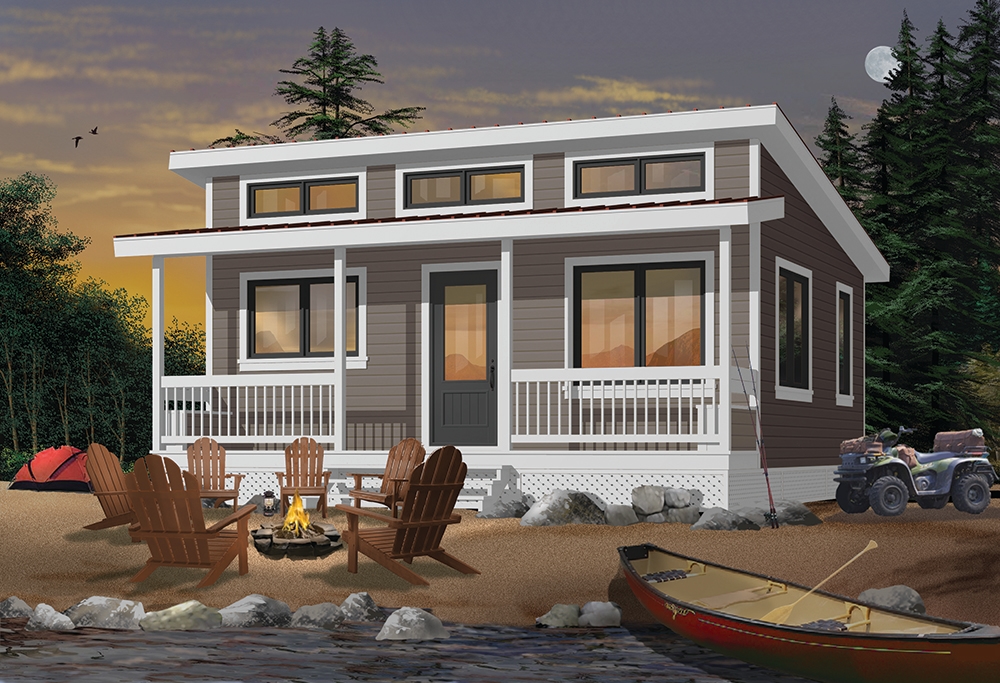
2-Bedroom, 676 Sq Ft Lake House Plan - 126-1842 - Front Exterior
Plan Collection
2-Bedroom, 676 Sq Ft Lake House Plan - 126-1842 - Front Exterior
Plan#126-1842
Starting at$1220
676
Sq Ft
1
Story
2
Bed
1
Bath
0
Car
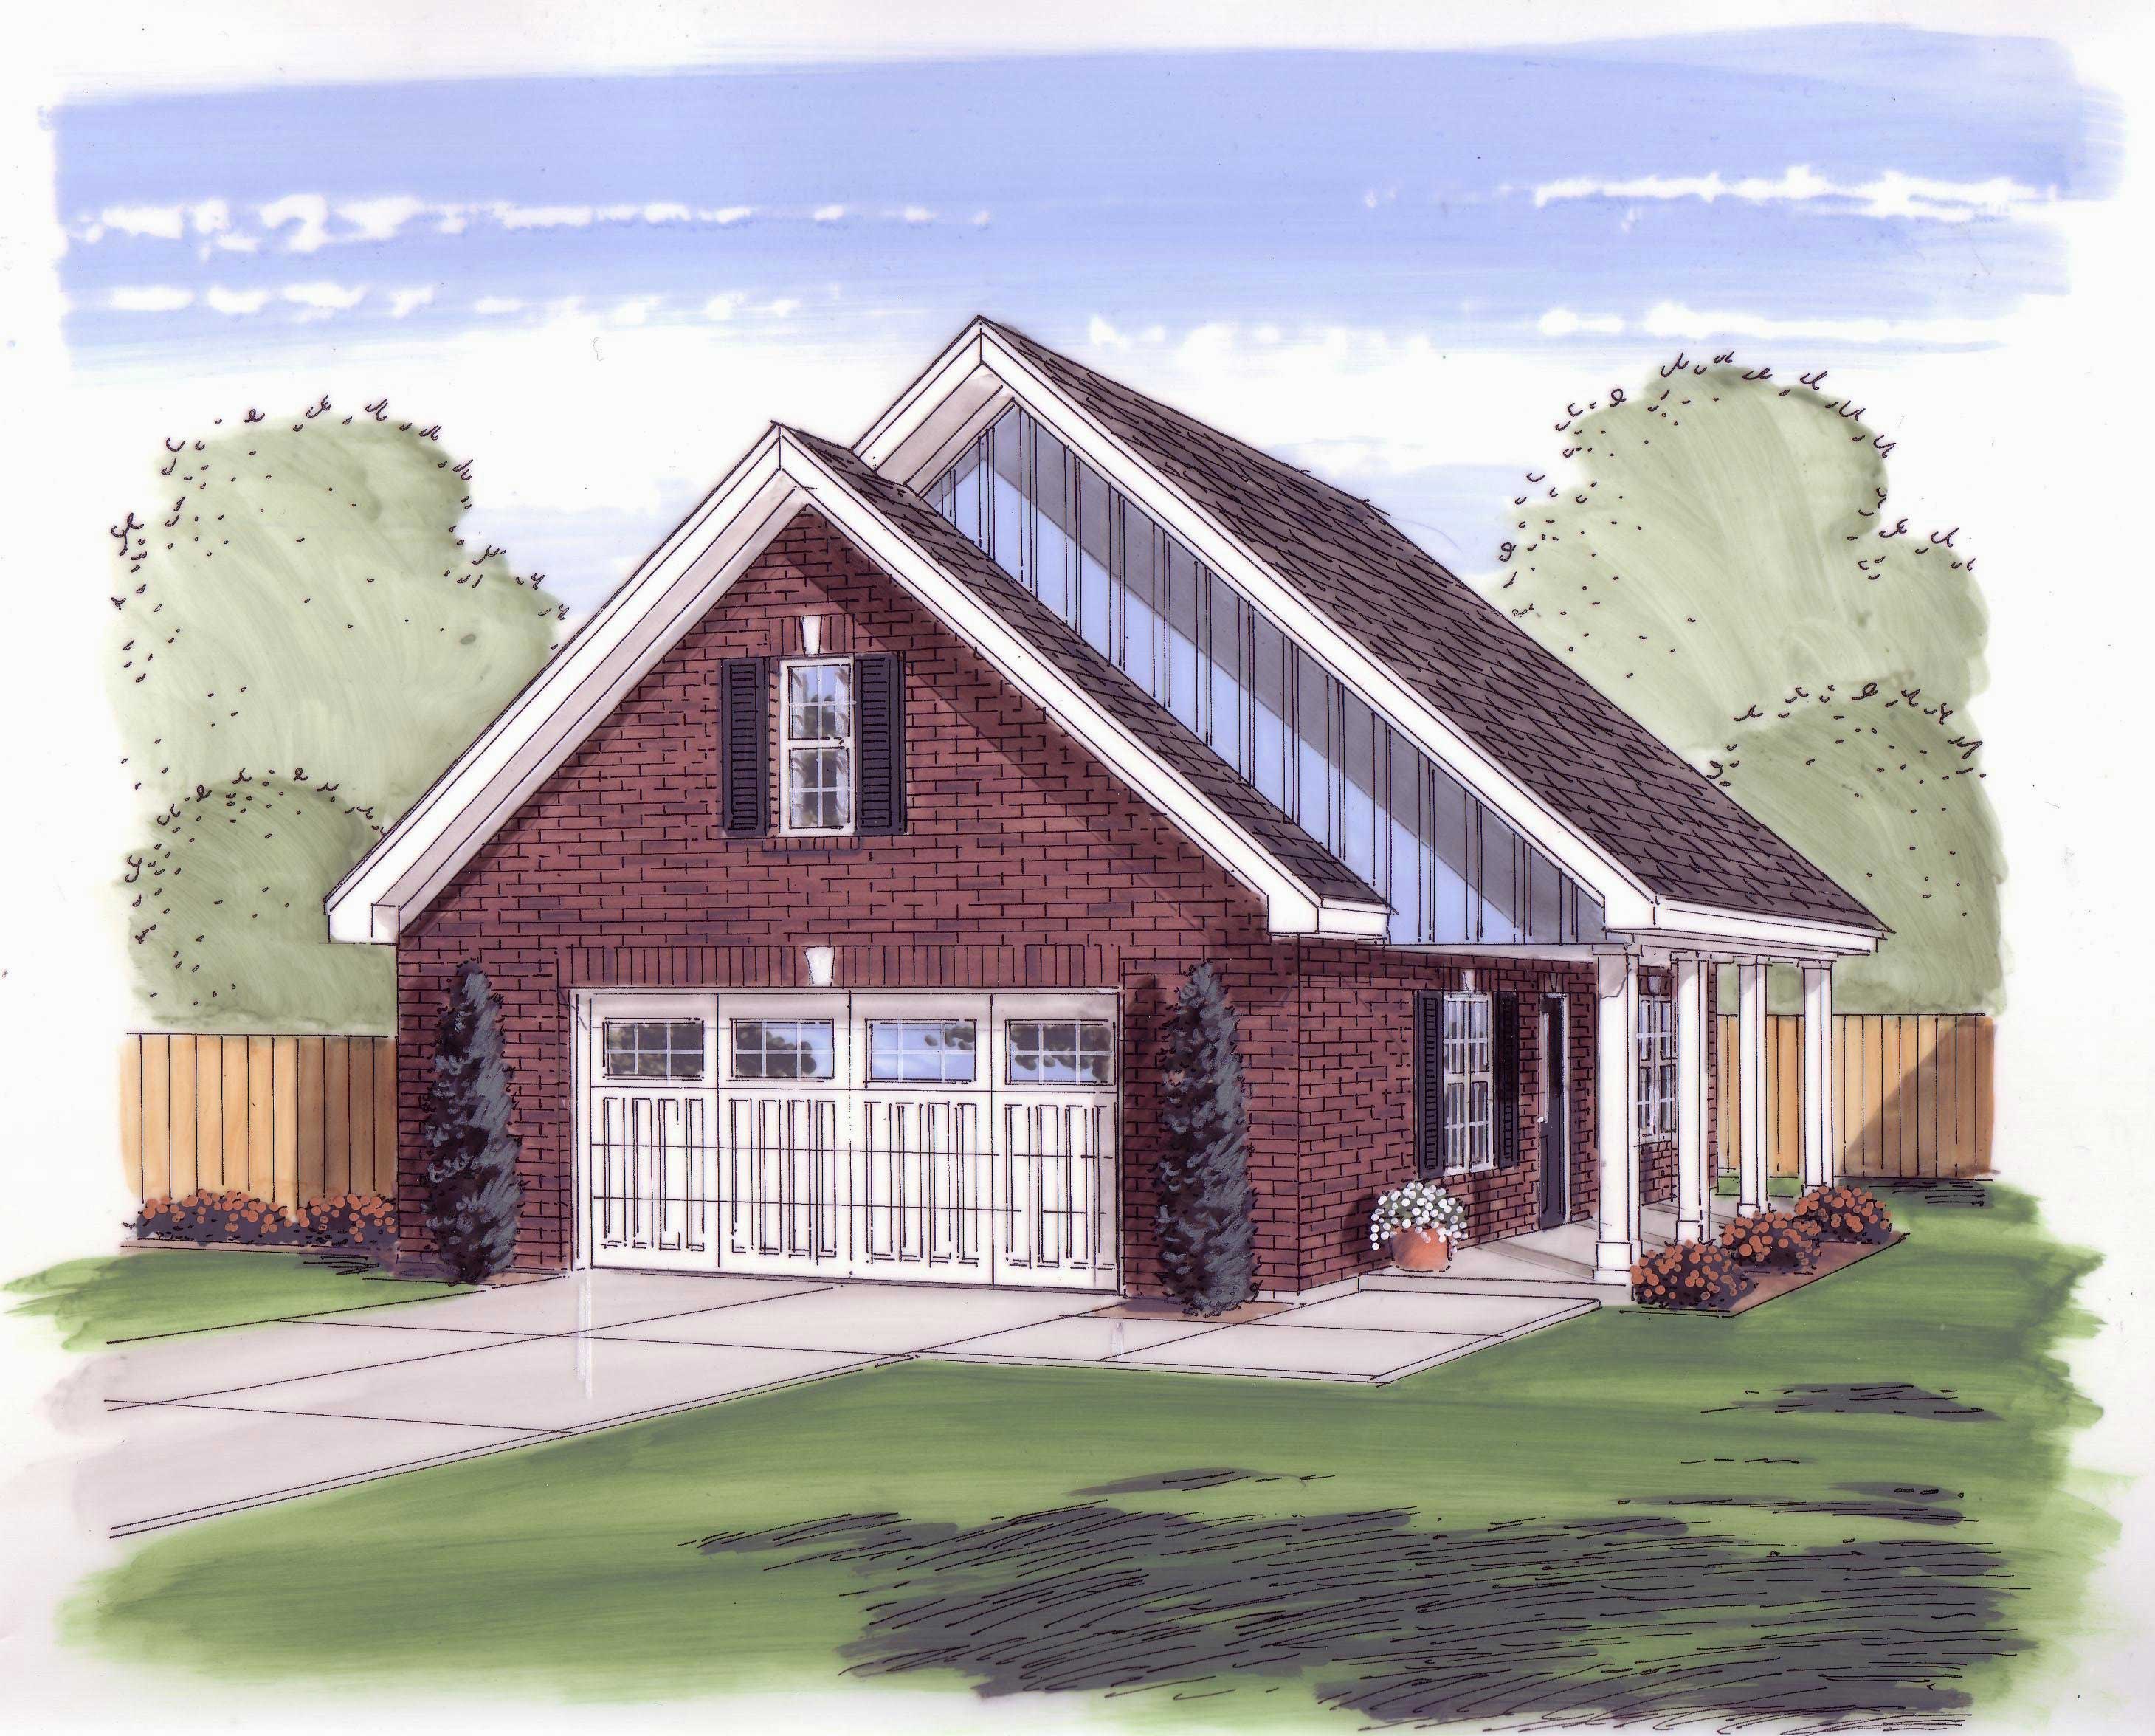
0-Bedroom, 676 Sq Ft Garage House Plan - 100-1034 - Front Exterior
Plan Collection
0-Bedroom, 676 Sq Ft Garage House Plan - 100-1034 - Front Exterior
Plan#100-1034
Starting at$600
676
Sq Ft
1
Story
0
Bed
0
Bath
2
Car
Studio Apartment, 704 Sq Ft Garage House Plan - 211-1065 - Front Exterior
Plan Collection
Studio Apartment, 704 Sq Ft Garage House Plan - 211-1065 - Front Exterior
Plan#211-1065
Starting at$700
704
Sq Ft
2
Story
0
Bed
1
Bath
2
Car
704 Sq Ft Cottage Home Plan - 108-2030 - Main Exterior
Plan Collection
704 Sq Ft Cottage Home Plan - 108-2030 - Main Exterior
Plan#108-2030
Starting at$560
704
Sq Ft
1
Story
0
Bed
1
Bath
0
Car
Cottage House Plan - 1 Bedrms, 1.5 Baths - 703 Sq Ft - #108-2099
Plan Collection
Cottage House Plan - 1 Bedrms, 1.5 Baths - 703 Sq Ft - #108-2099
Plan#108-2099
Starting at$560
703
Sq Ft
2
Story
1
Bed
1.5
Bath
0
Car
1-Bedroom, 703 Sq Ft Garage House Plan - 192-1052 - Front Exterior
Plan Collection
1-Bedroom, 703 Sq Ft Garage House Plan - 192-1052 - Front Exterior
Plan#192-1052
Starting at$475
703
Sq Ft
2
Story
1
Bed
1
Bath
2
Car
1-Bedroom, 701 Sq Ft Vacation Homes House Plan - 155-1012 - Front Exterior
Plan Collection
1-Bedroom, 701 Sq Ft Vacation Homes House Plan - 155-1012 - Front Exterior
Plan#155-1012
Starting at$950
701
Sq Ft
1
Story
1
Bed
1
Bath
0
Car
700 Sq Ft Pool House Plan - 213-1025 - Main Exterior
Plan Collection
700 Sq Ft Pool House Plan - 213-1025 - Main Exterior
Plan#213-1025
Starting at$1495
700
Sq Ft
1
Story
0
Bed
1
Bath
0
Car
0-Bedroom, 697 Sq Ft Garage Plan - 100-1149 - Main Exterior
Plan Collection
0-Bedroom, 697 Sq Ft Garage Plan - 100-1149 - Main Exterior
Plan#100-1149
Starting at$600
697
Sq Ft
1
Story
0
Bed
0
Bath
2
Car
2-Bedroom, 696 Sq Ft Vacation Homes House Plan - 145-1312 - Front Exterior
Plan Collection
2-Bedroom, 696 Sq Ft Vacation Homes House Plan - 145-1312 - Front Exterior
Plan#145-1312
Starting at$800
696
Sq Ft
1
Story
2
Bed
1
Bath
0
Car
Cottage Home Plan - 2 Bedrms, 2 Baths - 693 Sq Ft - #178-1488
Plan Collection
Cottage Home Plan - 2 Bedrms, 2 Baths - 693 Sq Ft - #178-1488
Plan#178-1488
Starting at$1025
693
Sq Ft
1
Story
2
Bed
2
Bath
0
Car
1-Bedroom, 693 Sq Ft Garage w/Apartments House Plan - 163-1085 - Front Exterior
Plan Collection
1-Bedroom, 693 Sq Ft Garage w/Apartments House Plan - 163-1085 - Front Exterior
Plan#163-1085
Starting at$425
693
Sq Ft
2
Story
1
Bed
1
Bath
3
Car
1-Bedroom, 689 Sq Ft French House Plan - 100-1266 - Front Exterior
Plan Collection
1-Bedroom, 689 Sq Ft French House Plan - 100-1266 - Front Exterior
Plan#100-1266
Starting at$1400
689
Sq Ft
2
Story
1
Bed
1
Bath
2
Car
1-Bedroom, 689 Sq Ft Garage w/Apartments Home Plan - 100-1056 - Main Exterior
Plan Collection
1-Bedroom, 689 Sq Ft Garage w/Apartments Home Plan - 100-1056 - Main Exterior
Plan#100-1056
Starting at$800
689
Sq Ft
1
Story
1
Bed
1
Bath
2
Car
1-Bedroom, 689 Sq Ft House Plan - 132-1107 - Front Exterior
Plan Collection
1-Bedroom, 689 Sq Ft House Plan - 132-1107 - Front Exterior
Plan#132-1107
Starting at$1205
689
Sq Ft
1
Story
1
Bed
1
Bath
0
Car
1-Bedroom, 688 Sq Ft Modern Home Plan - 100-1349 - Main Exterior
Plan Collection
1-Bedroom, 688 Sq Ft Modern Home Plan - 100-1349 - Main Exterior
Plan#100-1349
Starting at$900
688
Sq Ft
1
Story
1
Bed
1
Bath
0
Car
2-Bedroom, 688 Sq Ft Modern Home Plan - 116-1035 - Main Exterior
Plan Collection
2-Bedroom, 688 Sq Ft Modern Home Plan - 116-1035 - Main Exterior
Plan#116-1035
Starting at$427
688
Sq Ft
1
Story
2
Bed
1
Bath
0
Car
2-Bedroom, 686 Sq Ft Vacation Home - Plan #126-1936 - Main Exterior
Plan Collection
2-Bedroom, 686 Sq Ft Vacation Home - Plan #126-1936 - Main Exterior
Plan#126-1936
Starting at$1220
686
Sq Ft
1
Story
2
Bed
1
Bath
0
Car
1-Bedroom, 684 Sq Ft Garage w/Apartments Home Plan - 203-1053 - Main Exterior
Plan Collection
1-Bedroom, 684 Sq Ft Garage w/Apartments Home Plan - 203-1053 - Main Exterior
Plan#203-1053
Starting at$800
684
Sq Ft
2
Story
1
Bed
1
Bath
2
Car
1-Bedroom, 683 Sq Ft Small House Plans - 108-1518 - Main Exterior
Plan Collection
1-Bedroom, 683 Sq Ft Small House Plans - 108-1518 - Main Exterior
Plan#108-1518
Starting at$560
683
Sq Ft
2
Story
1
Bed
1
Bath
0
Car
1-Bedroom, 680 Sq Ft Log Cabin House Plan - 167-1022 - Front Exterior
Plan Collection
1-Bedroom, 680 Sq Ft Log Cabin House Plan - 167-1022 - Front Exterior
Plan#167-1022
Starting at$650
680
Sq Ft
2
Story
1
Bed
1
Bath
0
Car
1-Bedroom, 679 Sq Ft Garage House Plan - 167-1396 - Front Exterior
Plan Collection
1-Bedroom, 679 Sq Ft Garage House Plan - 167-1396 - Front Exterior
Plan#167-1396
Starting at$650
679
Sq Ft
1
Story
1
Bed
2
Bath
2
Car
1-Bedroom, 676 Sq Ft Small House - Plan #196-1112 - Main Exterior
Plan Collection
1-Bedroom, 676 Sq Ft Small House - Plan #196-1112 - Main Exterior
Plan#196-1112
Starting at$715
676
Sq Ft
1
Story
1
Bed
1
Bath
0
Car
2-Bedroom, 676 Sq Ft Contemporary Home Plan - 100-1346 - Main Exterior
Plan Collection
2-Bedroom, 676 Sq Ft Contemporary Home Plan - 100-1346 - Main Exterior
Plan#100-1346
Starting at$900
676
Sq Ft
1
Story
2
Bed
1
Bath
0
Car
2-Bedroom, 676 Sq Ft Lake House Plan - 126-1842 - Front Exterior
Plan Collection
2-Bedroom, 676 Sq Ft Lake House Plan - 126-1842 - Front Exterior
Plan#126-1842
Starting at$1220
676
Sq Ft
1
Story
2
Bed
1
Bath
0
Car
0-Bedroom, 676 Sq Ft Garage House Plan - 100-1034 - Front Exterior
Plan Collection
0-Bedroom, 676 Sq Ft Garage House Plan - 100-1034 - Front Exterior
Plan#100-1034
Starting at$600
676
Sq Ft
1
Story
0
Bed
0
Bath
2
Car
1...8081828384...90