25-35 Foot Deep House Plans

2,149
Plan Results
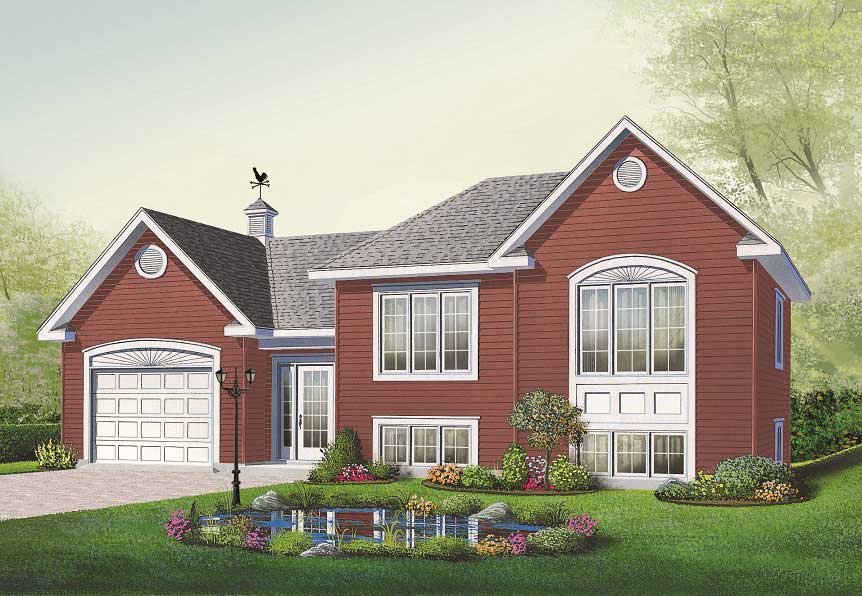
2-Bedroom, 1059 Sq Ft Split-Level Home Plan - 126-1055 - Main Exterior
Plan Collection
2-Bedroom, 1059 Sq Ft Split-Level Home Plan - 126-1055 - Main Exterior
Plan#126-1055
Starting at$1450
1059
Sq Ft
1.5
Story
2
Bed
1
Bath
1
Car
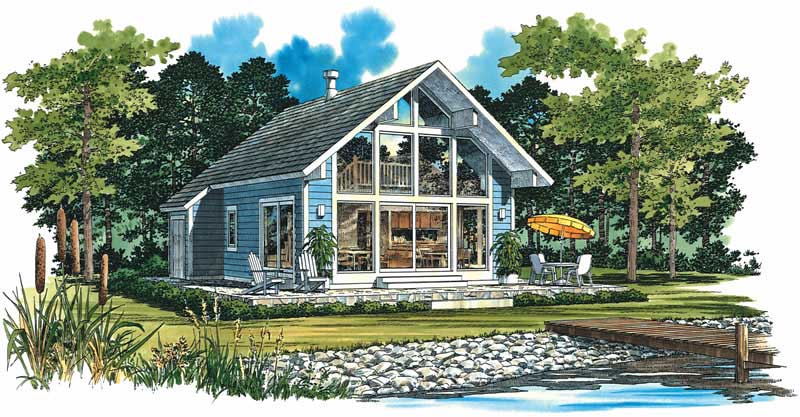
2-Bedroom, 1059 Sq Ft Contemporary Home Plan - 137-1163 - Main Exterior
Plan Collection
2-Bedroom, 1059 Sq Ft Contemporary Home Plan - 137-1163 - Main Exterior
Plan#137-1163
Starting at$735
1059
Sq Ft
2
Story
2
Bed
1
Bath
0
Car
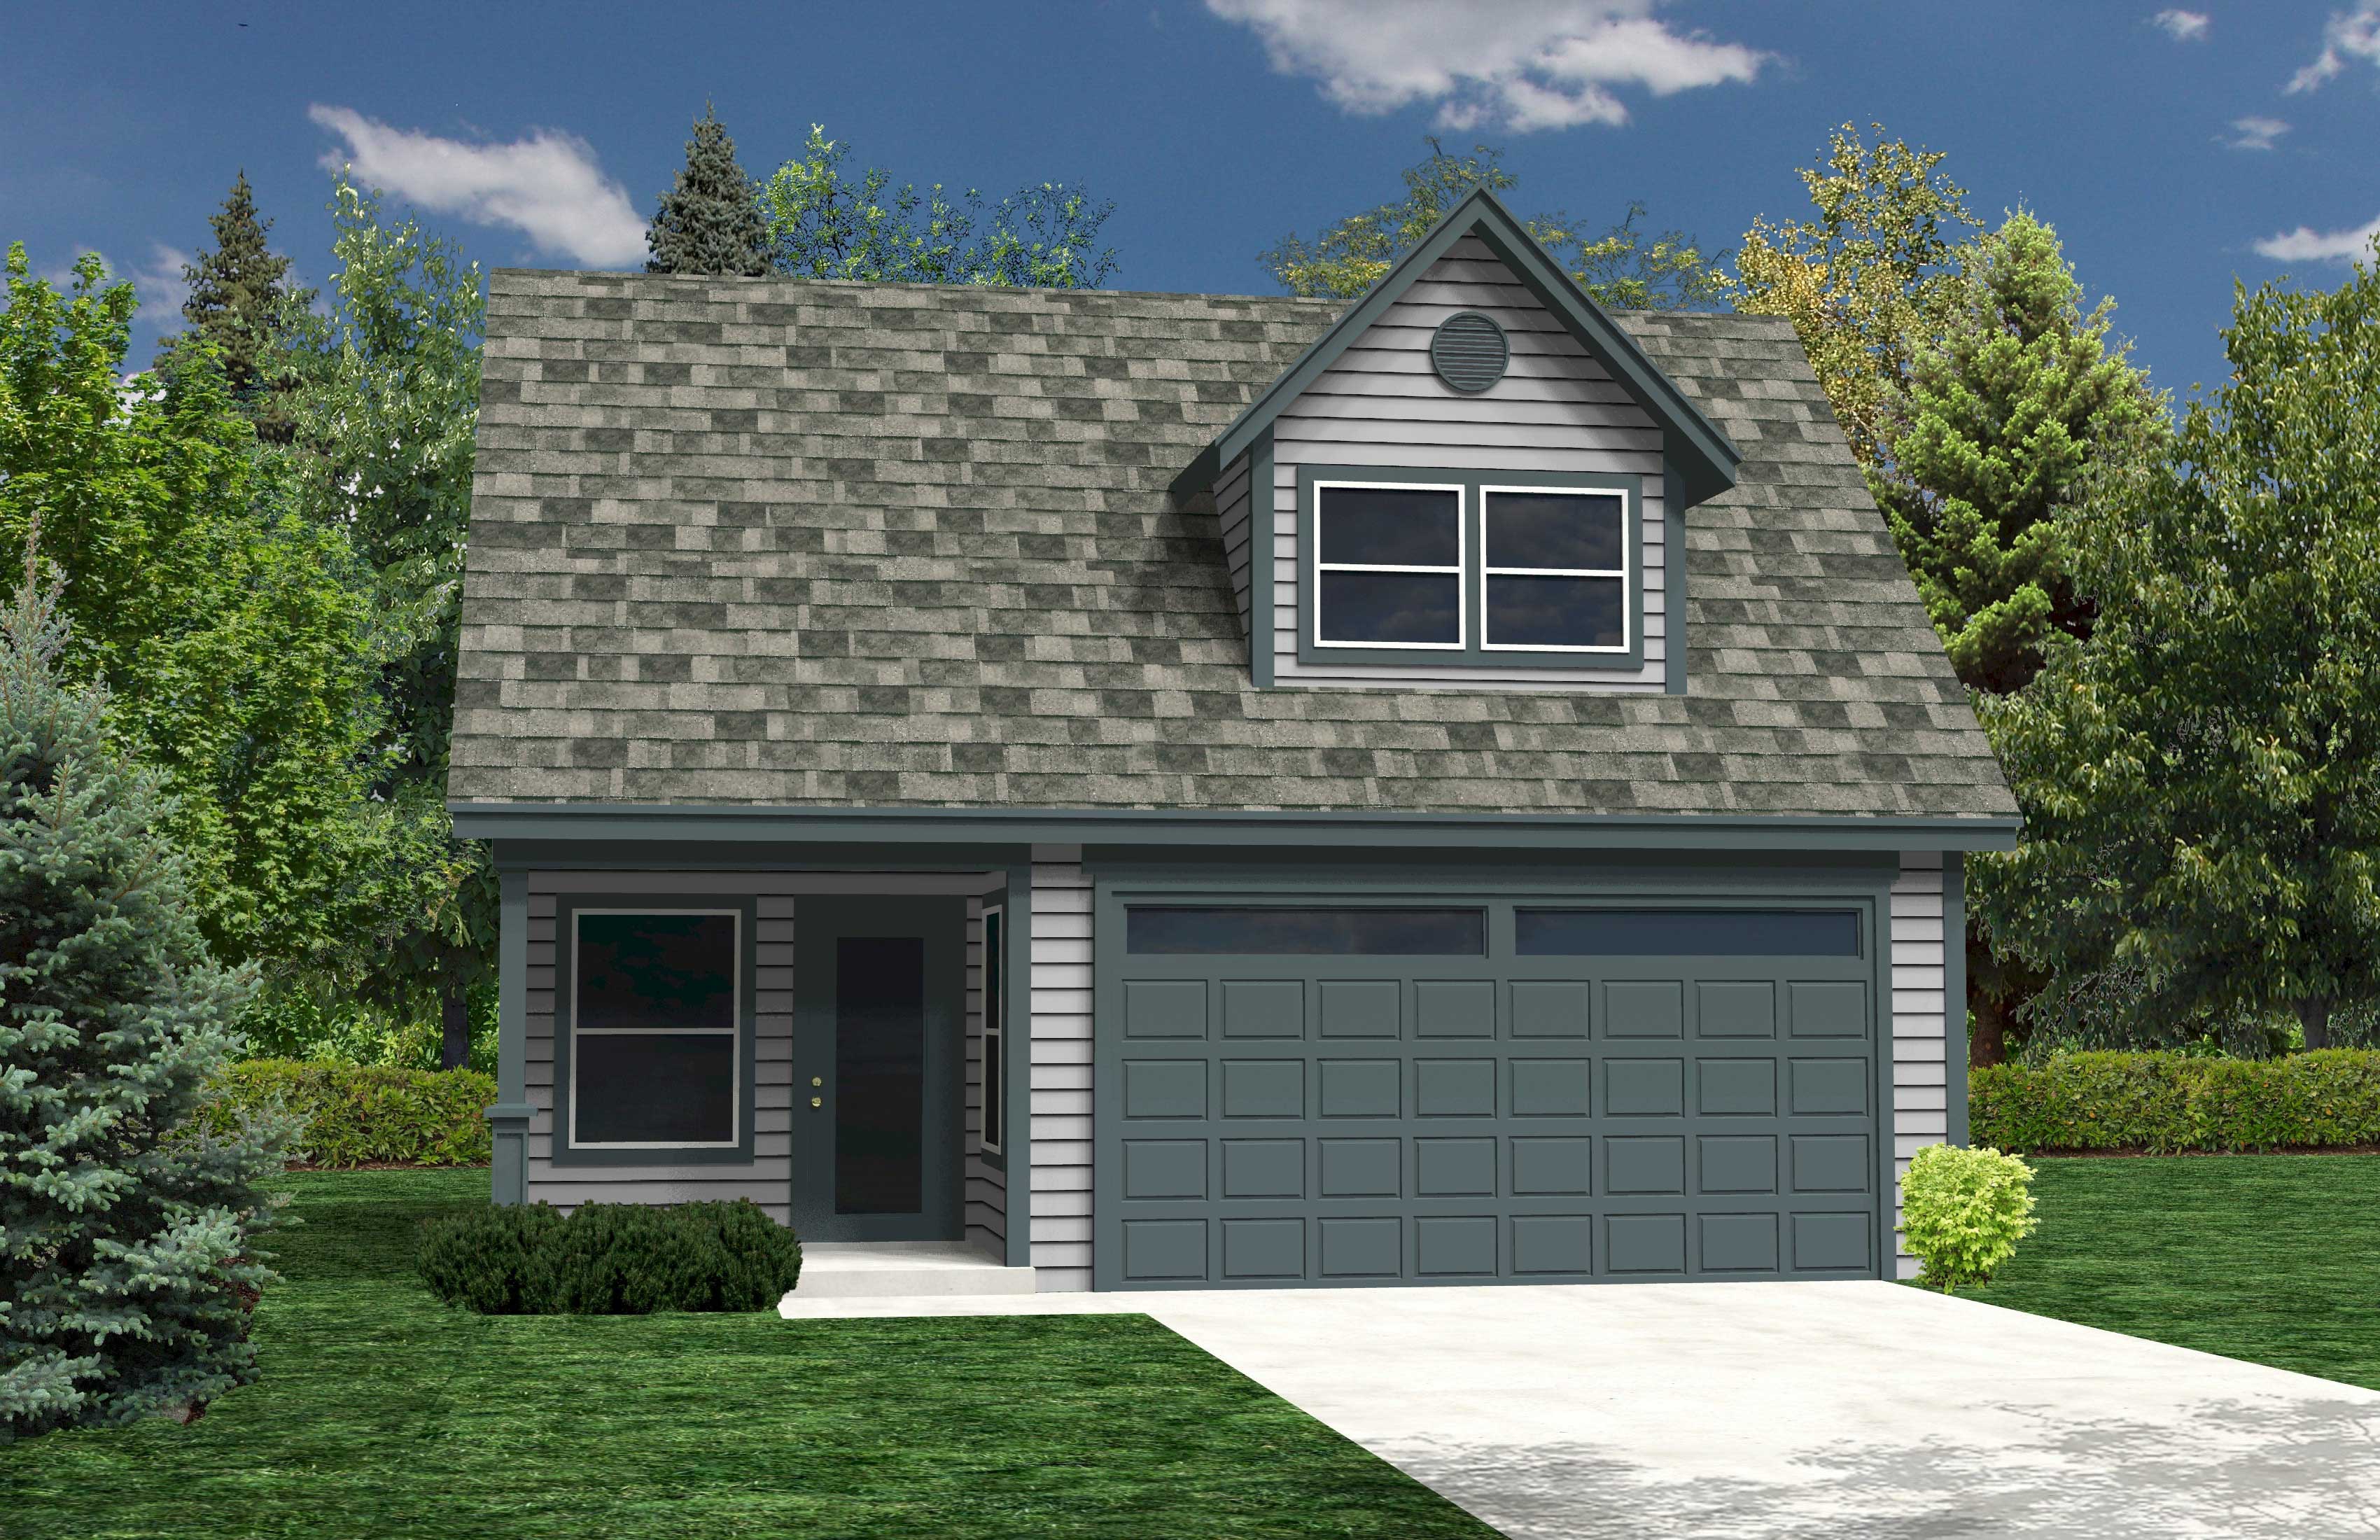
0-Bedroom, 1058 Sq Ft Garage w/Apartments Home Plan - 160-1023 - Main Exterior
Plan Collection
0-Bedroom, 1058 Sq Ft Garage w/Apartments Home Plan - 160-1023 - Main Exterior
Plan#160-1023
Starting at$545
1058
Sq Ft
2
Story
0
Bed
0
Bath
2
Car
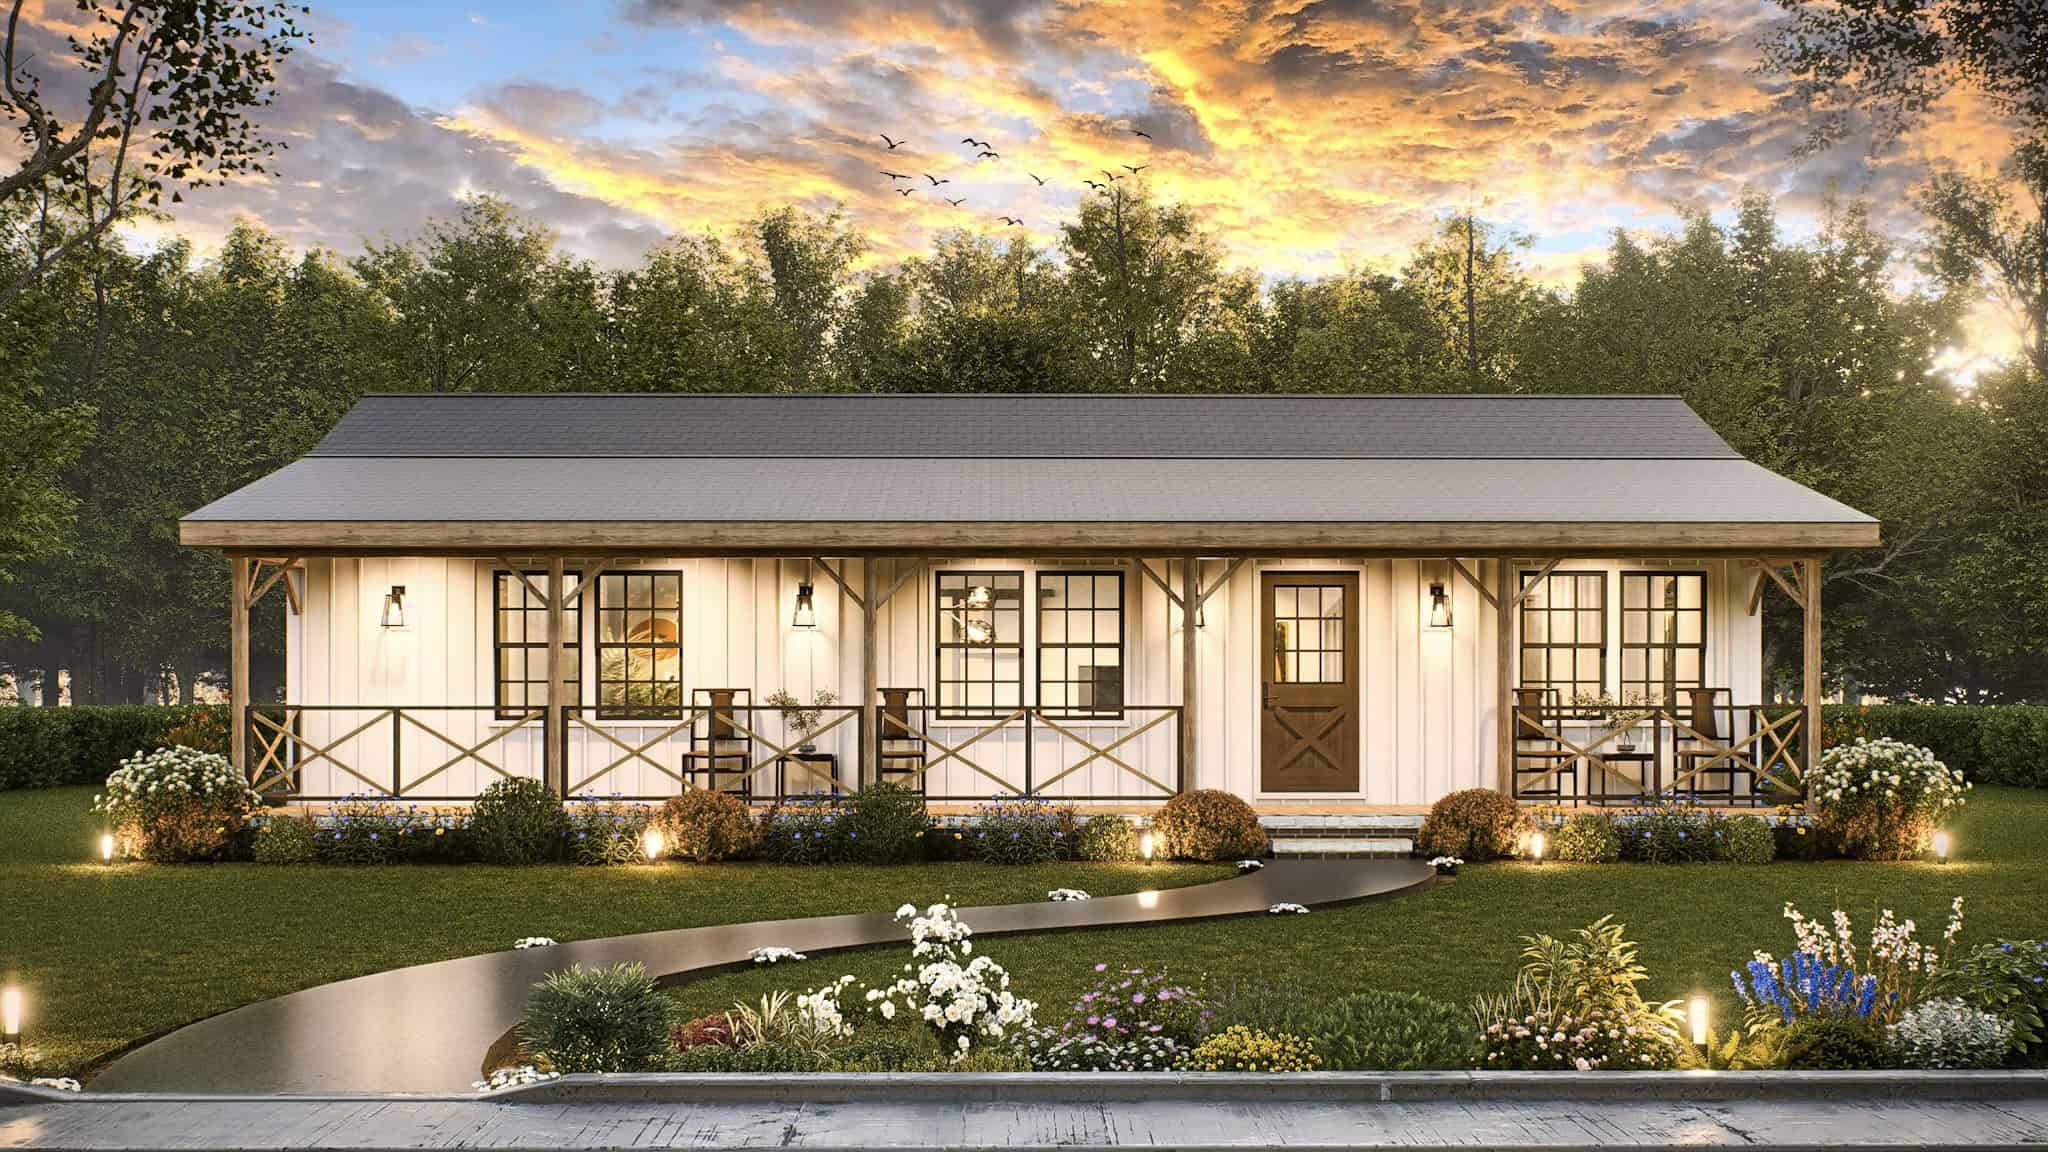
Rustic Home Plan - 3 Bedrms, 2 Baths - 1056 Sq Ft - #198-1200
Plan Collection
Rustic Home Plan - 3 Bedrms, 2 Baths - 1056 Sq Ft - #198-1200
Plan#198-1200
Starting at$995
1056
Sq Ft
1
Story
3
Bed
2
Bath
0
Car
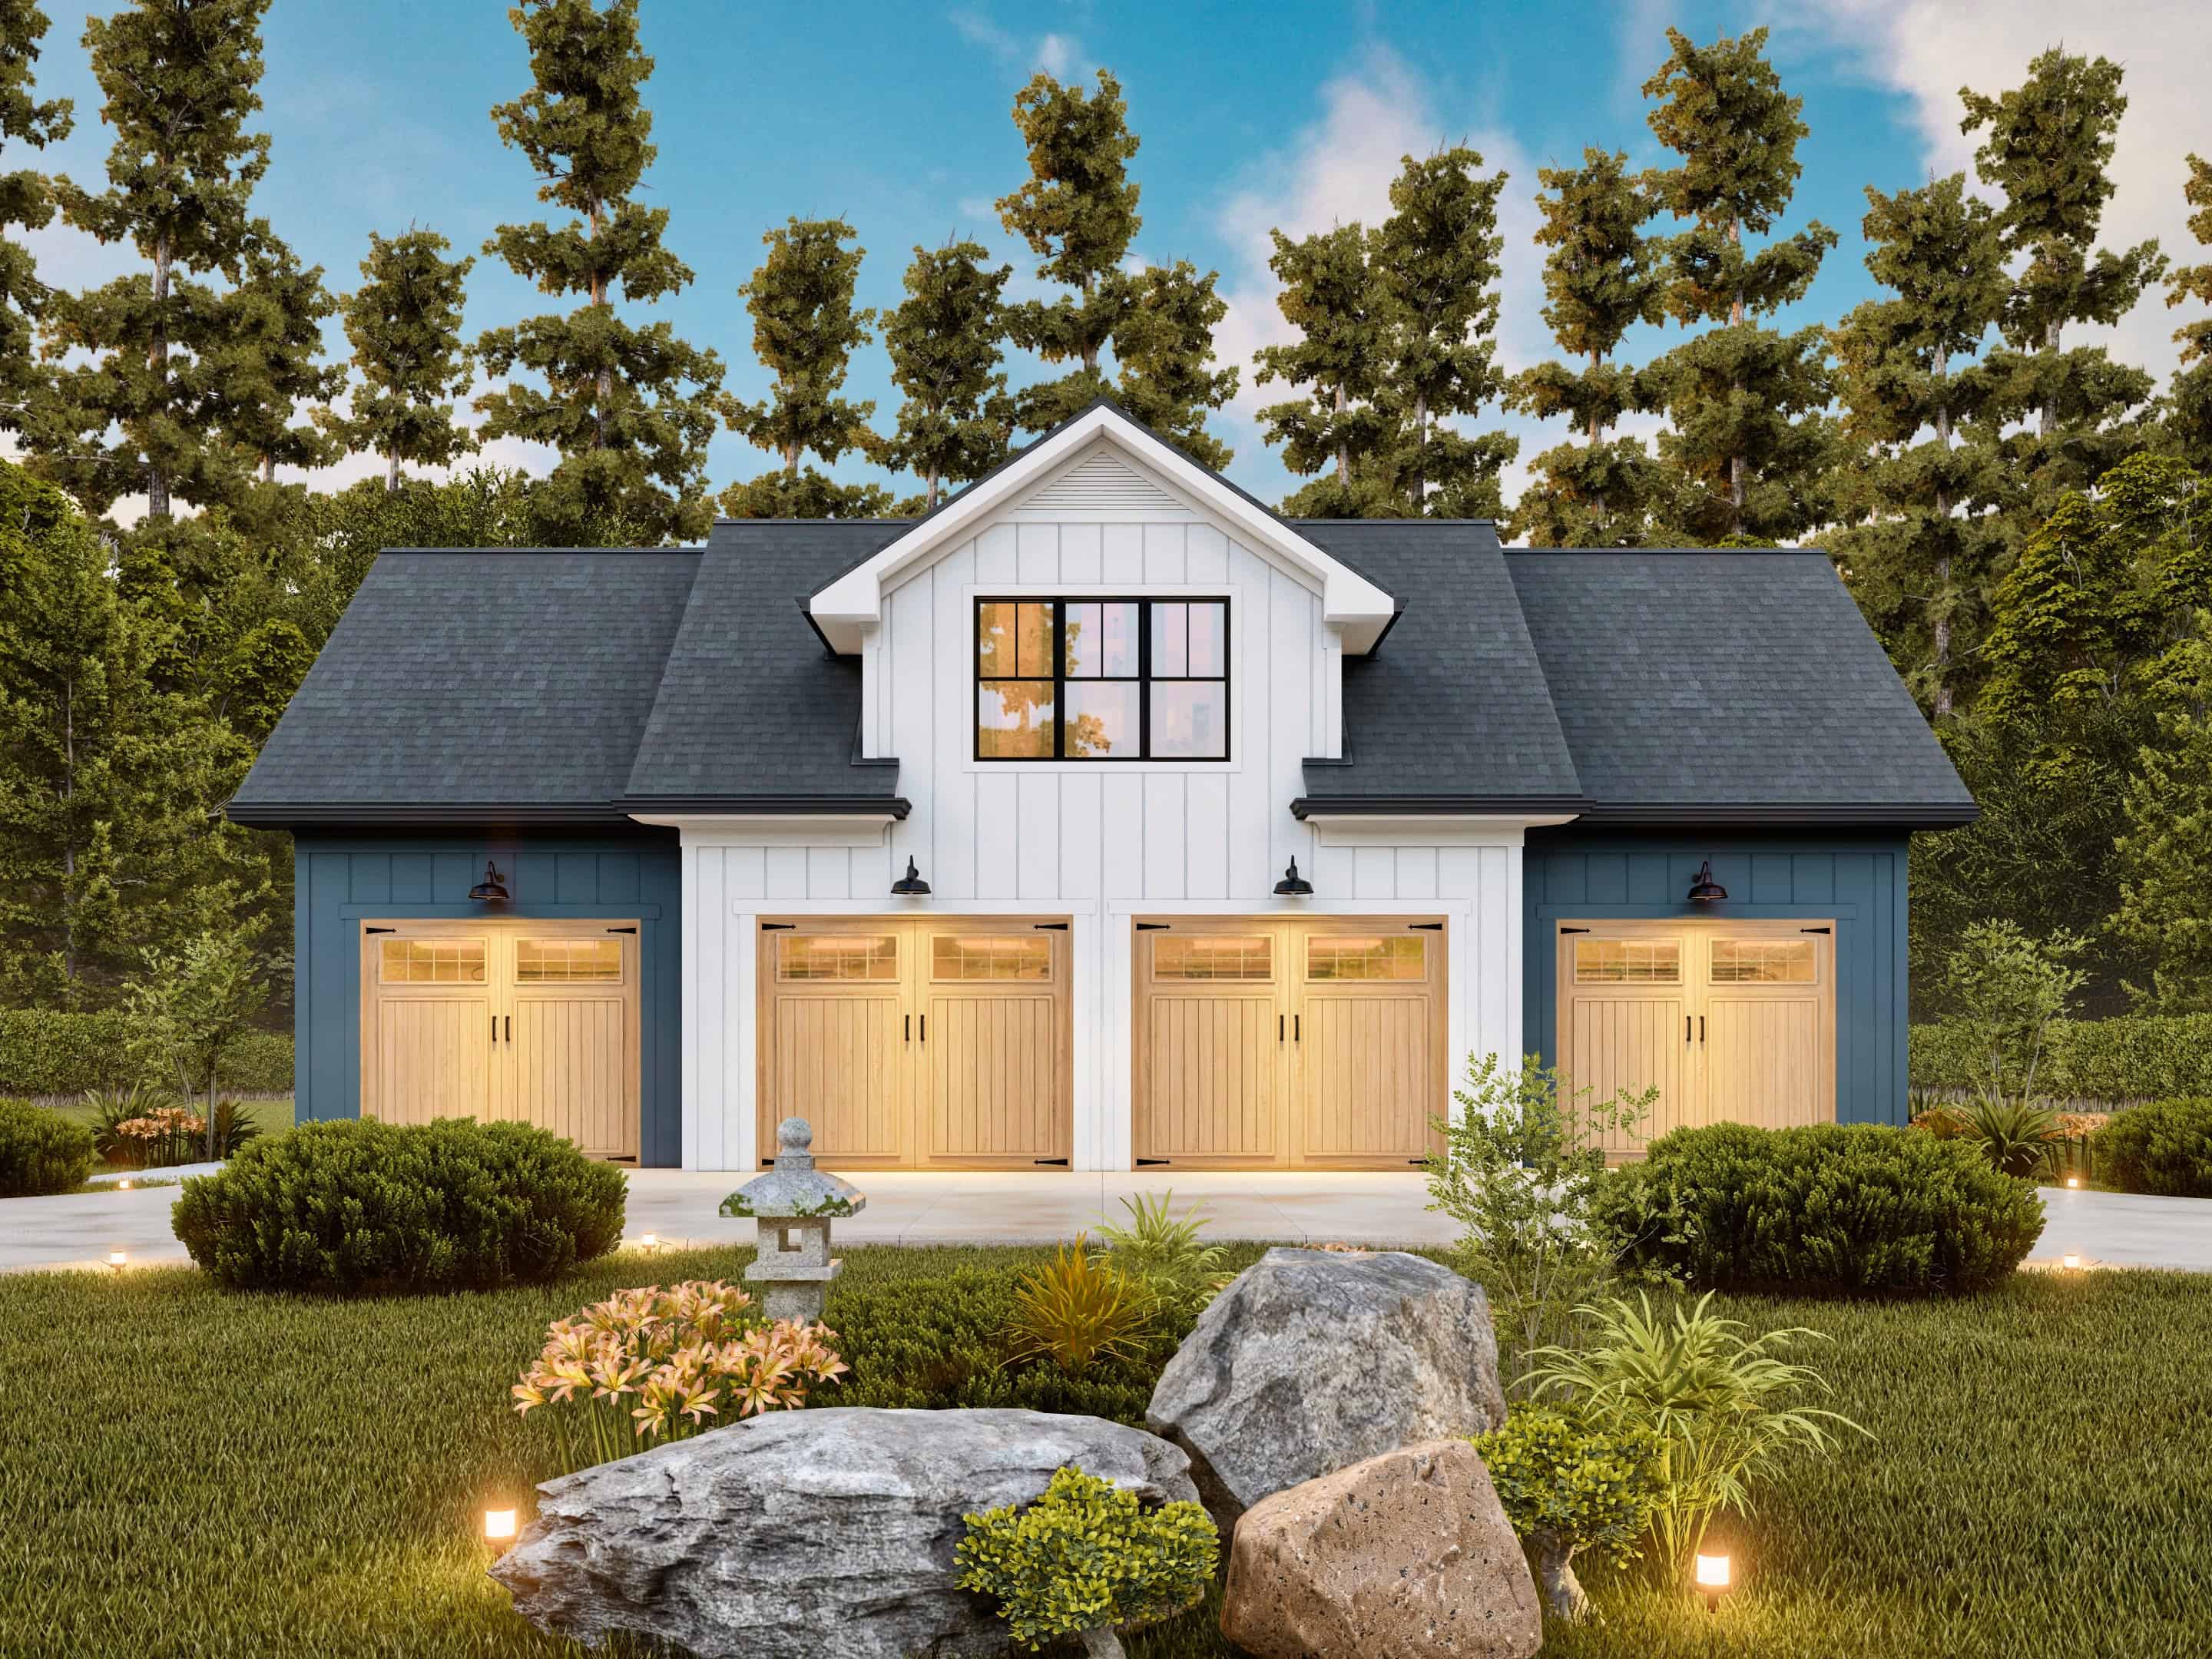
1-Bedroom, 1056 Sq Ft Garage w/Apartments Home Plan #198-1174 - Main Exterior
Plan Collection
1-Bedroom, 1056 Sq Ft Garage w/Apartments Home Plan #198-1174 - Main Exterior
Plan#198-1174
Starting at$950
1056
Sq Ft
2
Story
2
Bed
2
Bath
4
Car
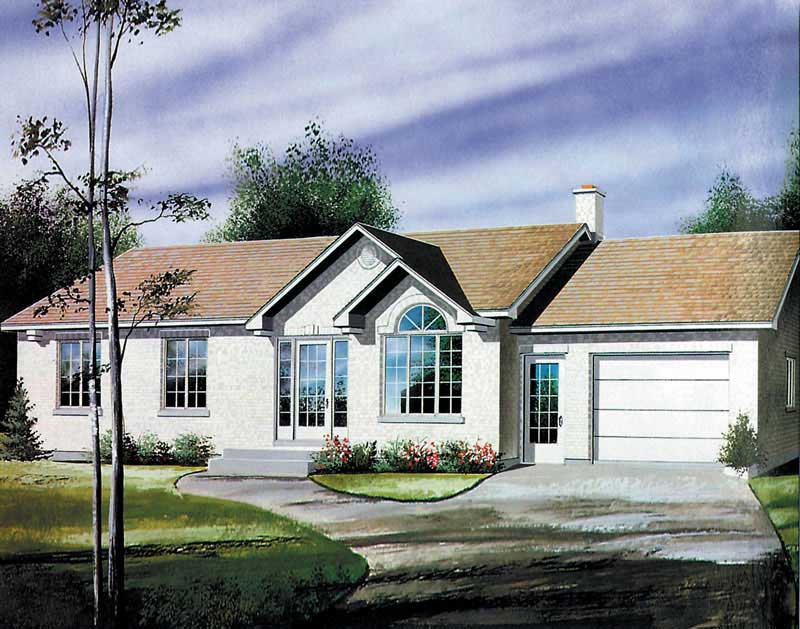
3-Bedroom, 1056 Sq Ft Ranch Home Plan - 157-1625 - Main Exterior
Plan Collection
3-Bedroom, 1056 Sq Ft Ranch Home Plan - 157-1625 - Main Exterior
Plan#157-1625
Starting at$855
1056
Sq Ft
1
Story
3
Bed
1
Bath
1
Car
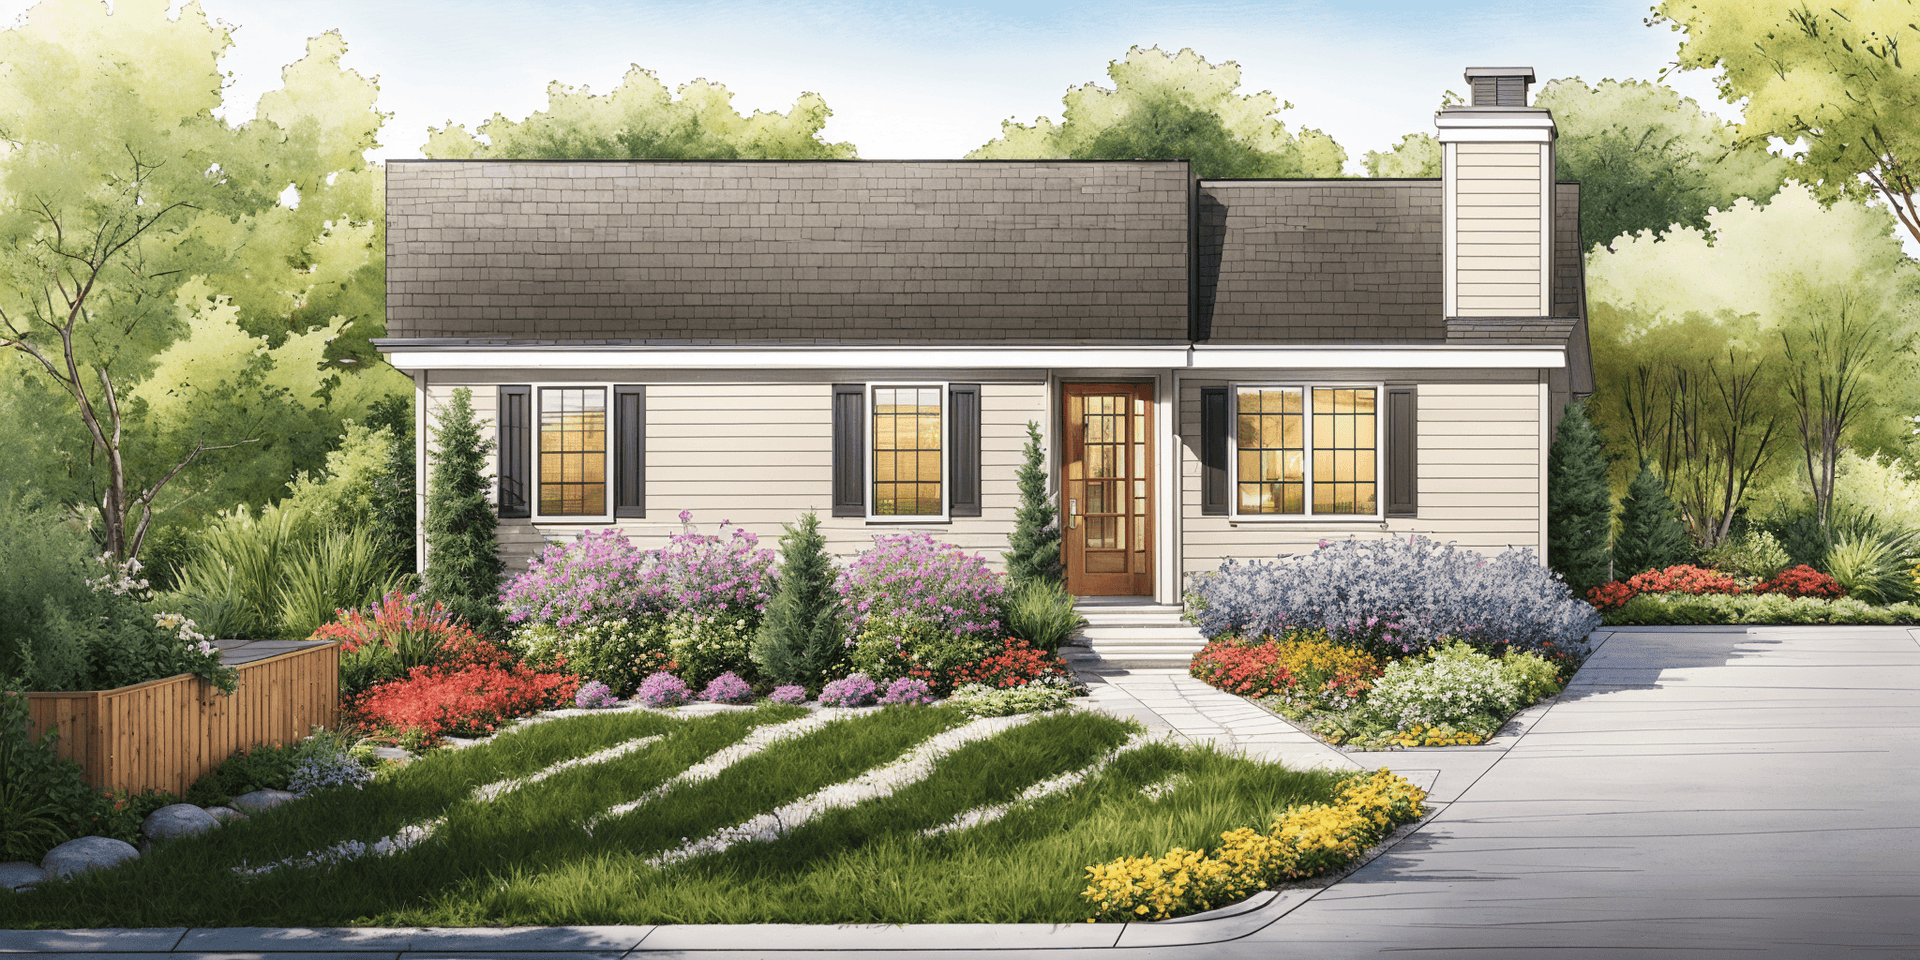
3-Bedroom, 1056 Sq Ft Ranch House Plan - 124-1102 - Front Exterior
Plan Collection
3-Bedroom, 1056 Sq Ft Ranch House Plan - 124-1102 - Front Exterior
Plan#124-1102
Starting at$645
1056
Sq Ft
1
Story
3
Bed
1.5
Bath
0
Car
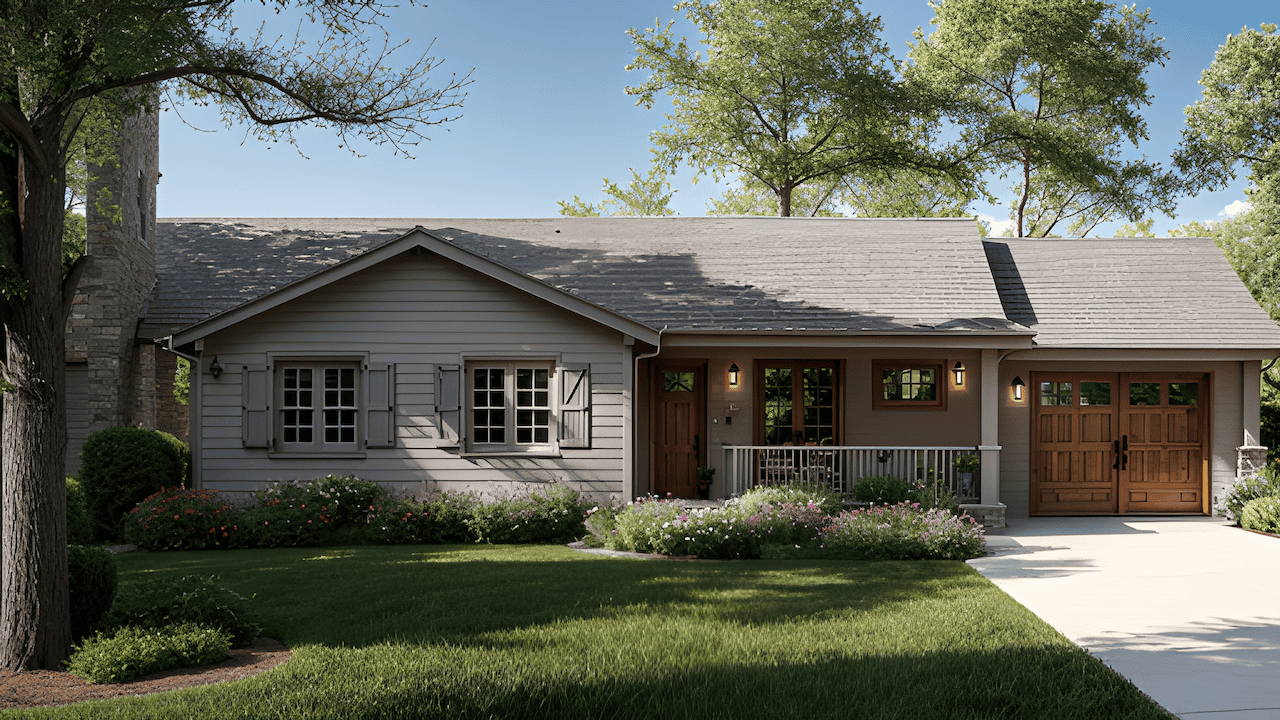
3-Bedroom, 1,055 Sq Ft Traditional Ranch Home Plan with Vaulted Ceiling
Plan Collection
3-Bedroom, 1,055 Sq Ft Traditional Ranch Home Plan with Vaulted Ceiling
Plan#124-1164
Starting at$645
1055
Sq Ft
1
Story
3
Bed
2
Bath
1
Car
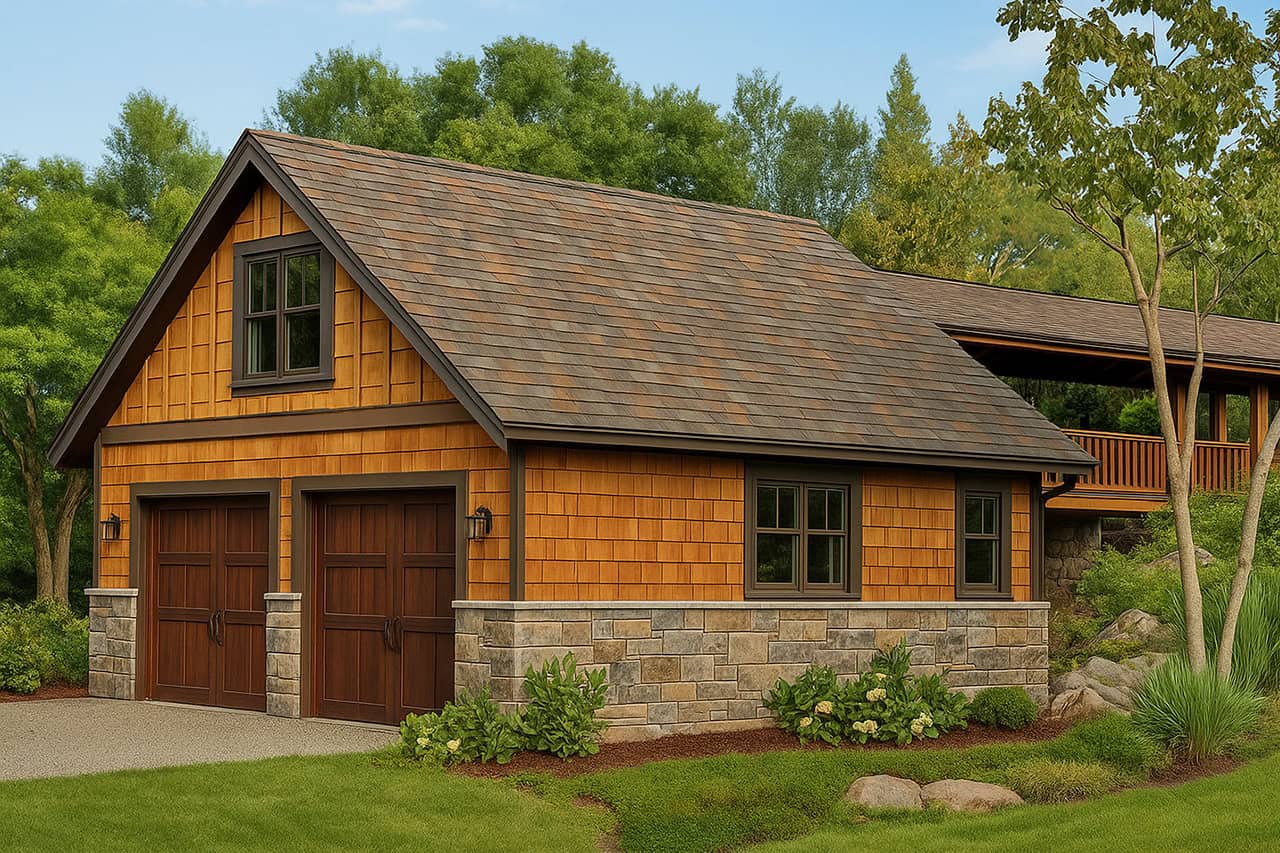
2-Car, 1055 Sq Ft Garage Plan - 108-1038 - Main Exterior
Plan Collection
2-Car, 1055 Sq Ft Garage Plan - 108-1038 - Main Exterior
Plan#108-1038
Starting at$380
1055
Sq Ft
2
Story
0
Bed
0
Bath
2
Car
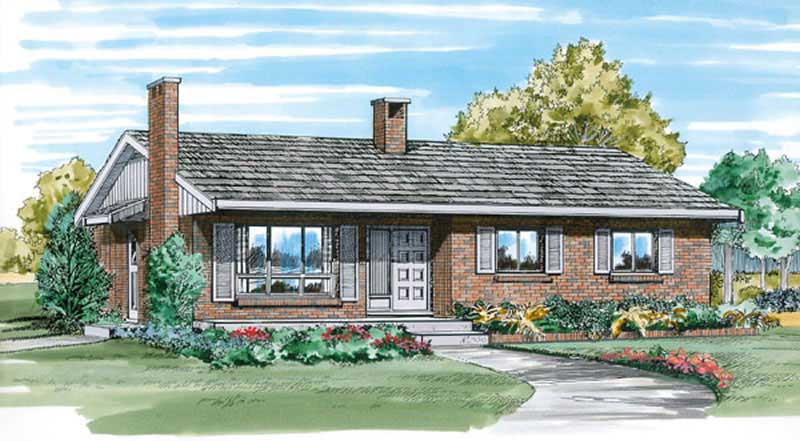
3-Bedroom, 1054 Sq Ft Ranch Home Plan - 167-1096 - Main Exterior
Plan Collection
3-Bedroom, 1054 Sq Ft Ranch Home Plan - 167-1096 - Main Exterior
Plan#167-1096
Starting at$700
1054
Sq Ft
1
Story
3
Bed
1
Bath
1
Car
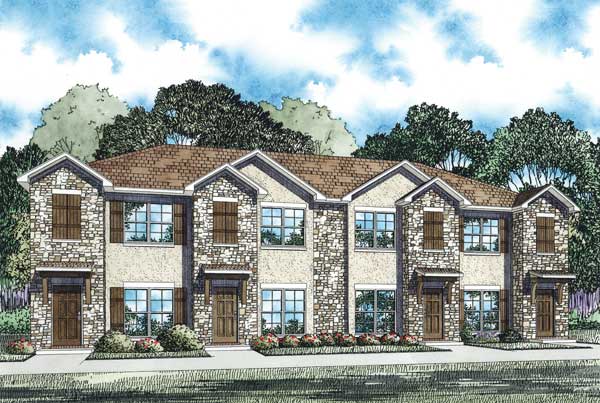
2-Bedroom, 1053 Sq Ft Multi-Unit House Plan - 153-1100 - Front Exterior
Plan Collection
2-Bedroom, 1053 Sq Ft Multi-Unit House Plan - 153-1100 - Front Exterior
Plan#153-1100
Starting at$3250
1053
Sq Ft
2
Story
2
Bed
2
Bath
0
Car
2-Bedroom, 1053 Sq Ft Log Cabin House Plan - 163-1000 - Front Exterior
Plan Collection
2-Bedroom, 1053 Sq Ft Log Cabin House Plan - 163-1000 - Front Exterior
Plan#163-1000
Starting at$990
1053
Sq Ft
2
Story
2
Bed
2
Bath
0
Car

3-Bedroom, 1053 Sq Ft Country House - Plan #126-1292 - Front Exterior
Plan Collection
3-Bedroom, 1053 Sq Ft Country House - Plan #126-1292 - Front Exterior
Plan#126-1292
Starting at$1450
1053
Sq Ft
1
Story
3
Bed
1
Bath
0
Car
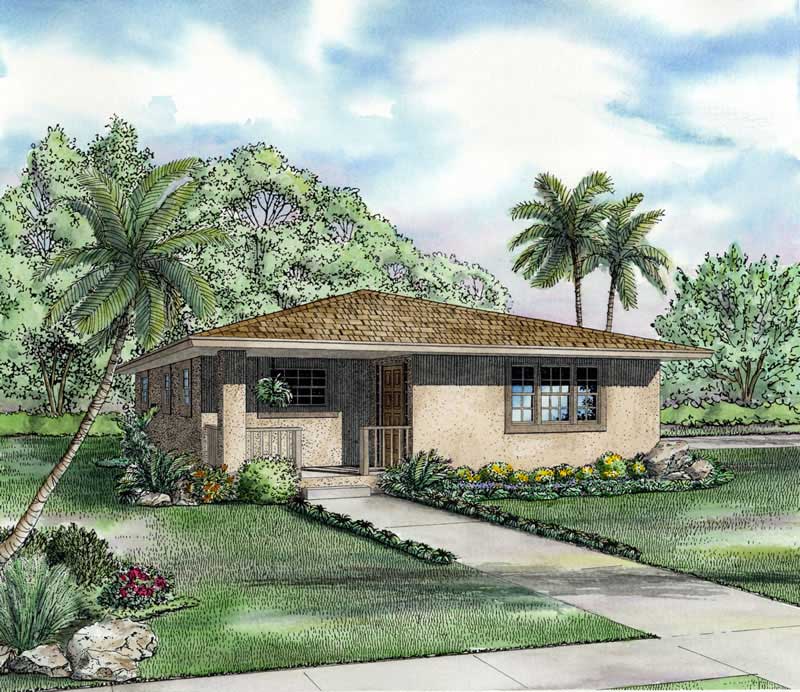
2-Bedroom, 1052 Sq Ft Mediterranean Home Plan - 107-1155 - Main Exterior
Plan Collection
2-Bedroom, 1052 Sq Ft Mediterranean Home Plan - 107-1155 - Main Exterior
Plan#107-1155
Starting at$1100
1052
Sq Ft
1
Story
2
Bed
1
Bath
0
Car
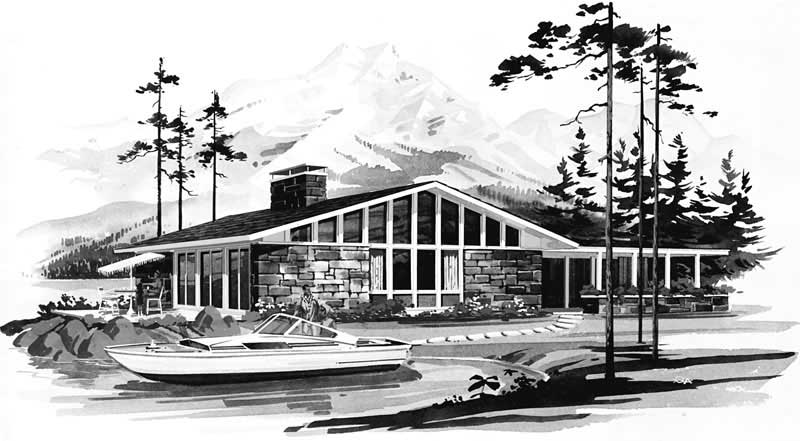
2-Bedroom, 1051 Sq Ft Contemporary House Plan - 137-1847 - Front Exterior
Plan Collection
2-Bedroom, 1051 Sq Ft Contemporary House Plan - 137-1847 - Front Exterior
Plan#137-1847
Starting at$600
1051
Sq Ft
1
Story
2
Bed
1
Bath
0
Car
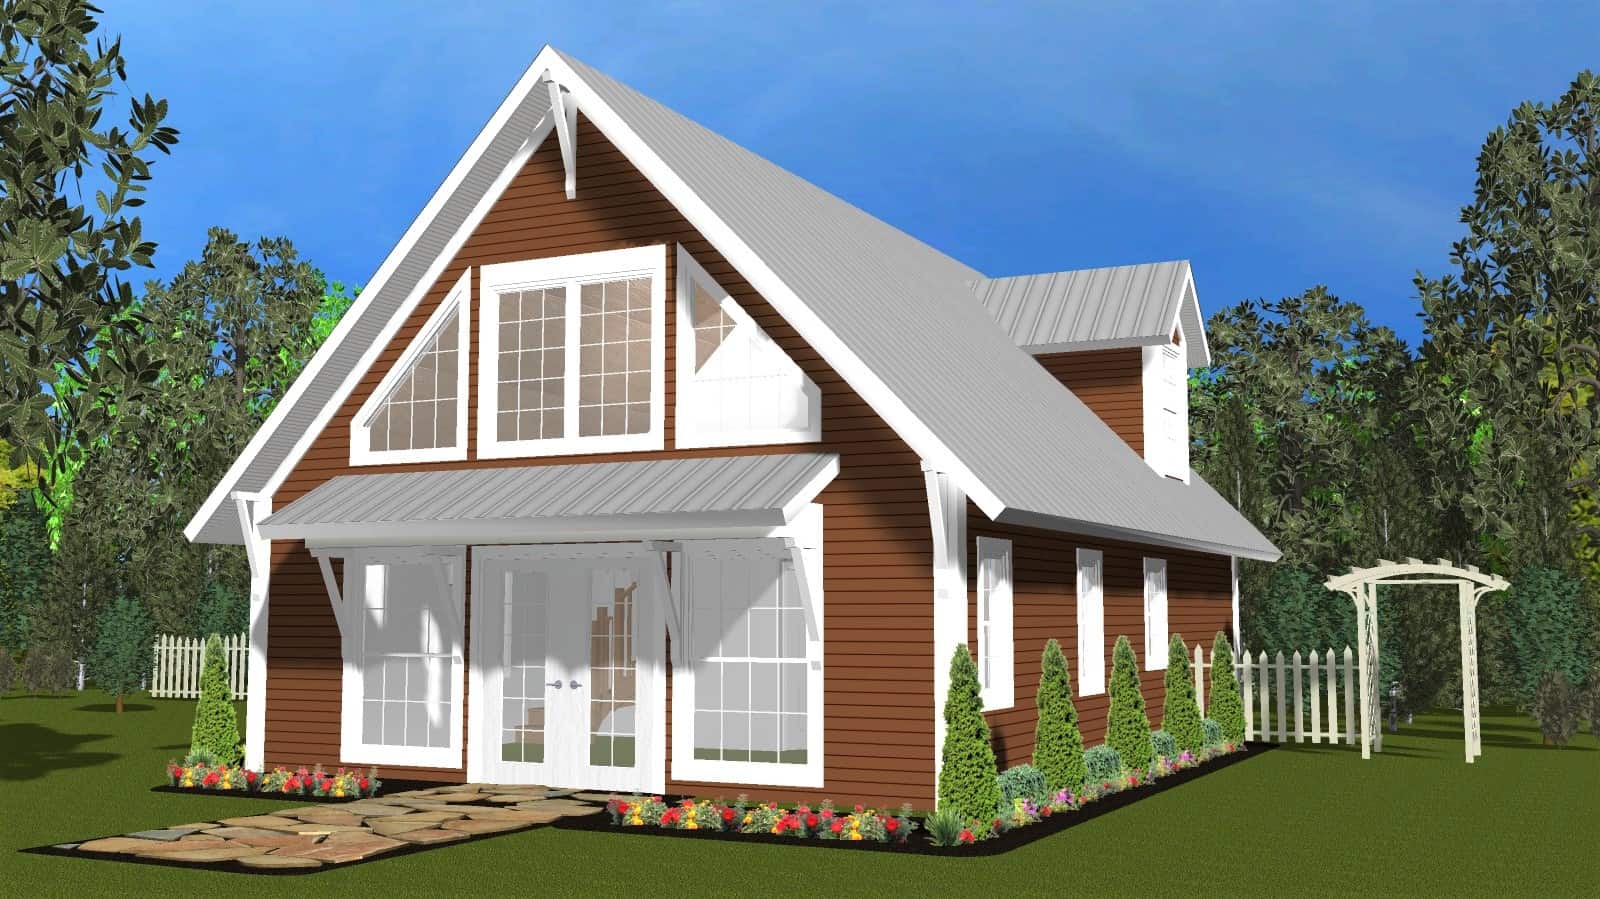
2-Bedroom, 1050 Sq Ft Cabin Home Plan - 178-1410 - Main Exterior
Plan Collection
2-Bedroom, 1050 Sq Ft Cabin Home Plan - 178-1410 - Main Exterior
Plan#178-1410
Starting at$1025
1050
Sq Ft
2
Story
2
Bed
2
Bath
0
Car
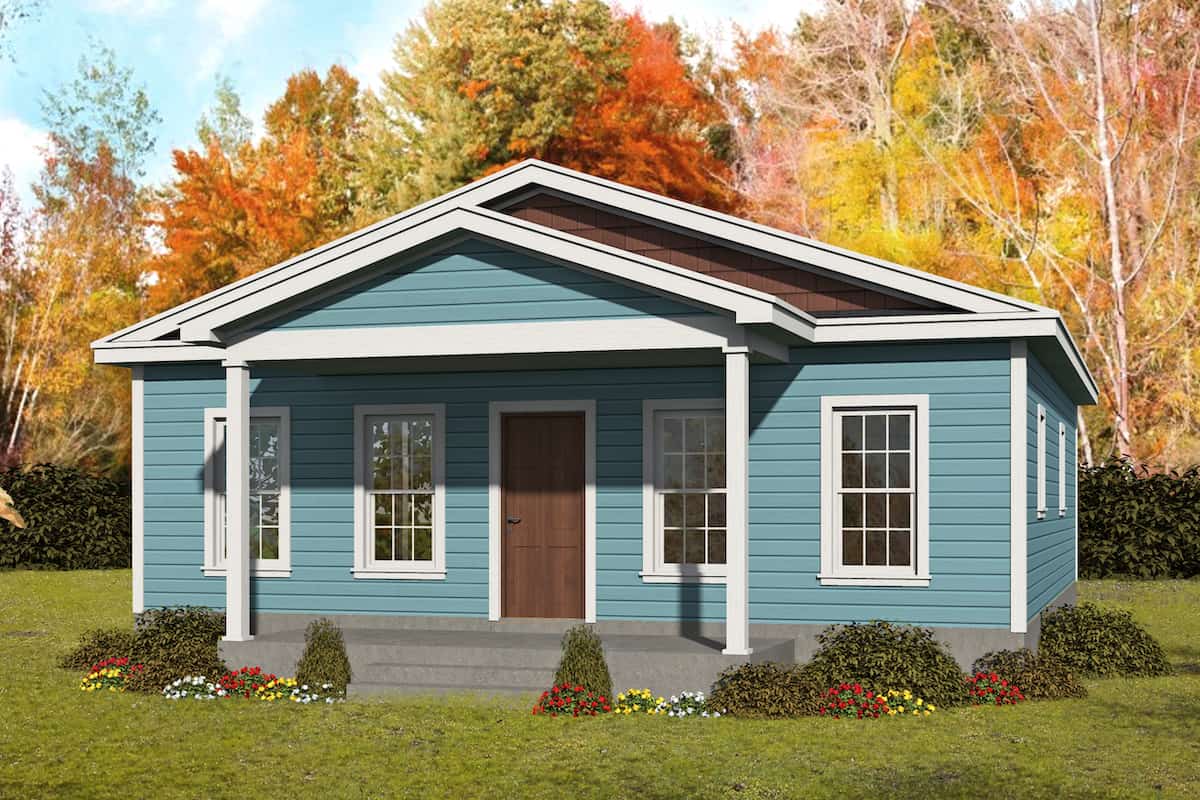
2-Bedroom, 1050 Sq Ft Bungalow Home - Plan #196-1231 - Main Exterior
Plan Collection
2-Bedroom, 1050 Sq Ft Bungalow Home - Plan #196-1231 - Main Exterior
Plan#196-1231
Starting at$790
1050
Sq Ft
1
Story
2
Bed
2
Bath
0
Car

2-Bedroom, 1050 Sq Ft Craftsman Home - Plan #126-1978 - Main Exterior
Plan Collection
2-Bedroom, 1050 Sq Ft Craftsman Home - Plan #126-1978 - Main Exterior
Plan#126-1978
Starting at$1450
1050
Sq Ft
1
Story
2
Bed
1
Bath
0
Car
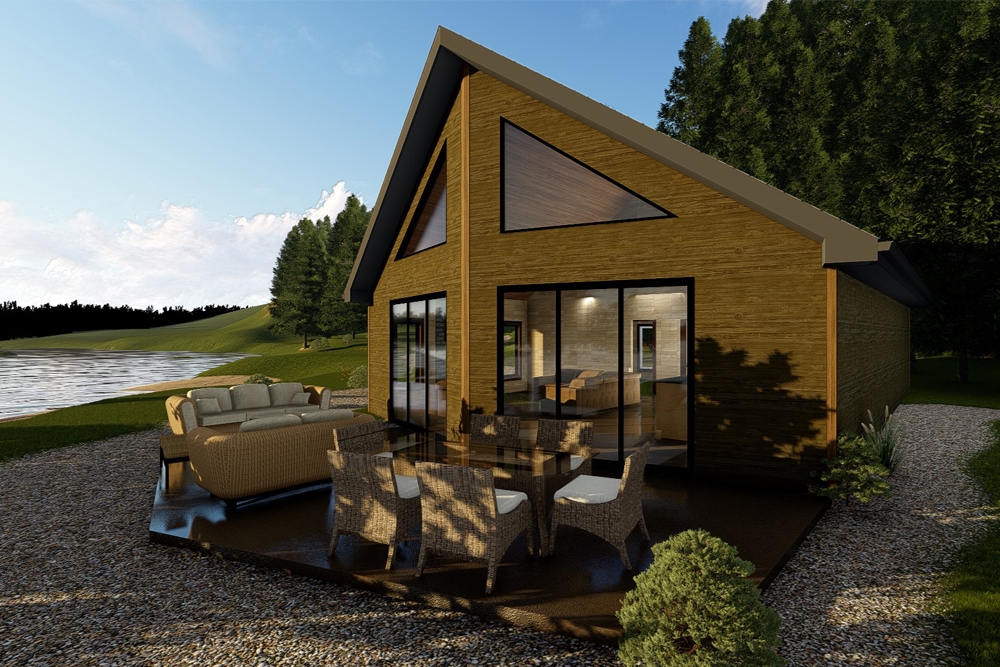
2-Bedroom, 1050 Sq Ft Modern House Plan - 100-1352 - Front Exterior
Plan Collection
2-Bedroom, 1050 Sq Ft Modern House Plan - 100-1352 - Front Exterior
Plan#100-1352
Starting at$1300
1050
Sq Ft
1
Story
2
Bed
1
Bath
0
Car
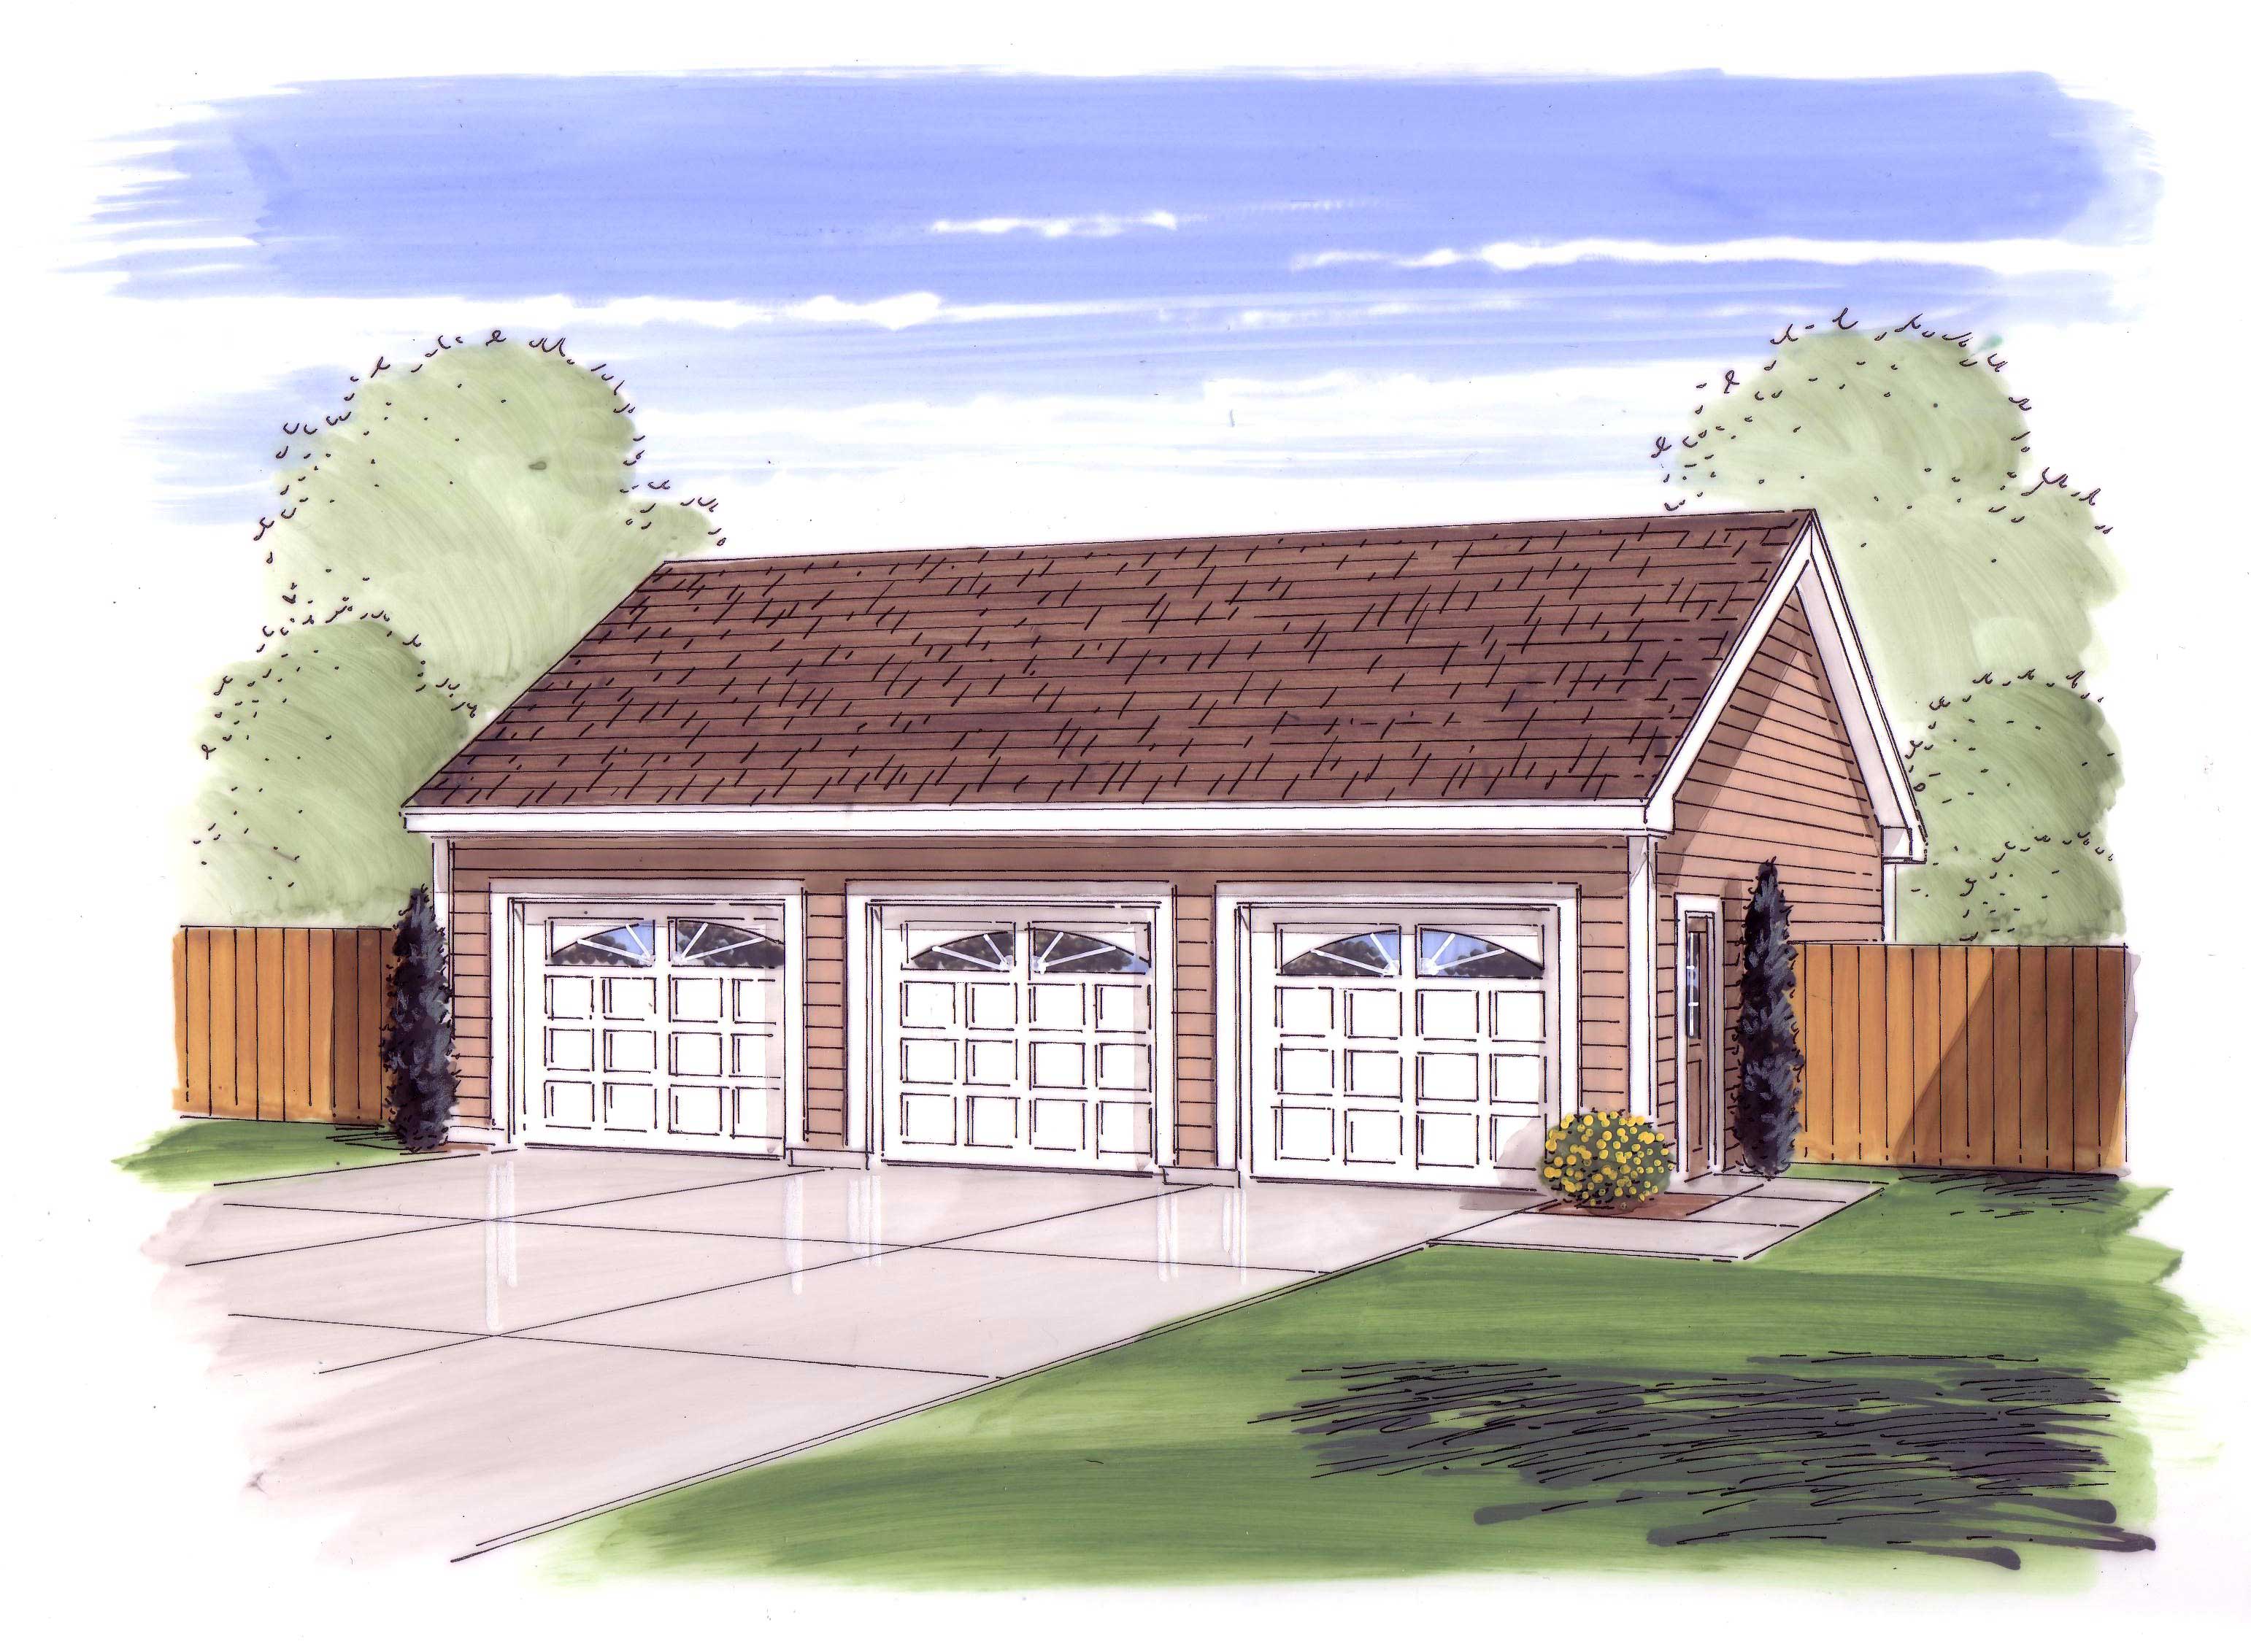
0-Bedroom, 1050 Sq Ft Garage Home Plan - 100-1045 - Main Exterior
Plan Collection
0-Bedroom, 1050 Sq Ft Garage Home Plan - 100-1045 - Main Exterior
Plan#100-1045
Starting at$700
1050
Sq Ft
1
Story
0
Bed
0
Bath
3
Car
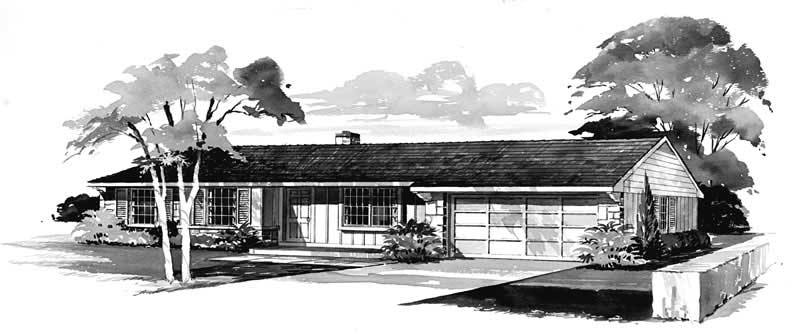
3-Bedroom, 1050 Sq Ft Ranch Home Plan - 137-1814 - Main Exterior
Plan Collection
3-Bedroom, 1050 Sq Ft Ranch Home Plan - 137-1814 - Main Exterior
Plan#137-1814
Starting at$735
1050
Sq Ft
1
Story
3
Bed
1.5
Bath
2
Car
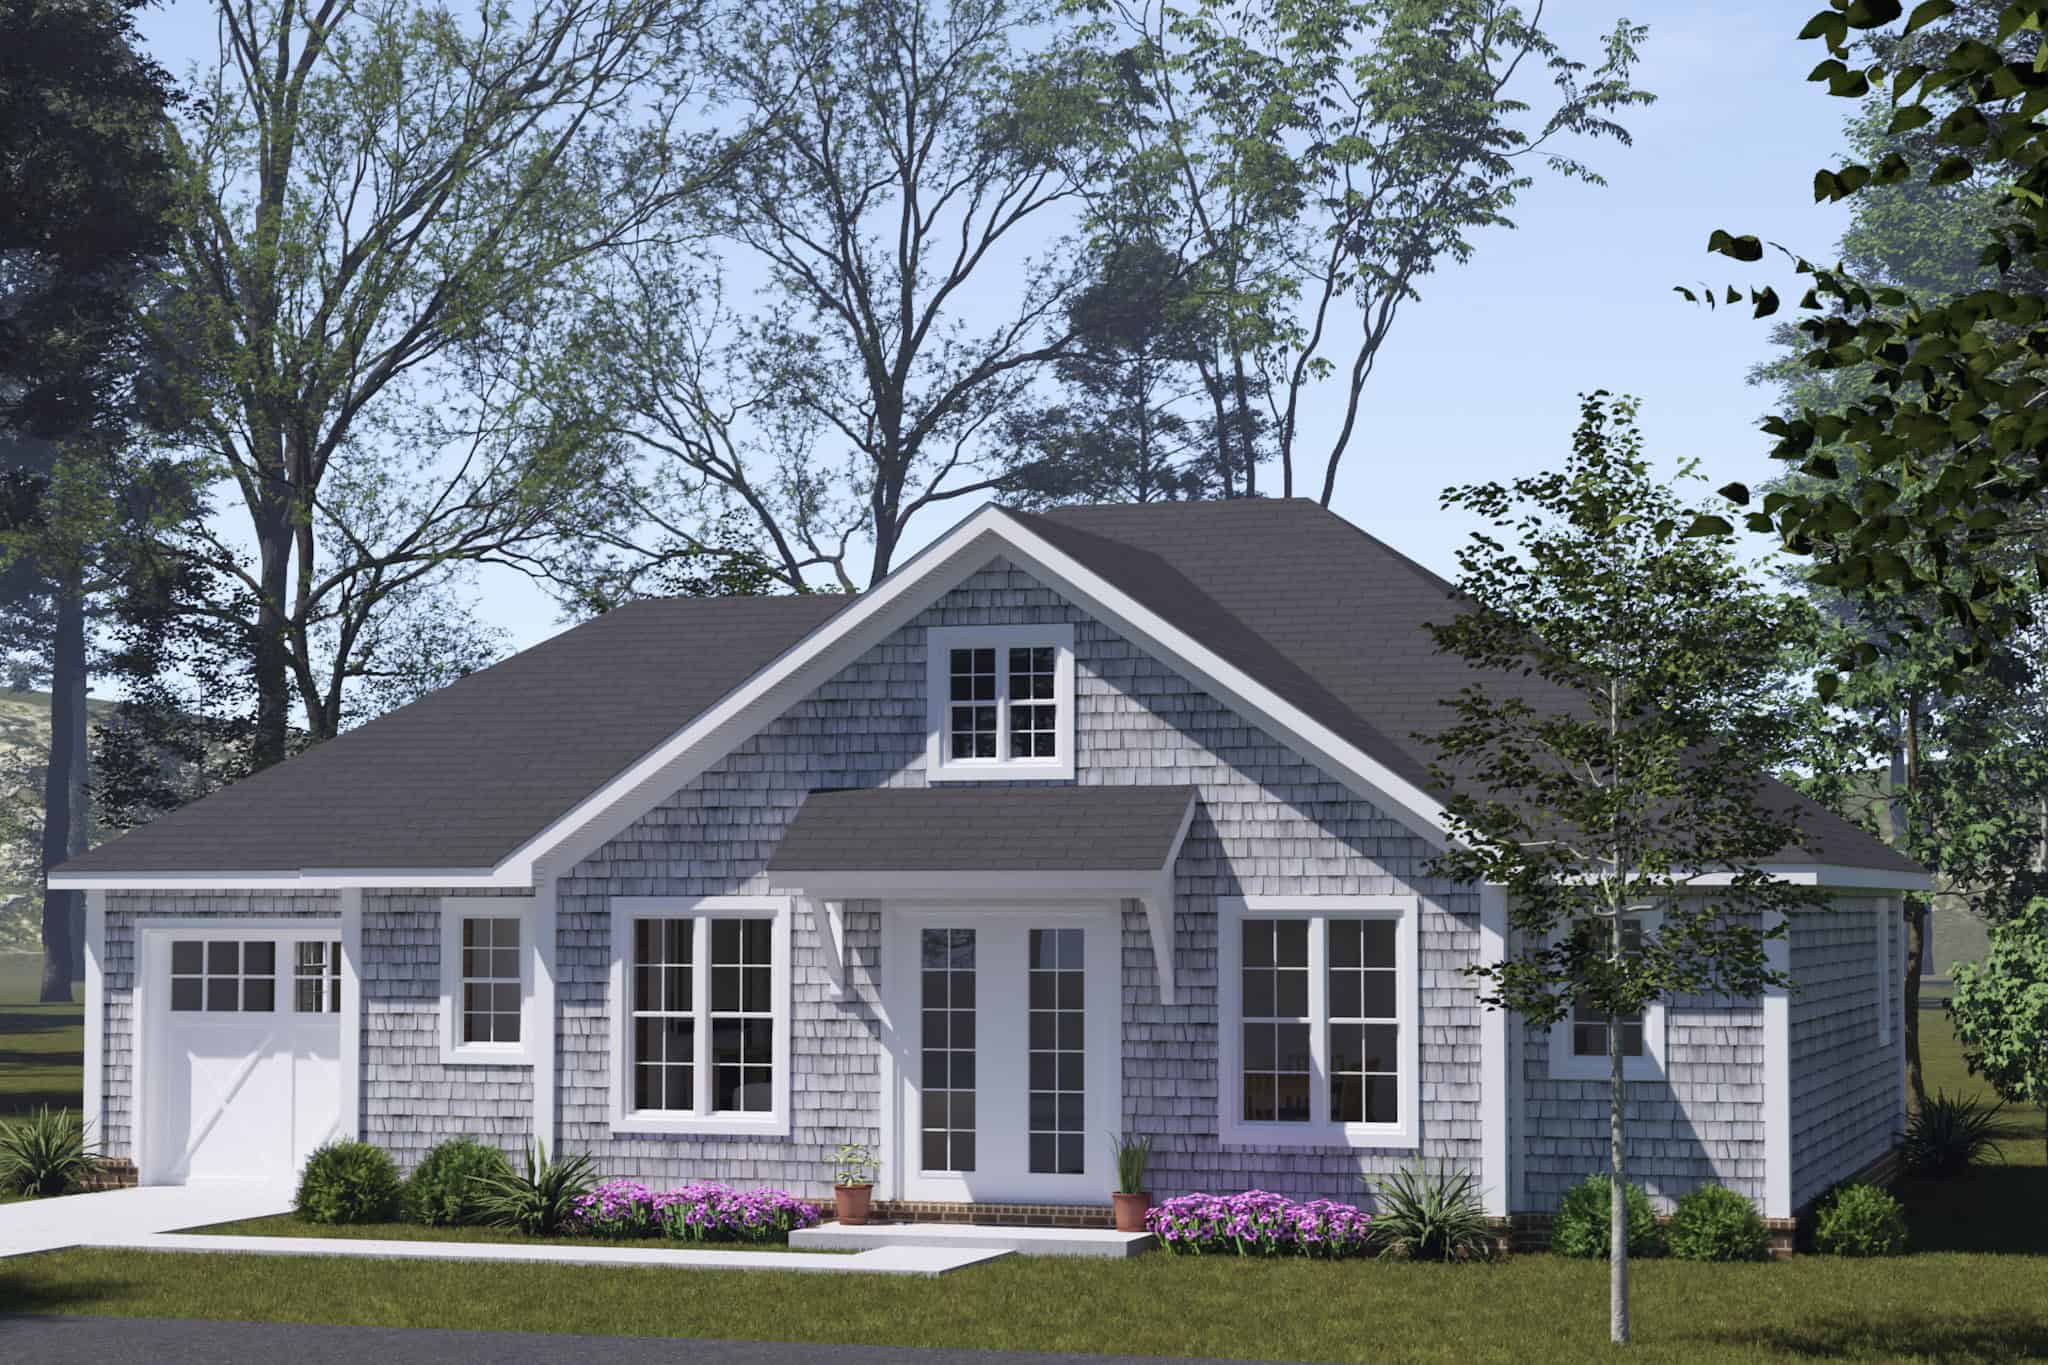
Ranch Floor Plan - 2 Bedrms, 2 Baths - 1049 Sq Ft - #178-1556
Plan Collection
Ranch Floor Plan - 2 Bedrms, 2 Baths - 1049 Sq Ft - #178-1556
Plan#178-1556
Starting at$1025
1049
Sq Ft
1
Story
2
Bed
2
Bath
1
Car
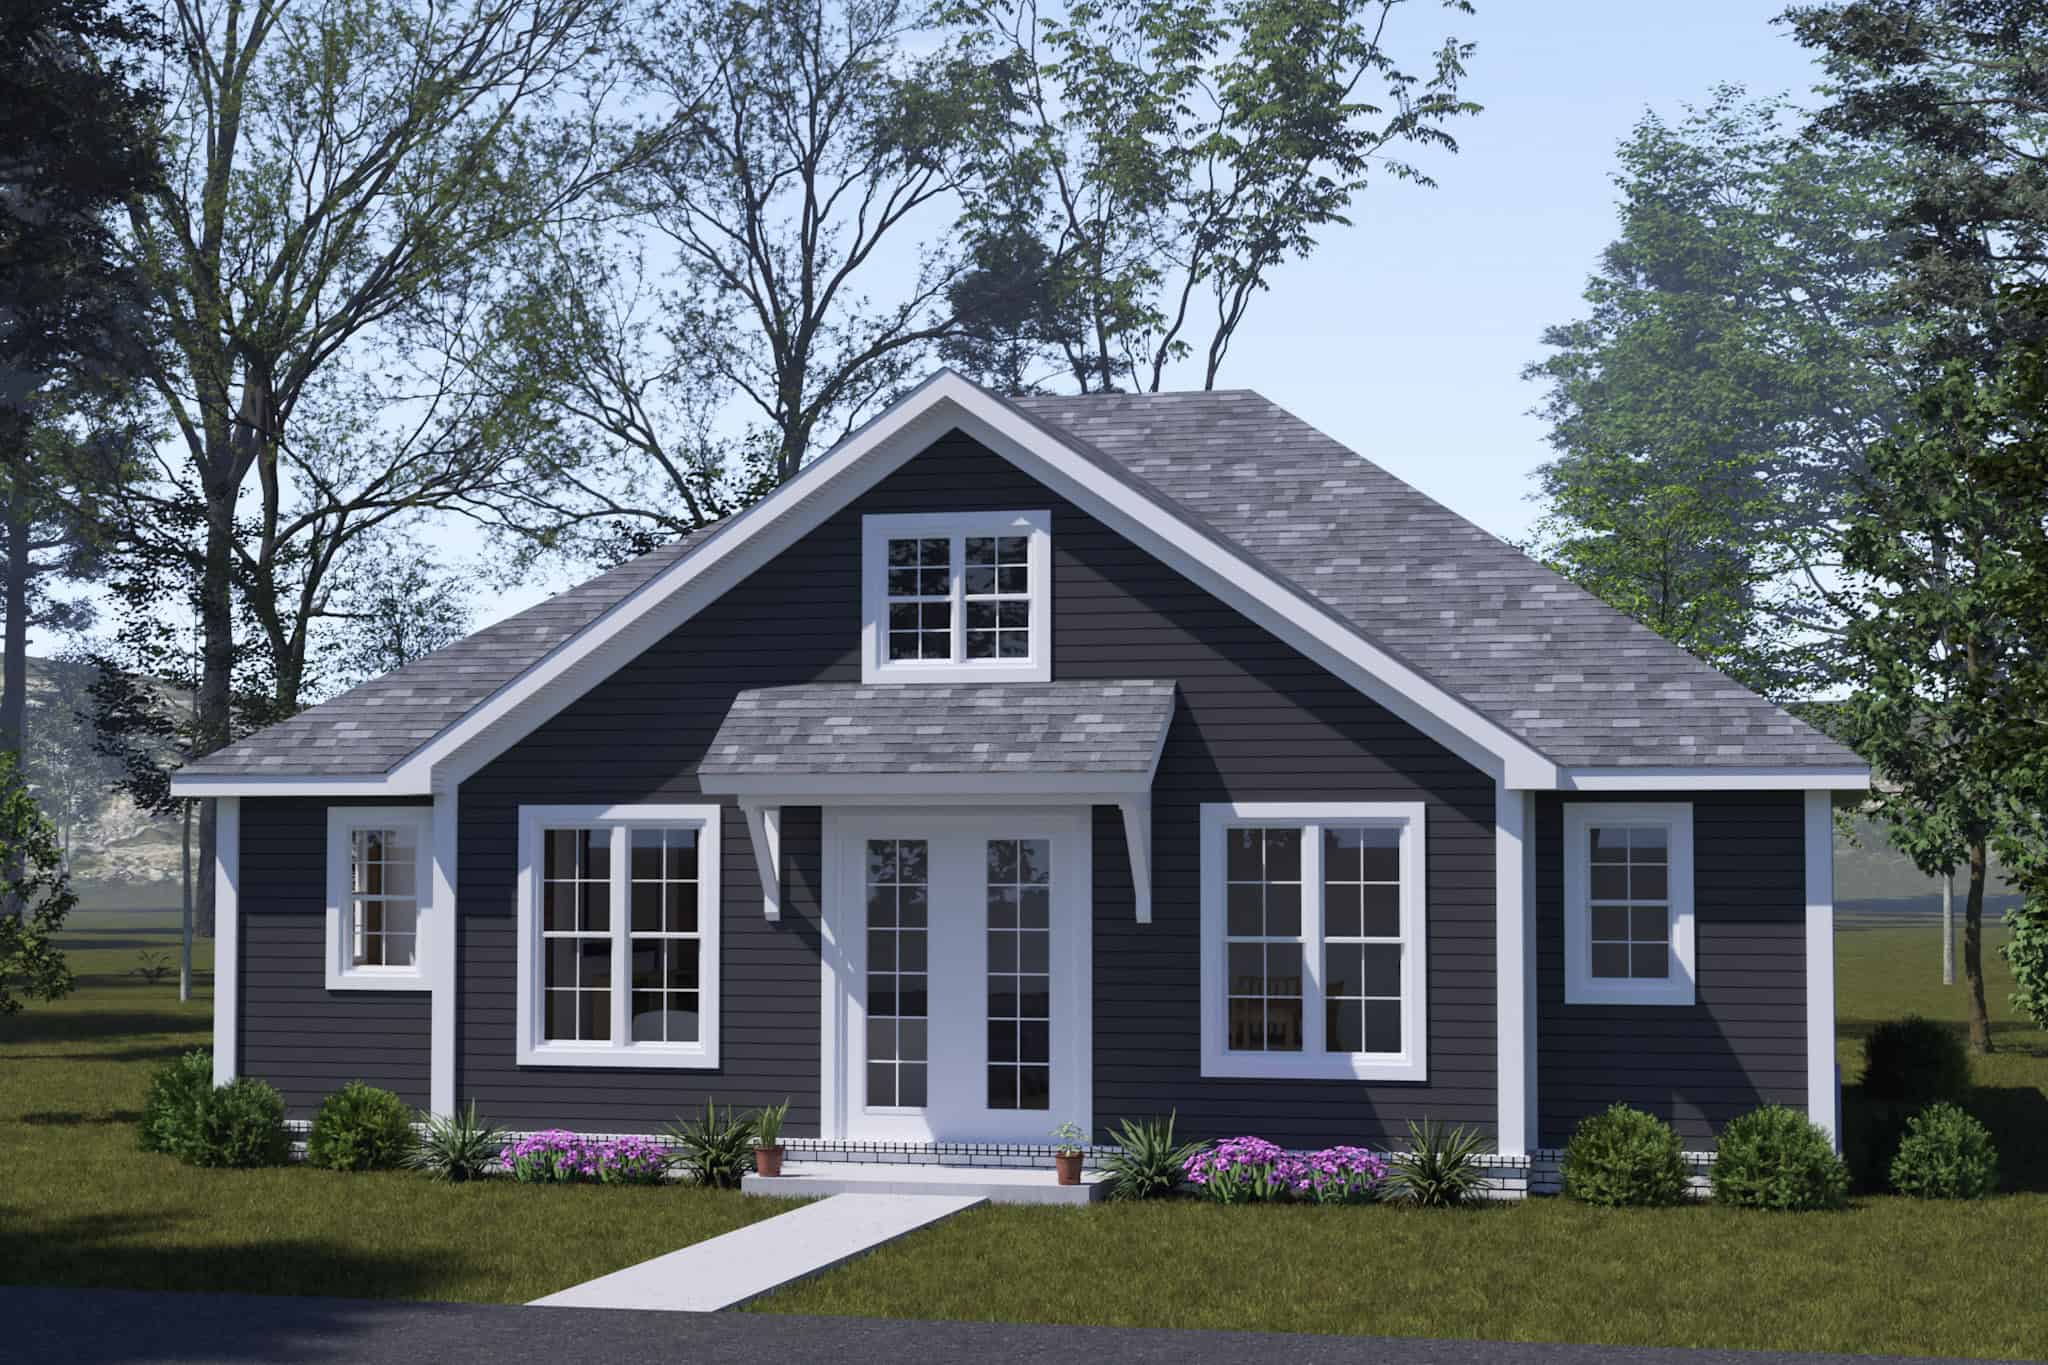
Cottage Home Plan - 2 Bedrms, 2 Baths - 1049 Sq Ft - #178-1543
Plan Collection
Cottage Home Plan - 2 Bedrms, 2 Baths - 1049 Sq Ft - #178-1543
Plan#178-1543
Starting at$1025
1049
Sq Ft
1
Story
2
Bed
2
Bath
0
Car
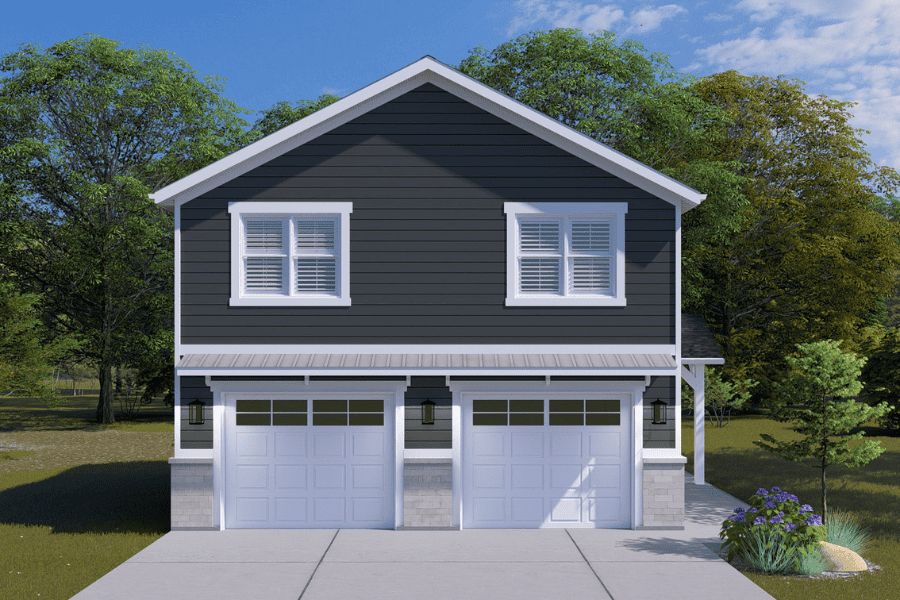
2-Bedroom, 1049 Sq Ft Garage w/Apartments Home Plan #187-1252 - Main Exterior
Plan Collection
2-Bedroom, 1049 Sq Ft Garage w/Apartments Home Plan #187-1252 - Main Exterior
Plan#187-1252
Starting at$700
1049
Sq Ft
2
Story
2
Bed
1
Bath
2
Car
2-Bedroom, 1059 Sq Ft Split-Level Home Plan - 126-1055 - Main Exterior
Plan Collection
2-Bedroom, 1059 Sq Ft Split-Level Home Plan - 126-1055 - Main Exterior
Plan#126-1055
Starting at$1450
1059
Sq Ft
1.5
Story
2
Bed
1
Bath
1
Car
2-Bedroom, 1059 Sq Ft Contemporary Home Plan - 137-1163 - Main Exterior
Plan Collection
2-Bedroom, 1059 Sq Ft Contemporary Home Plan - 137-1163 - Main Exterior
Plan#137-1163
Starting at$735
1059
Sq Ft
2
Story
2
Bed
1
Bath
0
Car
0-Bedroom, 1058 Sq Ft Garage w/Apartments Home Plan - 160-1023 - Main Exterior
Plan Collection
0-Bedroom, 1058 Sq Ft Garage w/Apartments Home Plan - 160-1023 - Main Exterior
Plan#160-1023
Starting at$545
1058
Sq Ft
2
Story
0
Bed
0
Bath
2
Car
Rustic Home Plan - 3 Bedrms, 2 Baths - 1056 Sq Ft - #198-1200
Plan Collection
Rustic Home Plan - 3 Bedrms, 2 Baths - 1056 Sq Ft - #198-1200
Plan#198-1200
Starting at$995
1056
Sq Ft
1
Story
3
Bed
2
Bath
0
Car
1-Bedroom, 1056 Sq Ft Garage w/Apartments Home Plan #198-1174 - Main Exterior
Plan Collection
1-Bedroom, 1056 Sq Ft Garage w/Apartments Home Plan #198-1174 - Main Exterior
Plan#198-1174
Starting at$950
1056
Sq Ft
2
Story
2
Bed
2
Bath
4
Car
3-Bedroom, 1056 Sq Ft Ranch Home Plan - 157-1625 - Main Exterior
Plan Collection
3-Bedroom, 1056 Sq Ft Ranch Home Plan - 157-1625 - Main Exterior
Plan#157-1625
Starting at$855
1056
Sq Ft
1
Story
3
Bed
1
Bath
1
Car
3-Bedroom, 1056 Sq Ft Ranch House Plan - 124-1102 - Front Exterior
Plan Collection
3-Bedroom, 1056 Sq Ft Ranch House Plan - 124-1102 - Front Exterior
Plan#124-1102
Starting at$645
1056
Sq Ft
1
Story
3
Bed
1.5
Bath
0
Car
3-Bedroom, 1,055 Sq Ft Traditional Ranch Home Plan with Vaulted Ceiling
Plan Collection
3-Bedroom, 1,055 Sq Ft Traditional Ranch Home Plan with Vaulted Ceiling
Plan#124-1164
Starting at$645
1055
Sq Ft
1
Story
3
Bed
2
Bath
1
Car
2-Car, 1055 Sq Ft Garage Plan - 108-1038 - Main Exterior
Plan Collection
2-Car, 1055 Sq Ft Garage Plan - 108-1038 - Main Exterior
Plan#108-1038
Starting at$380
1055
Sq Ft
2
Story
0
Bed
0
Bath
2
Car
3-Bedroom, 1054 Sq Ft Ranch Home Plan - 167-1096 - Main Exterior
Plan Collection
3-Bedroom, 1054 Sq Ft Ranch Home Plan - 167-1096 - Main Exterior
Plan#167-1096
Starting at$700
1054
Sq Ft
1
Story
3
Bed
1
Bath
1
Car
2-Bedroom, 1053 Sq Ft Multi-Unit House Plan - 153-1100 - Front Exterior
Plan Collection
2-Bedroom, 1053 Sq Ft Multi-Unit House Plan - 153-1100 - Front Exterior
Plan#153-1100
Starting at$3250
1053
Sq Ft
2
Story
2
Bed
2
Bath
0
Car
2-Bedroom, 1053 Sq Ft Log Cabin House Plan - 163-1000 - Front Exterior
Plan Collection
2-Bedroom, 1053 Sq Ft Log Cabin House Plan - 163-1000 - Front Exterior
Plan#163-1000
Starting at$990
1053
Sq Ft
2
Story
2
Bed
2
Bath
0
Car
3-Bedroom, 1053 Sq Ft Country House - Plan #126-1292 - Front Exterior
Plan Collection
3-Bedroom, 1053 Sq Ft Country House - Plan #126-1292 - Front Exterior
Plan#126-1292
Starting at$1450
1053
Sq Ft
1
Story
3
Bed
1
Bath
0
Car
2-Bedroom, 1052 Sq Ft Mediterranean Home Plan - 107-1155 - Main Exterior
Plan Collection
2-Bedroom, 1052 Sq Ft Mediterranean Home Plan - 107-1155 - Main Exterior
Plan#107-1155
Starting at$1100
1052
Sq Ft
1
Story
2
Bed
1
Bath
0
Car
2-Bedroom, 1051 Sq Ft Contemporary House Plan - 137-1847 - Front Exterior
Plan Collection
2-Bedroom, 1051 Sq Ft Contemporary House Plan - 137-1847 - Front Exterior
Plan#137-1847
Starting at$600
1051
Sq Ft
1
Story
2
Bed
1
Bath
0
Car
2-Bedroom, 1050 Sq Ft Cabin Home Plan - 178-1410 - Main Exterior
Plan Collection
2-Bedroom, 1050 Sq Ft Cabin Home Plan - 178-1410 - Main Exterior
Plan#178-1410
Starting at$1025
1050
Sq Ft
2
Story
2
Bed
2
Bath
0
Car
2-Bedroom, 1050 Sq Ft Bungalow Home - Plan #196-1231 - Main Exterior
Plan Collection
2-Bedroom, 1050 Sq Ft Bungalow Home - Plan #196-1231 - Main Exterior
Plan#196-1231
Starting at$790
1050
Sq Ft
1
Story
2
Bed
2
Bath
0
Car
2-Bedroom, 1050 Sq Ft Craftsman Home - Plan #126-1978 - Main Exterior
Plan Collection
2-Bedroom, 1050 Sq Ft Craftsman Home - Plan #126-1978 - Main Exterior
Plan#126-1978
Starting at$1450
1050
Sq Ft
1
Story
2
Bed
1
Bath
0
Car
2-Bedroom, 1050 Sq Ft Modern House Plan - 100-1352 - Front Exterior
Plan Collection
2-Bedroom, 1050 Sq Ft Modern House Plan - 100-1352 - Front Exterior
Plan#100-1352
Starting at$1300
1050
Sq Ft
1
Story
2
Bed
1
Bath
0
Car
0-Bedroom, 1050 Sq Ft Garage Home Plan - 100-1045 - Main Exterior
Plan Collection
0-Bedroom, 1050 Sq Ft Garage Home Plan - 100-1045 - Main Exterior
Plan#100-1045
Starting at$700
1050
Sq Ft
1
Story
0
Bed
0
Bath
3
Car
3-Bedroom, 1050 Sq Ft Ranch Home Plan - 137-1814 - Main Exterior
Plan Collection
3-Bedroom, 1050 Sq Ft Ranch Home Plan - 137-1814 - Main Exterior
Plan#137-1814
Starting at$735
1050
Sq Ft
1
Story
3
Bed
1.5
Bath
2
Car
Ranch Floor Plan - 2 Bedrms, 2 Baths - 1049 Sq Ft - #178-1556
Plan Collection
Ranch Floor Plan - 2 Bedrms, 2 Baths - 1049 Sq Ft - #178-1556
Plan#178-1556
Starting at$1025
1049
Sq Ft
1
Story
2
Bed
2
Bath
1
Car
Cottage Home Plan - 2 Bedrms, 2 Baths - 1049 Sq Ft - #178-1543
Plan Collection
Cottage Home Plan - 2 Bedrms, 2 Baths - 1049 Sq Ft - #178-1543
Plan#178-1543
Starting at$1025
1049
Sq Ft
1
Story
2
Bed
2
Bath
0
Car
2-Bedroom, 1049 Sq Ft Garage w/Apartments Home Plan #187-1252 - Main Exterior
Plan Collection
2-Bedroom, 1049 Sq Ft Garage w/Apartments Home Plan #187-1252 - Main Exterior
Plan#187-1252
Starting at$700
1049
Sq Ft
2
Story
2
Bed
1
Bath
2
Car
1...6364656667...90