3-Bedroom, 25-35 Foot Deep House Plans
Clear AllSort ByTrending
1,026
Plan Results
Plan Results

Plan#110-1185
Starting at$725
1777
Sq Ft
2
Story
3
Bed
2
Bath
2
Car

Plan#157-1490
Starting at$1255
1388
Sq Ft
2
Story
3
Bed
2
Bath
0
Car
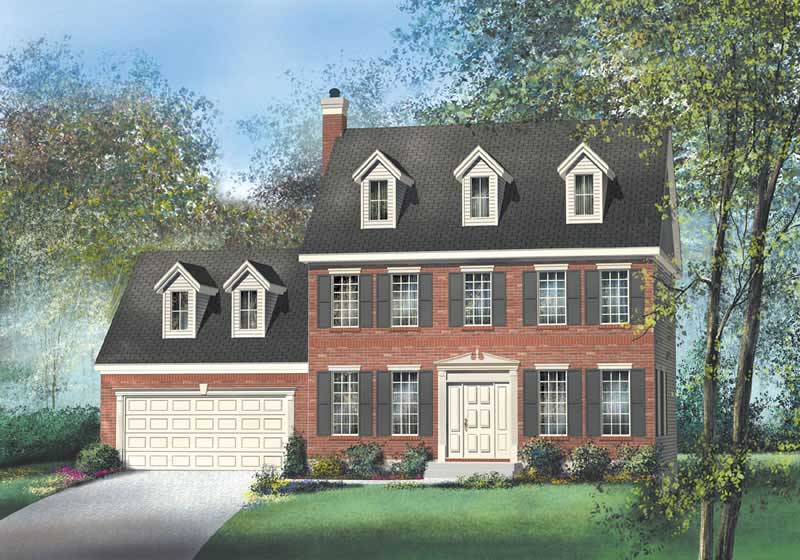
Plan#157-1351
Starting at$1350
1664
Sq Ft
2
Story
3
Bed
3
Bath
2
Car

Plan#157-1279
Starting at$1255
1332
Sq Ft
2
Story
3
Bed
1
Bath
0
Car
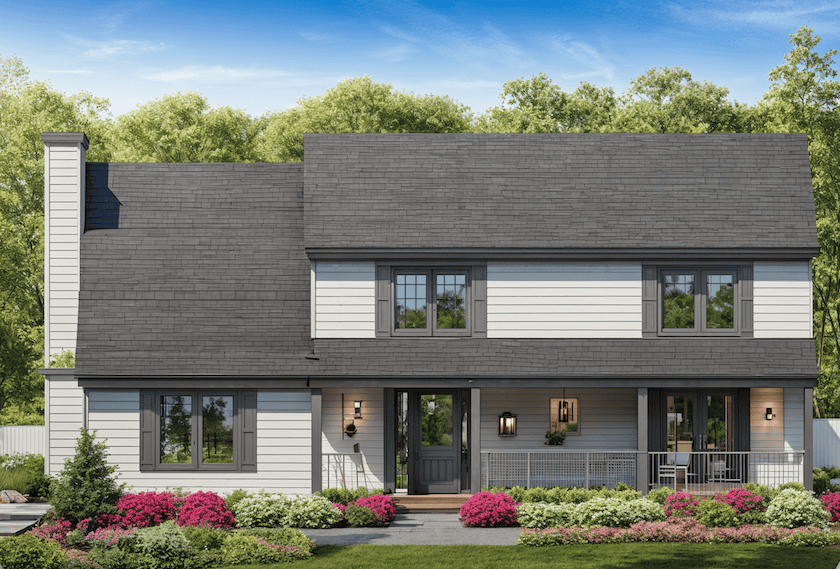
Plan#124-1078
Starting at$745
2186
Sq Ft
2
Story
3
Bed
2
Bath
0
Car
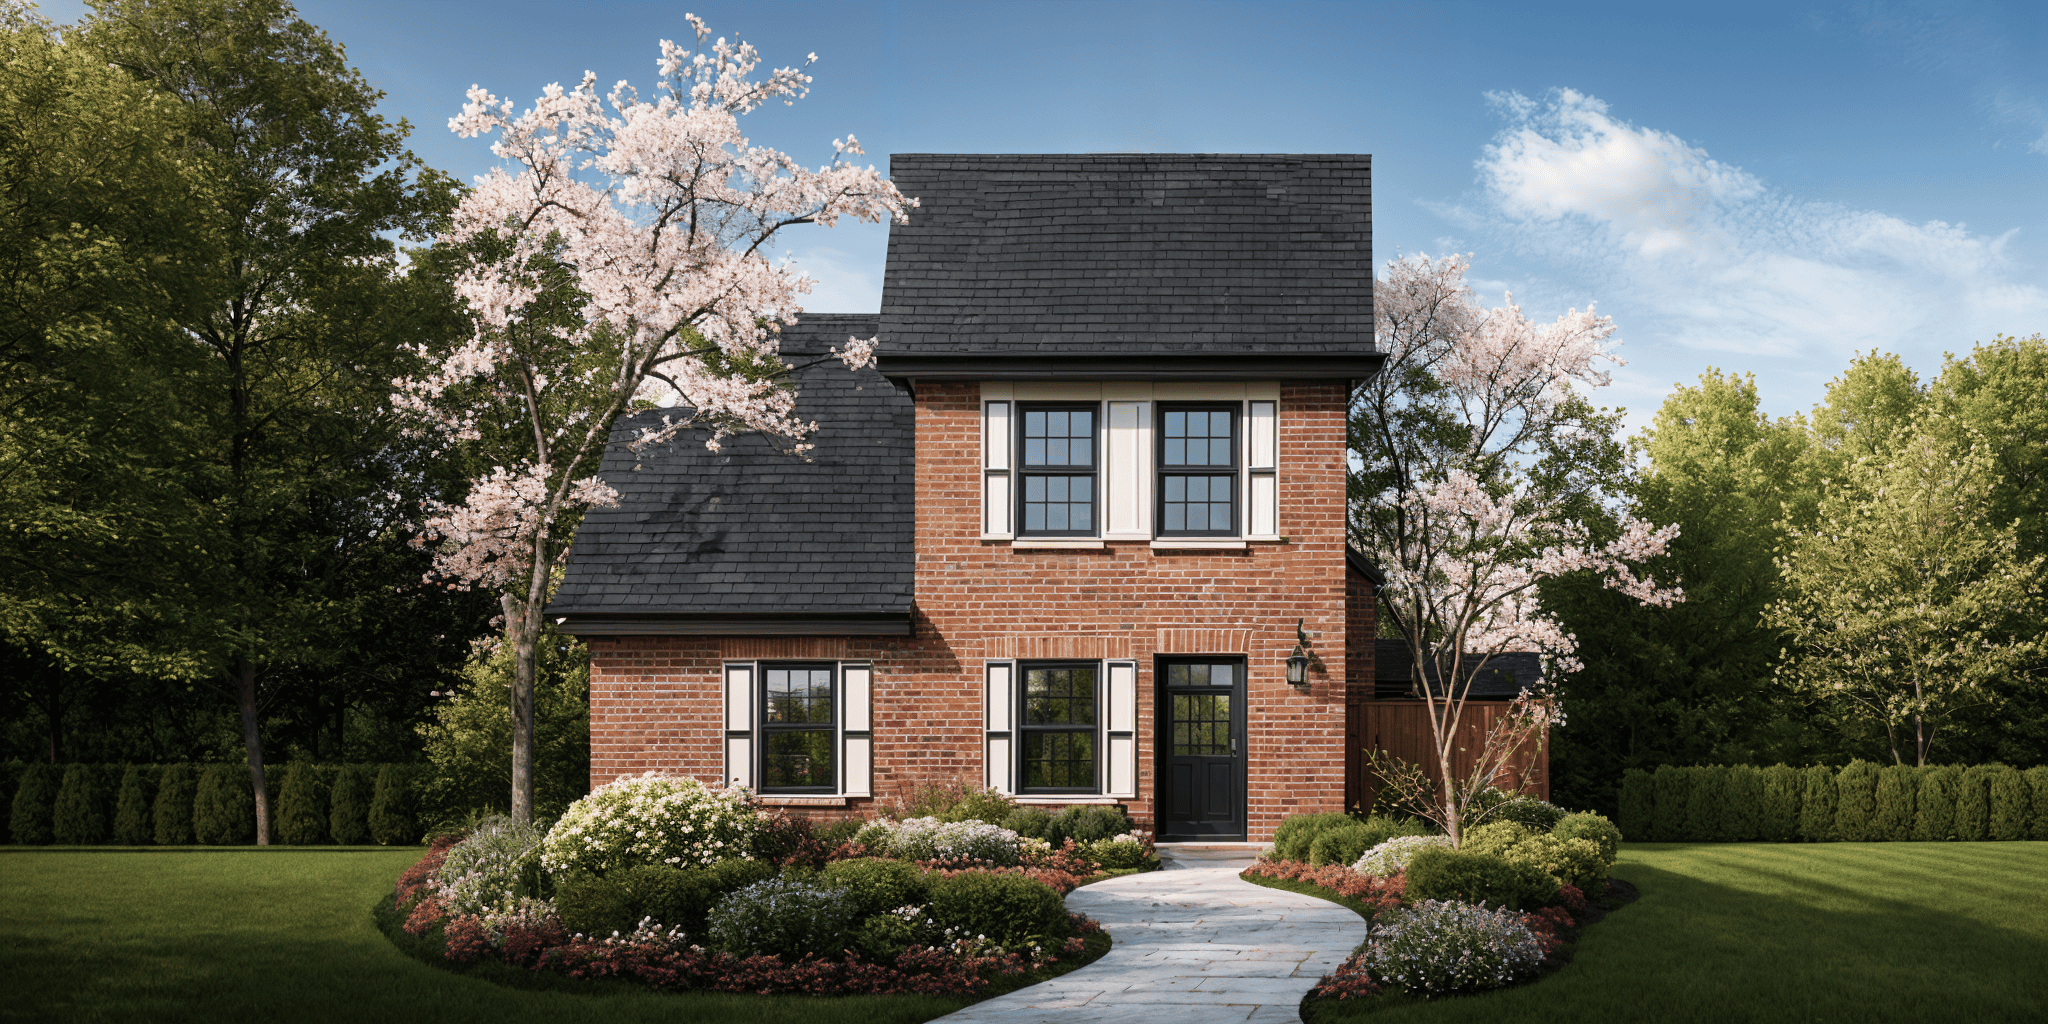
Plan#124-1142
Starting at$645
1136
Sq Ft
2
Story
3
Bed
2
Bath
0
Car
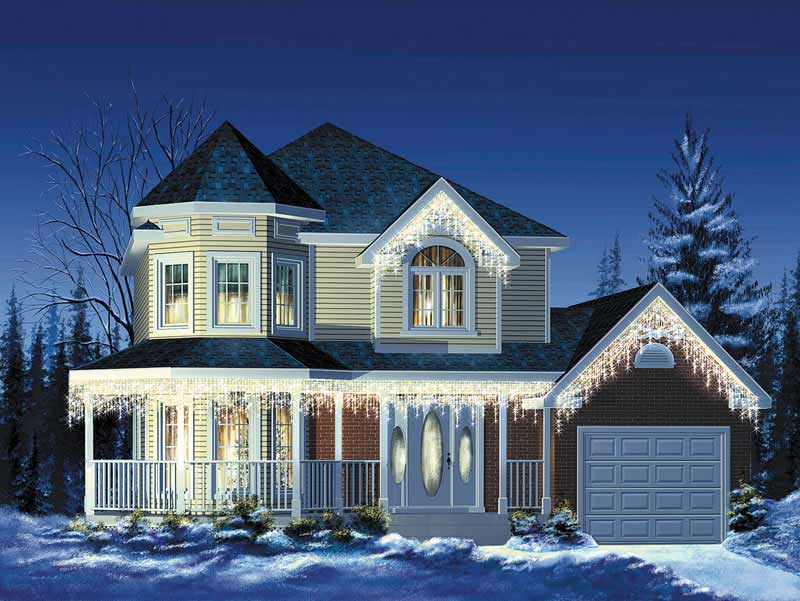
Plan#157-1427
Starting at$1255
1412
Sq Ft
2
Story
3
Bed
1
Bath
1
Car
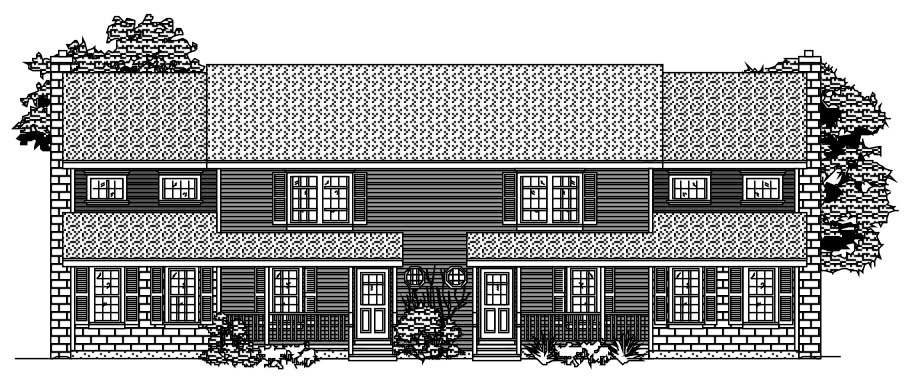
Plan#110-1078
Starting at$775
3652
Sq Ft
2
Story
3
Bed
2.5
Bath
0
Car
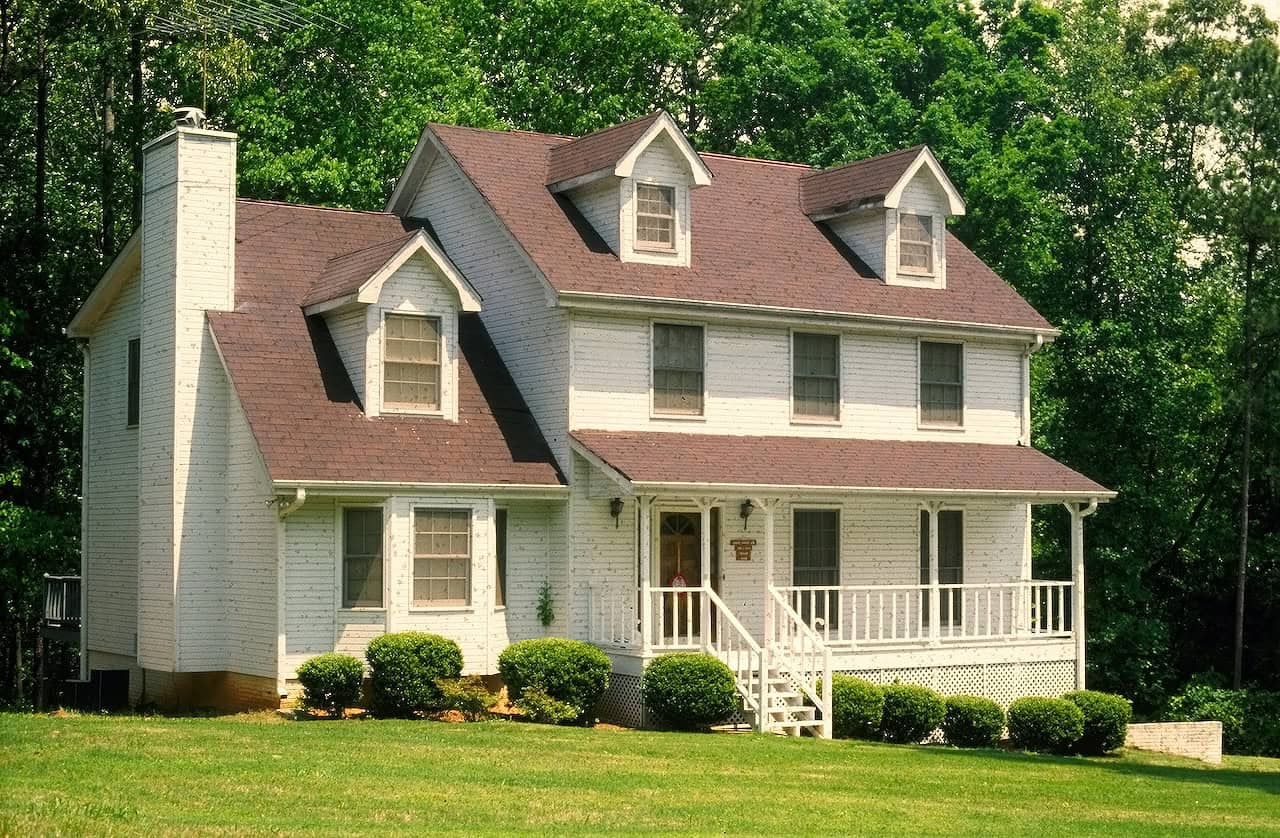
Plan#124-1132
Starting at$745
2235
Sq Ft
2
Story
3
Bed
2
Bath
2
Car

Plan#132-1181
Starting at$1480
3260
Sq Ft
1
Story
3
Bed
3
Bath
2
Car

Plan#110-1182
Starting at$725
1782
Sq Ft
2
Story
3
Bed
2
Bath
0
Car

Plan#157-1448
Starting at$1055
1278
Sq Ft
1
Story
3
Bed
1
Bath
1
Car
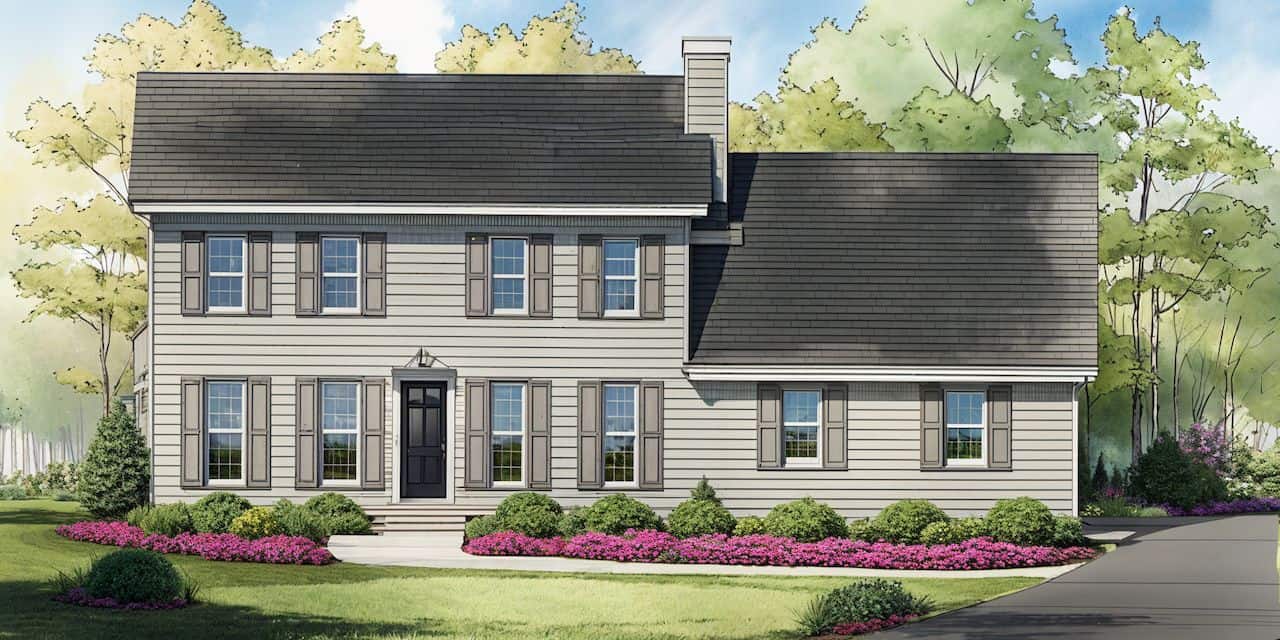
Plan#124-1136
Starting at$745
2057
Sq Ft
2
Story
3
Bed
2
Bath
2
Car
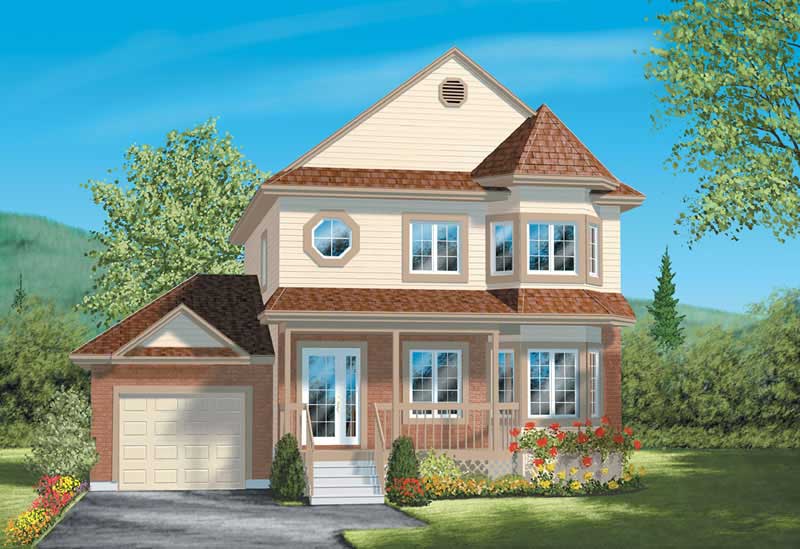
Plan#157-1045
Starting at$1350
1588
Sq Ft
2
Story
3
Bed
1
Bath
1
Car
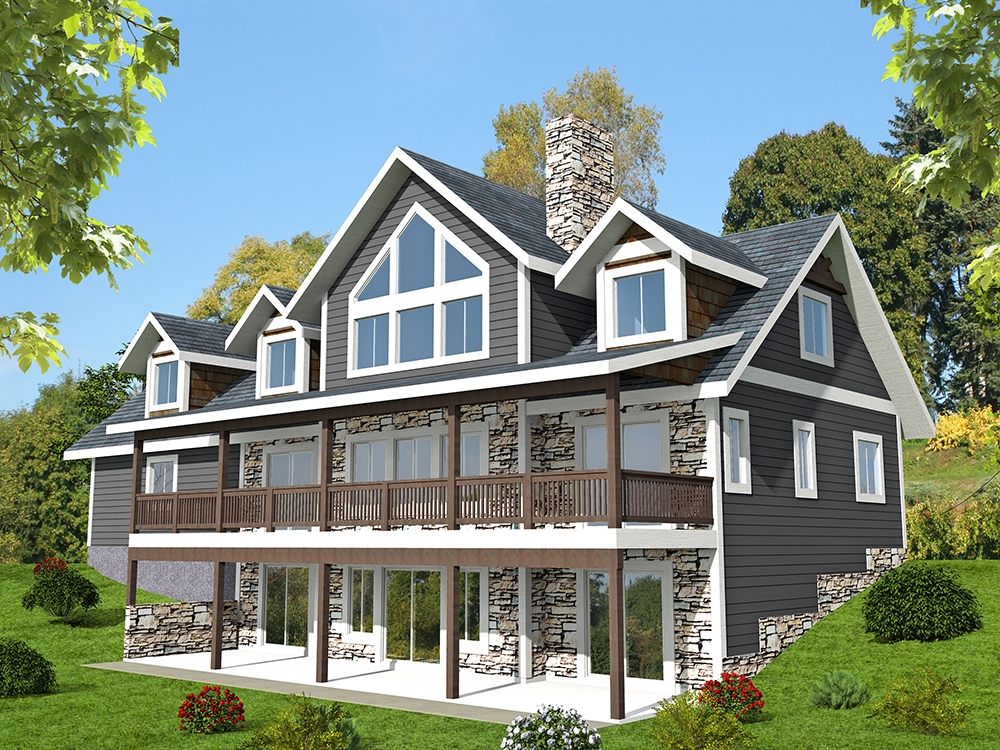
Plan#132-1643
Starting at$2085
4036
Sq Ft
2
Story
3
Bed
2.5
Bath
2
Car
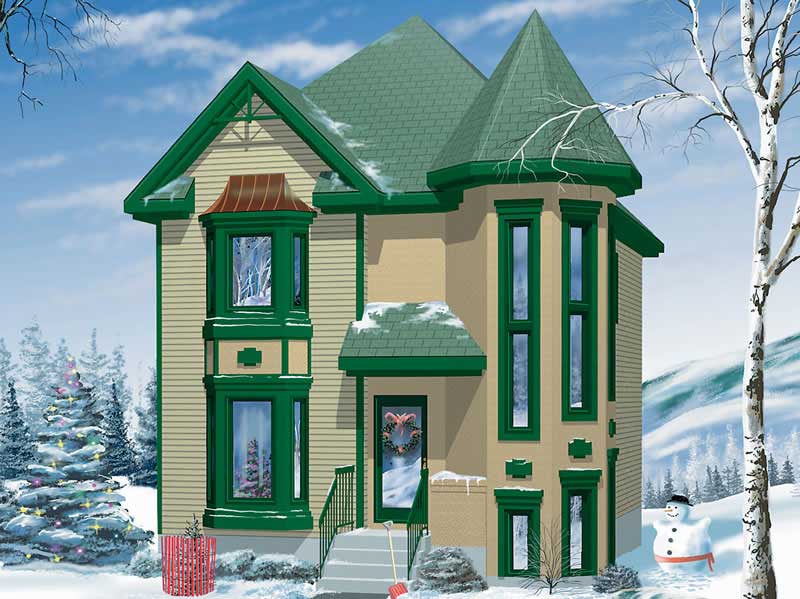
Plan#157-1062
Starting at$1255
1412
Sq Ft
2
Story
3
Bed
1
Bath
0
Car
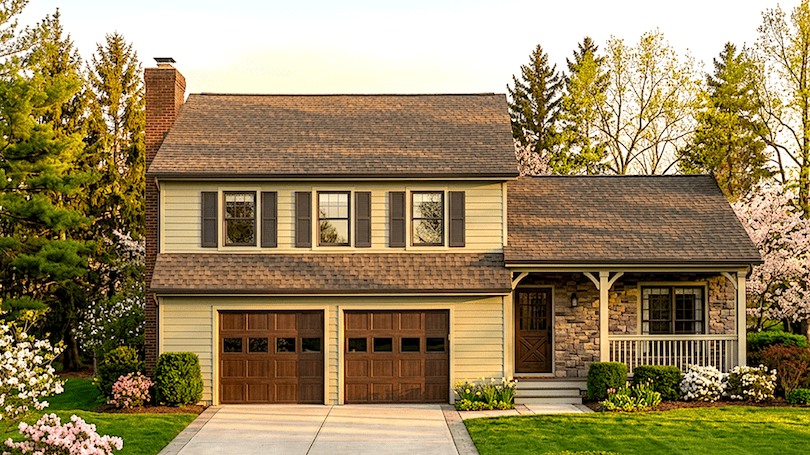
Plan#124-1151
Starting at$725
1536
Sq Ft
1.5
Story
3
Bed
2
Bath
0
Car
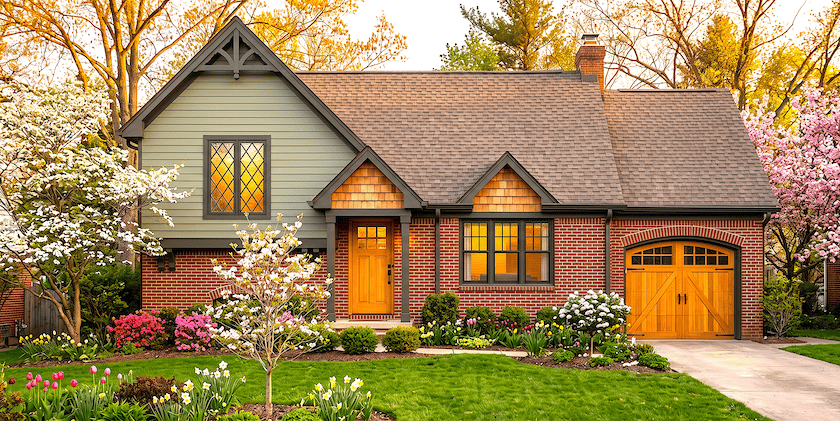
Plan#124-1144
Starting at$645
1228
Sq Ft
1.5
Story
3
Bed
2
Bath
1
Car
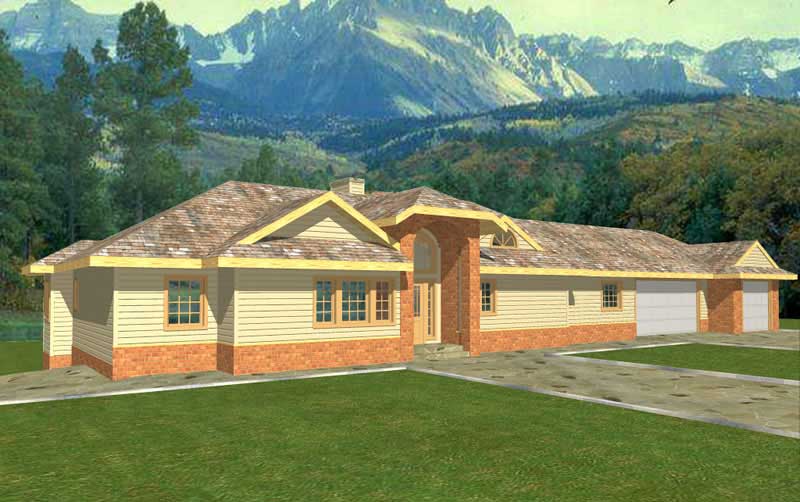
Plan#132-1471
Starting at$1480
3124
Sq Ft
2
Story
3
Bed
3.5
Bath
3
Car
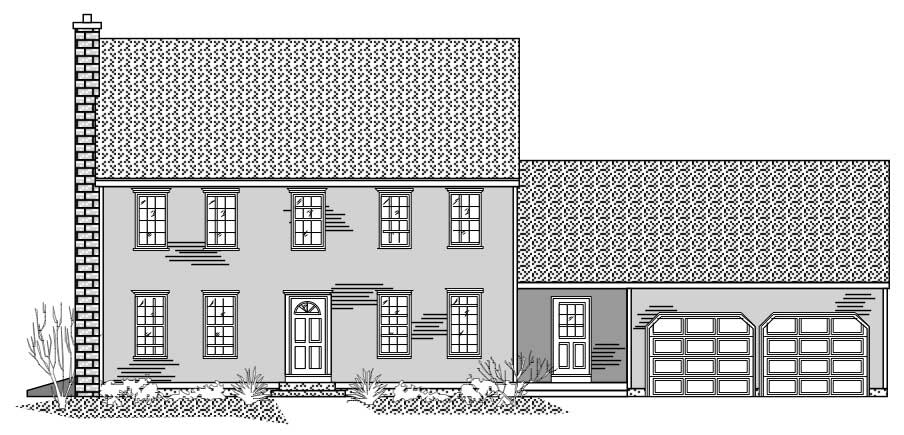
Plan#110-1094
Starting at$725
2180
Sq Ft
2
Story
3
Bed
2.5
Bath
2
Car
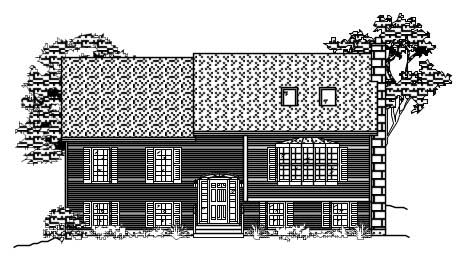
Plan#110-1061
Starting at$840
1912
Sq Ft
1.5
Story
3
Bed
2.5
Bath
0
Car

Plan#132-1476
Starting at$1370
1627
Sq Ft
1
Story
3
Bed
2
Bath
2
Car

Plan#110-1141
Starting at$725
1646
Sq Ft
2
Story
3
Bed
2.5
Bath
0
Car
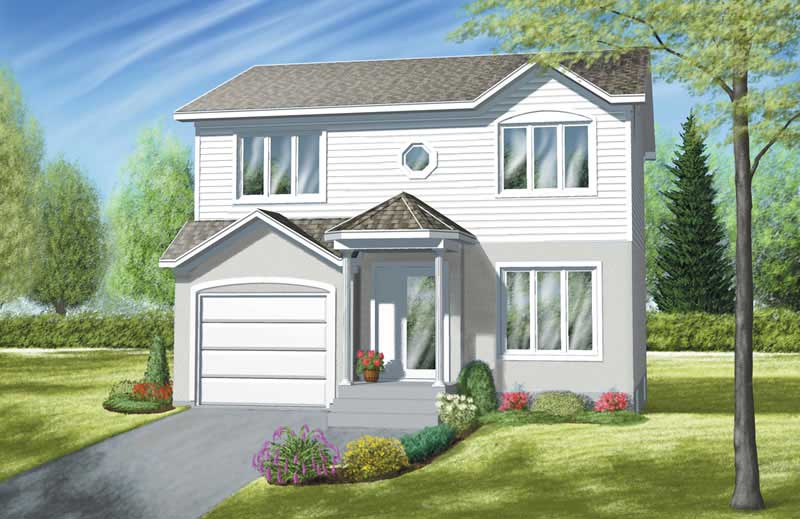
Plan#157-1550
Starting at$1255
1386
Sq Ft
2
Story
3
Bed
1.5
Bath
1
Car
Plan#110-1185
Starting at$725
1777
Sq Ft
2
Story
3
Bed
2
Bath
2
Car
Plan#157-1490
Starting at$1255
1388
Sq Ft
2
Story
3
Bed
2
Bath
0
Car
Plan#157-1351
Starting at$1350
1664
Sq Ft
2
Story
3
Bed
3
Bath
2
Car
Plan#157-1279
Starting at$1255
1332
Sq Ft
2
Story
3
Bed
1
Bath
0
Car
Plan#124-1078
Starting at$745
2186
Sq Ft
2
Story
3
Bed
2
Bath
0
Car
Plan#124-1142
Starting at$645
1136
Sq Ft
2
Story
3
Bed
2
Bath
0
Car
Plan#157-1427
Starting at$1255
1412
Sq Ft
2
Story
3
Bed
1
Bath
1
Car
Plan#110-1078
Starting at$775
3652
Sq Ft
2
Story
3
Bed
2.5
Bath
0
Car
Plan#124-1132
Starting at$745
2235
Sq Ft
2
Story
3
Bed
2
Bath
2
Car
Plan#132-1181
Starting at$1480
3260
Sq Ft
1
Story
3
Bed
3
Bath
2
Car
Plan#110-1182
Starting at$725
1782
Sq Ft
2
Story
3
Bed
2
Bath
0
Car
Plan#157-1448
Starting at$1055
1278
Sq Ft
1
Story
3
Bed
1
Bath
1
Car
Plan#124-1136
Starting at$745
2057
Sq Ft
2
Story
3
Bed
2
Bath
2
Car
Plan#157-1045
Starting at$1350
1588
Sq Ft
2
Story
3
Bed
1
Bath
1
Car
Plan#132-1643
Starting at$2085
4036
Sq Ft
2
Story
3
Bed
2.5
Bath
2
Car
Plan#157-1062
Starting at$1255
1412
Sq Ft
2
Story
3
Bed
1
Bath
0
Car
Plan#124-1151
Starting at$725
1536
Sq Ft
1.5
Story
3
Bed
2
Bath
0
Car
Plan#124-1144
Starting at$645
1228
Sq Ft
1.5
Story
3
Bed
2
Bath
1
Car
Plan#132-1471
Starting at$1480
3124
Sq Ft
2
Story
3
Bed
3.5
Bath
3
Car
Plan#110-1094
Starting at$725
2180
Sq Ft
2
Story
3
Bed
2.5
Bath
2
Car
Plan#110-1061
Starting at$840
1912
Sq Ft
1.5
Story
3
Bed
2.5
Bath
0
Car
Plan#132-1476
Starting at$1370
1627
Sq Ft
1
Story
3
Bed
2
Bath
2
Car
Plan#110-1141
Starting at$725
1646
Sq Ft
2
Story
3
Bed
2.5
Bath
0
Car
Plan#157-1550
Starting at$1255
1386
Sq Ft
2
Story
3
Bed
1.5
Bath
1
Car