3-Bedroom, 25-35 Foot Deep House Plans
Clear AllSort ByTrending
1,026
Plan Results
Plan Results

Plan#110-1097
Starting at$725
1846
Sq Ft
2
Story
3
Bed
2.5
Bath
2
Car

Plan#110-1109
Starting at$775
1781
Sq Ft
1.5
Story
3
Bed
3
Bath
2
Car

Plan#110-1190
Starting at$725
1762
Sq Ft
2
Story
3
Bed
2
Bath
2
Car
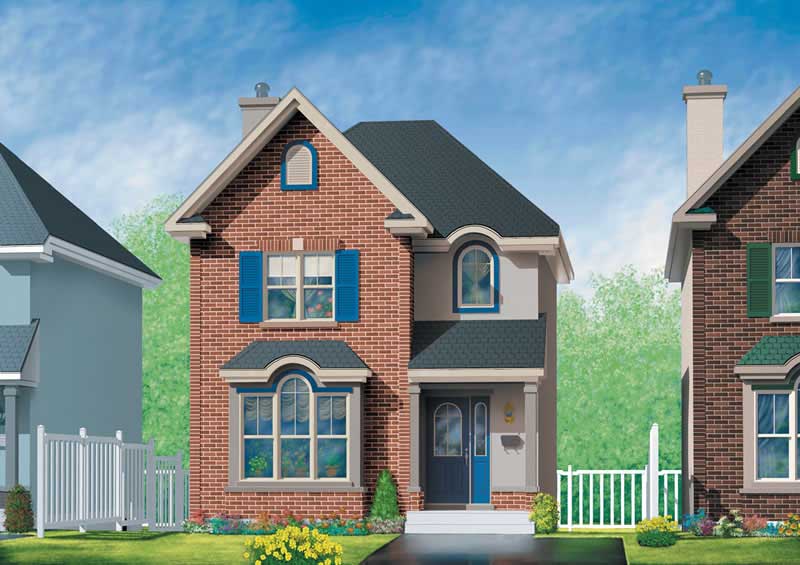
Plan#157-1651
Starting at$1255
1305
Sq Ft
2
Story
3
Bed
1
Bath
0
Car

Plan#110-1123
Starting at$725
1596
Sq Ft
2
Story
3
Bed
2.5
Bath
2
Car
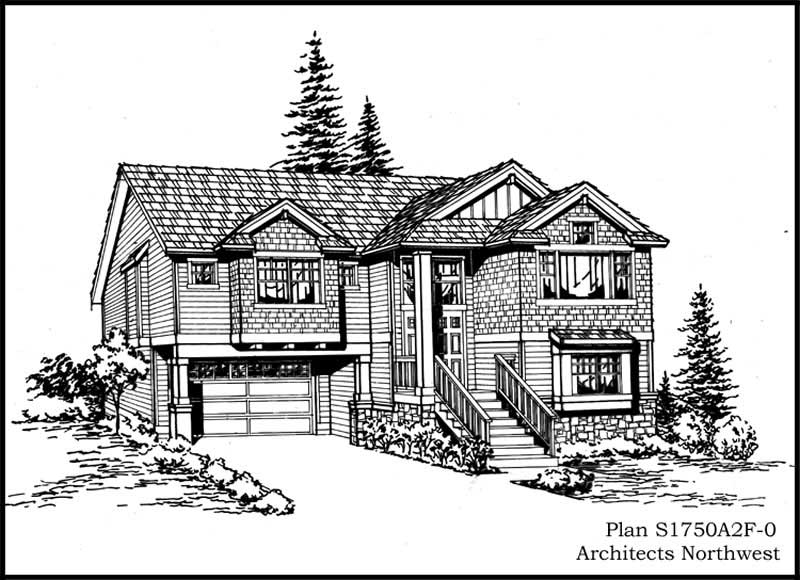
Plan#115-1234
Starting at$1600
1750
Sq Ft
1.5
Story
3
Bed
2
Bath
2
Car
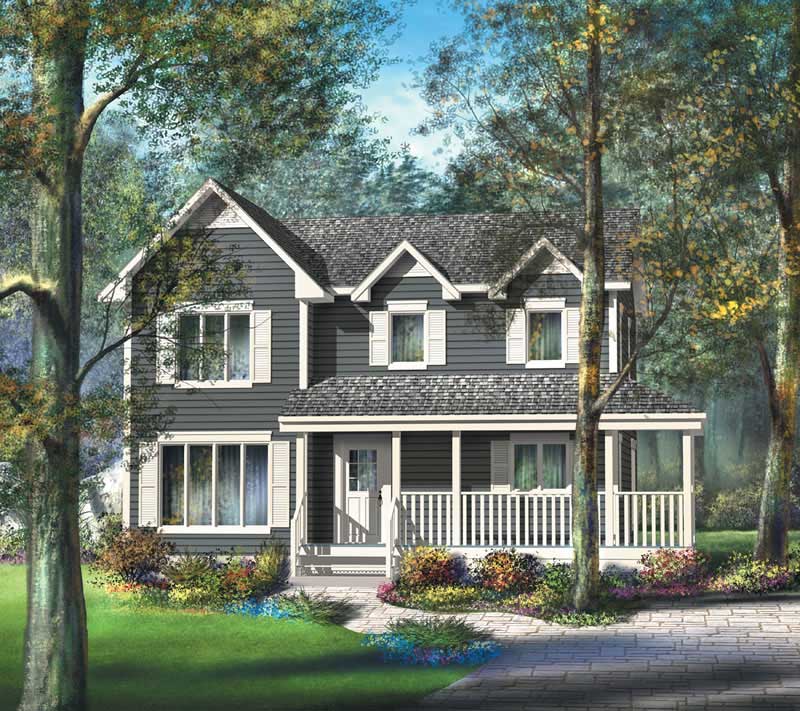
Plan#157-1183
Starting at$1350
1820
Sq Ft
2
Story
3
Bed
1
Bath
0
Car
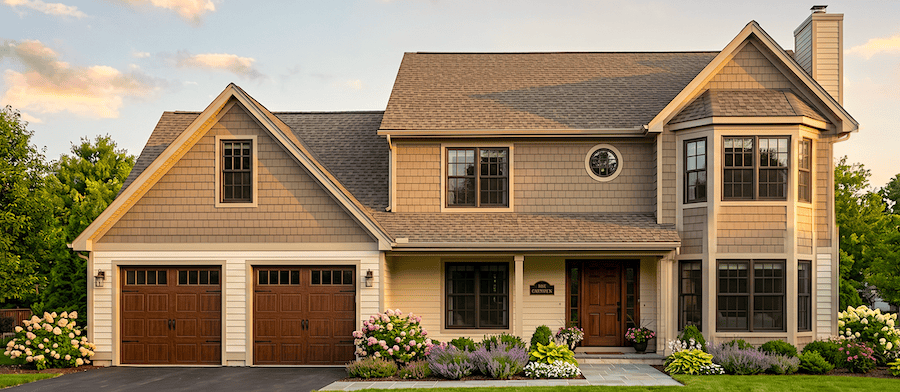
Plan#124-1049
Starting at$725
1989
Sq Ft
2
Story
3
Bed
2
Bath
2
Car
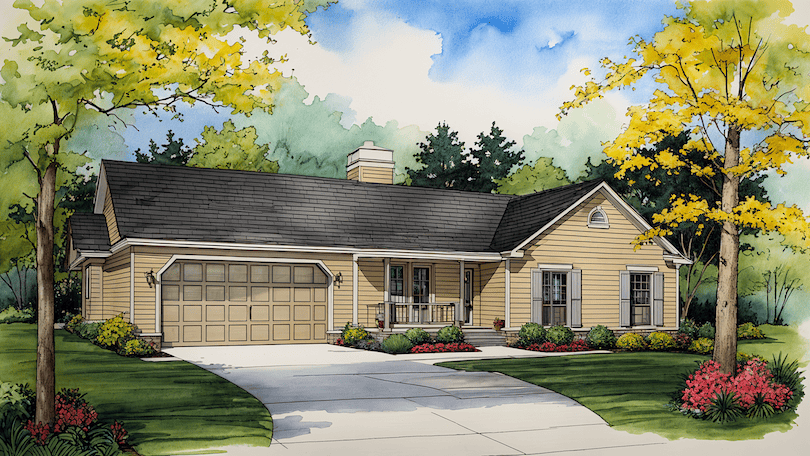
Plan#124-1014
Starting at$725
1749
Sq Ft
1
Story
3
Bed
2
Bath
2
Car
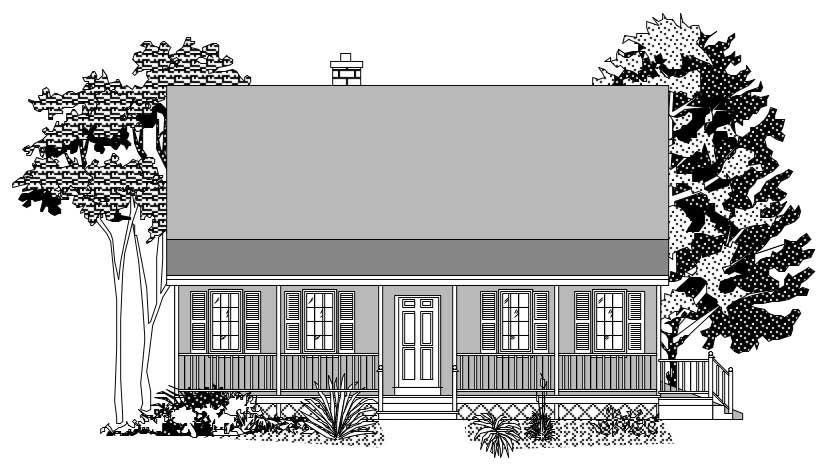
Plan#110-1029
Starting at$725
1517
Sq Ft
2
Story
3
Bed
1.5
Bath
0
Car
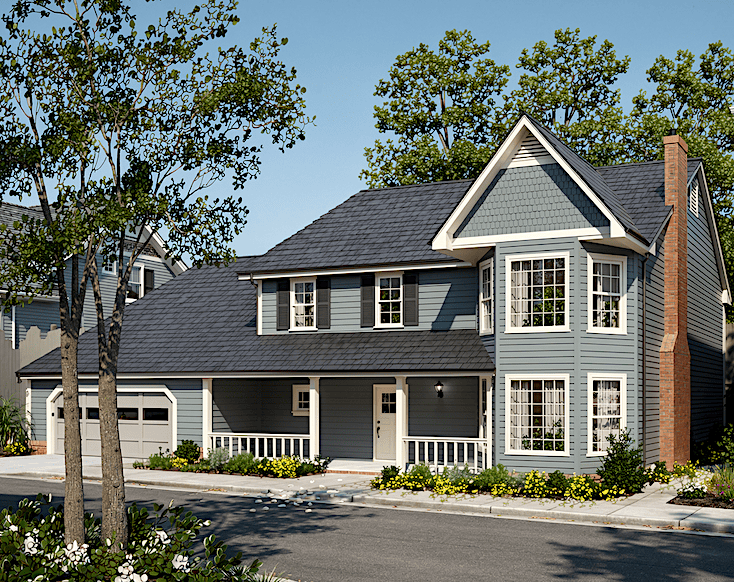
Plan#124-1147
Starting at$725
1603
Sq Ft
2
Story
3
Bed
2
Bath
2
Car
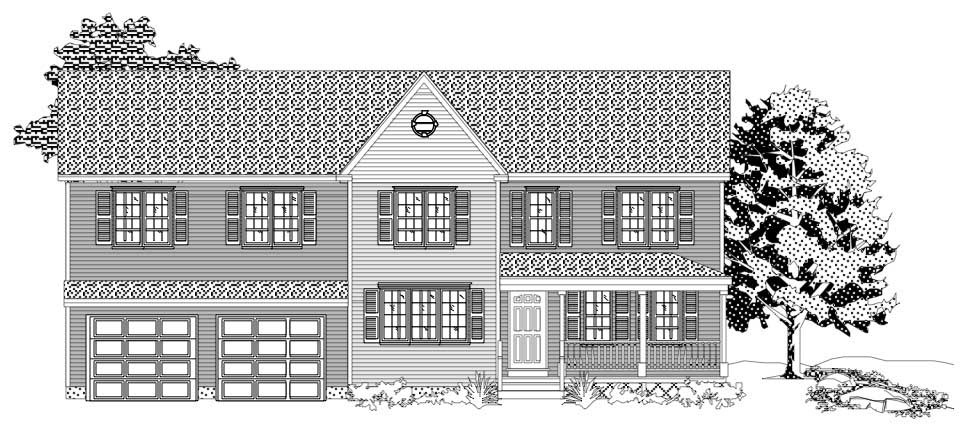
Plan#110-1162
Starting at$725
1648
Sq Ft
2
Story
3
Bed
1.5
Bath
2
Car

Plan#157-1203
Starting at$1055
1166
Sq Ft
1
Story
3
Bed
1
Bath
0
Car
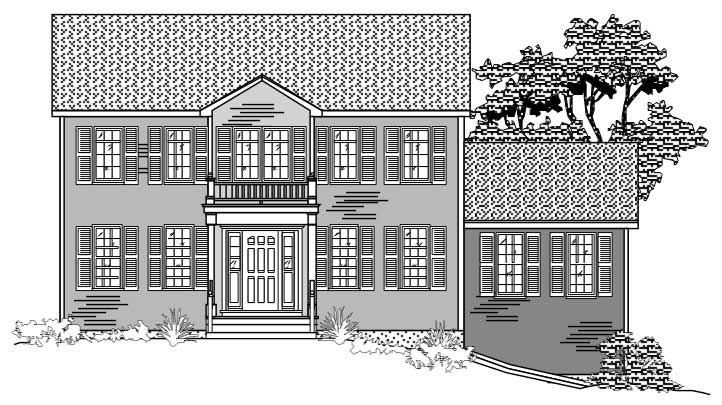
Plan#110-1062
Starting at$725
2084
Sq Ft
2
Story
3
Bed
2.5
Bath
2
Car
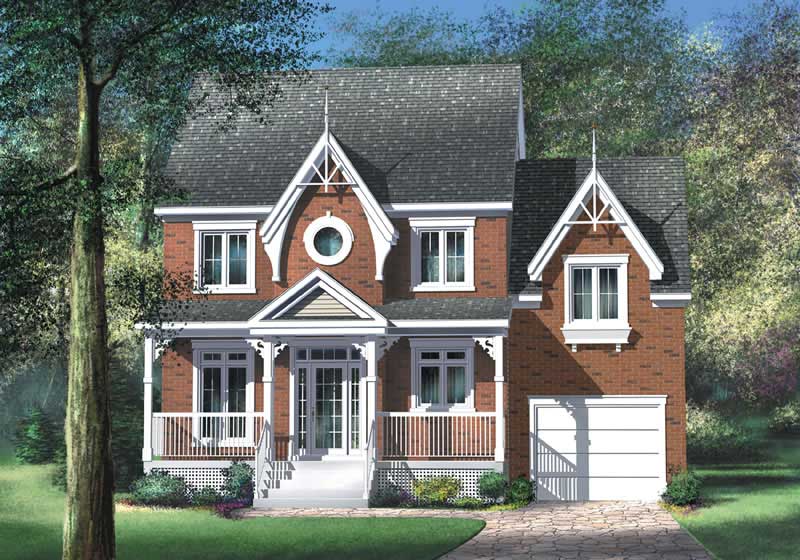
Plan#157-1188
Starting at$1350
1566
Sq Ft
2
Story
3
Bed
1.5
Bath
1
Car
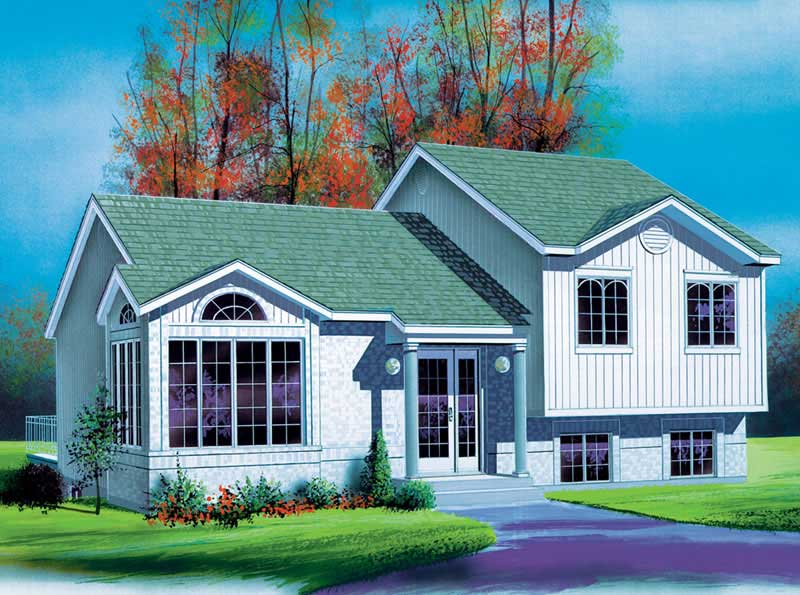
Plan#157-1603
Starting at$1350
1599
Sq Ft
2
Story
3
Bed
1
Bath
0
Car
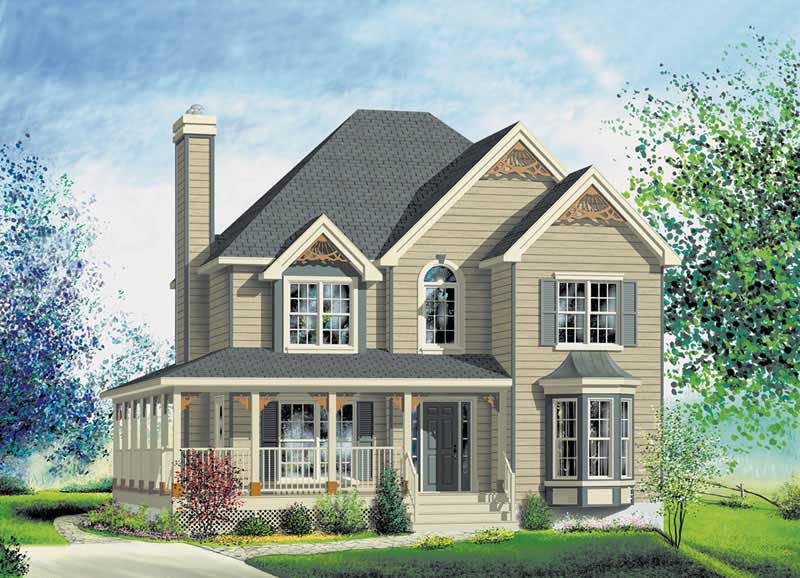
Plan#157-1484
Starting at$1350
1764
Sq Ft
1
Story
3
Bed
1.5
Bath
0
Car
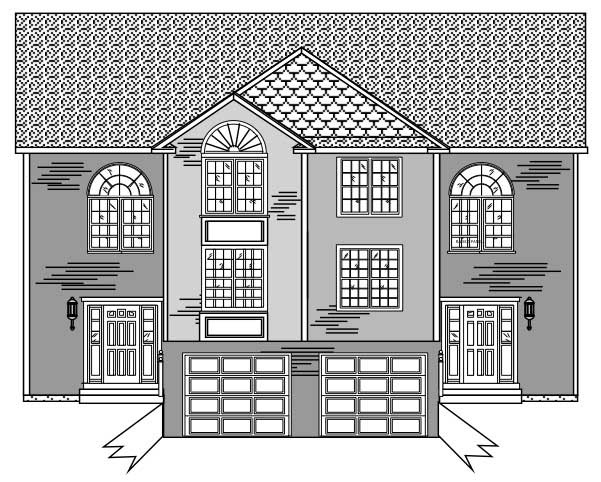
Plan#110-1022
Starting at$840
3046
Sq Ft
2
Story
3
Bed
1.5
Bath
1
Car

Plan#191-1014
Starting at$1425
1846
Sq Ft
2
Story
3
Bed
2
Bath
0
Car
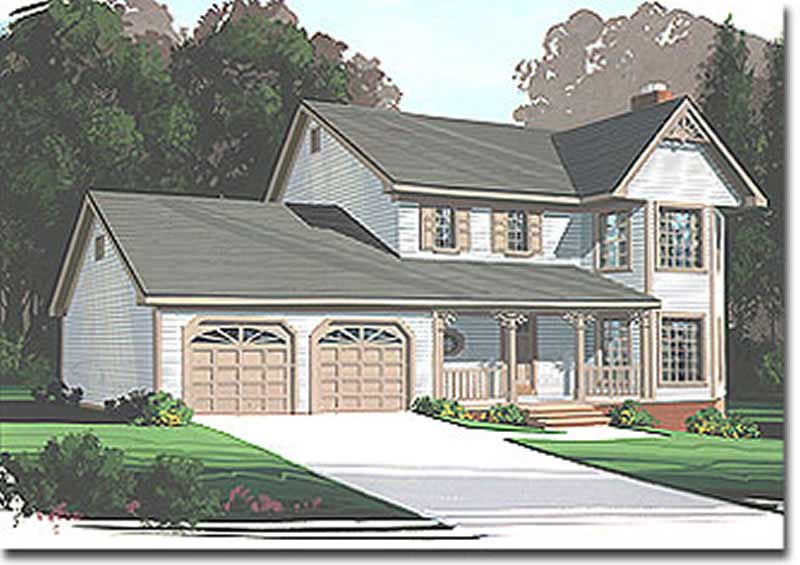
Plan#109-1130
Starting at$1295
1598
Sq Ft
2
Story
3
Bed
2
Bath
2
Car
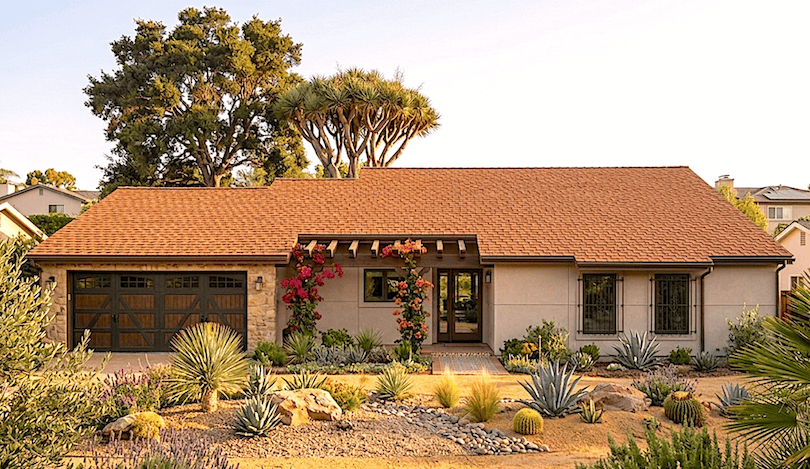
Plan#124-1037
Starting at$645
1435
Sq Ft
1
Story
3
Bed
2
Bath
2
Car
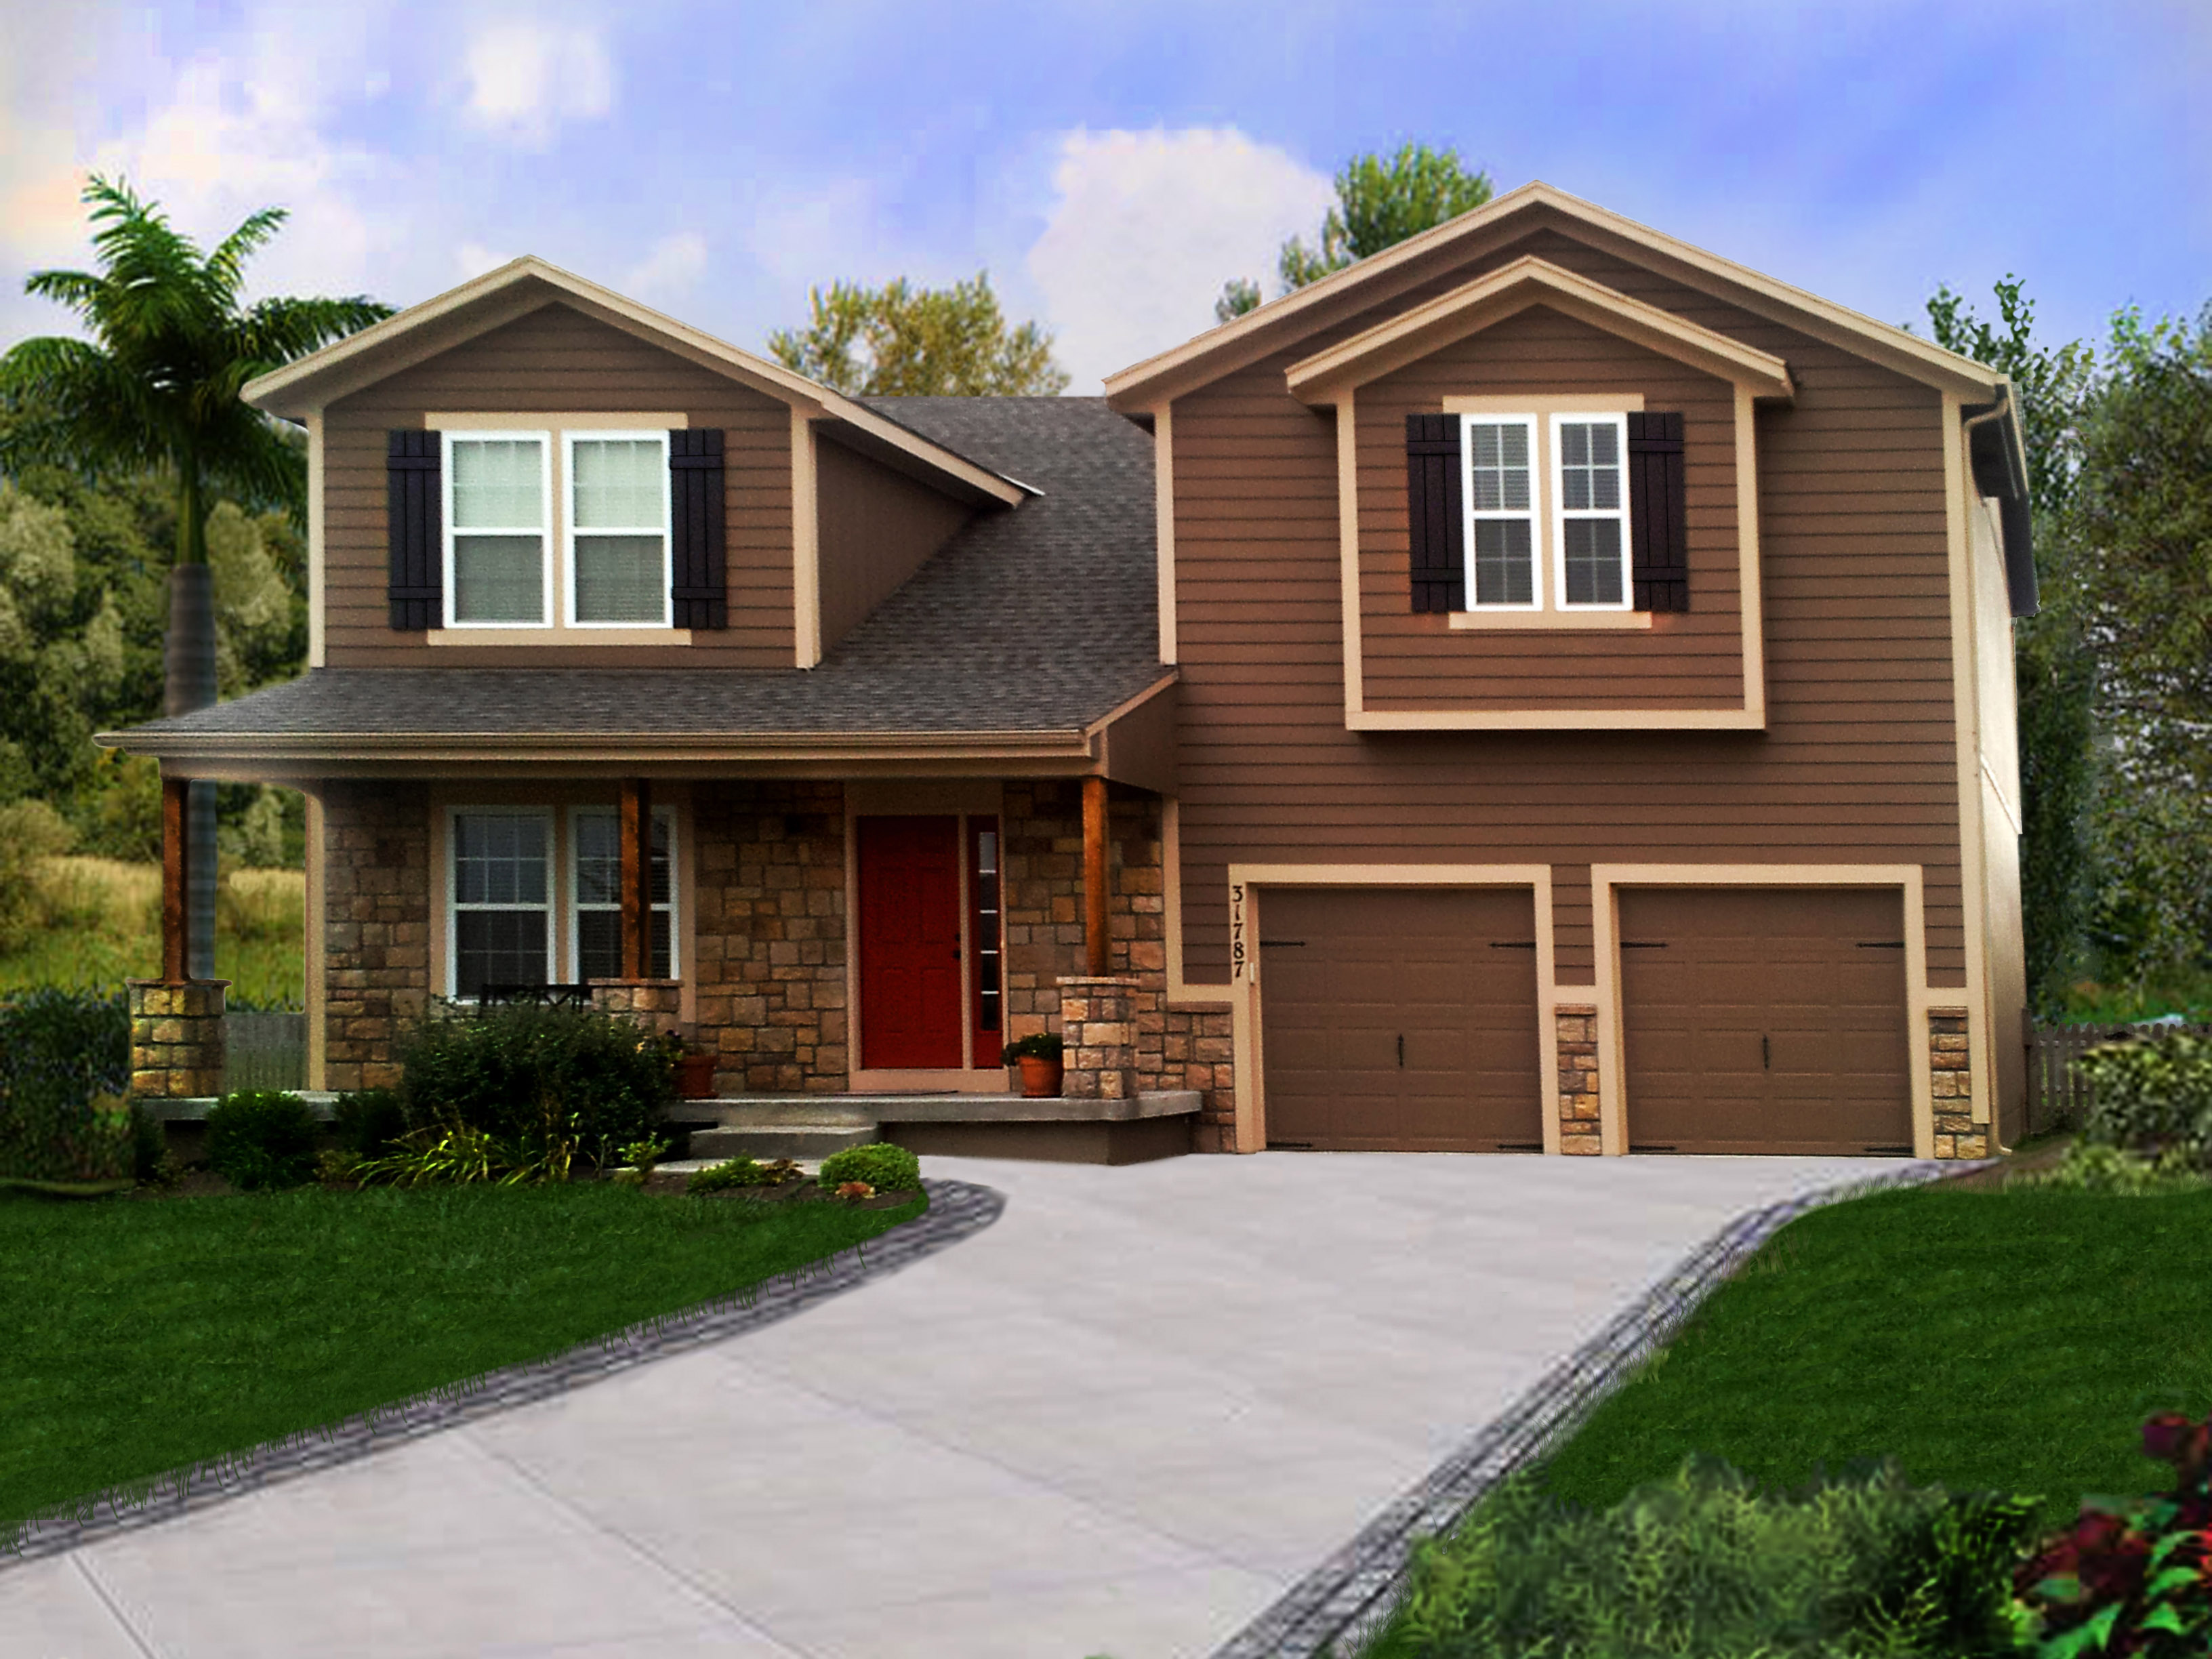
Plan#147-1151
Starting at$1097
2043
Sq Ft
2
Story
3
Bed
2.5
Bath
2
Car

Plan#110-1140
Starting at$725
1812
Sq Ft
2
Story
3
Bed
2
Bath
2
Car
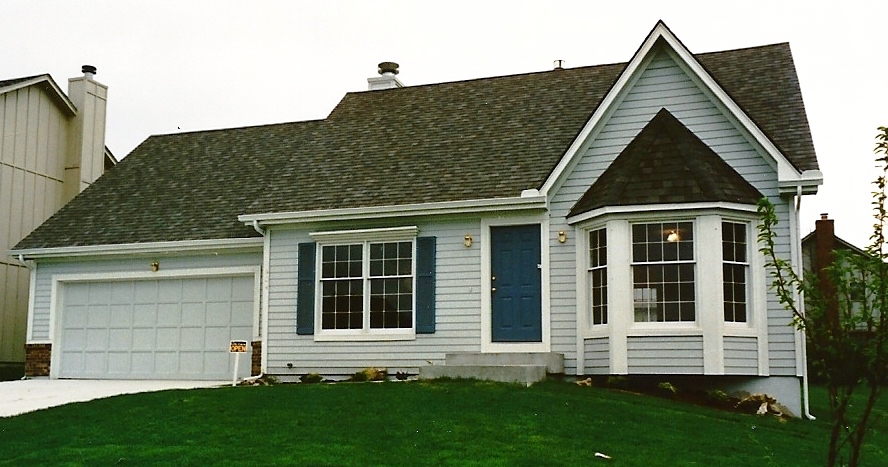
Plan#147-1004
Starting at$924
1826
Sq Ft
2
Story
3
Bed
2.5
Bath
2
Car
Plan#110-1097
Starting at$725
1846
Sq Ft
2
Story
3
Bed
2.5
Bath
2
Car
Plan#110-1109
Starting at$775
1781
Sq Ft
1.5
Story
3
Bed
3
Bath
2
Car
Plan#110-1190
Starting at$725
1762
Sq Ft
2
Story
3
Bed
2
Bath
2
Car
Plan#157-1651
Starting at$1255
1305
Sq Ft
2
Story
3
Bed
1
Bath
0
Car
Plan#110-1123
Starting at$725
1596
Sq Ft
2
Story
3
Bed
2.5
Bath
2
Car
Plan#115-1234
Starting at$1600
1750
Sq Ft
1.5
Story
3
Bed
2
Bath
2
Car
Plan#157-1183
Starting at$1350
1820
Sq Ft
2
Story
3
Bed
1
Bath
0
Car
Plan#124-1049
Starting at$725
1989
Sq Ft
2
Story
3
Bed
2
Bath
2
Car
Plan#124-1014
Starting at$725
1749
Sq Ft
1
Story
3
Bed
2
Bath
2
Car
Plan#110-1029
Starting at$725
1517
Sq Ft
2
Story
3
Bed
1.5
Bath
0
Car
Plan#124-1147
Starting at$725
1603
Sq Ft
2
Story
3
Bed
2
Bath
2
Car
Plan#110-1162
Starting at$725
1648
Sq Ft
2
Story
3
Bed
1.5
Bath
2
Car
Plan#157-1203
Starting at$1055
1166
Sq Ft
1
Story
3
Bed
1
Bath
0
Car
Plan#110-1062
Starting at$725
2084
Sq Ft
2
Story
3
Bed
2.5
Bath
2
Car
Plan#157-1188
Starting at$1350
1566
Sq Ft
2
Story
3
Bed
1.5
Bath
1
Car
Plan#157-1603
Starting at$1350
1599
Sq Ft
2
Story
3
Bed
1
Bath
0
Car
Plan#157-1484
Starting at$1350
1764
Sq Ft
1
Story
3
Bed
1.5
Bath
0
Car
Plan#110-1022
Starting at$840
3046
Sq Ft
2
Story
3
Bed
1.5
Bath
1
Car
Plan#191-1014
Starting at$1425
1846
Sq Ft
2
Story
3
Bed
2
Bath
0
Car
Plan#109-1130
Starting at$1295
1598
Sq Ft
2
Story
3
Bed
2
Bath
2
Car
Plan#124-1037
Starting at$645
1435
Sq Ft
1
Story
3
Bed
2
Bath
2
Car
Plan#147-1151
Starting at$1097
2043
Sq Ft
2
Story
3
Bed
2.5
Bath
2
Car
Plan#110-1140
Starting at$725
1812
Sq Ft
2
Story
3
Bed
2
Bath
2
Car
Plan#147-1004
Starting at$924
1826
Sq Ft
2
Story
3
Bed
2.5
Bath
2
Car