0-25 Foot Deep House Plans
Clear AllSort ByTrending
358
Plan Results
Plan Results
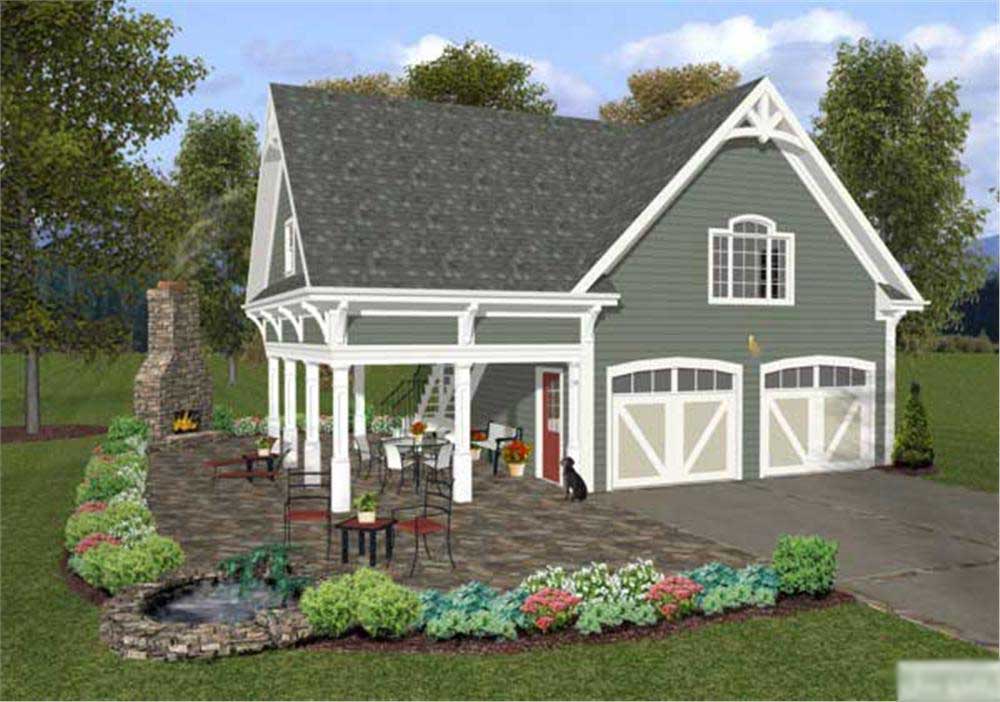
Plan#109-1000
Starting at$1195
1207
Sq Ft
2
Story
0
Bed
0
Bath
2
Car
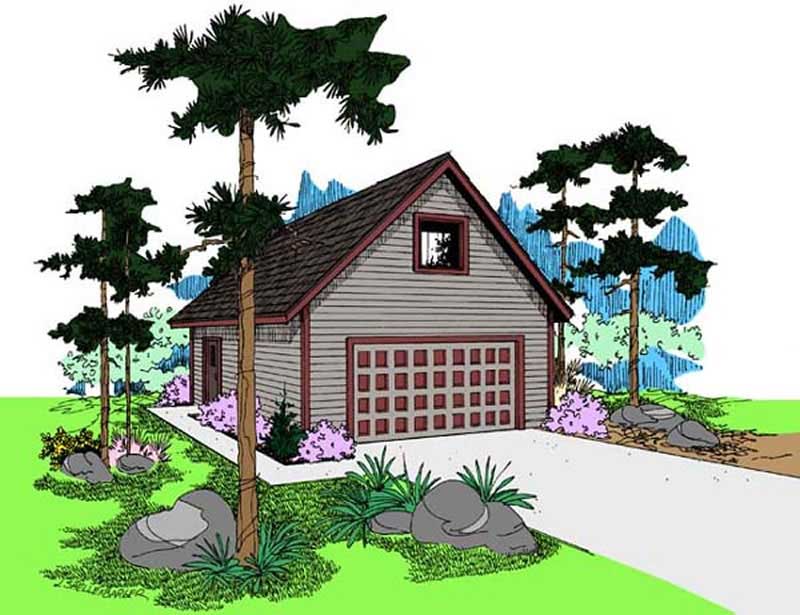
Plan#145-1582
Starting at$350
545
Sq Ft
2
Story
0
Bed
0
Bath
2
Car
Plan#145-1505
Starting at$350
413
Sq Ft
1
Story
0
Bed
0
Bath
2
Car

Plan#170-1476
Starting at$830
1360
Sq Ft
2
Story
3
Bed
2.5
Bath
2
Car

Plan#170-1588
Starting at$830
1250
Sq Ft
2
Story
3
Bed
2.5
Bath
2
Car

Plan#158-1058
Starting at$1500
1344
Sq Ft
2
Story
3
Bed
1.5
Bath
0
Car
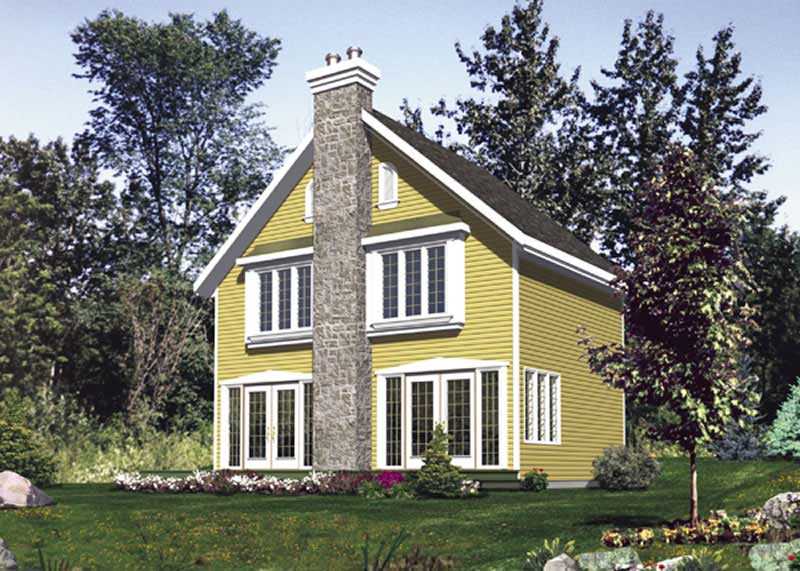
Plan#158-1057
Starting at$1500
1168
Sq Ft
2
Story
3
Bed
1.5
Bath
0
Car
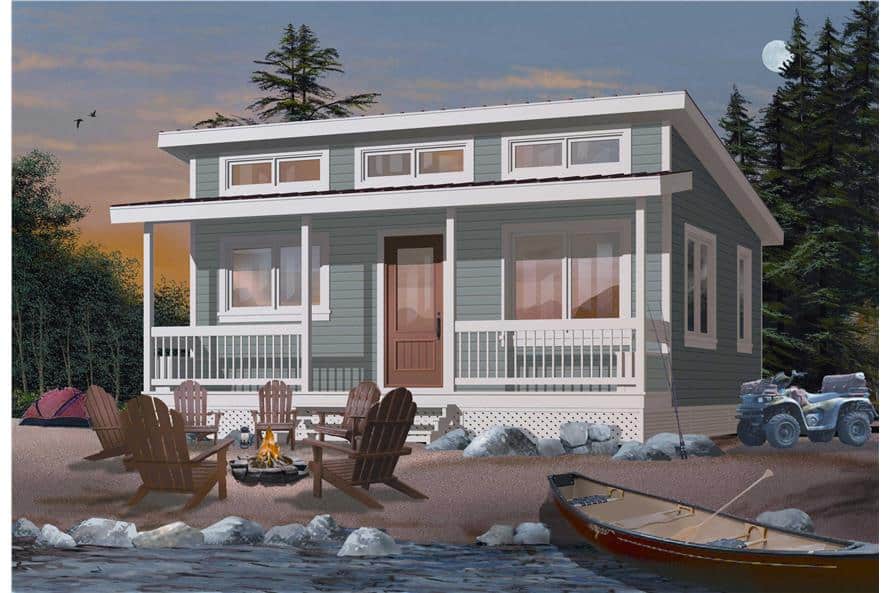
Plan#126-1000
Starting at$1220
480
Sq Ft
1
Story
2
Bed
1
Bath
0
Car
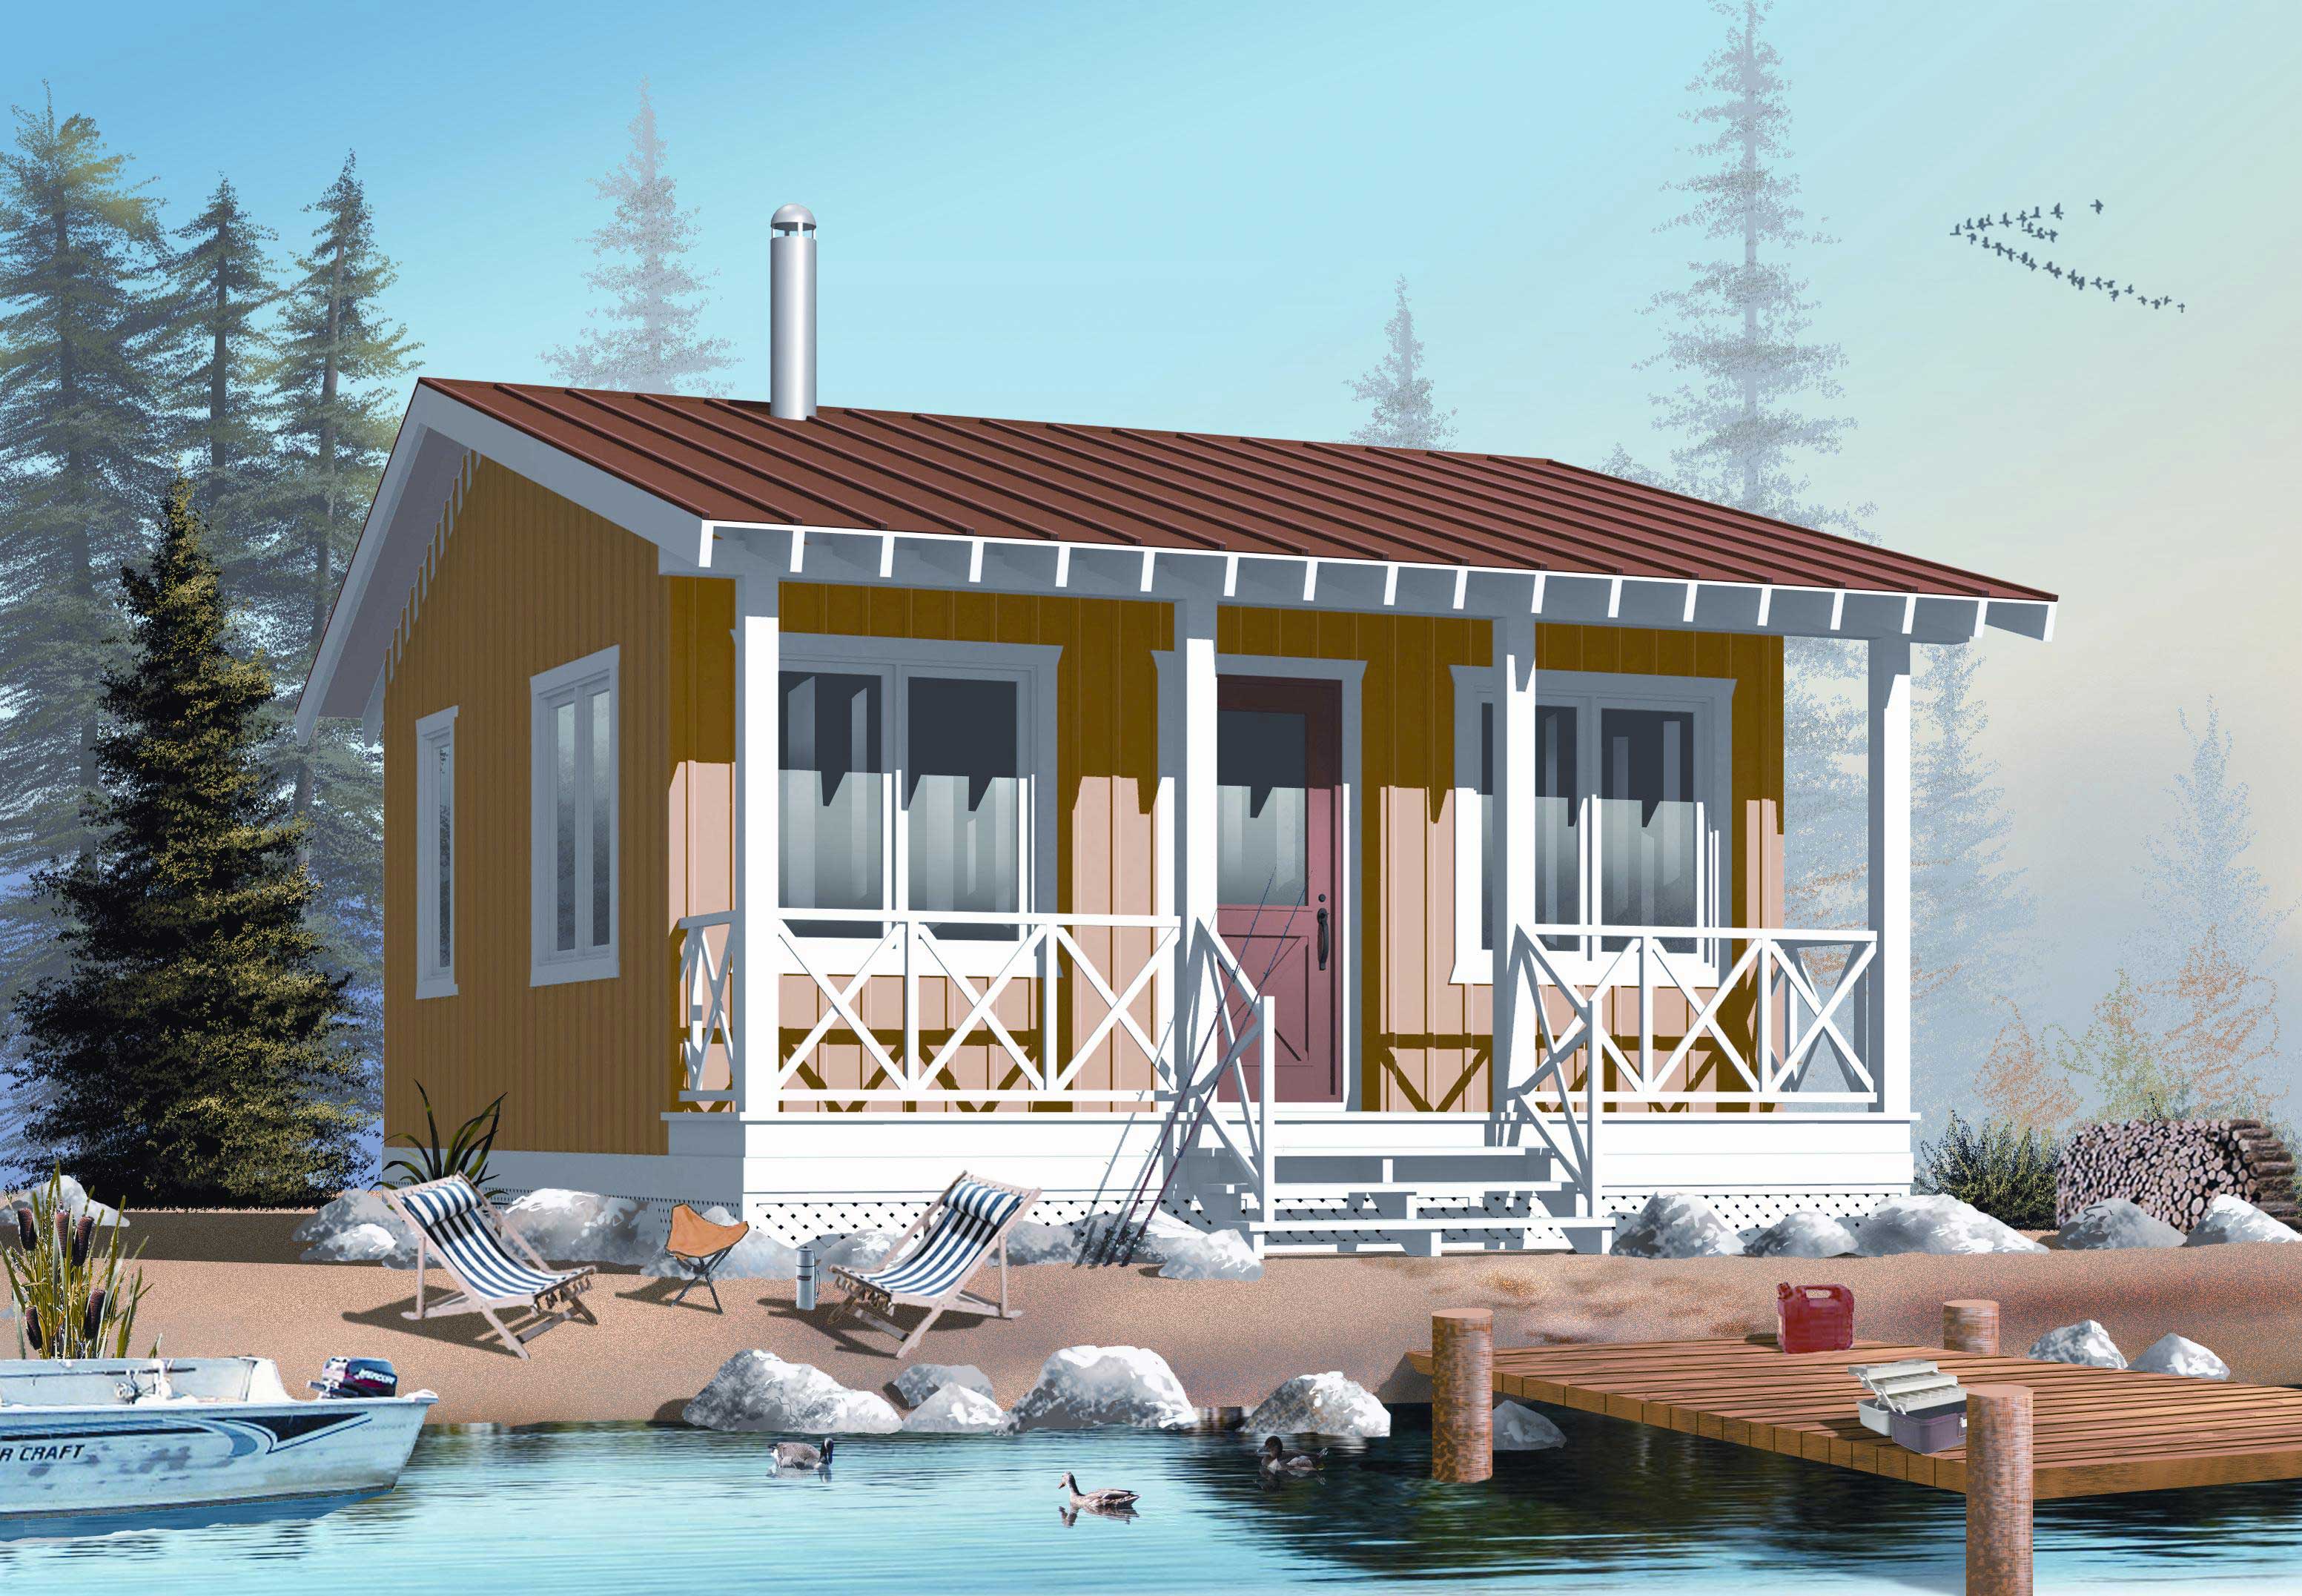
Plan#126-1022
Starting at$1220
400
Sq Ft
1
Story
1
Bed
1
Bath
0
Car
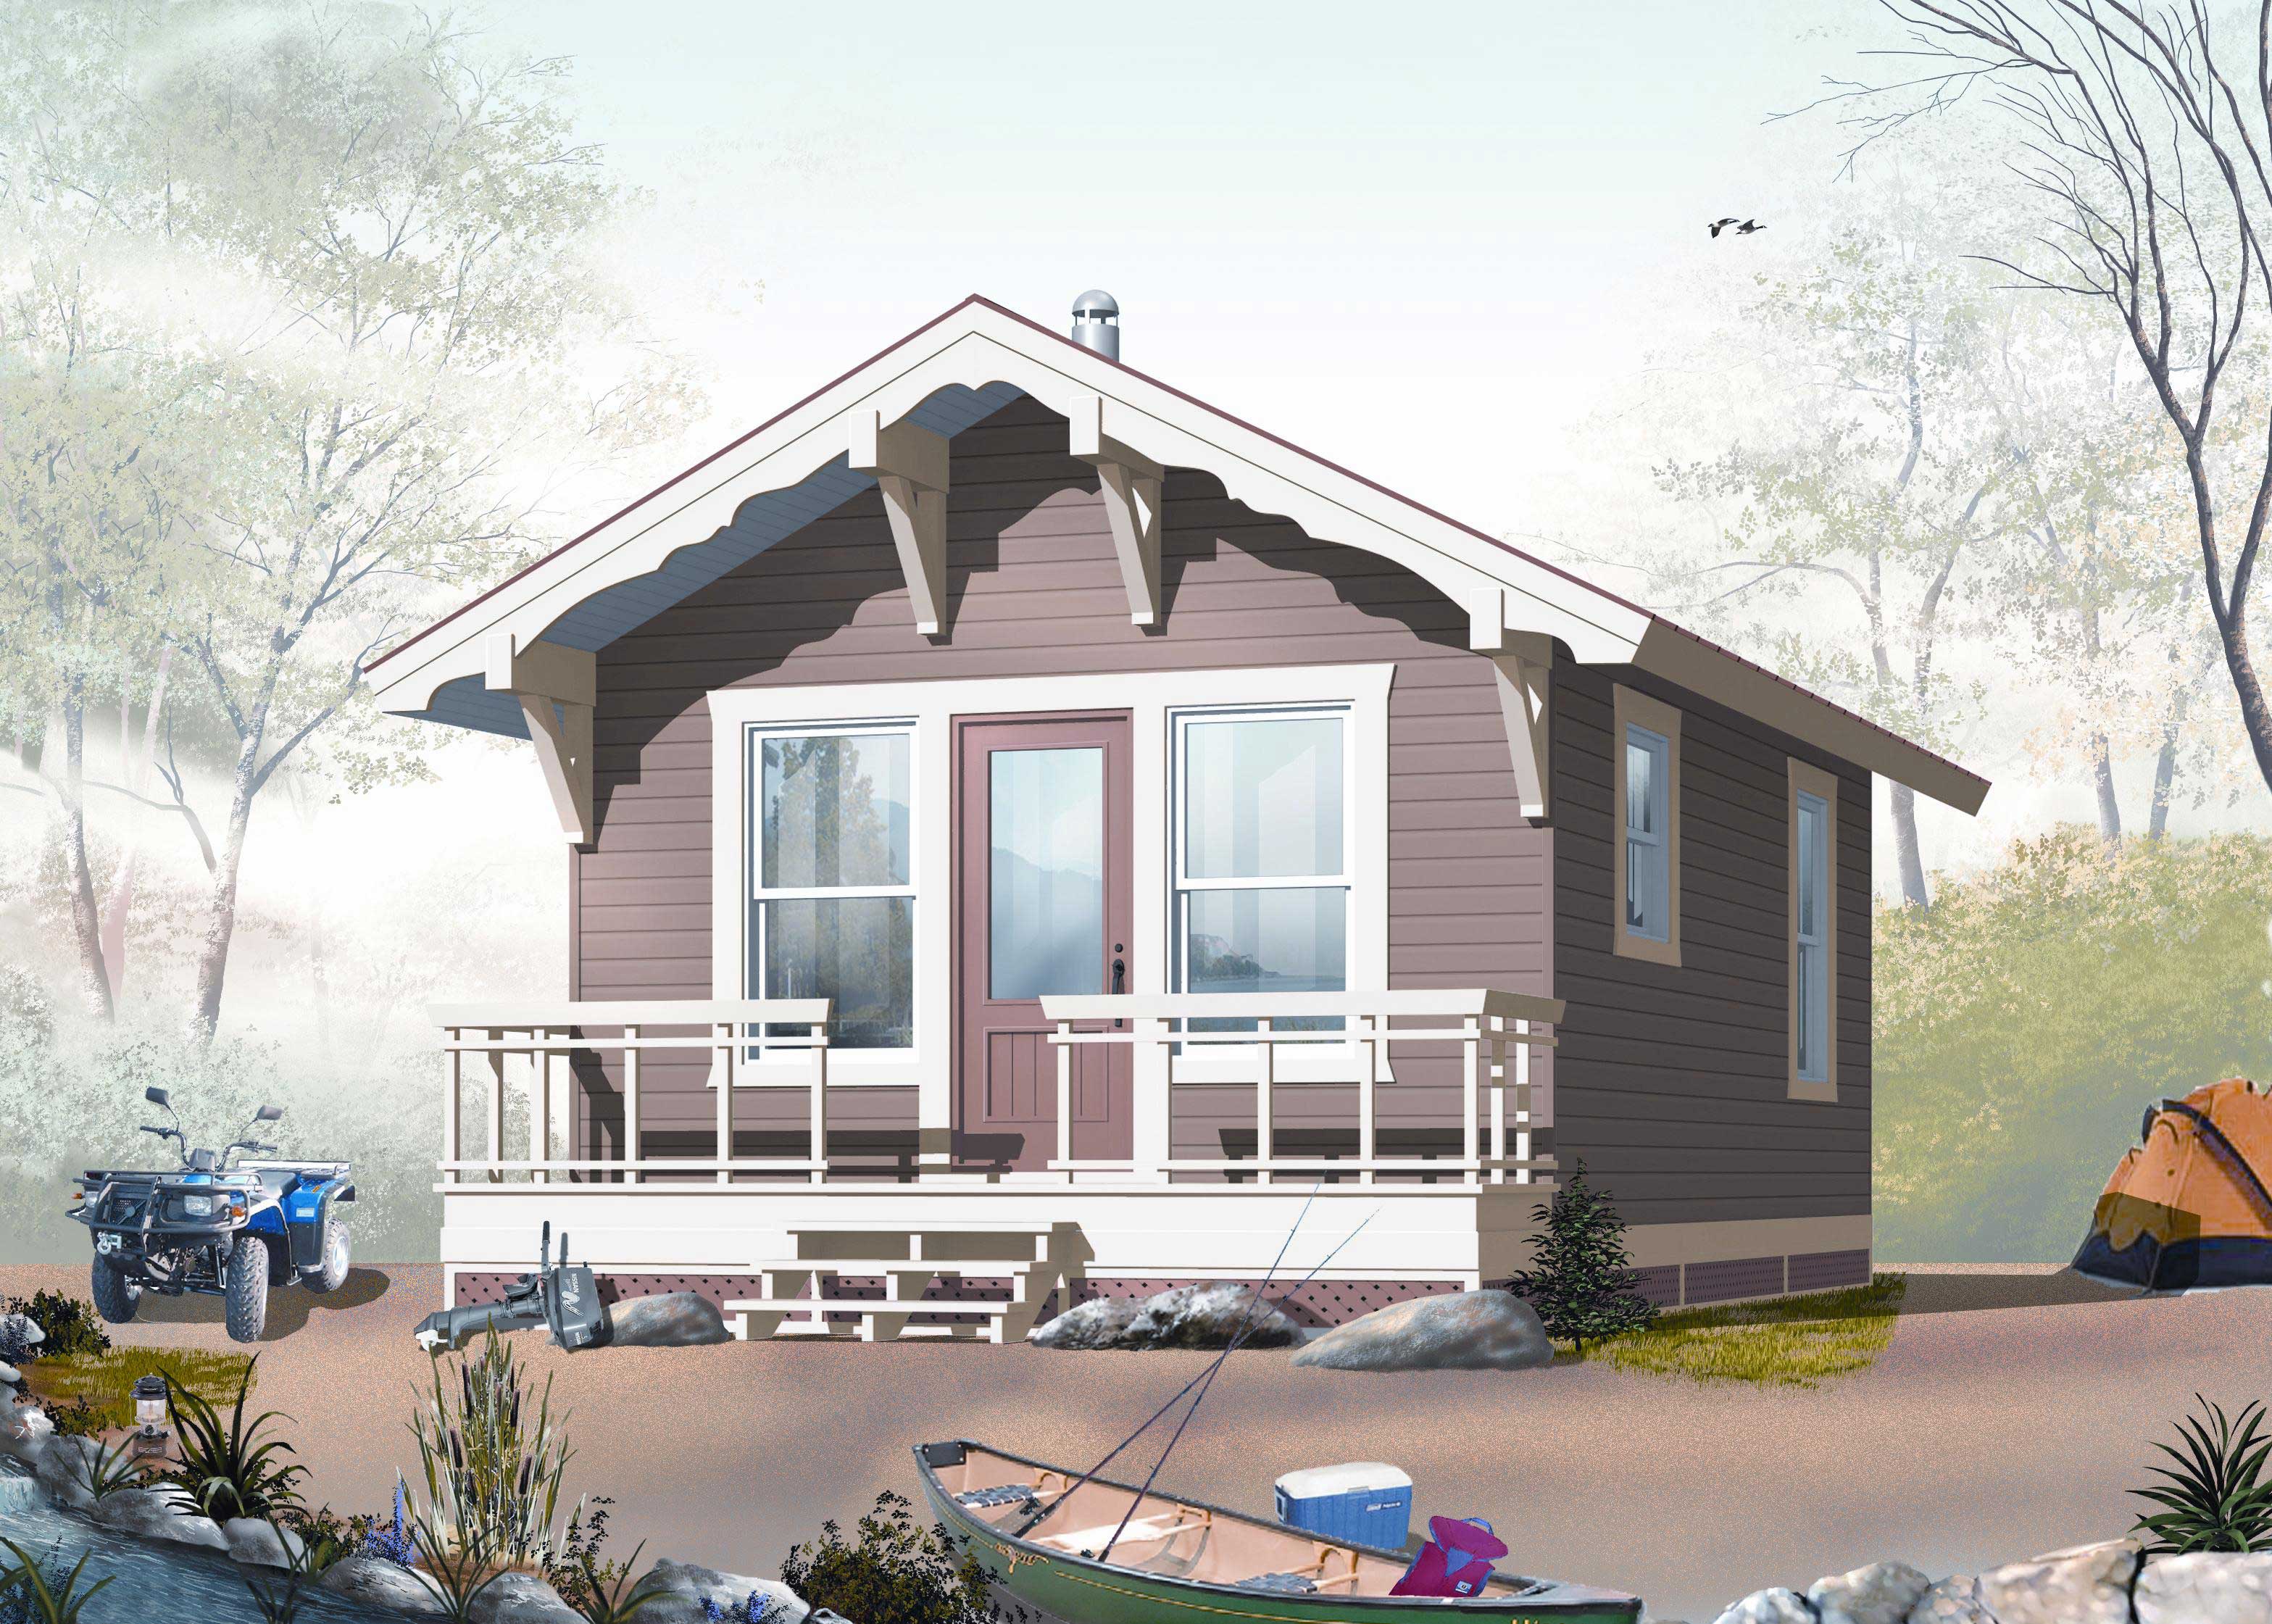
Plan#126-1021
Starting at$1220
384
Sq Ft
1
Story
1
Bed
1
Bath
0
Car
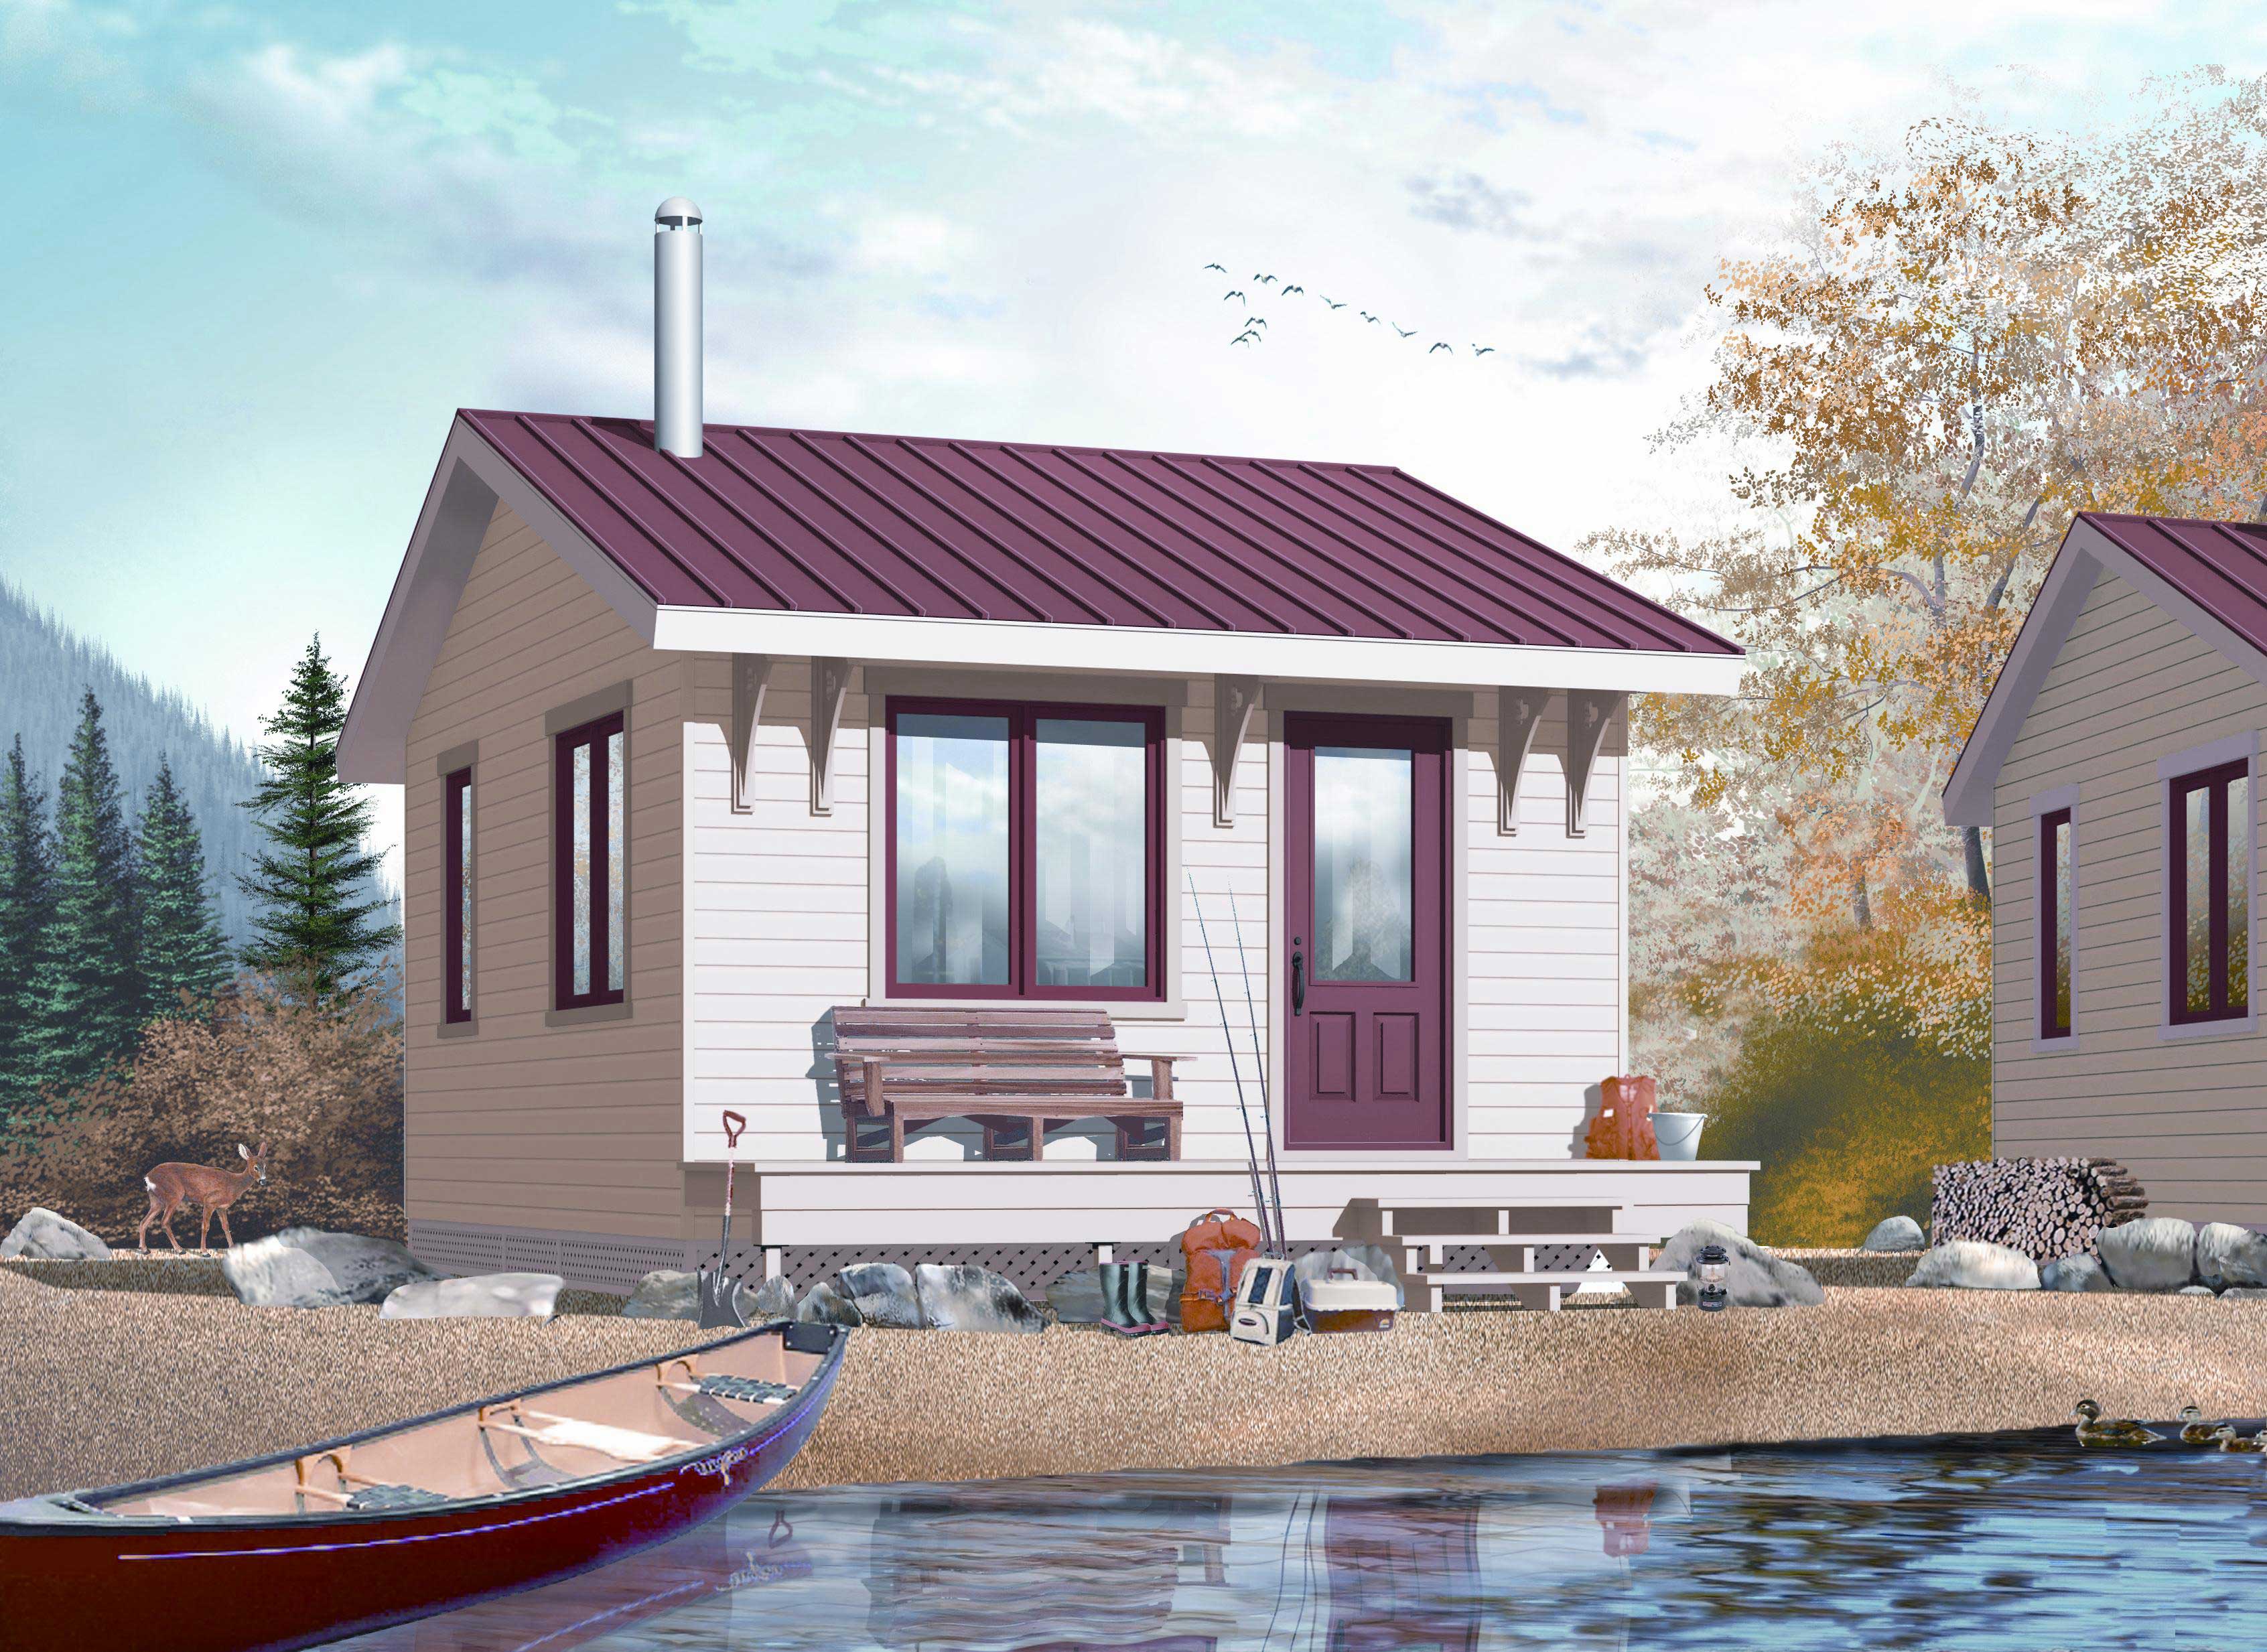
Plan#126-1036
Starting at$1275
320
Sq Ft
1
Story
1
Bed
1
Bath
0
Car
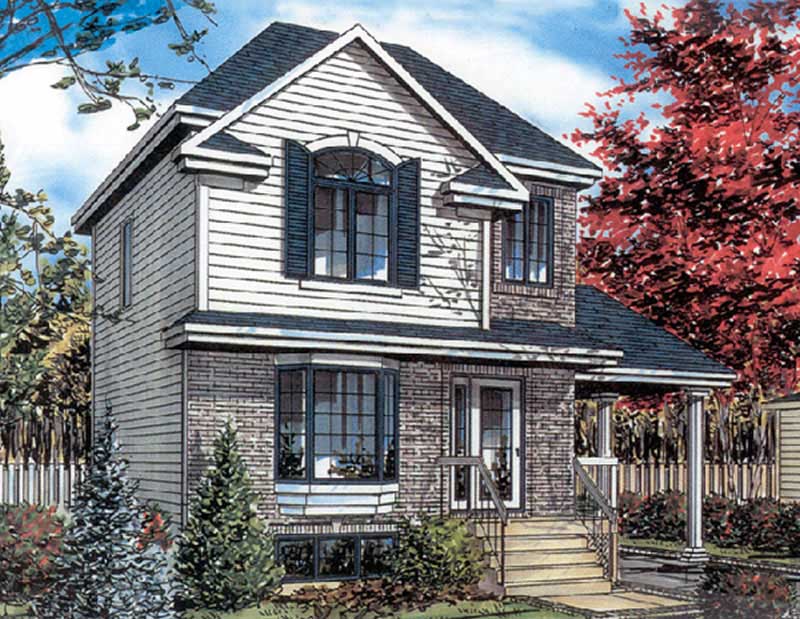
Plan#158-1221
Starting at$1500
1021
Sq Ft
2
Story
3
Bed
1.5
Bath
1
Car
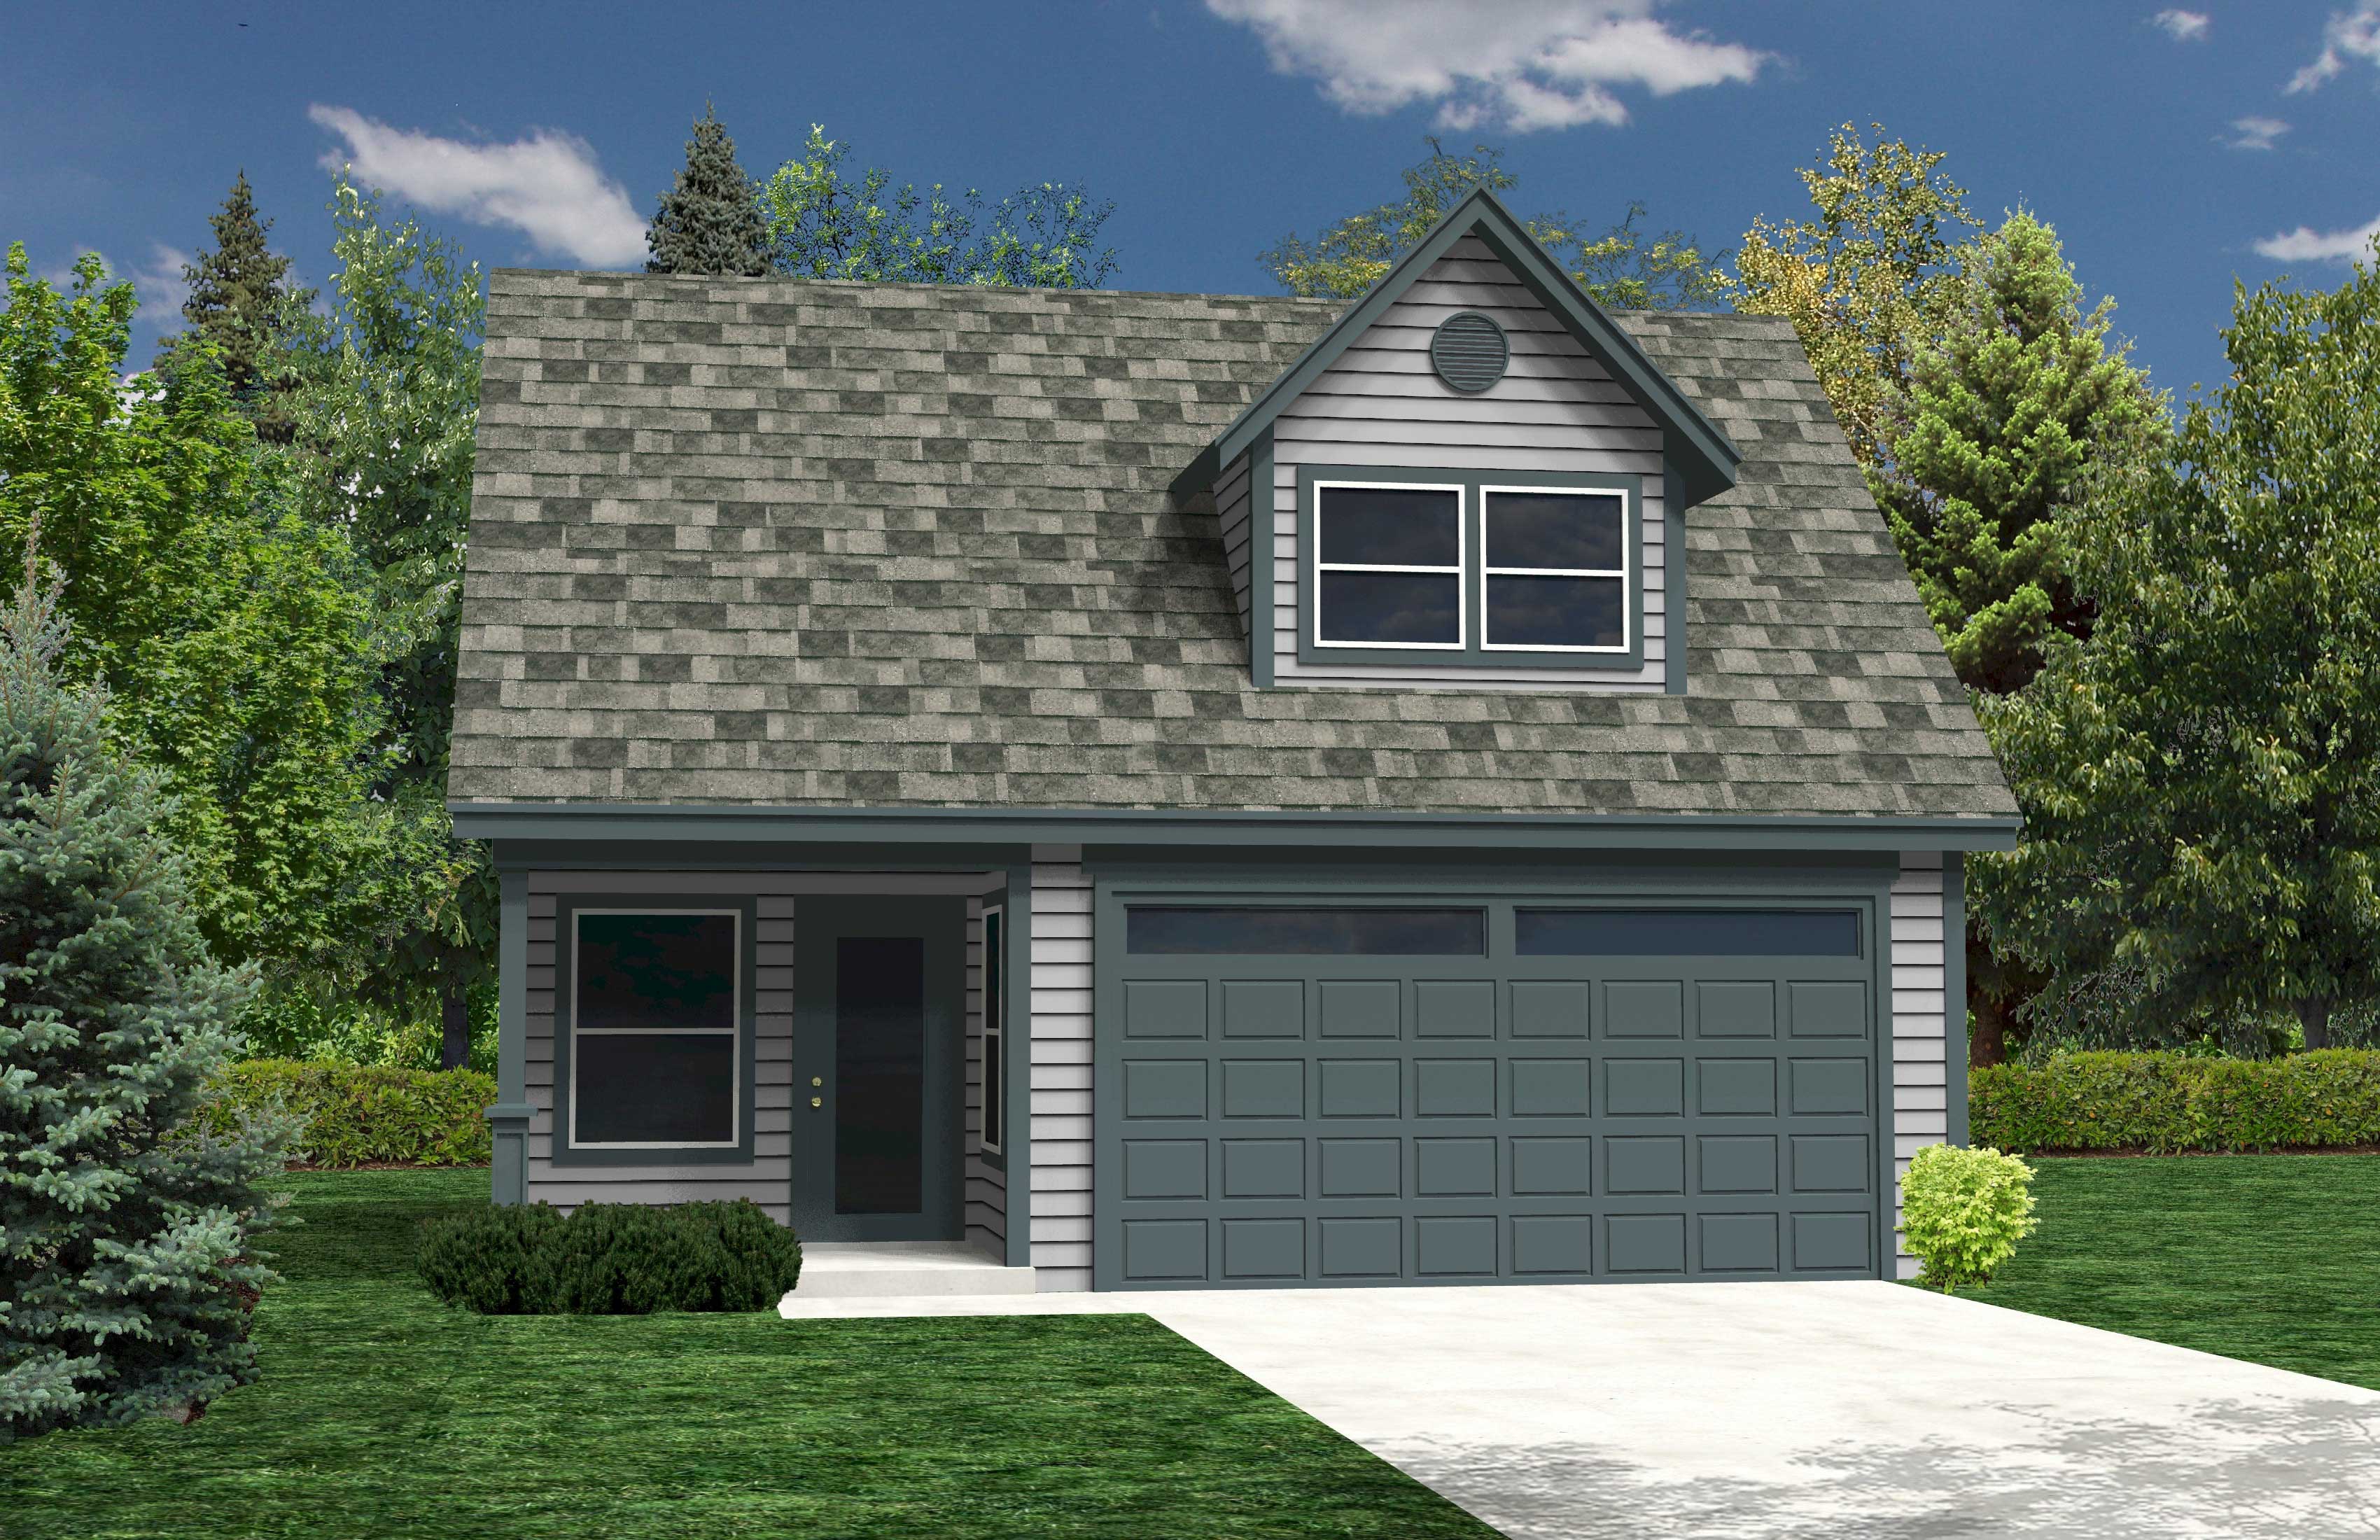
Plan#160-1023
Starting at$545
1058
Sq Ft
2
Story
0
Bed
0
Bath
2
Car
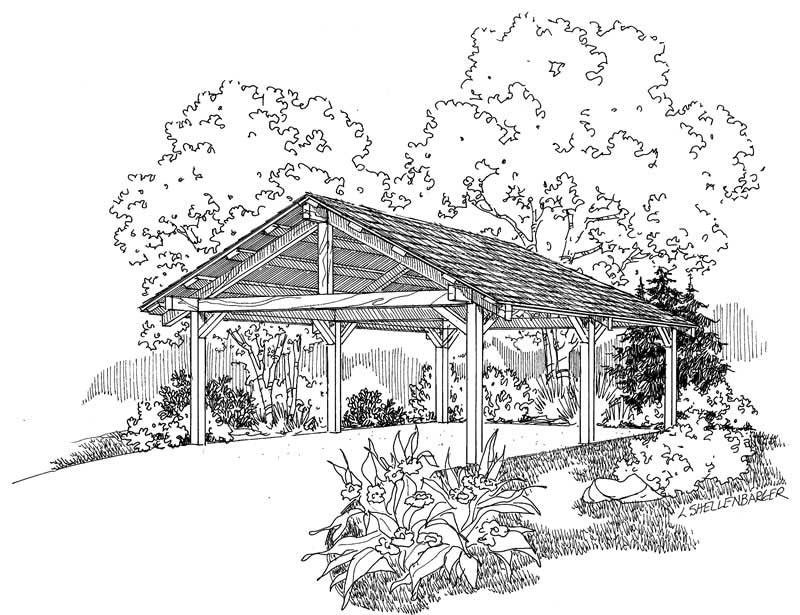
Plan#108-1090
Starting at$240
360
Sq Ft
1
Story
0
Bed
0
Bath
1
Car
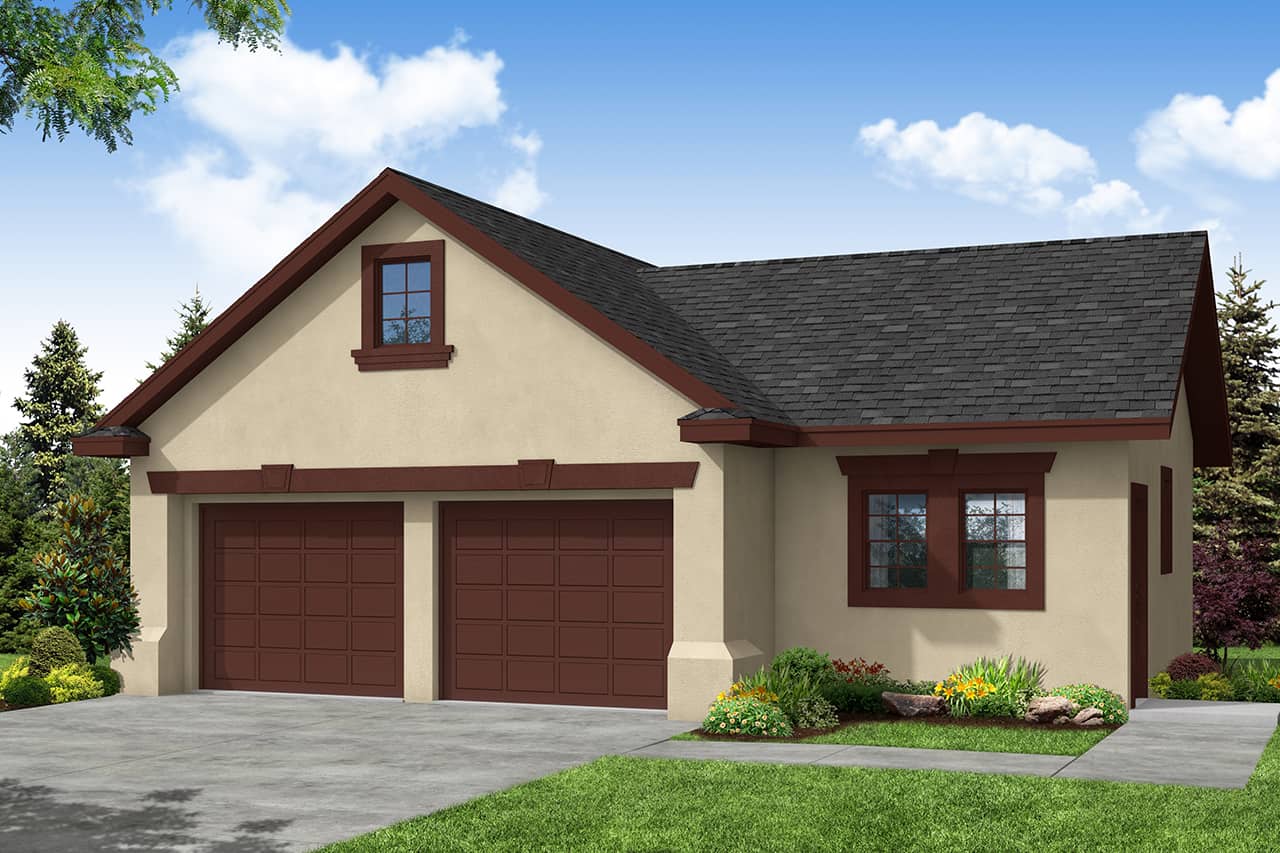
Plan#108-1028
Starting at$190
816
Sq Ft
1
Story
0
Bed
0
Bath
2
Car
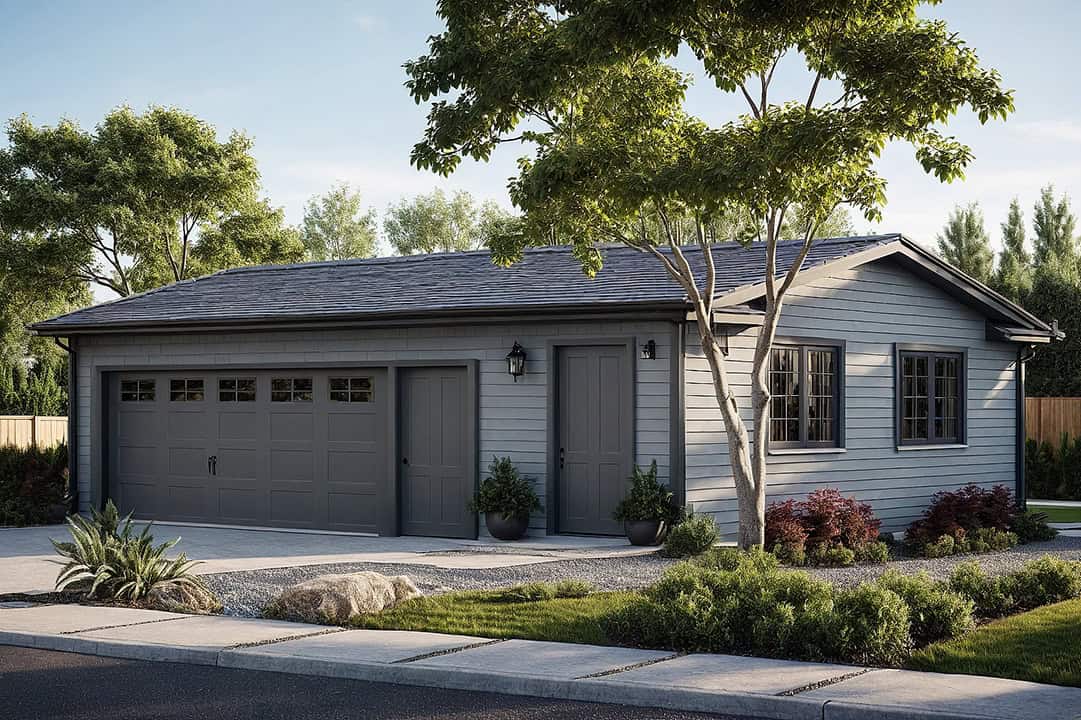
Plan#108-1122
Starting at$190
660
Sq Ft
1
Story
0
Bed
0
Bath
2
Car

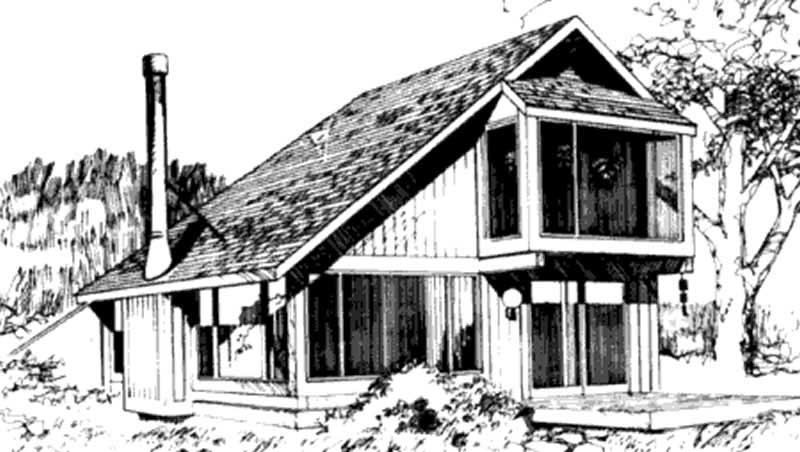
Plan#146-2731
Starting at$885
1039
Sq Ft
2
Story
2
Bed
1.5
Bath
0
Car
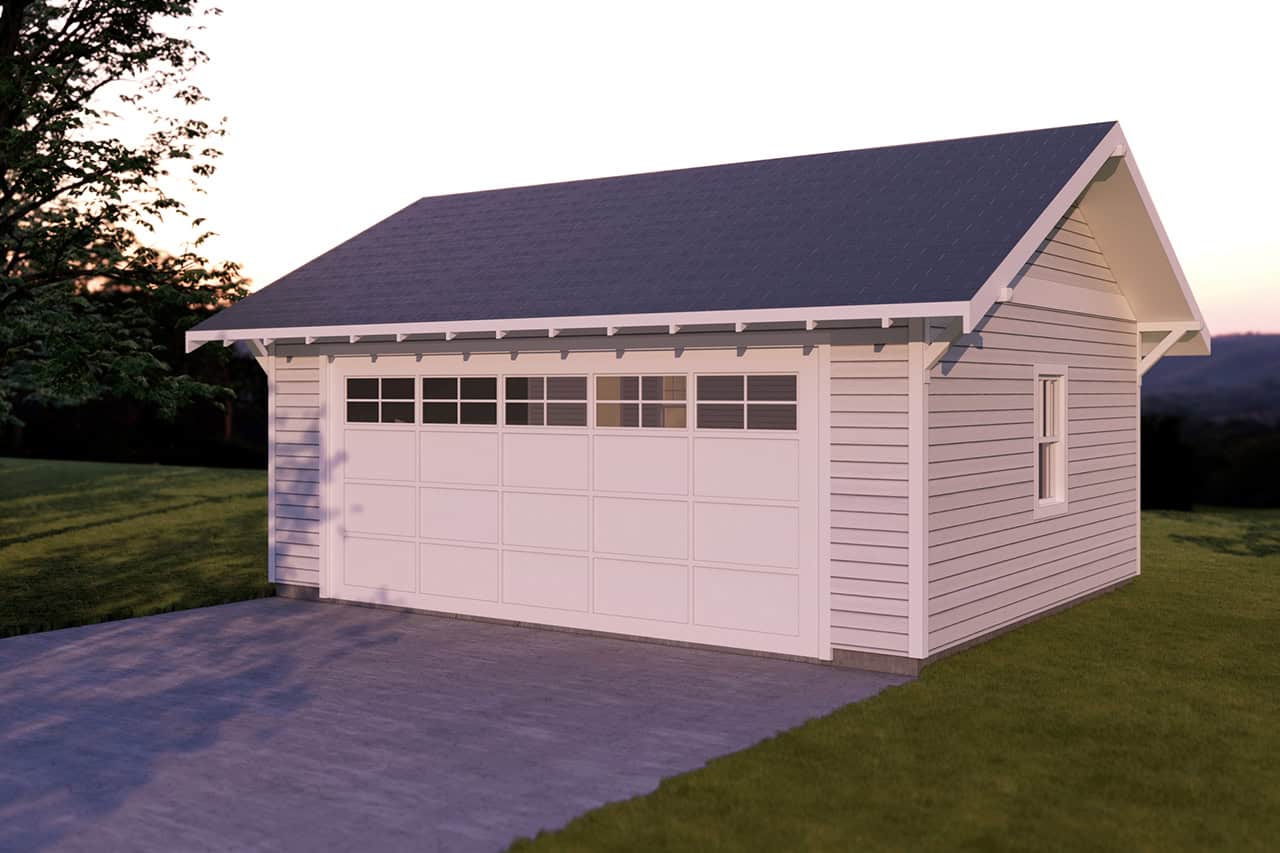
Plan#146-2123
Starting at$885
1152
Sq Ft
2
Story
1
Bed
2
Bath
0
Car
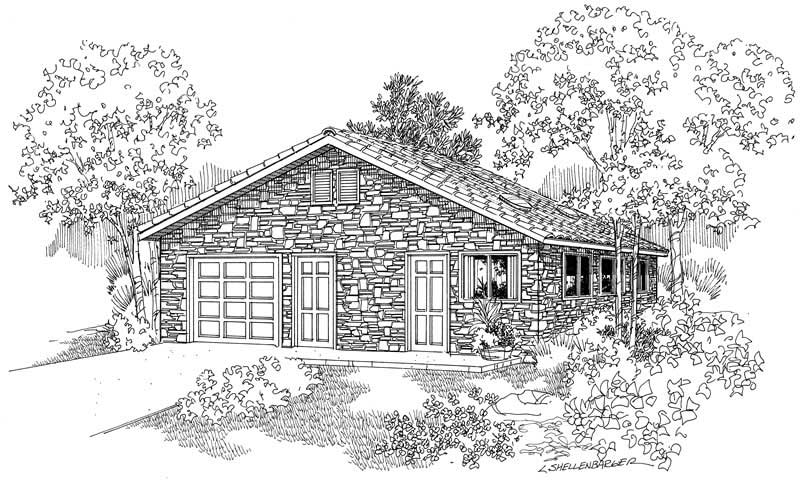
Plan#108-1652
Starting at$190
1
Sq Ft
1
Story
0
Bed
0
Bath
2
Car
Plan#108-1045
Starting at$190
288
Sq Ft
1
Story
0
Bed
0
Bath
1
Car
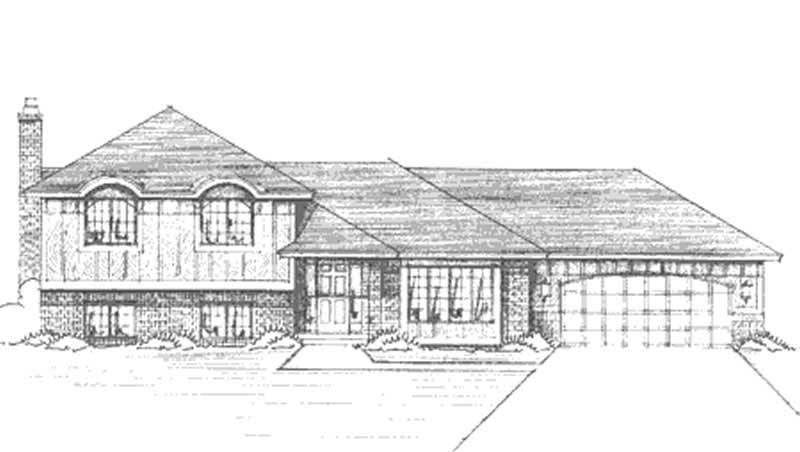
Plan#146-1302
Starting at$885
1308
Sq Ft
1
Story
3
Bed
1.5
Bath
2
Car
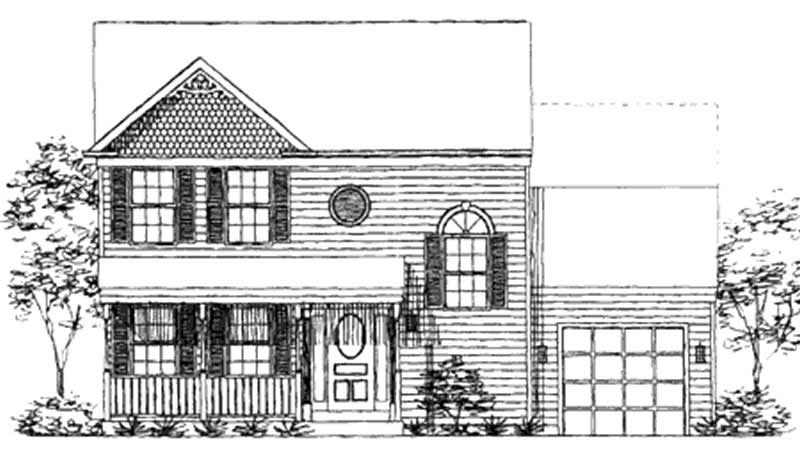
Plan#146-2233
Starting at$1015
1292
Sq Ft
2
Story
3
Bed
2.5
Bath
1
Car
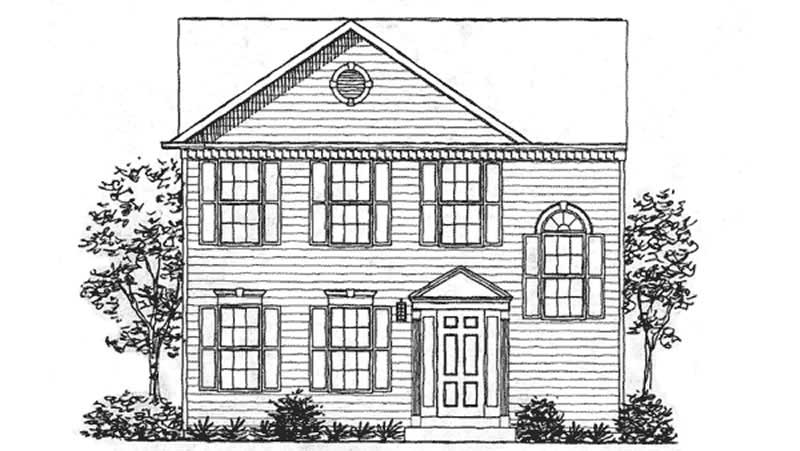
Plan#146-1719
Starting at$885
1337
Sq Ft
2
Story
3
Bed
2.5
Bath
0
Car
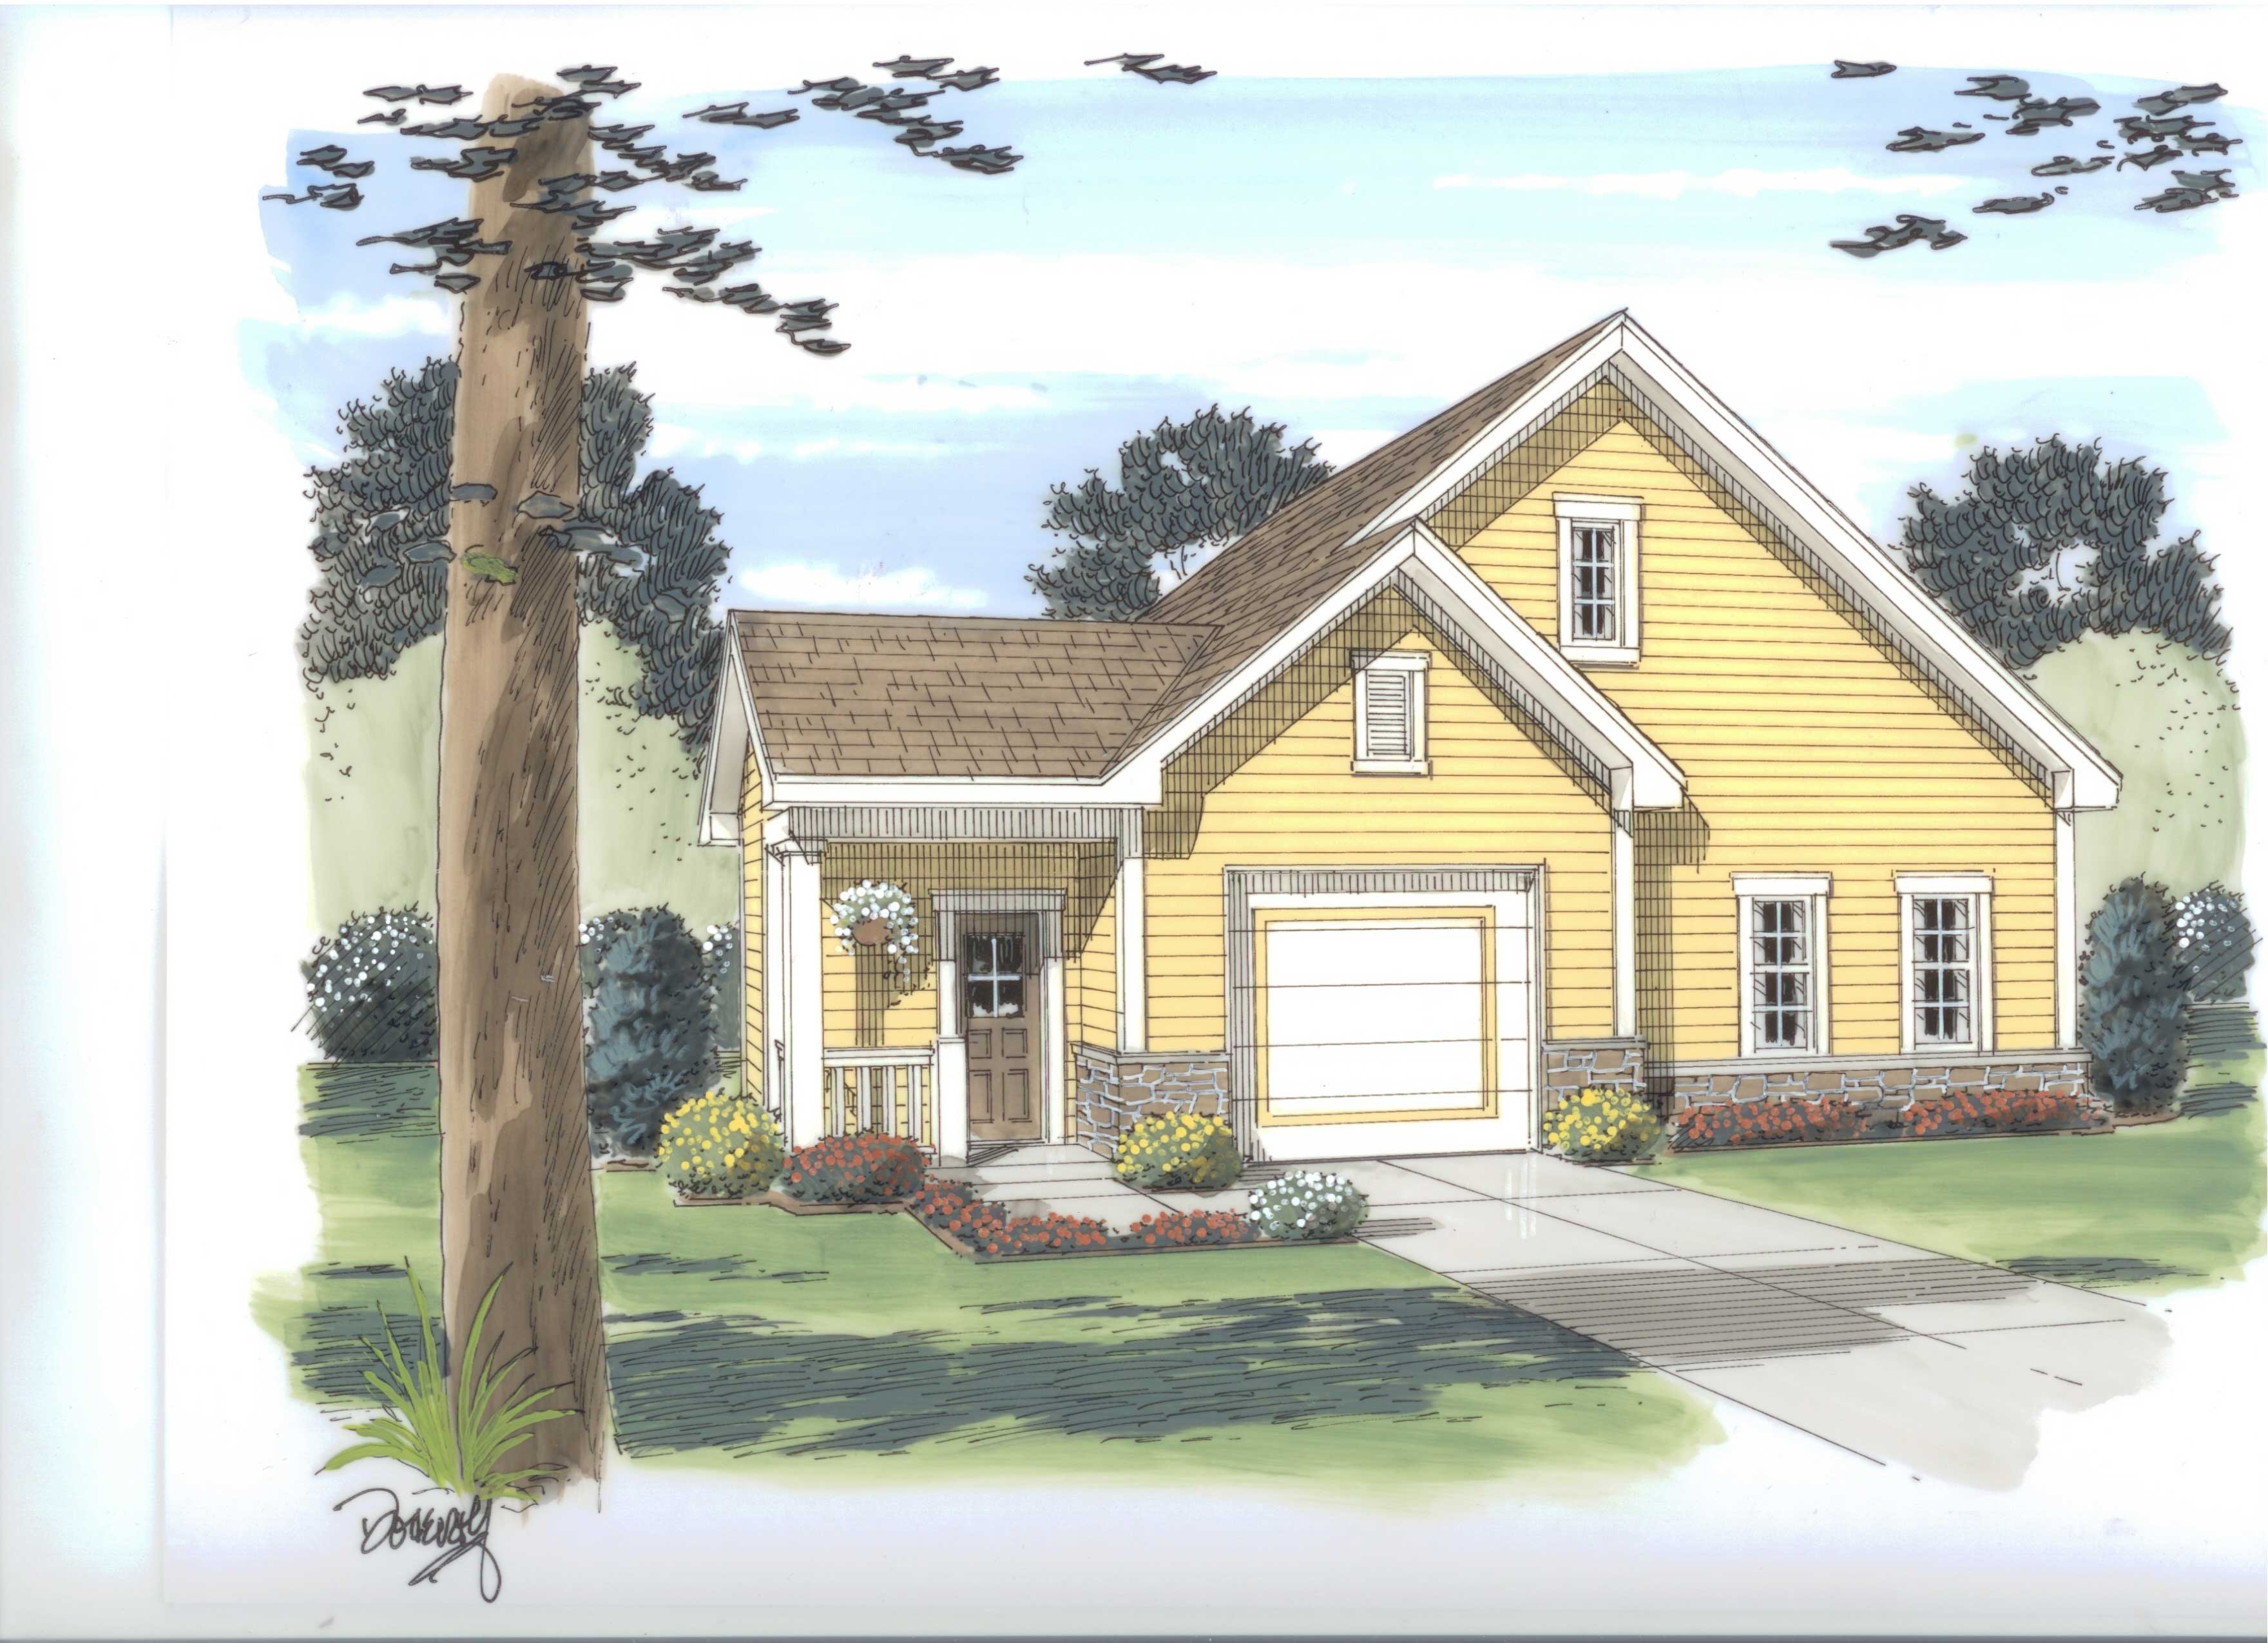
Plan#100-1116
Starting at$700
1012
Sq Ft
1
Story
0
Bed
0
Bath
1
Car
Plan#109-1000
Starting at$1195
1207
Sq Ft
2
Story
0
Bed
0
Bath
2
Car
Plan#145-1582
Starting at$350
545
Sq Ft
2
Story
0
Bed
0
Bath
2
Car
Plan#145-1505
Starting at$350
413
Sq Ft
1
Story
0
Bed
0
Bath
2
Car
Plan#170-1476
Starting at$830
1360
Sq Ft
2
Story
3
Bed
2.5
Bath
2
Car
Plan#170-1588
Starting at$830
1250
Sq Ft
2
Story
3
Bed
2.5
Bath
2
Car
Plan#158-1058
Starting at$1500
1344
Sq Ft
2
Story
3
Bed
1.5
Bath
0
Car
Plan#158-1057
Starting at$1500
1168
Sq Ft
2
Story
3
Bed
1.5
Bath
0
Car
Plan#126-1000
Starting at$1220
480
Sq Ft
1
Story
2
Bed
1
Bath
0
Car
Plan#126-1022
Starting at$1220
400
Sq Ft
1
Story
1
Bed
1
Bath
0
Car
Plan#126-1021
Starting at$1220
384
Sq Ft
1
Story
1
Bed
1
Bath
0
Car
Plan#126-1036
Starting at$1275
320
Sq Ft
1
Story
1
Bed
1
Bath
0
Car
Plan#158-1221
Starting at$1500
1021
Sq Ft
2
Story
3
Bed
1.5
Bath
1
Car
Plan#160-1023
Starting at$545
1058
Sq Ft
2
Story
0
Bed
0
Bath
2
Car
Plan#108-1090
Starting at$240
360
Sq Ft
1
Story
0
Bed
0
Bath
1
Car
Plan#108-1028
Starting at$190
816
Sq Ft
1
Story
0
Bed
0
Bath
2
Car
Plan#108-1122
Starting at$190
660
Sq Ft
1
Story
0
Bed
0
Bath
2
Car
Plan#146-2731
Starting at$885
1039
Sq Ft
2
Story
2
Bed
1.5
Bath
0
Car
Plan#146-2123
Starting at$885
1152
Sq Ft
2
Story
1
Bed
2
Bath
0
Car
Plan#108-1652
Starting at$190
1
Sq Ft
1
Story
0
Bed
0
Bath
2
Car
Plan#108-1045
Starting at$190
288
Sq Ft
1
Story
0
Bed
0
Bath
1
Car
Plan#146-1302
Starting at$885
1308
Sq Ft
1
Story
3
Bed
1.5
Bath
2
Car
Plan#146-2233
Starting at$1015
1292
Sq Ft
2
Story
3
Bed
2.5
Bath
1
Car
Plan#146-1719
Starting at$885
1337
Sq Ft
2
Story
3
Bed
2.5
Bath
0
Car
Plan#100-1116
Starting at$700
1012
Sq Ft
1
Story
0
Bed
0
Bath
1
Car