Plans With Daylight-Basement Foundation

3,254
Plan Results
3-Bedroom, 1418 Sq Ft Per Unit Traditional Duplex Plan - 120-2500 - Front Exterior
Plan Collection
3-Bedroom, 1418 Sq Ft Per Unit Traditional Duplex Plan - 120-2500 - Front Exterior
Plan#120-2500
Starting at$2180
1418
Sq Ft
2
Story
3
Bed
2.5
Bath
2
Car
3-Bedroom, 1528 Sq Ft Country Home Plan - 148-1062 - Main Exterior
Plan Collection
3-Bedroom, 1528 Sq Ft Country Home Plan - 148-1062 - Main Exterior
Plan#148-1062
Starting at$750
1528
Sq Ft
1
Story
3
Bed
2
Bath
2
Car
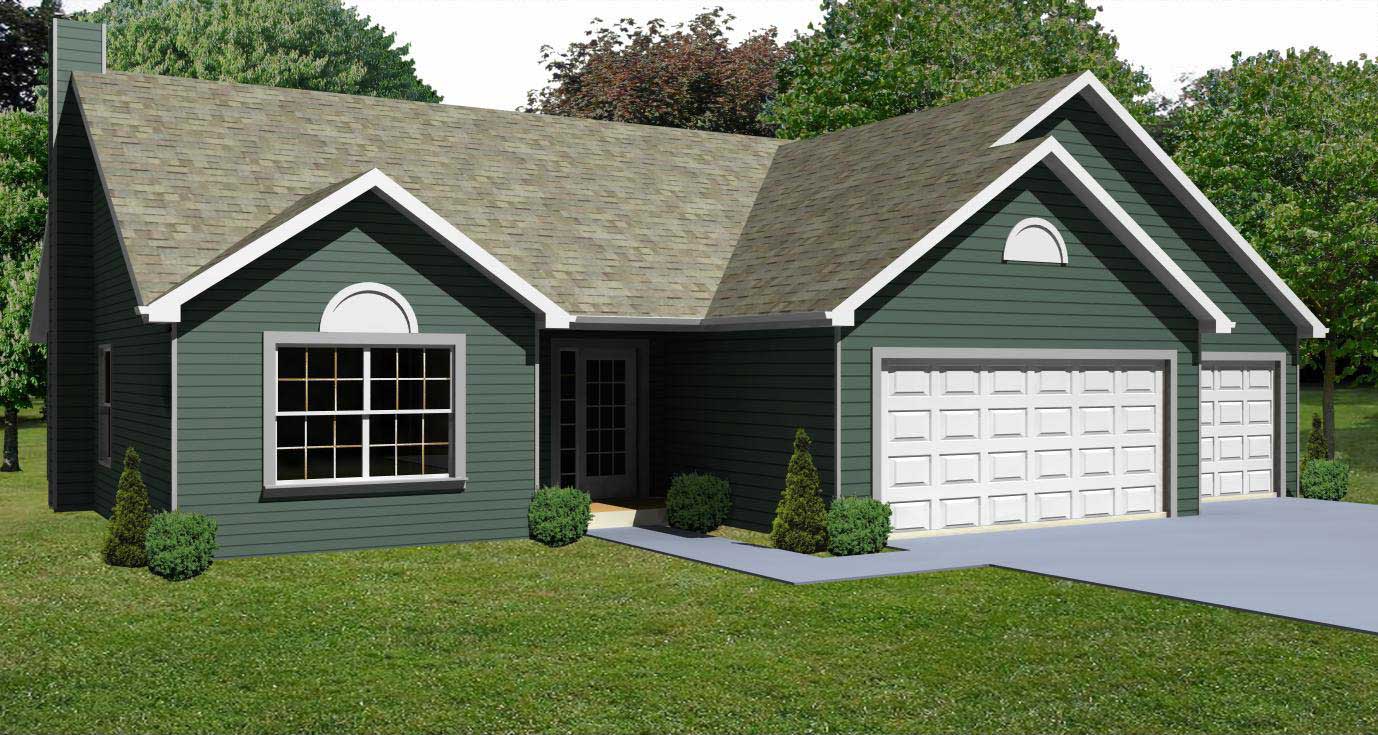
3-Bedroom, 1264 Sq Ft Country House Plan - 148-1071 - Front Exterior
Plan Collection
3-Bedroom, 1264 Sq Ft Country House Plan - 148-1071 - Front Exterior
Plan#148-1071
Starting at$750
1264
Sq Ft
1
Story
3
Bed
2
Bath
3
Car
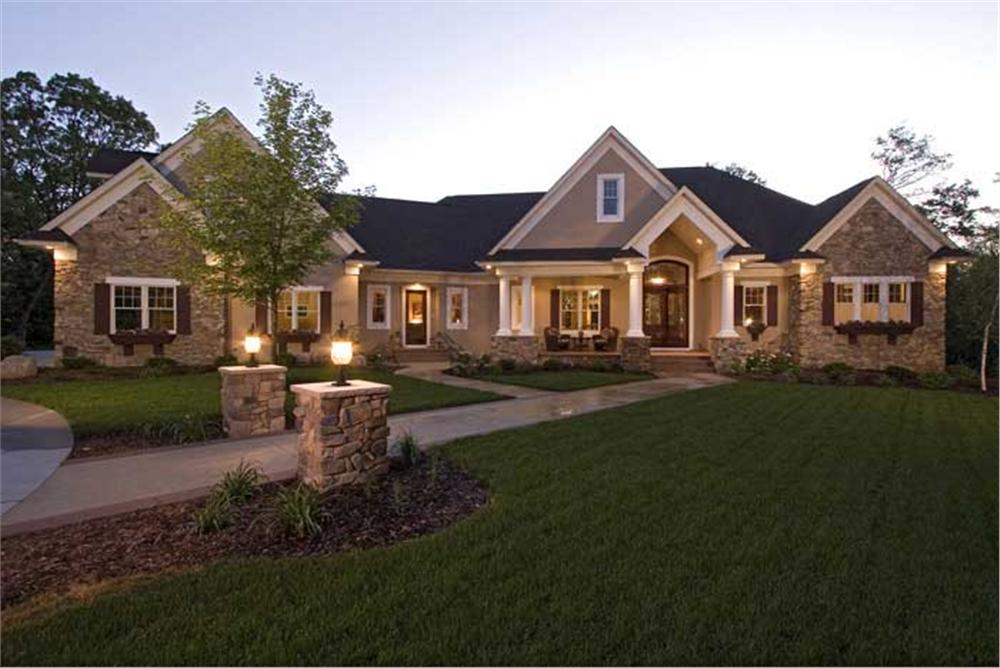
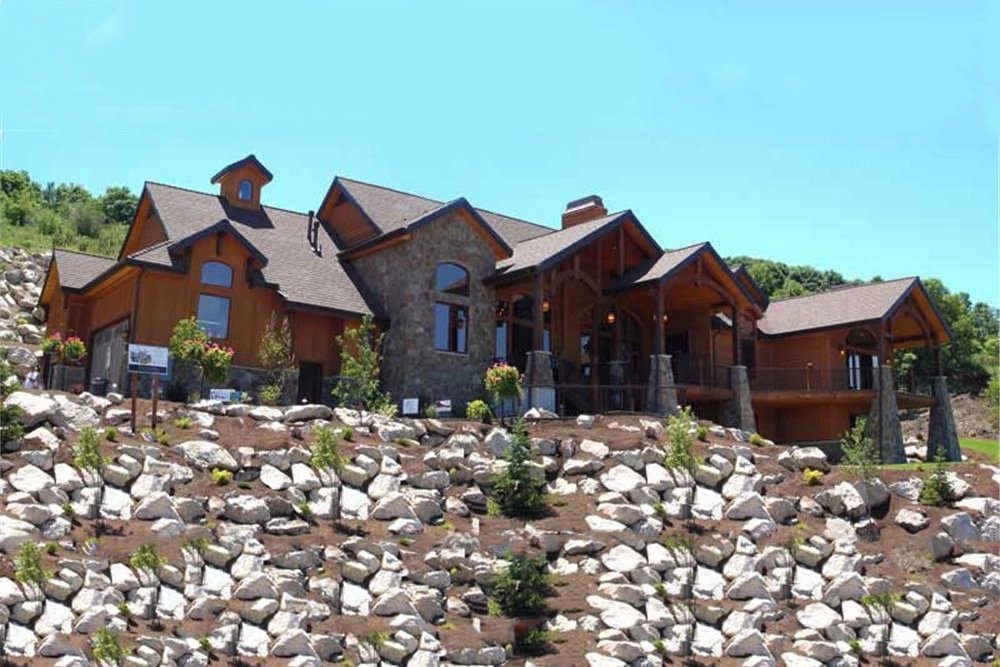
5-Bedroom, 6690 Sq Ft Country Home - Plan #165-1077 - Main Exterior
Plan Collection
5-Bedroom, 6690 Sq Ft Country Home - Plan #165-1077 - Main Exterior
Plan#165-1077
Starting at$2450
6690
Sq Ft
1
Story
5
Bed
5
Bath
4
Car
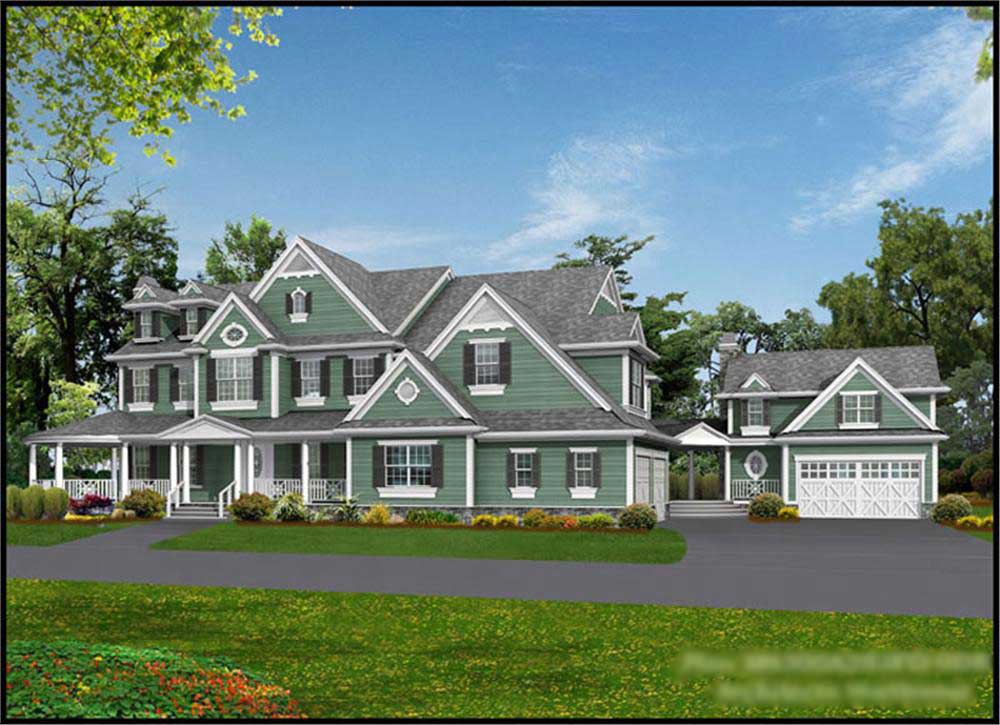
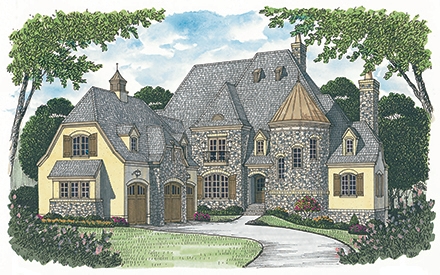
4-Bedroom, 3580 Sq Ft European Home Plan - 101-1124 - Main Exterior
Plan Collection
4-Bedroom, 3580 Sq Ft European Home Plan - 101-1124 - Main Exterior
Plan#101-1124
Starting at$3508
3580
Sq Ft
2
Story
4
Bed
3.5
Bath
3
Car
3-Bedroom, 1585 Sq Ft Craftsman Home - Plan #103-1153 - Main Exterior
Plan Collection
3-Bedroom, 1585 Sq Ft Craftsman Home - Plan #103-1153 - Main Exterior
Plan#103-1153
Starting at$920
1585
Sq Ft
1
Story
3
Bed
2
Bath
3
Car
5-Bedroom, 4225 Sq Ft Country House Plan - 163-1052 - Front Exterior
Plan Collection
5-Bedroom, 4225 Sq Ft Country House Plan - 163-1052 - Front Exterior
Plan#163-1052
Starting at$1150
4225
Sq Ft
1
Story
5
Bed
4.5
Bath
3
Car
4-Bedroom, 7950 Sq Ft Country Home Plan - 115-1144 - Main Exterior
Plan Collection
4-Bedroom, 7950 Sq Ft Country Home Plan - 115-1144 - Main Exterior
Plan#115-1144
Starting at$4900
7950
Sq Ft
2
Story
4
Bed
5.5
Bath
4
Car
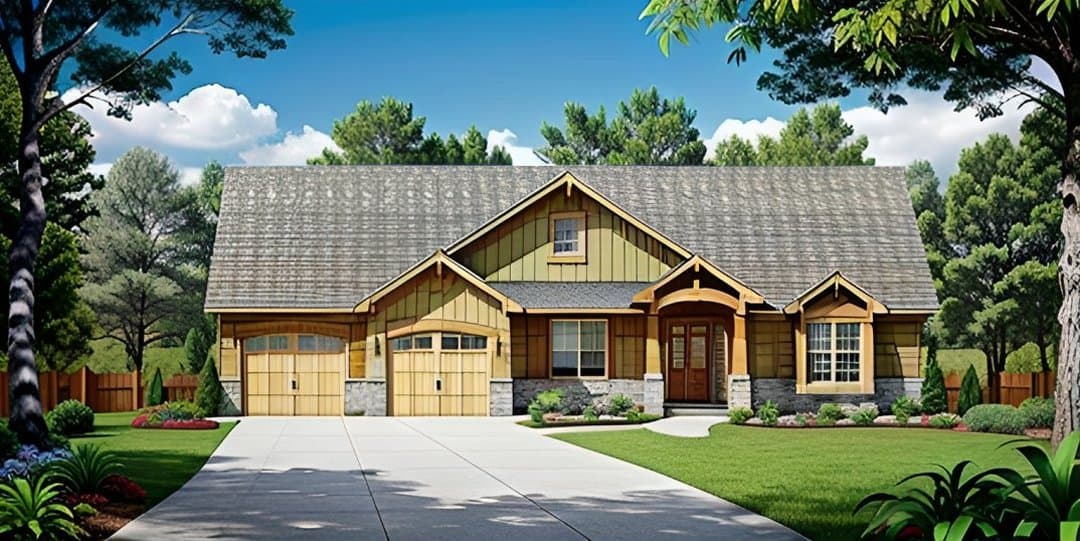
4-Bedroom, 2000 Sq Ft Craftsman House Plan - 109-1053 - Front Exterior
Plan Collection
4-Bedroom, 2000 Sq Ft Craftsman House Plan - 109-1053 - Front Exterior
Plan#109-1053
Starting at$1395
2000
Sq Ft
1
Story
4
Bed
2.5
Bath
3
Car
4-Bedroom, 2286 Sq Ft Colonial House Plan - 153-1693 - Front Exterior
Plan Collection
4-Bedroom, 2286 Sq Ft Colonial House Plan - 153-1693 - Front Exterior
Plan#153-1693
Starting at$1350
2286
Sq Ft
2
Story
4
Bed
3
Bath
2
Car
3-Bedroom, 983 Sq Ft Ranch House Plan - 119-1186 - Front Exterior
Plan Collection
3-Bedroom, 983 Sq Ft Ranch House Plan - 119-1186 - Front Exterior
Plan#119-1186
Starting at$995
983
Sq Ft
1
Story
3
Bed
2
Bath
2
Car
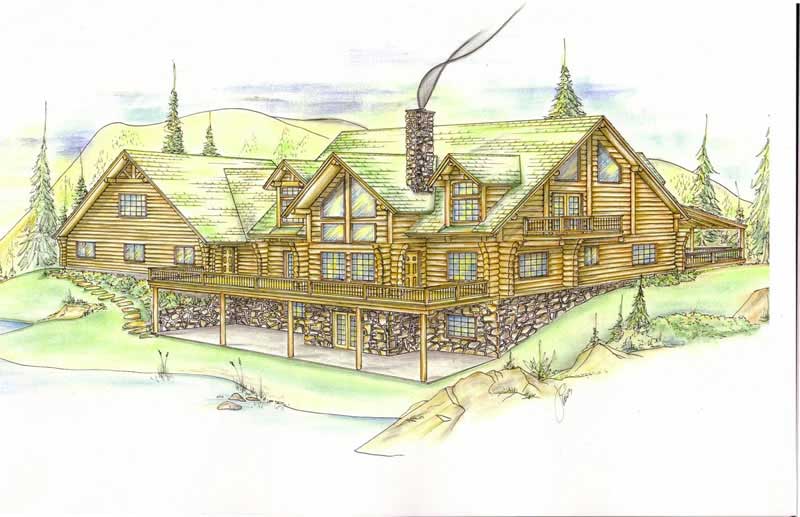
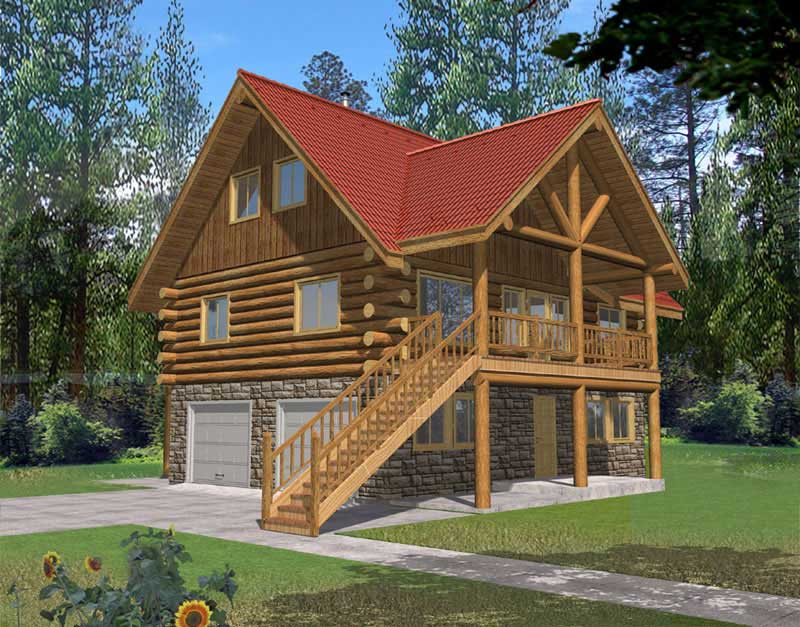
5-Bedroom, 3492 Sq Ft Log Cabin Home Plan - 132-1273 - Main Exterior
Plan Collection
5-Bedroom, 3492 Sq Ft Log Cabin Home Plan - 132-1273 - Main Exterior
Plan#132-1273
Starting at$1480
3492
Sq Ft
2
Story
5
Bed
3
Bath
3
Car
4-Bedroom, 5100 Sq Ft European House - Plan #153-1054 - Front Exterior
Plan Collection
4-Bedroom, 5100 Sq Ft European House - Plan #153-1054 - Front Exterior
Plan#153-1054
Starting at$2250
5100
Sq Ft
2
Story
4
Bed
5.5
Bath
3
Car
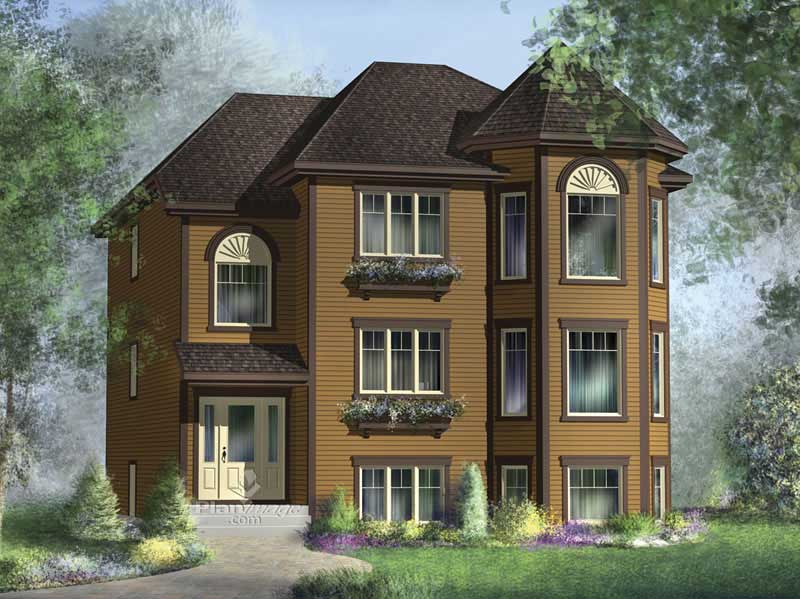
3-Bedroom, 1382 Sq Ft Multi-Unit Plan - 157-1034 - Main Exterior
Plan Collection
3-Bedroom, 1382 Sq Ft Multi-Unit Plan - 157-1034 - Main Exterior
Plan#157-1034
Starting at$1255
1382
Sq Ft
3
Story
3
Bed
1
Bath
0
Car
5-Bedroom, 2113 Sq Ft Log Cabin Home Plan - 132-1466 - Main Exterior
Plan Collection
5-Bedroom, 2113 Sq Ft Log Cabin Home Plan - 132-1466 - Main Exterior
Plan#132-1466
Starting at$2085
2113
Sq Ft
2
Story
5
Bed
3
Bath
2
Car
4-Bedroom, 2911 Sq Ft Log Cabin Home Plan - 132-1217 - Main Exterior
Plan Collection
4-Bedroom, 2911 Sq Ft Log Cabin Home Plan - 132-1217 - Main Exterior
Plan#132-1217
Starting at$1480
2911
Sq Ft
2
Story
4
Bed
2
Bath
0
Car
5-Bedroom, 4171 Sq Ft Country House - Plan #165-1051 - Front Exterior
Plan Collection
5-Bedroom, 4171 Sq Ft Country House - Plan #165-1051 - Front Exterior
Plan#165-1051
Starting at$2450
4171
Sq Ft
2
Story
5
Bed
3.5
Bath
4
Car
4-Bedroom, 6765 Sq Ft Craftsman House Plan - 163-1027 - Front Exterior
Plan Collection
4-Bedroom, 6765 Sq Ft Craftsman House Plan - 163-1027 - Front Exterior
Plan#163-1027
Starting at$1540
6765
Sq Ft
2
Story
4
Bed
4.5
Bath
2
Car
2-Bedroom, 3284 Sq Ft Concrete Block/ ICF Design Home Plan - 132-1351 - Main Exterior
Plan Collection
2-Bedroom, 3284 Sq Ft Concrete Block/ ICF Design Home Plan - 132-1351 - Main Exterior
Plan#132-1351
Starting at$1480
3284
Sq Ft
2
Story
2
Bed
3
Bath
2
Car
4-Bedroom, 3108 Sq Ft Log Cabin House Plan - 132-1302 - Front Exterior
Plan Collection
4-Bedroom, 3108 Sq Ft Log Cabin House Plan - 132-1302 - Front Exterior
Plan#132-1302
Starting at$1480
3108
Sq Ft
2
Story
4
Bed
3
Bath
0
Car
3-Bedroom, 2061 Sq Ft Concrete Block/ ICF Design House Plan - 132-1499 - Front Exterior
Plan Collection
3-Bedroom, 2061 Sq Ft Concrete Block/ ICF Design House Plan - 132-1499 - Front Exterior
Plan#132-1499
Starting at$2085
2061
Sq Ft
1
Story
3
Bed
2
Bath
3
Car
2-Bedroom, 1485 Sq Ft Log Cabin Home Plan - 132-1427 - Main Exterior
Plan Collection
2-Bedroom, 1485 Sq Ft Log Cabin Home Plan - 132-1427 - Main Exterior
Plan#132-1427
Starting at$1315
1485
Sq Ft
2
Story
2
Bed
2
Bath
2
Car
5-Bedroom, 3102 Sq Ft Luxury House Plan - 135-1018 - Front Exterior
Plan Collection
5-Bedroom, 3102 Sq Ft Luxury House Plan - 135-1018 - Front Exterior
Plan#135-1018
Starting at$3846
3102
Sq Ft
1
Story
5
Bed
3.5
Bath
3
Car
3-Bedroom, 1923 Sq Ft Log Cabin Home Plan - 132-1304 - Main Exterior
Plan Collection
3-Bedroom, 1923 Sq Ft Log Cabin Home Plan - 132-1304 - Main Exterior
Plan#132-1304
Starting at$1370
1923
Sq Ft
3
Story
3
Bed
3
Bath
0
Car
3-Bedroom, 1418 Sq Ft Per Unit Traditional Duplex Plan - 120-2500 - Front Exterior
Plan Collection
3-Bedroom, 1418 Sq Ft Per Unit Traditional Duplex Plan - 120-2500 - Front Exterior
Plan#120-2500
Starting at$2180
1418
Sq Ft
2
Story
3
Bed
2.5
Bath
2
Car
3-Bedroom, 1528 Sq Ft Country Home Plan - 148-1062 - Main Exterior
Plan Collection
3-Bedroom, 1528 Sq Ft Country Home Plan - 148-1062 - Main Exterior
Plan#148-1062
Starting at$750
1528
Sq Ft
1
Story
3
Bed
2
Bath
2
Car
3-Bedroom, 1264 Sq Ft Country House Plan - 148-1071 - Front Exterior
Plan Collection
3-Bedroom, 1264 Sq Ft Country House Plan - 148-1071 - Front Exterior
Plan#148-1071
Starting at$750
1264
Sq Ft
1
Story
3
Bed
2
Bath
3
Car
5-Bedroom, 6690 Sq Ft Country Home - Plan #165-1077 - Main Exterior
Plan Collection
5-Bedroom, 6690 Sq Ft Country Home - Plan #165-1077 - Main Exterior
Plan#165-1077
Starting at$2450
6690
Sq Ft
1
Story
5
Bed
5
Bath
4
Car
4-Bedroom, 3580 Sq Ft European Home Plan - 101-1124 - Main Exterior
Plan Collection
4-Bedroom, 3580 Sq Ft European Home Plan - 101-1124 - Main Exterior
Plan#101-1124
Starting at$3508
3580
Sq Ft
2
Story
4
Bed
3.5
Bath
3
Car
3-Bedroom, 1585 Sq Ft Craftsman Home - Plan #103-1153 - Main Exterior
Plan Collection
3-Bedroom, 1585 Sq Ft Craftsman Home - Plan #103-1153 - Main Exterior
Plan#103-1153
Starting at$920
1585
Sq Ft
1
Story
3
Bed
2
Bath
3
Car
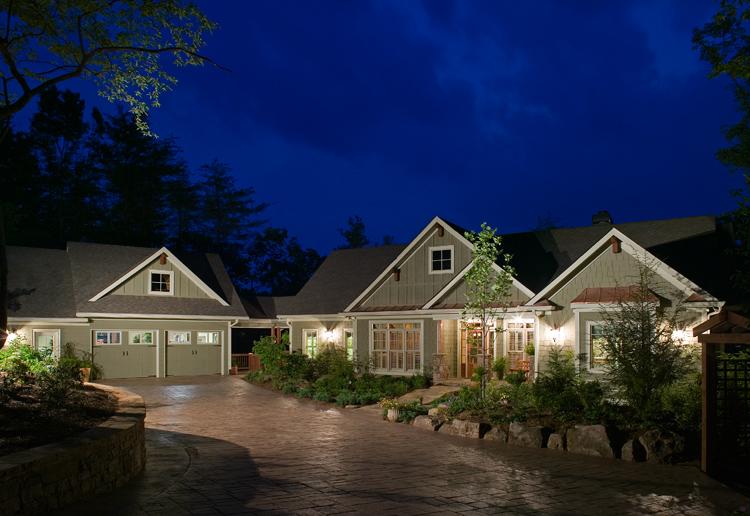
5-Bedroom, 4225 Sq Ft Country House Plan - 163-1052 - Front Exterior
Plan Collection
5-Bedroom, 4225 Sq Ft Country House Plan - 163-1052 - Front Exterior
Plan#163-1052
Starting at$1150
4225
Sq Ft
1
Story
5
Bed
4.5
Bath
3
Car
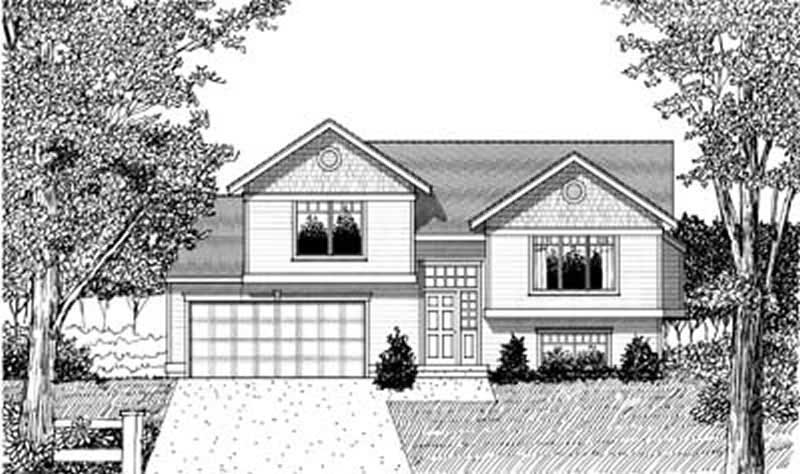
4-Bedroom, 7950 Sq Ft Country Home Plan - 115-1144 - Main Exterior
Plan Collection
4-Bedroom, 7950 Sq Ft Country Home Plan - 115-1144 - Main Exterior
Plan#115-1144
Starting at$4900
7950
Sq Ft
2
Story
4
Bed
5.5
Bath
4
Car
4-Bedroom, 2000 Sq Ft Craftsman House Plan - 109-1053 - Front Exterior
Plan Collection
4-Bedroom, 2000 Sq Ft Craftsman House Plan - 109-1053 - Front Exterior
Plan#109-1053
Starting at$1395
2000
Sq Ft
1
Story
4
Bed
2.5
Bath
3
Car
4-Bedroom, 2286 Sq Ft Colonial House Plan - 153-1693 - Front Exterior
Plan Collection
4-Bedroom, 2286 Sq Ft Colonial House Plan - 153-1693 - Front Exterior
Plan#153-1693
Starting at$1350
2286
Sq Ft
2
Story
4
Bed
3
Bath
2
Car
3-Bedroom, 983 Sq Ft Ranch House Plan - 119-1186 - Front Exterior
Plan Collection
3-Bedroom, 983 Sq Ft Ranch House Plan - 119-1186 - Front Exterior
Plan#119-1186
Starting at$995
983
Sq Ft
1
Story
3
Bed
2
Bath
2
Car
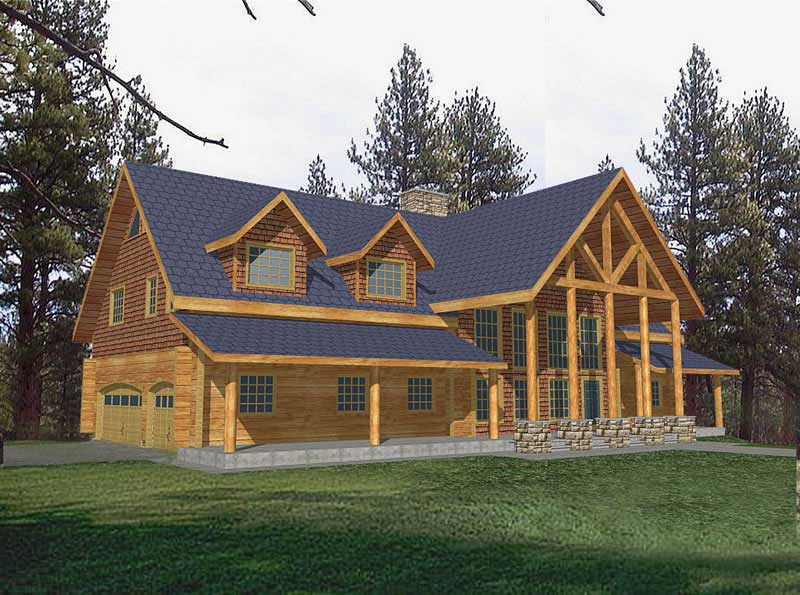
5-Bedroom, 3492 Sq Ft Log Cabin Home Plan - 132-1273 - Main Exterior
Plan Collection
5-Bedroom, 3492 Sq Ft Log Cabin Home Plan - 132-1273 - Main Exterior
Plan#132-1273
Starting at$1480
3492
Sq Ft
2
Story
5
Bed
3
Bath
3
Car
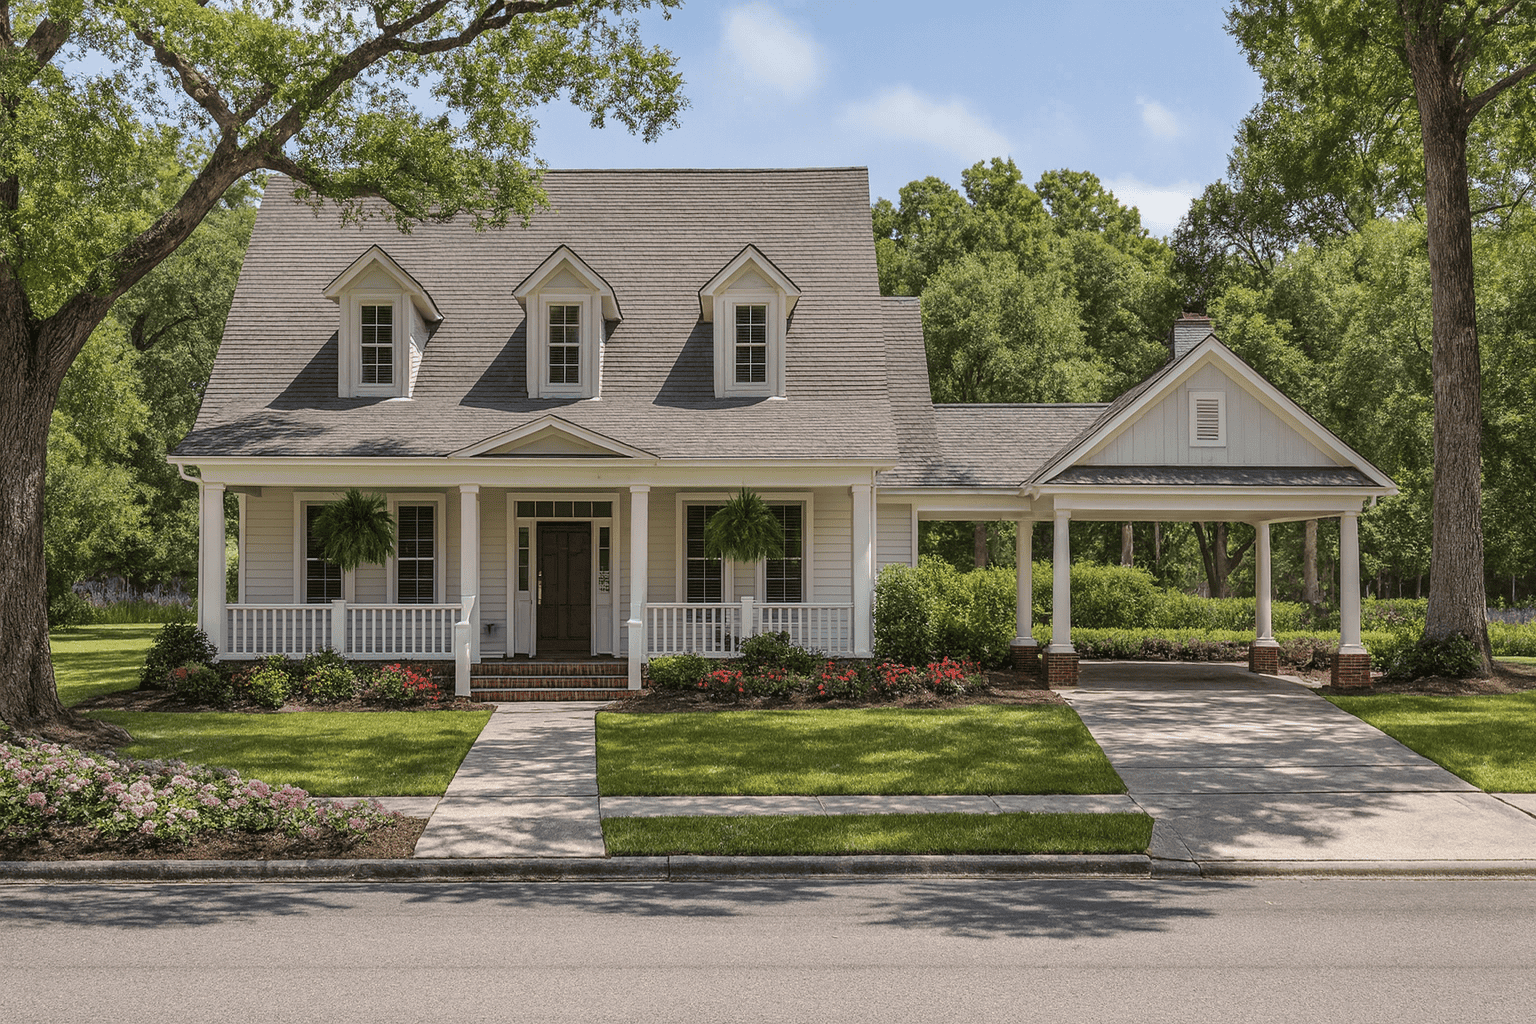
4-Bedroom, 5100 Sq Ft European House - Plan #153-1054 - Front Exterior
Plan Collection
4-Bedroom, 5100 Sq Ft European House - Plan #153-1054 - Front Exterior
Plan#153-1054
Starting at$2250
5100
Sq Ft
2
Story
4
Bed
5.5
Bath
3
Car

3-Bedroom, 1382 Sq Ft Multi-Unit Plan - 157-1034 - Main Exterior
Plan Collection
3-Bedroom, 1382 Sq Ft Multi-Unit Plan - 157-1034 - Main Exterior
Plan#157-1034
Starting at$1255
1382
Sq Ft
3
Story
3
Bed
1
Bath
0
Car
5-Bedroom, 2113 Sq Ft Log Cabin Home Plan - 132-1466 - Main Exterior
Plan Collection
5-Bedroom, 2113 Sq Ft Log Cabin Home Plan - 132-1466 - Main Exterior
Plan#132-1466
Starting at$2085
2113
Sq Ft
2
Story
5
Bed
3
Bath
2
Car
4-Bedroom, 2911 Sq Ft Log Cabin Home Plan - 132-1217 - Main Exterior
Plan Collection
4-Bedroom, 2911 Sq Ft Log Cabin Home Plan - 132-1217 - Main Exterior
Plan#132-1217
Starting at$1480
2911
Sq Ft
2
Story
4
Bed
2
Bath
0
Car
5-Bedroom, 4171 Sq Ft Country House - Plan #165-1051 - Front Exterior
Plan Collection
5-Bedroom, 4171 Sq Ft Country House - Plan #165-1051 - Front Exterior
Plan#165-1051
Starting at$2450
4171
Sq Ft
2
Story
5
Bed
3.5
Bath
4
Car
4-Bedroom, 6765 Sq Ft Craftsman House Plan - 163-1027 - Front Exterior
Plan Collection
4-Bedroom, 6765 Sq Ft Craftsman House Plan - 163-1027 - Front Exterior
Plan#163-1027
Starting at$1540
6765
Sq Ft
2
Story
4
Bed
4.5
Bath
2
Car
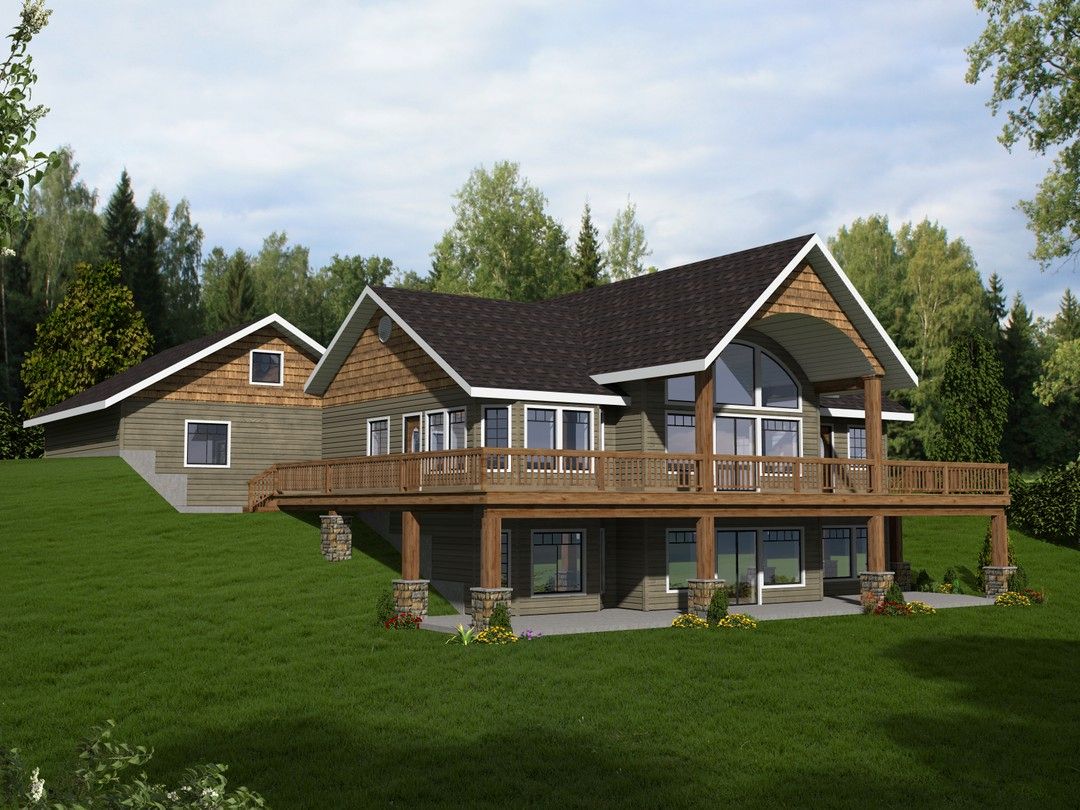
2-Bedroom, 3284 Sq Ft Concrete Block/ ICF Design Home Plan - 132-1351 - Main Exterior
Plan Collection
2-Bedroom, 3284 Sq Ft Concrete Block/ ICF Design Home Plan - 132-1351 - Main Exterior
Plan#132-1351
Starting at$1480
3284
Sq Ft
2
Story
2
Bed
3
Bath
2
Car

4-Bedroom, 3108 Sq Ft Log Cabin House Plan - 132-1302 - Front Exterior
Plan Collection
4-Bedroom, 3108 Sq Ft Log Cabin House Plan - 132-1302 - Front Exterior
Plan#132-1302
Starting at$1480
3108
Sq Ft
2
Story
4
Bed
3
Bath
0
Car
3-Bedroom, 2061 Sq Ft Concrete Block/ ICF Design House Plan - 132-1499 - Front Exterior
Plan Collection
3-Bedroom, 2061 Sq Ft Concrete Block/ ICF Design House Plan - 132-1499 - Front Exterior
Plan#132-1499
Starting at$2085
2061
Sq Ft
1
Story
3
Bed
2
Bath
3
Car
2-Bedroom, 1485 Sq Ft Log Cabin Home Plan - 132-1427 - Main Exterior
Plan Collection
2-Bedroom, 1485 Sq Ft Log Cabin Home Plan - 132-1427 - Main Exterior
Plan#132-1427
Starting at$1315
1485
Sq Ft
2
Story
2
Bed
2
Bath
2
Car

5-Bedroom, 3102 Sq Ft Luxury House Plan - 135-1018 - Front Exterior
Plan Collection
5-Bedroom, 3102 Sq Ft Luxury House Plan - 135-1018 - Front Exterior
Plan#135-1018
Starting at$3846
3102
Sq Ft
1
Story
5
Bed
3.5
Bath
3
Car

3-Bedroom, 1923 Sq Ft Log Cabin Home Plan - 132-1304 - Main Exterior
Plan Collection
3-Bedroom, 1923 Sq Ft Log Cabin Home Plan - 132-1304 - Main Exterior
Plan#132-1304
Starting at$1370
1923
Sq Ft
3
Story
3
Bed
3
Bath
0
Car
1...5758596061...136