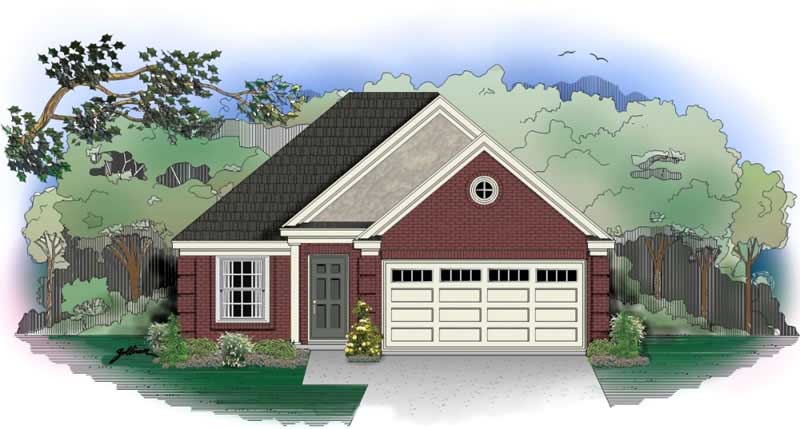
Craftsman, Small House Plans House Plans

5,192
Plan Results
3-Bedroom, 1224 Sq Ft French House Plan - 170-2984 - Front Exterior
Plan Collection
3-Bedroom, 1224 Sq Ft French House Plan - 170-2984 - Front Exterior
Plan#170-2984
Starting at$770
1224
Sq Ft
1
Story
3
Bed
2
Bath
2
Car
2-Bedroom, 1209 Sq Ft Bungalow House Plan - 170-2644 - Front Exterior
Plan Collection
2-Bedroom, 1209 Sq Ft Bungalow House Plan - 170-2644 - Front Exterior
Plan#170-2644
Starting at$770
1209
Sq Ft
1
Story
2
Bed
2
Bath
2
Car
2-Bedroom, 1213 Sq Ft Cape Cod House Plan - 170-2985 - Front Exterior
Plan Collection
2-Bedroom, 1213 Sq Ft Cape Cod House Plan - 170-2985 - Front Exterior
Plan#170-2985
Starting at$770
1213
Sq Ft
1
Story
2
Bed
2
Bath
2
Car
3-Bedroom, 1497 Sq Ft French House Plan - 170-2848 - Front Exterior
Plan Collection
3-Bedroom, 1497 Sq Ft French House Plan - 170-2848 - Front Exterior
Plan#170-2848
Starting at$830
1497
Sq Ft
2
Story
3
Bed
2
Bath
2
Car
3-Bedroom, 1423 Sq Ft Country House Plan - 170-2857 - Front Exterior
Plan Collection
3-Bedroom, 1423 Sq Ft Country House Plan - 170-2857 - Front Exterior
Plan#170-2857
Starting at$830
1423
Sq Ft
2
Story
3
Bed
2
Bath
2
Car
3-Bedroom, 1731 Sq Ft Craftsman House Plan - 170-3000 - Front Exterior
Plan Collection
3-Bedroom, 1731 Sq Ft Craftsman House Plan - 170-3000 - Front Exterior
Plan#170-3000
Starting at$905
1731
Sq Ft
2
Story
3
Bed
2
Bath
0
Car

2-Bedroom, 1358 Sq Ft Coastal House Plan - 170-2889 - Front Exterior
Plan Collection
2-Bedroom, 1358 Sq Ft Coastal House Plan - 170-2889 - Front Exterior
Plan#170-2889
Starting at$830
1358
Sq Ft
2
Story
2
Bed
2
Bath
2
Car
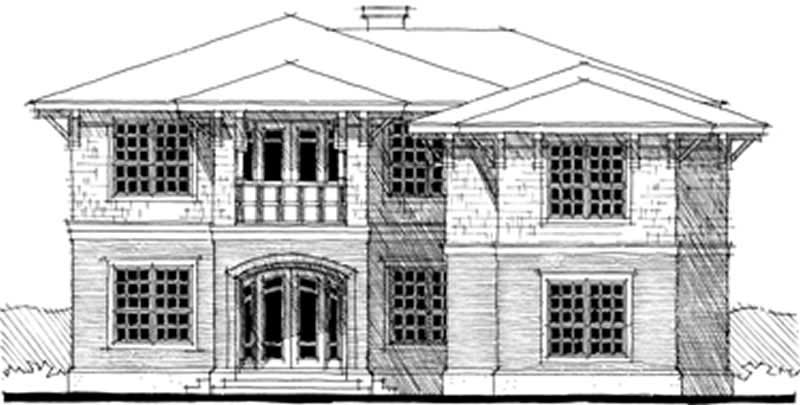
4-Bedroom, 4551 Sq Ft Ranch Home Plan - 116-1056 - Main Exterior
Plan Collection
4-Bedroom, 4551 Sq Ft Ranch Home Plan - 116-1056 - Main Exterior
Plan#116-1056
Starting at$3674
4551
Sq Ft
2
Story
4
Bed
3
Bath
2
Car
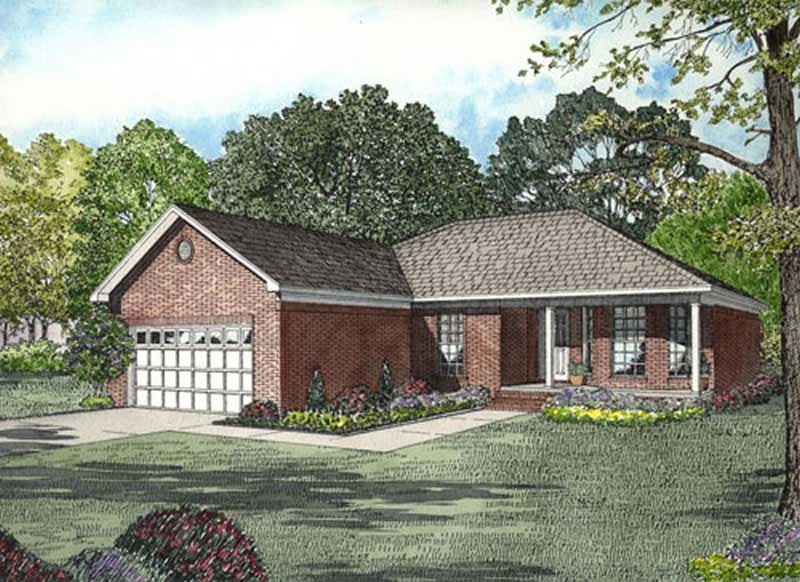
3-Bedroom, 1325 Sq Ft Small House Plans - 153-1818 - Main Exterior
Plan Collection
3-Bedroom, 1325 Sq Ft Small House Plans - 153-1818 - Main Exterior
Plan#153-1818
Starting at$1100
1325
Sq Ft
1
Story
3
Bed
2
Bath
2
Car
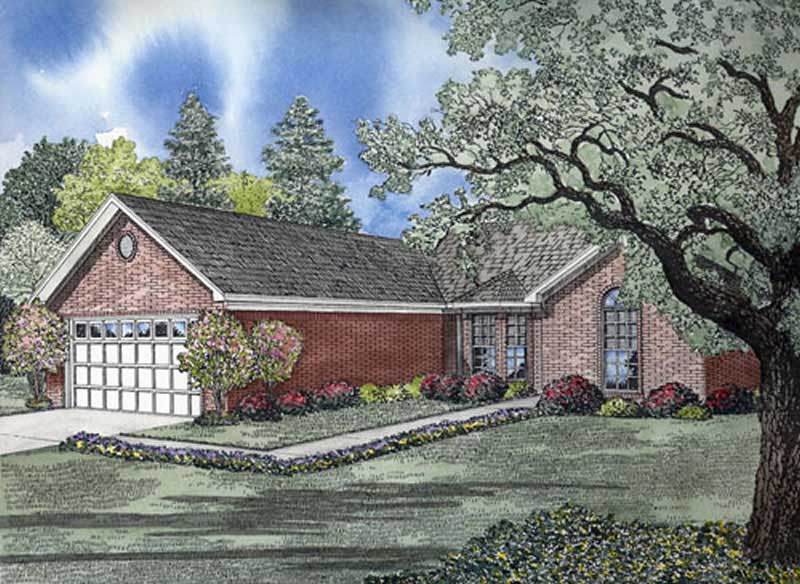
3-Bedroom, 1462 Sq Ft Small House Plans - 153-1836 - Front Exterior
Plan Collection
3-Bedroom, 1462 Sq Ft Small House Plans - 153-1836 - Front Exterior
Plan#153-1836
Starting at$1200
1462
Sq Ft
1
Story
3
Bed
2
Bath
2
Car
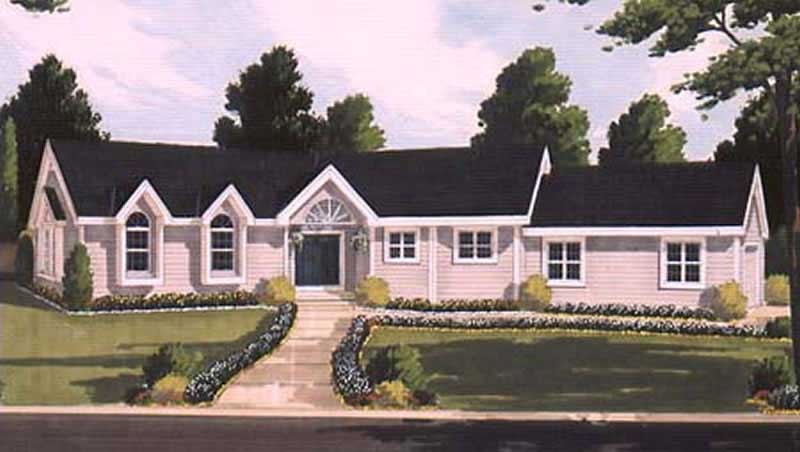
3-Bedroom, 1772 Sq Ft Ranch Home Plan - 105-1112 - Main Exterior
Plan Collection
3-Bedroom, 1772 Sq Ft Ranch Home Plan - 105-1112 - Main Exterior
Plan#105-1112
Starting at$530
1772
Sq Ft
1
Story
3
Bed
2
Bath
2
Car
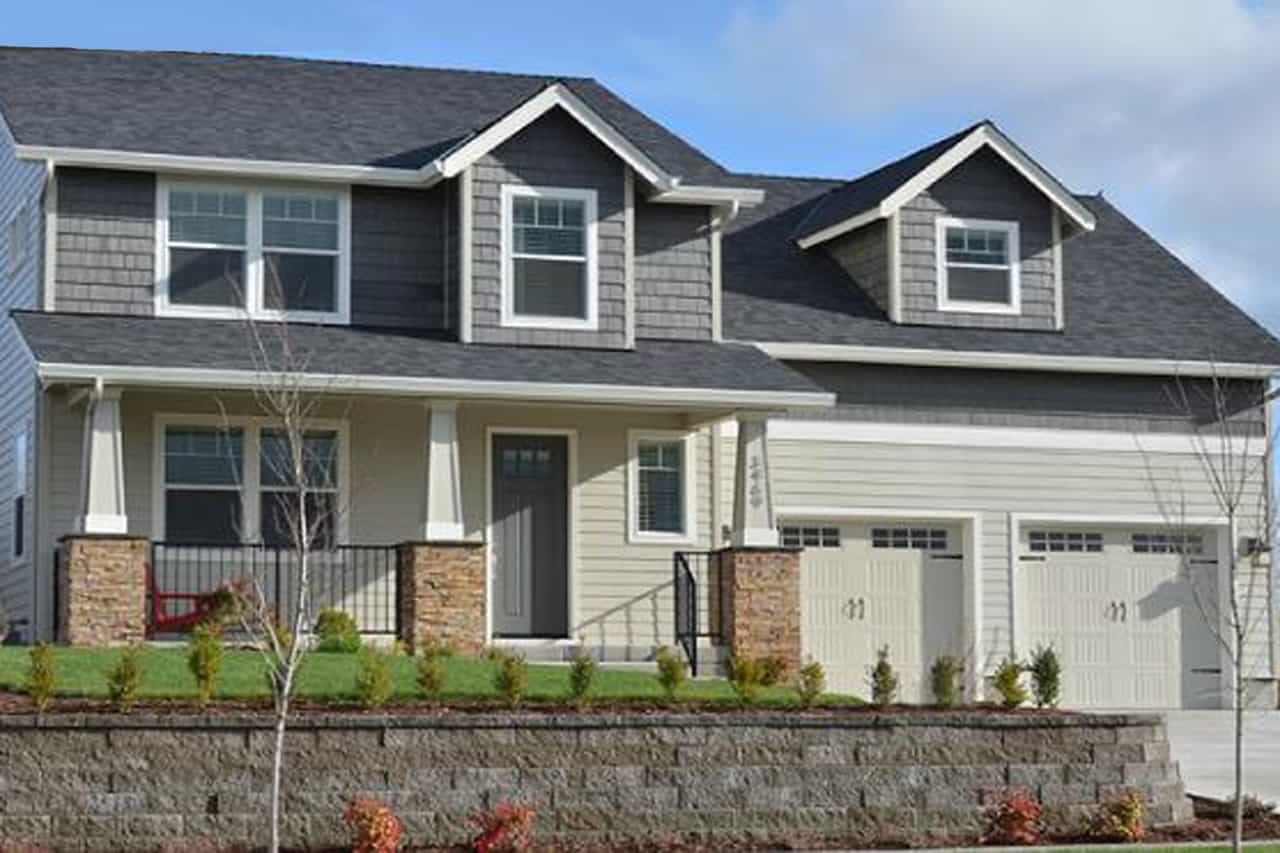
3-Bedroom, 1651 Sq Ft Craftsman House Plan - 108-1681 - Front Exterior
Plan Collection
3-Bedroom, 1651 Sq Ft Craftsman House Plan - 108-1681 - Front Exterior
Plan#108-1681
Starting at$920
1651
Sq Ft
2
Story
3
Bed
2.5
Bath
2
Car
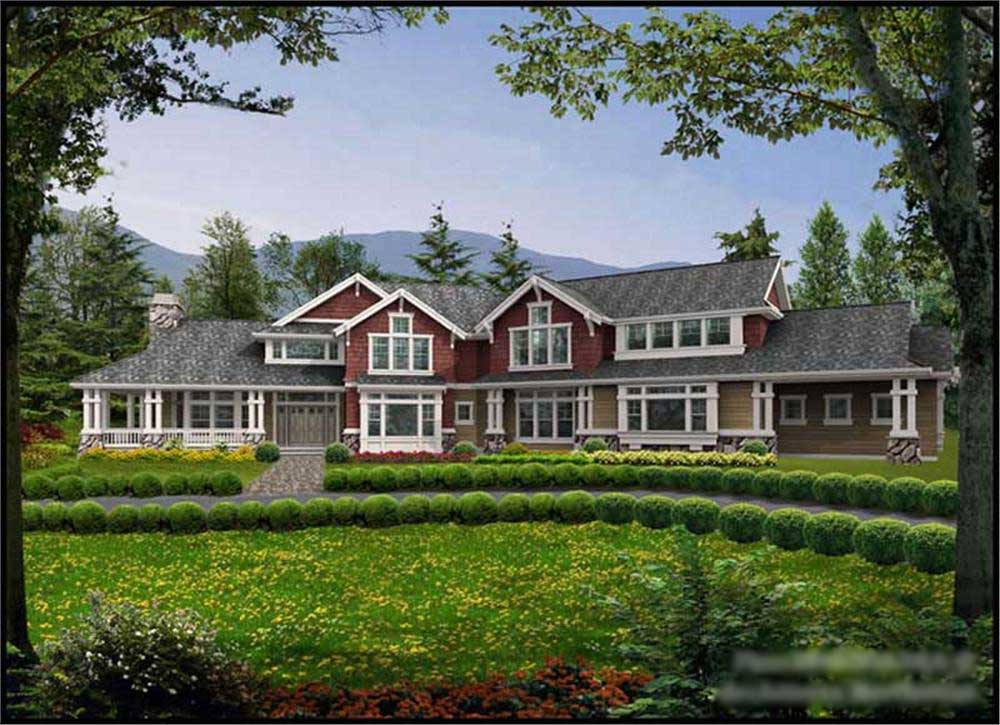
5-Bedroom, 4650 Sq Ft Craftsman Home Plan - 115-1459 - Main Exterior
Plan Collection
5-Bedroom, 4650 Sq Ft Craftsman Home Plan - 115-1459 - Main Exterior
Plan#115-1459
Starting at$2900
4650
Sq Ft
2
Story
5
Bed
4
Bath
3
Car
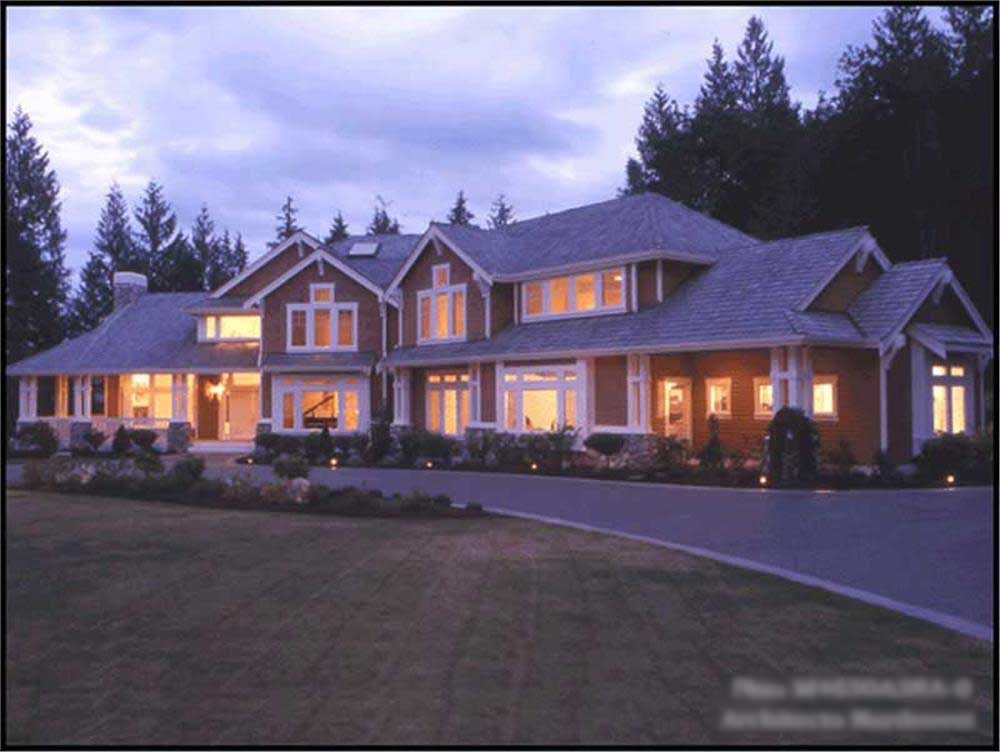
5-Bedroom, 4375 Sq Ft Craftsman Home Plan - 115-1460 - Main Exterior
Plan Collection
5-Bedroom, 4375 Sq Ft Craftsman Home Plan - 115-1460 - Main Exterior
Plan#115-1460
Starting at$2600
4375
Sq Ft
2
Story
5
Bed
4
Bath
4
Car
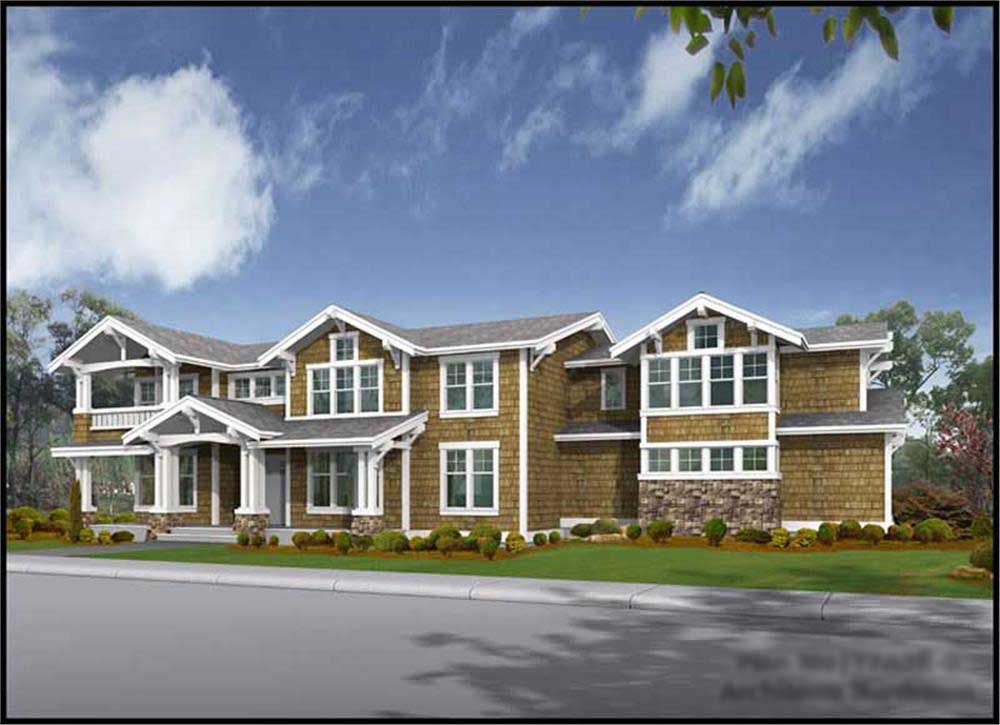
4-Bedroom, 4177 Sq Ft Craftsman Home Plan - 115-1463 - Main Exterior
Plan Collection
4-Bedroom, 4177 Sq Ft Craftsman Home Plan - 115-1463 - Main Exterior
Plan#115-1463
Starting at$2600
4177
Sq Ft
2
Story
4
Bed
3
Bath
3
Car
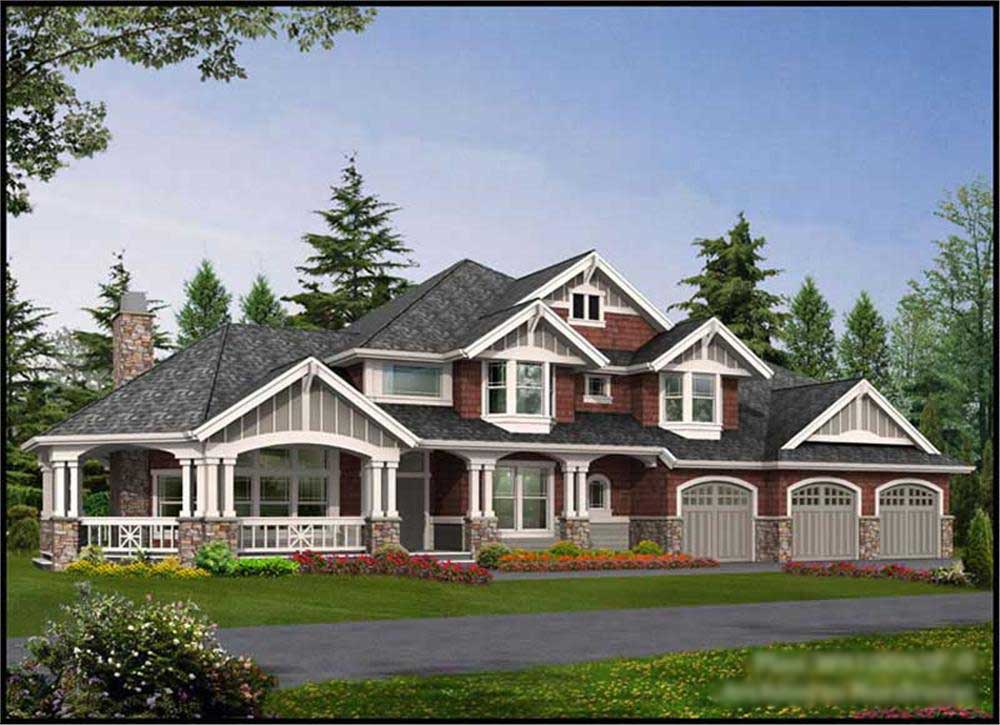
4-Bedroom, 4220 Sq Ft Craftsman Home Plan - 115-1454 - Main Exterior
Plan Collection
4-Bedroom, 4220 Sq Ft Craftsman Home Plan - 115-1454 - Main Exterior
Plan#115-1454
Starting at$2600
4220
Sq Ft
2
Story
4
Bed
3
Bath
3
Car
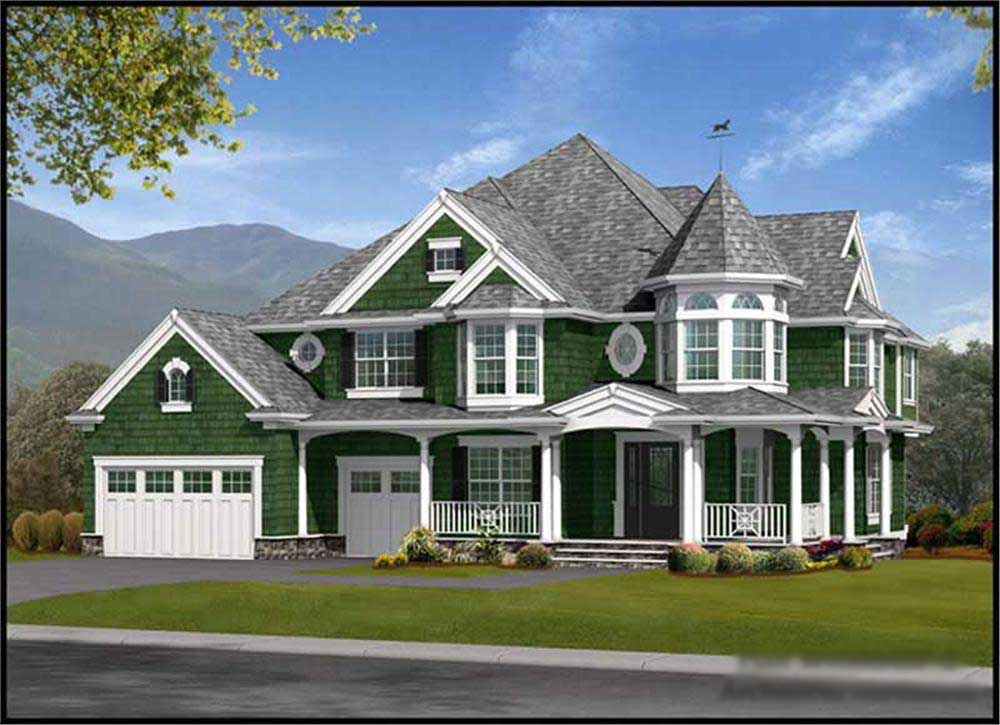
4-Bedroom, 4060 Sq Ft Craftsman Home Plan - 115-1466 - Main Exterior
Plan Collection
4-Bedroom, 4060 Sq Ft Craftsman Home Plan - 115-1466 - Main Exterior
Plan#115-1466
Starting at$2600
4060
Sq Ft
2
Story
4
Bed
3
Bath
0
Car
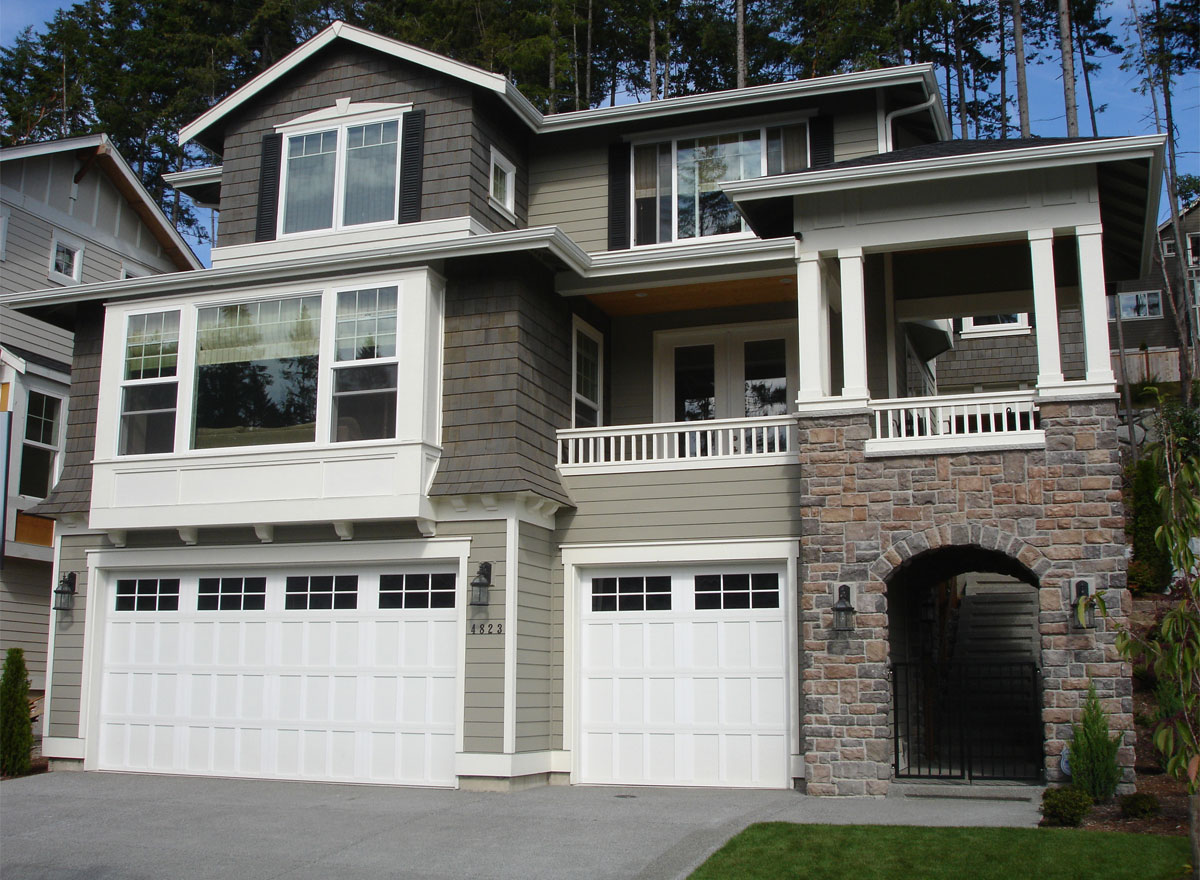
3-Bedroom, 3220 Sq Ft Ranch Home Plan - 115-1413 - Main Exterior
Plan Collection
3-Bedroom, 3220 Sq Ft Ranch Home Plan - 115-1413 - Main Exterior
Plan#115-1413
Starting at$2150
3220
Sq Ft
2
Story
3
Bed
2
Bath
3
Car
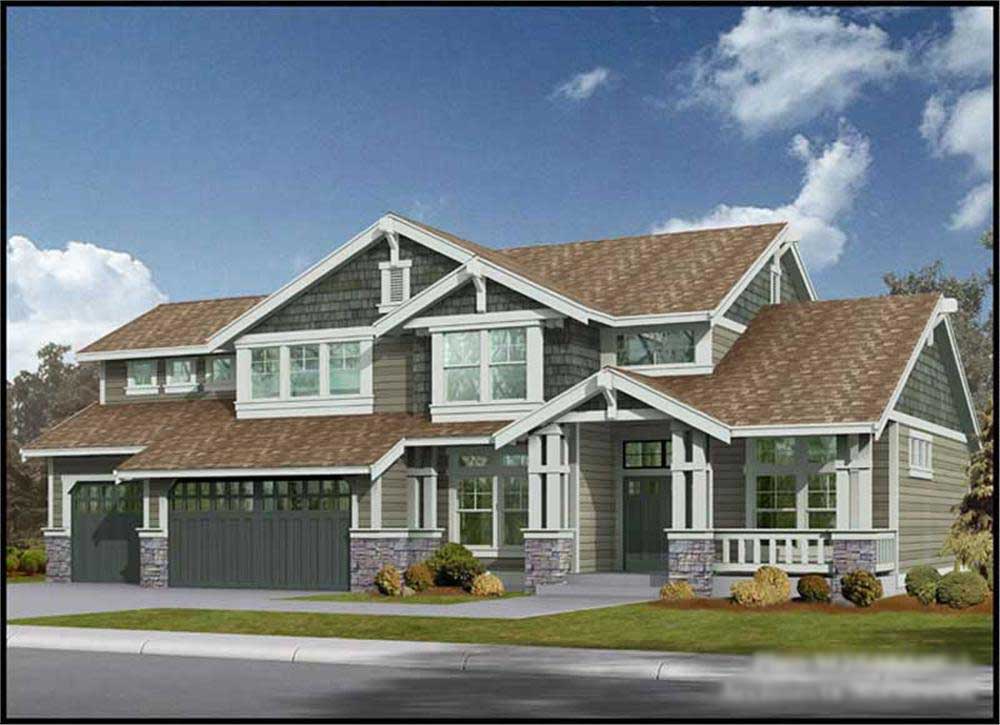
3-Bedroom, 2920 Sq Ft Craftsman House Plan - 115-1395 - Front Exterior
Plan Collection
3-Bedroom, 2920 Sq Ft Craftsman House Plan - 115-1395 - Front Exterior
Plan#115-1395
Starting at$1950
2920
Sq Ft
2
Story
3
Bed
2
Bath
3
Car
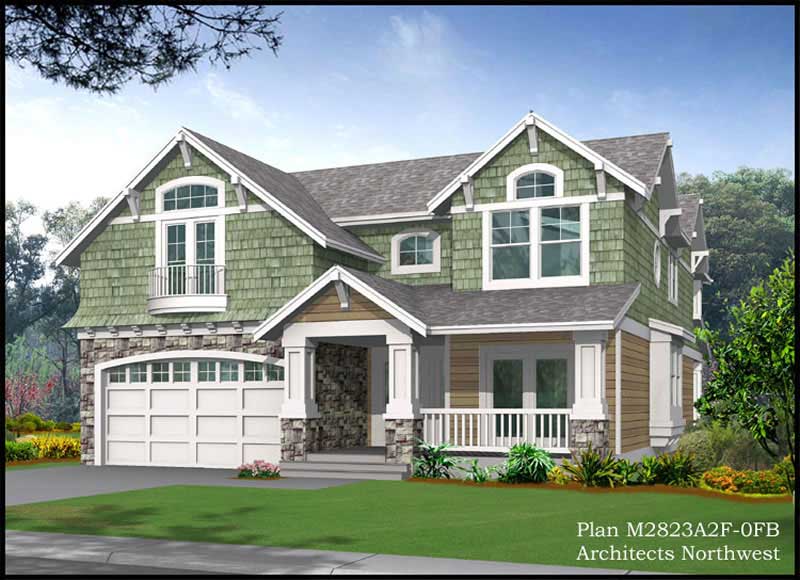
3-Bedroom, 3386 Sq Ft Craftsman Home Plan - 115-1405 - Main Exterior
Plan Collection
3-Bedroom, 3386 Sq Ft Craftsman Home Plan - 115-1405 - Main Exterior
Plan#115-1405
Starting at$2150
3386
Sq Ft
2
Story
3
Bed
4.5
Bath
2
Car

3-Bedroom, 3375 Sq Ft Craftsman Home Plan - 115-1403 - Main Exterior
Plan Collection
3-Bedroom, 3375 Sq Ft Craftsman Home Plan - 115-1403 - Main Exterior
Plan#115-1403
Starting at$2150
3375
Sq Ft
2
Story
3
Bed
2
Bath
3
Car
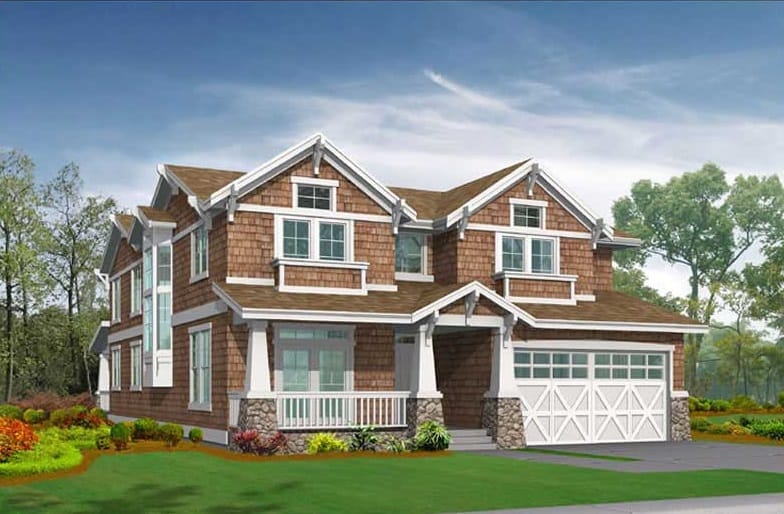
4-Bedroom, 3454 Sq Ft Home Plan - 115-1219 - Main Exterior
Plan Collection
4-Bedroom, 3454 Sq Ft Home Plan - 115-1219 - Main Exterior
Plan#115-1219
Starting at$2150
3454
Sq Ft
2
Story
4
Bed
4.5
Bath
2
Car
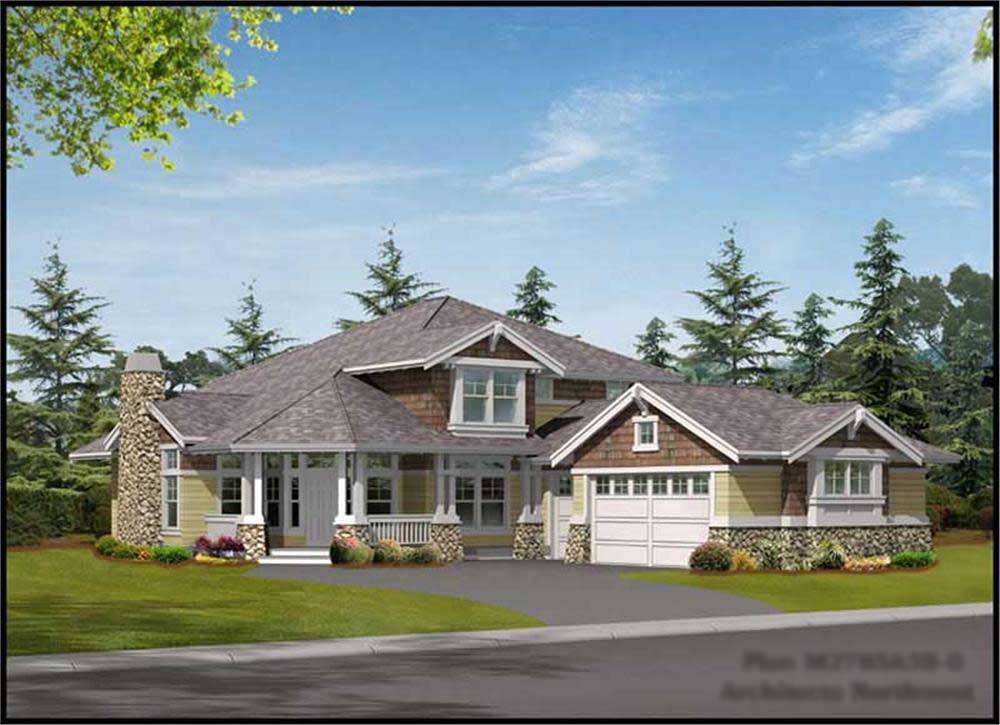
3-Bedroom, 2785 Sq Ft Craftsman Home Plan - 115-1399 - Main Exterior
Plan Collection
3-Bedroom, 2785 Sq Ft Craftsman Home Plan - 115-1399 - Main Exterior
Plan#115-1399
Starting at$1950
2785
Sq Ft
2
Story
3
Bed
2
Bath
3
Car
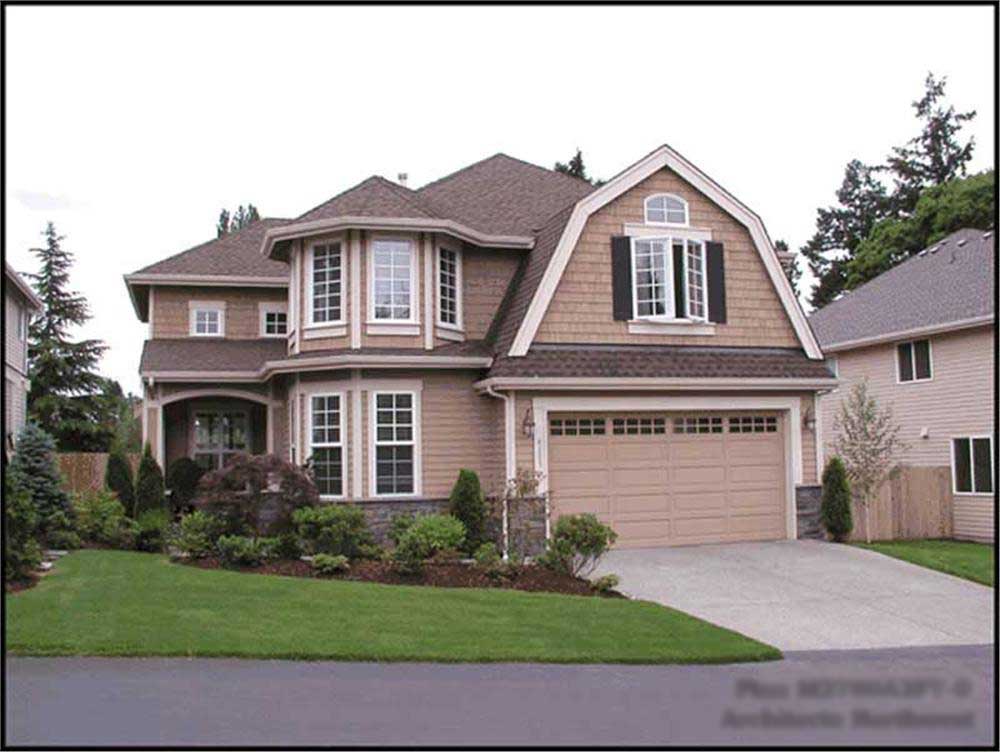
4-Bedroom, 2805 Sq Ft Craftsman Home Plan - 115-1397 - Main Exterior
Plan Collection
4-Bedroom, 2805 Sq Ft Craftsman Home Plan - 115-1397 - Main Exterior
Plan#115-1397
Starting at$1950
2805
Sq Ft
2
Story
4
Bed
2
Bath
3
Car
3-Bedroom, 1224 Sq Ft French House Plan - 170-2984 - Front Exterior
Plan Collection
3-Bedroom, 1224 Sq Ft French House Plan - 170-2984 - Front Exterior
Plan#170-2984
Starting at$770
1224
Sq Ft
1
Story
3
Bed
2
Bath
2
Car
2-Bedroom, 1209 Sq Ft Bungalow House Plan - 170-2644 - Front Exterior
Plan Collection
2-Bedroom, 1209 Sq Ft Bungalow House Plan - 170-2644 - Front Exterior
Plan#170-2644
Starting at$770
1209
Sq Ft
1
Story
2
Bed
2
Bath
2
Car
2-Bedroom, 1213 Sq Ft Cape Cod House Plan - 170-2985 - Front Exterior
Plan Collection
2-Bedroom, 1213 Sq Ft Cape Cod House Plan - 170-2985 - Front Exterior
Plan#170-2985
Starting at$770
1213
Sq Ft
1
Story
2
Bed
2
Bath
2
Car
3-Bedroom, 1497 Sq Ft French House Plan - 170-2848 - Front Exterior
Plan Collection
3-Bedroom, 1497 Sq Ft French House Plan - 170-2848 - Front Exterior
Plan#170-2848
Starting at$830
1497
Sq Ft
2
Story
3
Bed
2
Bath
2
Car
3-Bedroom, 1423 Sq Ft Country House Plan - 170-2857 - Front Exterior
Plan Collection
3-Bedroom, 1423 Sq Ft Country House Plan - 170-2857 - Front Exterior
Plan#170-2857
Starting at$830
1423
Sq Ft
2
Story
3
Bed
2
Bath
2
Car
3-Bedroom, 1731 Sq Ft Craftsman House Plan - 170-3000 - Front Exterior
Plan Collection
3-Bedroom, 1731 Sq Ft Craftsman House Plan - 170-3000 - Front Exterior
Plan#170-3000
Starting at$905
1731
Sq Ft
2
Story
3
Bed
2
Bath
0
Car
2-Bedroom, 1358 Sq Ft Coastal House Plan - 170-2889 - Front Exterior
Plan Collection
2-Bedroom, 1358 Sq Ft Coastal House Plan - 170-2889 - Front Exterior
Plan#170-2889
Starting at$830
1358
Sq Ft
2
Story
2
Bed
2
Bath
2
Car
4-Bedroom, 4551 Sq Ft Ranch Home Plan - 116-1056 - Main Exterior
Plan Collection
4-Bedroom, 4551 Sq Ft Ranch Home Plan - 116-1056 - Main Exterior
Plan#116-1056
Starting at$3674
4551
Sq Ft
2
Story
4
Bed
3
Bath
2
Car
3-Bedroom, 1325 Sq Ft Small House Plans - 153-1818 - Main Exterior
Plan Collection
3-Bedroom, 1325 Sq Ft Small House Plans - 153-1818 - Main Exterior
Plan#153-1818
Starting at$1100
1325
Sq Ft
1
Story
3
Bed
2
Bath
2
Car
3-Bedroom, 1462 Sq Ft Small House Plans - 153-1836 - Front Exterior
Plan Collection
3-Bedroom, 1462 Sq Ft Small House Plans - 153-1836 - Front Exterior
Plan#153-1836
Starting at$1200
1462
Sq Ft
1
Story
3
Bed
2
Bath
2
Car
3-Bedroom, 1772 Sq Ft Ranch Home Plan - 105-1112 - Main Exterior
Plan Collection
3-Bedroom, 1772 Sq Ft Ranch Home Plan - 105-1112 - Main Exterior
Plan#105-1112
Starting at$530
1772
Sq Ft
1
Story
3
Bed
2
Bath
2
Car
3-Bedroom, 1651 Sq Ft Craftsman House Plan - 108-1681 - Front Exterior
Plan Collection
3-Bedroom, 1651 Sq Ft Craftsman House Plan - 108-1681 - Front Exterior
Plan#108-1681
Starting at$920
1651
Sq Ft
2
Story
3
Bed
2.5
Bath
2
Car
5-Bedroom, 4650 Sq Ft Craftsman Home Plan - 115-1459 - Main Exterior
Plan Collection
5-Bedroom, 4650 Sq Ft Craftsman Home Plan - 115-1459 - Main Exterior
Plan#115-1459
Starting at$2900
4650
Sq Ft
2
Story
5
Bed
4
Bath
3
Car
5-Bedroom, 4375 Sq Ft Craftsman Home Plan - 115-1460 - Main Exterior
Plan Collection
5-Bedroom, 4375 Sq Ft Craftsman Home Plan - 115-1460 - Main Exterior
Plan#115-1460
Starting at$2600
4375
Sq Ft
2
Story
5
Bed
4
Bath
4
Car
4-Bedroom, 4177 Sq Ft Craftsman Home Plan - 115-1463 - Main Exterior
Plan Collection
4-Bedroom, 4177 Sq Ft Craftsman Home Plan - 115-1463 - Main Exterior
Plan#115-1463
Starting at$2600
4177
Sq Ft
2
Story
4
Bed
3
Bath
3
Car
4-Bedroom, 4220 Sq Ft Craftsman Home Plan - 115-1454 - Main Exterior
Plan Collection
4-Bedroom, 4220 Sq Ft Craftsman Home Plan - 115-1454 - Main Exterior
Plan#115-1454
Starting at$2600
4220
Sq Ft
2
Story
4
Bed
3
Bath
3
Car
4-Bedroom, 4060 Sq Ft Craftsman Home Plan - 115-1466 - Main Exterior
Plan Collection
4-Bedroom, 4060 Sq Ft Craftsman Home Plan - 115-1466 - Main Exterior
Plan#115-1466
Starting at$2600
4060
Sq Ft
2
Story
4
Bed
3
Bath
0
Car
3-Bedroom, 3220 Sq Ft Ranch Home Plan - 115-1413 - Main Exterior
Plan Collection
3-Bedroom, 3220 Sq Ft Ranch Home Plan - 115-1413 - Main Exterior
Plan#115-1413
Starting at$2150
3220
Sq Ft
2
Story
3
Bed
2
Bath
3
Car
3-Bedroom, 2920 Sq Ft Craftsman House Plan - 115-1395 - Front Exterior
Plan Collection
3-Bedroom, 2920 Sq Ft Craftsman House Plan - 115-1395 - Front Exterior
Plan#115-1395
Starting at$1950
2920
Sq Ft
2
Story
3
Bed
2
Bath
3
Car
3-Bedroom, 3386 Sq Ft Craftsman Home Plan - 115-1405 - Main Exterior
Plan Collection
3-Bedroom, 3386 Sq Ft Craftsman Home Plan - 115-1405 - Main Exterior
Plan#115-1405
Starting at$2150
3386
Sq Ft
2
Story
3
Bed
4.5
Bath
2
Car
3-Bedroom, 3375 Sq Ft Craftsman Home Plan - 115-1403 - Main Exterior
Plan Collection
3-Bedroom, 3375 Sq Ft Craftsman Home Plan - 115-1403 - Main Exterior
Plan#115-1403
Starting at$2150
3375
Sq Ft
2
Story
3
Bed
2
Bath
3
Car
4-Bedroom, 3454 Sq Ft Home Plan - 115-1219 - Main Exterior
Plan Collection
4-Bedroom, 3454 Sq Ft Home Plan - 115-1219 - Main Exterior
Plan#115-1219
Starting at$2150
3454
Sq Ft
2
Story
4
Bed
4.5
Bath
2
Car
3-Bedroom, 2785 Sq Ft Craftsman Home Plan - 115-1399 - Main Exterior
Plan Collection
3-Bedroom, 2785 Sq Ft Craftsman Home Plan - 115-1399 - Main Exterior
Plan#115-1399
Starting at$1950
2785
Sq Ft
2
Story
3
Bed
2
Bath
3
Car
4-Bedroom, 2805 Sq Ft Craftsman Home Plan - 115-1397 - Main Exterior
Plan Collection
4-Bedroom, 2805 Sq Ft Craftsman Home Plan - 115-1397 - Main Exterior
Plan#115-1397
Starting at$1950
2805
Sq Ft
2
Story
4
Bed
2
Bath
3
Car
1...206207208209210...217