Craftsman, European House Plans

6,342
Plan Results
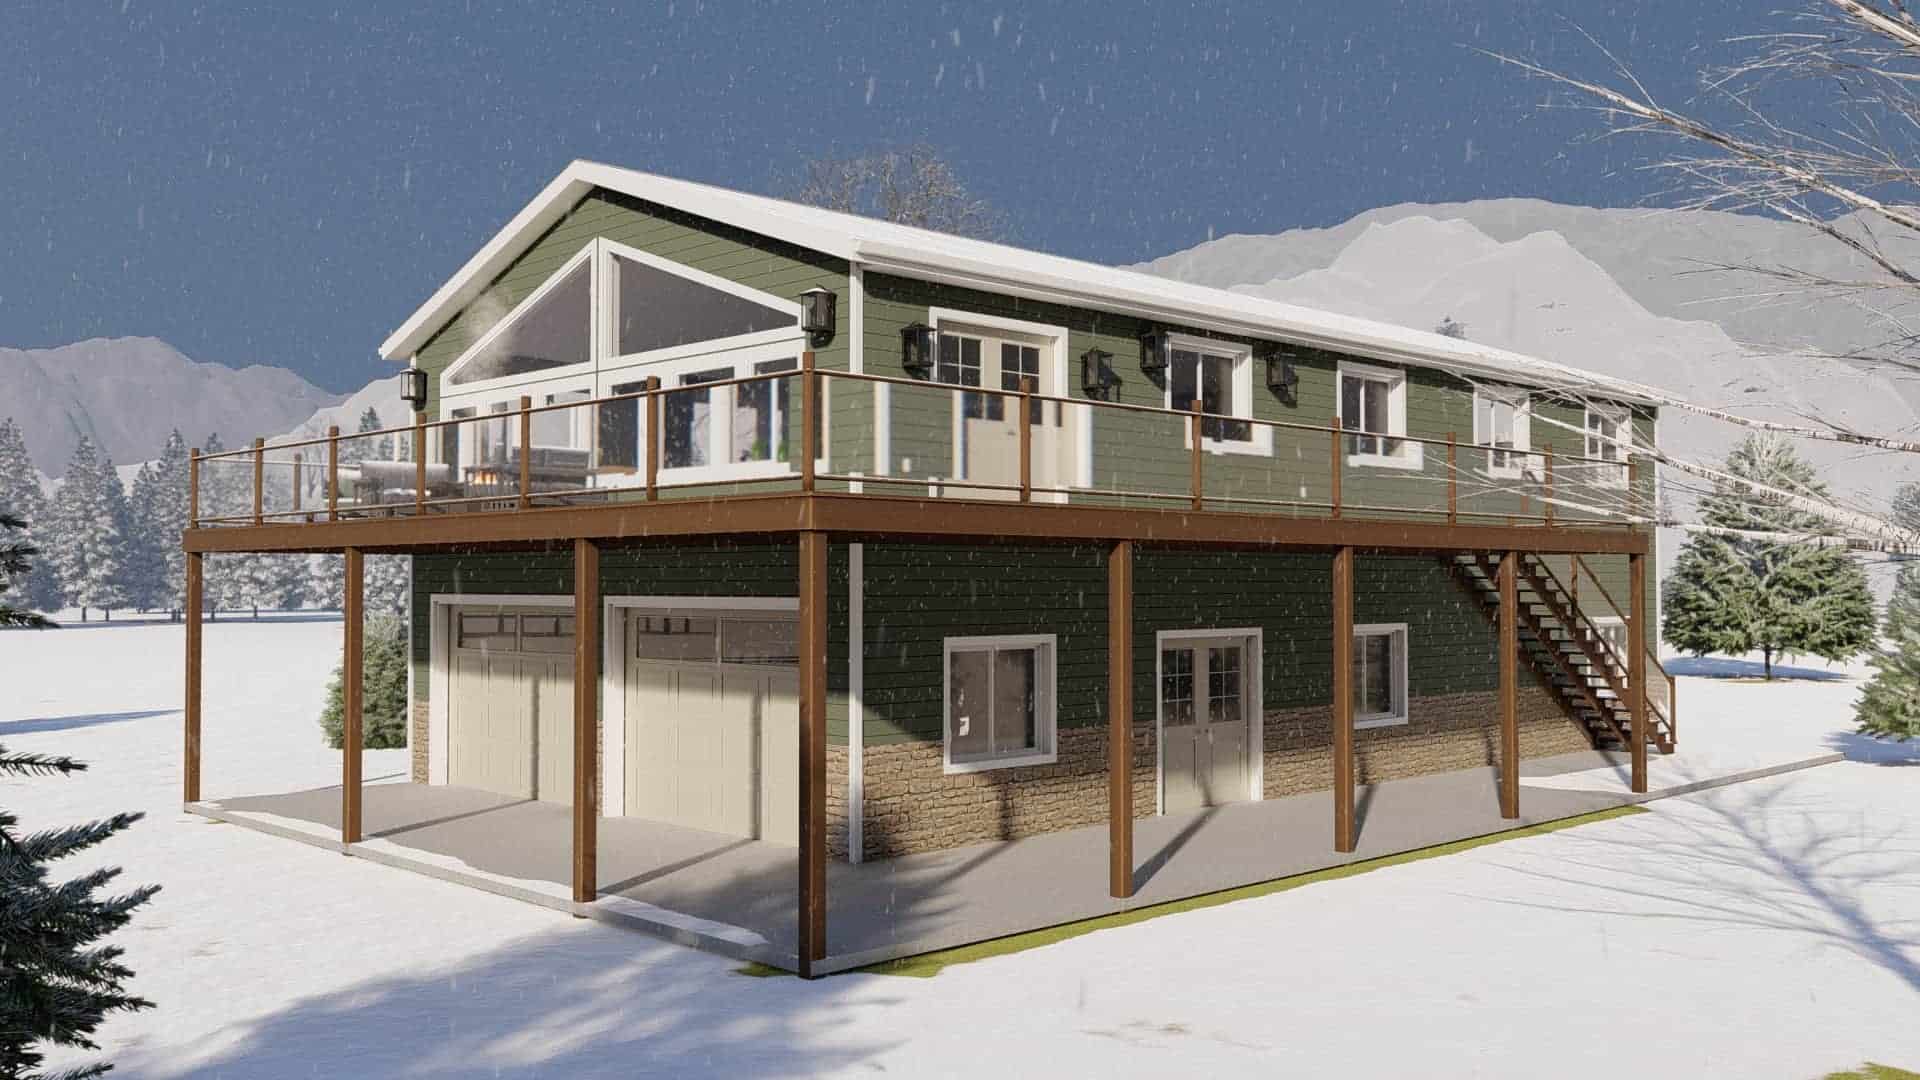
2-Bedroom, 1096 Sq Ft Garage with an Apartment Home Plan | Plan #187-1206
Plan Collection
2-Bedroom, 1096 Sq Ft Garage with an Apartment Home Plan | Plan #187-1206
Plan#187-1206
Starting at$1150
1096
Sq Ft
2
Story
2
Bed
2
Bath
6
Car

3-Bedroom, 1187 Sq Ft Craftsman House Plan - 178-1359 - Front Exterior
Plan Collection
3-Bedroom, 1187 Sq Ft Craftsman House Plan - 178-1359 - Front Exterior
Plan#178-1359
Starting at$1025
1187
Sq Ft
1
Story
3
Bed
2
Bath
1
Car
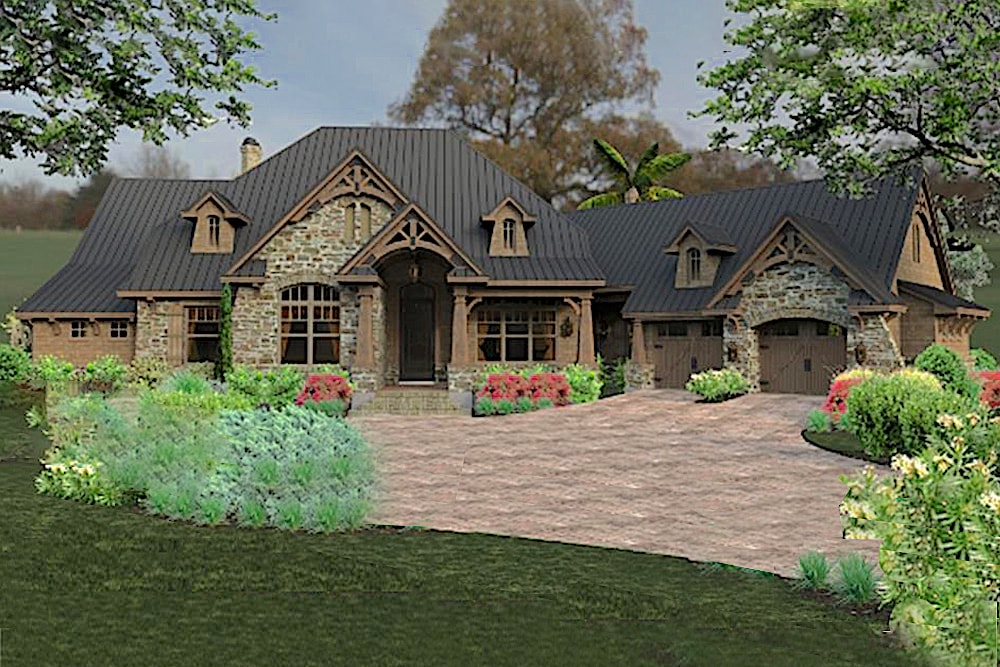
3-Bedroom, 2466 Sq Ft Ranch Home Plan - 117-1119 - Main Exterior
Plan Collection
3-Bedroom, 2466 Sq Ft Ranch Home Plan - 117-1119 - Main Exterior
Plan#117-1119
Starting at$1295
2466
Sq Ft
2
Story
3
Bed
2
Bath
2
Car
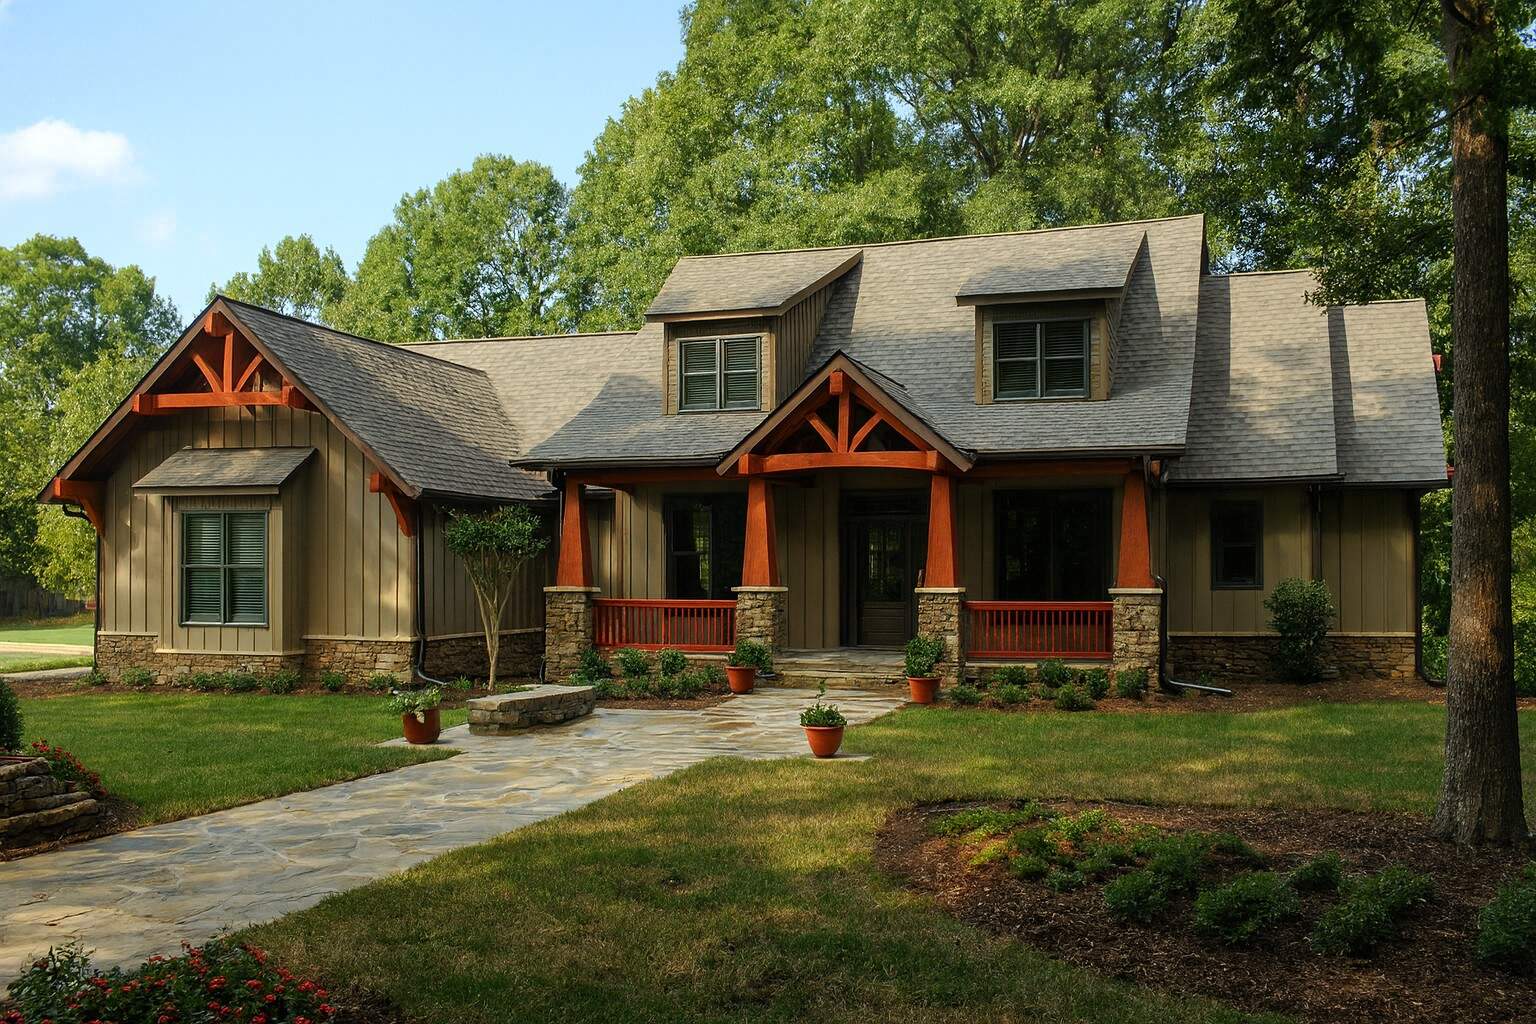
4-Bedroom, 2373 Sq Ft Country House Plan - 153-1020 - Front Exterior
Plan Collection
4-Bedroom, 2373 Sq Ft Country House Plan - 153-1020 - Front Exterior
Plan#153-1020
Starting at$1350
2373
Sq Ft
2
Story
4
Bed
3
Bath
3
Car
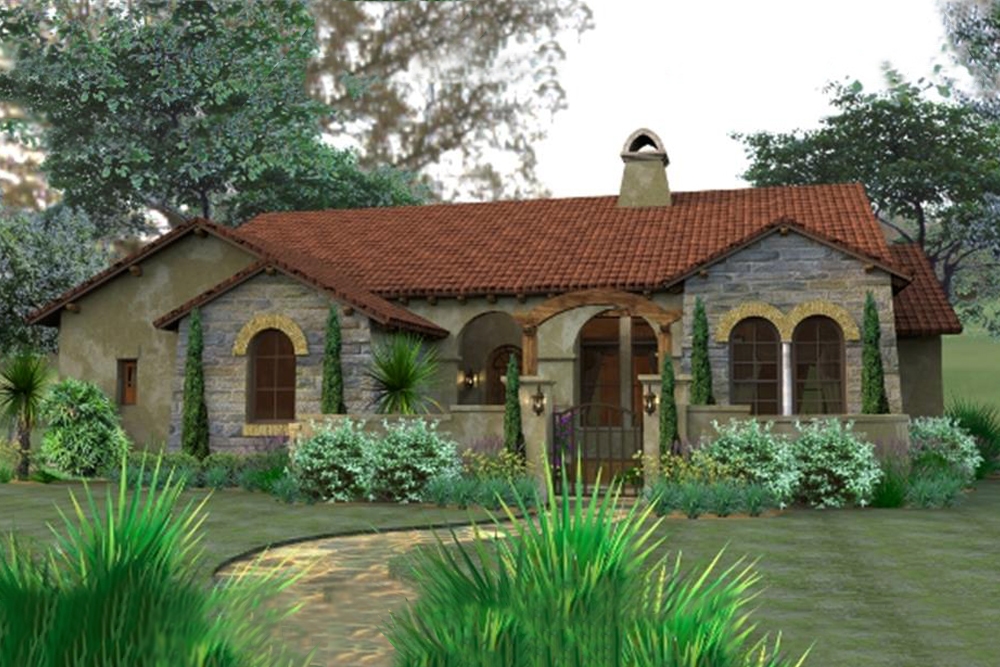
3-Bedroom, 1780 Sq Ft Tuscan Home Plan - 117-1055 - Main Exterior
Plan Collection
3-Bedroom, 1780 Sq Ft Tuscan Home Plan - 117-1055 - Main Exterior
Plan#117-1055
Starting at$1095
1780
Sq Ft
1
Story
3
Bed
2
Bath
2
Car
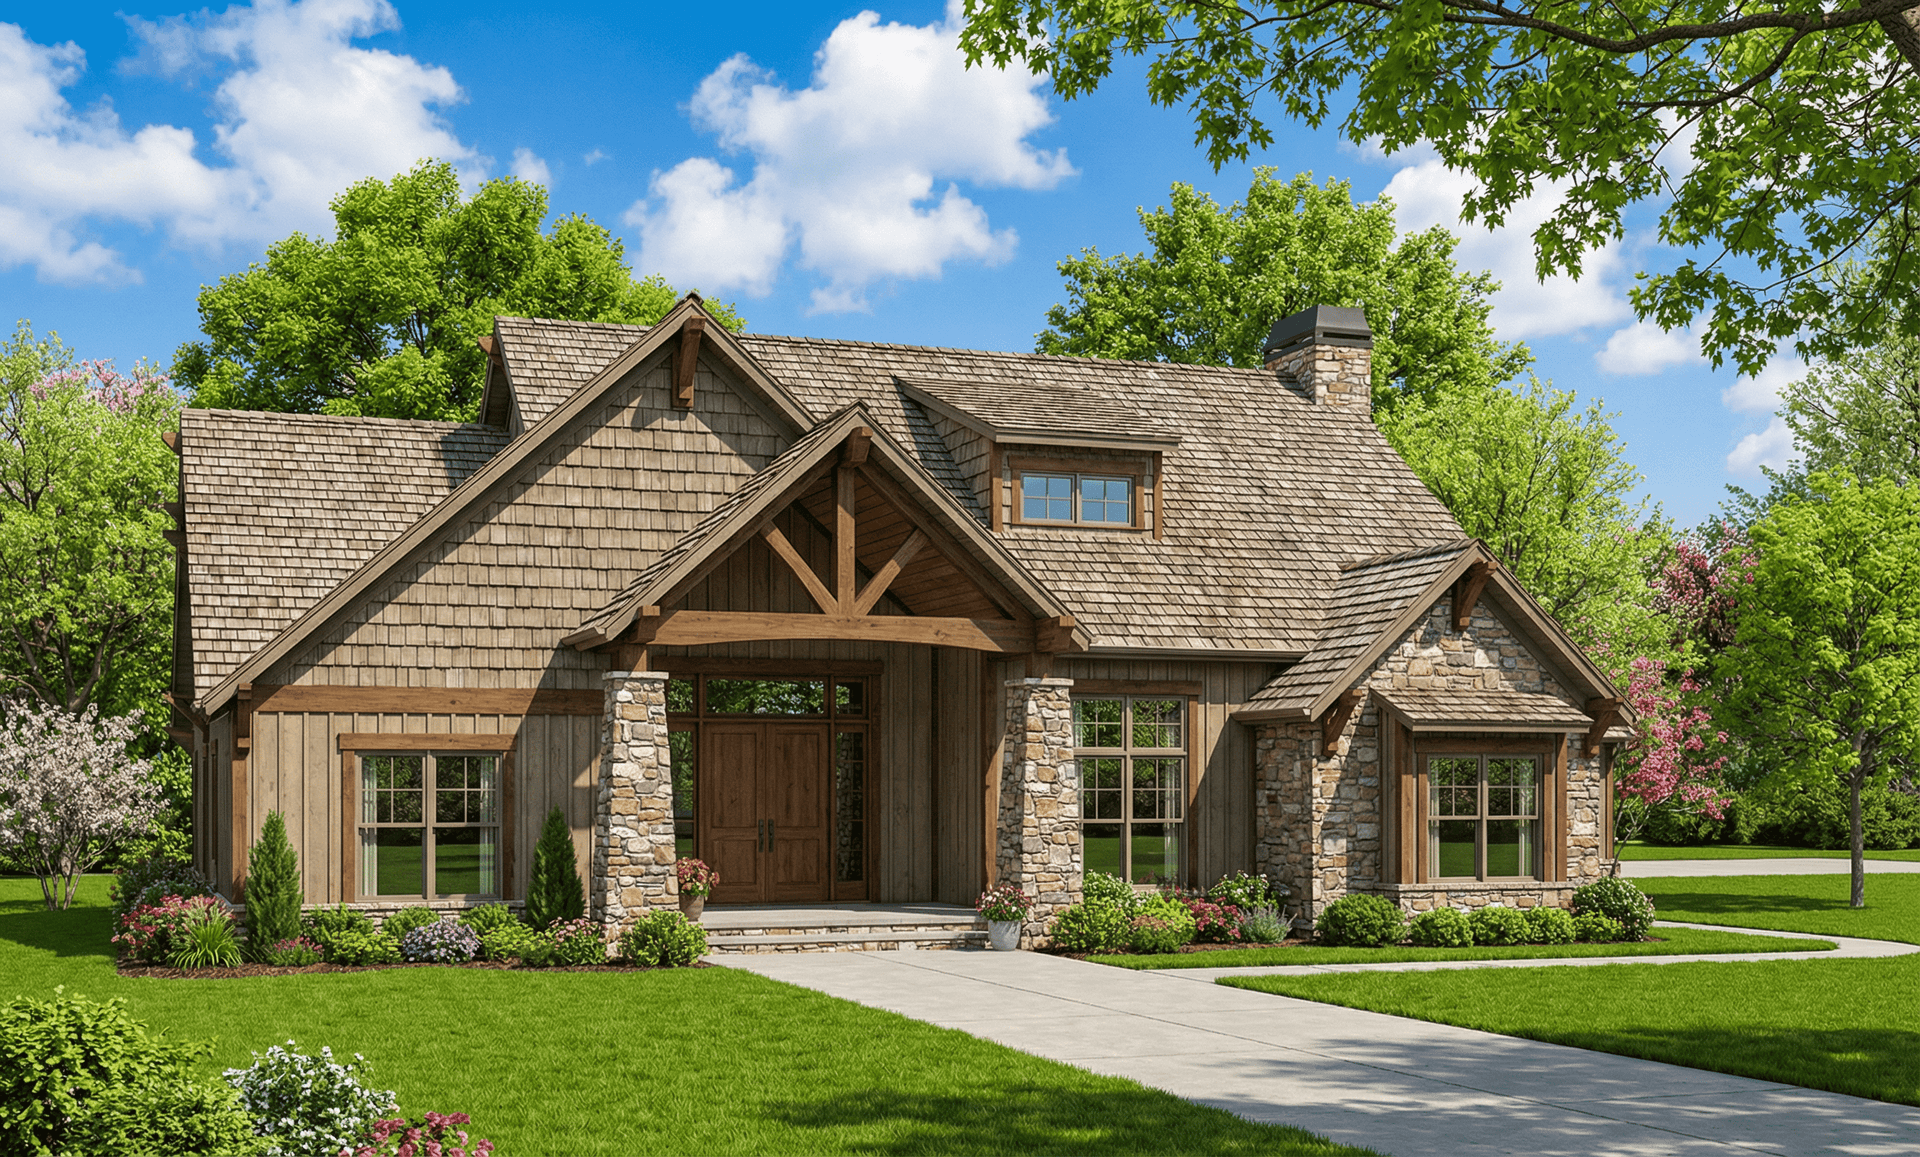
5-Bedroom, 2513 Sq Ft Rustic House - Plan #193-1029 - Front Exterior
Plan Collection
5-Bedroom, 2513 Sq Ft Rustic House - Plan #193-1029 - Front Exterior
Plan#193-1029
Starting at$1550
2513
Sq Ft
1
Story
5
Bed
3.5
Bath
2
Car
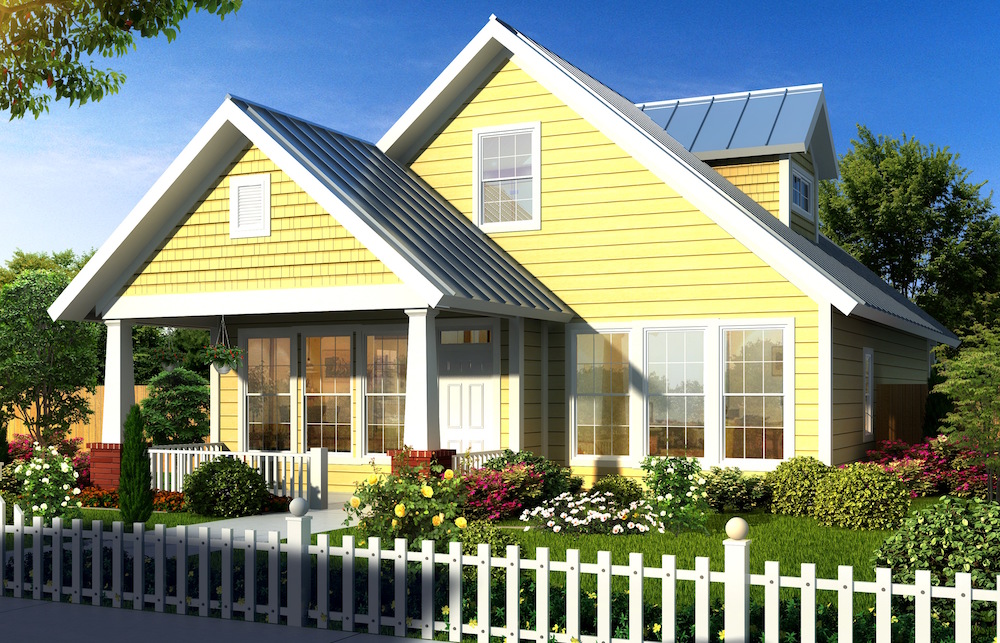
3-Bedroom, 1683 Sq Ft Bungalow Home Plan - 178-1144 - Main Exterior
Plan Collection
3-Bedroom, 1683 Sq Ft Bungalow Home Plan - 178-1144 - Main Exterior
Plan#178-1144
Starting at$1085
1683
Sq Ft
2
Story
3
Bed
2.5
Bath
0
Car
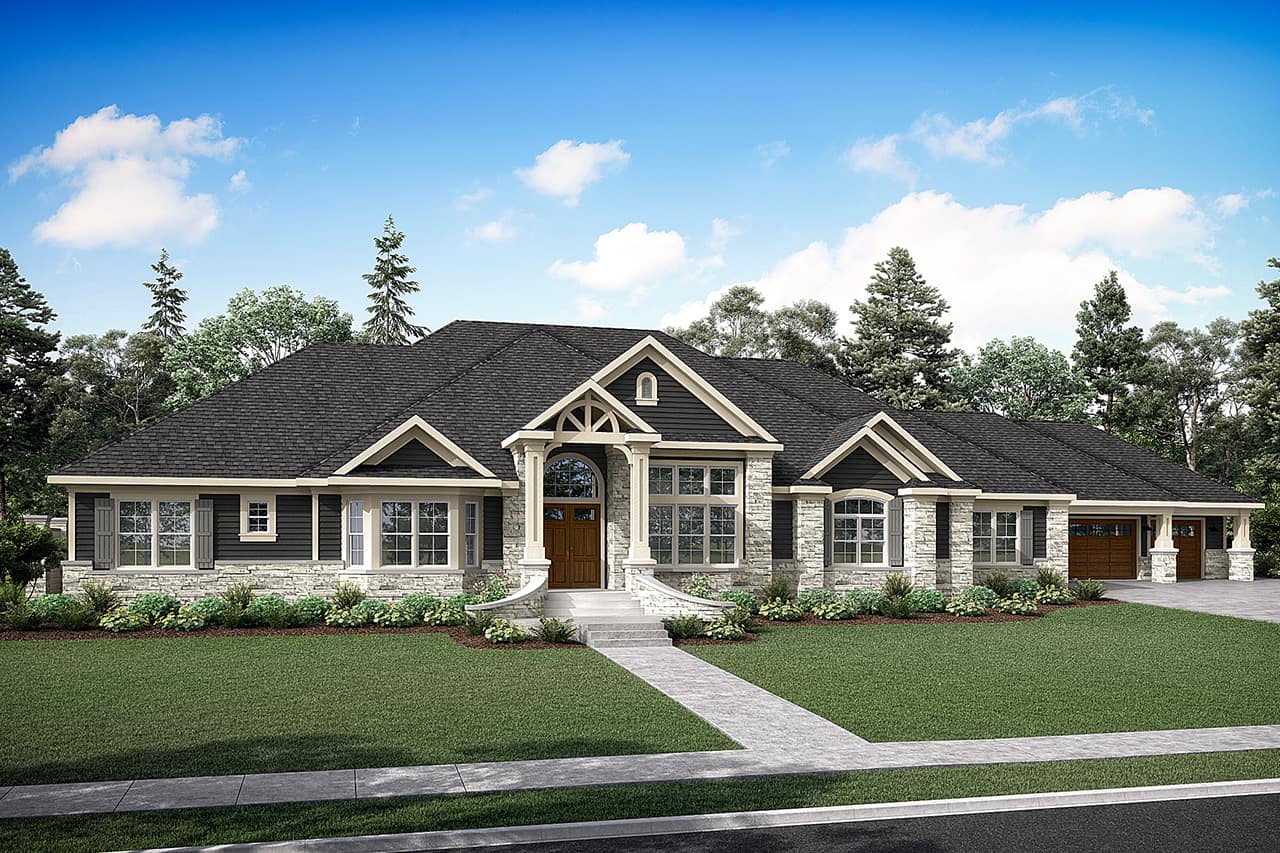
4-Bedroom, 4901 Sq Ft European Home - Plan #108-1601 - Main Exterior
Plan Collection
4-Bedroom, 4901 Sq Ft European Home - Plan #108-1601 - Main Exterior
Plan#108-1601
Starting at$2200
4901
Sq Ft
1
Story
4
Bed
4.5
Bath
3
Car
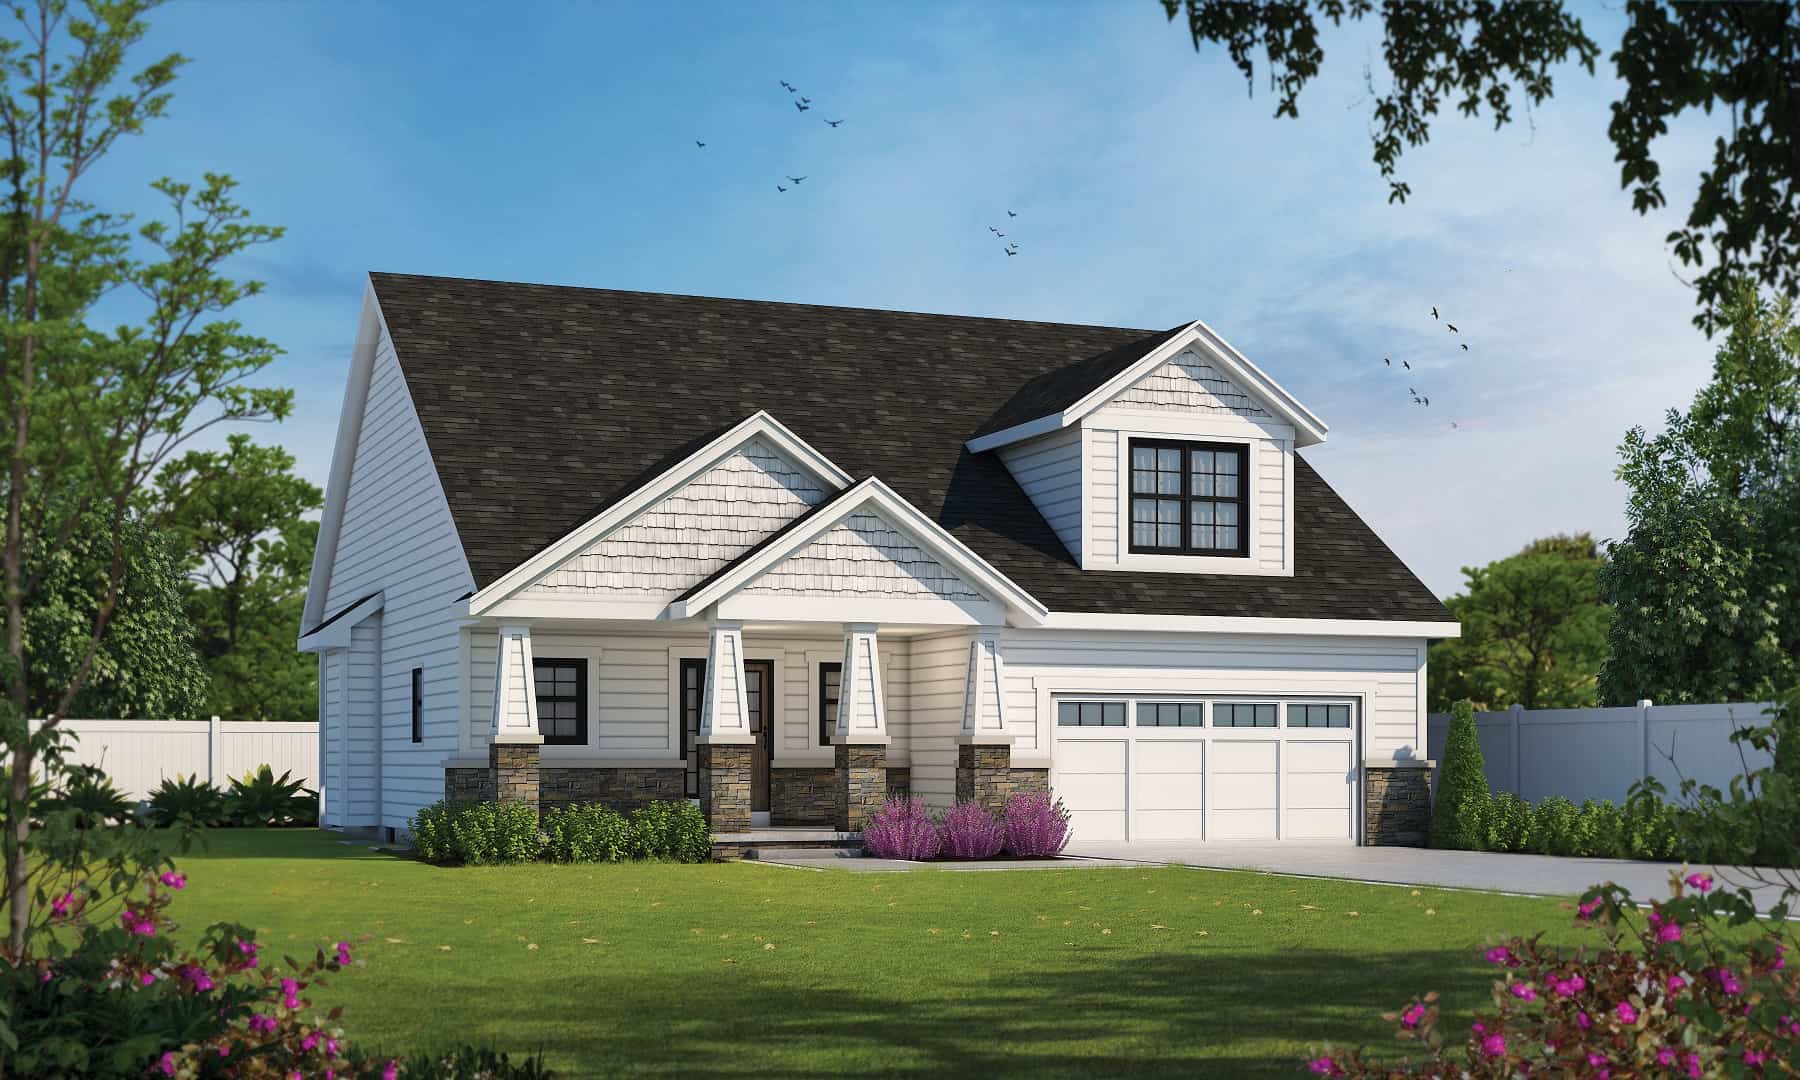
Craftsman Home Plan - 3 Bedrms, 2.5 Baths - 1878 Sq Ft
Plan Collection
Craftsman Home Plan - 3 Bedrms, 2.5 Baths - 1878 Sq Ft
Plan#120-2730
Starting at$1255
1878
Sq Ft
1.5
Story
3
Bed
2.5
Bath
2
Car
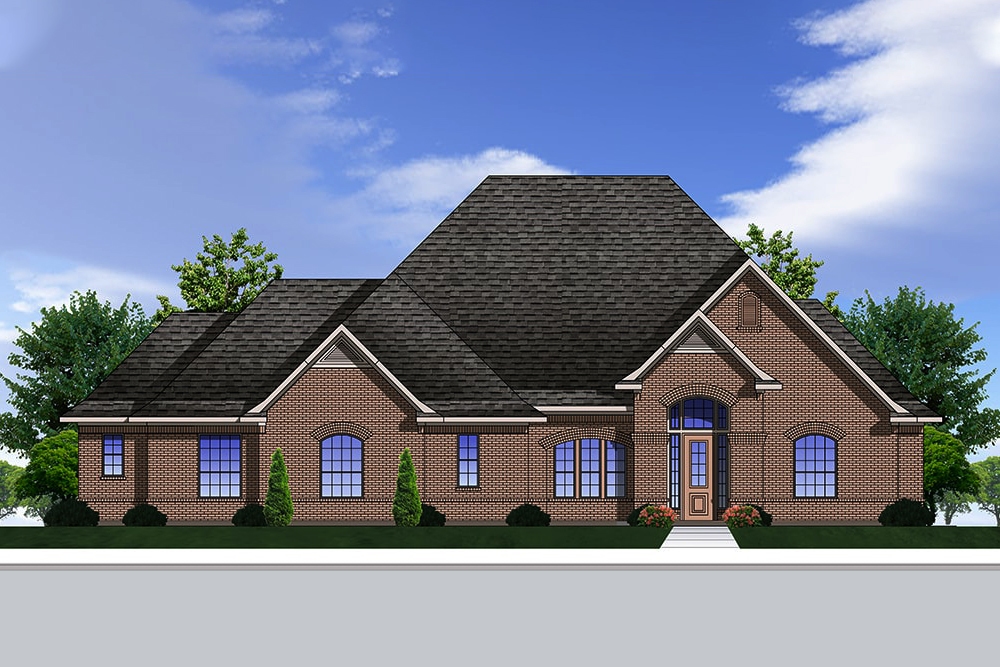
4-Bedroom, 3227 Sq Ft Traditional Home Plan - 199-1011 - Main Exterior
Plan Collection
4-Bedroom, 3227 Sq Ft Traditional Home Plan - 199-1011 - Main Exterior
Plan#199-1011
Starting at$1129
3227
Sq Ft
1
Story
4
Bed
3
Bath
3
Car
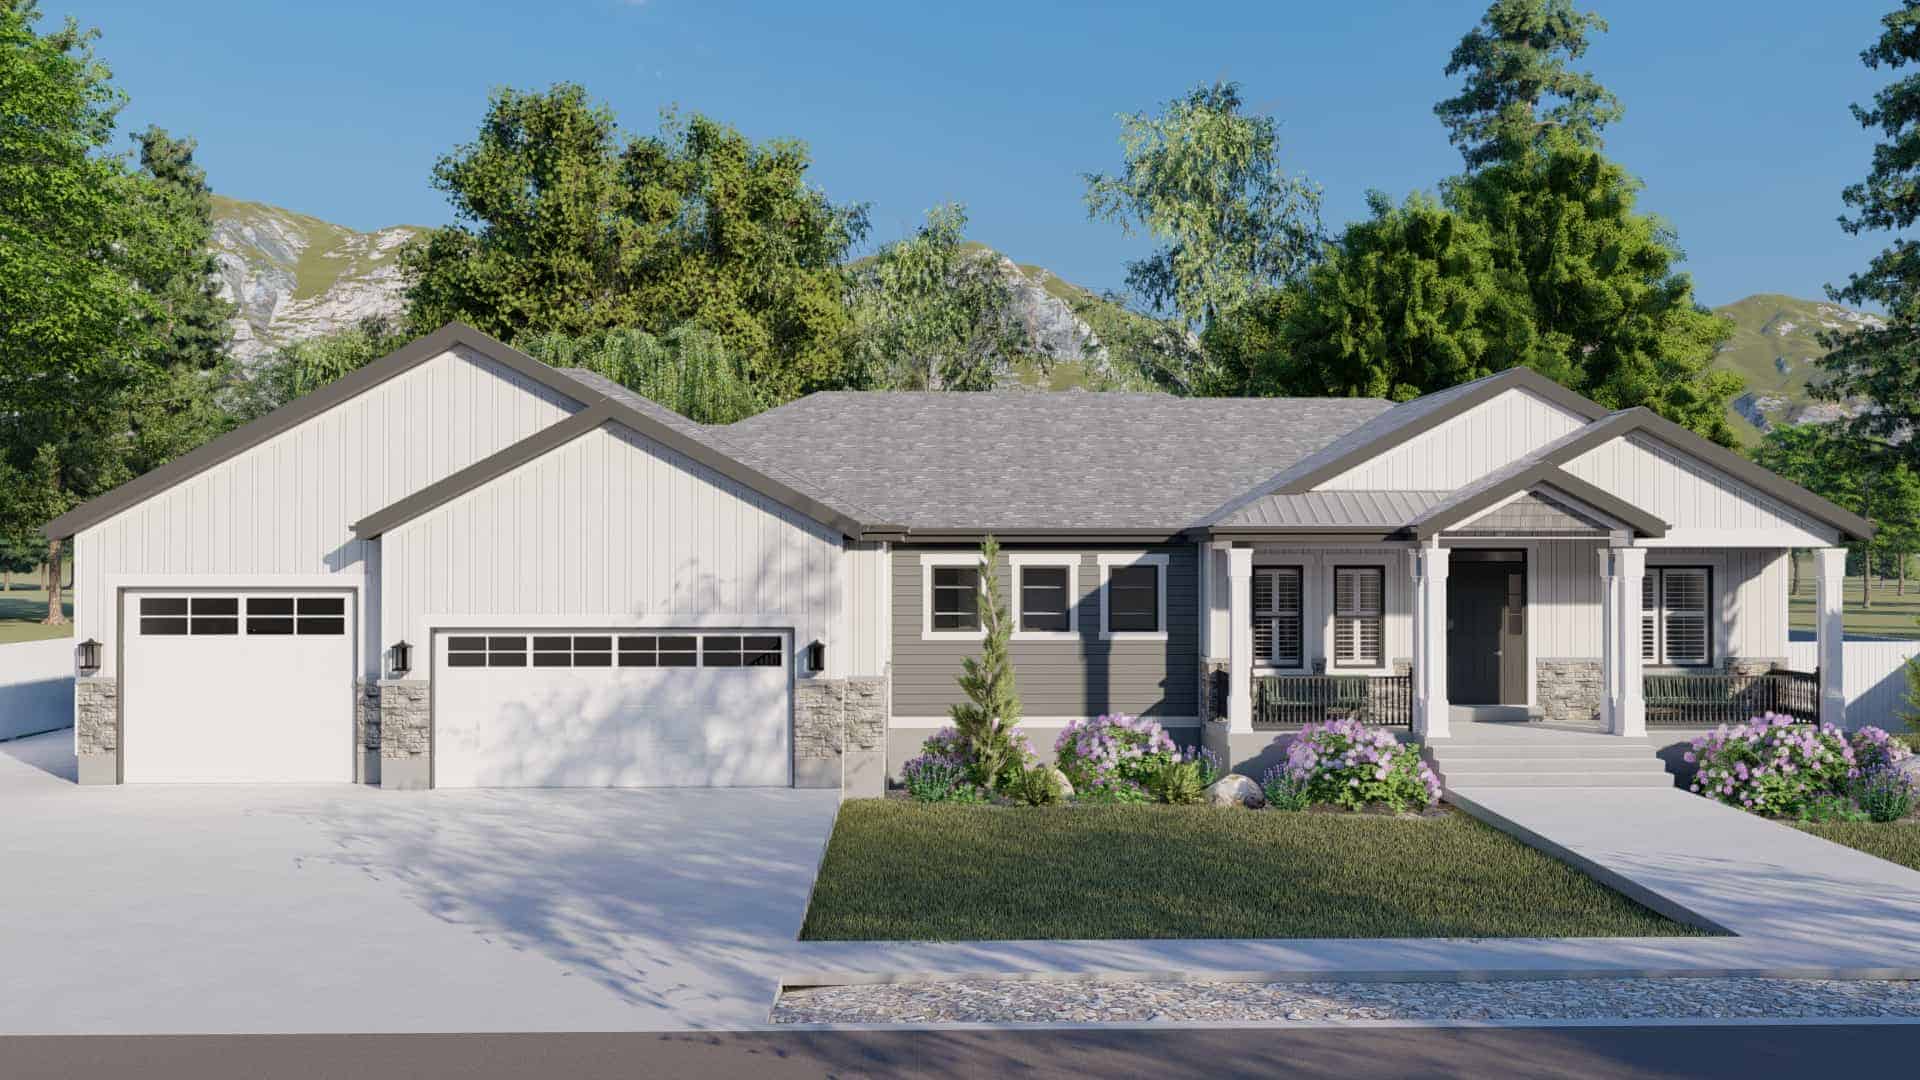
Contemporary Floor Plan - 3-5 Bedrms, 2.5-4.5 Baths - 2734-5710 Sq Ft - #187-1203
Plan Collection
Contemporary Floor Plan - 3-5 Bedrms, 2.5-4.5 Baths - 2734-5710 Sq Ft - #187-1203
Plan#187-1203
Starting at$1350
2734
Sq Ft
1
Story
3
Bed
2.5
Bath
3
Car

2-Bedroom, 1321 Sq Ft Craftsman House Plan - 108-1612 - Front Exterior
Plan Collection
2-Bedroom, 1321 Sq Ft Craftsman House Plan - 108-1612 - Front Exterior
Plan#108-1612
Starting at$690
1321
Sq Ft
1
Story
2
Bed
2
Bath
1
Car

3-Bedroom, 1176 Sq Ft Ranch House - Plan #120-2650 - Front Exterior
Plan Collection
3-Bedroom, 1176 Sq Ft Ranch House - Plan #120-2650 - Front Exterior
Plan#120-2650
Starting at$1205
1176
Sq Ft
1
Story
3
Bed
2
Bath
2
Car
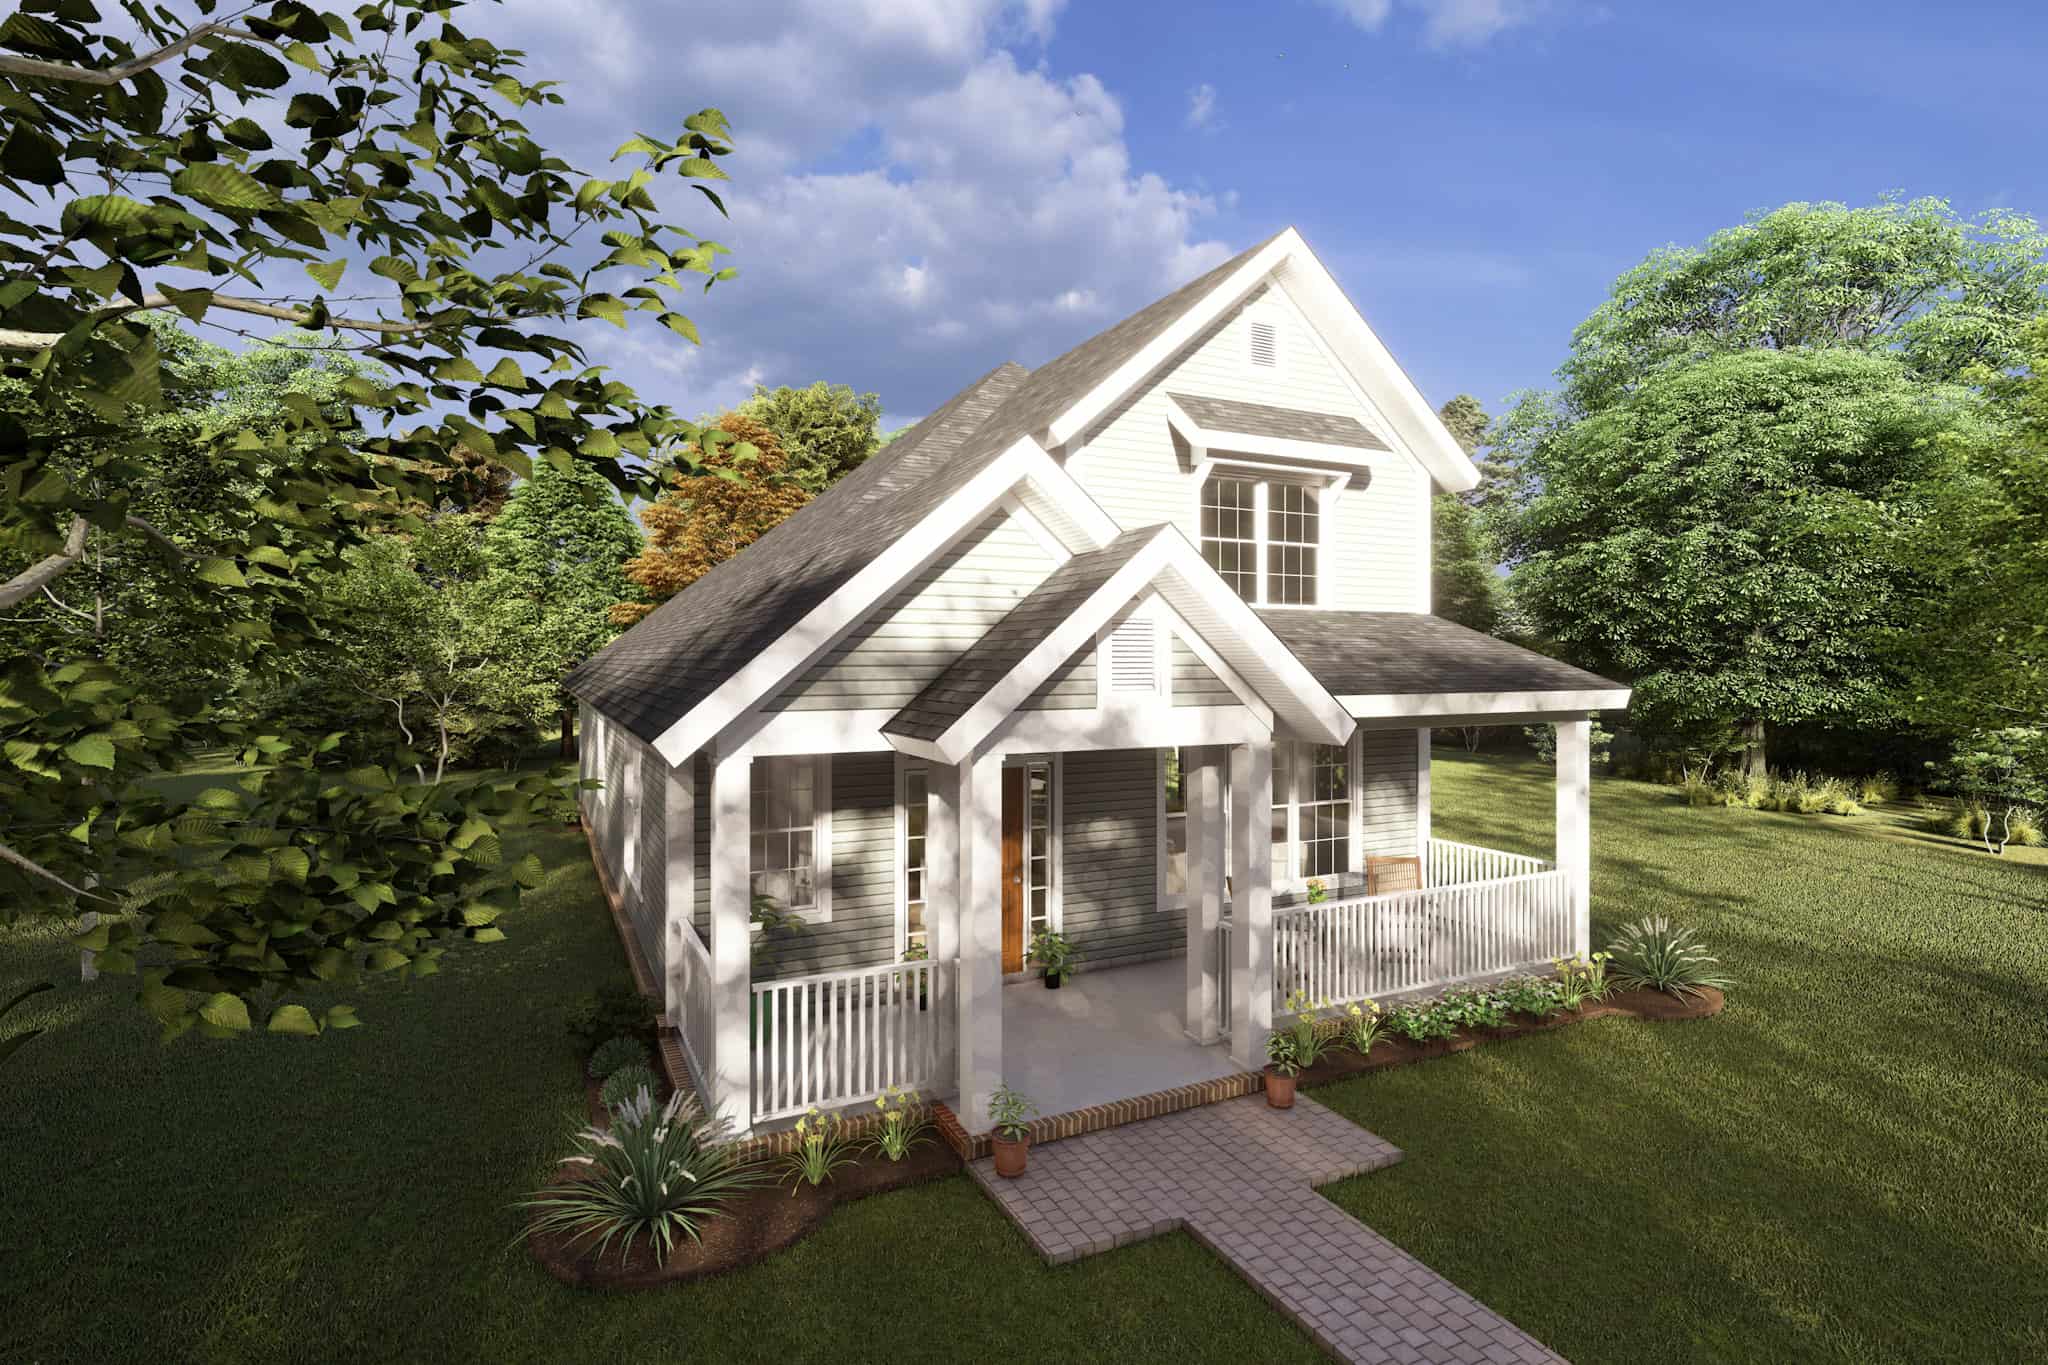
3-Bedroom, 1860 Sq Ft Cottage Home Plan - 178-1221 - Main Exterior
Plan Collection
3-Bedroom, 1860 Sq Ft Cottage Home Plan - 178-1221 - Main Exterior
Plan#178-1221
Starting at$1105
1860
Sq Ft
2
Story
3
Bed
2.5
Bath
0
Car
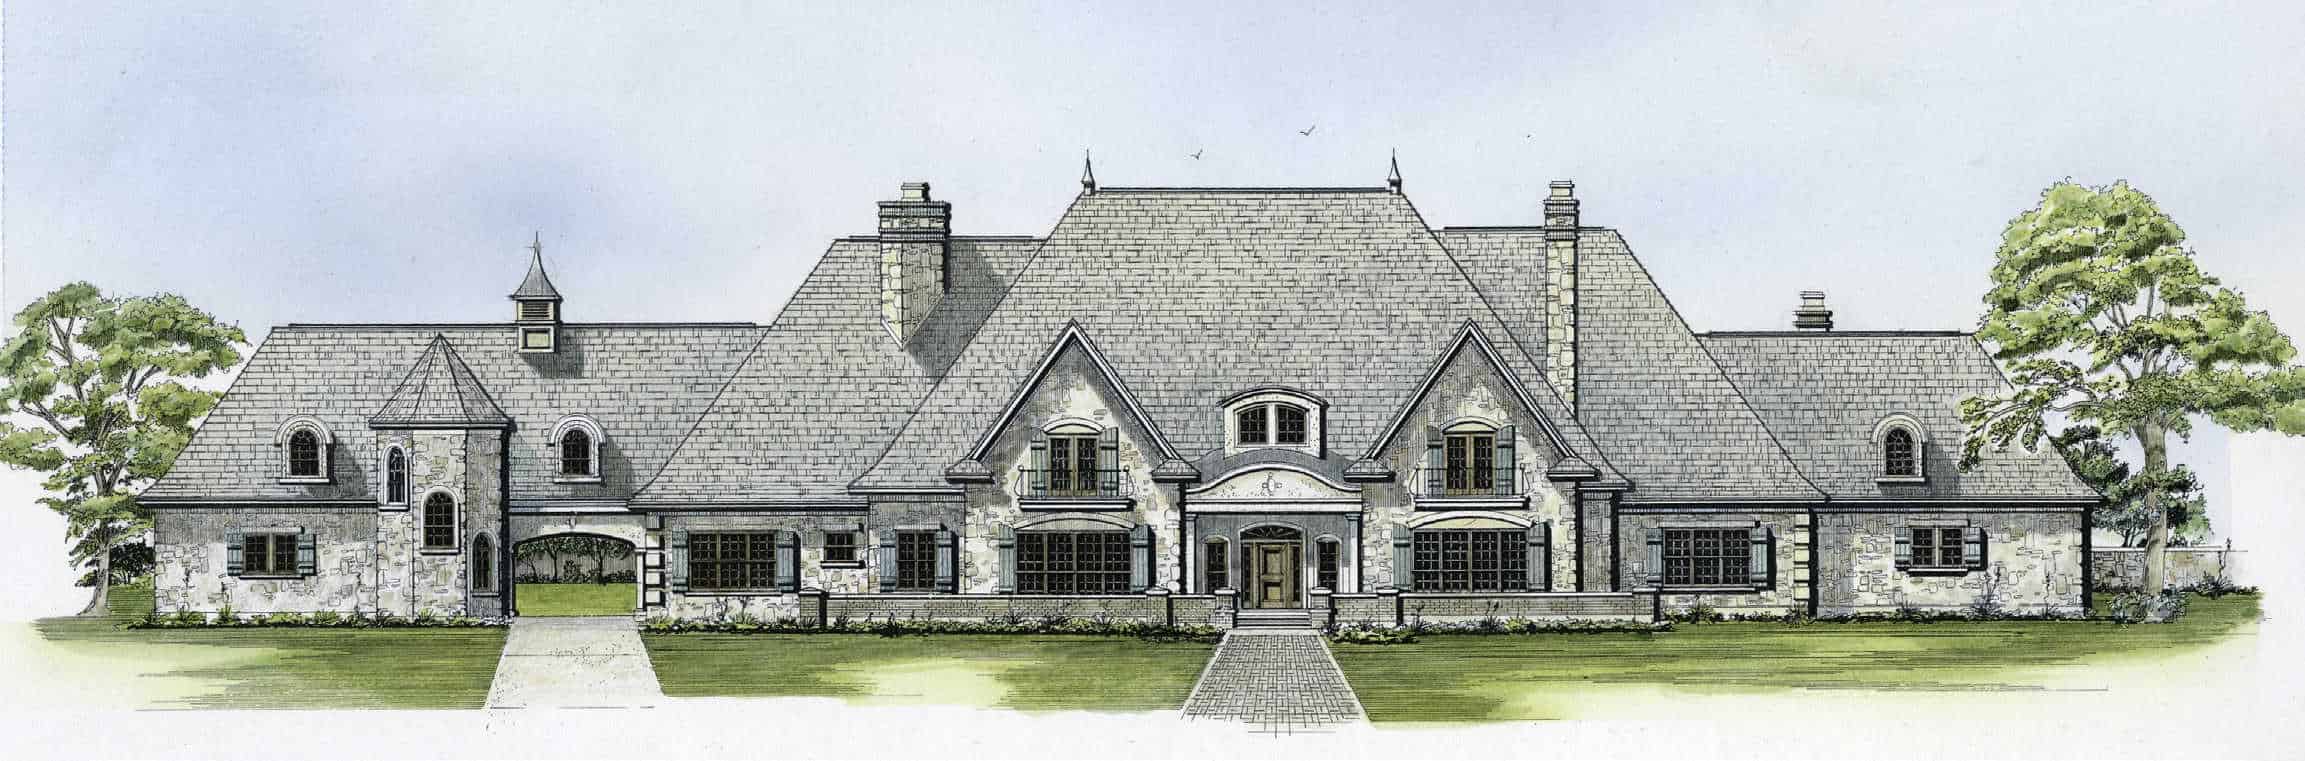
6-Bedroom, 8617 Sq Ft European House Plan - 192-1054 - Front Exterior
Plan Collection
6-Bedroom, 8617 Sq Ft European House Plan - 192-1054 - Front Exterior
Plan#192-1054
Starting at$650
8617
Sq Ft
2
Story
6
Bed
5.5
Bath
4
Car
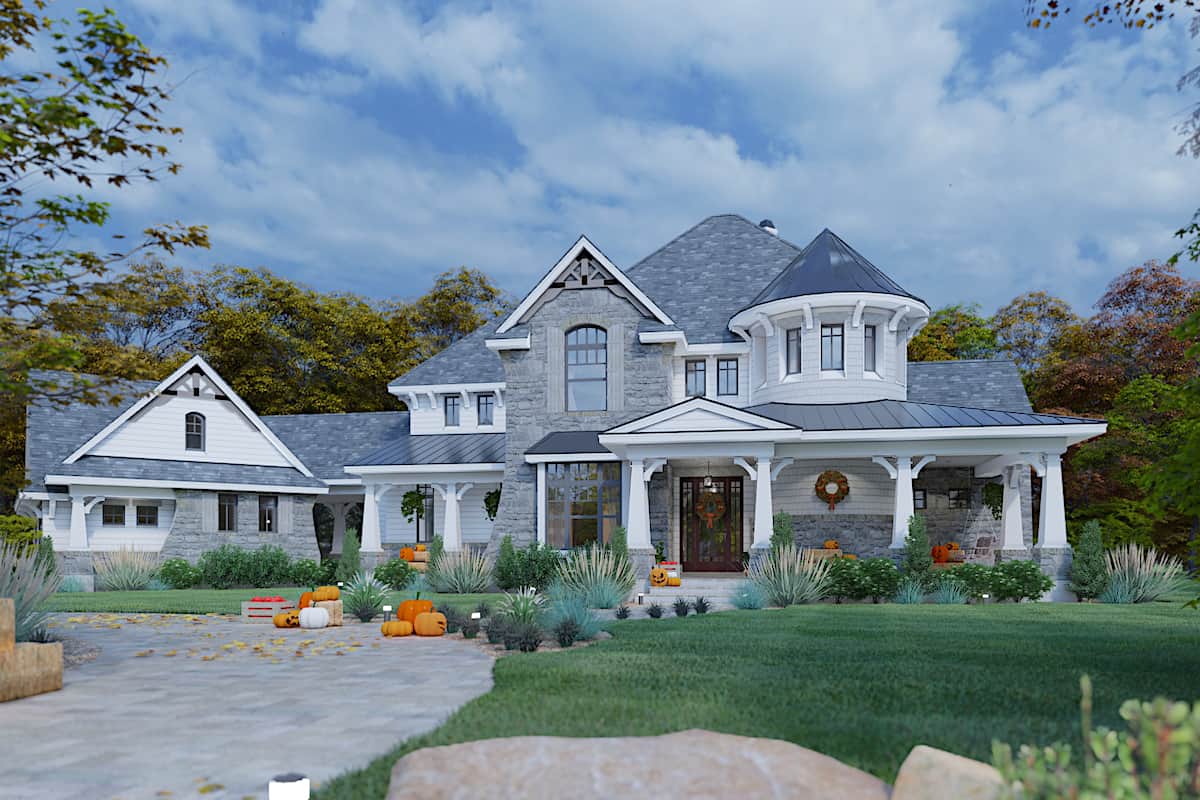
4-Bedroom, 3349 Sq Ft Farmhouse House - Plan #117-1110 - Front Exterior
Plan Collection
4-Bedroom, 3349 Sq Ft Farmhouse House - Plan #117-1110 - Front Exterior
Plan#117-1110
Starting at$1795
3349
Sq Ft
2
Story
4
Bed
4
Bath
3
Car
2-Bedroom, 1234 Sq Ft Craftsman House Plan - 196-1126 - Front Exterior
Plan Collection
2-Bedroom, 1234 Sq Ft Craftsman House Plan - 196-1126 - Front Exterior
Plan#196-1126
Starting at$790
1234
Sq Ft
1
Story
2
Bed
2
Bath
1
Car

4-Bedroom, 1965 Sq Ft Country Home Plan - 153-1440 - Main Exterior
Plan Collection
4-Bedroom, 1965 Sq Ft Country Home Plan - 153-1440 - Main Exterior
Plan#153-1440
Starting at$1200
1965
Sq Ft
1
Story
4
Bed
2
Bath
2
Car
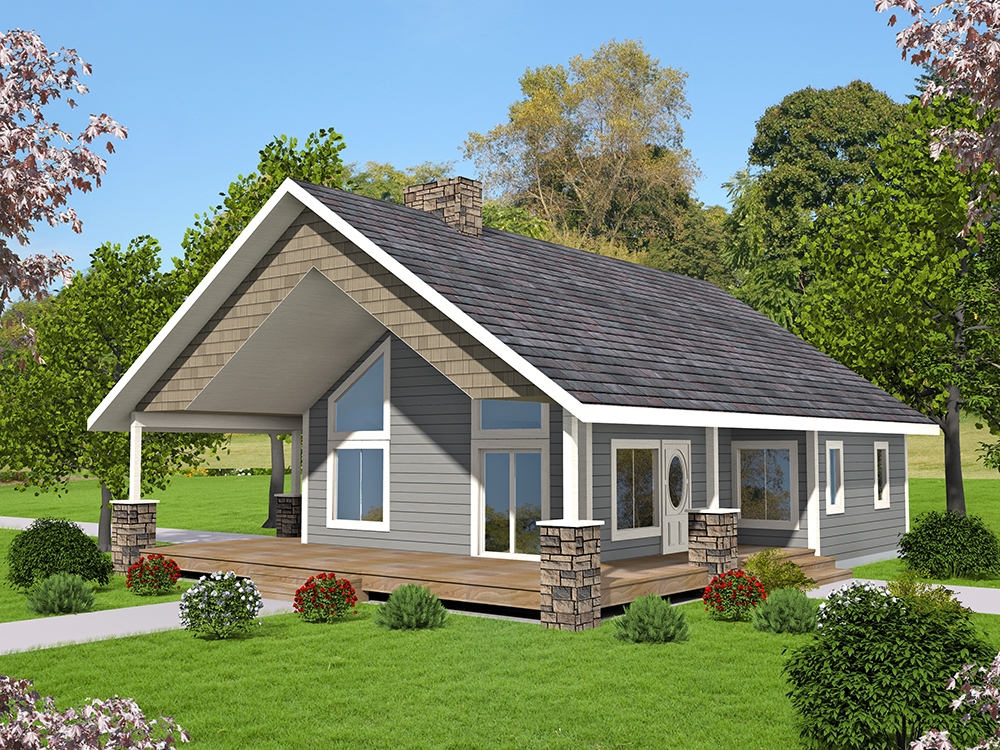
2-Bedroom, 1176 Sq Ft Small House - Plan #132-1697 - Front Exterior
Plan Collection
2-Bedroom, 1176 Sq Ft Small House - Plan #132-1697 - Front Exterior
Plan#132-1697
Starting at$1370
1176
Sq Ft
1
Story
2
Bed
2
Bath
0
Car

3-4 Bedroom, 2156 Sq Ft Country House Plan - 109-1193 - Front Exterior
Plan Collection
3-4 Bedroom, 2156 Sq Ft Country House Plan - 109-1193 - Front Exterior
Plan#109-1193
Starting at$1395
2156
Sq Ft
1
Story
3
Bed
3
Bath
3
Car
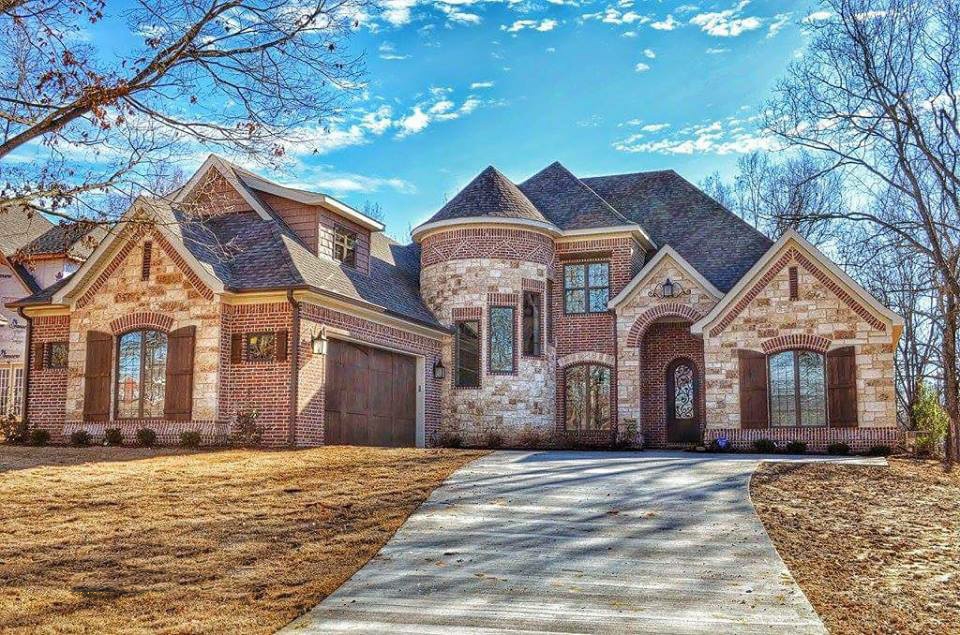
4-Bedroom, 3084 Sq Ft French Home - Plan #153-1990 - Main Exterior
Plan Collection
4-Bedroom, 3084 Sq Ft French Home - Plan #153-1990 - Main Exterior
Plan#153-1990
Starting at$1850
3084
Sq Ft
1.5
Story
4
Bed
3.5
Bath
2
Car

3-Bedroom, 1786 Sq Ft Rustic House - Plan #193-1084 - Front Exterior
Plan Collection
3-Bedroom, 1786 Sq Ft Rustic House - Plan #193-1084 - Front Exterior
Plan#193-1084
Starting at$1200
1786
Sq Ft
1
Story
3
Bed
2
Bath
2
Car
4-Bedroom, 4629 Sq Ft French Home - Plan #120-2539 - Main Exterior
Plan Collection
4-Bedroom, 4629 Sq Ft French Home - Plan #120-2539 - Main Exterior
Plan#120-2539
Starting at$3365
4629
Sq Ft
1.5
Story
4
Bed
4.5
Bath
4
Car
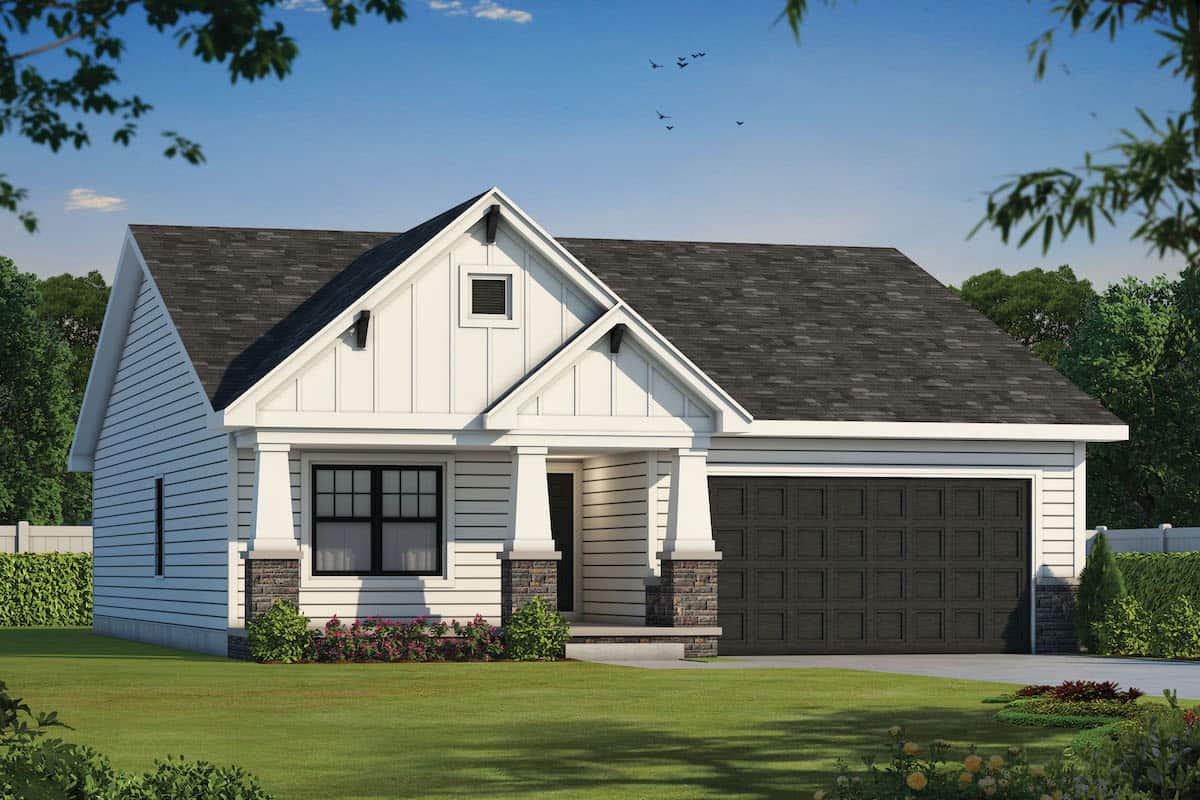
2-3 Bedroom, 1664 Sq Ft Ranch House - Plan #120-2676 - Front Exterior
Plan Collection
2-3 Bedroom, 1664 Sq Ft Ranch House - Plan #120-2676 - Front Exterior
Plan#120-2676
Starting at$1255
1664
Sq Ft
1
Story
2
Bed
2
Bath
2
Car
2-Bedroom, 1096 Sq Ft Garage with an Apartment Home Plan | Plan #187-1206
Plan Collection
2-Bedroom, 1096 Sq Ft Garage with an Apartment Home Plan | Plan #187-1206
Plan#187-1206
Starting at$1150
1096
Sq Ft
2
Story
2
Bed
2
Bath
6
Car
3-Bedroom, 1187 Sq Ft Craftsman House Plan - 178-1359 - Front Exterior
Plan Collection
3-Bedroom, 1187 Sq Ft Craftsman House Plan - 178-1359 - Front Exterior
Plan#178-1359
Starting at$1025
1187
Sq Ft
1
Story
3
Bed
2
Bath
1
Car
3-Bedroom, 2466 Sq Ft Ranch Home Plan - 117-1119 - Main Exterior
Plan Collection
3-Bedroom, 2466 Sq Ft Ranch Home Plan - 117-1119 - Main Exterior
Plan#117-1119
Starting at$1295
2466
Sq Ft
2
Story
3
Bed
2
Bath
2
Car
4-Bedroom, 2373 Sq Ft Country House Plan - 153-1020 - Front Exterior
Plan Collection
4-Bedroom, 2373 Sq Ft Country House Plan - 153-1020 - Front Exterior
Plan#153-1020
Starting at$1350
2373
Sq Ft
2
Story
4
Bed
3
Bath
3
Car
3-Bedroom, 1780 Sq Ft Tuscan Home Plan - 117-1055 - Main Exterior
Plan Collection
3-Bedroom, 1780 Sq Ft Tuscan Home Plan - 117-1055 - Main Exterior
Plan#117-1055
Starting at$1095
1780
Sq Ft
1
Story
3
Bed
2
Bath
2
Car
5-Bedroom, 2513 Sq Ft Rustic House - Plan #193-1029 - Front Exterior
Plan Collection
5-Bedroom, 2513 Sq Ft Rustic House - Plan #193-1029 - Front Exterior
Plan#193-1029
Starting at$1550
2513
Sq Ft
1
Story
5
Bed
3.5
Bath
2
Car
3-Bedroom, 1683 Sq Ft Bungalow Home Plan - 178-1144 - Main Exterior
Plan Collection
3-Bedroom, 1683 Sq Ft Bungalow Home Plan - 178-1144 - Main Exterior
Plan#178-1144
Starting at$1085
1683
Sq Ft
2
Story
3
Bed
2.5
Bath
0
Car
4-Bedroom, 4901 Sq Ft European Home - Plan #108-1601 - Main Exterior
Plan Collection
4-Bedroom, 4901 Sq Ft European Home - Plan #108-1601 - Main Exterior
Plan#108-1601
Starting at$2200
4901
Sq Ft
1
Story
4
Bed
4.5
Bath
3
Car
Craftsman Home Plan - 3 Bedrms, 2.5 Baths - 1878 Sq Ft
Plan Collection
Craftsman Home Plan - 3 Bedrms, 2.5 Baths - 1878 Sq Ft
Plan#120-2730
Starting at$1255
1878
Sq Ft
1.5
Story
3
Bed
2.5
Bath
2
Car
4-Bedroom, 3227 Sq Ft Traditional Home Plan - 199-1011 - Main Exterior
Plan Collection
4-Bedroom, 3227 Sq Ft Traditional Home Plan - 199-1011 - Main Exterior
Plan#199-1011
Starting at$1129
3227
Sq Ft
1
Story
4
Bed
3
Bath
3
Car
Contemporary Floor Plan - 3-5 Bedrms, 2.5-4.5 Baths - 2734-5710 Sq Ft - #187-1203
Plan Collection
Contemporary Floor Plan - 3-5 Bedrms, 2.5-4.5 Baths - 2734-5710 Sq Ft - #187-1203
Plan#187-1203
Starting at$1350
2734
Sq Ft
1
Story
3
Bed
2.5
Bath
3
Car
2-Bedroom, 1321 Sq Ft Craftsman House Plan - 108-1612 - Front Exterior
Plan Collection
2-Bedroom, 1321 Sq Ft Craftsman House Plan - 108-1612 - Front Exterior
Plan#108-1612
Starting at$690
1321
Sq Ft
1
Story
2
Bed
2
Bath
1
Car
3-Bedroom, 1176 Sq Ft Ranch House - Plan #120-2650 - Front Exterior
Plan Collection
3-Bedroom, 1176 Sq Ft Ranch House - Plan #120-2650 - Front Exterior
Plan#120-2650
Starting at$1205
1176
Sq Ft
1
Story
3
Bed
2
Bath
2
Car
3-Bedroom, 1860 Sq Ft Cottage Home Plan - 178-1221 - Main Exterior
Plan Collection
3-Bedroom, 1860 Sq Ft Cottage Home Plan - 178-1221 - Main Exterior
Plan#178-1221
Starting at$1105
1860
Sq Ft
2
Story
3
Bed
2.5
Bath
0
Car
6-Bedroom, 8617 Sq Ft European House Plan - 192-1054 - Front Exterior
Plan Collection
6-Bedroom, 8617 Sq Ft European House Plan - 192-1054 - Front Exterior
Plan#192-1054
Starting at$650
8617
Sq Ft
2
Story
6
Bed
5.5
Bath
4
Car
4-Bedroom, 3349 Sq Ft Farmhouse House - Plan #117-1110 - Front Exterior
Plan Collection
4-Bedroom, 3349 Sq Ft Farmhouse House - Plan #117-1110 - Front Exterior
Plan#117-1110
Starting at$1795
3349
Sq Ft
2
Story
4
Bed
4
Bath
3
Car
2-Bedroom, 1234 Sq Ft Craftsman House Plan - 196-1126 - Front Exterior
Plan Collection
2-Bedroom, 1234 Sq Ft Craftsman House Plan - 196-1126 - Front Exterior
Plan#196-1126
Starting at$790
1234
Sq Ft
1
Story
2
Bed
2
Bath
1
Car
4-Bedroom, 1965 Sq Ft Country Home Plan - 153-1440 - Main Exterior
Plan Collection
4-Bedroom, 1965 Sq Ft Country Home Plan - 153-1440 - Main Exterior
Plan#153-1440
Starting at$1200
1965
Sq Ft
1
Story
4
Bed
2
Bath
2
Car
2-Bedroom, 1176 Sq Ft Small House - Plan #132-1697 - Front Exterior
Plan Collection
2-Bedroom, 1176 Sq Ft Small House - Plan #132-1697 - Front Exterior
Plan#132-1697
Starting at$1370
1176
Sq Ft
1
Story
2
Bed
2
Bath
0
Car
3-4 Bedroom, 2156 Sq Ft Country House Plan - 109-1193 - Front Exterior
Plan Collection
3-4 Bedroom, 2156 Sq Ft Country House Plan - 109-1193 - Front Exterior
Plan#109-1193
Starting at$1395
2156
Sq Ft
1
Story
3
Bed
3
Bath
3
Car
4-Bedroom, 3084 Sq Ft French Home - Plan #153-1990 - Main Exterior
Plan Collection
4-Bedroom, 3084 Sq Ft French Home - Plan #153-1990 - Main Exterior
Plan#153-1990
Starting at$1850
3084
Sq Ft
1.5
Story
4
Bed
3.5
Bath
2
Car
3-Bedroom, 1786 Sq Ft Rustic House - Plan #193-1084 - Front Exterior
Plan Collection
3-Bedroom, 1786 Sq Ft Rustic House - Plan #193-1084 - Front Exterior
Plan#193-1084
Starting at$1200
1786
Sq Ft
1
Story
3
Bed
2
Bath
2
Car
4-Bedroom, 4629 Sq Ft French Home - Plan #120-2539 - Main Exterior
Plan Collection
4-Bedroom, 4629 Sq Ft French Home - Plan #120-2539 - Main Exterior
Plan#120-2539
Starting at$3365
4629
Sq Ft
1.5
Story
4
Bed
4.5
Bath
4
Car
2-3 Bedroom, 1664 Sq Ft Ranch House - Plan #120-2676 - Front Exterior
Plan Collection
2-3 Bedroom, 1664 Sq Ft Ranch House - Plan #120-2676 - Front Exterior
Plan#120-2676
Starting at$1255
1664
Sq Ft
1
Story
2
Bed
2
Bath
2
Car
1...1718192021...265